
Call Us Direct: 613-614-3376 | Office: 613-829-1818
Ottawa, Ontario
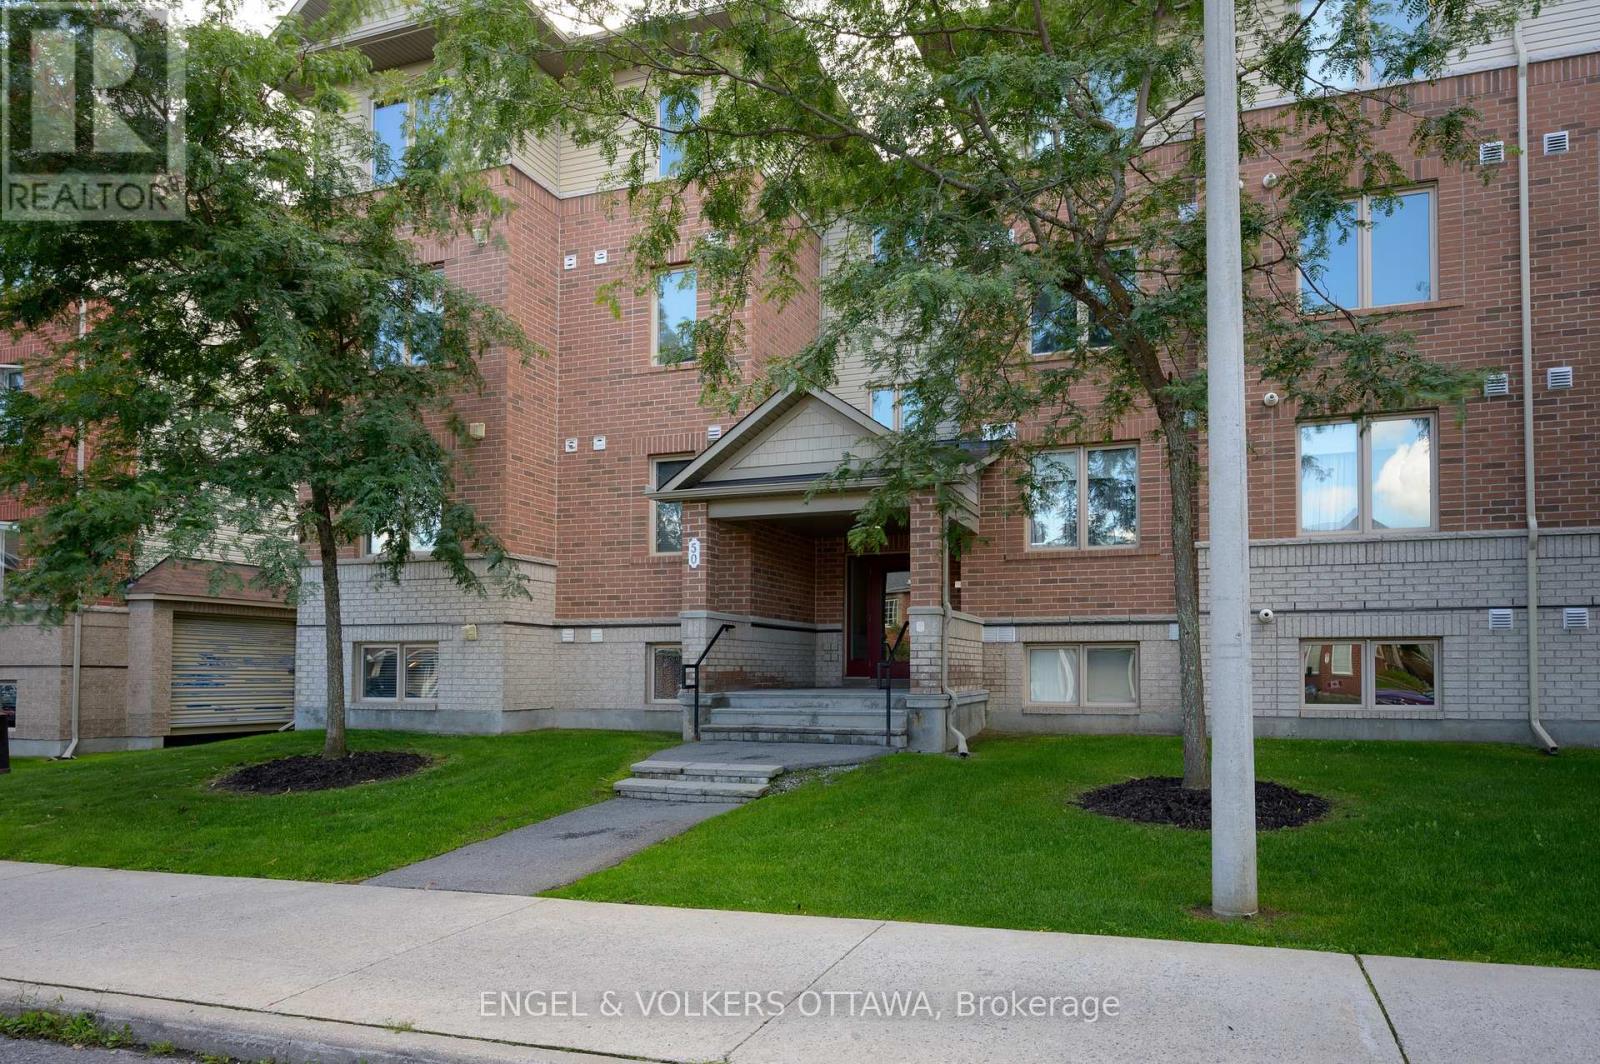
A rare three-bedroom, single-level condo overlooking peaceful parkland. Bright, spotless and well cared for, it's ready to move into.Large windows fill the open living and dining area with daylight. The kitchen offers rich cabinetry, ample counter and storage space, stainless steel appliances and a large breakfast bar for casual meals and entertaining.Step out to the covered private balcony for elevated, green views and added privacy.Three well-sized bedrooms adapt easily as guest rooms, a home office or hobby space. Contemporary flooring and an owned hot water tank complete the package.More space, with all the ease of condo living. (id:55625)
Ottawa, Ontario
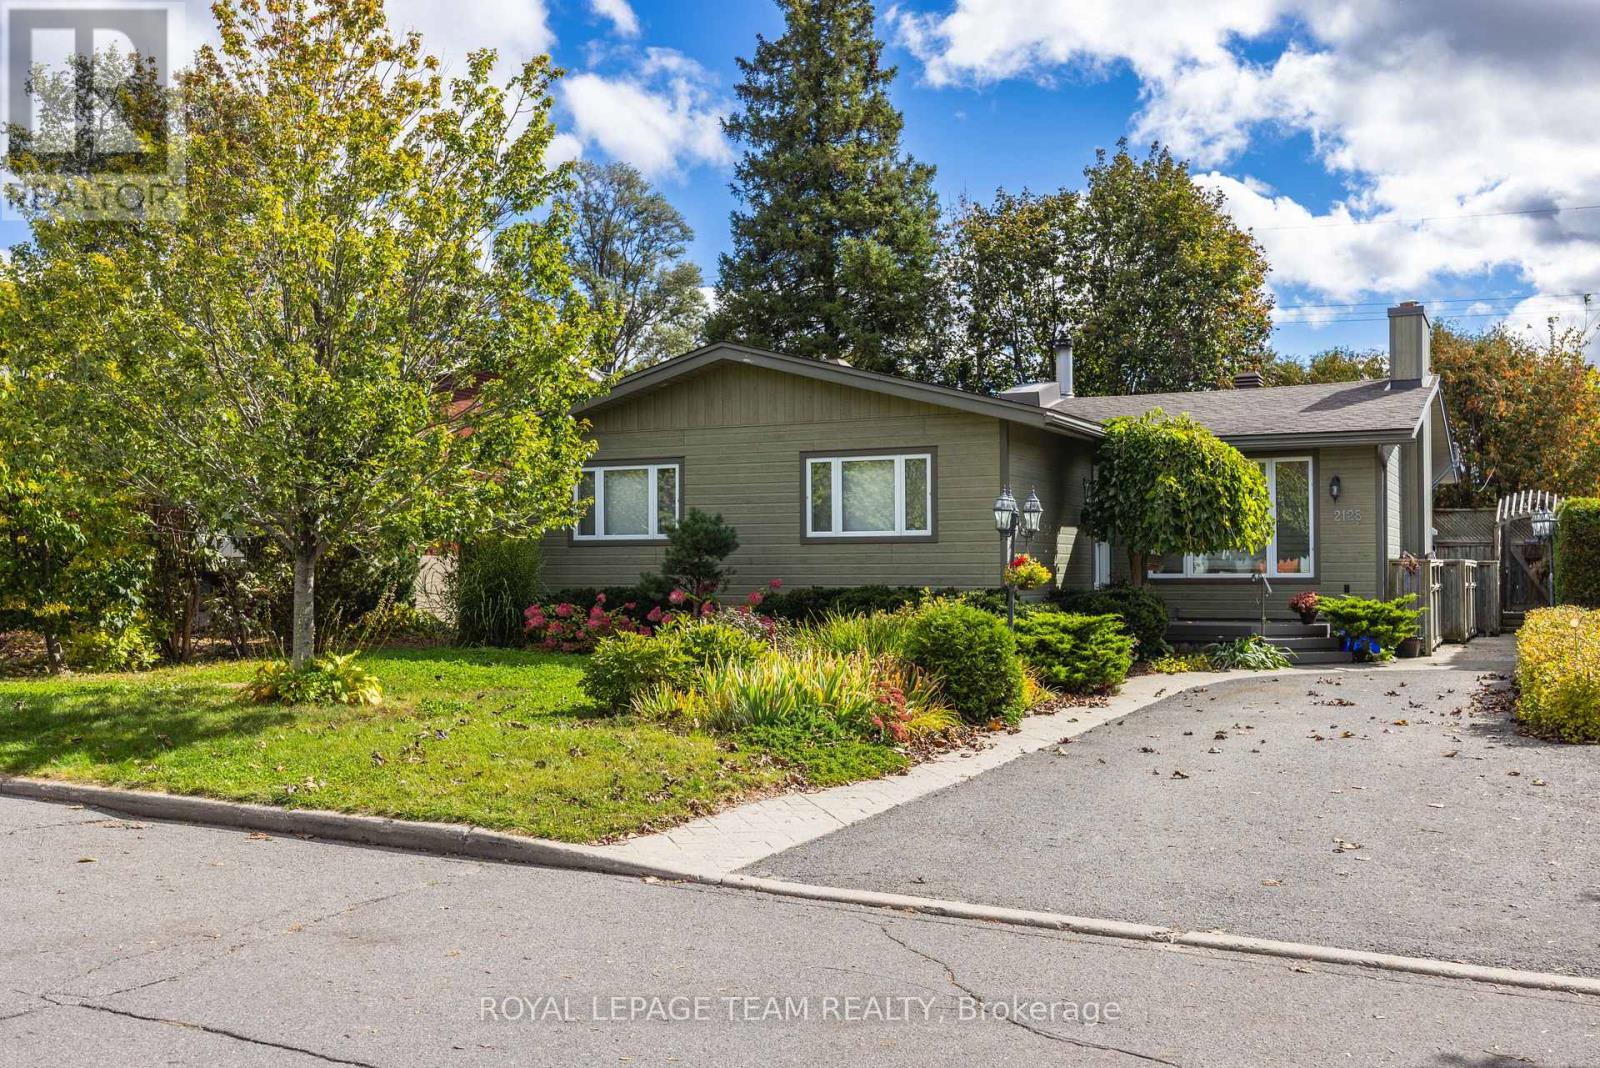
Beautiful space for the whole family-and a backyard made for summer. Located on a quiet, family-friendly street in sought-after Glabar Park, this spacious home offers the flexibility families need, with three bedrooms on the main level plus exceptional additional space downstairs.The main level is warm and inviting, with hardwood flooring, custom millwork, and three fireplaces adding character throughout. The generous living room is ideal for relaxing and gathering, while the dining area creates a welcoming space for family meals and entertaining. The primary bedroom features a versatile adjoining room that can easily become a home office, nursery, dressing room, or private retreat. Two additional bedrooms complete the main level. Downstairs, the finished lower level gives everyone room to spread out. A large family room with fireplace is joined by three additional rooms with oversized windows-perfect for guests, teenagers, a home office, gym, playroom, or hobbies. A 3-piece bathroom, bright laundry area, and abundant storage add even more everyday practicality. Summer fun starts right outside your door. Dive into the inground saltwater pool, spend sunny afternoons on the cedar deck, invite friends over for pool days, or gather with family under the mature trees. Whether swimming, entertaining, relaxing, or simply enjoying a beautiful summer evening at home, this private backyard has everything you need to make the most of summer. And the location makes family life easy. The neighbourhood park is just a few minutes walk away, with schools, public transit, shopping, and Westboro. A spacious Glabar Park home with room to grow, flexible living space, and a backyard designed for making memories. (id:55625)
Ottawa, Ontario
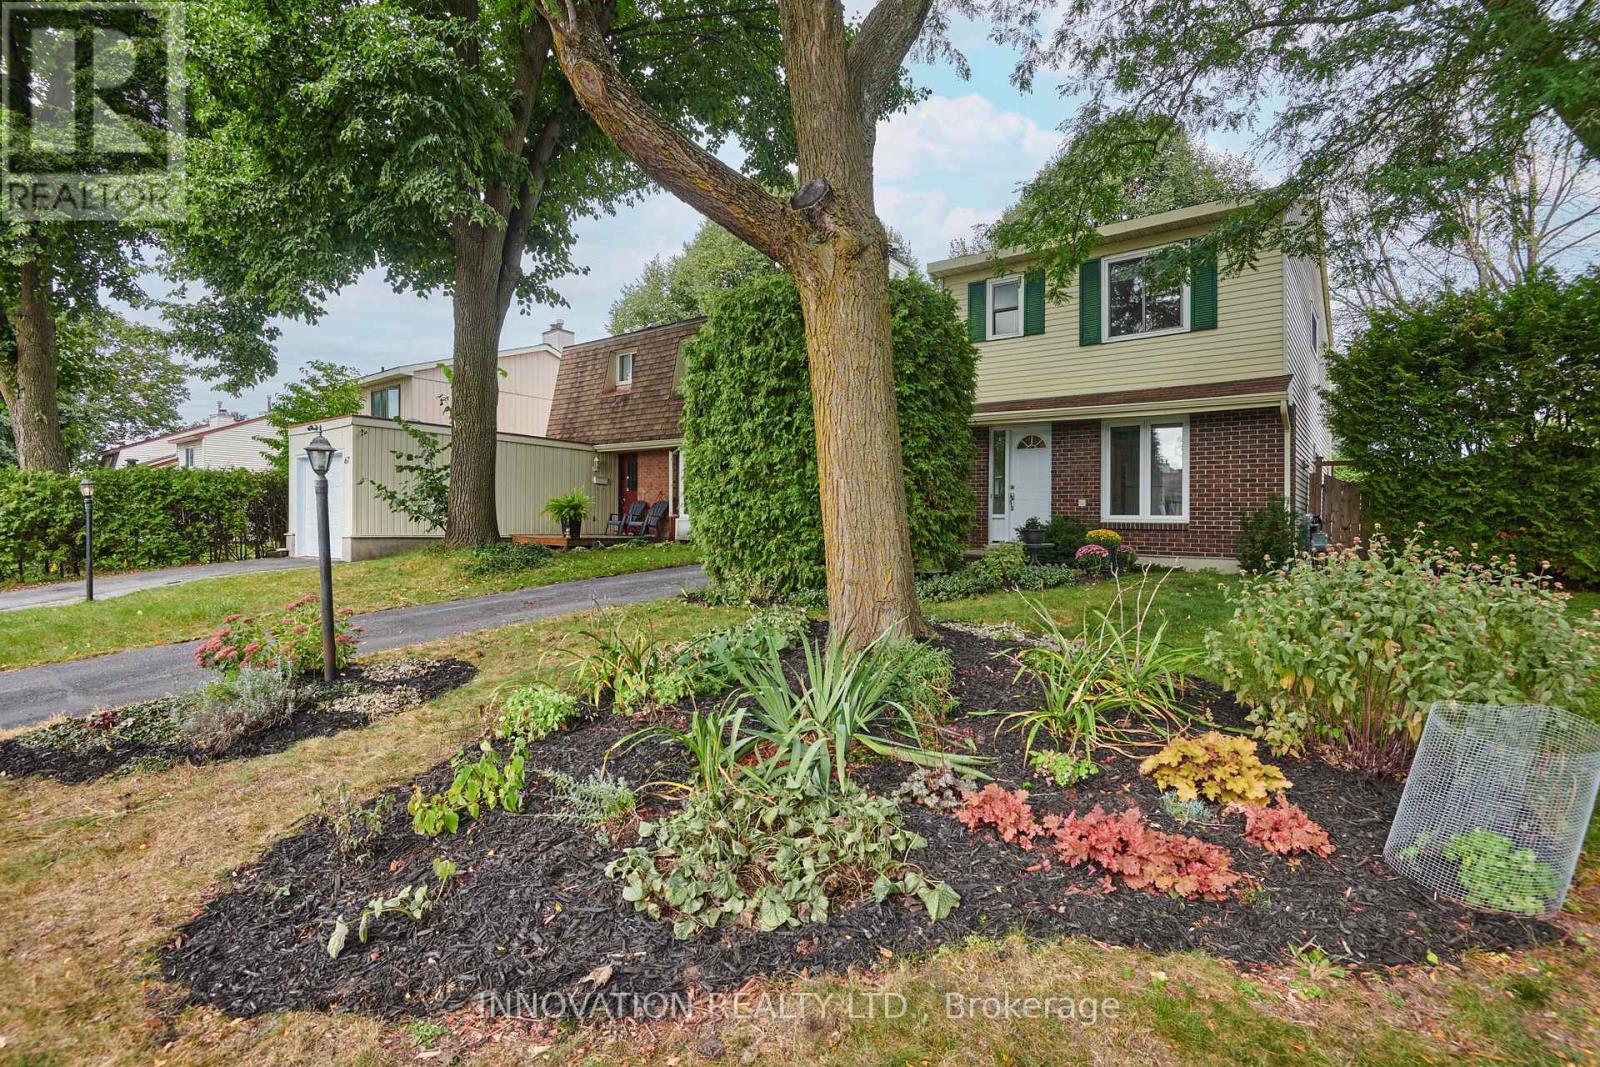
GREAT VALUE, a great location, and a backyard to love! This link home offers the feel of a detached home without the detached price tag, with the neighbouring property connected only by the carport roof. Set in an established neighbourhood with mature trees and gardens, the home features a fenced backyard with no rear-facing neighbours - a great spot to relax, enjoy the outdoors, or let the kids play. Inside, you'll find a move-in-ready home with a comfortable layout and room to make it your own. The partially finished basement offers extra living space and potential for a family room, home office, gym, or hobby area. Conveniently located close to shopping, transit, schools, parks, restaurants, and everyday amenities, this is a great opportunity for first-time buyers, downsizers, or anyone looking for an affordable home in a convenient location. Some photographs have been virtually staged. ** This is a linked property.** (id:55625)

Ottawa, Ontario
Freshly painted and Move in Ready! Welcome to this beautiful & spacious 4+1 bedroom home in the center of Barrhaven. Step into a bright and welcoming foyer that opens onto the OPEN living and dining area w: A beautiful feature wall! The large family room boasts a gas fireplace and lovely views of the backyard, flowing seamlessly into the breakfast area and functional kitchen with a large island.Step outside to a NEWLY PAINTED EXPANSIVE deck - an excellent spot for summer BBQs, outdoor dining, and relaxing with family and friends. The home also features an upgraded three glass panels sliding door leading to the backyard - offering wider access and a more open, seamless connection between indoor and outdoor living.The upper level offers a generously sized primary bedroom, complete with a walk-in closet and an ensuite featuring a separate shower and bathtub. Three additional well-sized bedrooms plus a versatile den complete this level - perfect for a home office! This home offers beautiful hardwood flooring on the main floor and second floor, complemented by laminate flooring on basement.Perfect for hobbies and extra living space, the fully finished basement w/ LOOKOUT WINDOWS includes a large recreation room, an extra bedroom, two additional dens, plus a FULL bathroom. Located in the desirable community, this home is close to amenities such as schools, shopping, restaurants, recreation center, golf, tennis, parks, transit, the future Barrhaven Town Centre and so much more. Some of them at walking distance for your convenience. Ample parking: double attached garage plus 4 driveway parking spots! Everything you need is right here - Welcome home! Please call Rui ( 343-368-1678) if any questions . Thanks. (id:55625)

Ottawa, Ontario
Welcome to this exclusive enclave of stately homes in Chateauneuf. This spacious 4-bedroom residence offers abundant living and entertaining space designed to meet the needs of today's discerning homeowner. Arrive home through the double-car garage, which conveniently opens into a family-friendly mudroom, or enter through the welcoming front foyer featuring a double mirrored coat closet. Tasteful hardwood and tile flooring extend throughout the main level with updated lighting and crown moulding creating a warm and elegant atmosphere. The inviting living room is highlighted by a double-sided gas fireplace shared with the formal dining room. The spacious kitchen is ideal for both everyday living and entertaining, offering a large granite island with a wine fridge, ample cabinetry and counter space, and a bright eating area overlooking the backyard. Just off the kitchen, a cozy family room with a wood-burning fireplace provides the perfect setting for relaxing evenings. Hardwood stairs lead to the expansive second level, where you'll find four generously sized bedrooms and a practical laundry room. The primary suite, accessed through double doors, is a true retreat featuring vaulted ceilings, a large walk-in closet with French doors and a window for natural light, and a luxurious 5-piece ensuite complete with an oversized jet tub. The sizeable lower level offers abundant storage and incredible potential for future customization to suit your lifestyle. Outside, the private backyard provides a peaceful setting to enjoy your morning coffee on the deck or host summer barbecues with family and friends. Don't miss the opportunity to make this beautiful home your own! (id:55625)
Ottawa, Ontario
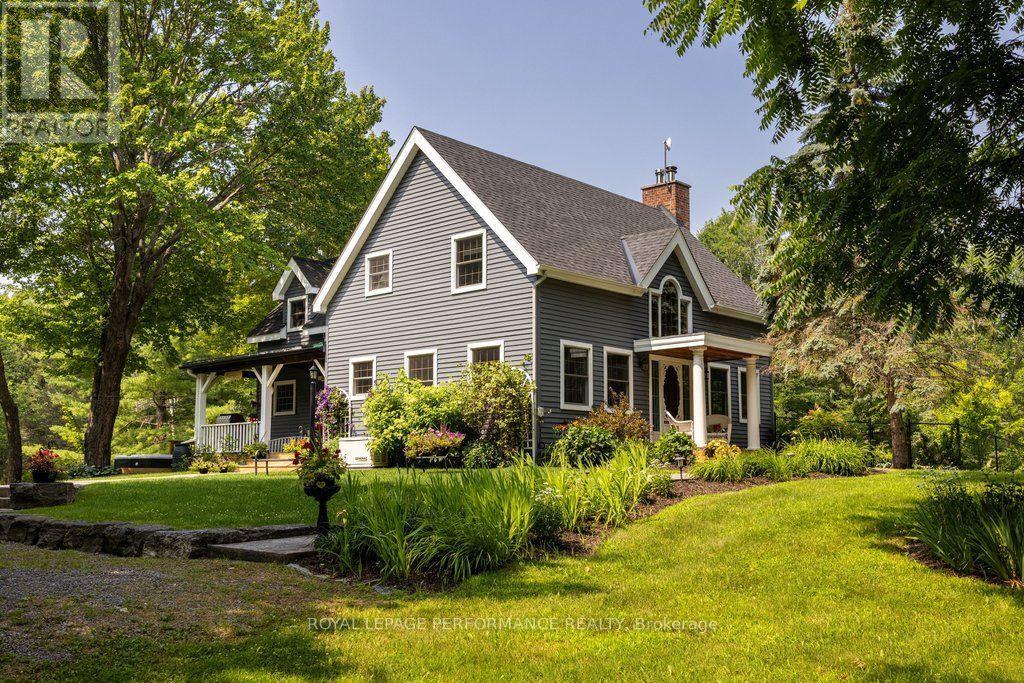
The Harmony of Landscape and Timber Frame Artistry. Designed to harmonize with the land, this Normerica Custom timber frame home offers a front-row seat to nature. The tranquil property, spanning approximately 36 acres, is the true centrepiece, offering a diverse mix of mature trees, open meadows, and trails that ensure a deep sense of privacy. Imagine waking up to light streaming through soaring windows, surrounded by the quiet of your own land. This residence in Dunrobin Shores is crafted for those who value both intimate luxury and the great outdoors. The home balances the impressive presence of a custom timber frame build with a warmth that feels deeply personal and rooted in the surrounding land. From the crackle of the handcrafted stone fireplace with its wood-burning insert to the grand architectural scale of the ceilings, every space is designed to comfort and inspire. The experience continues outdoors, where a spacious deck, pool, and hot tub create an incredible summer venue for entertaining or quiet relaxation under the stars. Every inch of this property exudes quality, from the scent of mature trees on your land to the sizzle of the Wolf double oven range in your designer kitchen. Featuring sleek Quartz counters and an expansive island, the kitchen is as much a place for gathering as it is for gourmet cooking. Here, you can watch the seasons change in peace, yet remain perfectly connected. You can be at your desk in Kanata North or DND in minutes. Whether you're launching a boat on the nearby Ottawa River or hosting a quiet dinner under the glow of the timber beams, this is the lifestyle you've been waiting for. 24 hour irrevocable on all offers. (id:55625)

Ottawa, Ontario
Move right into this beautifully updated three-bedroom, 1.5-bathroom condominium townhome, ideally situated in the sought-after community of Katimavik. Thoughtfully renovated throughout, this home offers modern finishes, functional living spaces, and exceptional value. The stylish new kitchen features a pantry, pot drawers, butcher block countertops, new stainless steel appliances, and a classic subway tile backsplash. New luxury vinyl flooring extends throughout the entire home, providing a seamless, carpet-free living environment. The bright and inviting living and dining area is perfect for everyday living and entertaining, with inside access to the private backyard overlooking peaceful greenspace. Upstairs, you'll find three generously sized bedrooms with enclosed closet spaces, and a beautifully updated four-piece bathroom. The finished lower level offers a spacious family room, convenient two-piece bathroom, laundry area, and ample storage space. All new interior doors and hardware! Don't miss this fantastic opportunity to own an affordable, fully updated condominium townhome in one of Kanata's most desirable neighbourhoods, close to parks, schools, shopping, transit, and all amenities. No rear neighbours! Some images virtually staged (id:55625)
Ottawa, Ontario
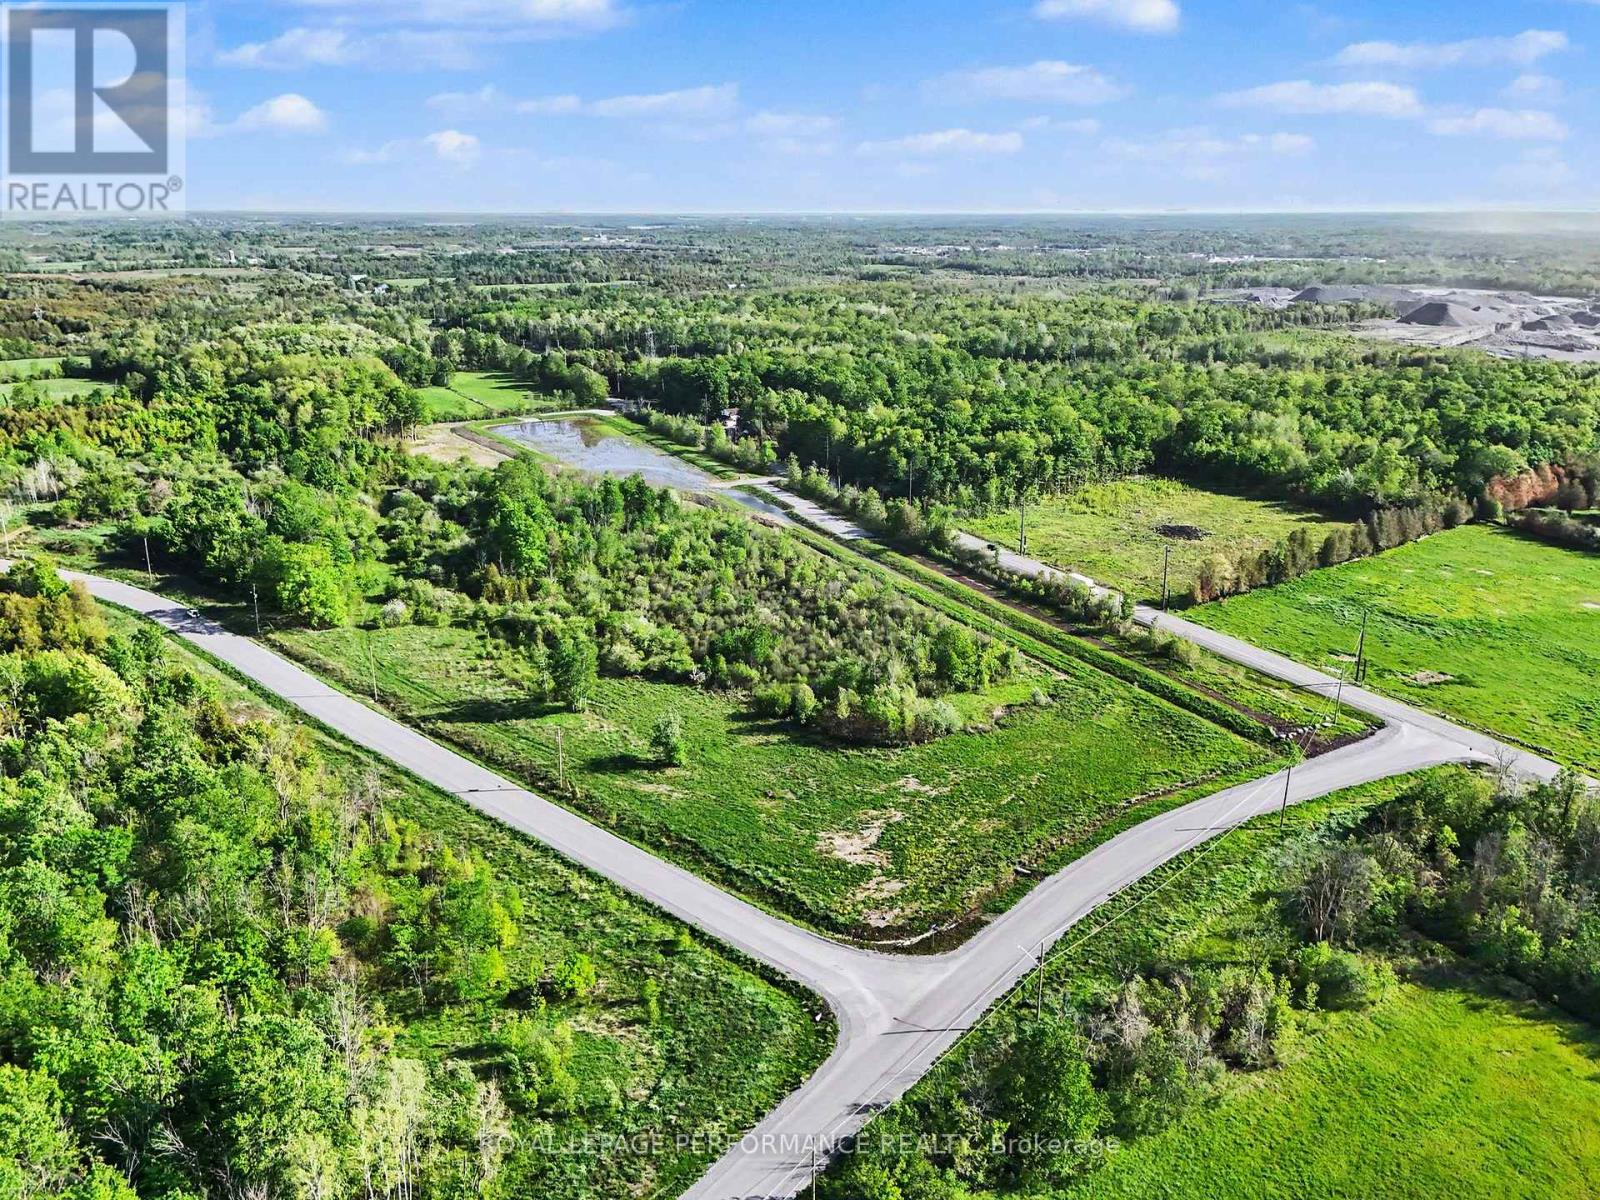
Welcome to the highly anticipated Phase 5 release in the prestigious Country Hill Estates community, now offering LOT 1A-a prime 2-acre corner lot in the heart of Greely. This exceptional parcel presents a rare opportunity to secure premium estate land in one of Ottawa's most distinguished and sought-after neighbourhoods. Ideally located just 20 minutes from downtown Ottawa, this property perfectly balances peaceful country living with convenient access to urban amenities. Situated only 10 minutes from Highway 417 and a short 5-minute drive west of Metcalfe, you'll enjoy both privacy and accessibility in equal measure. Positioned on a desirable corner at John Quinn Road (Iveson Dr. and McDonell Cres), this 2-acre lot offers added flexibility for design and exceptional curb appeal-an ideal canvas to bring your custom dream home to life. The property is serviced with electricity at the lot line, making it ready for your vision to become reality. All offers must include Schedules A-D and be submitted with a minimum irrevocable of two full business days. Also available is LOT 1B, another 2-acre parcel, as LOT 1 has been thoughtfully divided into two premium estate lots-1A and 1B.Don't miss your chance to be part of one of Ottawa's most exclusive estate communities. Taxes not yet assessed. (id:55625)
Ottawa, Ontario
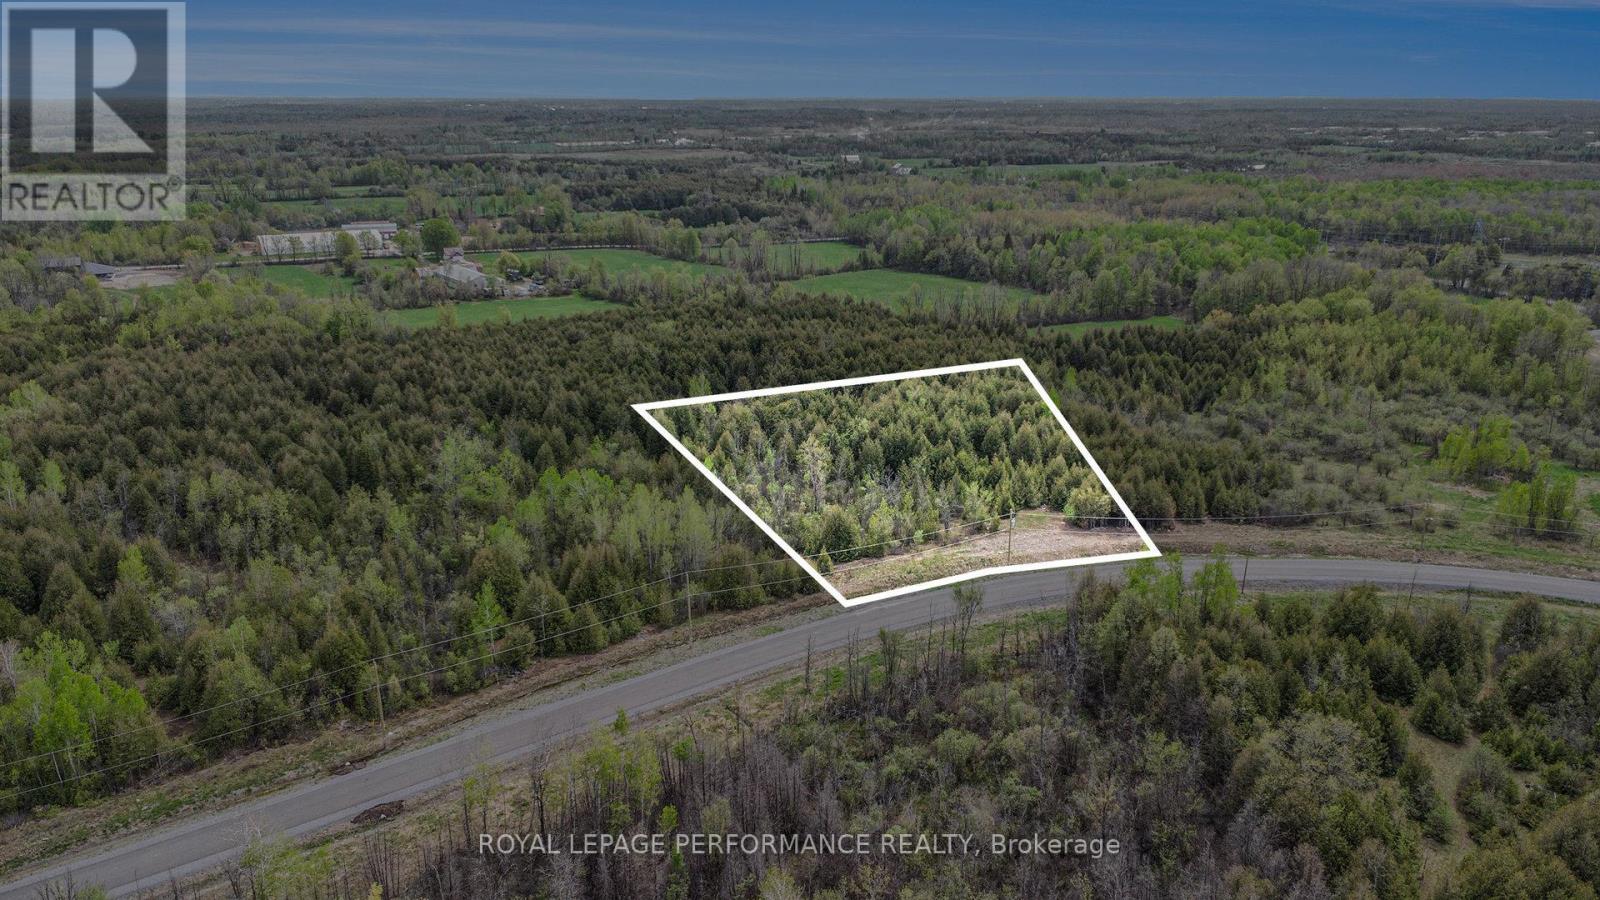
We are proud to announce the much-anticipated release of Phase 5 in the distinguished Country Hill Estates community, now featuring Lots 7, 18, and 19, each offering an impressive 2.6 acres of premium estate land. Perfectly situated in the upscale Greely neighbourhood, just 20 minutes from downtown Ottawa, these exceptional lots combine the tranquility of country living with the convenience of nearby city amenities. Nestled between Bank Street and 8th Line Road and only 10 minutes from Highway 417 and 5 minutes west of Metcalfe, this location provides both seclusion and accessibility. Each lot comes serviced with electricity and is ready for the custom dream home you have always envisioned. Lot 7 is marked with a prominent For Sale sign and topper, making it easy to identify during your visit to the subdivision. All offers must include Schedules A - D and carry a minimum irrevocable of two full business days. Don't miss the opportunity to become part of one of Ottawa's most sought-after estate communities. Available Lots: 7, 18, and 19, each a 2.6-acre canvas awaiting your dream home. "Taxes not yet assessed." (id:55625)
Ottawa, Ontario
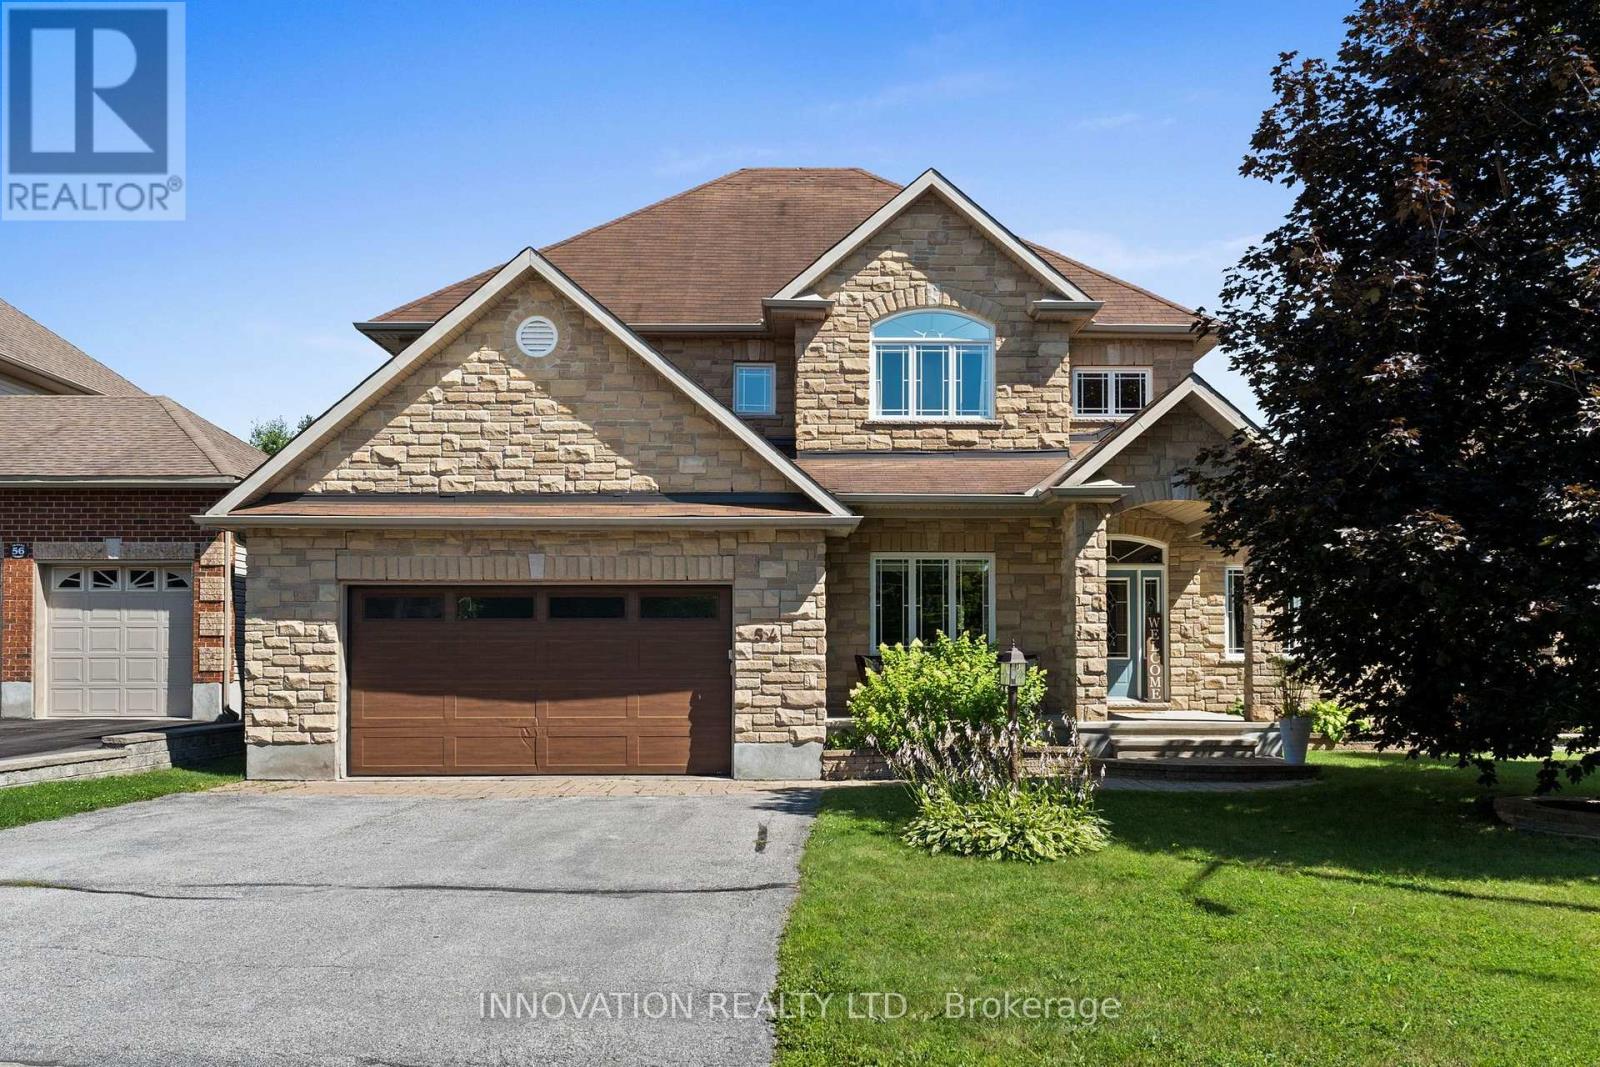
Carp Village Executive Class quality built Home nestled upon a premium sized lot backing onto a pond & park. This meticulously designed 4-bedroom, 3-bathroom residence blends sophisticated style with family-friendly functionality, offering an unparalleled lifestyle. Step inside to gleaming hardwood floors that flow through the sunlit main level. A versatile den, ideal for a home office or quiet retreat, greets you off the grand foyer. The formal living & dining room exude timeless charm, perfect for hosting gatherings. At the heart of the home lies a chef's dream kitchen, featuring expansive countertops, Stainless appliances, an open-concept layout that seamlessly connects to the inviting family room. Here, a gas fireplace serves as a focal point, framed by views of the lush park. Upstairs, 4 generously sized bedrooms provide ample space & luxury. The Primary suite is a serene sanctuary, complete with a vast walk-in closet & luxurious bath featuring a soaking tub & dual vanities. Outside, enjoy resort style living in the private fenced yard with an in-ground pool, extensive decking, patio & a dedicated covered space for al fresco dining & entertaining. This backyard is an entertainers paradise. Ideally located steps from the school, Carp farmers market & all village amenities. (id:55625)
Ottawa, Ontario
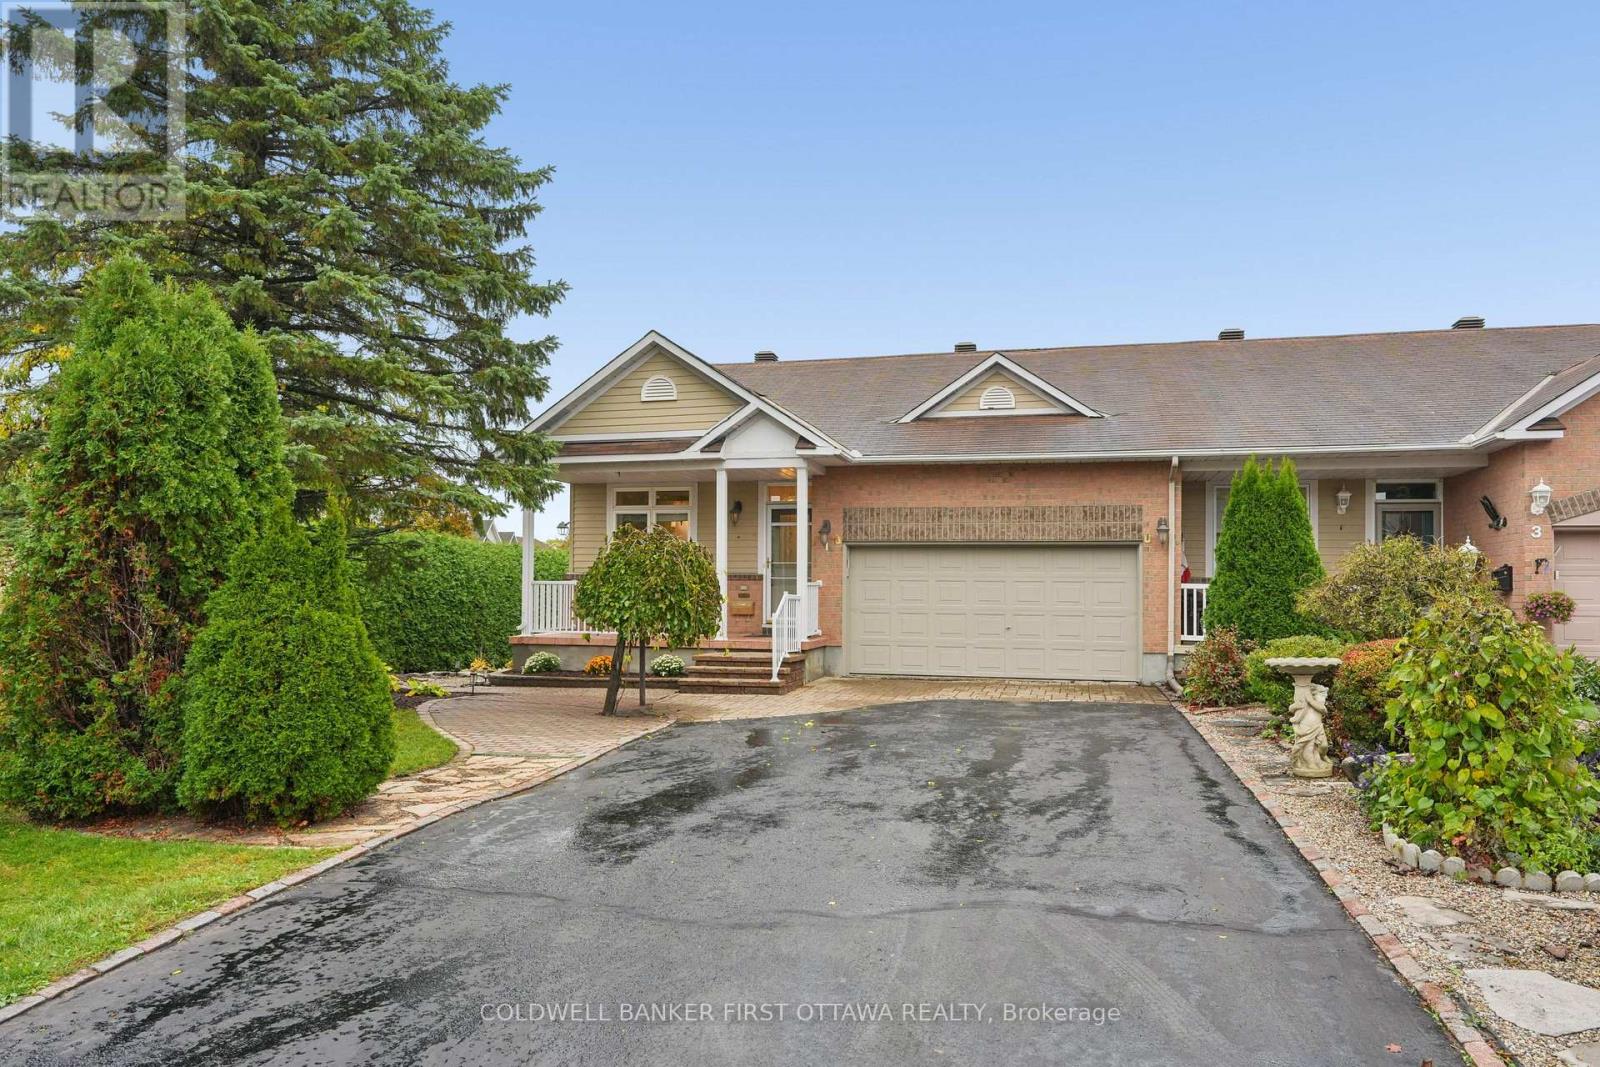
Located in a sought-after adult lifestyle community, this charming 2+1 bedroom, 3-bathroom end-unit bungalow offers an appealing blend of comfort, functionality and low-maintenance living. Excellent curb appeal, a paved driveway bordered by interlock and double-car garage create a warm first impression. The inviting front porch is the perfect spot to enjoy your morning coffee or unwind in the evening. Inside, a bright, spacious foyer features ceramic tile flooring and a double-door coat closet. The bright kitchen and adjoining eating area feature stainless steel appliances, refreshed cabinetry, quartz countertops and a breakfast bar. The open-concept living and dining rooms are enhanced by rich hardwood flooring, fresh paint and large windows that fill the space with natural light. A gas fireplace adds warmth and ambiance, while the spacious sunroom offers a wonderful place to relax and enjoy views of the backyard. The primary bedroom offers a walk-in closet and an updated 4-piece ensuite. The versatile second bedroom offers flexibility as a guest room or home office. Main-floor laundry room provides convenient access to the garage. Step outside through the patio door to a deck complete with an awning, overlooking a private backyard featuring a gazebo, patio and established gardens-an ideal setting for outdoor entertaining or quiet enjoyment. The fully finished lower level extends the living space with a comfortable family room featuring a freestanding gas stove, a third bedroom and a full bathroom. A generous utility and storage room, along with a dedicated workshop area, provides plenty of additional space for hobbies and organization. Well maintained and thoughtfully laid out, this inviting home offers privacy, versatility and easy living in a quiet, friendly neighbourhood, conveniently located close to Stittsville's amenities. An excellent opportunity for downsizers, empty nesters or anyone seeking a relaxed adult lifestyle. 24 hrs irrevocable on all offers. (id:55625)
Ottawa, Ontario
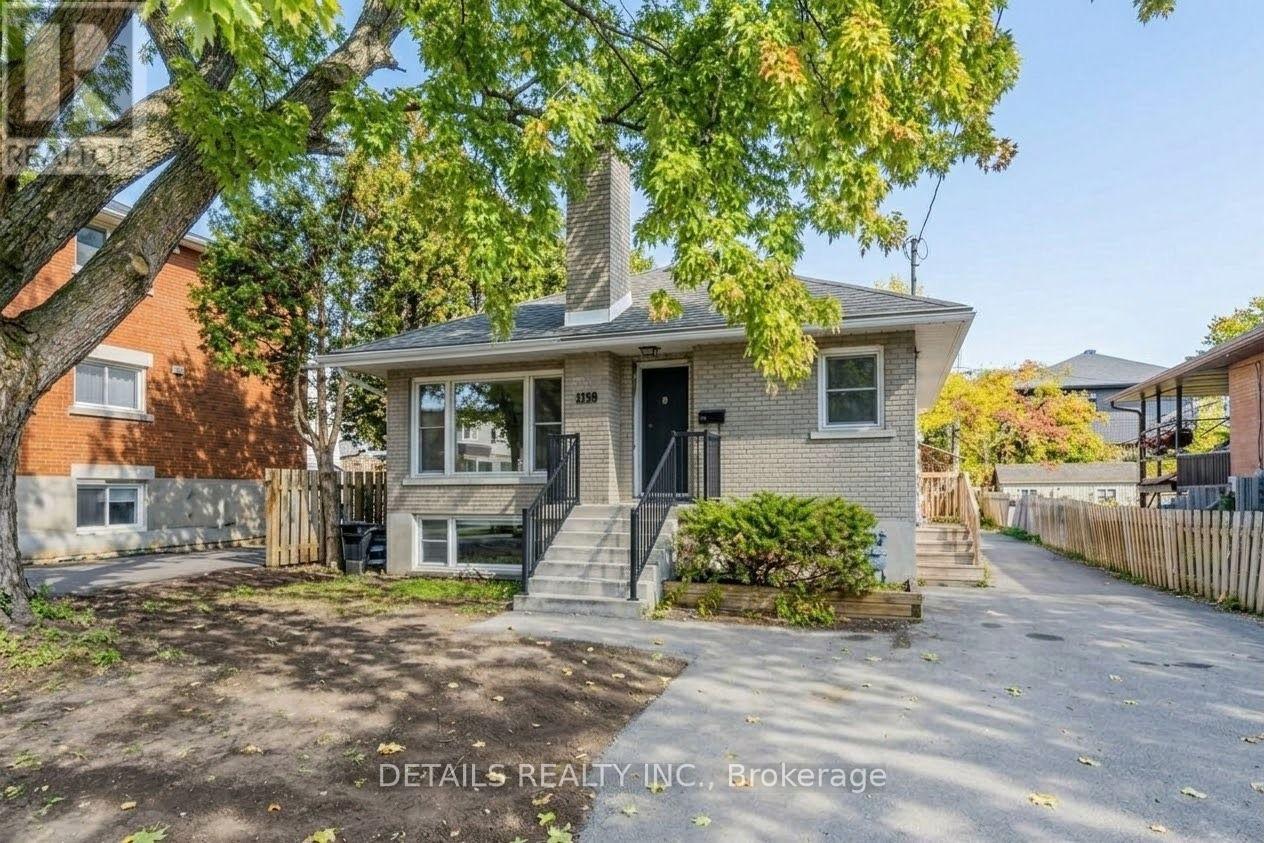
Great Investment Opportunity! Exceptionally well-maintained raised bungalow with a lower-level legal/in-law suite, ideally situated on a quiet, tree-lined street in Overbrook with tons of parking space. Extensive 2026 Upgrades Include: Brand-new vinyl flooring on the main level, fresh paint throughout the entire home, and a newly renovated modern bathroom! Key Property Features: Two Independent Living Units: Each floor features its own full kitchen, separate hydro meter, and two dedicated entrances/exits for maximum privacy and rental income potential. Main Floor (1110 sq ft): Features 3 spacious bedrooms, a full kitchen, an open-concept living and dining area with large sunny windows, brand-new vinyl flooring, and tile. Lower Level (720 sq ft): Features 2 bedrooms, a full kitchen, an updated bath, and large windows that fill the space with abundant natural light, complemented by hardwood and tile throughout. Shared Laundry Room with excellent potential for additional rental income. Furnace (2016), A/C (2016), Front steps & railing (2020), and Foundation waterproofing (2020).Located in a high-density, transit-friendly pocket, offering strong potential for future intensification, multi-unit development (Triplex/Fourplex or R4 conversion), or adding a secondary dwelling unit / Coach House (buyer to verify zoning and development potential with the City of Ottawa). Great turn-key investment or owner-occupied opportunity with mortgage helper. (id:55625)




The trademarks REALTOR®, REALTORS®, and the REALTOR® logo are controlled by The Canadian Real Estate Association (CREA) and identify real estate professionals who are member’s of CREA. The trademarks MLS®, Multiple Listing Service® and the associated logos are owned by CREA and identify the quality of services provided by real estate professionals who are members of CREA. Used under license.
View important disclosures and notices about Royal LePage® trademarks at rlp.ca/notices
© All Rights Reserved Chris Hendricks - Ottawa Web Design: Webshark