
Call Us Direct: 613-614-3376 | Office: 613-829-1818
Ottawa, Ontario
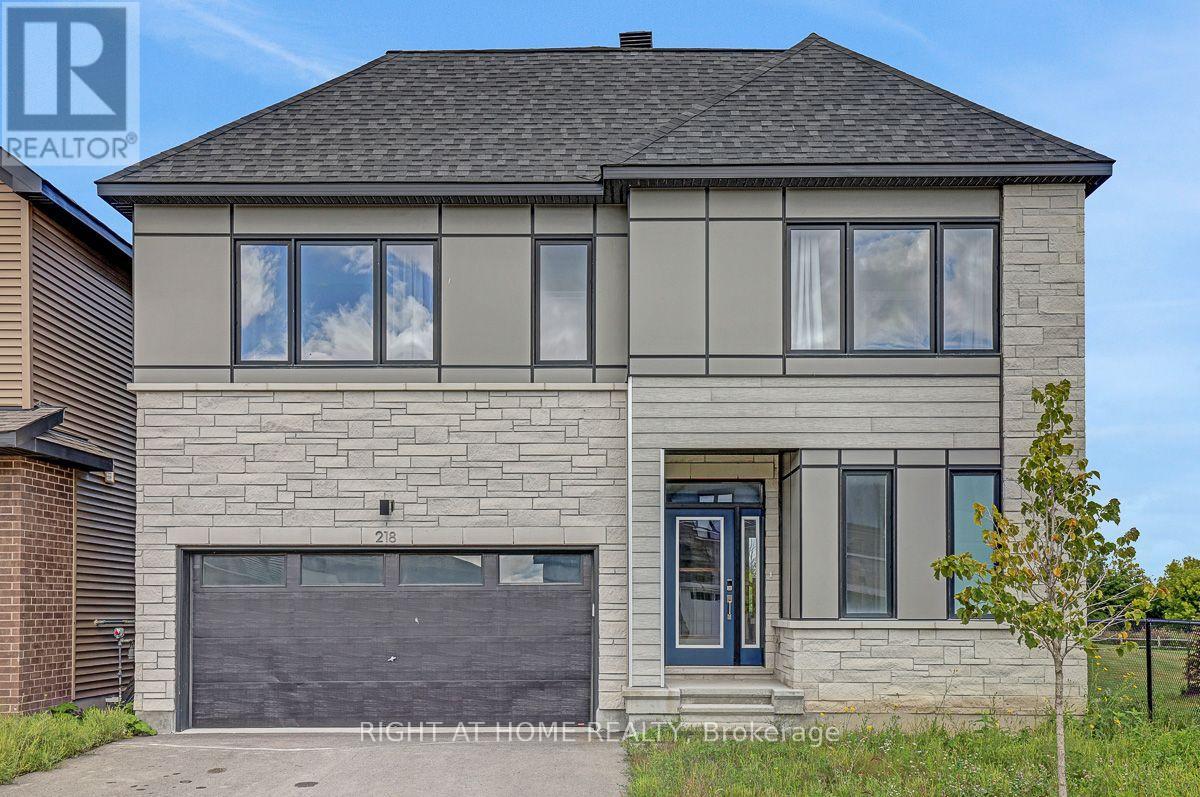
Open Concept 4 Bedroom detached 2 story with double garage built in 2024 offering approx. 3392sq.ft of finished living space(as per builder floorplan) in the sought after Conservancy community! Located on a premium lot next to park in a great family neighborhood this home offers an attractive modern front facade, smooth 9' ceilings on main floor, plenty of windows with lots of natural light, hardwood & tile on main floor, modern flat trim & door style, foyer with walk-in closet, main floor mudroom, big chef's kitchen with cabinets to the ceiling with crown moulding & breakfast island with quartz counters, 2nd floor has 4 good size bedrooms all with walk-in closets, 2nd floor laundry and primary ensuite with double sinks. Fantastic loft on 3rd floor with access to balcony, finished basement with 9' ceilings includes family room with kitchenette area & 3 piece bath plus storage. Other features include pot light package, central air, appliances, all window coverings, exterior front door touch screen smart lock, modern sinks & single lever faucets, neutral decor & more. Move in ready!!! (id:55625)
Ottawa, Ontario
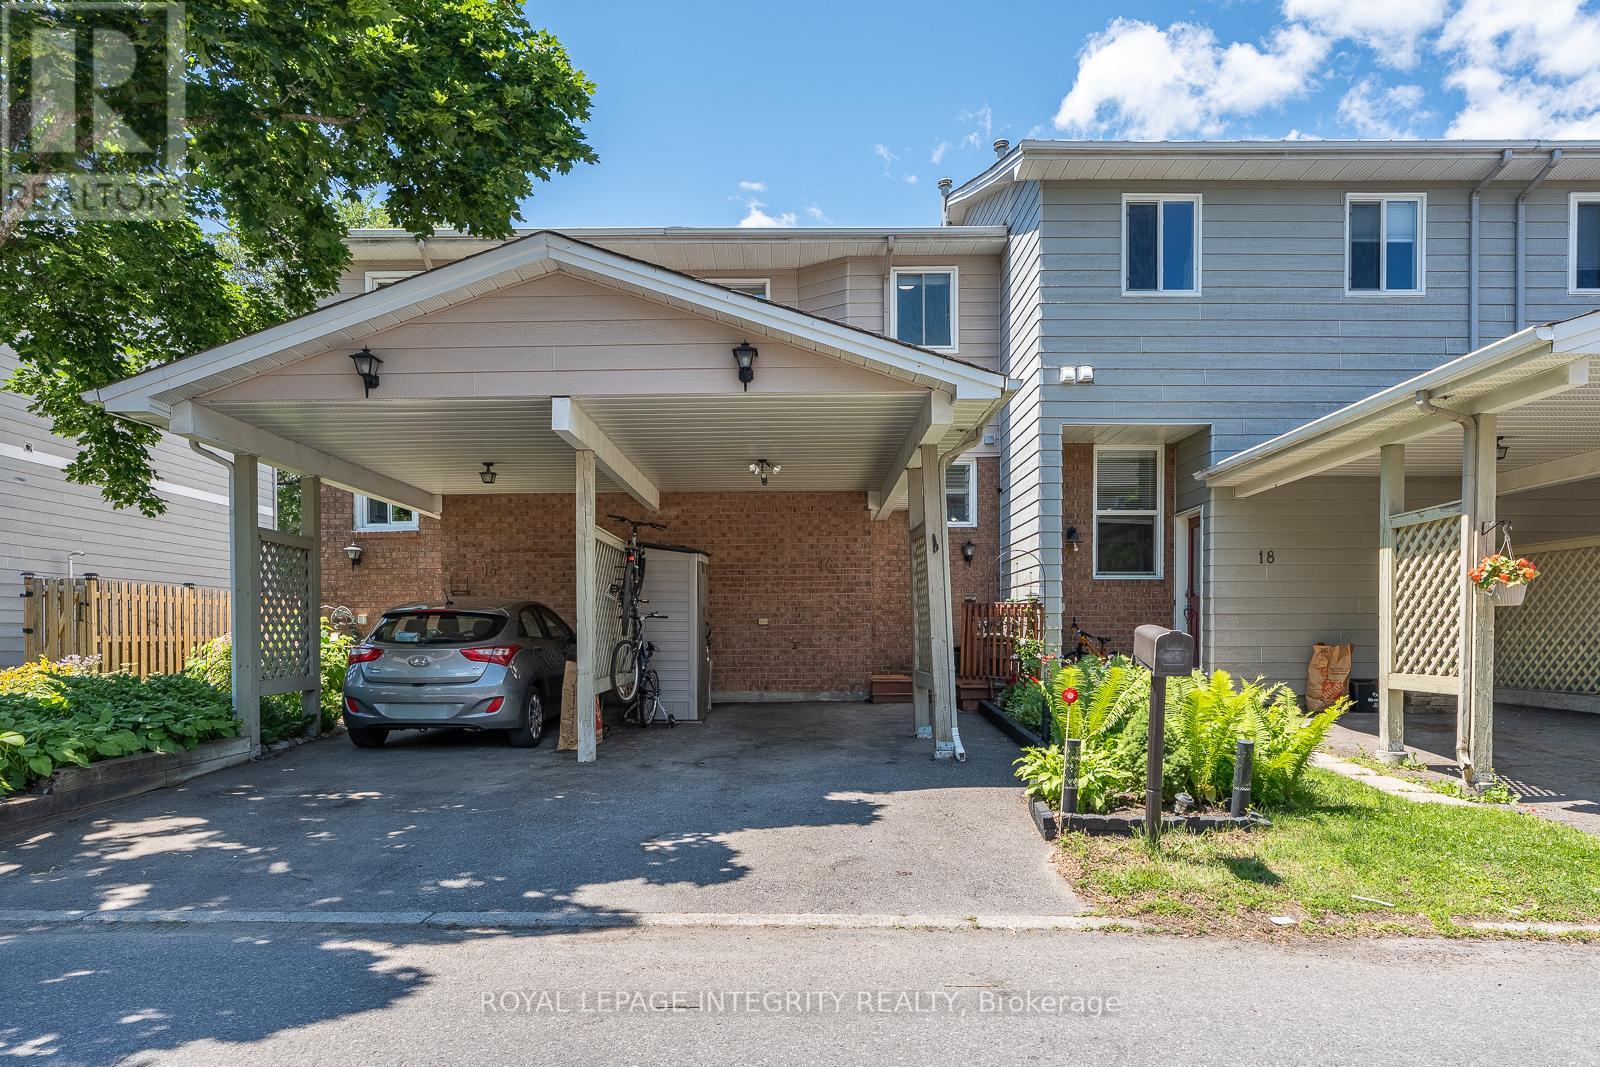
Welcome to 16 Stamford Private, a beautifully updated and move in ready townhome tucked away on a quiet cul-de-sac in super popular Hunt Club/Greenboro community. Perfect for first time buyers, downsizers, or investors, this home offers excellent value with many of the major updates already completed. Step inside to a bright and welcoming main floor featuring hardwood flooring, updated pot lights, and a spacious open concept living and dining area ideal for both everyday living and entertaining. The kitchen has been tastefully refreshed with updated flooring, new hardware, and a brand new dishwasher. Upstairs, you'll find two generously sized bedrooms and a full bathroom, while the fully finished lower level adds valuable living space and is perfect for a family room, home office, gym, or media area, complete with a cozy fireplace. Outside, enjoy your own private backyard retreat with an upgraded deck and gazebo, perfect for summer BBQs, morning coffee, or relaxing at the end of the day. Move in with peace of mind knowing many important improvements have already been completed, including a newer furnace (2022), upgraded attic insulation, newer patio door, updated lighting throughout, roof (2018), paved driveway (2021), front and rear decks with gazebo (2021), and newer kitchen appliances. Ideally located just minutes from South Keys Shopping Centre, Greenboro LRT Station, parks, schools, walking trails, restaurants, the Ottawa Airport, and with easy access to downtown. A fantastic opportunity to own a well maintained and beautifully updated home in one of Ottawa's most convenient neighbourhoods - with very low condo fees and nothing left to do but move in and enjoy. (id:55625)

Ottawa, Ontario
Discover a rare opportunity to own one of the largest lots in the highly sought-after Carlington neighbourhood. Situated on an impressive 50 ft x 132.03 ft lot, this property offers exceptional potential in one of Ottawa's most vibrant and evolving communities. Whether you're looking to renovate, build, expand, or invest, this property presents outstanding possibilities.The home offers a solid foundation with plenty of space to customize and make your own. Add your personal design touches and unlock its full potential. The expansive backyard is perfect for families and entertaining, complete with a play structure and storage shed, while the oversized lot provides excellent potential for a future addition or redevelopment (subject to approvals).Carlington is a growing community attracting young families and active lifestyles. Enjoy easy access to the Carlington Ski Hill, community gardens, bike track, wooded trails, NCC green space, the Experimental Farm, Westboro, the newly redeveloped Westgate Shopping Centre, Dows Lake, Little Italy, year-round festivals, public transit, and quick access to Highway 417. Major hospitals are nearby, including the future Ottawa Hospital campus at Dow's Lake.Adding to its long-term appeal, Carlington continues to benefit from City of Ottawa planning initiatives supporting thoughtful neighbourhood intensification and revitalization, making this an exciting opportunity for homeowners and investors alike.Leave the car at home and embrace Ottawa's healthy commute lifestyle by walking or cycling to work. With exceptional lot size, endless potential, and an unbeatable central location, this is your chance to secure a rare property in one of Ottawa's most connected and evolving neighbourhoods. (id:55625)

Ottawa, Ontario
Welcome to this lovely community located near transit LRT, shopping, recreation center, parks and much more. This updated, well-lit, offers a generous size front foyer leading to the open concept dining room, and living room & overlooking the fenced deep backyard. Well maintained 1850 sq ft Townhome with over $20,000 in upgrades. This great pocket of a townhouse with quick access to downtown Ottawa has 3 bedrooms with 2.5 bathrooms with granite countertops. The kitchen has a granite countertop with few stainless steel appliances and dining area. Downstairs, has bright room for your teen, along with a laundry area, storage space, and rough-in plumbing for an extra bathroom. This home is truly in a prime location. Flooring: Hardwood, Ceramic with brand new Carpet. One bus to downtown and Carlton university/ airport. (id:55625)
Ottawa, Ontario
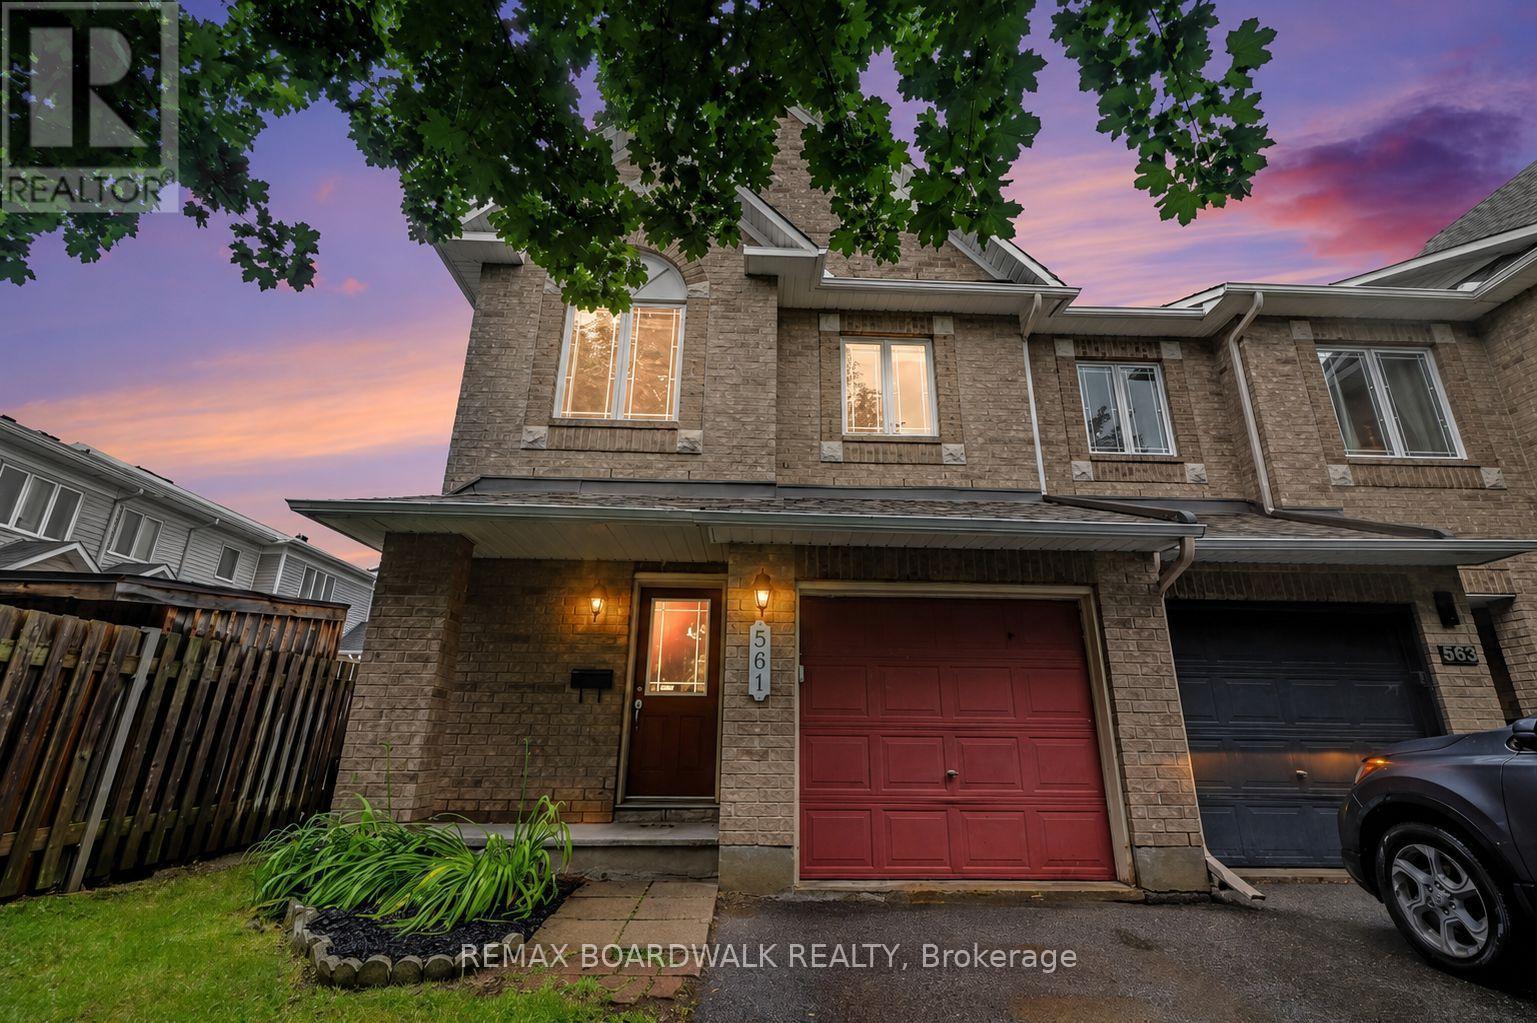
METICULOUS! This move-in ready Minto Manhattan End Unit is ideally located in the heart of Avalon. Step into a spacious foyer with a convenient powder room and direct access to the single-car garage. The open-concept main level is bright and inviting, featuring a living and dining area filled with natural light, and a modern kitchen with a central island, granite countertops, ceramic flooring, and a sleek backsplash. The eating area opens onto a fully fenced backyard with a large deck perfect for relaxing or entertaining. Upstairs, the primary bedroom offers a walk-in closet and a 4-piece ensuite, while two additional bedrooms and another full bathroom with Corian countertops provide plenty of space for family or guests. The finished basement includes a cozy family room with a gas fireplace, a large window for added brightness, as well as laundry and storage space. Located close to schools, transit, and all amenities, this home truly has it all. Don't miss your chance to make it yours! House is virtually staged. (id:55625)

Ottawa, Ontario
3 bdrm character Bungalow on prime lot walking distance to Carlingwood Mall, New O Train Station, Lincoln Heights and Ottawa River waterfront. Wood floors, Sunroom extension, detached garage and fin basement. Upgrades include roof 2013, Windows 2013 and 2019,b athrm 2022, and refinished flrs 2022.Home presently rented. (id:55625)
Ottawa, Ontario
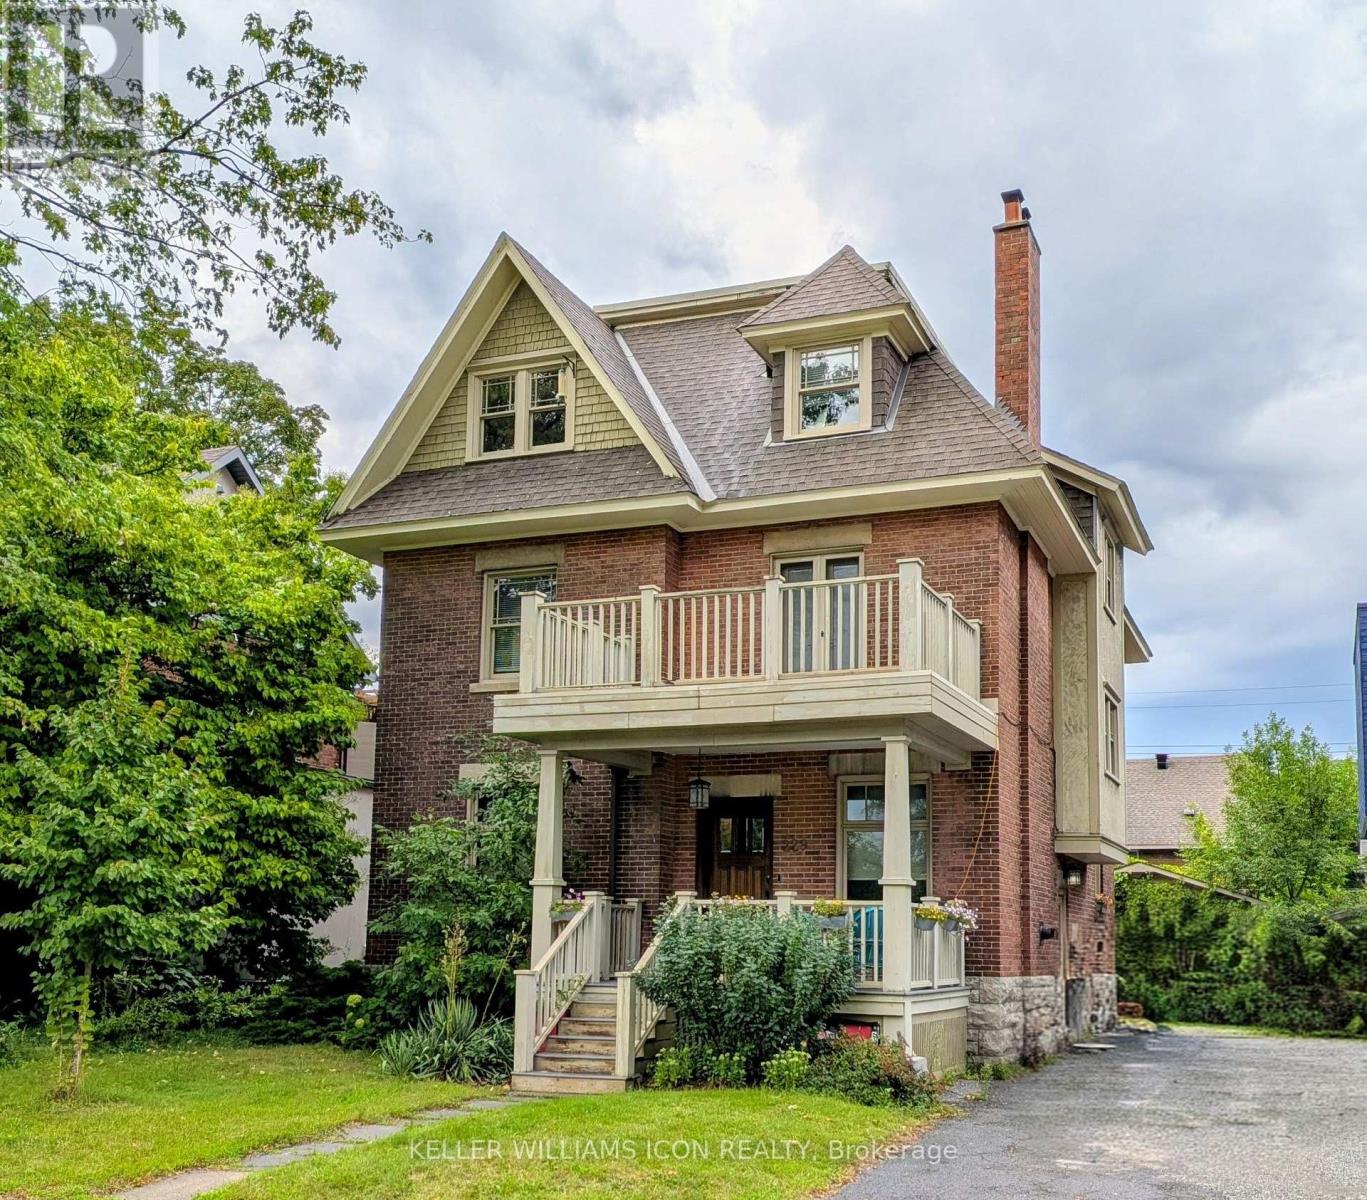
Like a gem, a pretty and elegant house close to Glebe Collegiate Institute. Flooring: Tile, Classic Glebe Arts-and-Crafts Elegance. 3 stories, ideally proportioned for entertaining and family Living. Inviting Front Porch opens to a cozy sitting room complete with a "coal grate" Gas Fireplace. Oak woodwork abounds, a Formal Living and Dining Room. The kitchen is a Chef's delight, with SS Appliances and loads of storage space. The 2nd Floor features a Family Room with a balcony, three Bedrooms, a full bath and a 3-season sun room. The 3rd Floor is a private Master Suite with a large, bright bedroom with a dressing room, a den, and an Ensuite Bath with a slipper tub & separate shower. (id:55625)
Ottawa, Ontario
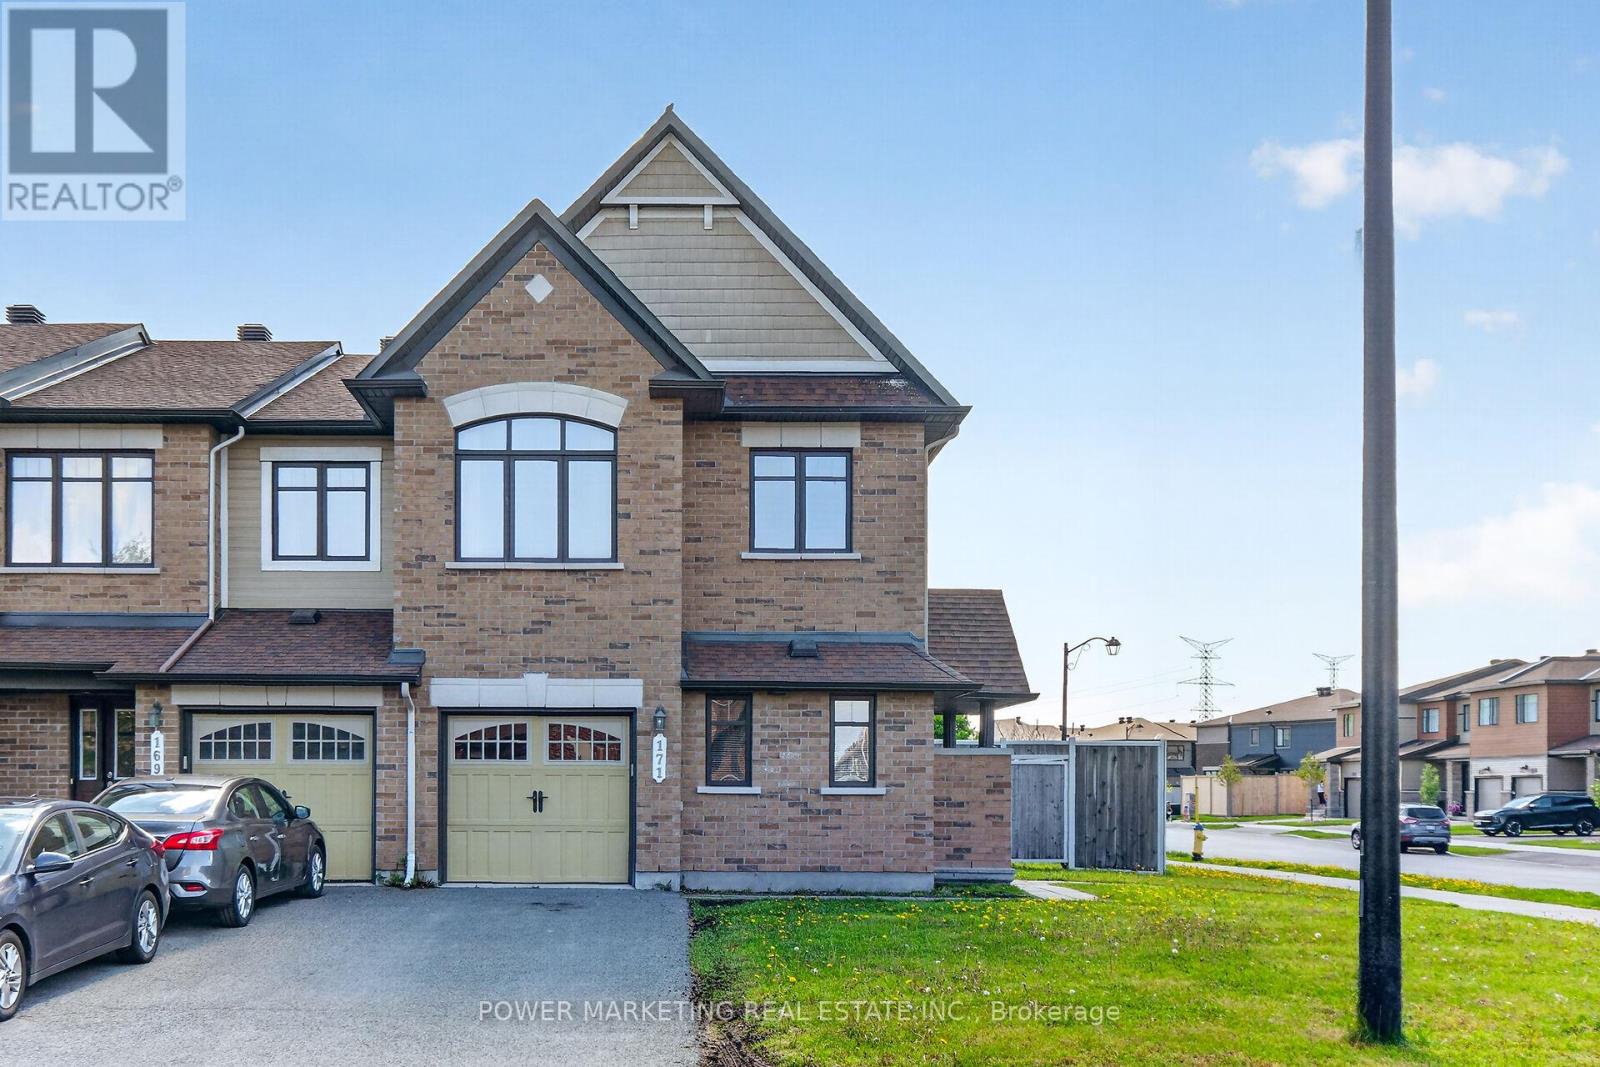
Do not miss this spacious Minto Mulberry END UNIT townhome in Avalon West, ideally located on a premium lot in Avalon West. This home features 4 bedrooms and 3.5 bathrooms. Enjoy the benefits of a single-family home with the ease of townhome living. The main floor welcomes with a large foyer with CERAMIC tiles, the convenience of a separate home OFFICE, a bright Living room, a Dining area with HARDWOOD and POTLIGHTS, and a modern eat-in kitchen with CERAMIC tiles. Powder Room completes this level. Inside entry to attached GARAGE and two more parking spaces on the Driveway. The fully FENCED huge backyard has potential to add Patio or Deck or perhaps even a Pool. Beautiful open stairway leads upstairs, where the primary bedroom includes a WALK-IN closet and a private 4-piece ENSUITE, while three additional bedrooms and a full bathroom provide plenty of room for everyone. The finished basement is ideal for entertaining, with an open recreation room with a large window and a gas FIREPLACE complete with a full bathroom, a laundry room, and a large storage area. Located close to transit, schools, restaurants, gyms, parks, and recreation centers, this home offers the perfect blend of space, convenience, and modern living. (id:55625)

Ottawa, Ontario
Welcome to this well-located 2 bedroom plus loft home, perfectly situated across from a park and close to schools, shopping, transit and highway access for an easy commute.The main floor offers a functional layout with a welcoming foyer, inside access to the garage and a convenient 2-piece bathroom. The living room features soaring ceilings, a cozy gas fireplace and a large window that fills the space with natural light. A separate dining room provides a comfortable space for family meals or entertaining, while the kitchen offers direct access to the backyard complete with a hot tub. Upstairs, the spacious primary bedroom includes a walk-in closet and a 4-piece ensuite. A second bedroom, loft area and main 4-piece bathroom complete the second level offering flexibility for a home office, reading nook or additional living space. The lower level features a large family room, utility/laundry area and plenty of storage. With a great location and a practical layout, this home offers comfort, convenience, and location. Other room is storage. (id:55625)
Ottawa, Ontario
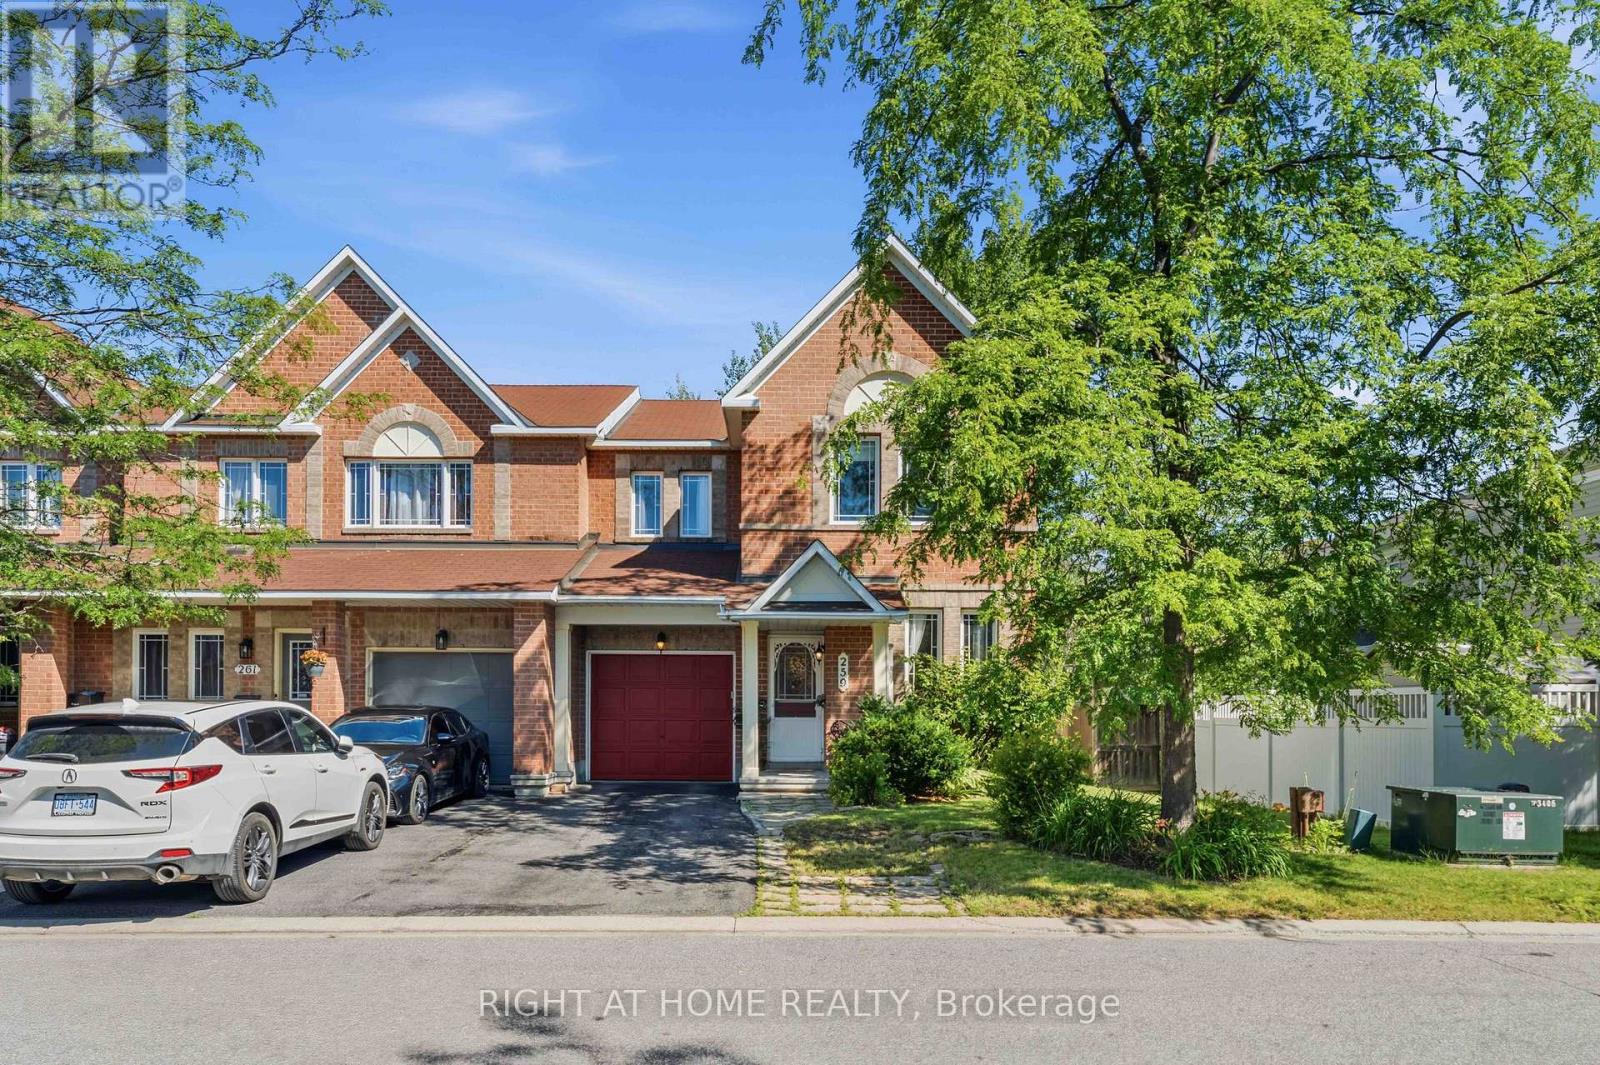
****OPEN HOUSE SUN SEPT 6 IS CANCELLED ****Welcome to this end-unit Minto Helmsley in the heart of highly sought-after Chapman Mills! Offering 3 bedrooms, 3 bathrooms, extra side windows for natural light, and a functional layout with a builder added breakfast bar in the kitchen, this home presents a fantastic opportunity to bring your design ideas and build equity. The bright main floor features open-concept principal rooms and a versatile den, ideal for a home office. Upstairs, you'll find spacious bedrooms, including a primary suite with a walk-in closet and private ensuite. A finished basement adds flexible living space. Enjoy the extra privacy and yard space of an end unit while being walking distance to Metro, Cobs Bread, GoodLife, parks, trails, and top-rated schools, with effortless access to Hwy 416, OC Transpo, and the Vimy Memorial Bridge. Fantastic potential in an incredible location! (id:55625)

Ottawa, Ontario
Please note there is NO for sale sign on the property - Sellers have modified 2nd level floorplan- there is now 4 bedrooms on the second floor. Located in the sought-after Alta Vista neighbourhood, this extensively renovated detached two-storey home offers over $400,000 in thoughtful updates, combining quality craftsmanship with a functional family layout. The classic centre-hall floor plan features four generously sized bedrooms on the second floor, with the flexibility of a fifth bedroom on the main level.The bright main floor is finished with new flooring throughout and includes a welcoming family room fireplace. At the heart of the home is the fully redesigned and expanded kitchen (2023), featuring custom cabinetry, premium appliances, two dishwashers, abundant storage, and a spacious layout designed for everyday living and entertaining.A standout feature is the main-floor addition with its own private entrance and three-piece bathroom. Ideal as an in-law or nanny suite, guest accommodation, home office, or potential income-generating space, it offers exceptional flexibility to suit a variety of needs.The finished lower level provides additional living space with a large recreation room and wine cellar, perfect for family activities, hobbies, or entertaining.The private backyard is designed for enjoying the outdoors, with an expansive patio that easily accommodates both large gatherings and quiet evenings at home. Three mature fruit trees-one apple and two plum trees-add character and seasonal enjoyment to the landscape.Ideally situated close to parks, schools, hospitals, shopping, and downtown Ottawa, this move-in-ready home offers generous living space, quality renovations, and a versatile layout in one of the city's most established and desirable communities. (id:55625)

Ottawa, Ontario
Welcome to this beautiful home in the sought-after Riverside South / Gloucester Glen community, a quiet, family-friendly neighbourhood offering comfort, convenience, and modern living. This beautifully updated 3-bedroom, 3-bathroom townhouse features a functional layout with a finished basement and a single-car garage.The main floor features a bright living room, a spacious kitchen, and a dining area, creating a comfortable space for everyday living and entertaining. The second floor offers three bedrooms, two bathrooms, and a convenient laundry area.The finished basement provides additional living space with a spacious recreation room featuring a cozy gas fireplace, creating the perfect setting for relaxing or entertaining. A separate storage room offers additional space, making the basement ideal for a family room, home office, gym, or entertainment area.Step outside to enjoy the beautifully landscaped backyard, providing a private outdoor retreat ideal for relaxing, entertaining, and spending time with family.Recent updates include hardwood flooring on the second level (Aug 2026), luxury vinyl flooring in the basement (Aug 2026), new stair carpeting (Aug 2026), freshly painted throughout (Aug 2026), a new A/C unit (Jul 2026), interlocking in the backyard (2021), a new fridge (2020), and a new dishwasher (2021).Enjoy the convenience of living close to parks, schools, shopping, restaurants, transit, trails, and all the amenities Riverside South and Gloucester Glen have to offer. Check out the floor plan and walkthrough for more information.Some photos have been virtually staged to help showcase the potential layout and functionality of the home. (id:55625)
Ottawa, Ontario
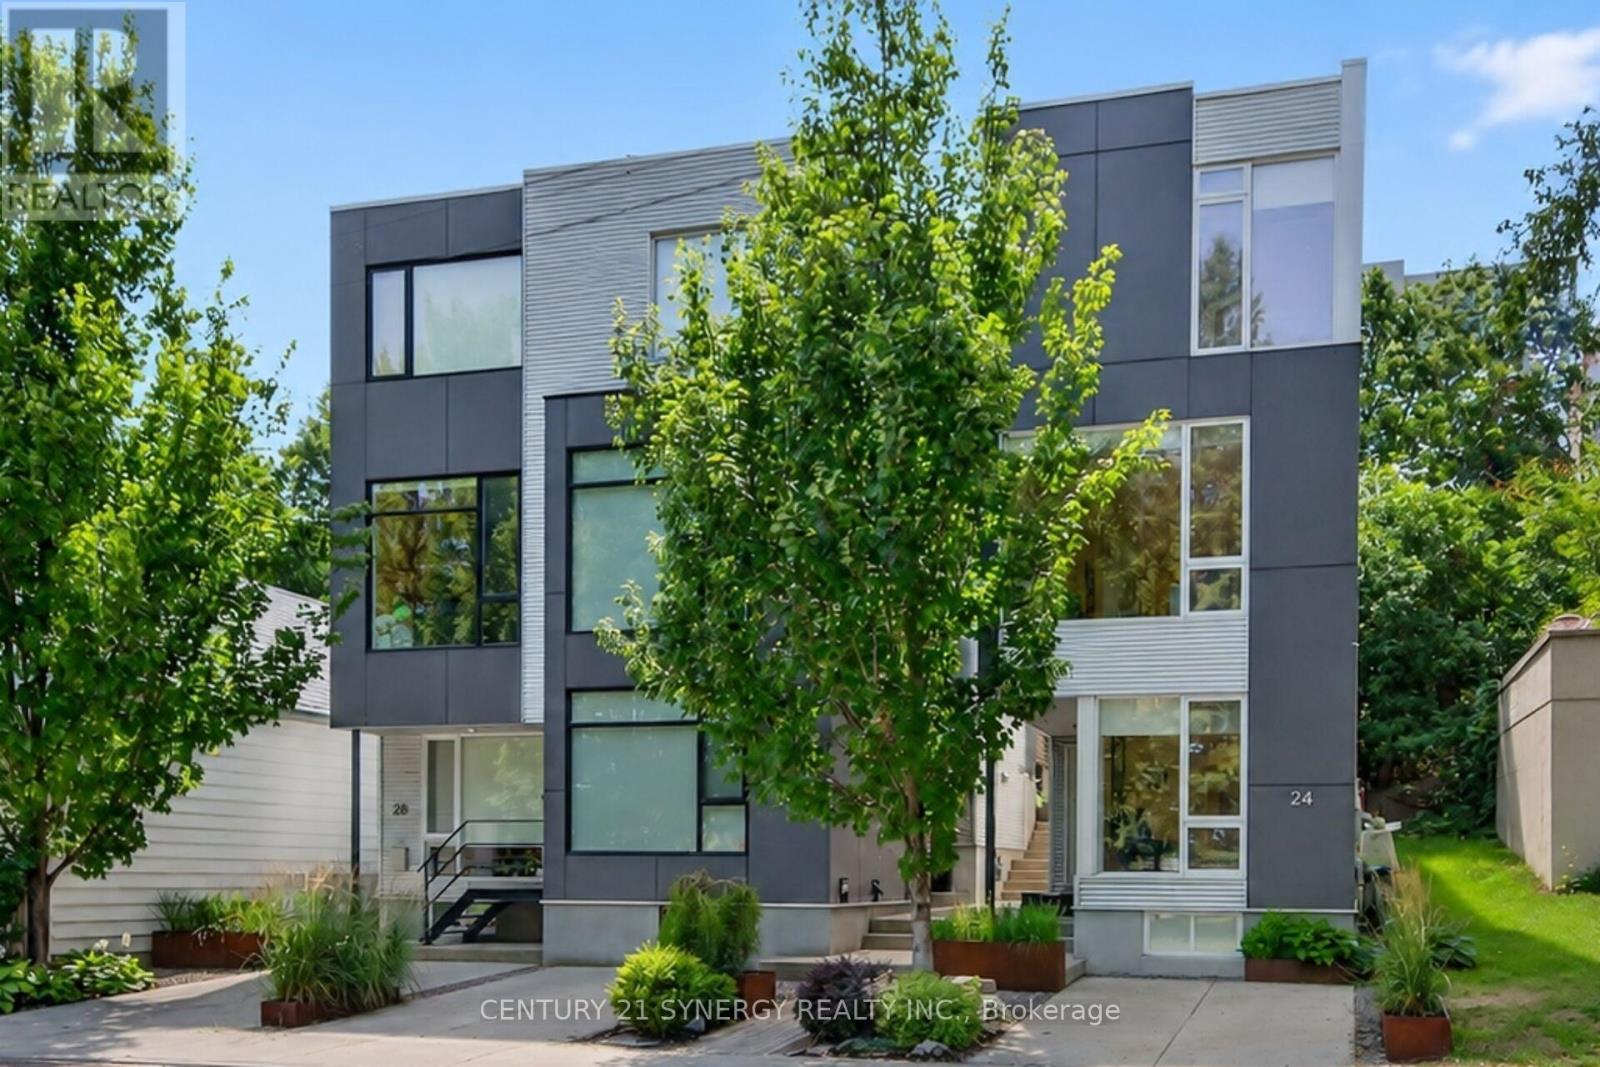
Welcome to 24 Stonehurst Ave! Designed by award-winning Colizza Bruni Architecture. Located in Mechanicsville/Hintonburg, this stunning detached 3-bedroom, 2.5-bathroom home is flooded with natural light, featuring soaring ceilings, large windows, and a floating staircase that elevates the open-concept feel. The kitchen boasts 11' ceilings, custom cabinetry, large island, high-end fixtures and appliances, a gas cooktop and a space perfect for cooking and entertaining. Enjoy beautiful park views right from the office/den, living room, and primary bedroom. Hardwood runs throughout, with heated tile in the bathrooms and a full laundry room complete with sink and storage. Sliding patio doors open onto a private deck with a gas line for a BBQ, leading to a landscaped yard and a storage shed that complements the home's modern aesthetic. Location is everything: You are directly across the street from Laroche Park, and just steps away from the Ottawa River, Parkdale Market, Westboro Village, shopping and restaurants. Enjoy cross country skiing and biking along the Ottawa River or in Gatineau Park via the William Commanda Bridge, a few hundred meters away. Commuting is effortless with Bayview LRT station nearby, plus bike paths leading straight to downtown. Book your private viewing today, you wont find another home like this one! (id:55625)

Ottawa, Ontario
STOP YOUR SEARCH! Discover the area's largest and most impressive layout, boasting a massive Primary Bedroom with a walk-in closet and a lovely private patio perfect for relaxing evenings. This bright, spacious, and impeccably maintained 2-bedroom, 1-bathroom condo offers an incredible turn-key lifestyle perfect for first-time buyers, downsizers, or savvy investors. This floor plan features a generous living room, a dedicated dining area, a functional kitchen, practical in-suite laundry, additional storage, and one outdoor parking space. Situated in an unbeatable South Ottawa location, you are just steps from the Greenboro Library and Community Centre, and minutes from South Keys Shopping Centre's retail, dining, and Cineplex Cinemas. Commuters will love the quick access to the Greenboro Transit at the door step and O-Train access at 6 minutes drive. Outdoor enthusiasts will appreciate being surrounded by Greenboro Park and the scenic Sawmill Creek Pathway. Please note, some photos have been virtually staged to showcase the possibilities. Exceptional space, unbeatable convenience, and a prime location-book your private showing today! (id:55625)
Ottawa, Ontario
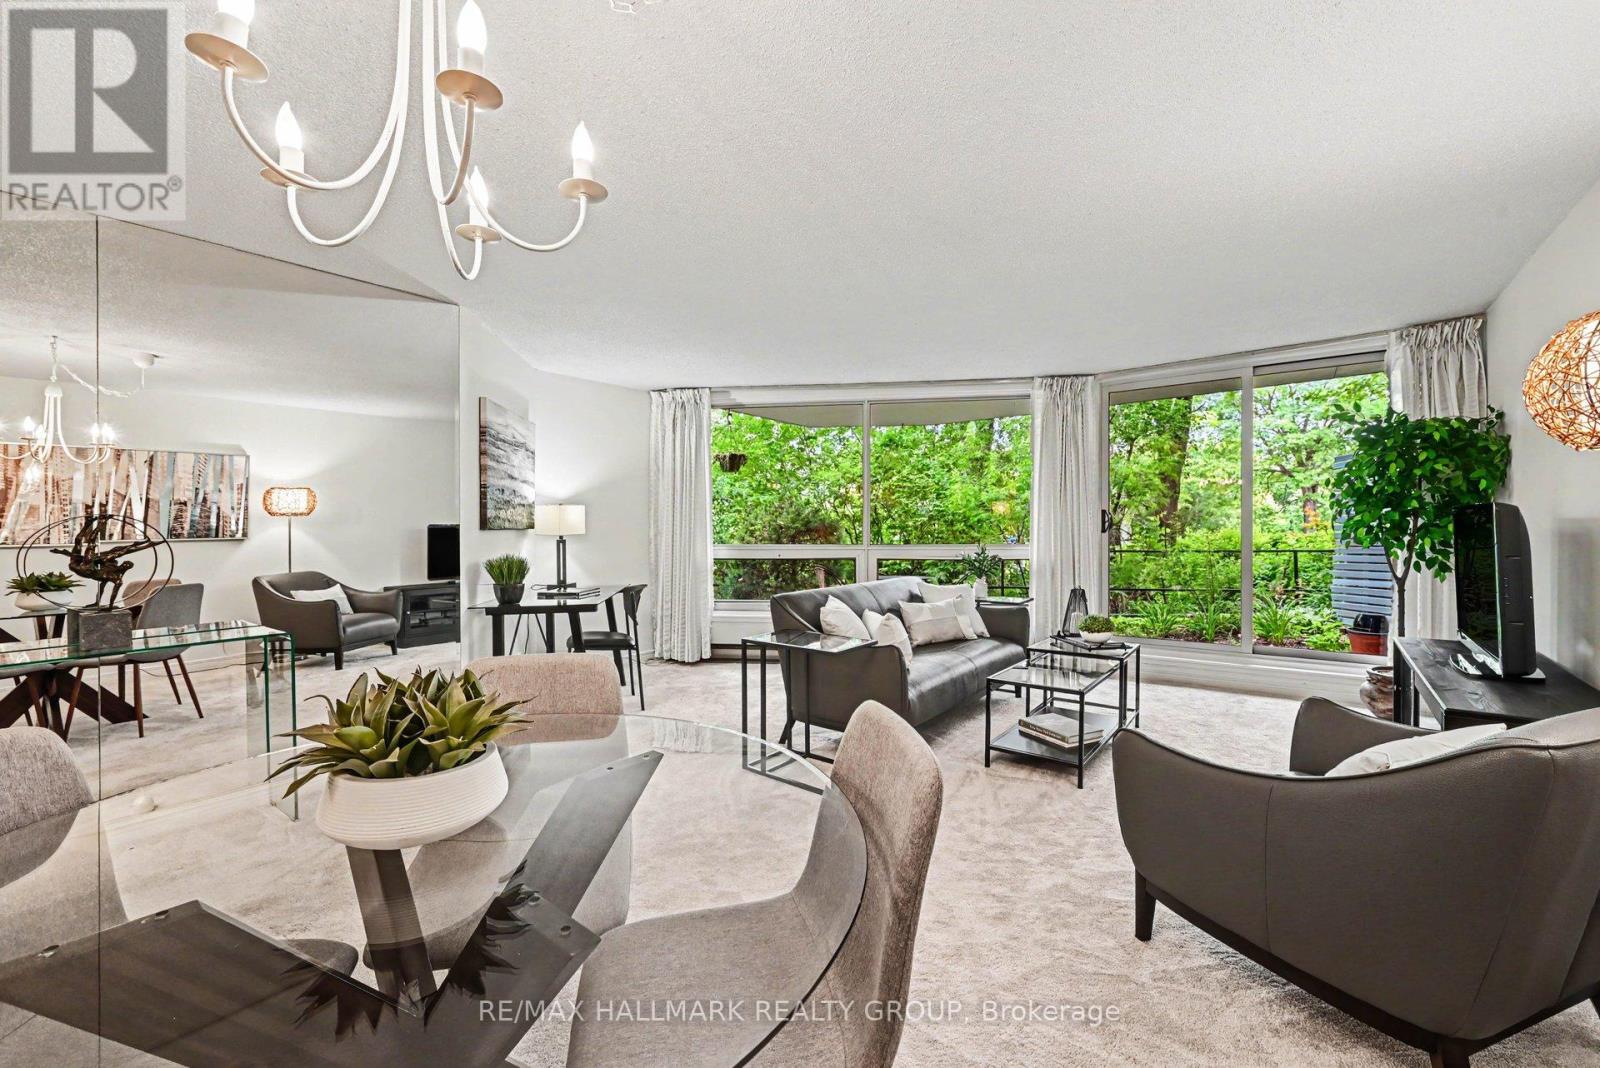
Are you looking for an urban Ottawa bungalow style residence? Check out this lovely main floor condo with private south-west facing patio in the heart of Beechwood Village and all it has to offer. Not vibing a box in the sky? Try this! The Watermere is a 26 unit condo community of mostly owner occupied units where you'll get to know your neighbours. This well appointed home is waiting for its new chapter. Secure, bright and cheerful, the open living plan gives a sense of spaciousness and opportunities to customize the way you use the space. There are two modest bedrooms both with good closet space as well as two full bathrooms. These condos heat with electric baseboards but enjoy a central air conditioning system. There is an owned underground, secure garage parking spot with exclusive use storage area. The condo just installed new windows throughput for improved heat/cold efficiency and sound attenuation: they are amazing! There is no long elevator ride to get out and enjoy all that the area has to offer: bike/ski and walking paths along the river, loads of fun coffee shops and restaurants along Beechwood and the ability to get all your daily necessities taken care of on foot or bike such as grocery, drycleaner, specialty butcher and cheese shop as well as so many neat shops and other services. Comparable in price to many 1 bedroom offerings, we think you'll be impressed. Status Certificate on file. (id:55625)
Ottawa, Ontario
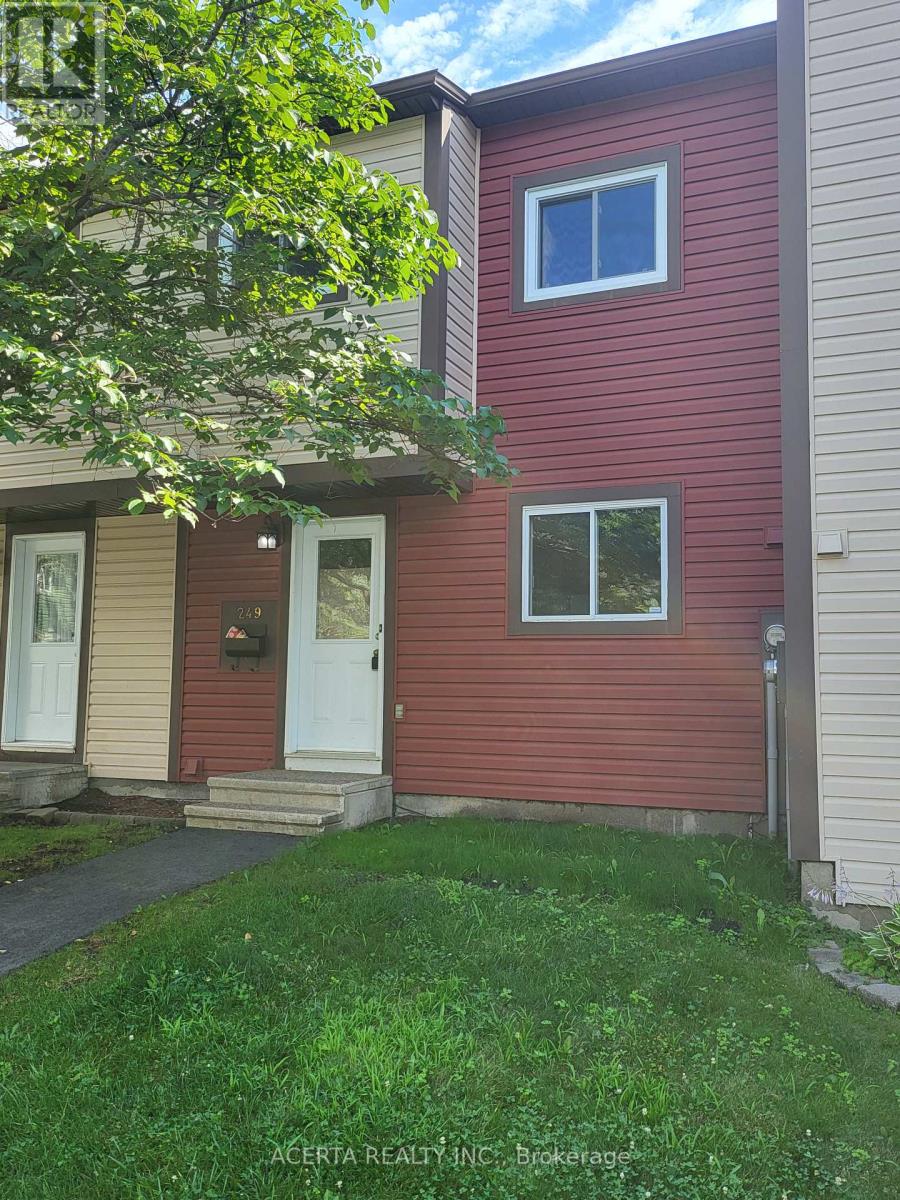
Fantastic opportunity in a well-established Orléans neighbourhood! This inviting 3-bedroom townhouse offers a practical layout, great outdoor space, and an excellent location close to the Ottawa River and Petrie Island. The main floor features a bright eat-in kitchen and an open-concept living and dining area with hardwood floors, creating a comfortable space for everyday living and entertaining. Upstairs are three spacious bedrooms and a full bathroom, while the lower level provides plenty of additional usable space with a home office area, workshop, laundry, and generous storage. Outside, enjoy a large private deck with plenty of room to relax, dine, or entertain throughout the warmer months. Residents also have access to the large outdoor pool, and the home's dedicated parking space is conveniently located right out front. Just minutes from Place d'Orléans, shopping, restaurants, transit and everyday amenities, with easy access to NCC trails, the Ottawa River and Petrie Island. A great combination of space, convenience and outdoor lifestyle in the heart of Orléans! (id:55625)
Ottawa, Ontario
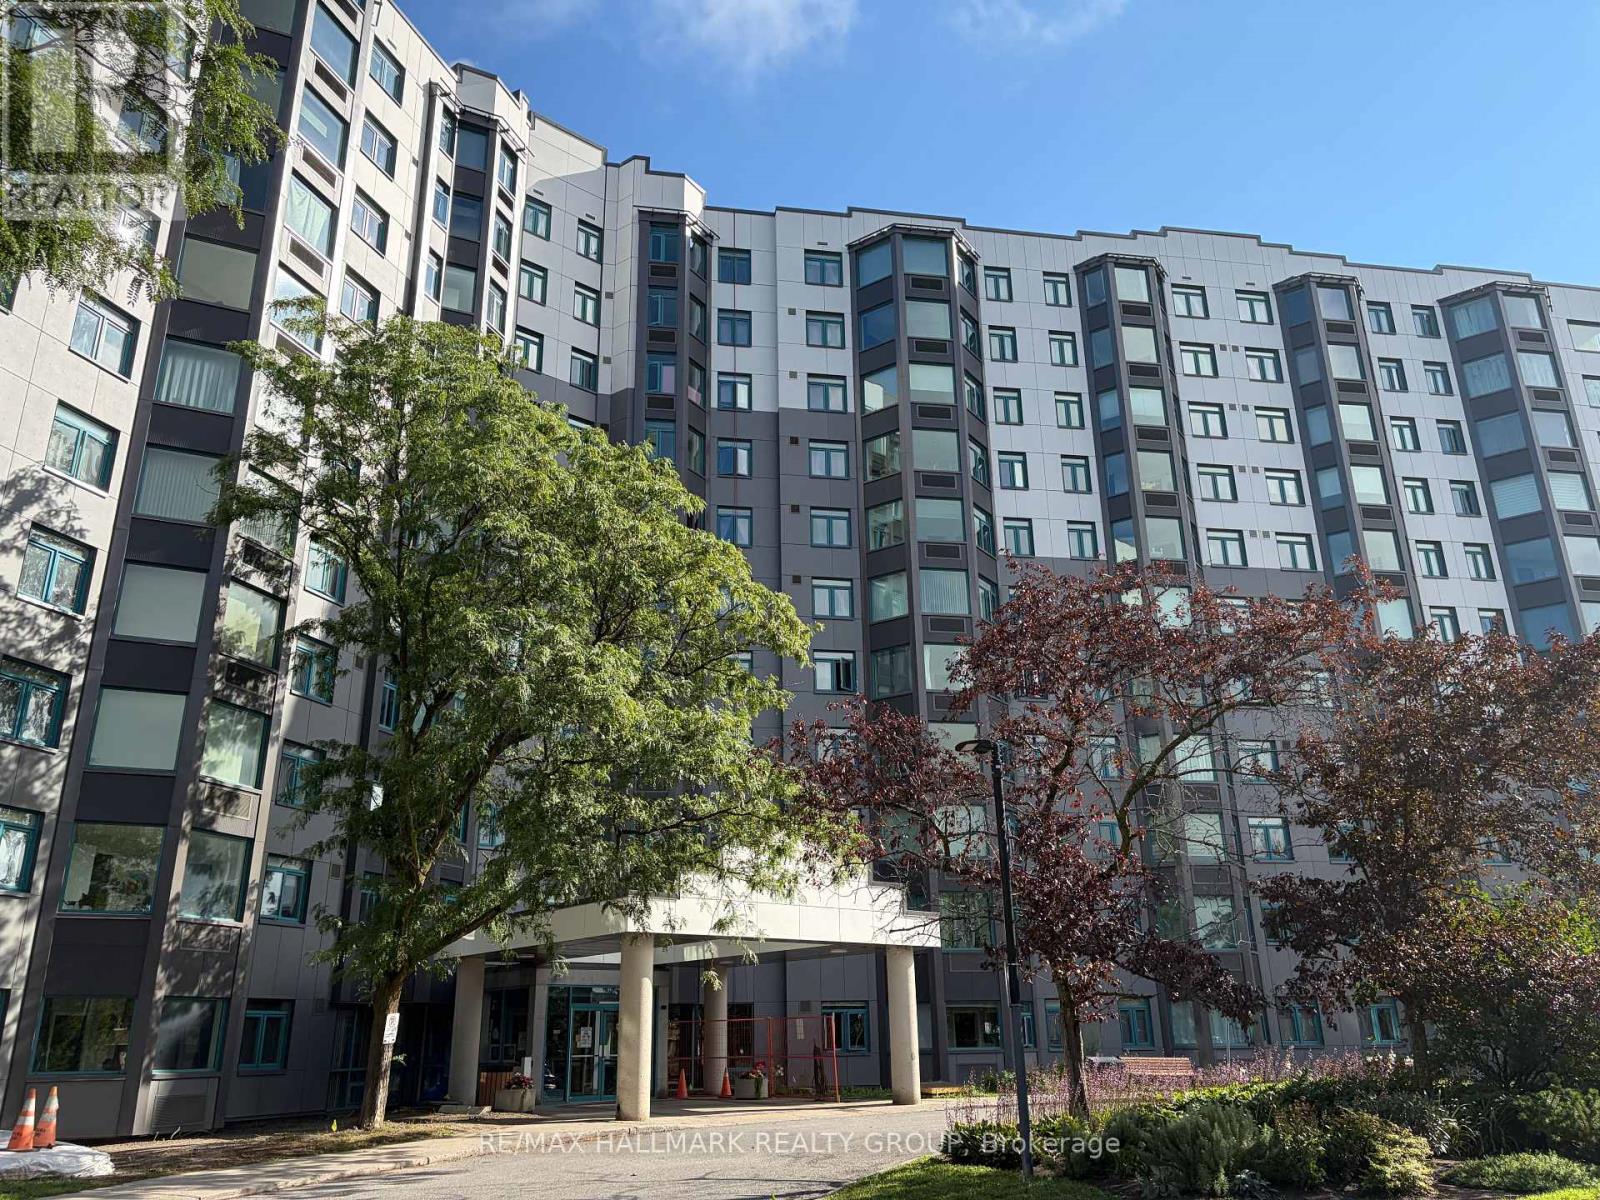
RESORT-STYLE LIVING WITH PANORAMIC VIEWS! Welcome to 1025 Grenon Avenue, Unit 915-a bright and spacious 1,149 sq. ft. Strauss Model corner suite in the sought-after 'Conservatory' building, a short walk to Britannia Bay. This beautifully maintained 2-bedroom, 2-bath condo features an open-concept layout, stylish laminate flooring, custom cabinetry, and stunning views. The spacious primary bedroom offers a renovated ensuite and custom walk-through closet, while the second bedroom includes a handy Murphy bed (option to keep or remove). An open atrium adds even more flexible space for a home office, reading nook, or hobby area, and the amenities? Resort-worthy! Enjoy an outdoor pool with lifeguard, gym, sauna, tennis, squash/basketball courts, games room, rooftop garden, party room, library, bike storage and even a fenced dog area. Plus, underground parking and a storage locker. With easy access to Highway 417, the Queensway Carleton Hospital, shopping (Bayshore Shopping Centre), parks, schools, beaches, bike paths and the Ottawa River, this is comfort, convenience and lifestyle all rolled into one! (id:55625)

Ottawa, Ontario
* No flooding from recent storms * Welcome to this beautifully maintained brick and siding family home, perfectly situated on a desirable corner lot in the sought-after community of Redwood Park. Offering exceptional space, timeless finishes, and an outstanding outdoor retreat, this residence is designed for comfortable family living and effortless entertaining. Featuring four generously sized bedrooms above grade and a fully finished basement with a 3 piece bathroom, this home offers versatile living space to suit every stage of life. The second floor bathroom includes shower/tub. The freshly painted main floor is bright and inviting. The main-floor powder room has laundry as well. The spacious kitchen and principal living areas flow well, creating the ideal setting for everyday living and special gatherings. Direct access from the garage to both the home and the backyard makes daily life easy and practical. Step outside to your own private backyard oasis. The beautifully landscaped yard features a sparkling in-ground pool with a new liner, exceptional privacy, and additional side yard space perfect for children, pets, gardening, or outdoor entertaining.Ideally located just minutes from Queensway Carleton Hospital, Highway 417, Highway 416, Bruce Pit, parks, schools, shopping, grocery stores, restaurants, and public transit, this exceptional property combines convenience with one of Ottawa's most established family-friendly neighbourhoods.A rare opportunity to own a spacious, move-in-ready home with outstanding indoor and outdoor living in one of Redwood Park's most desirable locations. * Hardwood flooring underneath laminate flooring on both main and upper floors. (id:55625)
Ottawa, Ontario
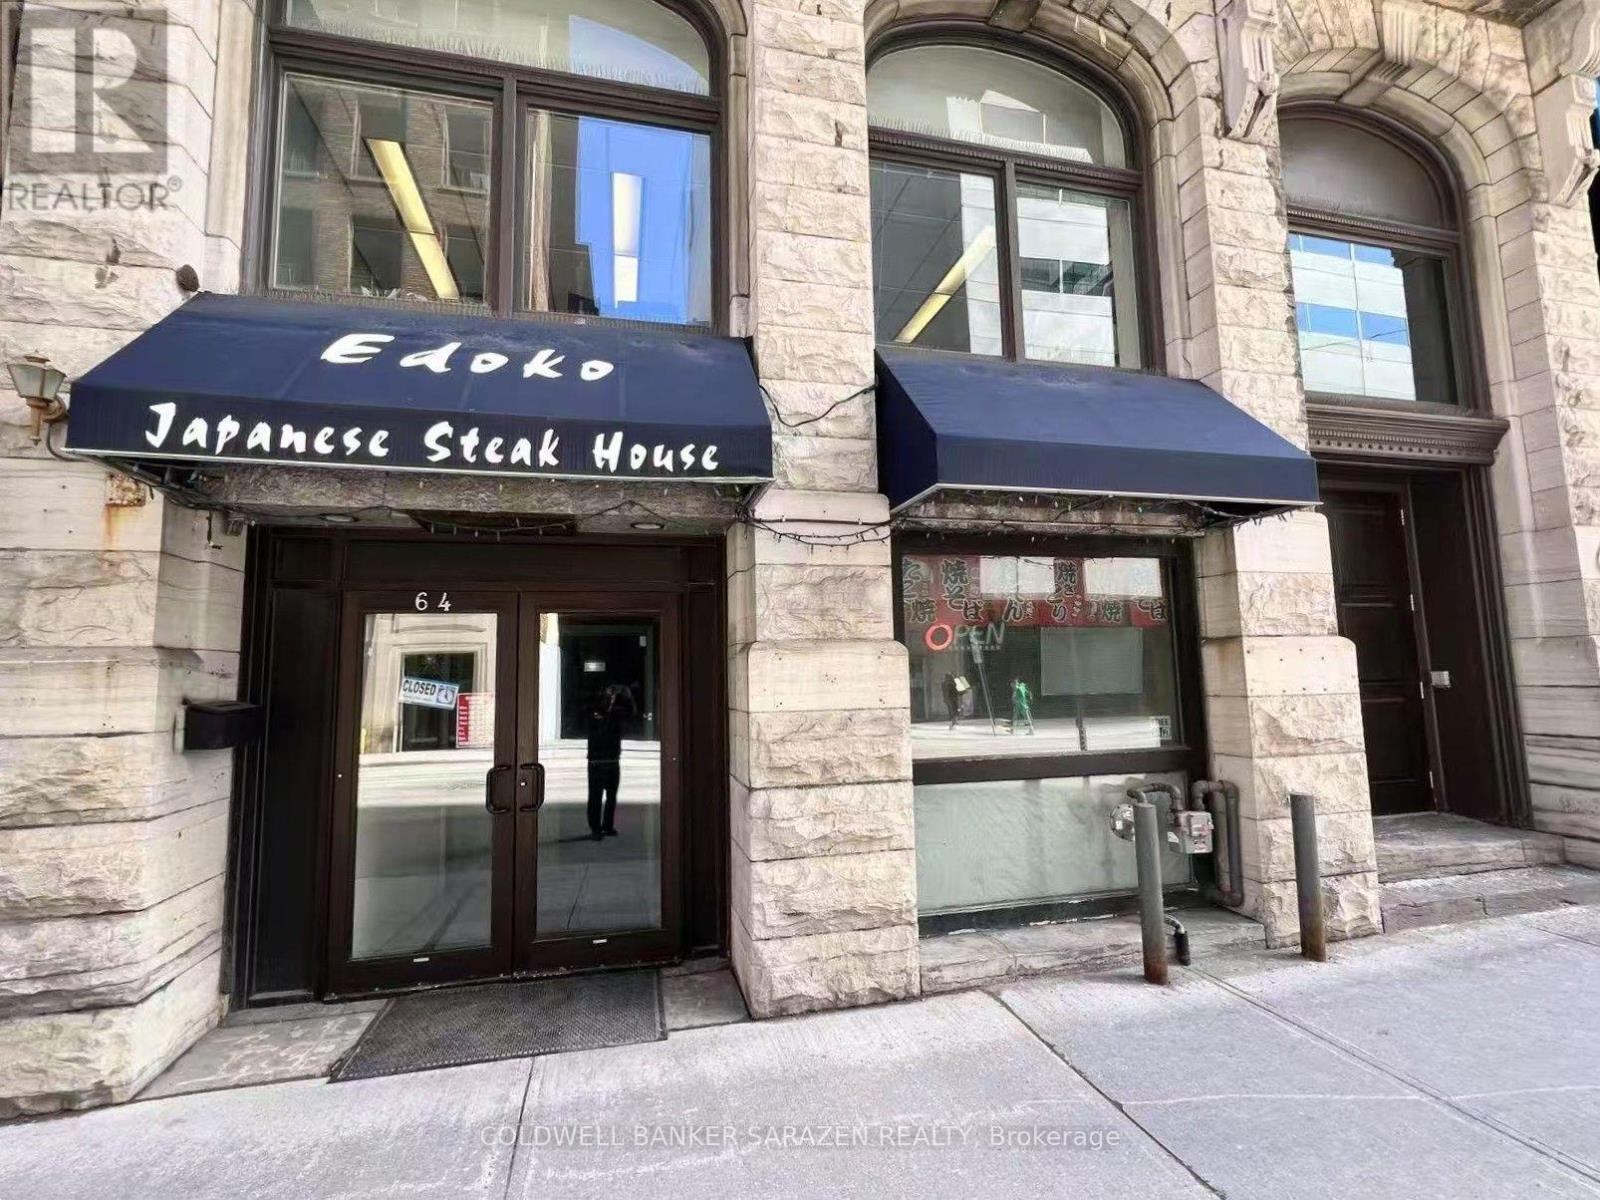
Turnkey restaurant opportunity in the heart of Downtown Ottawa! Exceptionally located within walking distance to Parliament Hill and the Rideau Centre, this thriving establishment benefits from high foot traffic and a steady base of surrounding government clientele. Featuring a highly attractive, long-term lease and a proven high-income revenue stream, the business offers tremendous upside potential. A rare, high-ROI commercial opportunity in a prime location-act fast! (id:55625)

Ottawa, Ontario
Welcome to 95 Mcclellan Road , located in an established, family-oriened neighbourhood. FIRST FLOOR: Foyer with a double closet complete with sliding doors + shoe shelves;Extensive living room has a large bay window, a custom built mantel fireplace and built-in book shelves + potlights and access to a dining room with ceiling fan; Large fully-renovated galley kitchen( POT drawers, pot lights, epoxy counter top space + herring bone backsplash) has lots of cupboard space with an opening to the dining room + stainless steel appliances - fridge, stove, dishwasher, hoodfan and microwave; First floor Bedroom with In-law capability + double closet; 2 piece bathroom across the hall from this bedroom. SECOND FLOOR: Primary bedroom with a ceiling fan + large enough for a king size bed; Ensuite(4 piece-standup glass shower with faucet, toilet, sink);Secondary bedrooms are roomy and have ceiling fans + double closets with mirrored sliding doors;Full hallway bathroom (4 piece- sink, tub with faucet and shower, toilet). BASEMENT: Large family room perfect for TV and entertainment;Laundry room with ample storage; Unfinished area usable for storage.GOOD TO KNOW: Total square footage is approx. 2900; The double garage + driveway provide at least 6 parking;Interlocking around the driveway adds to the curb appeal;Hallways have pot lights;Ceiling fans can cool in the summer and heat in the winter;Furnace(2019);Heat Pump(2024);Roof(2021);Flooring on main level and second level hallway is Engineered Vinyl by Beaulieu; Central Vac pipes included;Monthly-Hydro:$221.69,Enbridge:$98.31,Water:$62.50 NEARBY: Greenbank Hunt Club Centre(Metro grocery, Tims, Royal Drug Store, Dental, Animal Hospital, BMO, Cellular Pro, Mcgees Barber, Fitz Bar + Grill and other restaurants, etc);Shoppers,;Bus Routes;Extensive Greenspace provides trails, playgrounds, tennis + pickleball club; Minutes to HWY 416 which takes you to HWY 401 in less than 60 min. (id:55625)
Ottawa, Ontario
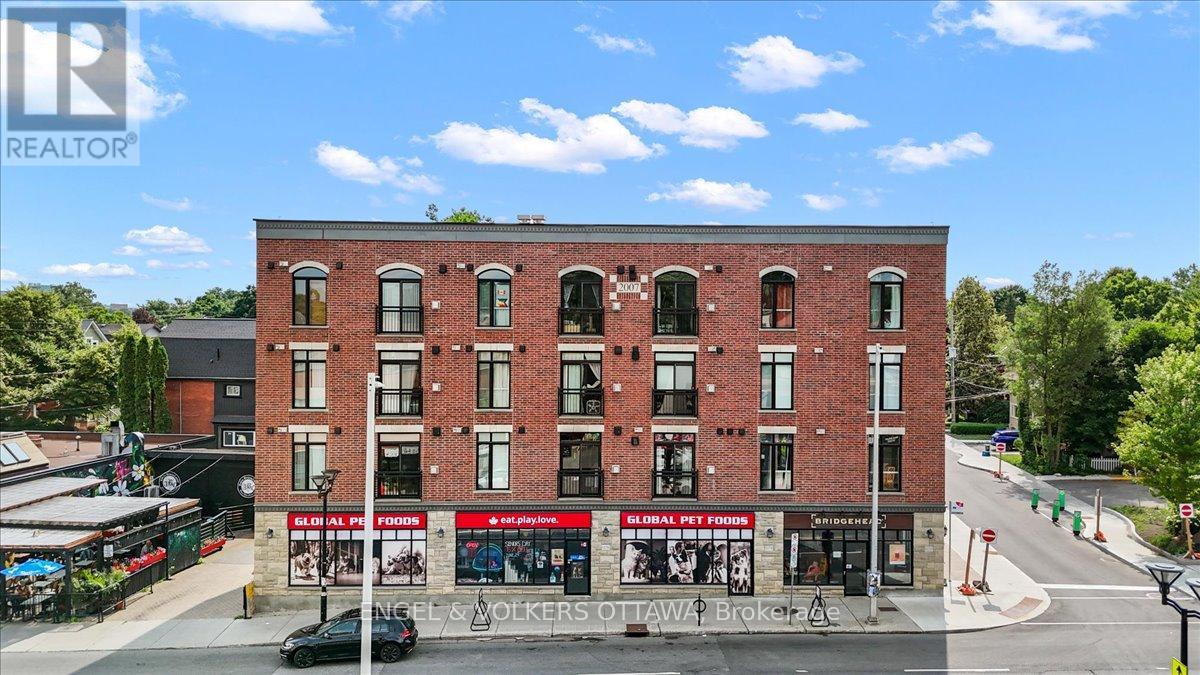
Welcome to one of Ottawa's most walkable and beloved neighbourhoods, where the Rideau Canal, the Glebe, Carleton University, and some of the city's best coffee shops, restaurants, library and grocery store are all just steps from your door. Old Ottawa South offers a lifestyle that is hard to beat, blending vibrant urban amenities with beautiful green spaces and a true sense of community. This bright, west-facing one-bedroom condo delivers the kind of space that is increasingly difficult to find, with room for furniture that fits real life, a full-size sofa, a proper dining table for entertaining, and an open layout that never feels cramped. Large windows fill the living space with natural light throughout the afternoon and evening. The white kitchen is clean, timeless, and functional, offering ample cabinetry and workspace, while the gas fireplace anchors the living room with warmth and character. The spacious bedroom provides a comfortable retreat, complete with in-suite laundry and bonus storage for added convenience. Step outside to your private balcony and enjoy the afternoon sun, the perfect place to unwind after a busy day. Underground parking and a dedicated storage locker are included, making this a truly turnkey opportunity. Whether you're a first-time buyer looking to enter the market, a professional seeking proximity to Carleton University and downtown, or an investor attracted to strong rental demand and long-term growth potential, this condo offers exceptional value in one of Ottawa's most sought-after neighbourhoods. (id:55625)
Ottawa, Ontario
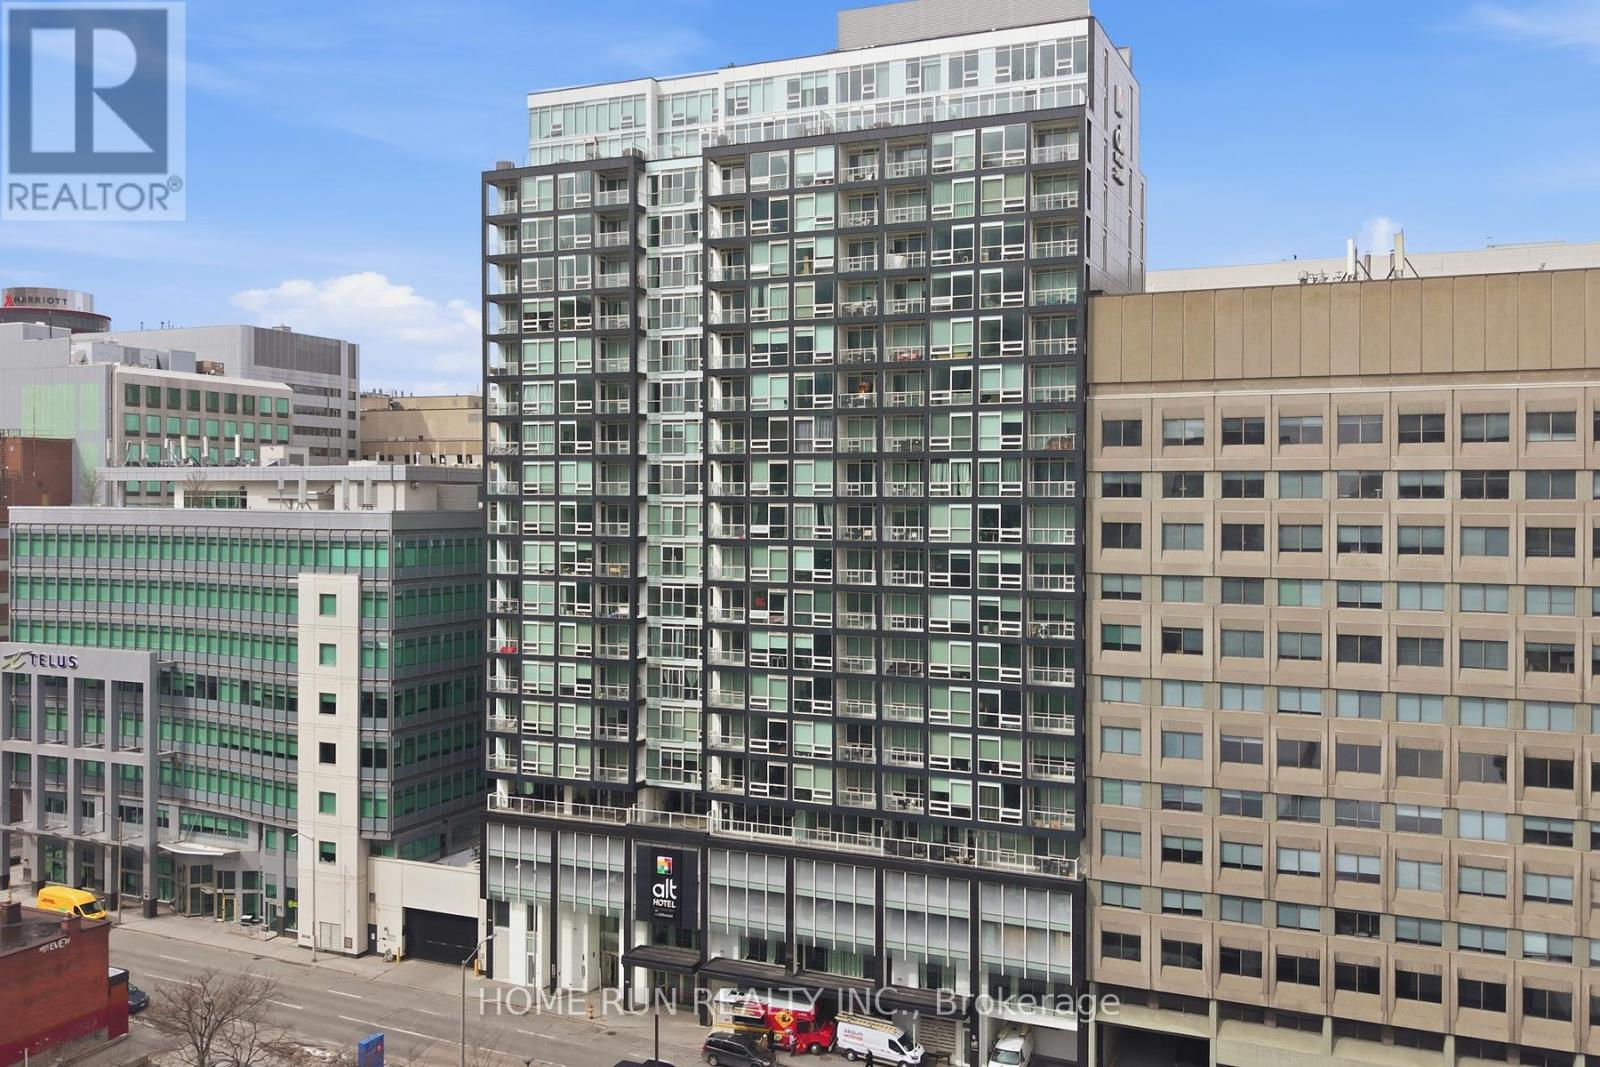
Welcome to The Slater, ideally located in the heart of Ottawa's Financial District, just steps from Parliament Hill. Enjoy unparalleled convenience with everything at your doorstep - walking distance to restaurants, shops, and major attractions including the Byward Market, Rideau Centre, National Arts Centre, museums, the University of Ottawa, and the LRT station just minutes away. This exquisitely built condo offers one bedroom, one full bathroom, and one storage locker, along with spectacular views of the downtown skyline. The sun-filled living room features 9-foot ceilings and designer floor-to-ceiling windows, creating a bright and modern living space. The chef-inspired kitchen is equipped with built-in appliances, quartz countertops, and a functional island, perfectly suited for contemporary living. The spacious primary bedroom includes a stylish sliding door and a large closet. The main bathroom is finished with a stone countertop and a glass shower, while in-suite laundry adds everyday convenience. Residents enjoy access to premium building amenities, including a large terrace with natural gas BBQs, a fully equipped fitness centre, party room, whirlpool, screening room, billiards room, and concierge service. An exceptional opportunity for downsizers, first-time buyers, or investors, this unit offers modern comfort, luxury amenities, and a prime downtown location-truly urban living at its finest. (id:55625)
Ottawa, Ontario
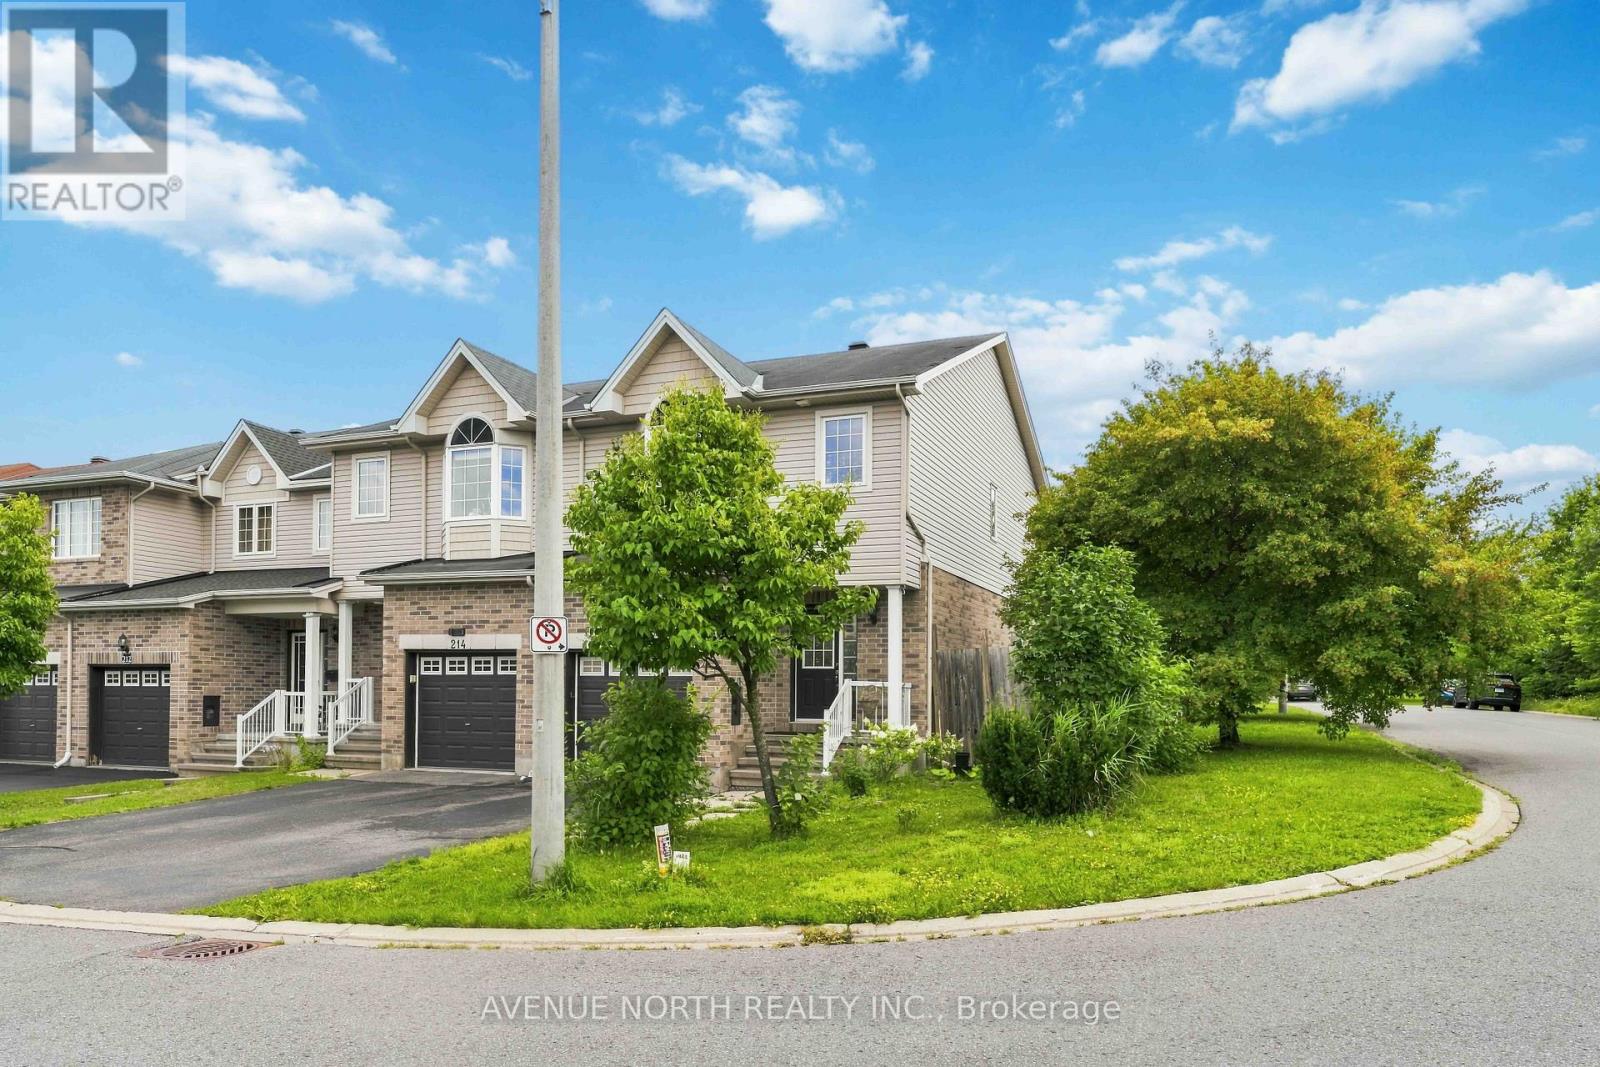
Welcome to this sophisticated executive townhome, ideally located just minutes from shopping, Petrie Island, Highway 174, Park & Ride, and the future LRT station-all within a convenient 10-minute walk. Sun-filled and beautifully maintained, this home features gleaming hardwood and ceramic tile flooring throughout the main level, complemented by a thoughtfully designed layout.The spacious living room and separate dining room are ideal for both everyday living and entertaining. Complete with abundant cabinetry, generous counter space, and patio door access, the kitchen opens to a fully fenced, maintenance-free backyard featuring a stylish interlock patio.A graceful curved staircase leads to the second level, where you'll find a generous primary bedroom with a walk-in closet and private 4-piece ensuite. Two additional spacious bedrooms, a full main bathroom, and two linen closets complete the upper level.The finished lower level provides exceptional additional living space with a large recreation room featuring a cozy gas fireplace-perfect for a home theatre, gym, playroom, or family room. A dedicated laundry area and ample storage complete the space. This exceptional home offers comfort, style, and an unbeatable location-you won't be disappointed! (id:55625)
Ottawa, Ontario
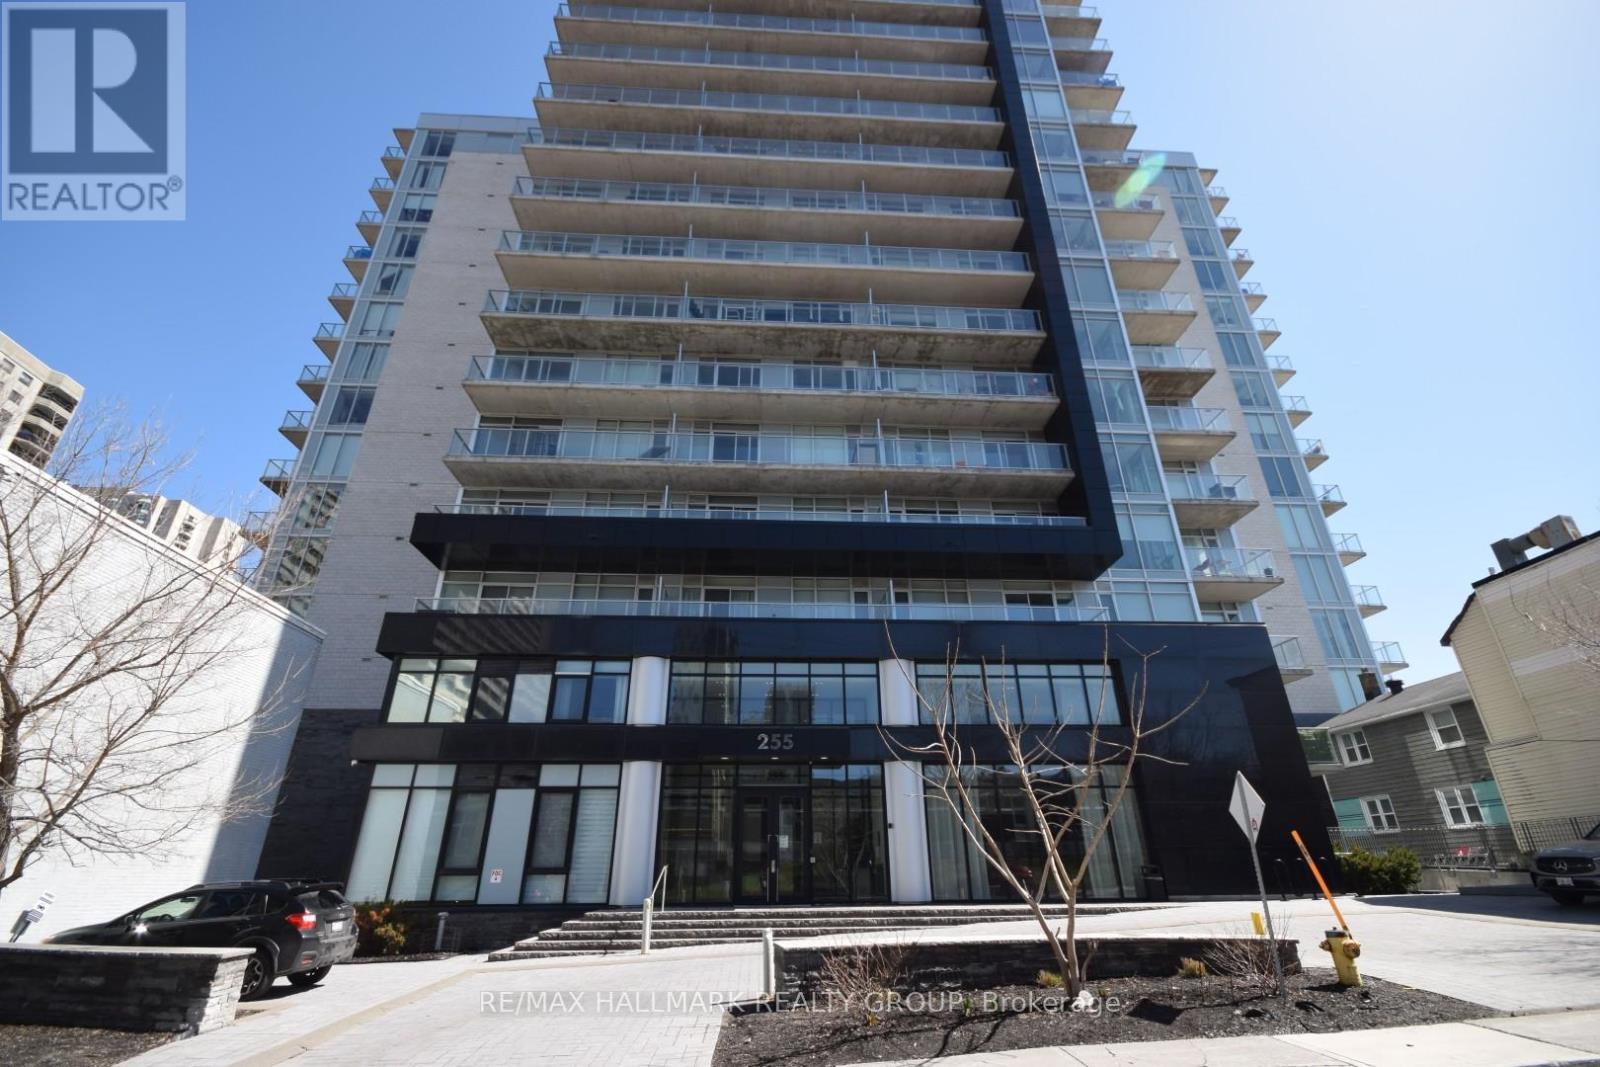
Rare Corner Unit at The Bowery! This bright & stylish 1-bedroom, 1-bath condo offers the layout homeowners crave & the light they can't fake. With south and east exposure & windows on two sides, this corner suite is flooded with natural light throughout the day & enjoys open urban views. The well-designed floor plan features hardwood floors & an open-concept kitchen, living/dining area ideal for modern living. The kitchen offers quartz countertops, 4 stainless steel appliances, ample cabinetry, & a generous island perfect for cooking, entertaining, or casual dining. The bedroom is spacious & sun-filled, while the full bathroom is finished with clean, contemporary style. An in-unit laundry adds everyday convenience. Private balcony offers distant, unobstructed views to the south and to the east above the city below. Residents of The Bowery enjoy premium amenities including a rooftop terrace with panoramic views, indoor saltwater pool, sauna, fully equipped fitness centre with yoga studio, lounge and dining spaces, business centre, & guest suites. Located in the heart of Centretown, just steps to LRT, Parliament Hill, shops, restaurants, & everyday essentials. A rare opportunity to own a true corner unit in one of downtown Ottawa's more desirable condo buildings - bright, efficient, and perfectly positioned for urban living. (id:55625)




The trademarks REALTOR®, REALTORS®, and the REALTOR® logo are controlled by The Canadian Real Estate Association (CREA) and identify real estate professionals who are member’s of CREA. The trademarks MLS®, Multiple Listing Service® and the associated logos are owned by CREA and identify the quality of services provided by real estate professionals who are members of CREA. Used under license.
View important disclosures and notices about Royal LePage® trademarks at rlp.ca/notices
© All Rights Reserved Chris Hendricks - Ottawa Web Design: Webshark