
Call Us Direct: 613-614-3376 | Office: 613-829-1818

Ottawa, Ontario
The Alder gives you everything you need with an inviting foyer, and a spacious kitchen overlooking the Living / Dining Room. Relax on the Third Floor with 2 bedrooms, and plenty of closet space including a walk-in closet in the Primary Bedroom. All Avenue Townhomes feature a single car garage, 9' Ceilings on the Second Floor, and an exterior balcony on the Second Floor to provide you with a beautiful view of your new community. Brookline is the perfect pairing of peace of mind and progress. Offering a wealth of parks and pathways in a new, modern community neighbouring one of Canada's most progressive economic epicenters. The property's prime location provides easy access to schools, parks, shopping centers, and major transportation routes. April 14th 2027 occupancy. (id:55625)

Ottawa, Ontario
The Dawson End is located on the end of the Avenue Townhome Block, allowing for more natural light in your home. The Dawson End has a spacious open concept Second Floor that is ideal for hosting friends and family in either the Dining area or in the Living space that is overflowing with an abundance of natural light. On the Third Floor, you have 3 bedrooms, providing more than enough space for your growing family. All Avenue Townhomes feature a single car garage, 9' Ceilings on the Second Floor, and an exterior balcony on the Second Floor to provide you with a beautiful view of your new community. Brookline is the perfect pairing of peace of mind and progress. Offering a wealth of parks and pathways in a new, modern community neighbouring one of Canada's most progressive economic epicenters. The property's prime location provides easy access to schools, parks, shopping centers, and major transportation routes. April 13th 2027 occupancy. (id:55625)

Ottawa, Ontario
Welcome to this charming 3-bedroom detached 2 storey home in the heart of Vanier. A blend of comfort, space, and convenience. A covered porch/sunroom as you walk in adds more living space. The main level features a sizable living room with a decorative electric ornamental fireplace (no heat), a handy separate den/office space with closet. The Large eat-in kitchen opens to the no maintenance back yard. 3 generously sized bedrooms upstairs. 1 full bathroom upstairs and another full bathroom (shower, toilet and laundry sink)/laundry room combination in the lower level. Attic could be finished for more living space, is presently used as storage only, but can only viewed with an accepted offer. Lower also consists of ample storage, a cold storage and utility room. Property provides enough room for families, first-time buyers, or investors seeking a versatile opportunity in a well-established neighbourhood. Located close to parks, schools, shopping, transit, and all essential amenities, this home combines the warmth of a residential setting with easy access to everything the city has to offer. Roof 2022 (August). Furnace approximately 4 years. Zoned R4E (attached). Year built approx. 1910 (not warranted) (id:55625)

Ottawa, Ontario
NEW PRICE!!! No condo fees, freehold, Orleans town home. Family friendly neighbourhood with numerous parks, schools, and shopping around every corner. Oversized sized yard for backyard sports or growing a garden. This well loved family home has been modestly updated both inside and out. Main level features new flooring (luxury vinyl, carpet) , trim and paint. Newly tiled kitchen with ample cabinet and counter space along with stainless steel appliances. Recent tasteful reno to main bathroom (2025). Attractive Wainscotting added to master and nursery feature walls. Wide open basement rec room could accommodate the perfect home gym, playroom, man cave. Spacious garage with inside entry could house a car, work bench and still leave room for tire storage. Driveway and garage have both been paved (2025). New slider patio door (2025) leads to an over sized back deck ideal for hosting family barbecues (decks/gazebo re stained 2025). (2025) Duct cleaning and furnace maintenance - new blower fan (2025). Exterior trim painted and cedar siding installed (2025). Home has been professionally cleaned and ready for quick sale. (id:55625)
Ottawa, Ontario
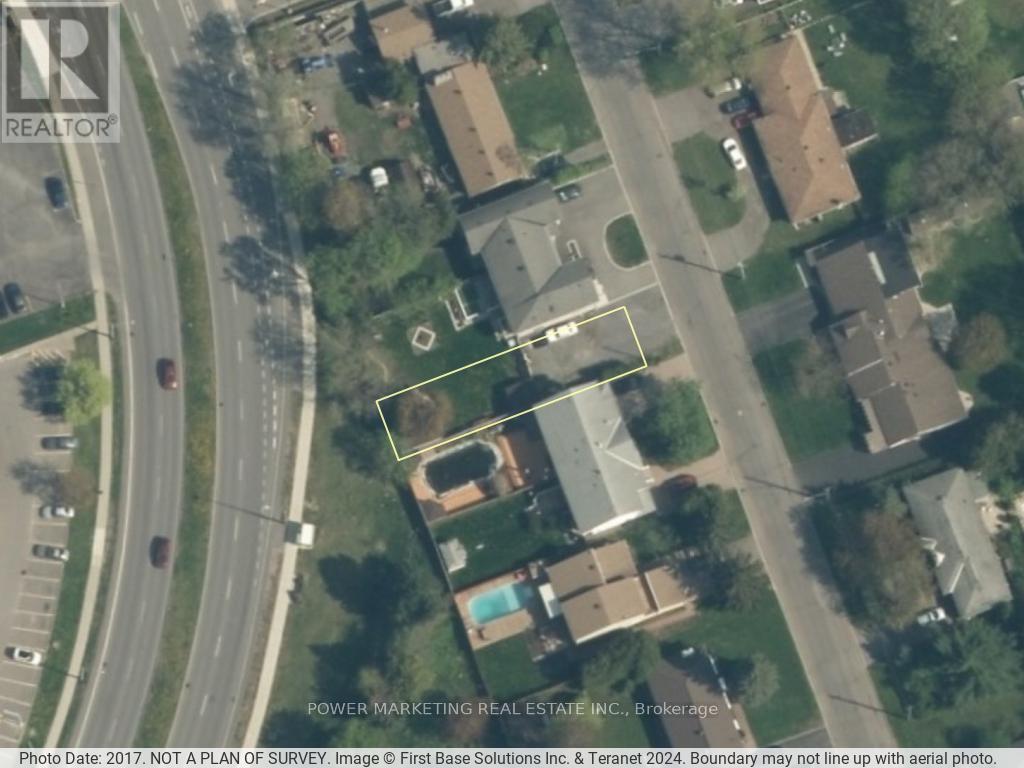
Builders dream lot! Great large 30.80 x 129.4 FT lot for your new project! Facing 2 streets, Ogilvie and Laporte , walking distance to schools, shopping centers and all amenities! Make an offer today! (id:55625)

Ottawa, Ontario
Welcome to 30 E Sonnet Crescent, a 3-bedroom, 1.5-bathroom, two-storey condo townhome offering plenty of space, potential, and an opportunity to truly make it your own. The main floor features a functional kitchen and a generous living room for everyday family life and entertaining. A convenient powder room completes this level. Upstairs, you'll find three bedrooms and a 4-piece bathroom, providing a practical layout for a family, first-time buyer, or investor. The lower level is unfinished, offering additional space that can be transformed to suit your needs-whether you envision a recreation room, home office, hobby area, or extra storage. Conveniently located near parks, schools, shopping, and essential amenities, this property is ready for its next chapter. The home requires updating and some TLC, making it an ideal opportunity for buyers who aren't afraid of a project and want the freedom to renovate and personalize a home to their own taste. Bring your ideas and imagination-30 E Sonnet Crescent offers the chance to create a home that's truly your own. (id:55625)
Ottawa, Ontario
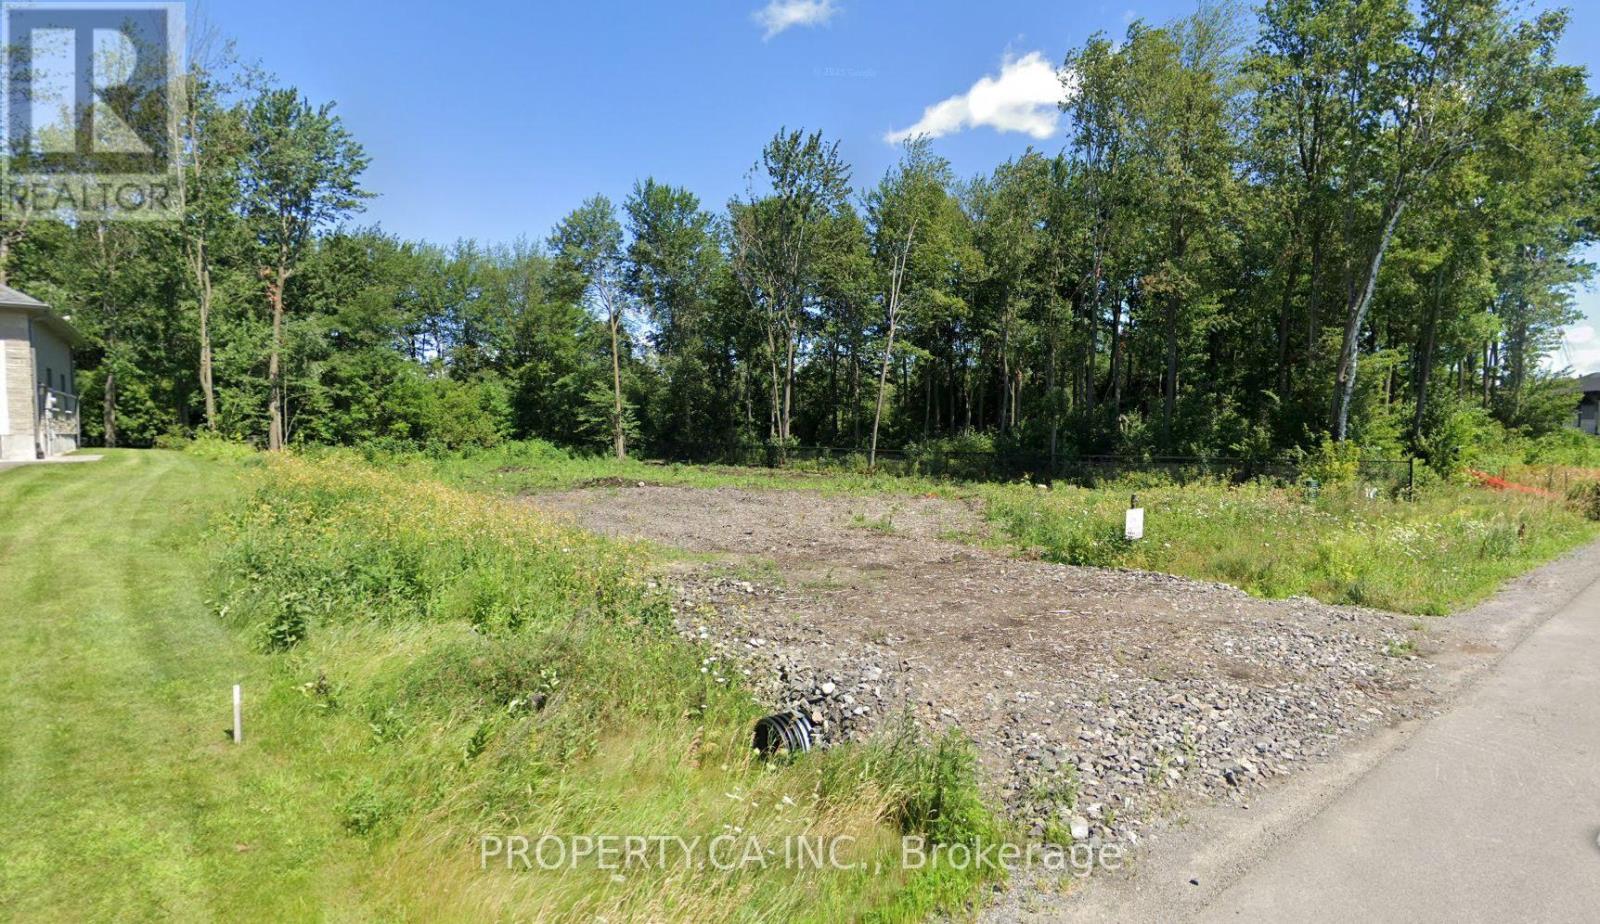
Build your dream estate in the prestigious Lakewood Trails community of Greely, where luxury custom homes, scenic lakes, and a peaceful country setting come together just minutes from Ottawa. This exceptional 0.53-acre (approx. 23,250 sq.ft.) building lot offers approximately 100 feet of frontage and features a cleared building area while retaining mature trees around the perimeter, providing an ideal balance of construction readiness, privacy, and natural beauty.Unlike a typical vacant lot, this property includes a comprehensive package of professionally completed pre-construction planning, offering significant value and potentially saving the next owner months of design and engineering work. Included are architectural plans for an impressive custom two-storey residence of approximately 5,061 sq.ft. (including the finished walk-out basement), featuring 6 bedrooms, 6 bathrooms, a triple-car garage, home office, gym, and expansive family living spaces. Also included are a professionally engineered septic design, site plan, proposed house placement, driveway layout, and zoning compliance review.Natural gas and hydro are available at the lot line, with private well and septic required. The purchase price includes the $2,000 culvert depositand $4,802 Hydro One connection deposit, and HST has been paid and is included in the purchase price.Residents enjoy exclusive access to the Lakewood Trails waterfront clubhouse, complete with an outdoor in-ground pool, fitness area, dock, and lake access, for an annual association fee of $350.Whether you're ready to build your forever home or invest in a premium estate property with much of the planning already completed, this is a rare opportunity to secure one of Greely's most desirable building lots and bring your vision to life. (id:55625)

Ottawa, Ontario
Welcome to 16A Knollsbrook Drive, a 3-bedroom, 1.5-bathroom, two-storey condo townhome offering plenty of potential to make it your own. Step inside to a practical main-floor layout featuring a well-sized kitchen and a generous living and dining area with plenty of room for everyday family life or entertaining. A convenient powder room completes the main level. Upstairs, you'll find three bedrooms and a 4-piece bathroom, providing comfortable space for the whole household. The lower level is unfinished, giving you the flexibility to create additional living space, a home office, recreation room, or storage area to suit your needs. Conveniently located near parks, schools, shopping, and essential amenities, this home is a great opportunity for buyers ready to add their own style. With some TLC and simple updates, this property could be the perfect place to make your own. (id:55625)
Ottawa, Ontario
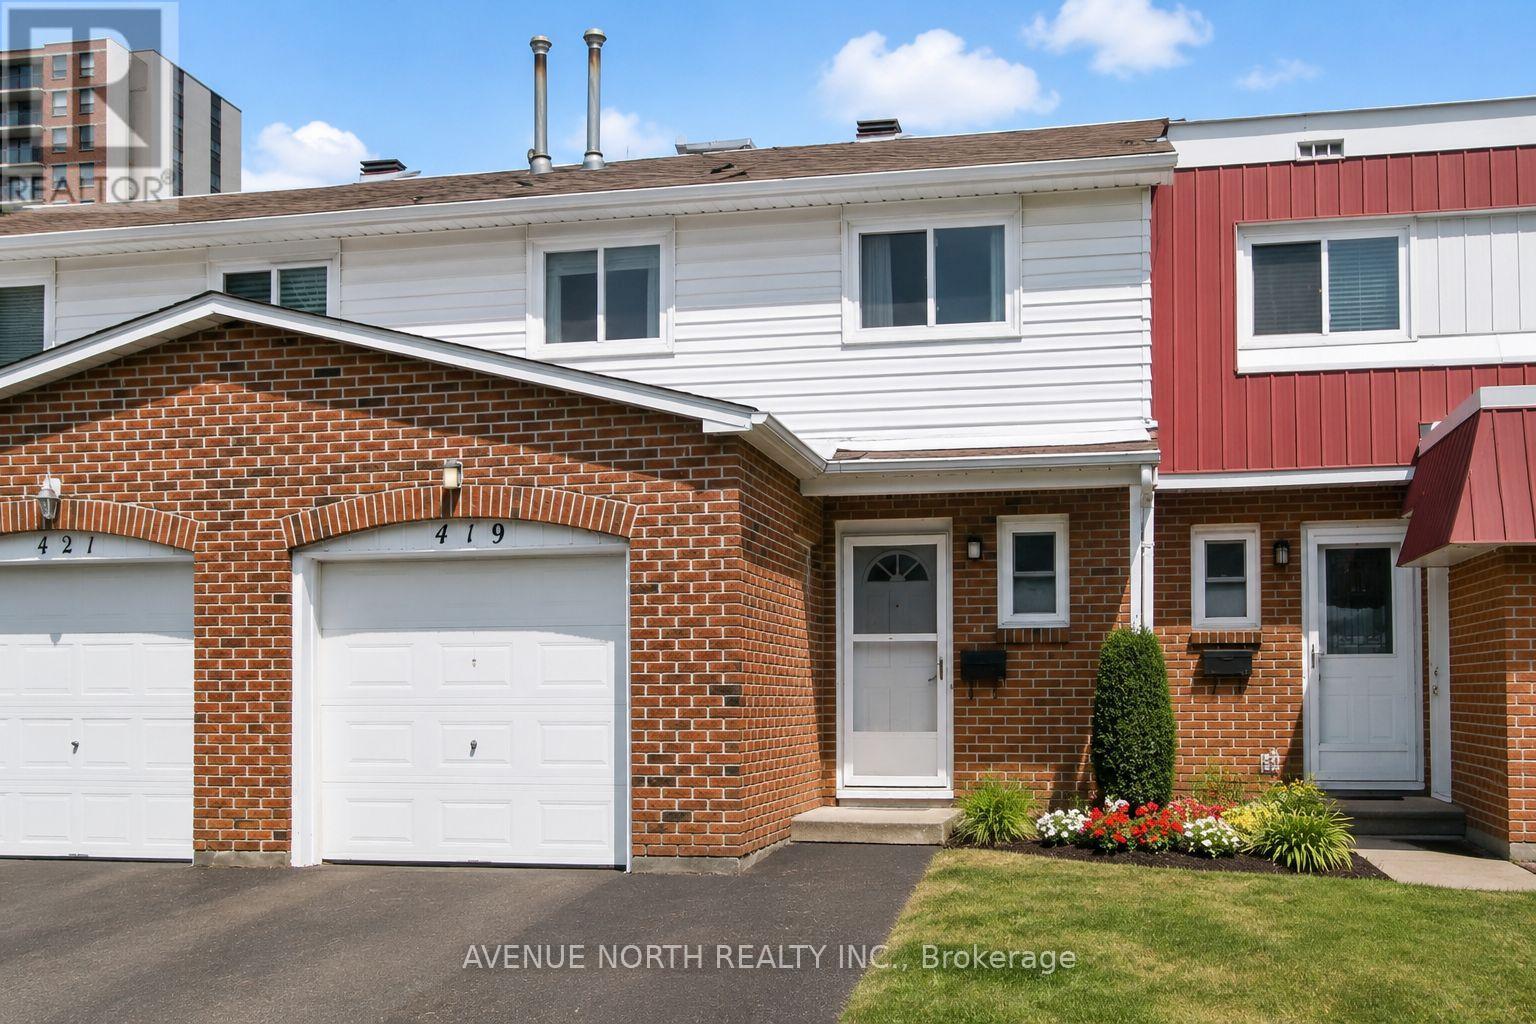
Beautifully renovated from top to bottom to the bones ! There is no home quite like this one in the area, this condo town has been COMPLETELY REMODELED(2019). Featuring an open concept layout, a stunning 4-bedroom, 3-bathrooms, with modern finishes. The kitchen is well equipped with upgraded two tone cabinetry , quartz countertops, center island and SS appliance. The Bathrooms are absolutely stunning with wide basin modern sinks, tiled showers and elegant finishes. The elevated staircase is adorned with oak treads, SS spindles complimenting a carpet-free home showcasing hardwood, luxury vinyl plank flooring, upgraded tile, a functional layout perfect for entertaining and everyday living. A move-in ready opportunity combining style, comfort, and convenience. Great location close to transit, schools, parks, shopping, and just 10 minutes from downtown Ottawa. This home was thoughtfully planned with a contemporary design throughout. , fresh paint (2026), and stylish modern lighting and plumbing fixtures. Furnace and A/C 2019. Roof 2024 Aprx. (id:55625)
Ottawa, Ontario
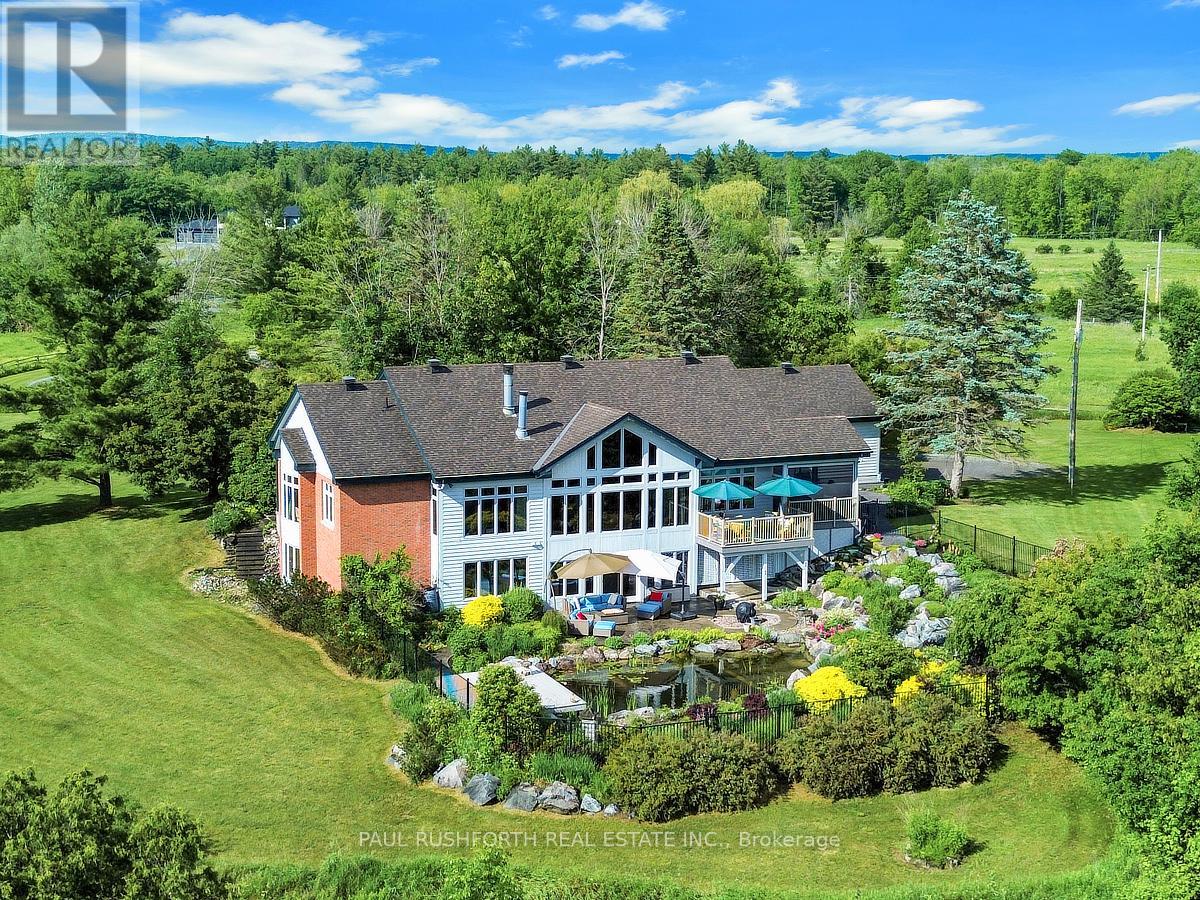
Set behind private gates on over 15 breathtaking acres in the heart of Dunrobin Shores, this extraordinary country estate offers a rare blend of architectural elegance, equestrian infrastructure, privacy, and natural beauty - all just 20 minutes from Kanata's tech corridor. The impressive custom bungalow features expansive principal rooms filled with natural light, vaulted ceilings, and refined finishes throughout. The chef-inspired kitchen with premium appliances flows effortlessly into the grand living room, where a wood-burning fireplace and wall-to-wall windows overlook the grounds. A dedicated dining room, sunroom, and main-floor den provide exceptional spaces for both everyday living and entertaining. The spacious primary suite measures 14'4" 19', with a second main-level bedroom, two additional lower-level bedrooms, and a finished walk-out basement featuring a spectacular 19' 22' games room. Outside, an expansive screened-in deck overlooks meticulously maintained gardens, a cascading waterfall, and a private swimming pond - creating a four-season resort-like retreat. Equestrian enthusiasts will appreciate the remarkable 36' 40' insulated steel barn, featuring four 9' 11' stalls, wash stall with hot & cold water, feed room, tack/storage room, additional storage, two sliding doors, and 110V/250V electrical service. A second versatile outbuilding and attached two-car garage provide even more flexibility. With 616 feet of frontage, over 1,100 feet of depth, and 52 parking spaces, this exceptional property offers land, privacy, luxury, and lifestyle in a truly rare setting. Book your private showing today (id:55625)
Ottawa, Ontario
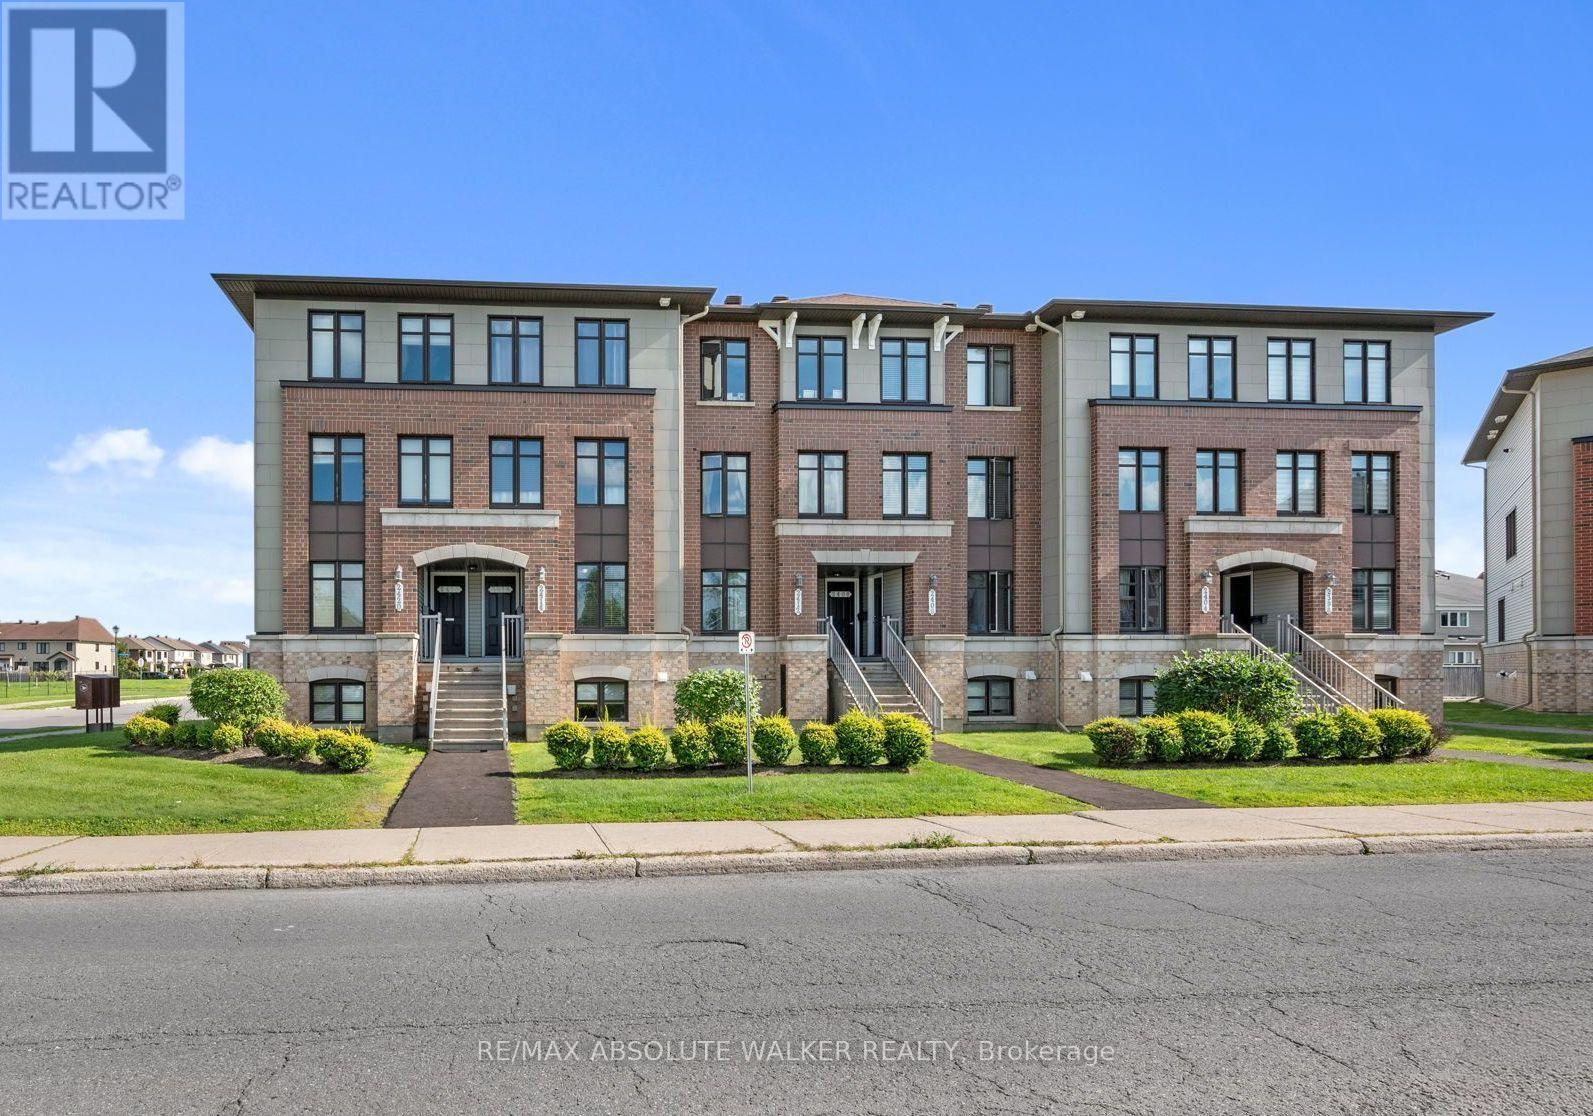
Welcome to this bright and inviting 2-bedroom, 2.5-bathroom terrace home in Avalon, an excellent opportunity for first-time buyers, investors, or anyone looking for a low-maintenance lifestyle in Orléans. The unit opens into a spacious eat-in kitchen featuring stainless steel appliances, generous cabinetry, an upgraded tile backsplash, and plenty of workspace. The open-concept living and dining room offers plenty of natural light through large windows and a functional layout ideal for everyday living and entertaining. Step outside to your private balcony, which also provides convenient direct access to the parking area (spot #31). The lower level offers two generously sized bedrooms, each with its own private ensuite bathroom, providing excellent separation and privacy. A conveniently located laundry room and additional storage under the stairs. Ideally situated in the popular community of Avalon, this home is across the street from a dog park and within walking distance to schools, playgrounds, parks and recreation. (id:55625)
Ottawa, Ontario
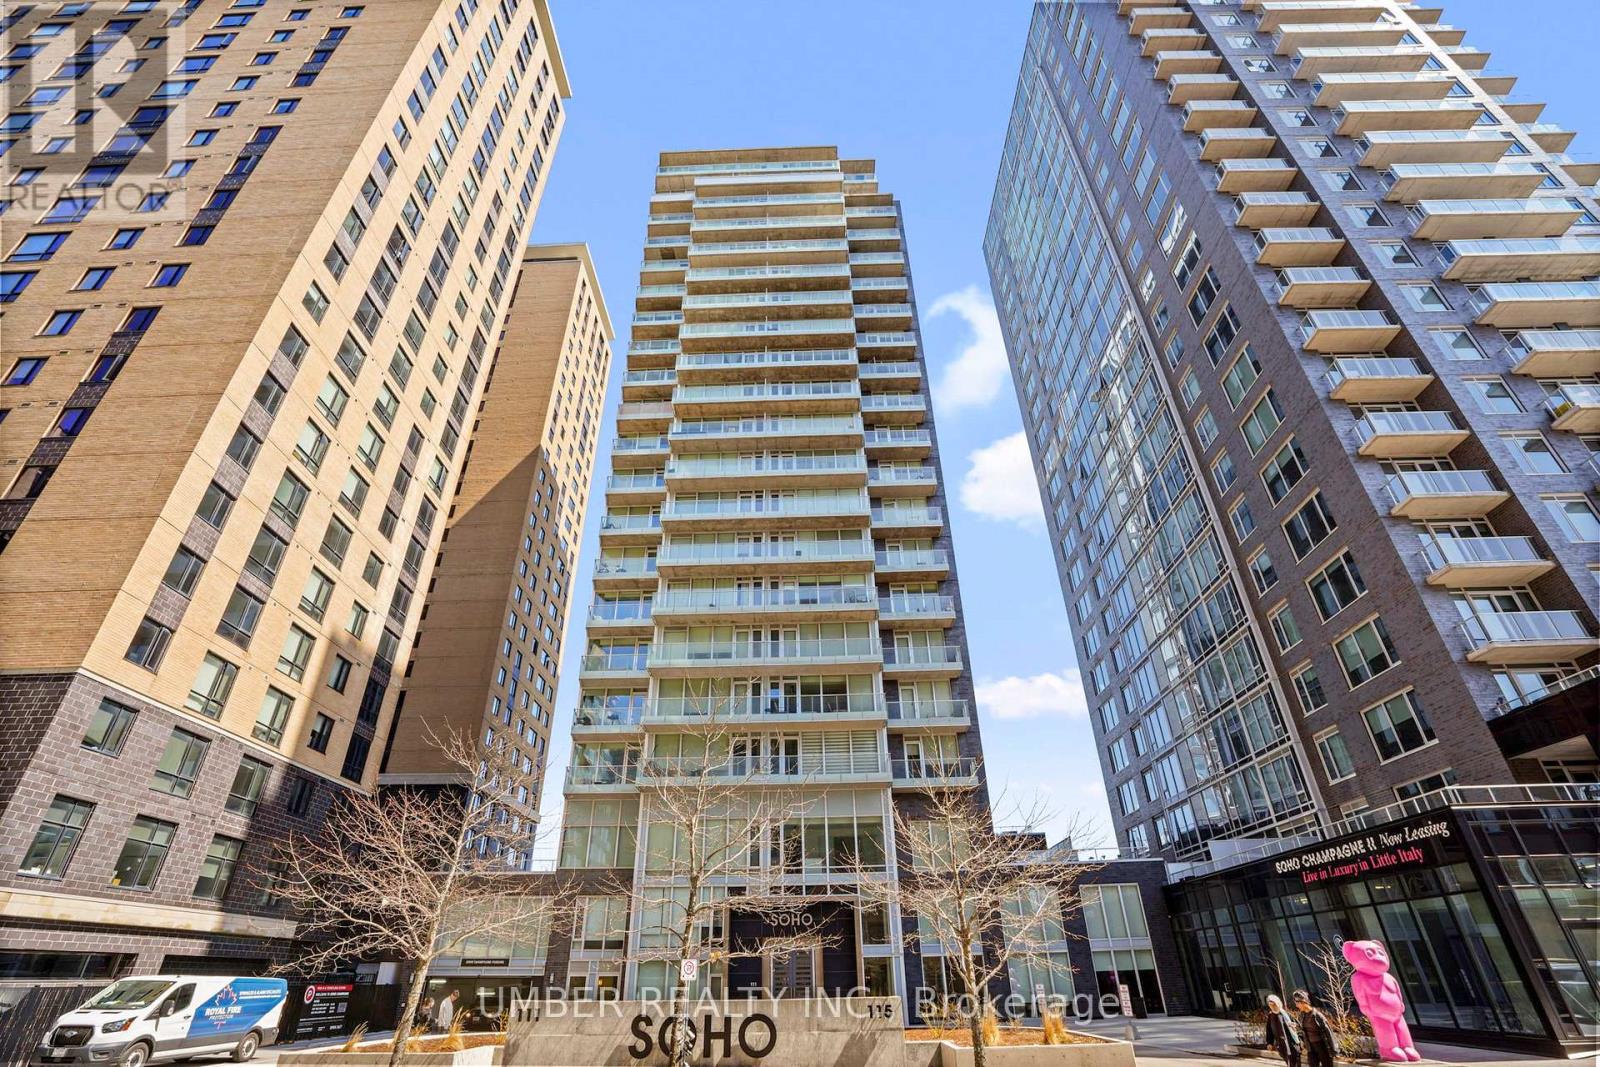
Welcome to Unit 1601 at 111 Champagne Avenue - elevated living in the heart of Little Italy. Perched on the 16th floor, this bright corner unit offers south and west-facing views, filling the space with natural light through expansive floor-to-ceiling windows. A welcoming foyer leads into an open-concept living and dining area, creating a seamless and functional layout ideal for both everyday living and entertaining. The clean, modern design paired with the unit's elevated position makes for a light-filled and airy atmosphere throughout. Residents of Soho Champagne enjoy an impressive suite of amenities, including a rooftop terrace with hot tub and BBQ, outdoor pool, fully equipped gym, movie theatre, party room with kitchen and lounge, meeting room, concierge service, and the convenience of three elevators. Perfectly located just steps from the LRT, and within walking distance to Dows Lake, the new hospital campus, and Preston Street's vibrant cafes and restaurants, this home offers an unbeatable blend of lifestyle, convenience, and connectivity-surrounded by green space in one of Ottawa's most dynamic neighbourhoods. Enjoy the convenience of underground parking and a dedicated storage locker. (id:55625)
Ottawa, Ontario
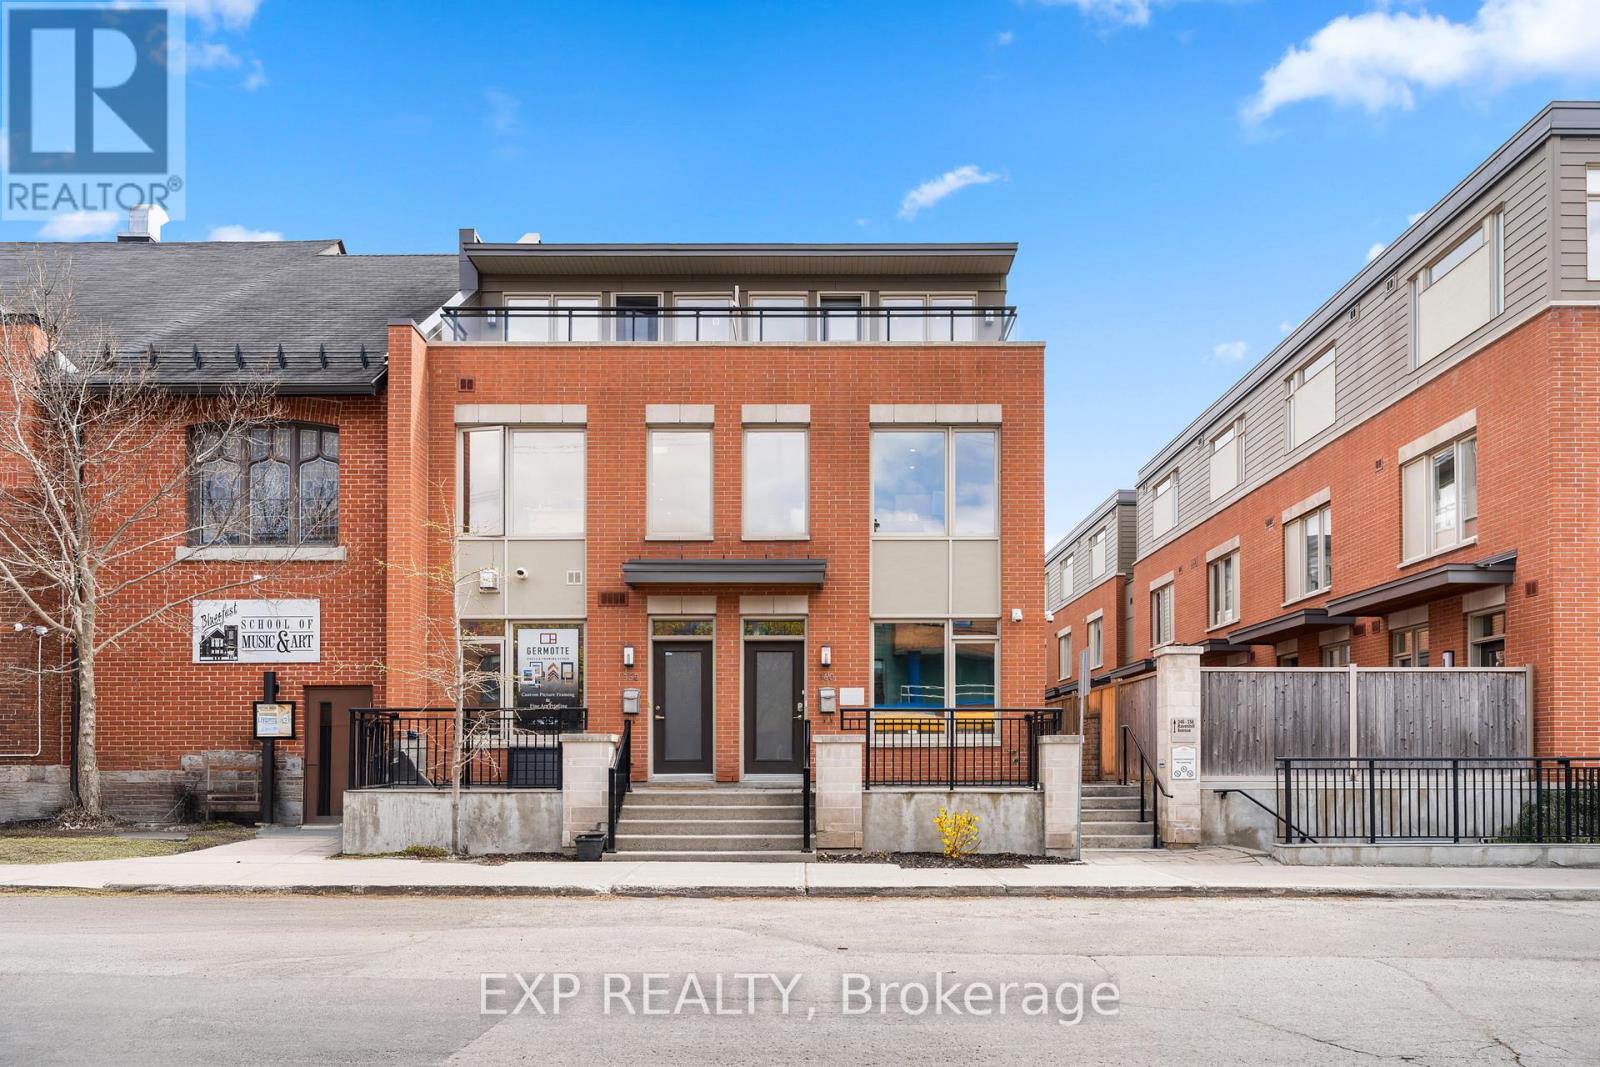
A Rare Opportunity to own a Beautifully Maintained 3 Storey Townhome in the Heart of Westboro! With flexible Mixed Use Zoning, the possibilities are endless. Currently configured as a professional office space, this exceptional property offers the unique ability to transition into a private residence, with renderings available to showcase the vision. Whether you are looking for a sophisticated live/work opportunity, an investment property, or a future family home, this has versatility in one of Ottawa's most Desirable Neighbourhoods. Located in the Heart of Westboro, known for its Vibrant Atmosphere, Trendy Cafés, Boutiques, Parks, Transit, HWY 417 access and Strong Sense of Community, you are steps from some of the city's best amenities while still offering a Peaceful Residential setting. Built in 2014 by Springcress Ravenhill Common and thoughtfully designed by renowned architect Barry Hobin, this home has been Exceptionally Cared for and carries a Fresh, Modern feel throughout. The interior offers a Clean and Contemporary Aesthetic complemented by Quality Finishes, Large Windows on every level and thoughtful upgrades throughout. The layout spans 3 levels and currently features 5 Private Offices, 2 Open Work Areas, a Kitchenette and 3 Bathrooms, while easily accommodating a conversion into a Stylish 3 Bedroom Residence. A private 3rd floor Patio provides the perfect Outdoor Retreat for morning coffee or unwinding at the end of the day. Additional features include Solid Core Doors, Enhanced Sound Insulation between 2nd and 3rd Floors, Cat 5 cabling throughout, an Electrical Panel Surge Protector, Ultraviolet and Smash Resistant Window Film and 3 Security Cameras covering the front, side and garage. As part of a POTL ($564.63mo) community, owners enjoy Convenient Low Maintenance living with Snow Removal and Exterior Maintenance already taken care of. Stylish, Adaptable, and Meticulously Maintained, this is a truly Unique property where the Possibilities are endless! (id:55625)
Ottawa, Ontario
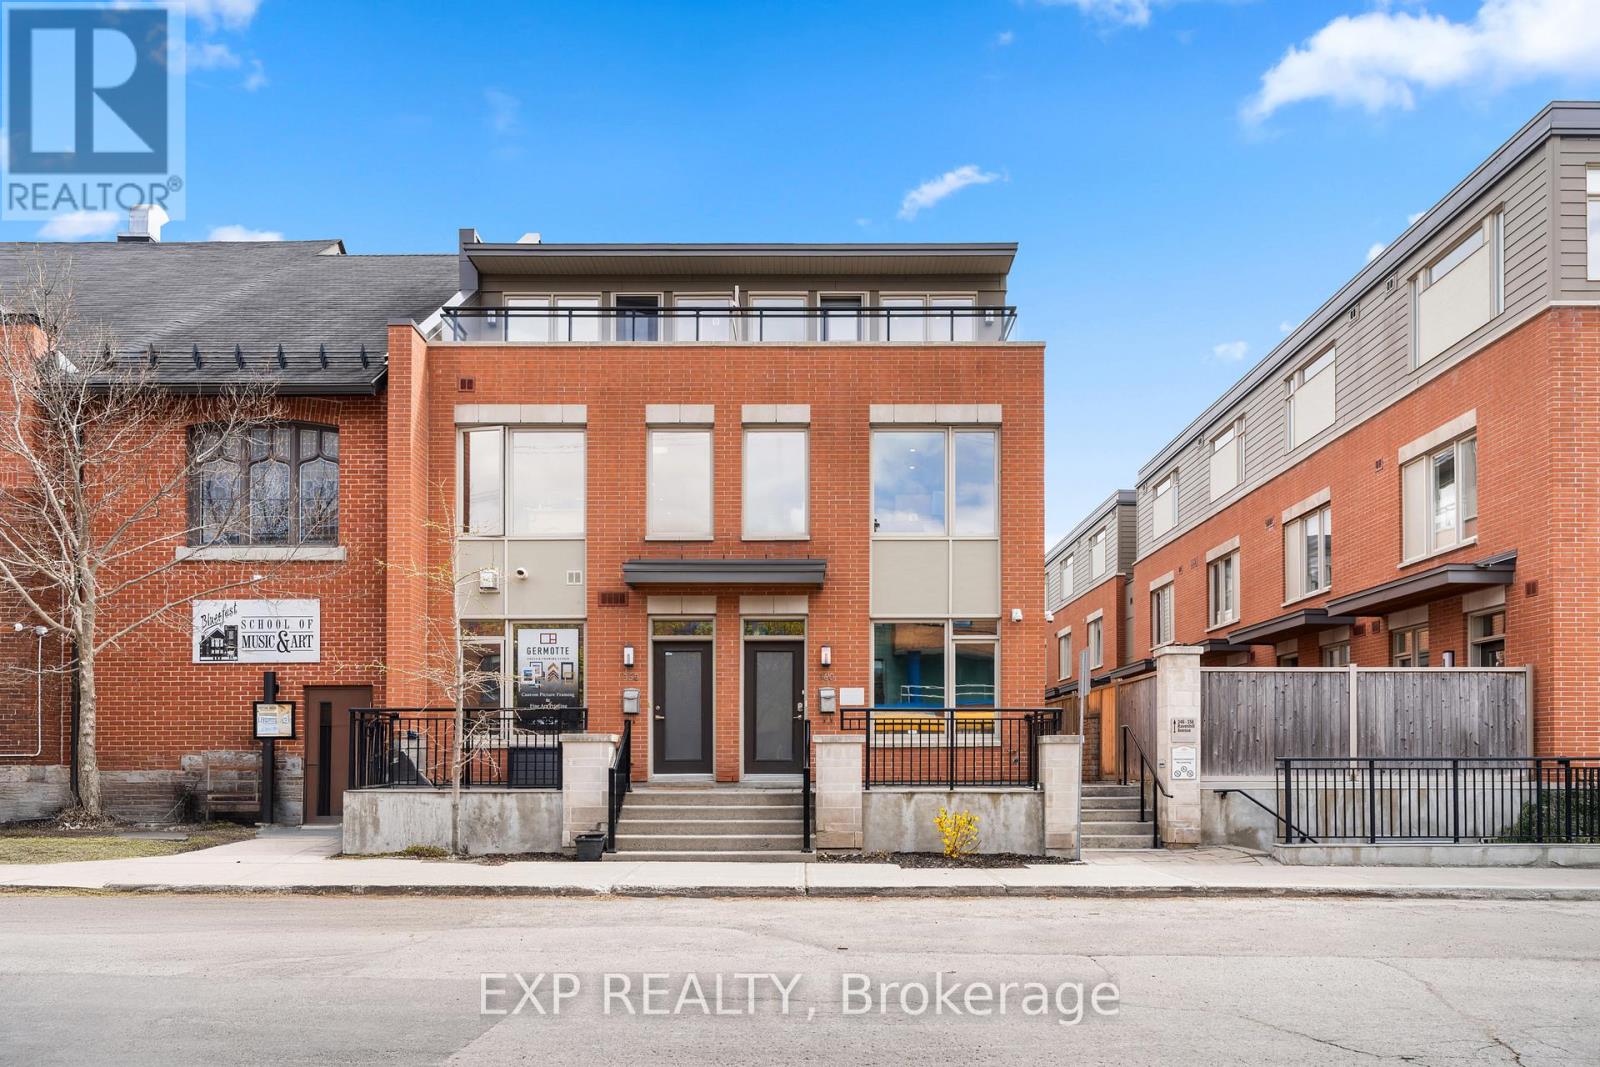
A Rare Opportunity to secure a Beautifully Maintained 3 Storey Townhome in the Heart of Westboro, one of Ottawa's most Desirable and High Visibility Urban Communities. With Flexible Mixed Use Zoning, this Property offers Exceptional Versatility for Professional Office Use, Medical or Wellness Services, Boutique Firms, or a Hybrid Work Model, with Future Residential Conversion Potential supported by available Renderings. Position your business in Vibrant Westboro, surrounded by established cafes, restaurants, retail, parks, and strong residential density, creating consistent foot traffic and an excellent client environment. The location offers Outstanding Accessibility, just minutes to Hwy 417, Tunney's Pasture, Bayview transit hub, and major transit routes, making commuting easy for both staff and clients. Built in 2014 by Springcress Ravenhill Common and designed by Renowned Architect Barry Hobin, the building presents a Modern, Professional image with High Quality Finishes throughout. Large windows on all levels provide Abundant Natural Light, creating an Inviting and Productive workspace. The layout spans 3 levels and is currently configured with 5 Private Offices, two Open Work Areas, a Kitchenette, and 3 Bathrooms, allowing for Flexible reconfiguration to suit a variety of business needs. Additional features enhance functionality and security, including Solid Core Doors, enhanced Sound Insulation between floors, Cat 5 Cabling throughout, Electrical Panel Surge Protection, UV and Smash Resistant Window Film, and 3 Exterior Security Cameras covering key access points. A private 3rd floor Patio provides valuable Outdoor Space for staff breaks or informal meetings. As part of a POTL ($564.63mo) Community, ownership includes Convenient Low Maintenance Operations with Snow Removal and Exterior Maintenance taken care of. A rare opportunity to establish your business in a Prime Westboro Location with strong long term Growth Potential and Professional presence! (id:55625)
Ottawa, Ontario
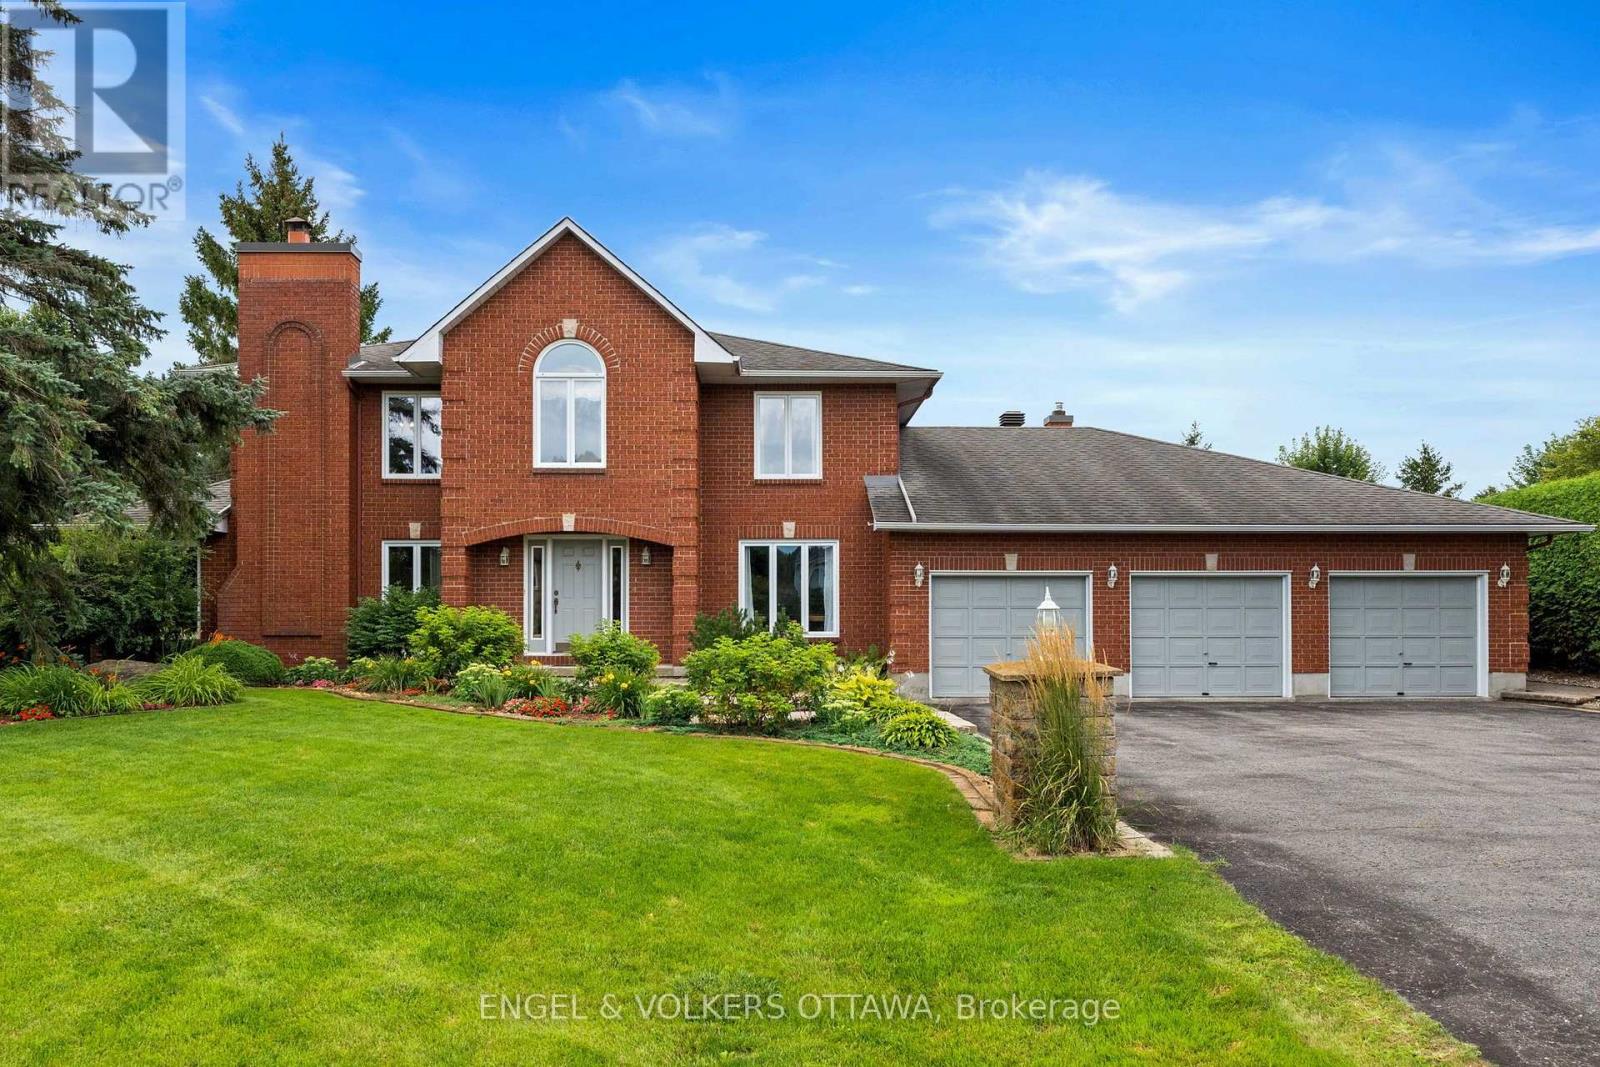
At last...1088 Bravar Drive - an elegant all-brick residence in Manotick's very desirable Long Island neighbourhood, set on a very private and beautifully landscaped lot with a stunning backyard oasis and southern exposure. This gracious 4-bed, 3-bath home offers generous living spaces designed for relaxed family living and fabulous entertaining. Tasteful principal rooms showcase hardwood floors, large windows, French doors, and a tiled grand foyer with a sweeping staircase. At the heart of the home, the sun-filled kitchen, eating area, family room, and billiards room all enjoy seamless views of the sparkling pool, patio, and gardens, plus breathtaking sunsets. Upstairs is the primary suite with a walk-in closet and 5-piece ensuite, plus three additional bedrooms, a full bath, and a large laundry room. The Basement offers a finished rec-room, abundant storage, and more rooms to finish to your taste. Just steps to the Rideau River, David Barlett dog park, kayak/canoe launches, walking and bike trails. Short walk to St. Leonard's Elementary School, playgrounds, ball diamond, outdoor rink, and more. See attached Feature Sheet for all the details, updates, and inclusions! Survey available. (id:55625)
Ottawa, Ontario
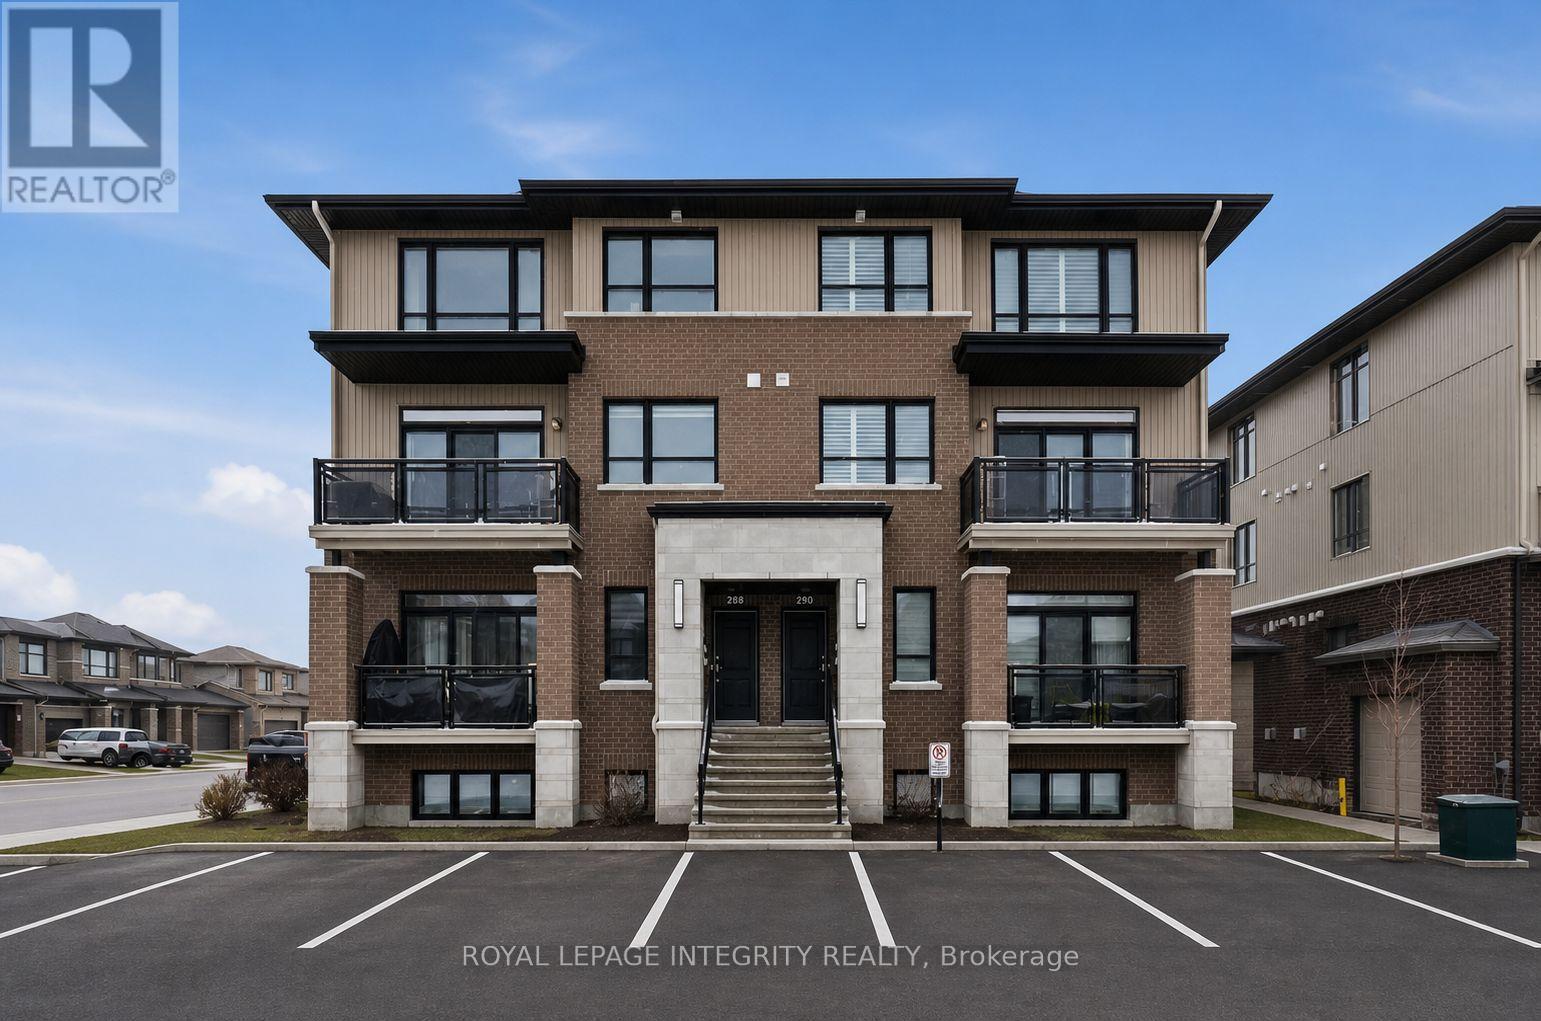
Rarely offered Richcraft 3-bedroom, 3-bathroom upper-level condo with 2 parking spaces in sought-after Trailsedge! Nestled in a quiet Orléans neighbourhood, this bright and spacious open-concept home is filled with natural light and showcases 9-foot ceilings, gleaming hardwood floors, California shutters, and a thoughtfully designed layout. The stylish kitchen features crisp white cabinetry, quartz countertops, stainless steel appliances, and an extended island with seating that overlooks the inviting living and dining area. Step out from the living room onto your private balcony, perfect for relaxing or entertaining. The main level is completed by a convenient partial bathroom and a versatile nook ideal for a home office. Upstairs, you'll find a generous primary bedroom with a wall of closet and its own 3 piece ensuite, two well-sized secondary bedrooms, a full bathroom, and a dedicated laundry area. Low maintenance fees include snow removal, exterior landscaping and grass cutting, bike storage and general upkeep. Enjoy being surrounded by parks, nature trails, and bike paths, while still just minutes from shopping, amenities, and transit. (id:55625)
Ottawa, Ontario
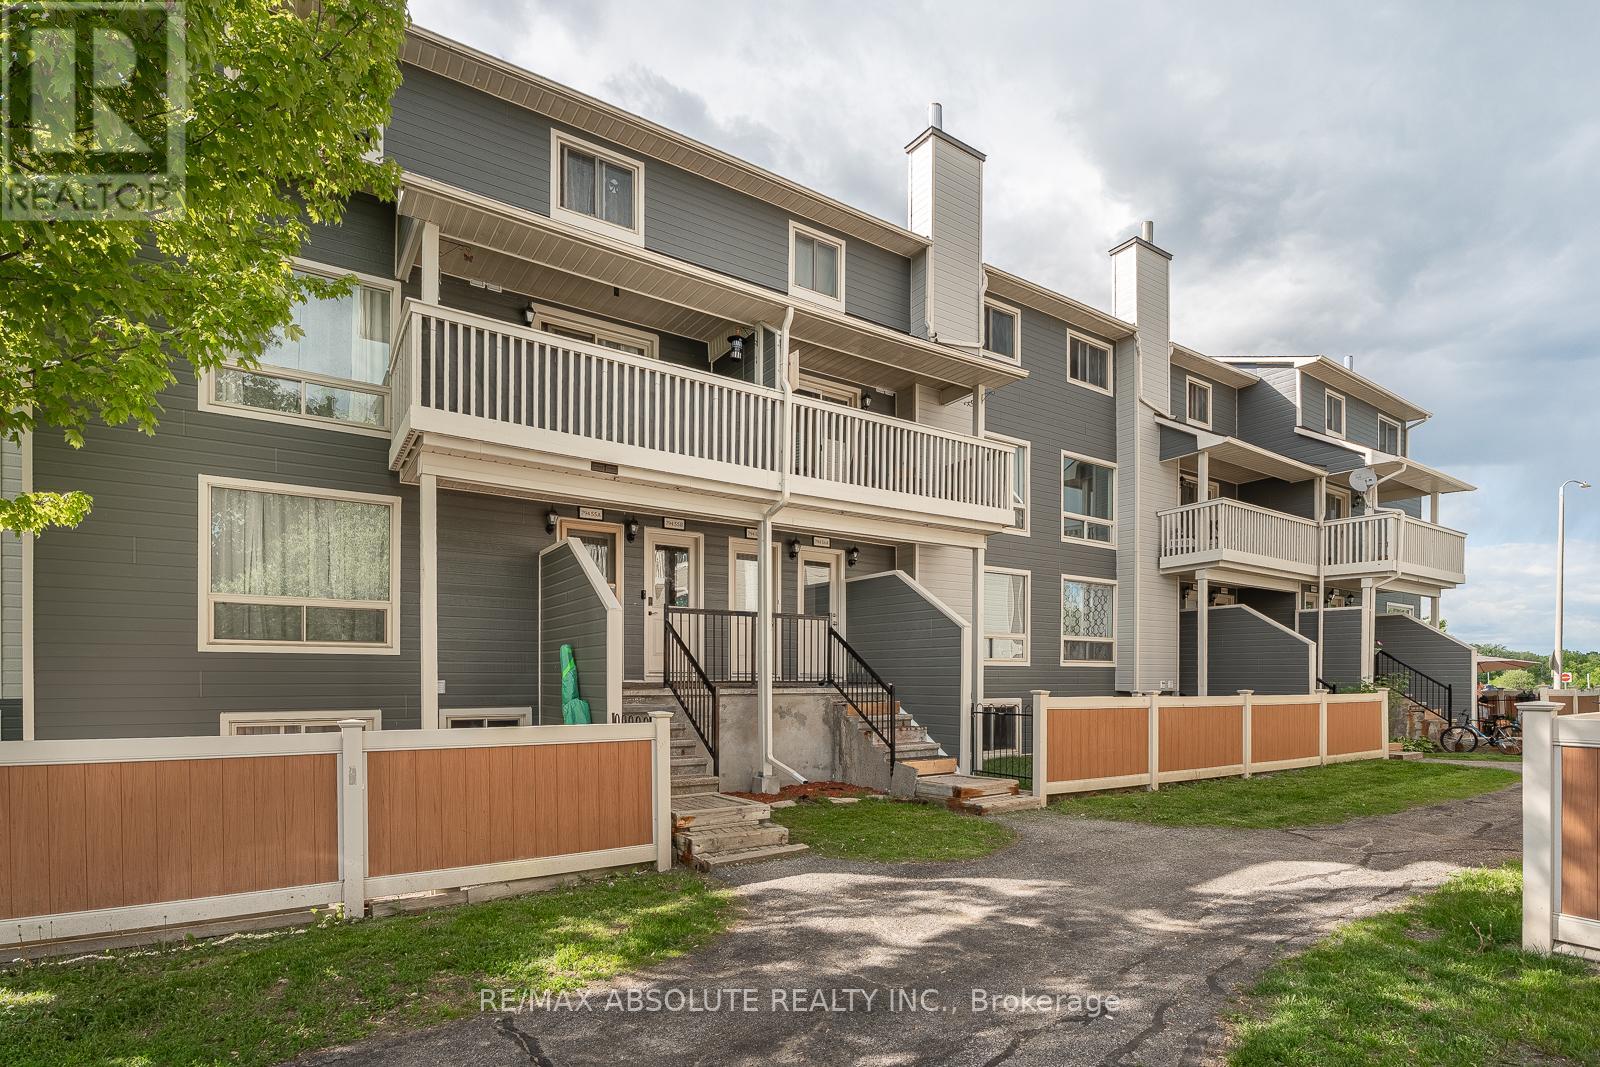
Convenient community offers an amazing lifestyle as everything you need is right at your doorstep PLUS this well managed community has an outdoor pool! This UPDATED lower level has its own personal terrace space with fresh sod! Freshly painted, new flooring & lighting throughout! The kitchen was totally renovated with new white shaker style cabinets, subway tile backsplash & Brand-new stainless-steel appliances! 2 large bedrooms in the lower level, it will be so nice & cool in the summer! The 4-piece bathroom offers new tiles, vanity, sink & faucet! Steps to the river & pathways great for biking! TONS of visitor parking! Turn key & soooo pretty!! (id:55625)
Ottawa, Ontario
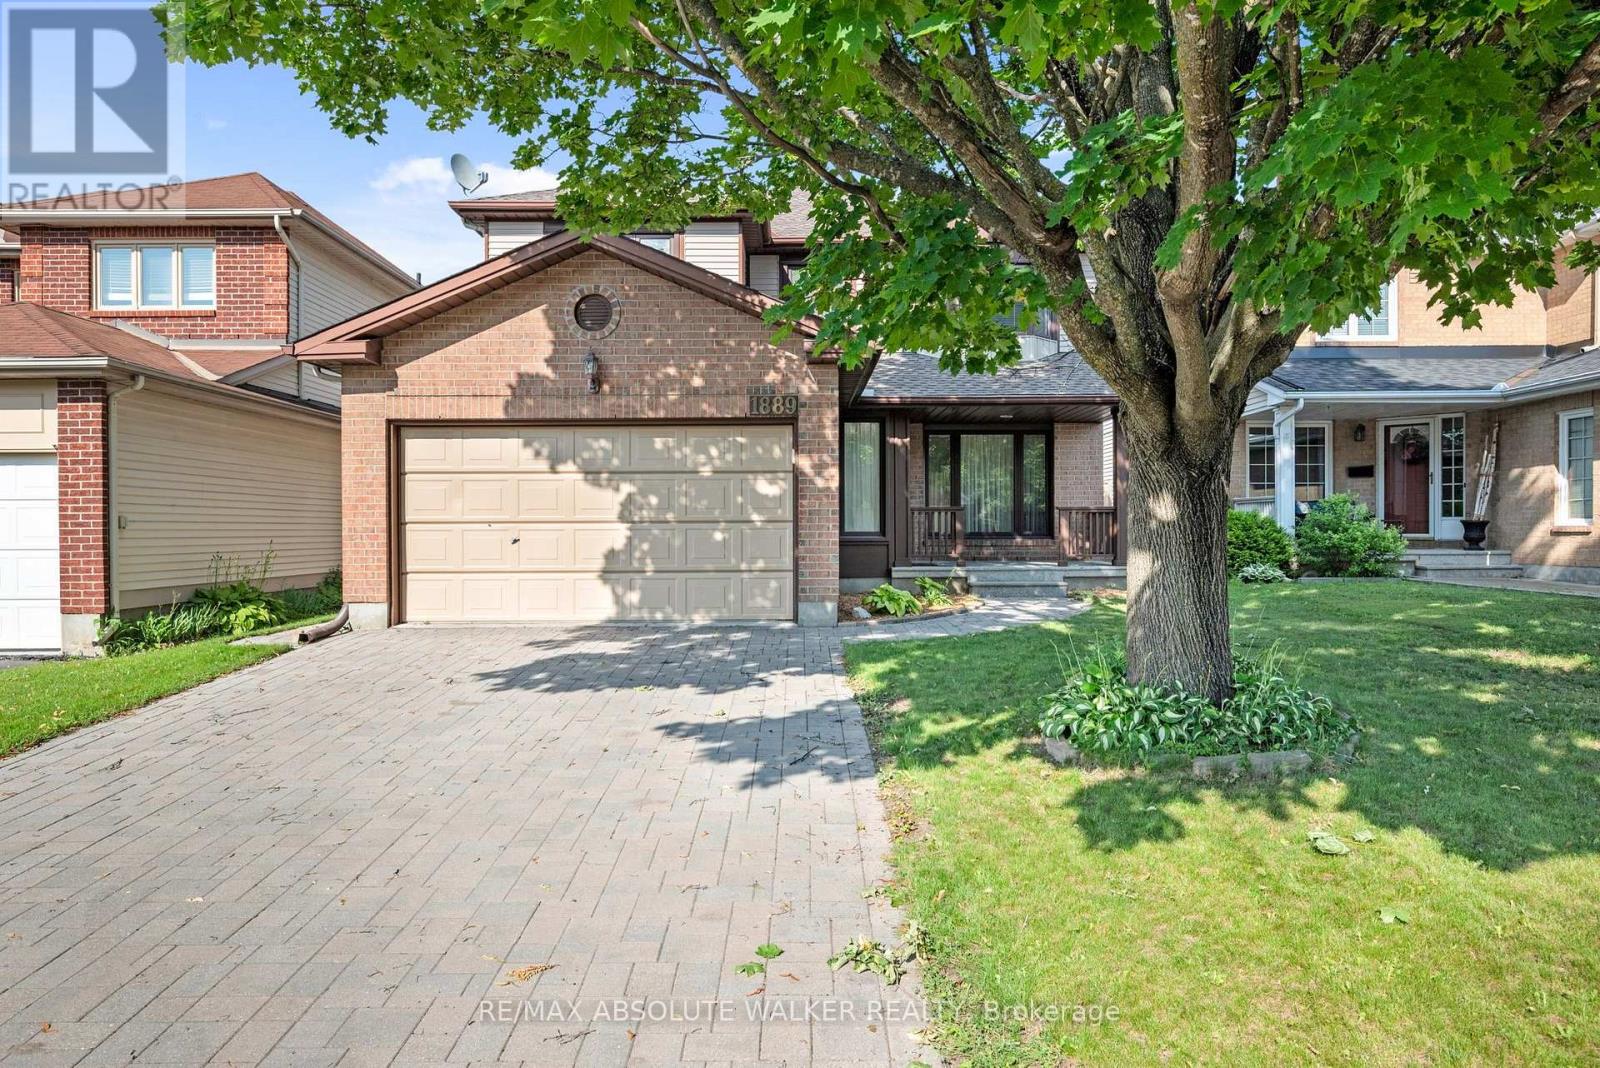
Welcome to this spacious 4 bedroom, 3 bathroom family home on quiet court in the heart of sought-after Chapel Hill! Designed for comfortable everyday living and effortless entertaining, the main floor features a generous living room and adjoining dining room, offering plenty of space for family gatherings and special occasions. The bright eat-in kitchen overlooks the inviting sunken family room, creating the perfect hub of the home, with direct access to the private backyard. Convenient inside entry from the garage leads to the mudroom/laundry room with side door access and a powder room completes the main level. Upstairs, the spacious primary bedroom featuring a private ensuite with a standup shower and Whirlpool Tub is complemented by three well-sized secondary bedrooms and a full family bathroom. The partially finished basement provides valuable additional living space, ideal for a recreation room or playroom. Updates include Hot Water Tank (2024), Leaf Filter gutters (2019), Roof (2018), AC (2018), Interlock laneway (2013), Windows (2008 & 2012). Perfectly located, close to top-rated schools, parks, recreation, public transit, shopping, and everyday amenities in one of Orleans' most desirable neighbourhoods. Some photos are virtually staged. (id:55625)

Ottawa, Ontario
This exceptional, custom-built home blends timeless craftsmanship with thoughtful design on every level with over 5,000 sqft of finished living space. From the moment you arrive, the stately brick exterior and beautifully curated perennial gardens create a striking first impression. Inside, the grand foyer opens to an elegant yet highly functional main floor featuring multiple living and dining spaces, perfect for both everyday living and entertaining. A spacious laundry/mudroom provides convenient access to the oversized heated garage. At the heart of the home, the custom chef's kitchen offers a generous eat-in area with views of the extensively landscaped backyard. Step outside to your own private retreat, thoughtfully designed for outdoor dining, entertaining or unwinding in the hot tub beneath the stars. Gather around the custom fire pit at the rear of this serene 2-acre property, or make use of the 14 x 16 shed for storage, equipment or a workshop. Upstairs, the expansive primary suite serves as a luxurious private escape, complete with a spa-inspired 5-piece ensuite. Three additional, generously sized bedrooms and a full bath provide ample space for family and guests alike. The expansive finished basement offers abundant space for a home gym, office, rec area, guest suite or extra living space. The dedicated workshop is perfect for DIY enthusiasts or creative hobby pursuits. All of this serviced by an ultra-efficient geothermal heating and cooling system, delivering year-round comfort, reduced energy consumption and impressively low utility costs! Brand new septic system August 2026. At this ideal location, you have the charming village of Carp at your fingertips to visit the farmers market, Carp Fair or the many shops and restaurants. All of the amenities of Kanata North are mere minutes away and downtown Ottawa is a short commute. (id:55625)
Ottawa, Ontario
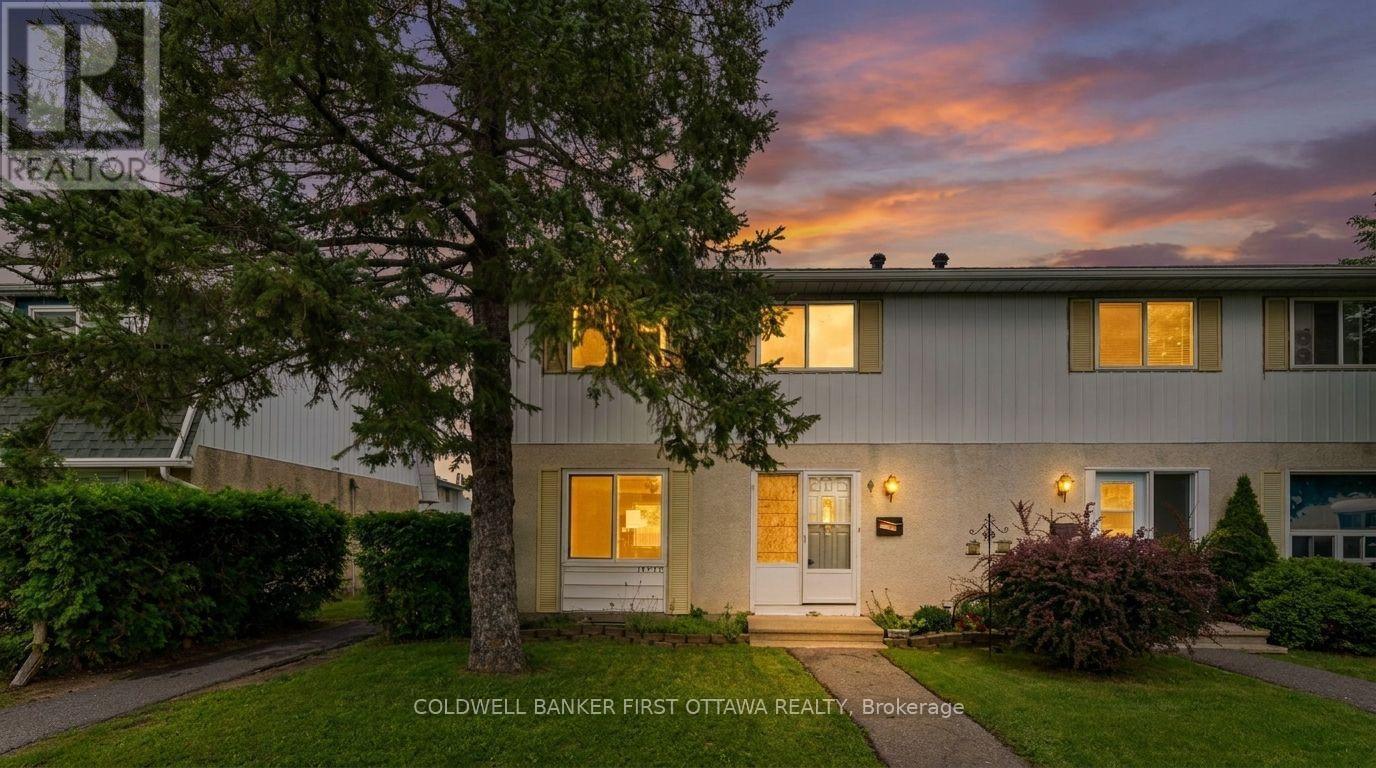
Welcome to 1532A Beaverpond Drive, a bright end-unit townhome in the heart of Pineview. This two-storey home offers three bedrooms and two bathrooms, with the added privacy and extra natural light that only an end unit can provide. The location is hard to beat. You are directly across from the community pool and centre, and just minutes from the LRT for an easy commute downtown. Everyday shopping is a breeze with Gloucester Centre and Costco right around the corner. Love the outdoors? Pineview Golf Course, nearby parks, and endless recreation are all at your doorstep. Out back, enjoy your own private fenced yard, a rare find and the perfect spot for morning coffee, summer barbecues, or letting the kids and pets run free. Speaking of pets, they are welcome here, so bring the whole family. Whether you are a first-time buyer, a growing family, or a savvy investor, this is a fantastic opportunity to own in one of Ottawa's most connected and convenient east-end communities. Book your private showing today. (id:55625)
Ottawa, Ontario
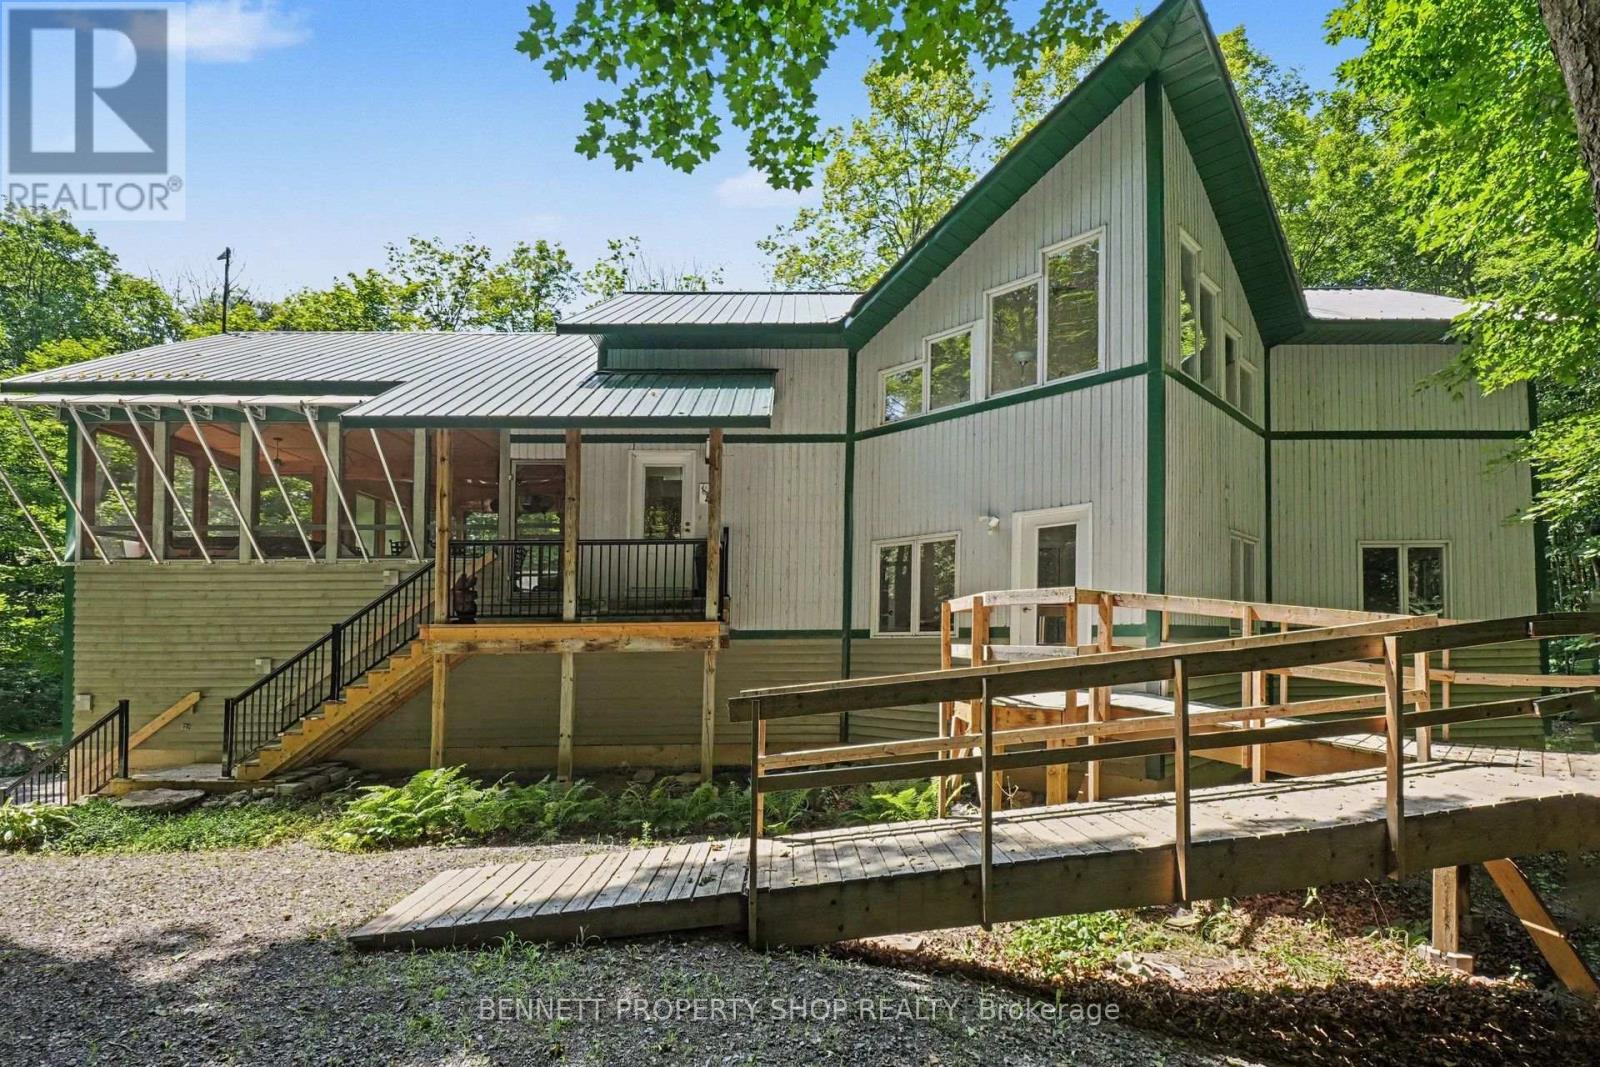
Perfectly situated surrounded by nature & privacy, this custom-built, original-owner home offers endless possibilities for you & your family! After a long day of hustle & bustle, you will be thrilled to come home to the deer, the birds & the sound of the breeze rustling your plethora of maple trees. As you pull into your private drive, you will feel the worries of modern-day chaos fly away. Slip into your hot tub in your oversized screened-in porch & sip a nice, chilled Sancerre while thinking about what you will make for dinner in your gourmet kitchen, which features brand-new quartz counters & ample room for all the Chefs! Walls of glorious windows bring the outdoors in & the connection with nature is unbelievable in this main family living area. On this level is another bedroom with a Murphy bed that can be an office during the day & a bedroom in the evening. The principal suite is large, bright & airy with a walk-in closet & an oversized ensuite that will make you feel like a star in your own home. The 3rd bedroom is private & would be a perfect spot for teens to have their own space & vibe. The piece de resistance in this beautiful home is the lower-level in-law suite. Just imagine helping an aging parent or giving your children a start in life with no rent so that they can save for a home of their own! Perhaps your own Artist studio, or earning income with an Airbnb. The opportunities are endless in this perfect palace. NOW onto the outside. The heated garage/shop with a covered area to park your RV is perfect for a home based business, a place for all your toys or as a safe, secure, warm storage space. Let your imagination run wild with all the possibilities of this gargantuan outer building. While offering peace & privacy, you are still close to shopping & great restaurants in Carp, Stittsville & Ottawa. This is not just a home; it is a lifestyle - the one you have been waiting for! 24 hrs irrev. Some photos are digitally enhanced. (id:55625)

Ottawa, Ontario
This home stands out from the crowd, offering incredible turn-key value. Ten's of thousands of dollars in upgrades while boasting features you cannot change-like huge lot and no rear neighbors-makes it highly desirable and best value on the market. Enjoy an end-unit positioning with an extended fenced lot and a location on a mixed-residence (detached and townhomes) street with minimal traffic, off the main roads. Boasting 2,000+ sq. ft. of usable space, the layout includes a fully finished basement with a full bath, providing versatile options for an extended family, guest suite, or home gym. The bright, open main floor features a spacious living area flowing seamlessly into the dining room and kitchen, which comes complete with a double oven and ample storage. Large windows maximize the exceptional natural light. Premium secondary benefits include a Level 2 EV charger, home automation accessories, a cozy gas fireplace, new owner-owned on-demand hot water system (no monthly rental bill) and second-floor laundry. The home has been meticulously cared for, featuring brand-new carpet and laminate flooring throughout (2025). The neighborhood's walkability is exceptional: the multi-faceted Boothfield Park is just a 4-minute walk away, approximately 40 retail shops are within a 10-minute walk (with 25 more on the way), and the light rail transit network is a 14-minute walk away for easy commuting across the city (downtown, Carleton, airport). For ultimate convenience, a fully furnished or partial-inclusion option is available, allowing the next homeowner to avoid the high expense and anxiety of a full move. If you do a true comparison, you will find that this 2013-built Richcraft 3-bedroom, 4-bathroom end-unit townhome offers a combination of price, size, and amenities that belongs on everyone's short list. Book a viewing today and see the value for yourself. (id:55625)
Ottawa, Ontario
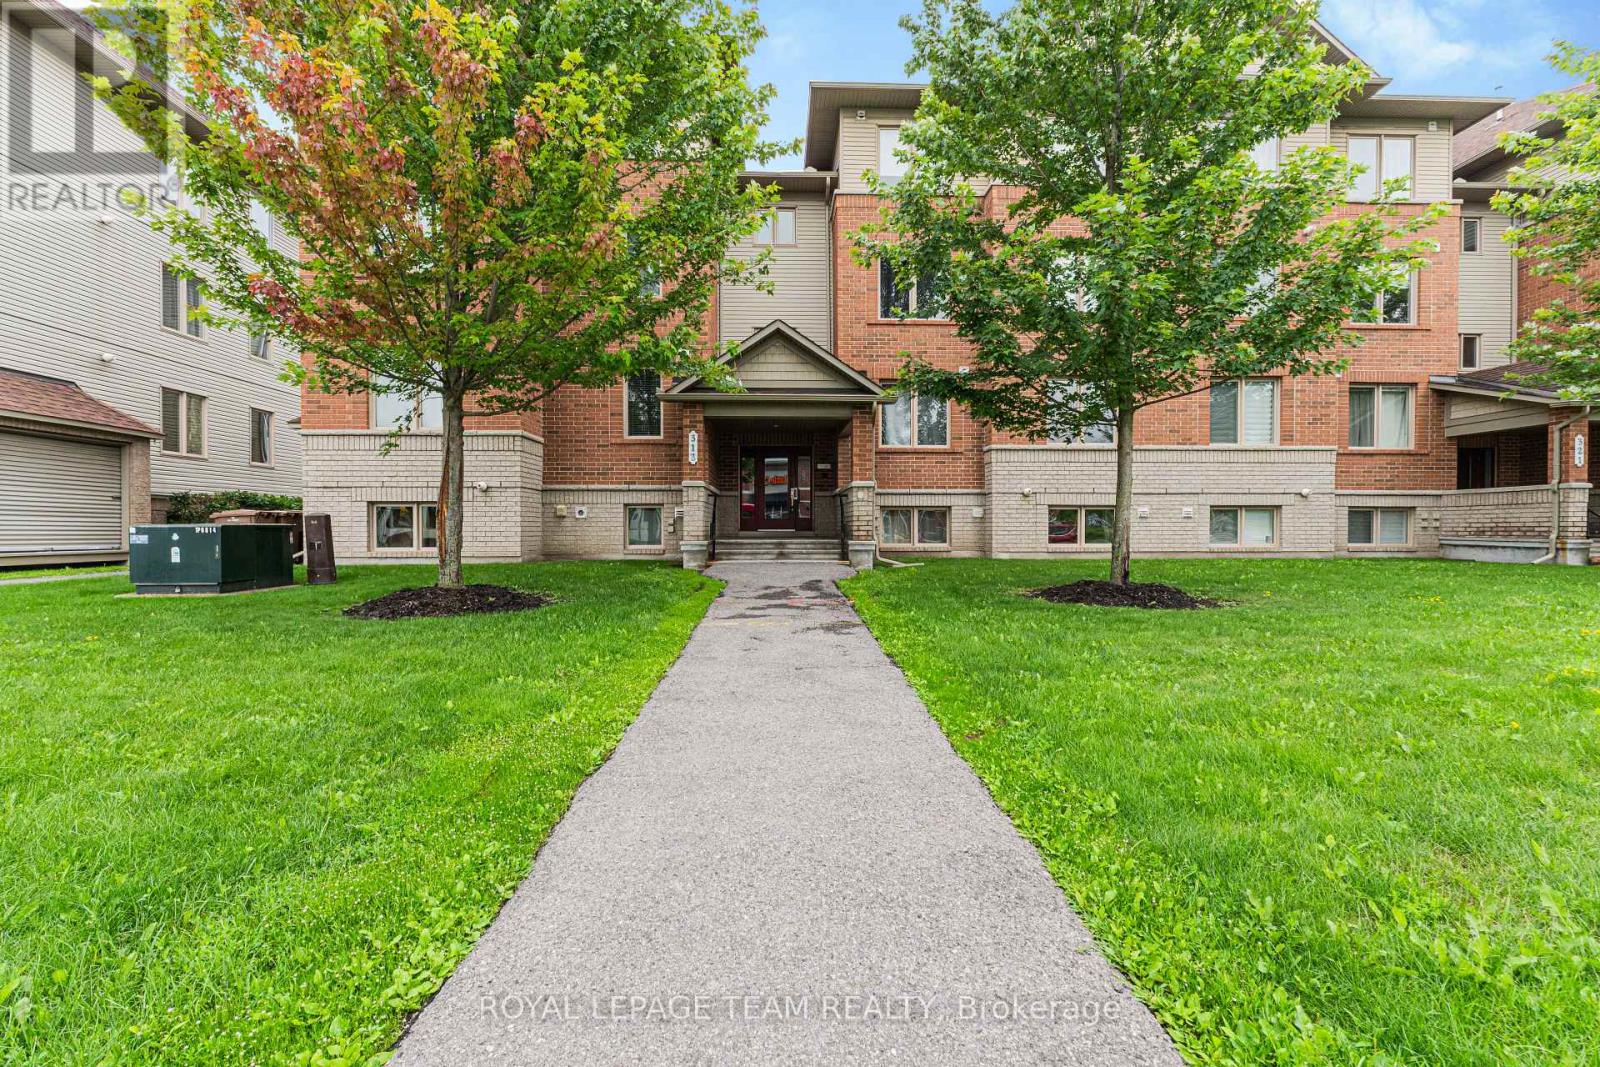
The moment you step inside, you'll notice how bright, airy, and inviting this home feels. The open-concept layout creates a spacious atmosphere that's perfect for both relaxing and entertaining, while large windows fill the home with natural light.The modern kitchen offers plenty of cabinet storage, stainless steel appliances, and a spacious island that serves as the perfect spot for meal prep, casual dining, or gathering with family and friends.Both bedrooms are generously sized, bright, and thoughtfully designed to provide comfort and functionality. The home has been exceptionally well maintained, making it truly move-in ready.Step outside to your private balcony-the perfect place to enjoy your morning coffee or unwind after a long day.Located just minutes from public transit, grocery stores, gyms, coffee shops, shopping, restaurants, parks, walking and cycling trails, the Rideau River, and Chapman Mills Conservation Area, this condo offers the perfect balance of convenience and lifestyle. Plus, you'll enjoy the added benefits of in-unit laundry and an owned parking space. If you're looking for a bright, low maintenance home in a fantastic location, this condo is a must-see. Contact me today to schedule your private showing! (id:55625)
Ottawa, Ontario
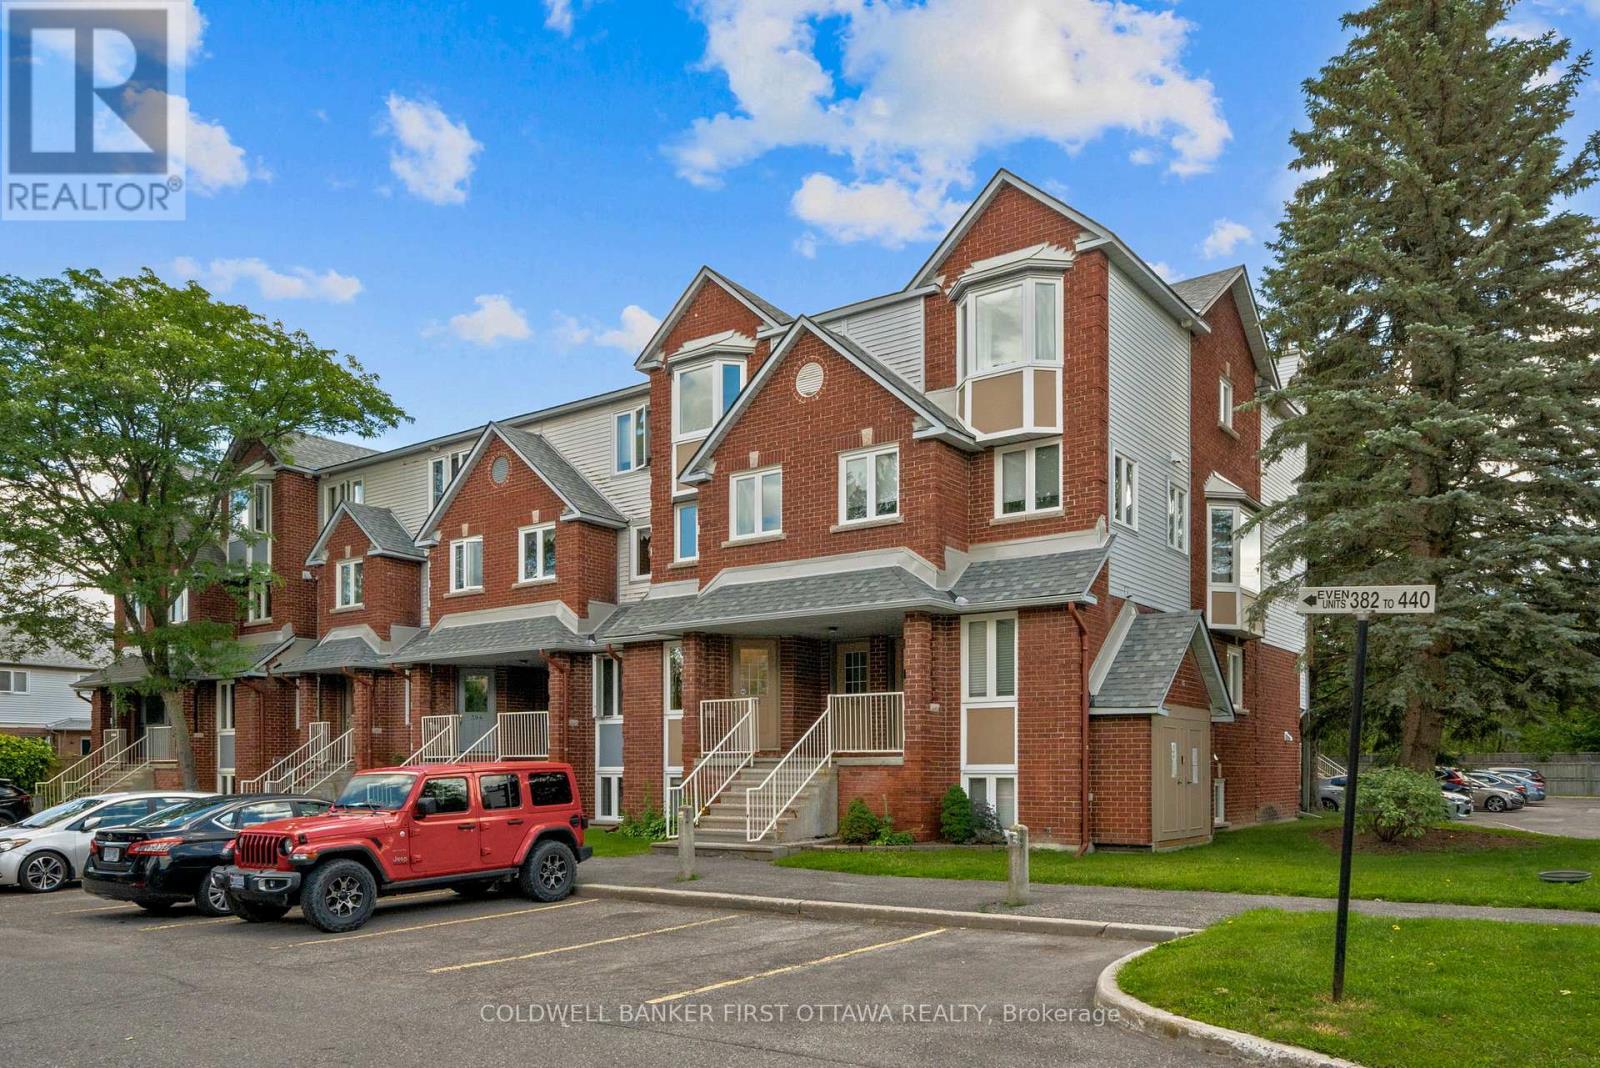
Welcome to this well maintained 2-bed, 1.5-bath stacked condo in the very central and well connected Hunt Club community! Freshly painted and featuring a new smart thermostat, this move-in-ready unit offers a fantastic combination of comfort and convenience. The bright main level features an open-concept kitchen, living, and dining area, ideal for everyday living as well as entertaining, and laminate/tile floors throughout (no carpet here!). The kitchen offers ample cabinet space and is open to the living room so friends can watch as you unpack the Uber Eats while they hang out on the back porch with a cold drink (or by the wood-burning fireplace in the winter months, which creates warm and inviting atmosphere). The lower level includes two spacious bedrooms with tons of closet space, a nicely updated full bathroom, a dedicated laundry room (not just a tight closet!), and additional storage room for the annual decorations you've been collecting. With this location you're close to schools, parks, walking trails, tennis courts, transit, shopping, and everyday amenities. Enjoy the convenience of your parking space directly outside your front door and plenty of visitor parking to entice friends to drop by as well. A fantastic opportunity for first-time buyers, down sizers, or investors looking for a move-in-ready home in a desirable location! (id:55625)




The trademarks REALTOR®, REALTORS®, and the REALTOR® logo are controlled by The Canadian Real Estate Association (CREA) and identify real estate professionals who are member’s of CREA. The trademarks MLS®, Multiple Listing Service® and the associated logos are owned by CREA and identify the quality of services provided by real estate professionals who are members of CREA. Used under license.
View important disclosures and notices about Royal LePage® trademarks at rlp.ca/notices
© All Rights Reserved Chris Hendricks - Ottawa Web Design: Webshark