
Call Us Direct: 613-614-3376 | Office: 613-829-1818
Ottawa, Ontario
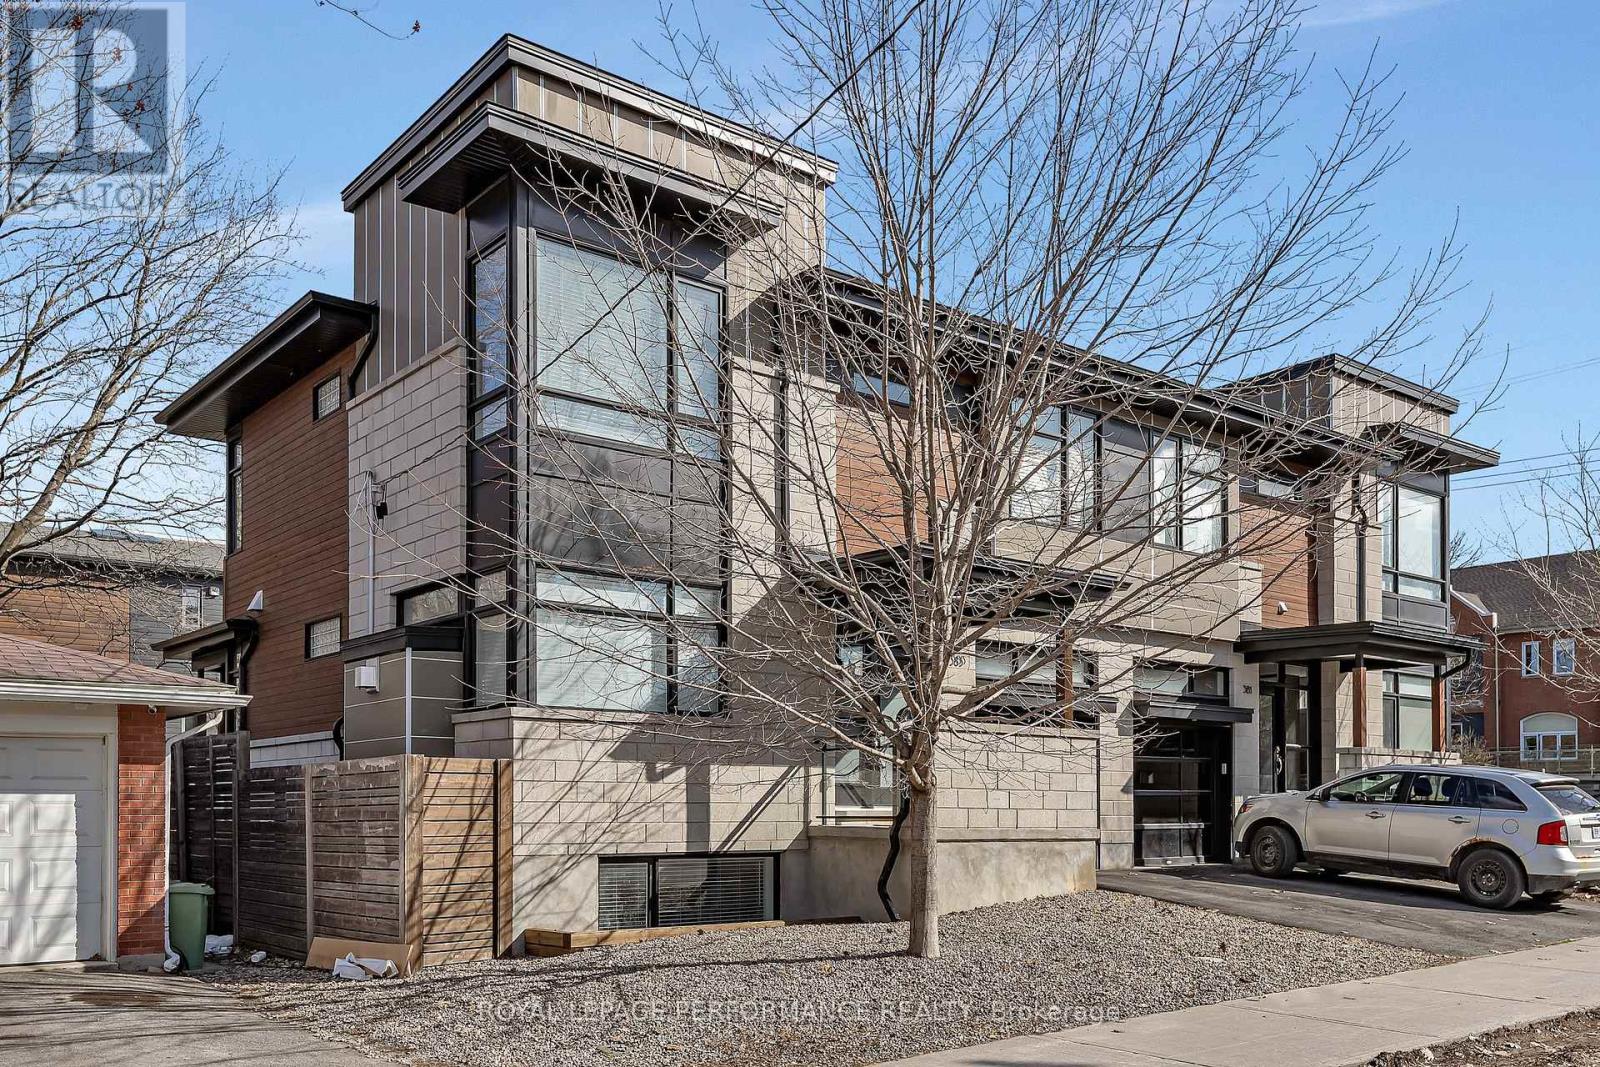
Effortlessly combining sleek contemporary design with everyday practicality, this light-filled semi-detached home is built for busy professionals and growing families alike. Crisp neutral tones and hardwood floors run throughout the open-concept main floor, creating an inviting backdrop to host weekend dinners or unwind after work. The heart of the home is a modern kitchen featuring a Caesarstone island with seating for four, generous counter space, and abundant storage. The south-facing living room centers on a cozy gas fireplace, while a discrete rear mudroom provides a tucked-away powder room and direct garage entry for seamless day-to-day convenience. The second floor is intelligently planned to give everyone their own zone. The primary suite serves as a true parental retreat, highlighted by 10-foot coffered ceilings, a walk-in closet, and a spa-inspired ensuite with double sinks and a glass shower. Three additional, well-separated bedrooms offer total versatility-ideal for kids' rooms, high-functioning home offices for remote work, or guest accommodations-serviced by a full four-piece bath. In the lower level you'll find a sprawling 19-foot family room flooded with natural light through large windows, feeling unlike a typical basement. Complete with a full bathroom and extensive custom cabinetry, this space adapts effortlessly as a media hub, play studio, or home gym. A dedicated laundry room equipped with front-load appliances, an undermount sink, and extra built-ins keeps domestic routines completely streamlined. Low-Maintenance Outdoors Step outside to a serene back deck and fully fenced yard-ideal for summer BBQs and young kids or pets without sacrificing your weekends to lawn care. Located moments from Westboro's vibrant dining scene, boutiques, coffee shops, top-rated schools, and expansive parks, this home offers the ultimate balance of urban lifestyle and neighborhood comfort. (id:55625)
Ottawa, Ontario
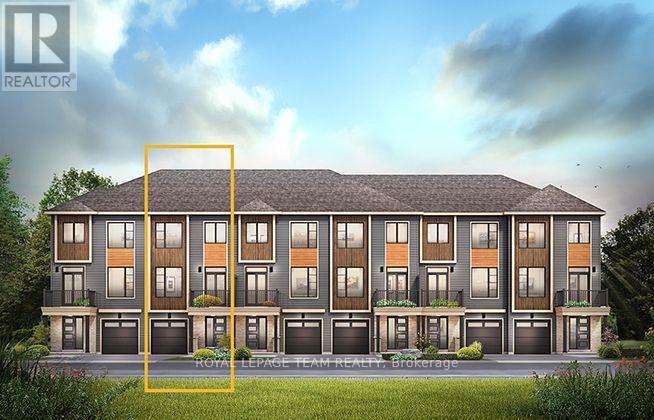
The Burnaby was designed so you can have it all. The First Floor features a spacious Laundry Room and an inviting Foyer. The Second Level includes a kitchen overlooking the Living/Dining area, but also a Den, perfect for working from home, or a quiet study area. The Third Level features 2 bedrooms, with the Primary Bedroom featuring a walk-in closet. The Burnaby is the perfect place to work and play. All Avenue Townhomes feature a single car garage, 9' Ceilings on the Second Floor, and an exterior balcony on the Second Floor to provide you with a beautiful view of your new community. Avalon Vista is conveniently situated near Tenth Line Road - steps away from green space, future transit, and established amenities of our master-planned Avalon community. Avalon Vista boasts an existing community pond, multi-use pathways, nearby future 7parks, and everyday conveniences. May 20th 2027 occupancy. (id:55625)
Ottawa, Ontario
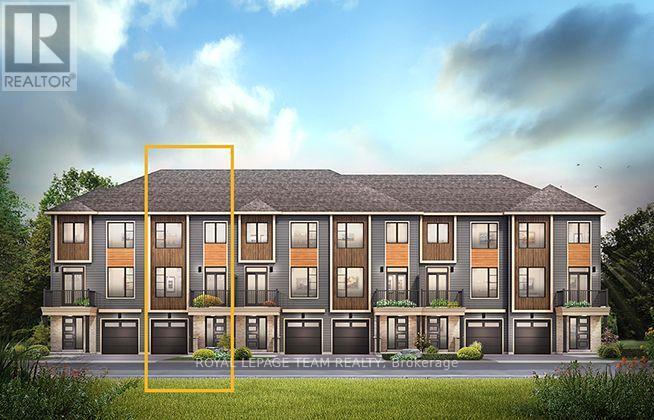
The Burnaby was designed so you can have it all. The First Floor features a spacious Laundry Room and an inviting Foyer. The Second Level includes a kitchen overlooking the Living/Dining area, but also a Den, perfect for working from home, or a quiet study area. The Third Level features 2 bedrooms, with the Primary Bedroom featuring a walk-in closet. The Burnaby is the perfect place to work and play. All Avenue Townhomes feature a single car garage, 9' Ceilings on the Second Floor, and an exterior balcony on the Second Floor to provide you with a beautiful view of your new community. Avalon Vista is conveniently situated near Tenth Line Road - steps away from green space, future transit, and established amenities of our master-planned Avalon community. Avalon Vista boasts an existing community pond, multi-use pathways, nearby future 7parks, and everyday conveniences. June 8th 2027 occupancy. (id:55625)
Ottawa, Ontario
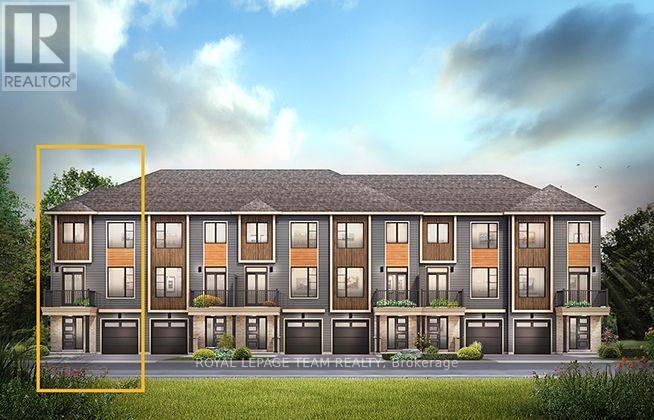
The Cambridge End is located on the end of the Avenue Townhome Block, allowing for more natural light into your home. The Cambridge has a spacious open concept Second Floor that is ideal for hosting friends and family in either the separate Dining area or in the Living space that is overflowing with an abundance of natural light. On the Third Floor, you have 2 bedrooms, and Flex Plans allow for an optional 3 piece ensuite. All Avenue Townhomes feature a single car garage, 9' Ceilings on the Second Floor, and an exterior balcony on the Second Floor to provide you with a beautiful view of your new community. Avalon Vista is conveniently situated near Tenth Line Road - steps away from green space, future transit, and established amenities of our master-planned Avalon community. Avalon Vista boasts an existing community pond, multi-use pathways, nearby future 7parks, and everyday conveniences. June 1st 2027 occupancy. (id:55625)
Ottawa, Ontario
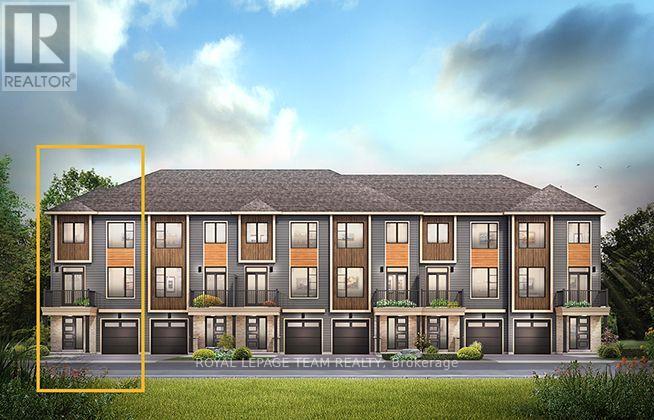
The Dawson End is located on the end of the Avenue Townhome Block, allowing for more natural light in your home. The Dawson End has a spacious open concept Second Floor that is ideal for hosting friends and family in either the Dining area or in the Living space that is overflowing with an abundance of natural light. On the Third Floor, you have 3 bedrooms, providing more than enough space for your growing family. All Avenue Townhomes feature a single car garage, 9' Ceilings on the Second Floor, and an exterior balcony on the Second Floor to provide you with a beautiful view of your new community. Avalon Vista is conveniently situated near Tenth Line Road - steps away from green space, future transit, and established amenities of our master-planned Avalon community. Avalon Vista boasts an existing community pond, multi-use pathways, nearby future 7parks, and everyday conveniences. May 18th 2027 occupancy. (id:55625)
Ottawa, Ontario
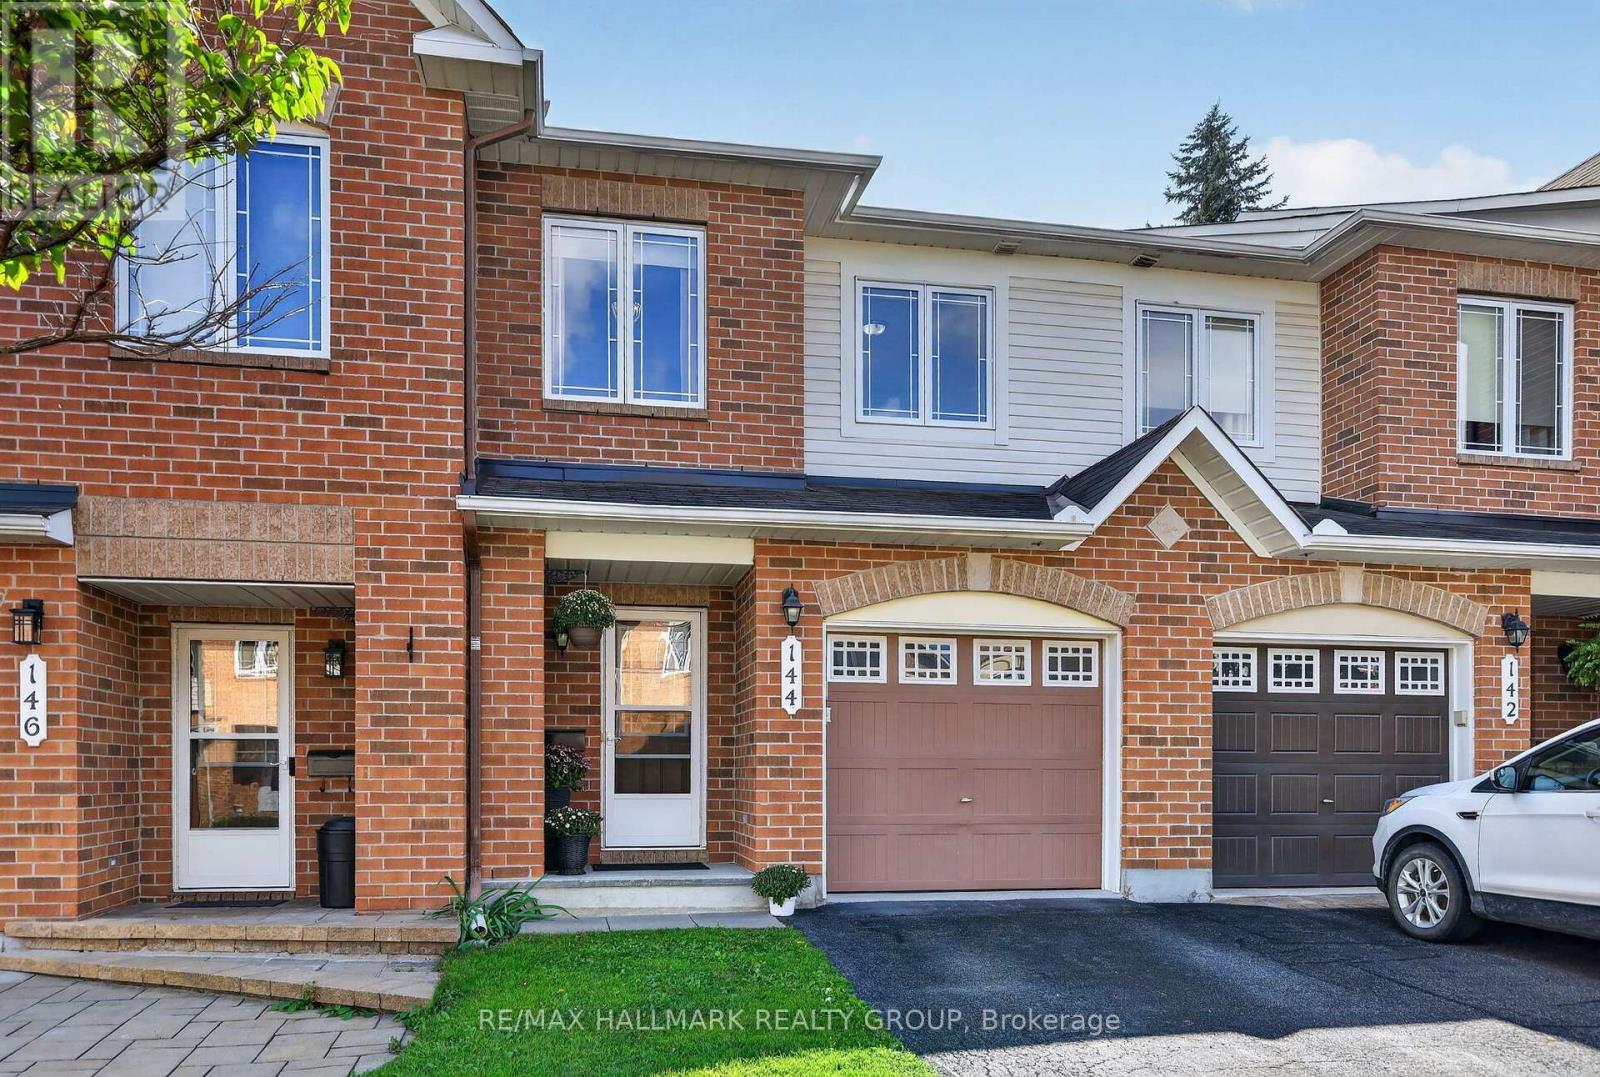
Welcome to 144 Marrissa Avenue, a beautifully updated townhome with magazine-worthy style and three levels of finished living space. Offering 3 bedrooms and 3 bathrooms, this impressive home is tucked into the family-friendly community of Beacon Hill South, within easy reach of shopping, parks, the LRT and Highway 417.The bright, open-concept main floor features smooth ceilings, refinished hardwood floors and a convenient powder room. The living and dining areas are anchored by a cozy gas fireplace, creating a warm and inviting setting for everyday living and entertaining. Beautifully updated in 2024, the kitchen features quartz countertops, a centre island and high-end stainless-steel appliances, combining contemporary style with everyday functionality. Upstairs, the hardwood flooring continues throughout. The generous primary bedroom features a walk-in closet and private 4-piece ensuite, while two additional well-sized bedrooms and a full 4-piece main bathroom complete the second level. The finished basement extends the living space with a comfortable recreation room, along with a large storage and laundry room featuring a rough-in for a future fourth bathroom. Step outside to a south-facing, fully fenced backyard designed for effortless, low-maintenance enjoyment. The expansive multi-tiered deck offers plenty of room for entertaining, BBQing and outdoor dining. Stylish, thoughtfully updated and truly move-in ready. Welcome home! (id:55625)
Ottawa, Ontario
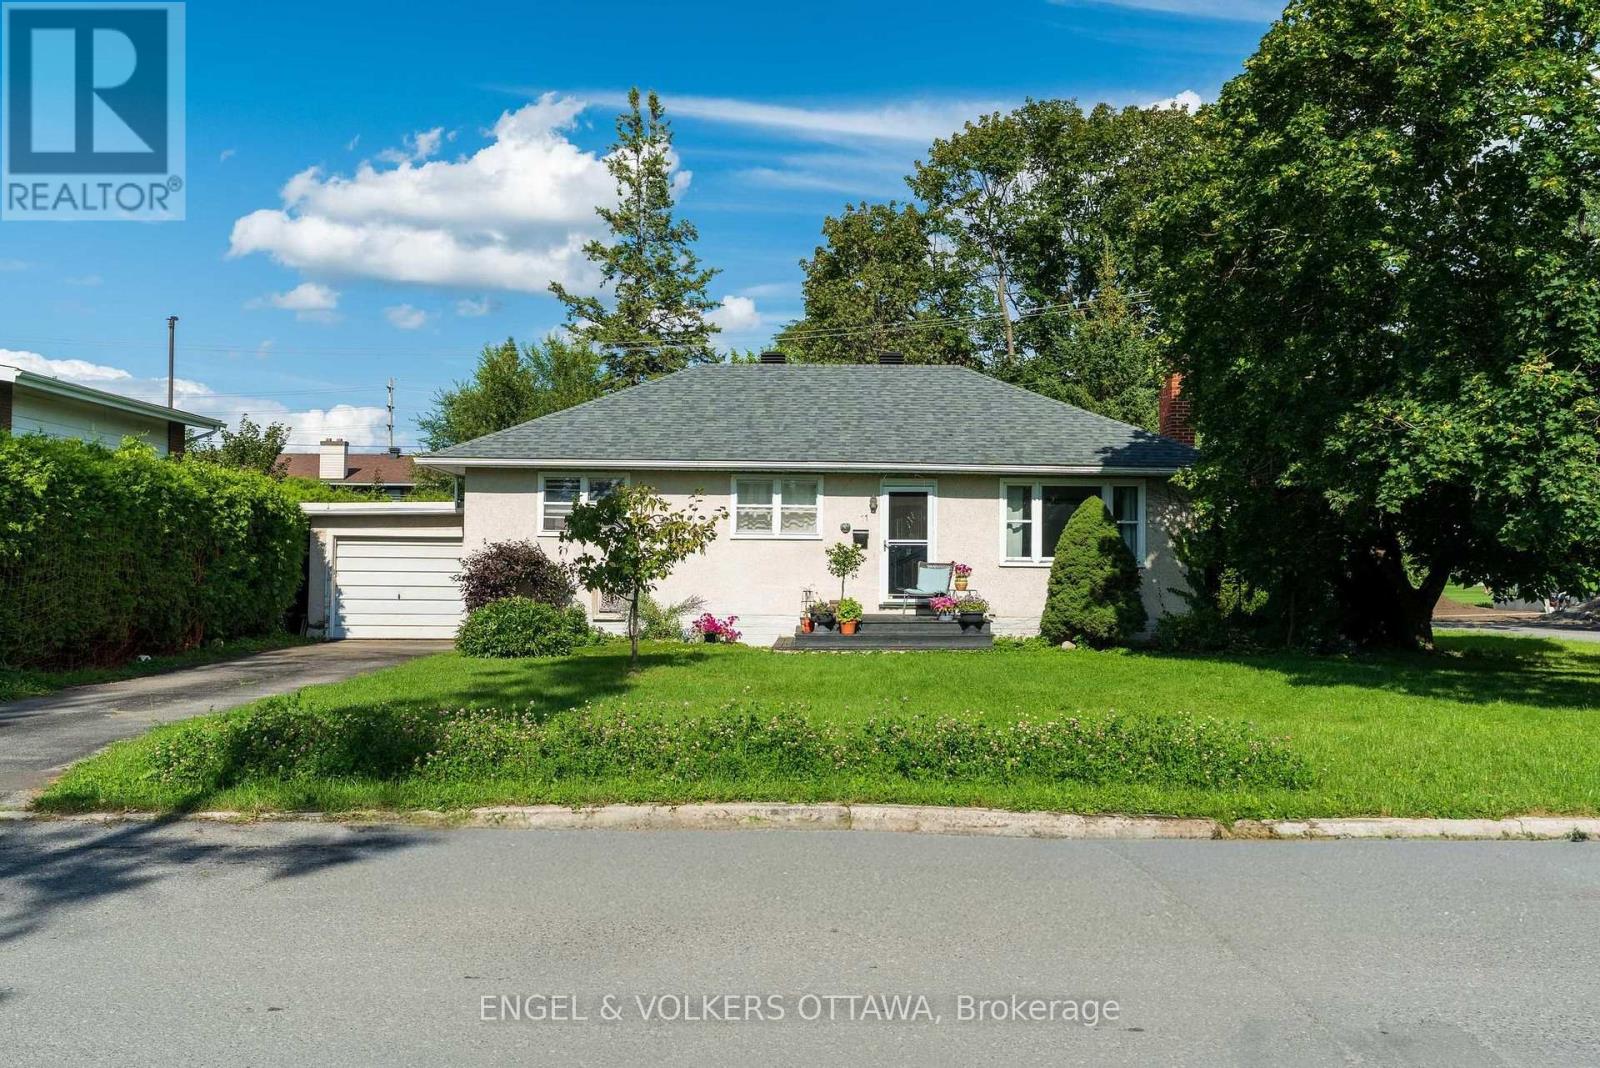
Excellent redevelopment opportunity on a 75' x 100' corner lot in established Fisher Heights. Located at 11 Hilliard Avenue, the property is zoned N3D, offering potential for low-rise residential development, including missing-middle housing. The generous lot size and corner location provide added flexibility when considering future design and development options.A preliminary Planning and Development Feasibility Memorandum prepared by Novatech is available upon request and outlines the site's planning context and redevelopment potential. Conveniently located just off Baseline Road, with easy access to transit, shopping, parks and everyday amenities, as well as Carleton University and Algonquin College. A strong opportunity for builders and developers looking for a well-located infill site in a mature, centrally located neighbourhood. (id:55625)

Ottawa, Ontario
Welcome to 124 Nutting Crescent, an extensively renovated and inviting end unit townhome completely upgraded, offering a functional multi-level layout in the sought-after community of Riverside South. Thoughtfully designed with bright living spaces and plenty of room to work, relax and entertain, this home is an excellent fit for first-time buyers, young professionals or growing families. Enjoy newly installed interlocking along the driveway and walkway to your front door. Step inside to a welcoming entrance with a convenient oversized front closet and interior access to the garage. The ground level features a private office with beautiful built in cabinetry and shelving as well as multiple windows providing plenty of natural light throughout the day. Completing the ground level is a powder room. The second level features an open concept living space highlighted by an oversized waterfall island, all white kitchen cabinetry and stainless steel appliances! Along with all other washrooms in the home, the second floor powder room has been completely renovated featuring a full tile wall, quartz countertops and a fun green paint colour painted by a professional painter. The living and dining spaces flow well into each other and the kitchen, perfect for hosting family and friends or for everyday living! Upstairs, the quality of the bathrooms really shine through. The primary bedroom is complemented by a walk in closet and an ensuite that features floor to ceiling neutral/textured tiles as well as a transitionless walk in shower to give a spa like finish. Bedrooms two and three share a gorgeous 4 piece bathroom also finished with the same floor to ceiling tiles and rich dark quartz countertops for the vanities. Completing the third floor is a washer/dryer closet making laundry a breeze! Don't miss out on your opportunity to buy this beautifully updated and renovated end unit town home on a quiet street in the impressive and growing Riverside South neighborhood! (id:55625)
Ottawa, Ontario
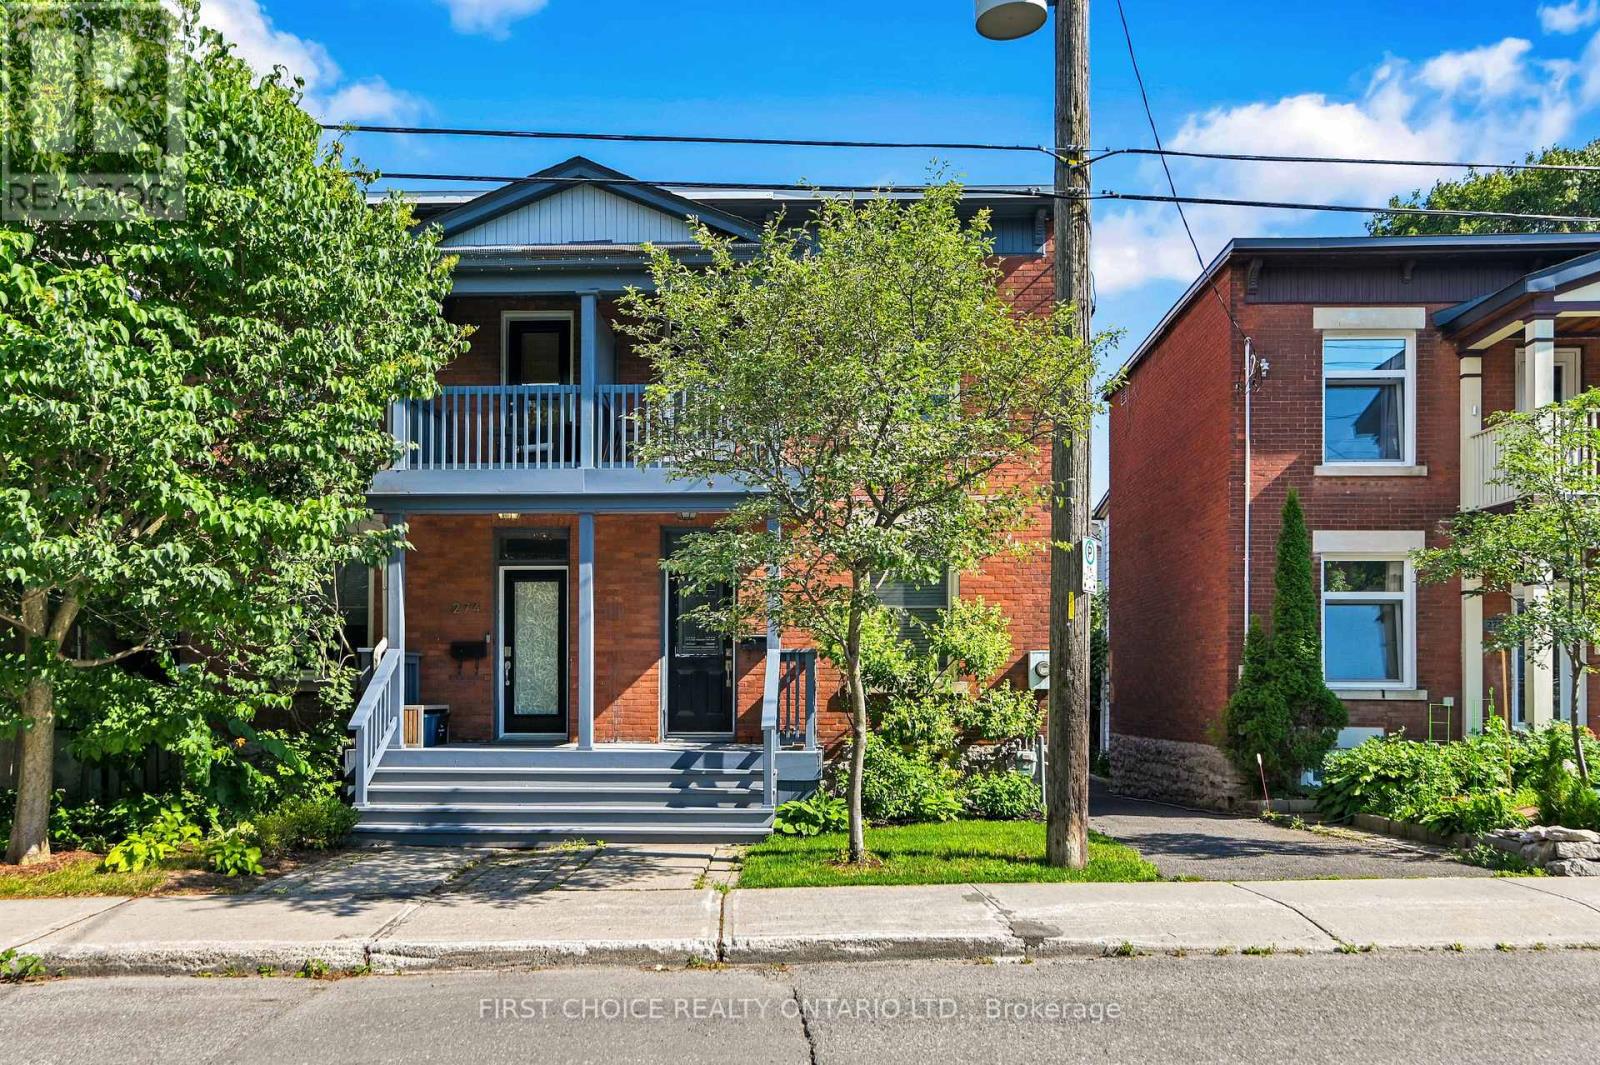
Welcome to 276 Fifth Avenue, a charming semi-detached home nestled in the heart of Ottawa's highly sought-after Glebe with parking! Combining timeless character with modern upgrades and an exceptional location, this two-storey residence offers the perfect opportunity for families, professionals, or anyone looking to enjoy one of the city's most vibrant and walkable neighbourhoods. Step inside to experience true Glebe charm as the original banister greets you at the entryway while beautiful hardwood floors run throughout the main level. The main floor offers a functional layout with an open concept living and dining room perfect for everyday living or entertaining. Cooking is a dream in this tastefully updated kitchen featuring stainless steel appliances, pot lights, under cabinet lighting, and butcherblock countertops. The main floor is complemented by a convenient main floor powder room as well as a large deck off of the kitchen providing a great outdoor space. Upstairs, you'll find three well proportioned bedrooms, with a serene balcony off the primary bedroom. The upstairs layout offers flexibility for growing families, guests, or a dedicated home office. The modern five-piece bathroom is perfectly suited for busy households, providing ample room for everyone to start and end their day with ease. Located on one of the Glebe's most desirable streets, this home places you just moments from everything the neighbourhood has to offer. Enjoy strolling to Bank Street's renowned boutiques, cafes, restaurants, and local shops, spend weekends at Lansdowne Park, or take advantage of nearby parks, schools, and the Rideau Canal. Whether you're commuting downtown, enjoying Ottawa's festivals, or simply exploring the surrounding community, this location offers an unmatched urban lifestyle with a welcoming neighbourhood feel. Book a showing and make this your home today! (id:55625)
Ottawa, Ontario
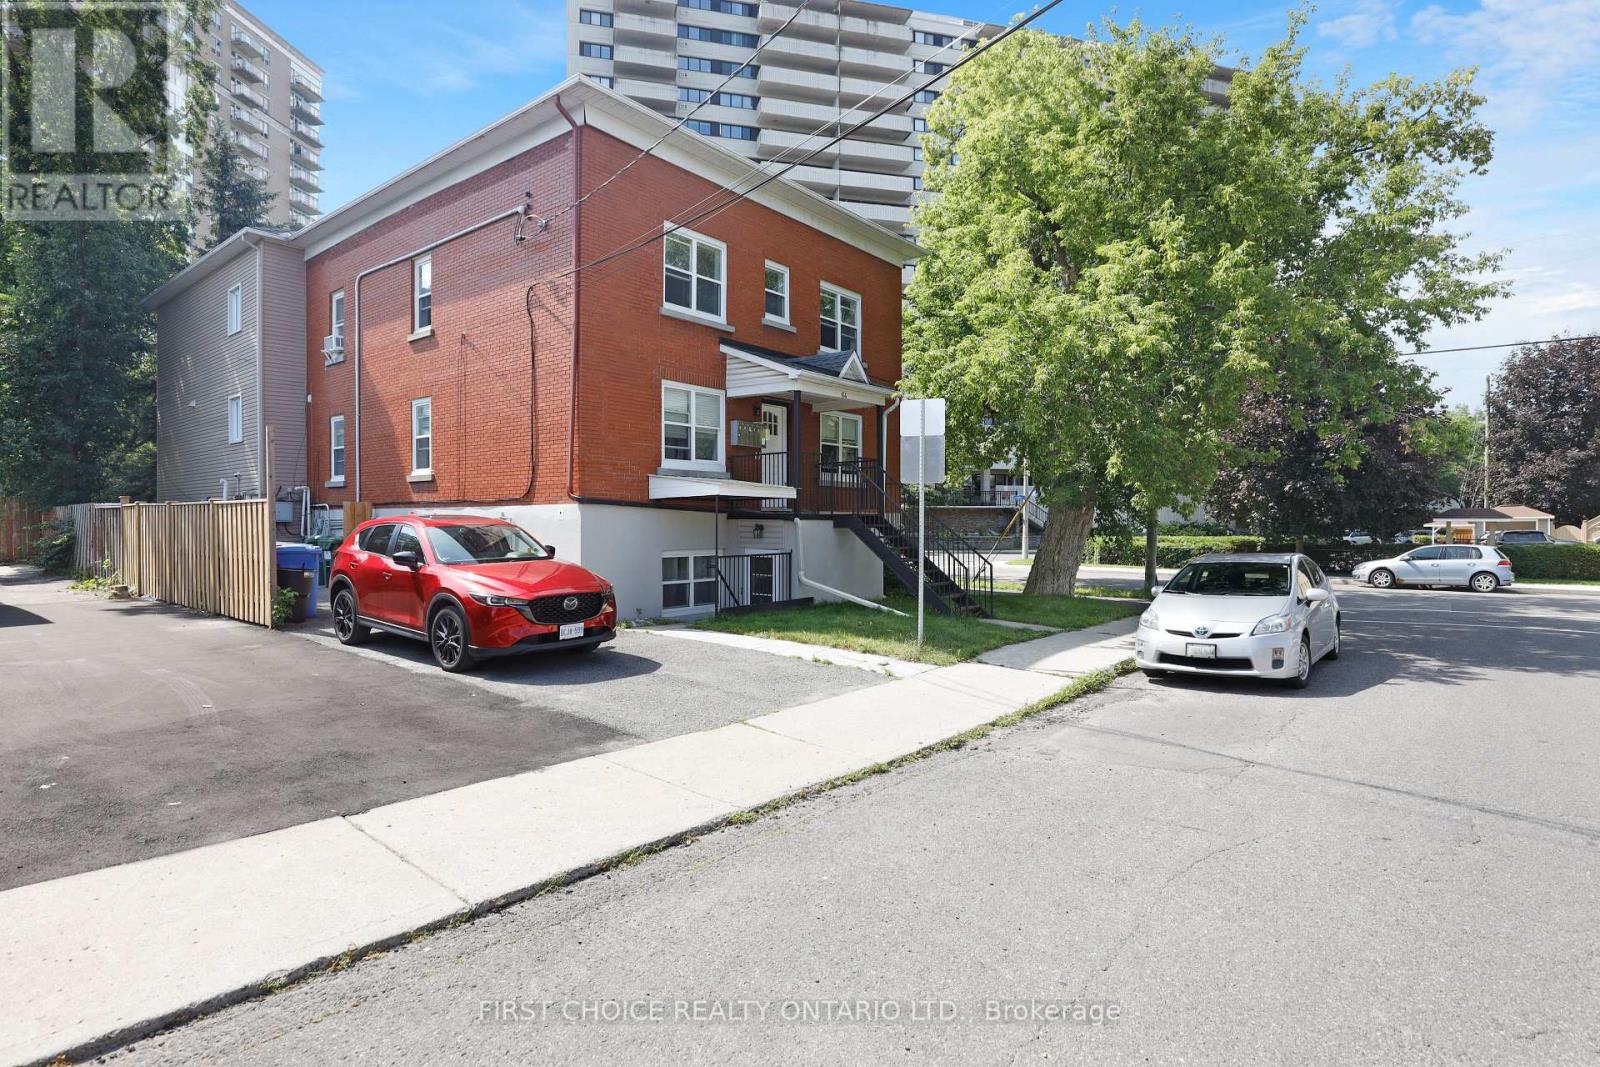
This Completely Updated 6 unit apartment building which enjoys premium rental location, is just minutes to downtown, steps to the cafes/restaurants along Beechwood Avenue, steps to shopping, surrounded by parks, and minutes to the Rideau River and Ottawa River. The apartments are charming, spacious and bright and are in excellent condition with modern kitchens, all with dishwashers, and attractive modern bathrooms. Lovely flooring throughout. There are three - 3 bedroom apartments and three - 2 bedroom apartments. The roof is just three years old (redone in 2023) and the windows are modern pvc windows.There are four parking spaces and coin operated laundry is located in the building. This is an impeccable low maintenance and beautifully updated building, which enjoys excellent rental location with very desirable 2 and 3 bedroom apartments and is the ideal investment property. The Annual Gross Revenue is $141,348.00. The Annual Expenses are $27,4988. The Net Income is $113,860.00 per year. Rent Roll and Financial Statement available upon request. 48 hour notice required for all showings. (id:55625)
Ottawa, Ontario
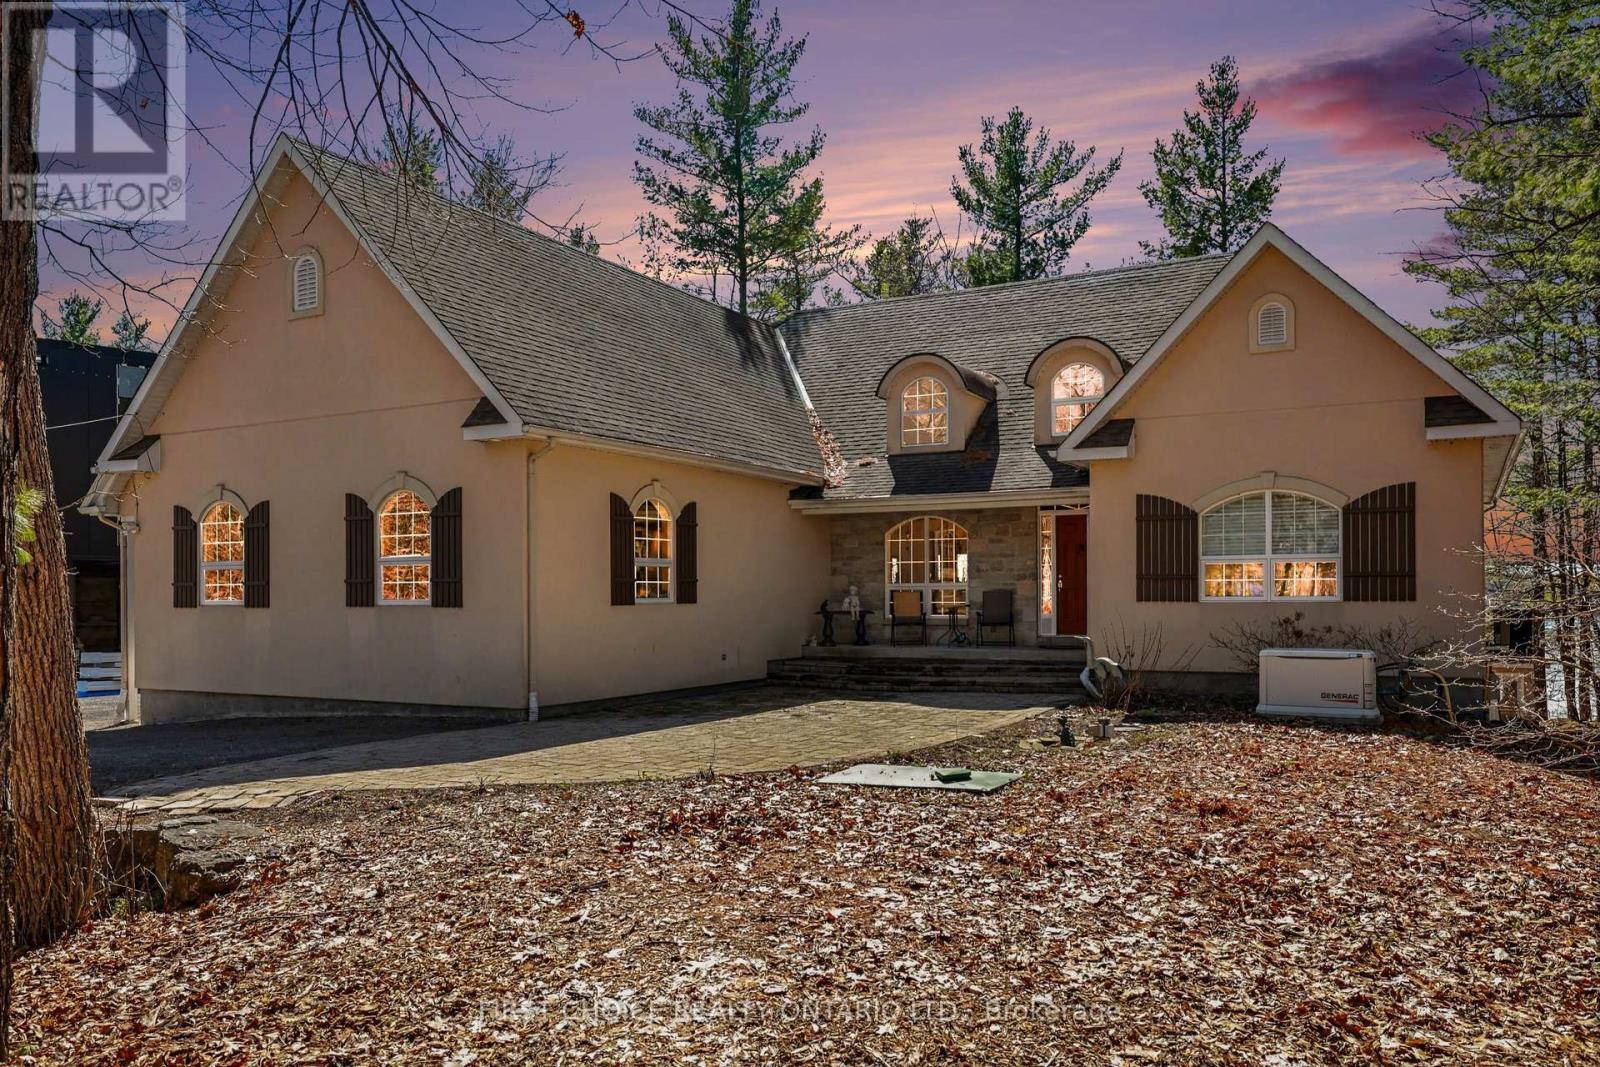
Luxurious waterfront living on the Ottawa River! Stunning 3 bdrm bungalow w/ walkout LL offering panoramic river views & spectacular sunsets. Bright open-concept living/dining area features cathedral ceiling, dramatic wall of windows & elegant fireplace. Gourmet kitchen w/ granite counters, designer ceramic backsplash, sit-up island & breakfast area. Access to screened porch & 12' x 24' deck-perfect for outdoor enjoyment, plus a 36'x20' deck. Primary Suite overlooks the water w/ sitting area, 2 walk-in closets & 5-pc ensuite. Fully finished walkout Lower level boasts spacious family rm w/ TV area & wet bar, exercise space, hobby rm, custom maple office/den, 2 additional bedrooms & 2 full 4-pc Ensuite !! Walk-out to your backyard paradise with your private Hot tub, a quick access to your private beach, kayak, Bunkie, fire pit and much more!! Hardwood floors on both levels, with ceramic in key areas. Triple car garage w/ workshop, equipped for Power Tool hookups. Exceptional waterfront lifestyle in a premium setting. Come for a visit, and stay a lifetime!! Generac installed in 2023, furnace 2022, Hot Tub 2023, garage doors 2023, refurbished kitchen cabinets 2026, garage pony panel 2022, Peat Moss replaced in septic system 2024, insulated/ heated garage 2019. IN A NO FLOOD ZONE (id:55625)
Ottawa, Ontario
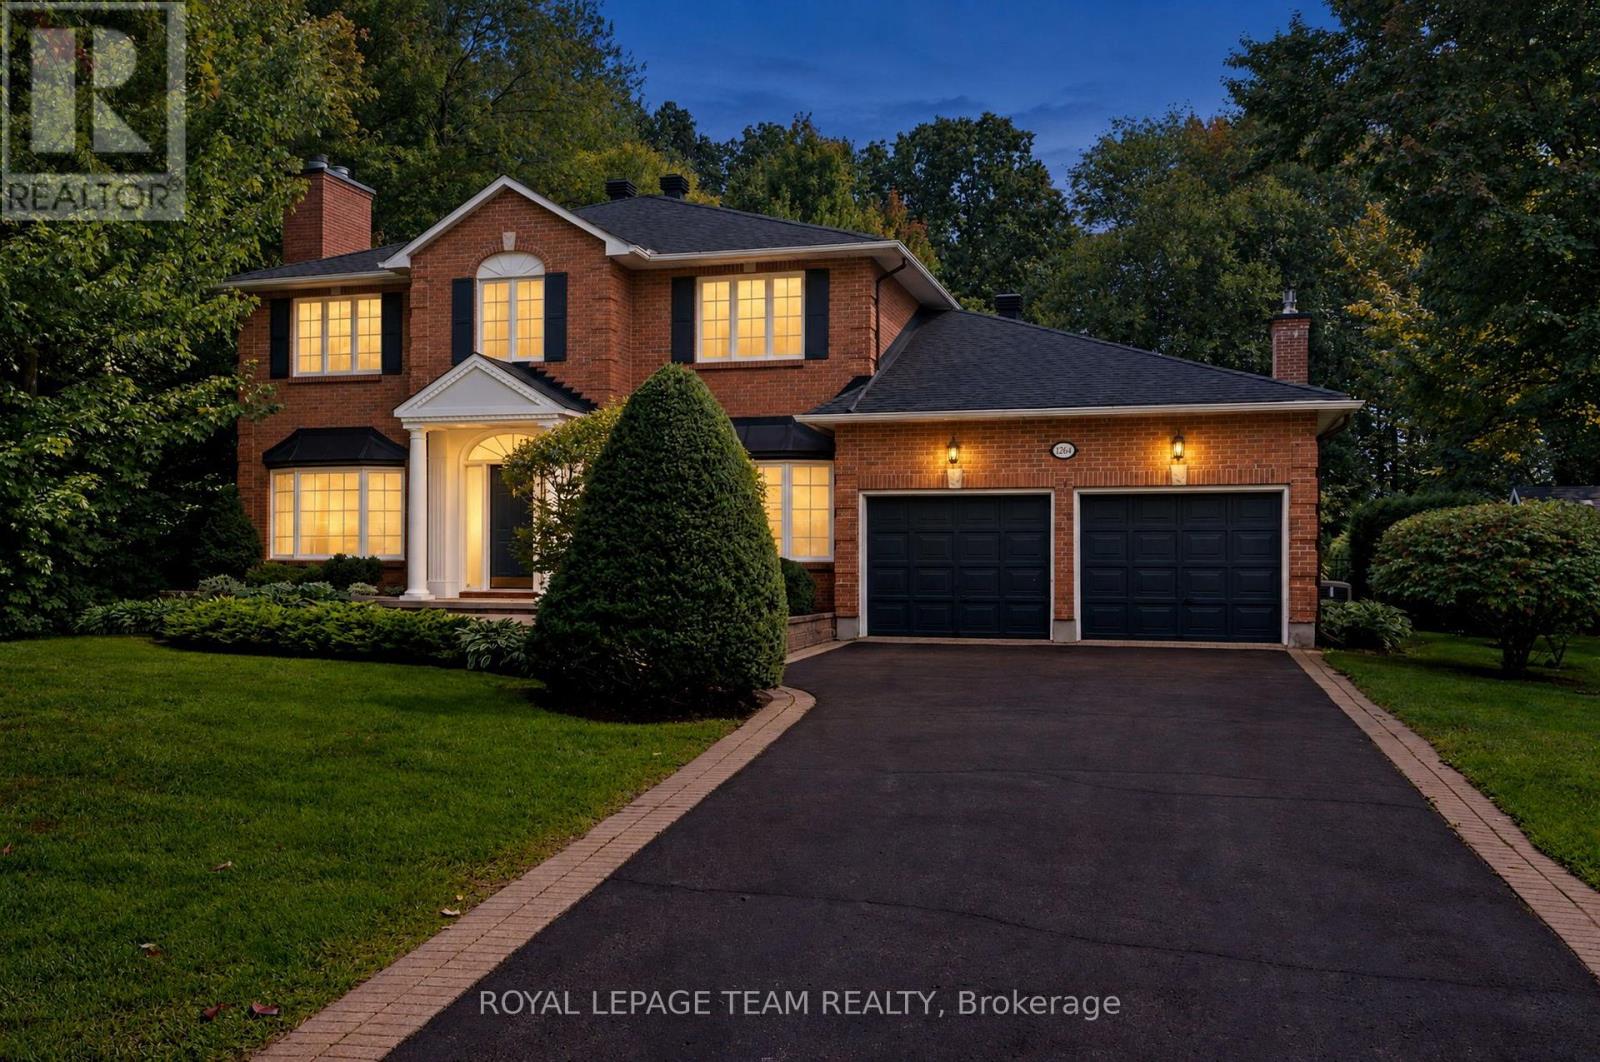
Situated in the heart of Manotick Estates, this four-bedroom, three-bathroom two-storey home is ideally positioned just moments from Mahogany Harbour, parks, walking trails, local shops, restaurants and the inviting streetfront cafés of Manotick Village. Set within an established community, the home's classic brick exterior, centre-hall design and welcoming covered entrance create a timeless first impression. Inside, the well-balanced layout offers a combination of defined principal rooms and comfortable gathering spaces. Features include hardwood flooring on the main level, 9-ft ceilings, wainscotting, three fireplaces, French doors and generous windows that bring in natural light. The formal living and dining rooms provide inviting spaces for hosting, while a separate main-floor office offers flexibility for working from home, reading or study. The kitchen features abundant cabinetry, generous counter space and a central peninsula with cooktop. A series of windows provides views of the backyard, while the adjoining breakfast area offers a casual place to dine. From here, the layout continues naturally into the family room, where a brick fireplace creates a warm focal point and sliding doors provide direct access to the deck and backyard. Main-floor laundry and interior access to the two-car garage add everyday convenience. Upstairs, four bedrooms are arranged around a spacious central landing. The primary bedroom features its own fireplace, walk-in closet and four-piece ensuite, while the additional bedrooms share a full bathroom. The partially finished lower level adds further living space with a generous recreation area and flexibility for a variety of uses. Outside, the spacious deck provides a comfortable setting for outdoor dining, entertaining or simply enjoying the surroundings. Mature trees and established greenery frame the backyard, creating a peaceful and private setting with plenty of space to enjoy the outdoors. (id:55625)




The trademarks REALTOR®, REALTORS®, and the REALTOR® logo are controlled by The Canadian Real Estate Association (CREA) and identify real estate professionals who are member’s of CREA. The trademarks MLS®, Multiple Listing Service® and the associated logos are owned by CREA and identify the quality of services provided by real estate professionals who are members of CREA. Used under license.
View important disclosures and notices about Royal LePage® trademarks at rlp.ca/notices
© All Rights Reserved Chris Hendricks - Ottawa Web Design: Webshark