
Call Us Direct: 613-614-3376 | Office: 613-829-1818

Ottawa, Ontario
*ONE UNDERGROUND PARKING INCLUDED* Welcome to this newly built upgraded 2-bedroom, 2-bathroom condominium offering the perfect combination of modern design, comfort, and convenience. Ideally located in the heart of Ottawa with direct access to the LRT , this residence is just steps from shops, restaurants, and even features a Food Basics grocery store right on site for everyday essentials. Inside, you'll find a bright open-concept layout with sleek finishes and contemporary style throughout. The spacious primary bedroom includes a beautiful 4-piece ensuite, while a second 3-piece bathroom serves guests and the main living space. Residents enjoy access to exceptional building amenities including 24/7 concierge and security, a fully equipped fitness centre, indoor pool, party and meeting lounge, media and exercise rooms, and elevator access throughout. A fantastic opportunity to enjoy modern condo living in an unbeatable location. (id:55625)
Ottawa, Ontario
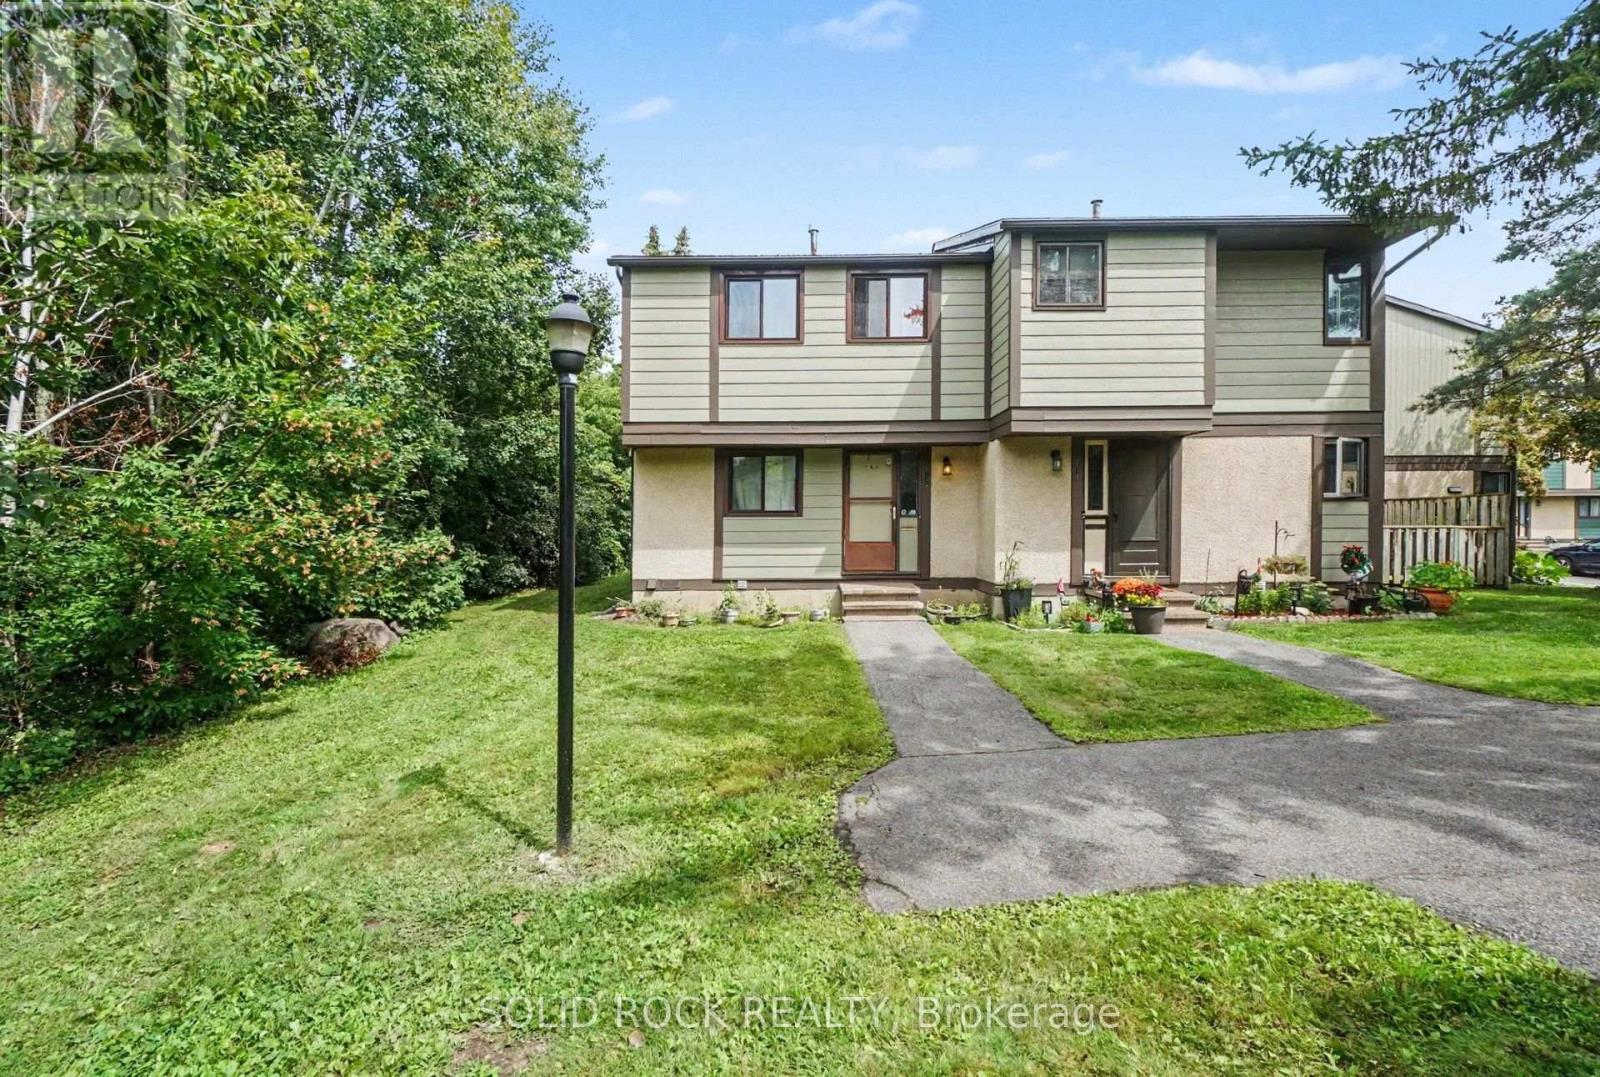
Stop Scrolling! This is the opportunity you have been looking for. A TRUE FOUR bedroom townhouse with 1 full and 1 half bathrooms that just needs your handyman / TLC vision to make it your own! The layout of this home has everything you are looking for. A large Foyer, A Separate Dining Room, and a Kitchen that overlooks the Living room that faces the backyard! The second floor - that's where you'll find the true 4 bedrooms- (room for everyone!) and a full bath. The basement is partially finished- a huge room with the laundry that you could finish to have a recreation room that is separate from the laundry room, and a 2 piece bathroom - plus additional storage! With a low condo fee, and a parking spot, this home is waiting for you! In arguably the best location in the complex, this proerty is at the end of a row, adjacent next to greenspace! This complex is also close to parks, schools, bike paths, shopping, both LRT and bus transit, this property is a fantstic location and has all the convenience you have been looking for. Book a private showing today- 24 hours notice for the tenants who are currently month to month. (id:55625)
Ottawa, Ontario
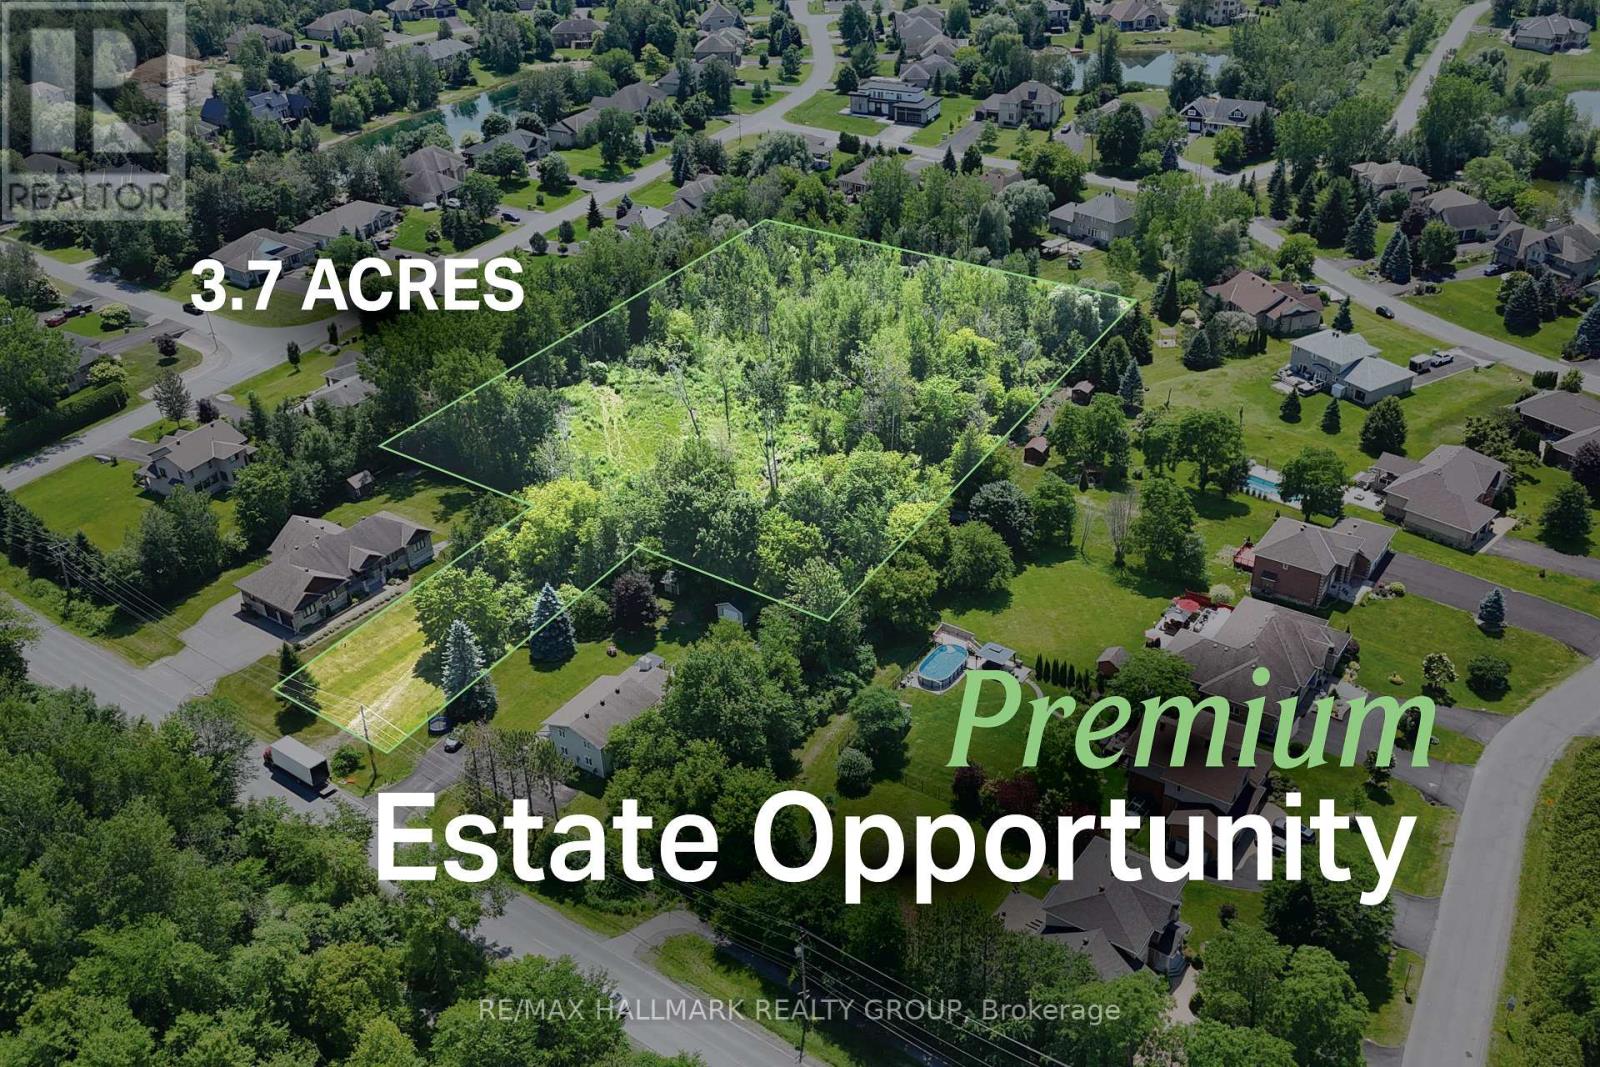
Seller is open to a VTB pending terms. Most estate lots ask you to fit your vision within the boundaries of the property. This one invites you to think bigger. With approximately 3.7 acres surrounded by beautiful custom homes, this is an opportunity to create a residence unlike anything else in the neighbourhood-a home defined not only by its architecture, but by the space, privacy, and lifestyle that only land of this scale can provide. HST is listed as "In Addition To"; however, it may not apply, as the property is residential land. Applicability to be confirmed by the Buyer's accountant. ADDITIONAL DETAILS FOUND IN "MORE INFORMATION" LINK BELOW. (id:55625)
Ottawa, Ontario
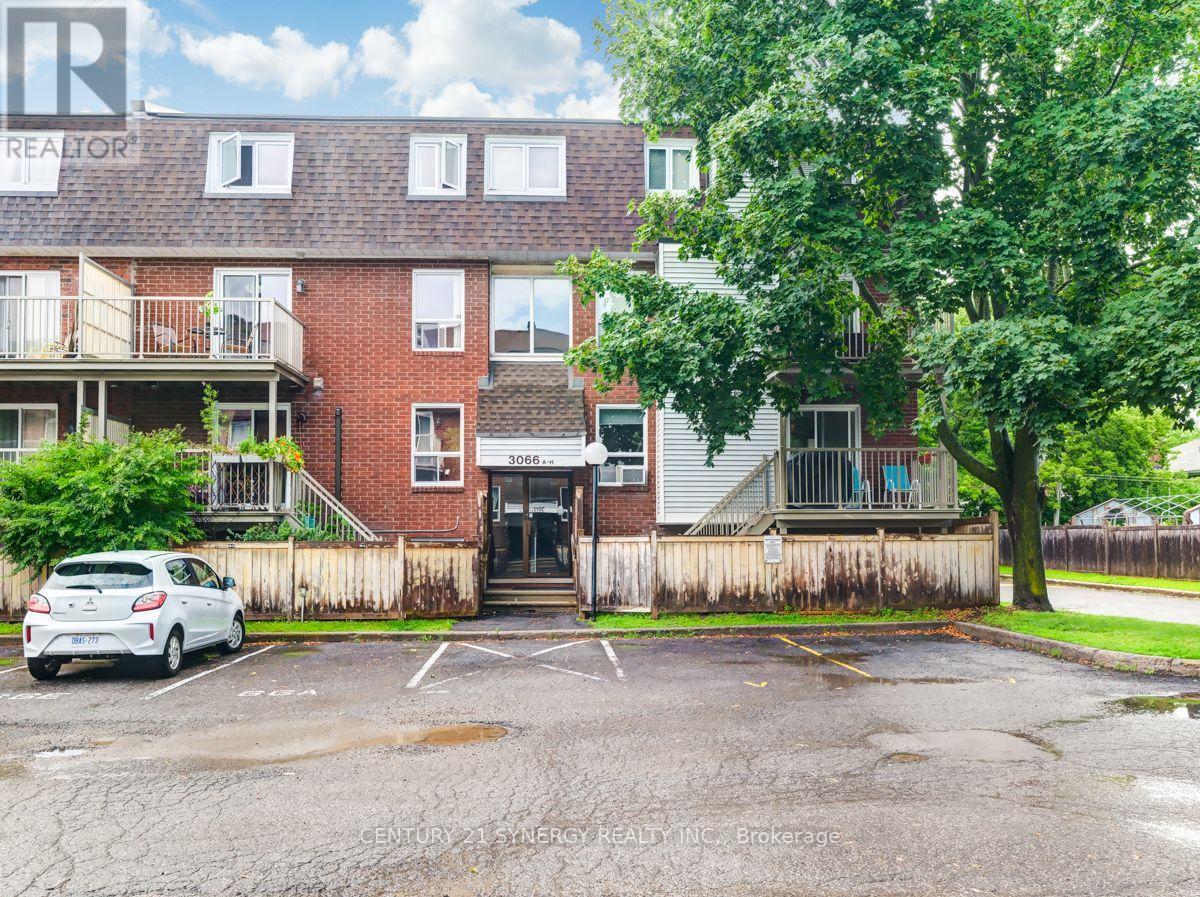
Welcome to Athan's Court, a quiet and well-located community offering easy access to shopping, transit, parks, recreation and everyday amenities. This spacious upper-level 2-bedroom, 1.5-bathroom stacked condo offers a bright, open-concept layout designed for comfortable living. The main level features hardwood and tile flooring, a convenient powder room, generous living and dining space, and sliding doors leading to your own private balcony-perfect for morning coffee or relaxing at the end of the day. Upstairs, newer laminate flooring adds a fresh, modern touch throughout two well-proportioned bedrooms, a full bathroom and additional storage space. With Russell Boyd Park, the Sawmill Creek Community Centre, shopping and transit all close by, this is an excellent opportunity for first-time buyers, downsizers or investors looking for a low-maintenance home in a convenient location. Move in and enjoy! (id:55625)
Ottawa, Ontario
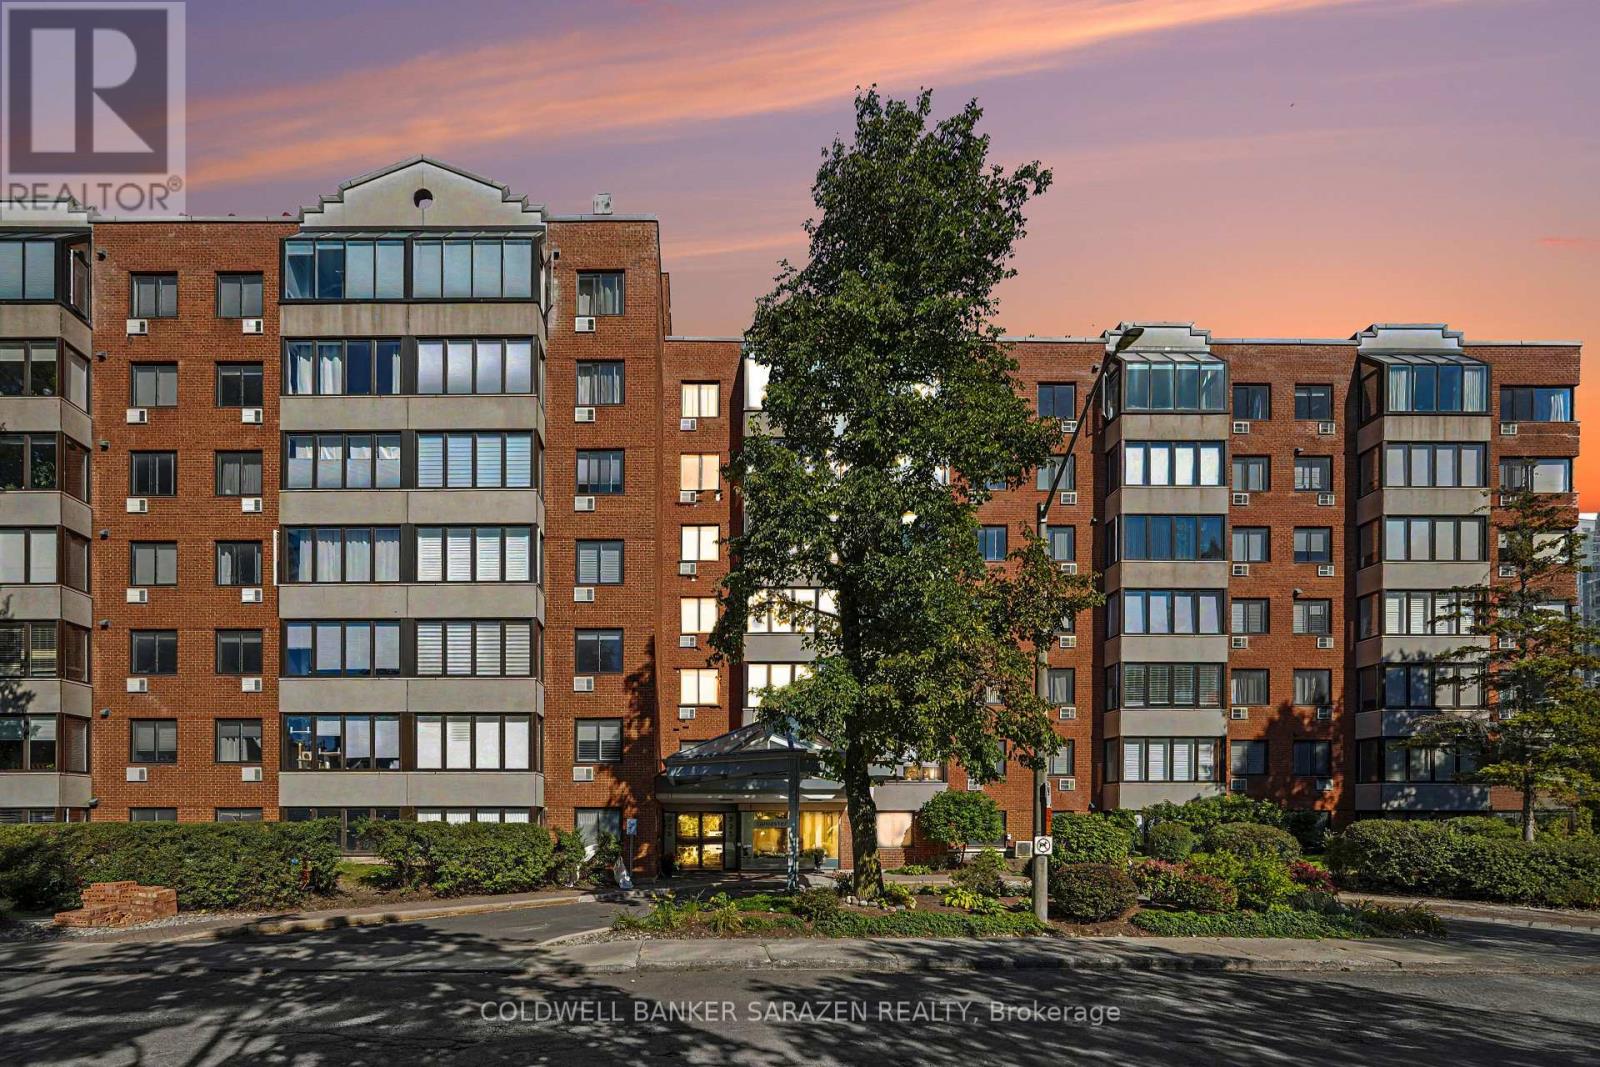
Reasonable price and reasonable condo fees. Don't miss your opportunity to purchase this affordable home/rental unit at 225 Alvin Rd in Manor Park. The property backs onto public land and green space and is a quick walk, bike, or drive to many parks, schools, and other amenities. Great for those who like to get outside and be close to the Ottawa River. The property also offers quick access to St Laurent Blvd, Promenade Etienne Cartier, Aviation Parkway and downtown Ottawa. Inside, you'll discover a bright and open-concept living and dining area with eat-in kitchen, large bay window, ample cabinetry and in-suite laundry. The bedroom features a four-piece bathroom, closet, and plenty of space for your furniture. The unit also comes with a parking space and a dedicated storage locker. Owners can also enjoy the exclusive use of several amenities - gym, sauna, party room, rooftop deck, guest lounge area and community barbecue. The Lancaster has the right price, the right amenities, and the right location for your first home or investment. (id:55625)
Ottawa, Ontario
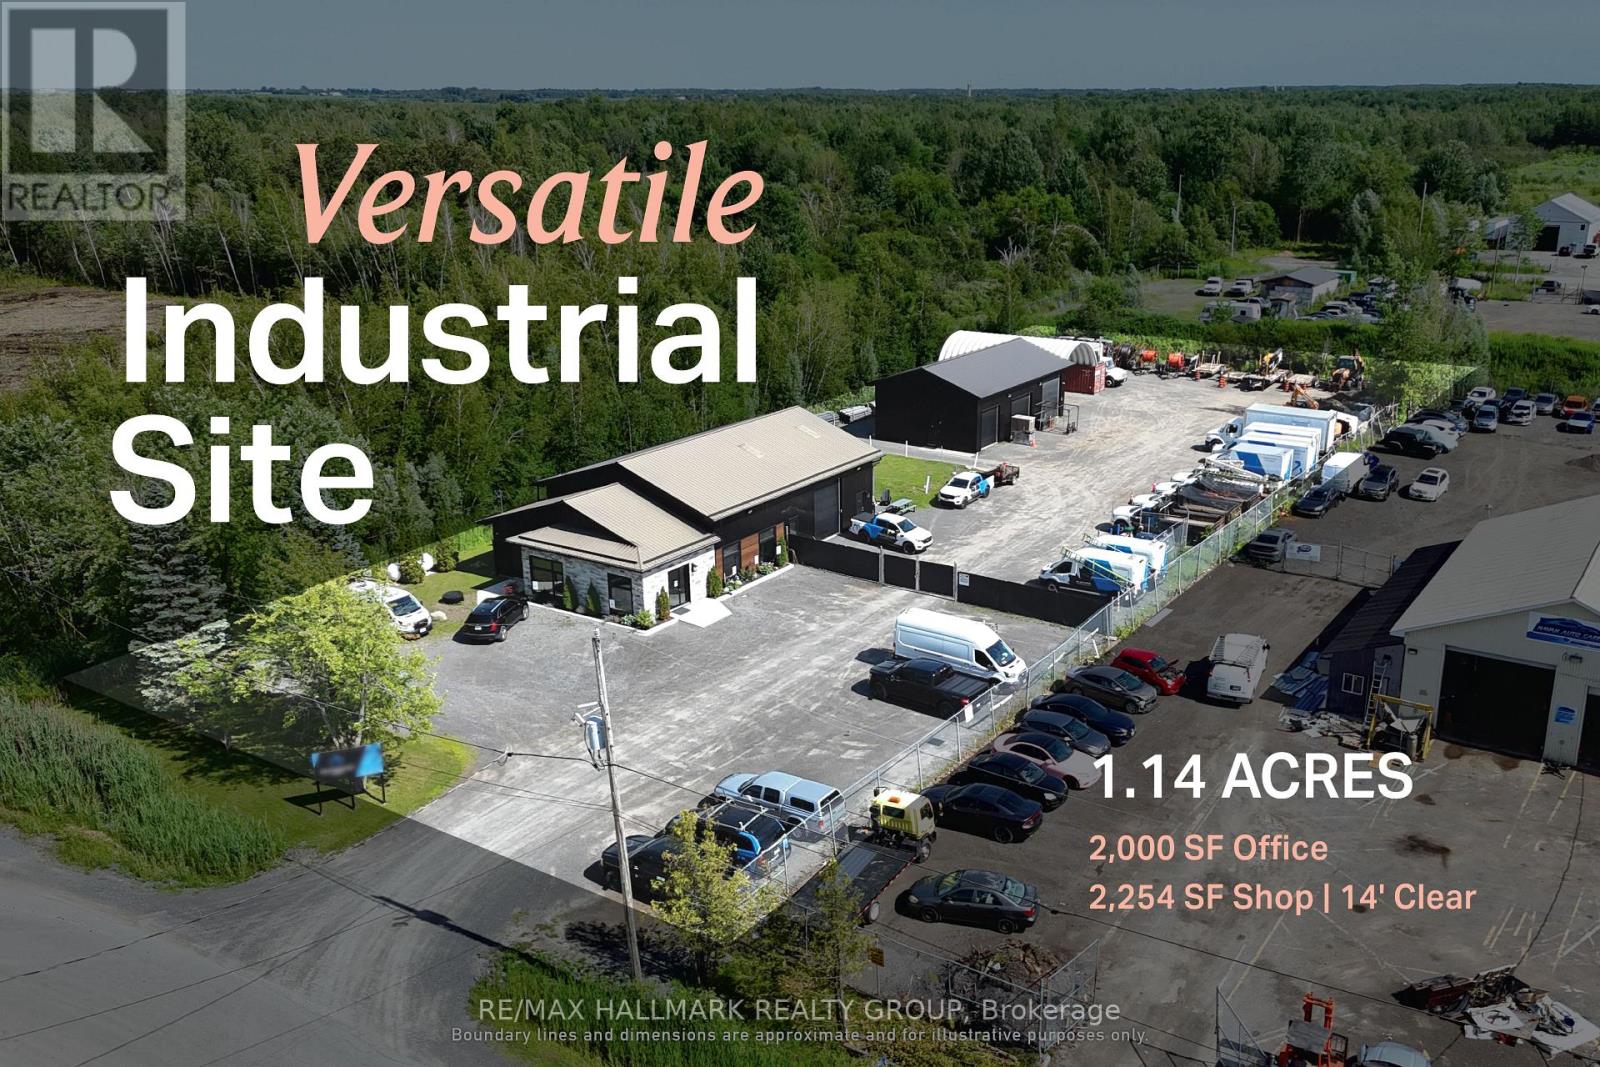
An industrial facility designed around the needs of contractors, fleets and service-based operators.150 Indcum Road offers approximately 2,000 Sq. Ft of office space and a 2,254 Sq. Ft. warehouse with 14' clear-height. The site is designed to maximize usable outdoor space, leaving the majority of the property available for the storage of vehicles, trailers, equipment, and materials. The separate buildings allow administrative, storage and servicing functions to operate independently while remaining on one consolidated site. RIL1 zoning supports a broad range of industrial and yard-oriented uses, with access to Highway 417 through Boundary Road providing practical regional connectivity. Front Building Features: Two propane forced-air furnaces (2021) and two A/C units (2021) separately servicing the front and rear office areas, 200 Amp electrical service, fiber optic internet, LED lighting throughout, windows (2021), tin roof with heated roof/ice dam prevention system. Rear Garage Features: 100 Amp electrical service, LED lighting throughout, fully insulated third bay, General Property Features: Septic system (2020), and hardwired interior/exterior security camera system. ADDITIONAL DETAILS FOUND IN "MORE INFORMATION" LINK BELOW. (id:55625)
Ottawa, Ontario
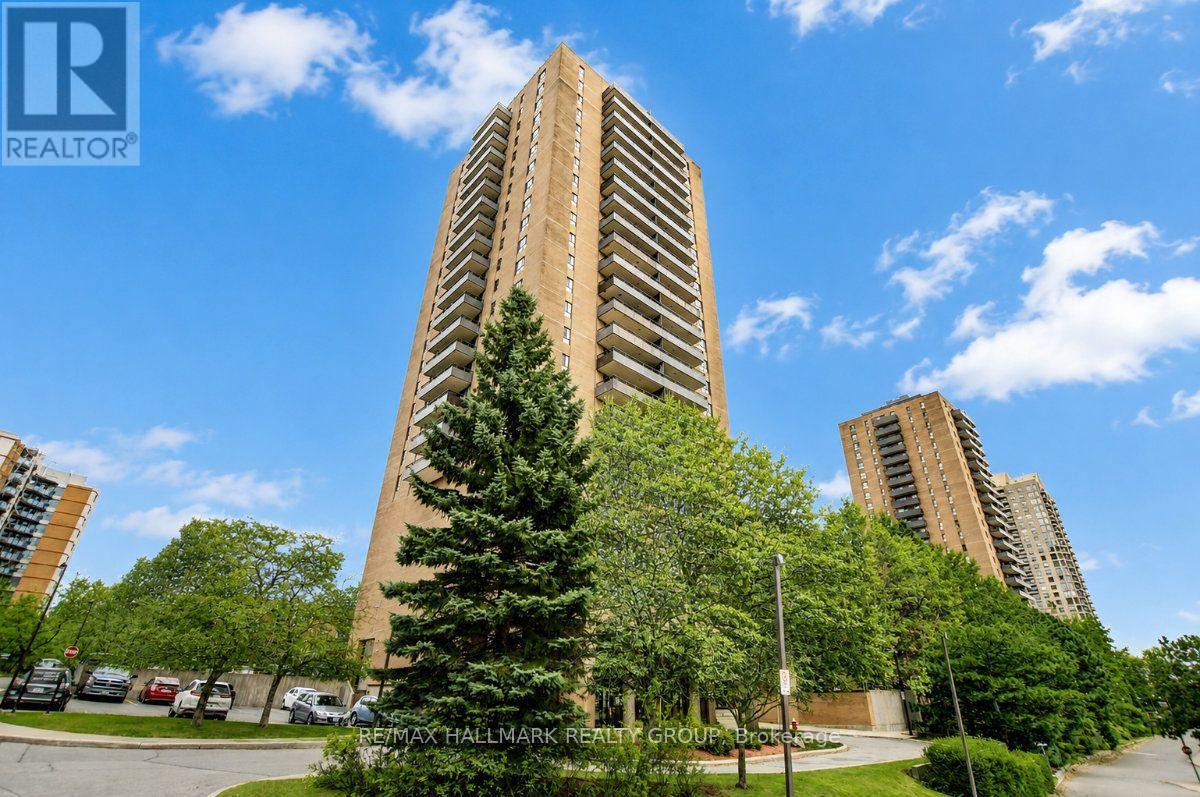
Welcome to unit 2204 at 505 St. Laurent Blvd, a 2 bedroom, 1 bathroom condo on the 22nd floor of The Highlands; a well-established complex that buyers return to for its generous unit sizes, exceptional grounds, and central location. At this height, the balcony changes everything. Large and private, it looks out over the full sweep of the property; the pool, ponds, walking paths, and manicured landscaping that makes this complex feel unlike any other in the city. It is the kind of view that turns a quiet evening outside into something worth looking forward to, and the large patio doors in the living room make sure that view is never far away even when you are inside. The living and dining room is a good size and bright, with an easy flow between the two spaces. Parquet hardwood runs through the main living areas and both bedrooms, with linoleum in the kitchen and tile in the bathroom. The kitchen is original but has been refreshed with a new granite countertop and deep sink, solid cabinetry, generous counter space, and a comfortable eating area complete the picture. The bathroom has been updated with a glass-enclosed shower and tiled surround. Both bedrooms are a good size with solid closet space. The unit is dated in some finishes but clean, well-maintained, and move-in ready; a strong base to settle into as-is or personalize over time. One underground parking space is included. The Highlands offers a heated outdoor pool, sauna, gym, library, workshop, party room, car wash bay, ponds, and walking paths throughout the complex. Condo fees cover heat, hydro, and water, worth keeping in mind when budgeting monthly costs! Montfort Hospital, St. Laurent Shopping Centre, Farmboy, La Cite Collegiale, Rockcliffe Park, and multiple transit routes are all within easy reach, with the Ottawa River pathways and Aviation Parkway putting the rest of the city at your doorstep. A well-positioned unit in a building that has genuinely earned its reputation. (id:55625)
Ottawa, Ontario
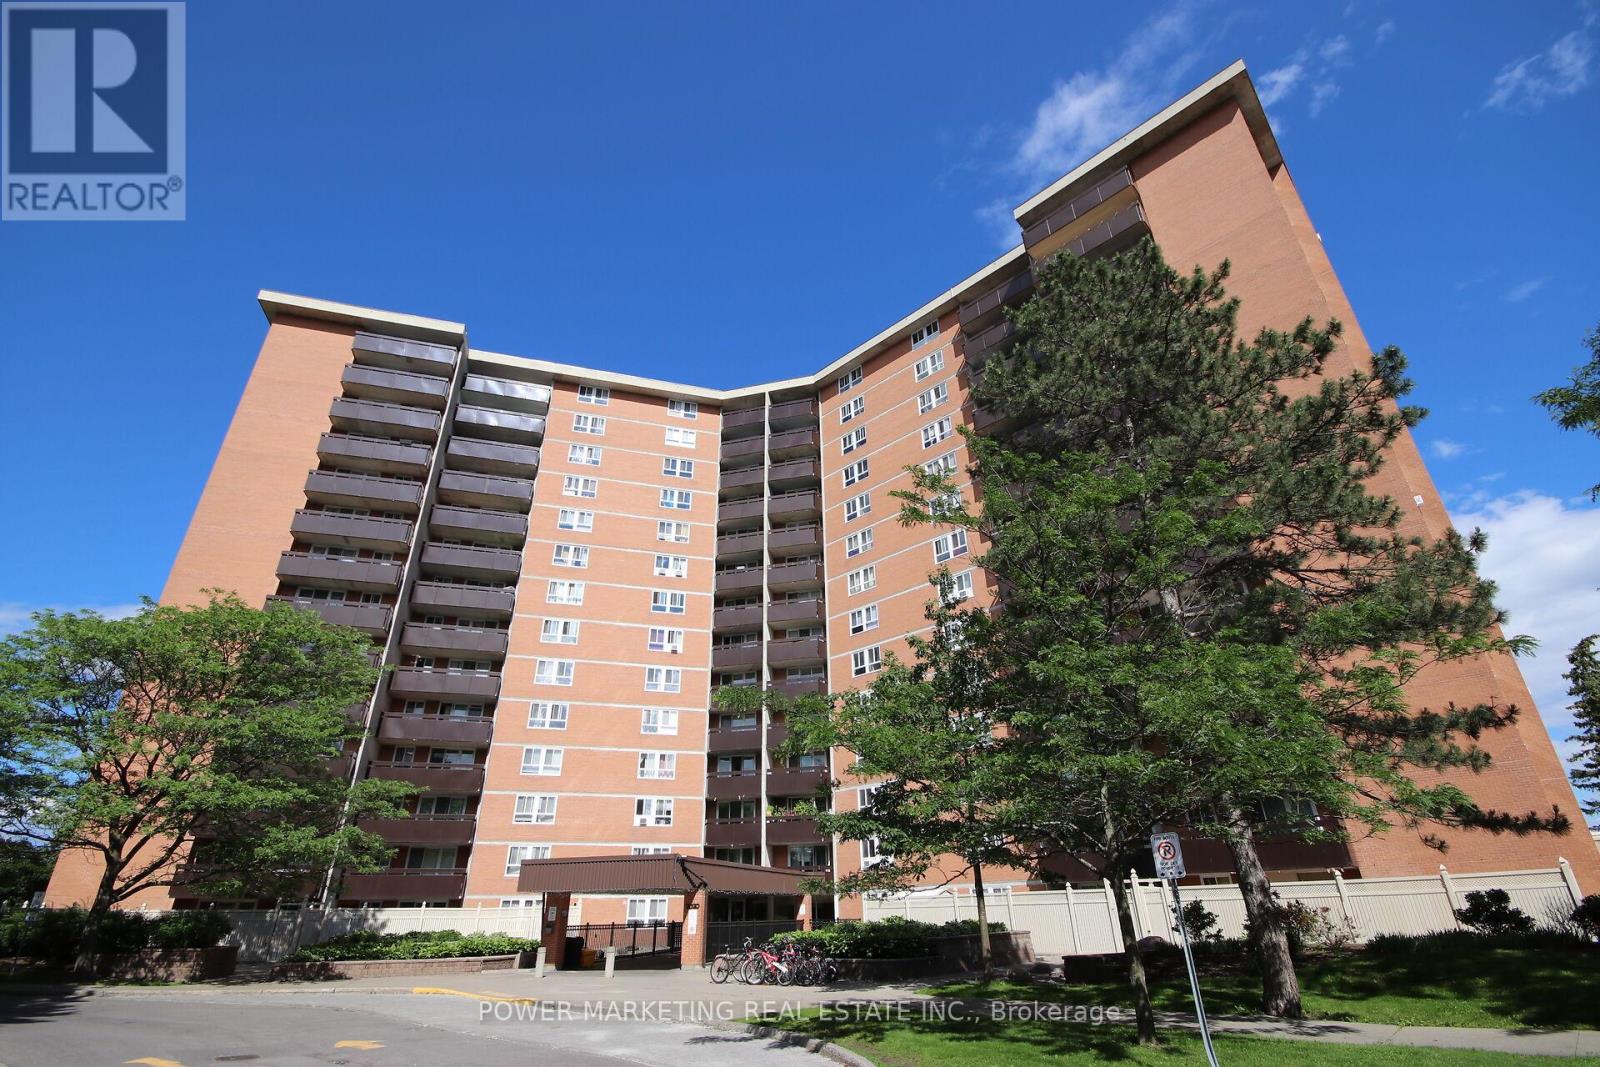
Welcome to the Premium Corner Suite!!This exceptional corner layout offers unparalleled privacy and abundant natural light, with windows in every room, including all three bedrooms and the living room. Experience a sun-drenched retreat from sunrise to sunset. Dual-LRT Connectivity: Strategically positioned between Blair Station and the newly constructed Montreal Road LRT station ,this location is a commuter's dream, providing unrivaled transit access.The scenery effortlessly combines natural beauty with city convenience, as you can also see the LRT and the Hwy 417/174 split. Bonus Storage: A dedicated, private storage space in the basement adds an extra layer of convenience. Lifestyle: Described as a sun-filled sanctuary, this home is trilingual-family ready and perfectly situated for effortless commuting. Building amenities include Indoor Pool, Sauna, Tennis Court, Party Room, Storage Locker, and Visitor Parking. Note: This is vacant unit with freshly painted walls and recently restored floor. (id:55625)
Ottawa, Ontario
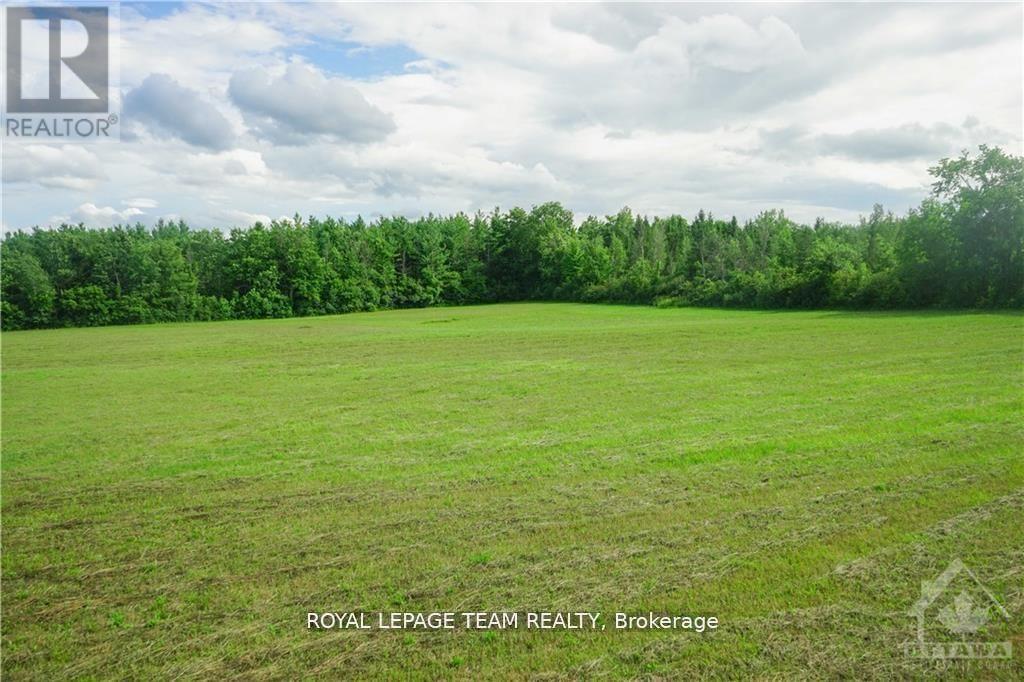
Financing available from the seller in the form of a VTB mortgage.This 2.16 acre lot is cleared, ready to build, and only 25 minutes to the downtown core! If you are looking for peace & community, look no further and make the move to Metcalfe. This lot offers the rare opportunity of having space while being within walking and biking distance to parks, a farmers' market, 3 elementary schools & a high school (all offering French Immersion), an arena, tennis and basketball courts, a library, a small grocery store, restaurants, and even a county fair in the fall. It has a treed fence line at the road for privacy and only beautiful views of gently south-sloping land ending at a mature forest. Design and build the home of your dreams without the pressure of a build deadline or development covenants. There is access to natural gas and a drilled well. For a more relaxed lifestyle for you and your family, bring your building plans and make Metcalfe your new home and community. Property taxes from City of Ottawa Tax Estimator. (id:55625)
Ottawa, Ontario
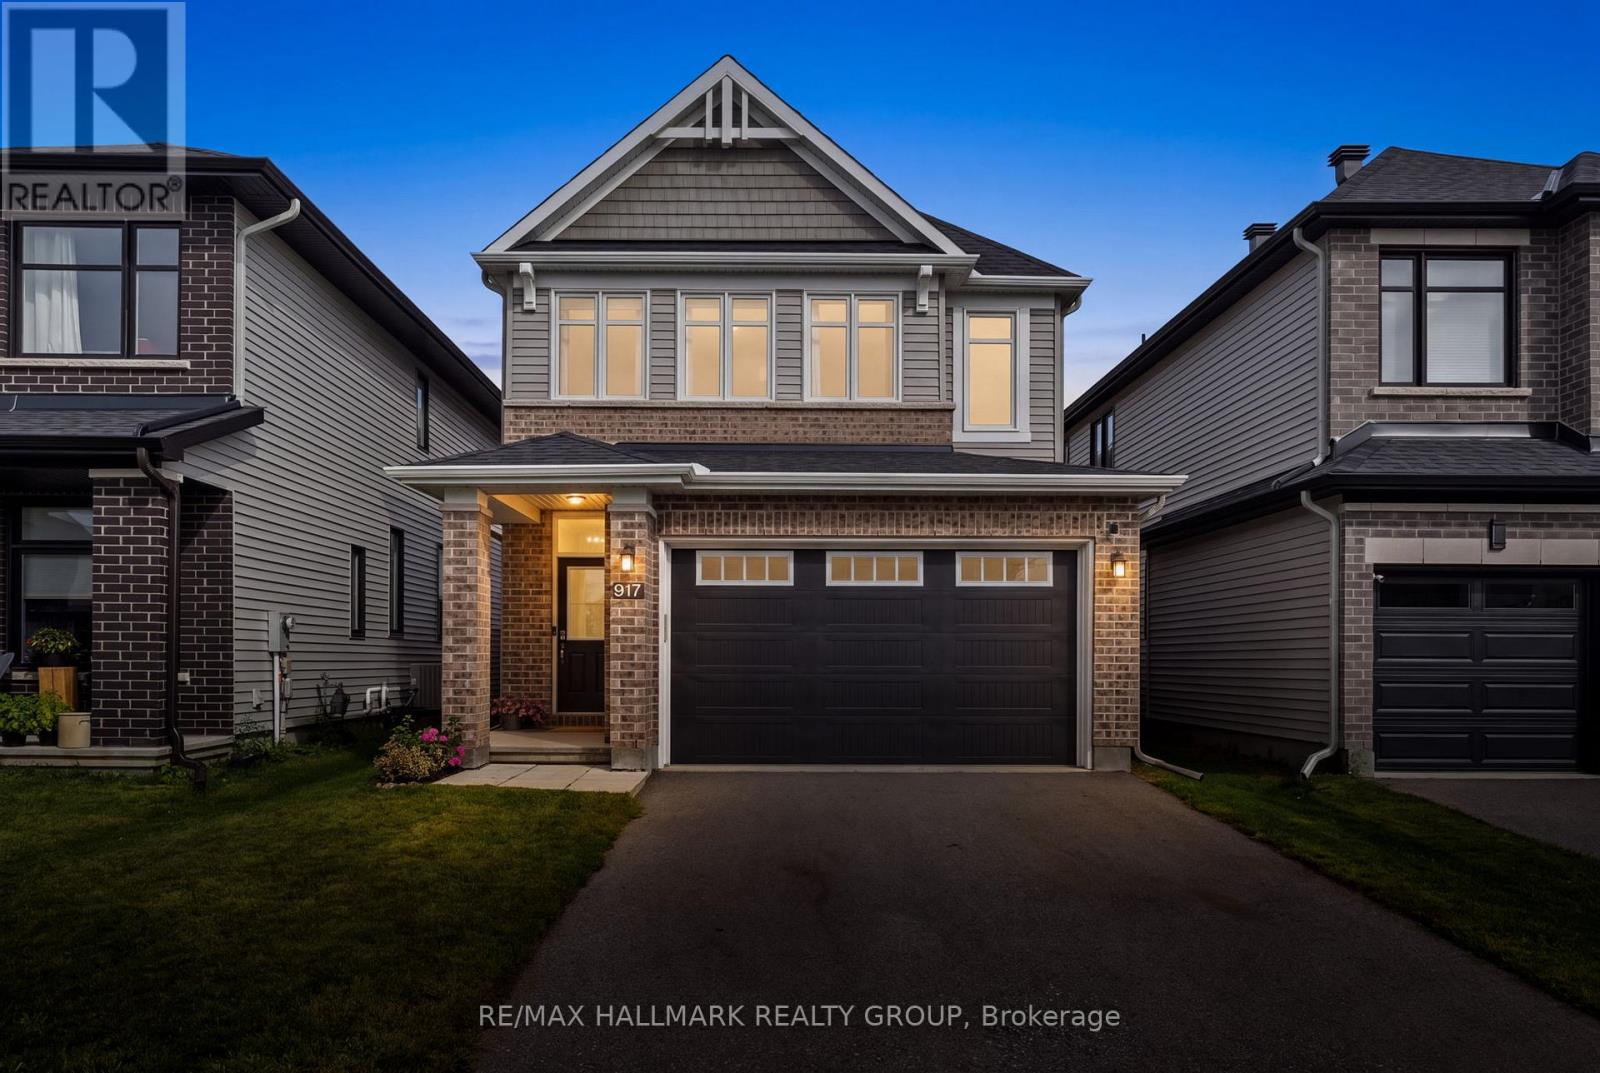
Welcome to Atrium Ridge, a Richcraft Pratt model, built by one of Ottawa's best quality builders in sought-after Riverside South. This spacious home features roughly 2000 sq ft above grade plus a finished basement, upgrades galore and sits on a premium no-rear neighbour lot! Chef's kitchen with upper cabinetextensions, additional pots & pan drawers, a large single sink and calacatta blanco quartz counters. 7" widenatural oak flooring throughout the main with enlarged main floor windows give this home a bright andairy presence. On the second level, it is configured into a 3 + loft orientation but could easily be converted to a 4th bedroom. A large primary with a beautiful 5-piece ensuite and walk-in closet. 2 generous-sized secondary bedrooms and a separate laundry room round out this impressive floor plan. Finished basement with soundproof insulation. The backyard with two-tiered deck, fenced yard, enjoys privacy as the schoolplans to have trees planted along the lot line. Very well maintained by the original owners. Quiet street near parks, top schools, near LRT and amenities. This is truly a must-see home! (id:55625)
Ottawa, Ontario
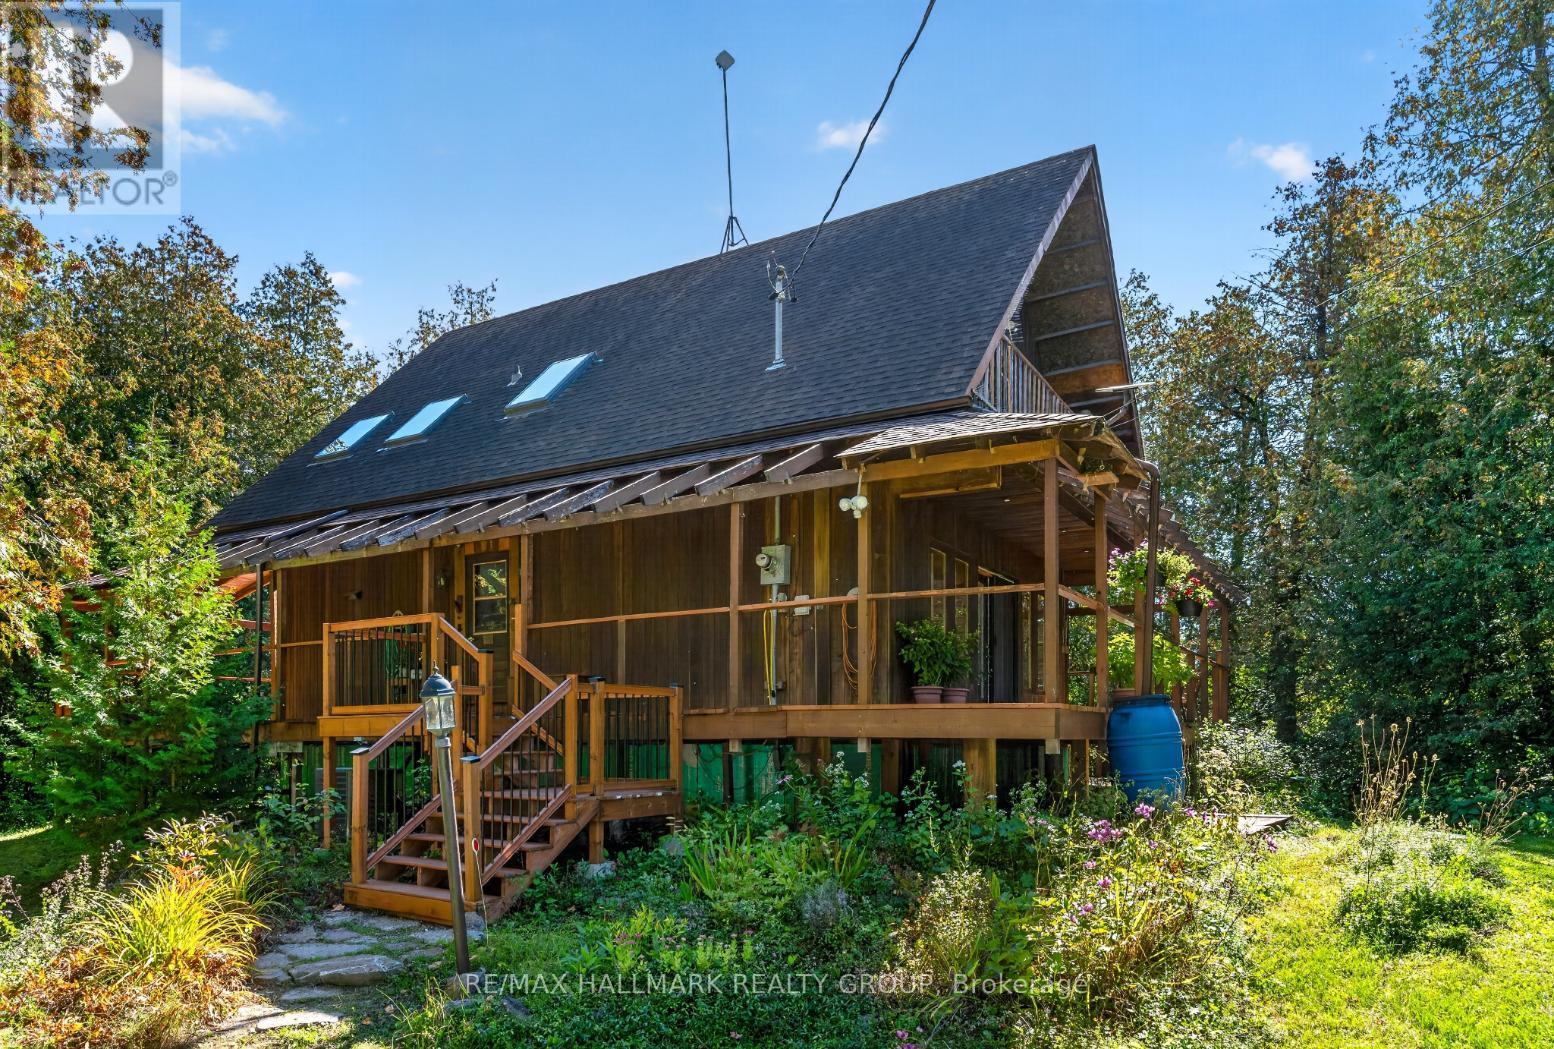
Peaceful rural living just minutes from all the amenities Stittsville has to offer! Set on a beautiful 2-acre lot, this charming 3-bedroom home offers the perfect blend of country living and everyday convenience. A wraparound verandah welcomes you to enjoy morning coffee, relaxing evenings and the natural surroundings. Inside, discover a bright and inviting interior with four sets of French doors and four skylights allowing an abundance of natural light to shine in while creating a seamless connection to the surrounding natural landscape. The country kitchen blends classic character with modern touches, featuring granite counters, stainless steel appliances and a large centre island with breakfast bar, opening seamlessly to the dining room with a beautiful bay window overlooking the backyard. The living room is a warm and inviting retreat, featuring a wall of windows, cozy wood-burning fireplace and French door access to the verandah. Spacious primary bedroom offers access to a private balcony. Two additional bedrooms and an updated bathroom with dual sinks and soaker tub complete the second level. The basement provides a rec space, den, workshop, additional bathroom, laundry and ample storage. Enjoy even more outdoor living with a screened-in back porch and deck. The expansive 2 acre grounds offers a wonderful blend of functionality and outdoor enjoyment, featuring a greenhouse, Shelter Logic structure, barn/shed and private pond, with plenty of room for gardening, hobbies and storage. Offering the best of both worlds, this charming property provides space and privacy, while remaining just minutes from shops, restaurants, schools and everyday amenities. 24 hour irrevocable. (id:55625)
Ottawa, Ontario
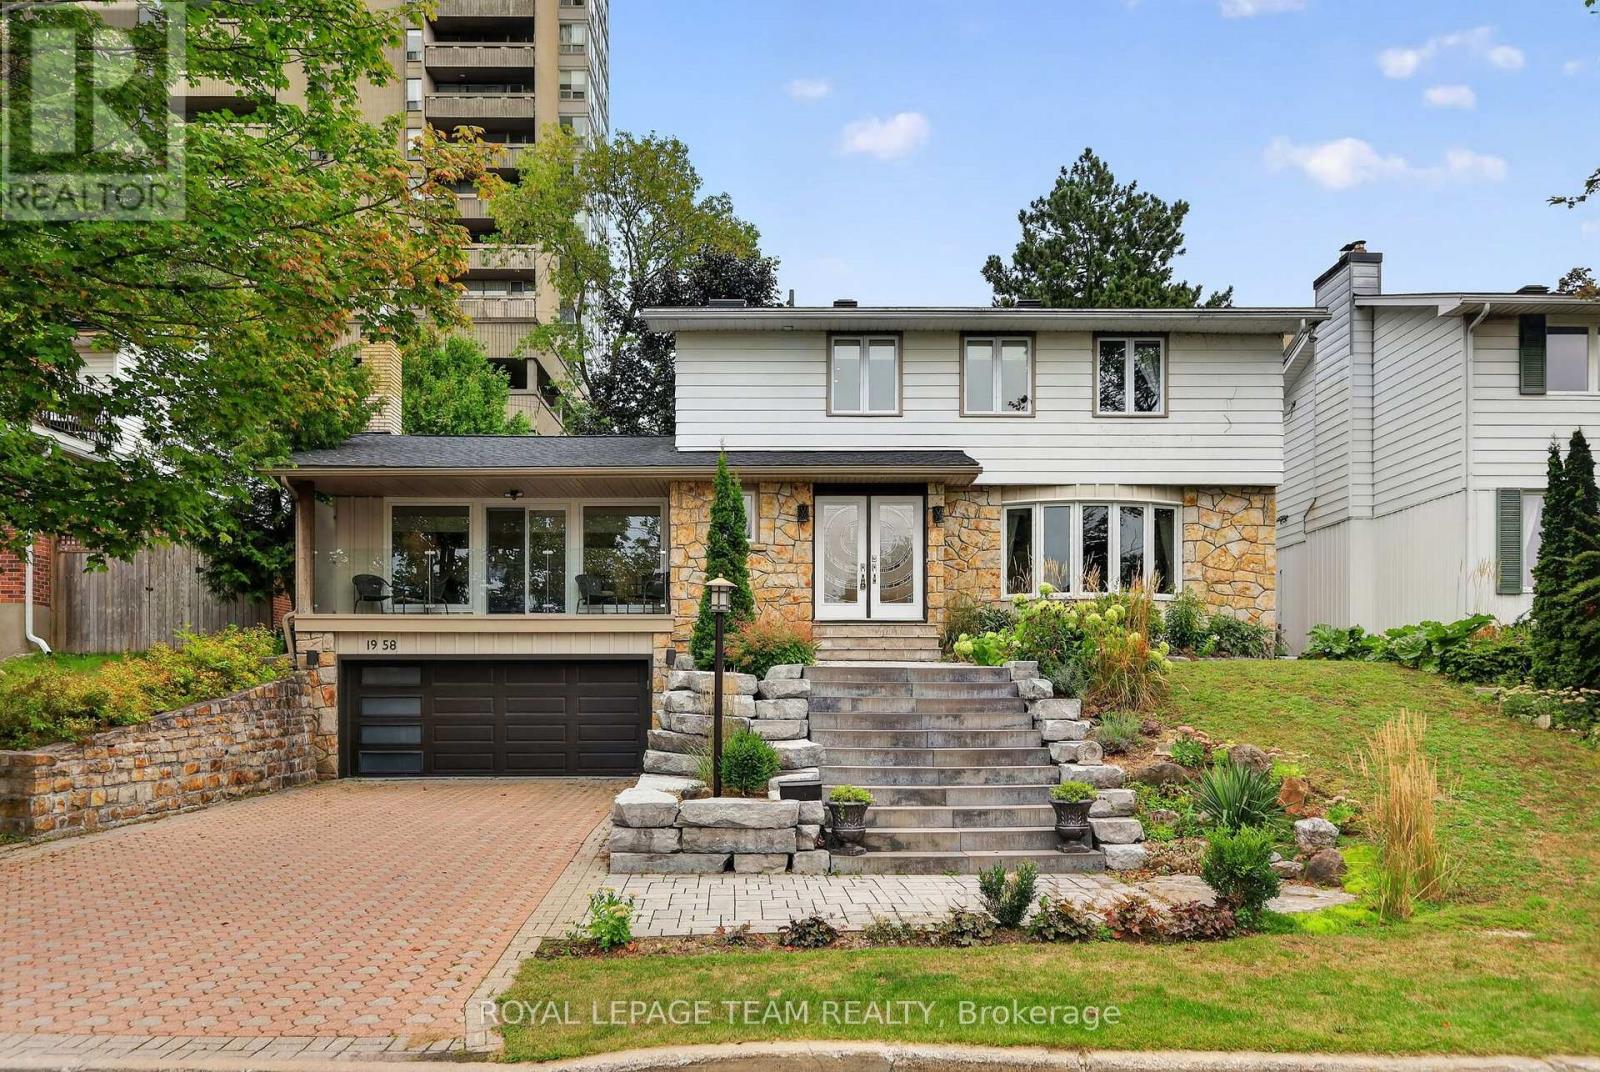
1958 Neepawa Avenue offers the space, personality and location that make this pocket of Ottawa so desirable. This four-bedroom home combines a wonderfully practical family layout with memorable architectural details and a beautifully landscaped setting. The main level is designed for both gathering and everyday life. Spacious living and dining rooms are complemented by a generous kitchen with extensive cabinetry and a large centre island. At the rear of the home, the family room has a character all its own, with two skylights, a gas fireplace and a dramatic stone feature wall giving the space a distinctive mid-century feel. Large windows overlook the gardens, while direct access from both the kitchen and family room makes the backyard an easy extension of the living space. Four bedrooms are located together upstairs, including a generous primary suite with a renovated ensuite. A beautifully updated main bathroom and second-floor laundry make this level particularly well suited to busy family life. The playful retro powder room adds an unexpected touch of vintage charm. Downstairs, a bedroom or office and full bathroom create excellent options for guests, teenagers or working from home. There is also plenty of additional room for a gym, recreation area and storage, along with the convenience of direct double car garage access to walk in basement. Outside, mature landscaping creates a private backdrop for relaxing, entertaining and enjoying the warmer months. The distinctive front staircase and balcony give the home great curb appeal and a style that stands apart from the typical family home. Then there's the location. Excellent schools, including Broadview, Woodroffe Avenue, Fisher Park and Nepean High School, are within the catchment. Carlingwood Shopping Centre, neighbourhood parks and the Ottawa River pathways are all close by. Easy access to the 417. Spacious, distinctive and exceptionally well located, 1958 Neepawa Avenue is a home with room to grow. (id:55625)




The trademarks REALTOR®, REALTORS®, and the REALTOR® logo are controlled by The Canadian Real Estate Association (CREA) and identify real estate professionals who are member’s of CREA. The trademarks MLS®, Multiple Listing Service® and the associated logos are owned by CREA and identify the quality of services provided by real estate professionals who are members of CREA. Used under license.
View important disclosures and notices about Royal LePage® trademarks at rlp.ca/notices
© All Rights Reserved Chris Hendricks - Ottawa Web Design: Webshark