
Call Us Direct: 613-614-3376 | Office: 613-829-1818
Ottawa, Ontario
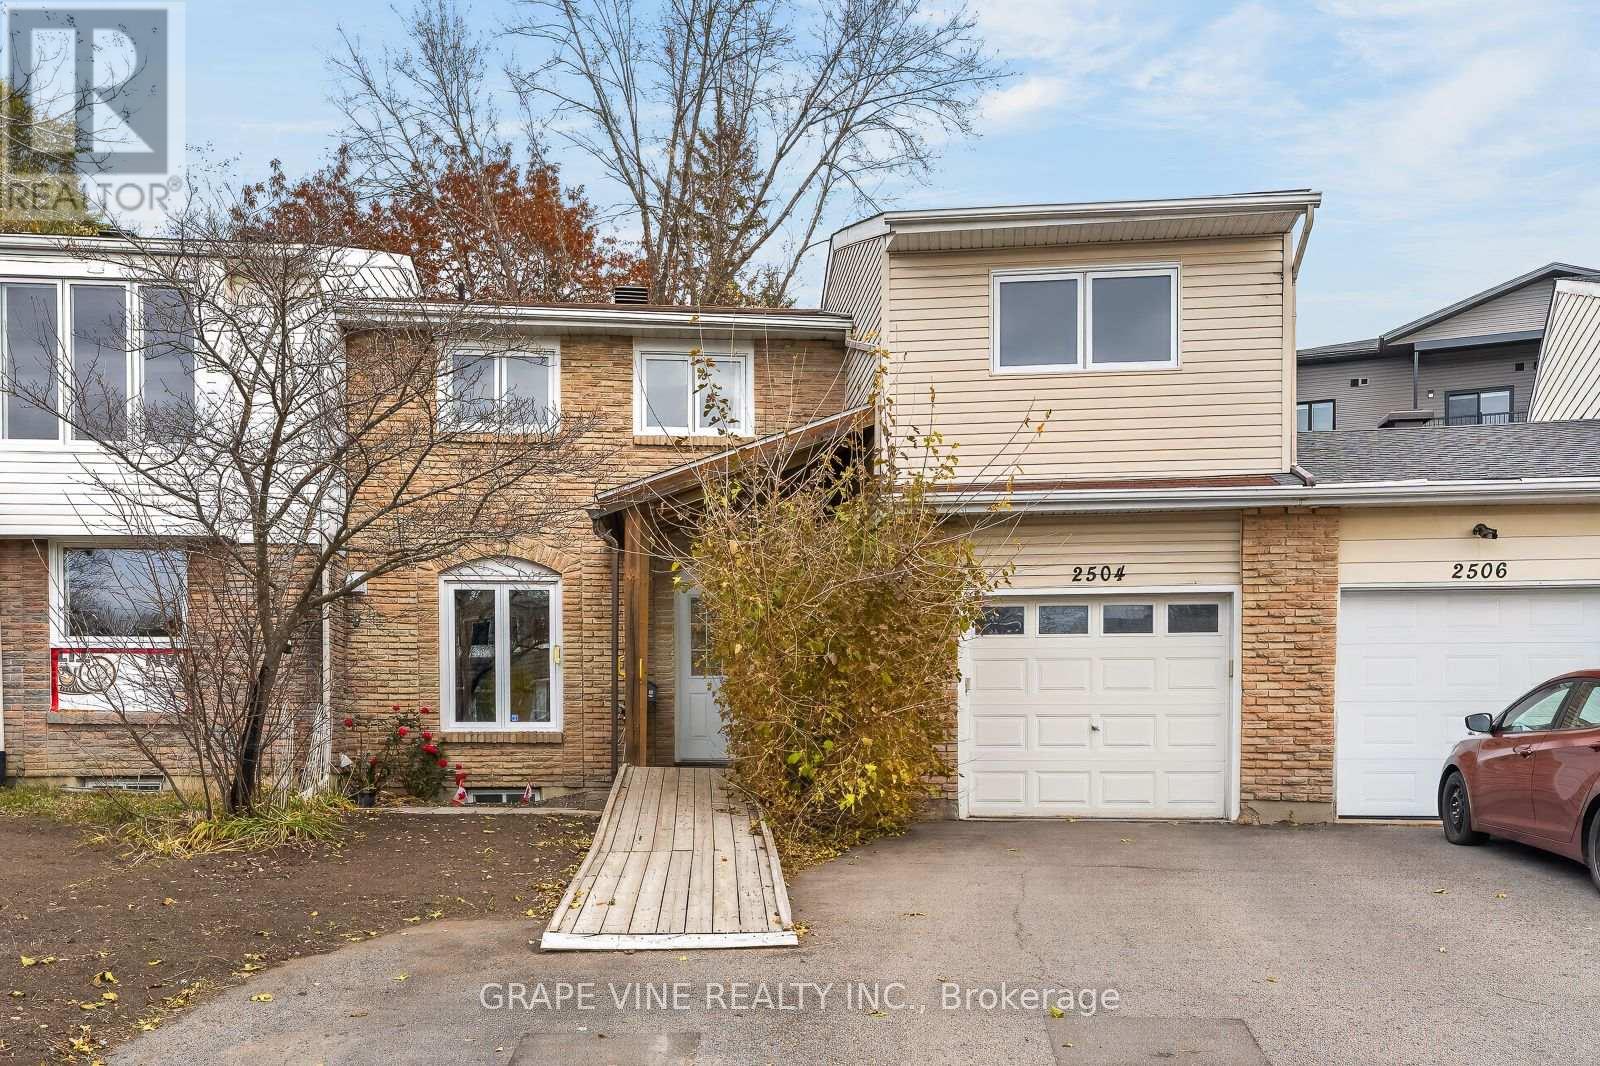
A two-storey home at 2504 Autumn Hill Crescent in Blackburn Hamlet, with 3,052 sq ft of total living space, 5 bedrooms and 2 full and 1 half bathrooms. The main floor has the living room, kitchen, primary bedroom, laundry, a full bathroom and a powder room, with a porch, decks and a garage. Upstairs are four more bedrooms, an office, a sun room and a full bathroom. The lower level adds a recreation room, plus utility and storage space. (id:55625)
Ottawa, Ontario
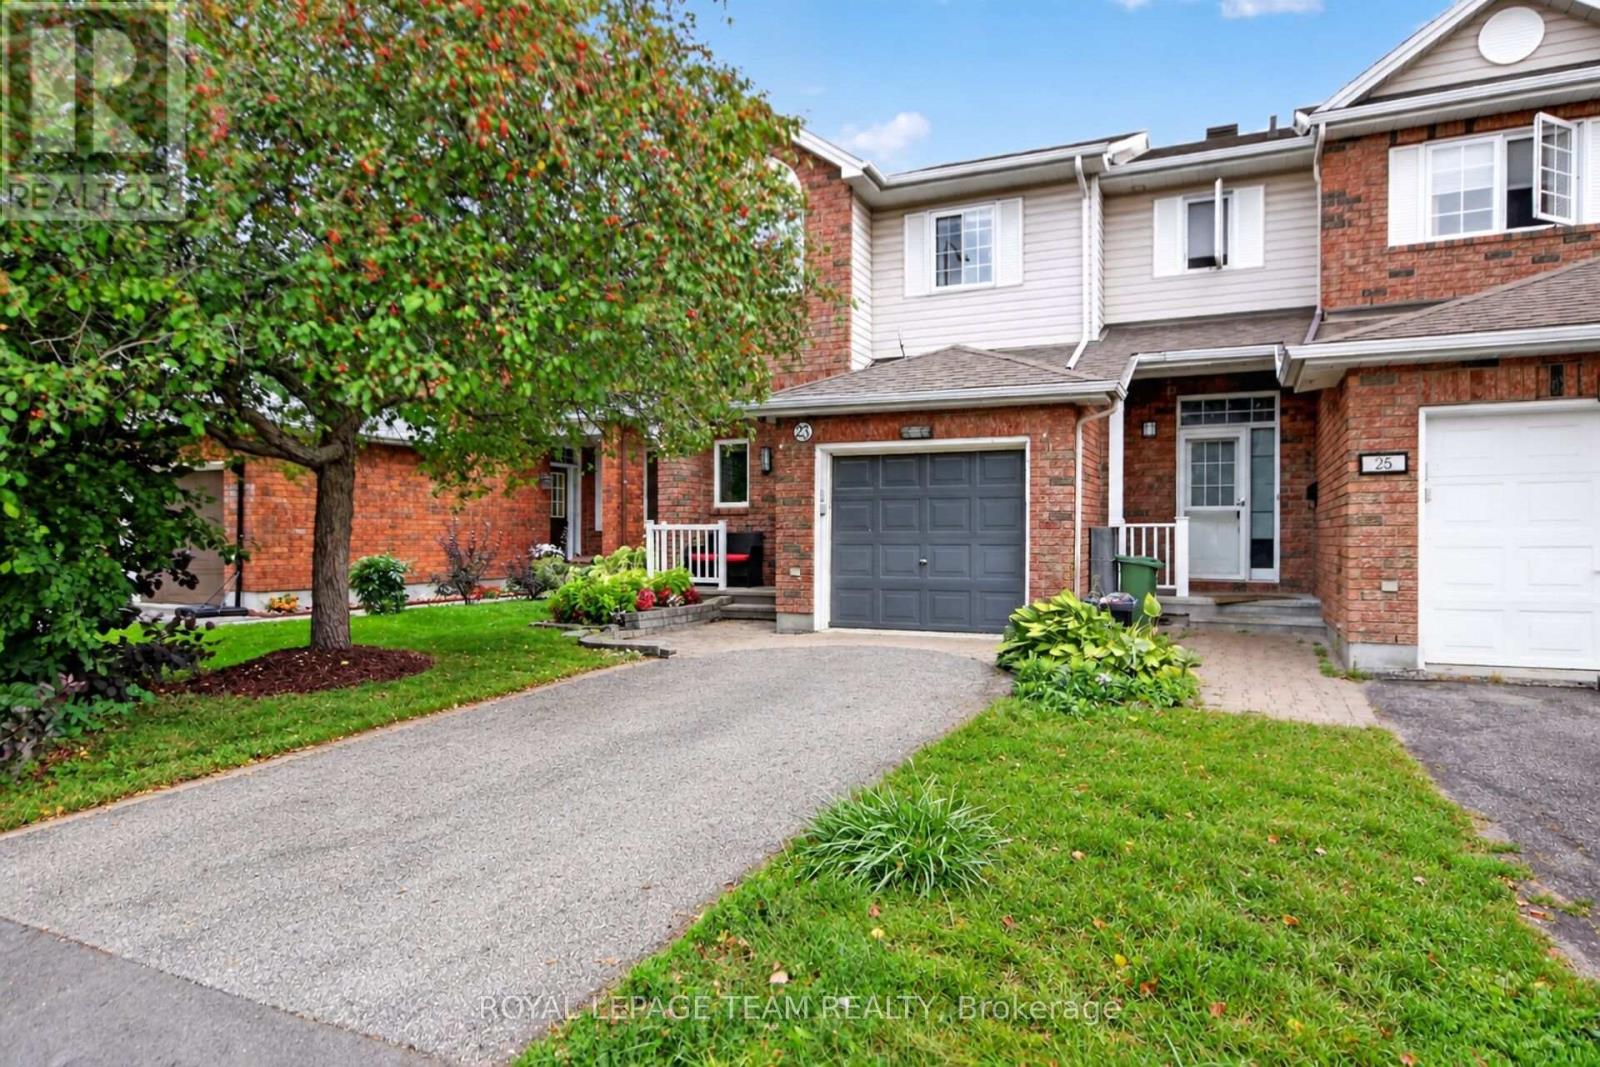
Welcome home to this meticulously maintained END UNIT townhome in desirable Kanata South - Emerald Meadows. A great family-friendly neighbourhood! You are first greeted with an interlock/flag stone walkway, and perennial flower beds - picture-perfect curb appeal. In the home, you will enjoy a well-designed layout. An inviting living room with a bay window, an impressive vaulted ceiling, and a formal dining area accented with imported Italian mirrors. Bright with an abundance of natural sunlight. The Laurysen eat-in kitchen has plenty of cabinets, drawers and counter space, SS appliances. Step out through the patio doors to a convenient deck w/gas BBQ hookup, and a private fenced backyard. A handy main floor powder room. The upstairs features a large primary bedroom, with a cheater en-suite, large walk-in closet and additional storage, two additional upper-level bedrooms. The main bathroom has quality finishings, glass shower, high end cabinetry and lighting fixtures. Retreat to the lower-level family room, and cozy up by the fireplace. Attached oversized garage, with an inside entry. New A/C (2025) Washing Machine (2024). Within walking distance to top-rated French and English schools, many parks, walking and biking trails, shopping and dining galore. Easy commutes with access to major roadways, and convenient transit. This is a great opportunity for first-timers or downsizers! Move in and enjoy! Please 24 hours irrevocable on offers. (id:55625)
Ottawa, Ontario
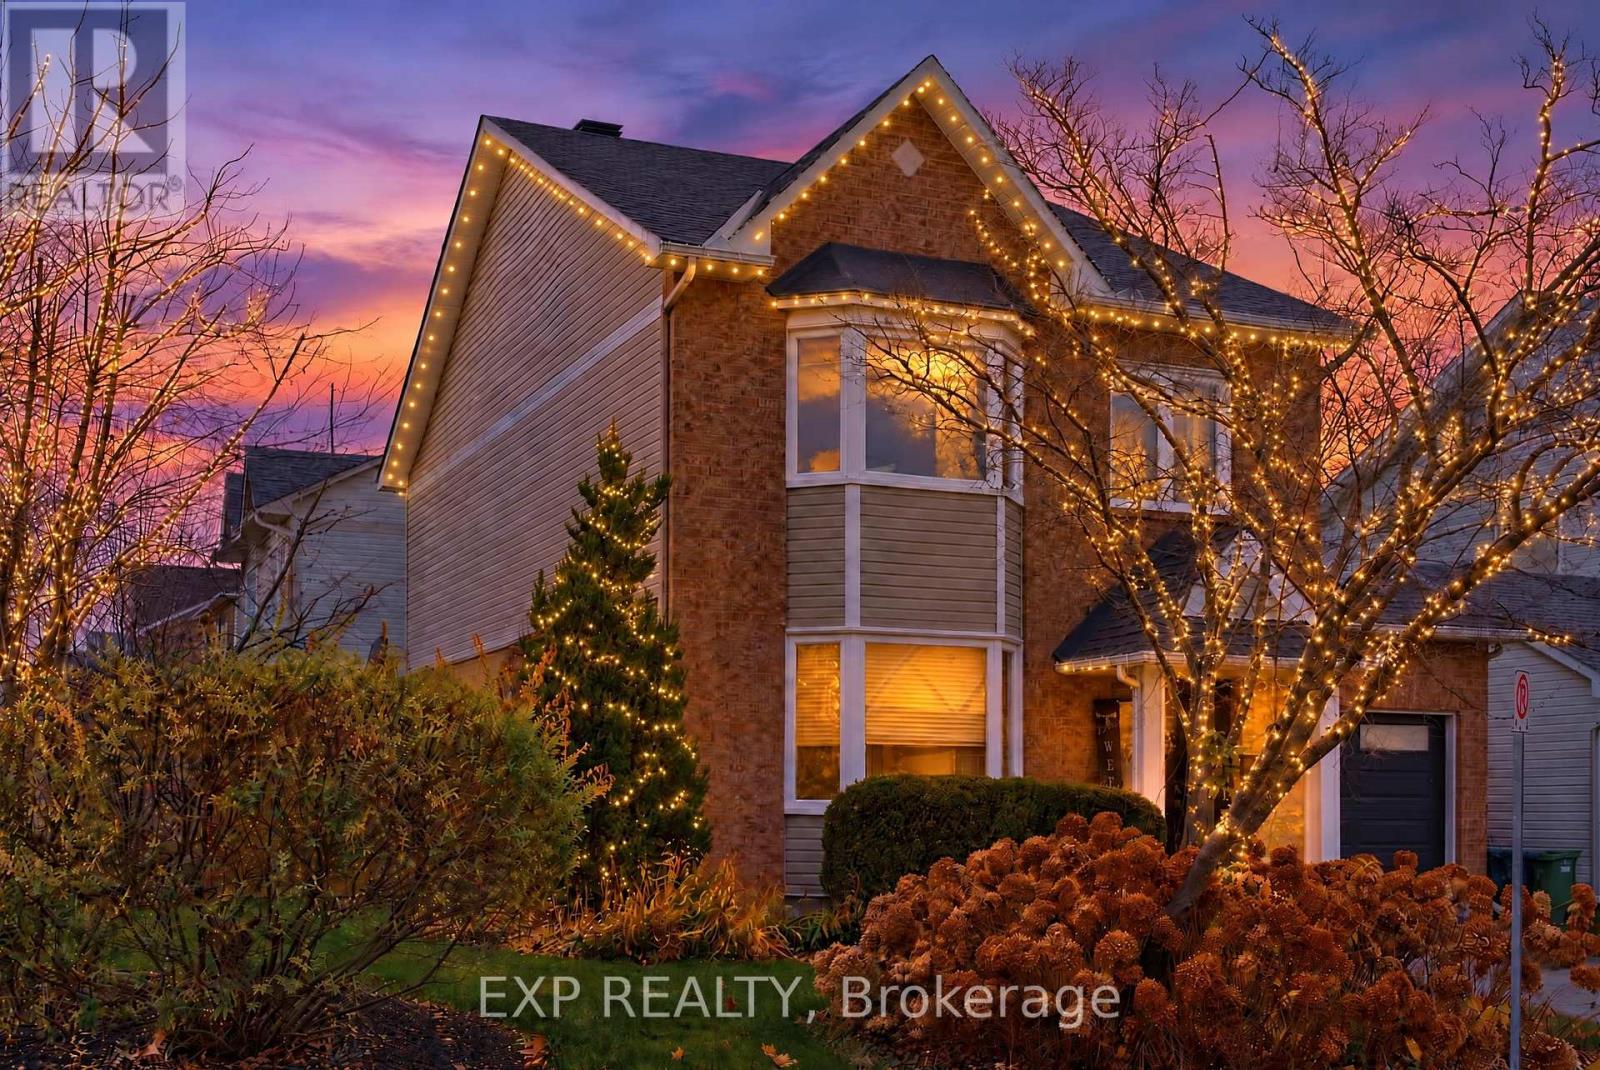
IMPRESSIVELY UPGRADED, INSIDE AND OUT! Set on a generous corner lot on a quiet street, 2 Lewiston Avenue pairs beautifully finishedinteriors with a private backyard retreat. This extensively upgraded 3-bedroom, 3-bathroom detached home offers a bright, fully open-conceptlayout with quality finishes throughout. Pot lights, upgraded trim and shaker-style closet doors complement the beautiful hardwood, tile andplush carpeting. The eat-in kitchen features a full wall of custom cabinetry, providing exceptional storage and ample workspace. The finishedlower level adds versatile living space with a comfortable family room, dedicated gym area, spacious laundry room and separate storageroom.Outside, the thoughtfully landscaped grounds are designed for easy upkeep, with beautiful gardens, a Saskatoon berry tree and a four-zoneirrigation system. With no neighbouring windows overlooking the backyard, you can enjoy a wonderful sense of privacy while relaxing on thecustom rear deck beneath the gazebo or entertaining on the interlock patio. A custom-built garden box and storage shed complete this invitingoutdoor space.The extended interlock driveway offers additional parking, while the insulated garage features an epoxy-coated floor, custombarn-style doors concealing rear storage and a new garage door. Updated central air and a striking front entrance door add to the home'sextensive improvements. With its generous lot, exceptional privacy and thoughtful upgrades, this is a home that stands out. Book your showingtoday! (id:55625)
Ottawa, Ontario
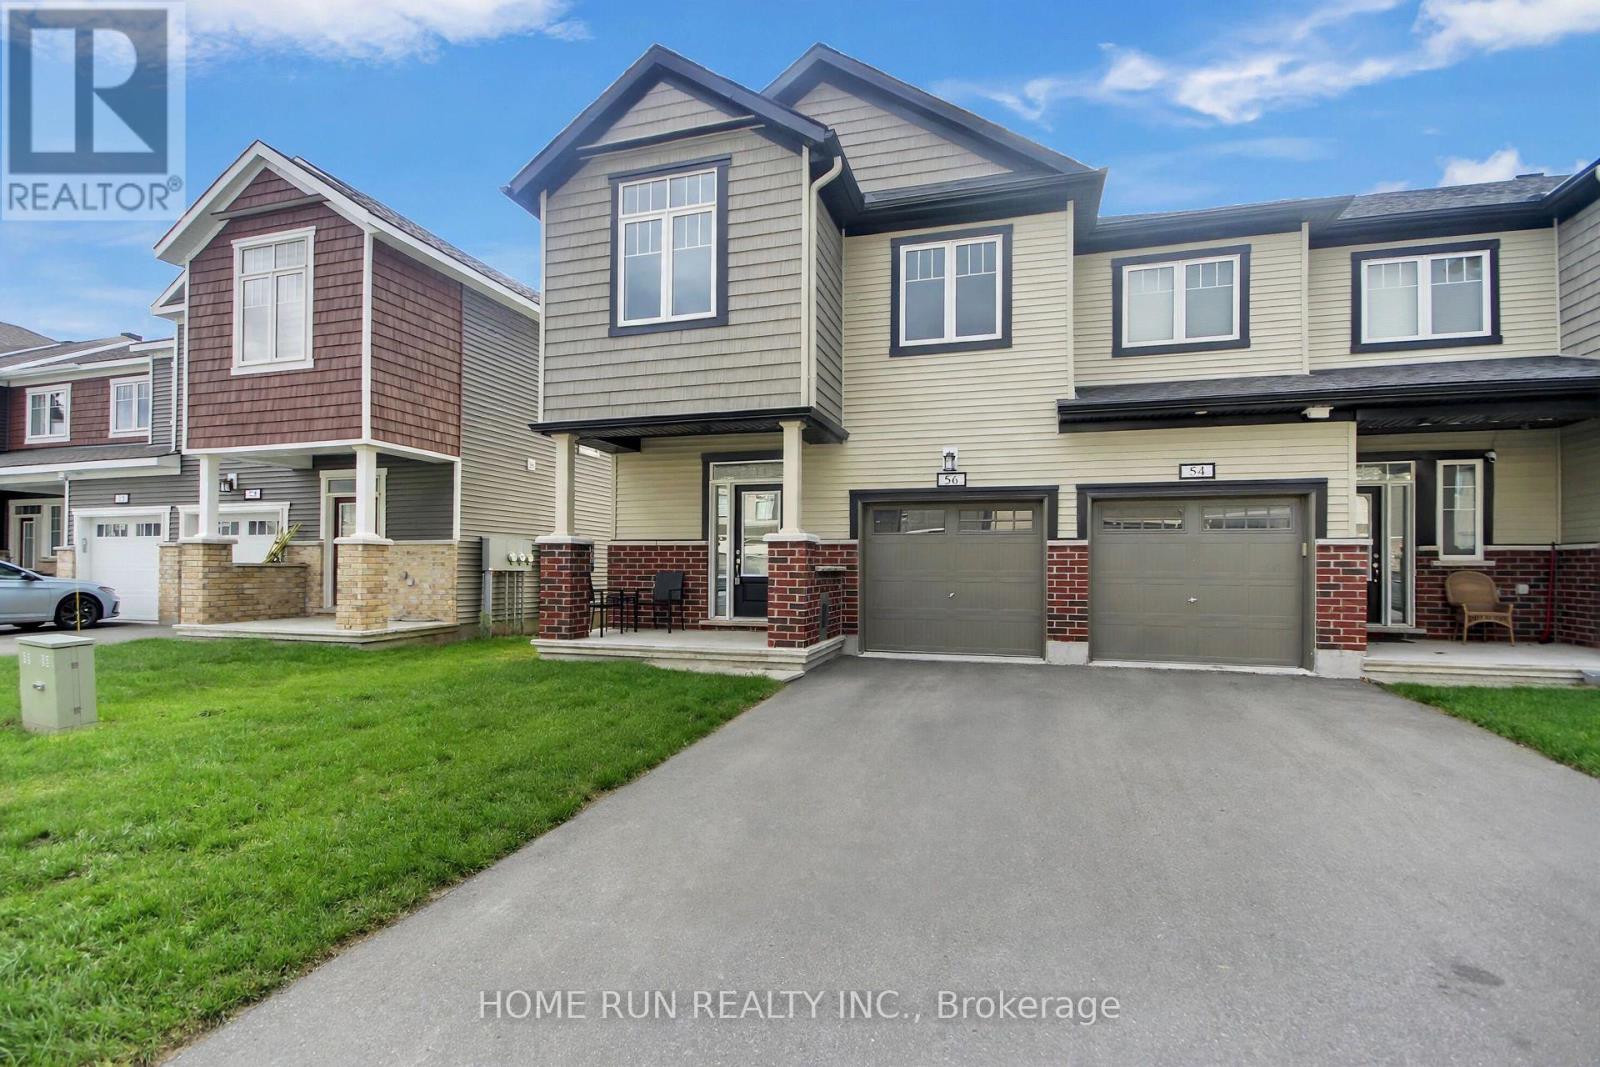
Welcome to 56 Kindred Row, a beautifully maintained 2023-built Oak End Model end-unit townhome in the highly desirable Connections community! Offering approximately 2200 square feet living space, including 1,802 sq.ft. of above-grade, plus a professionally finished lower-level recreation room, this home combines modern style, functionality, and exceptional value. The bright and spacious main floor features an open-concept layout with a contemporary kitchen equipped with stainless steel appliances, seamlessly flowing into the inviting living and dining areas, complete with hardwood flooring and abundant natural light. The second level offers a generous primary bedroom with a walk-in closet and private ensuite, two additional well-sized bedrooms, a full family bathroom, and the convenience of second-floor laundry. The finished lower-level recreation room provides versatile additional living space, perfect for a family room, home office, gym, or entertainment area, along with two large storage rooms. As an end unit, the home offers added privacy and extra natural light. Landscaping and driveway paving are scheduled for completion in spring. Ideally located close to Tanger Outlets, shopping, restaurants, schools, the Canadian Tire Centre, and Highway 417.Some pictures are virtual staged. An excellent opportunity to own a modern, move-in-ready home in one of Ottawa's growing communities! (id:55625)
Ottawa, Ontario
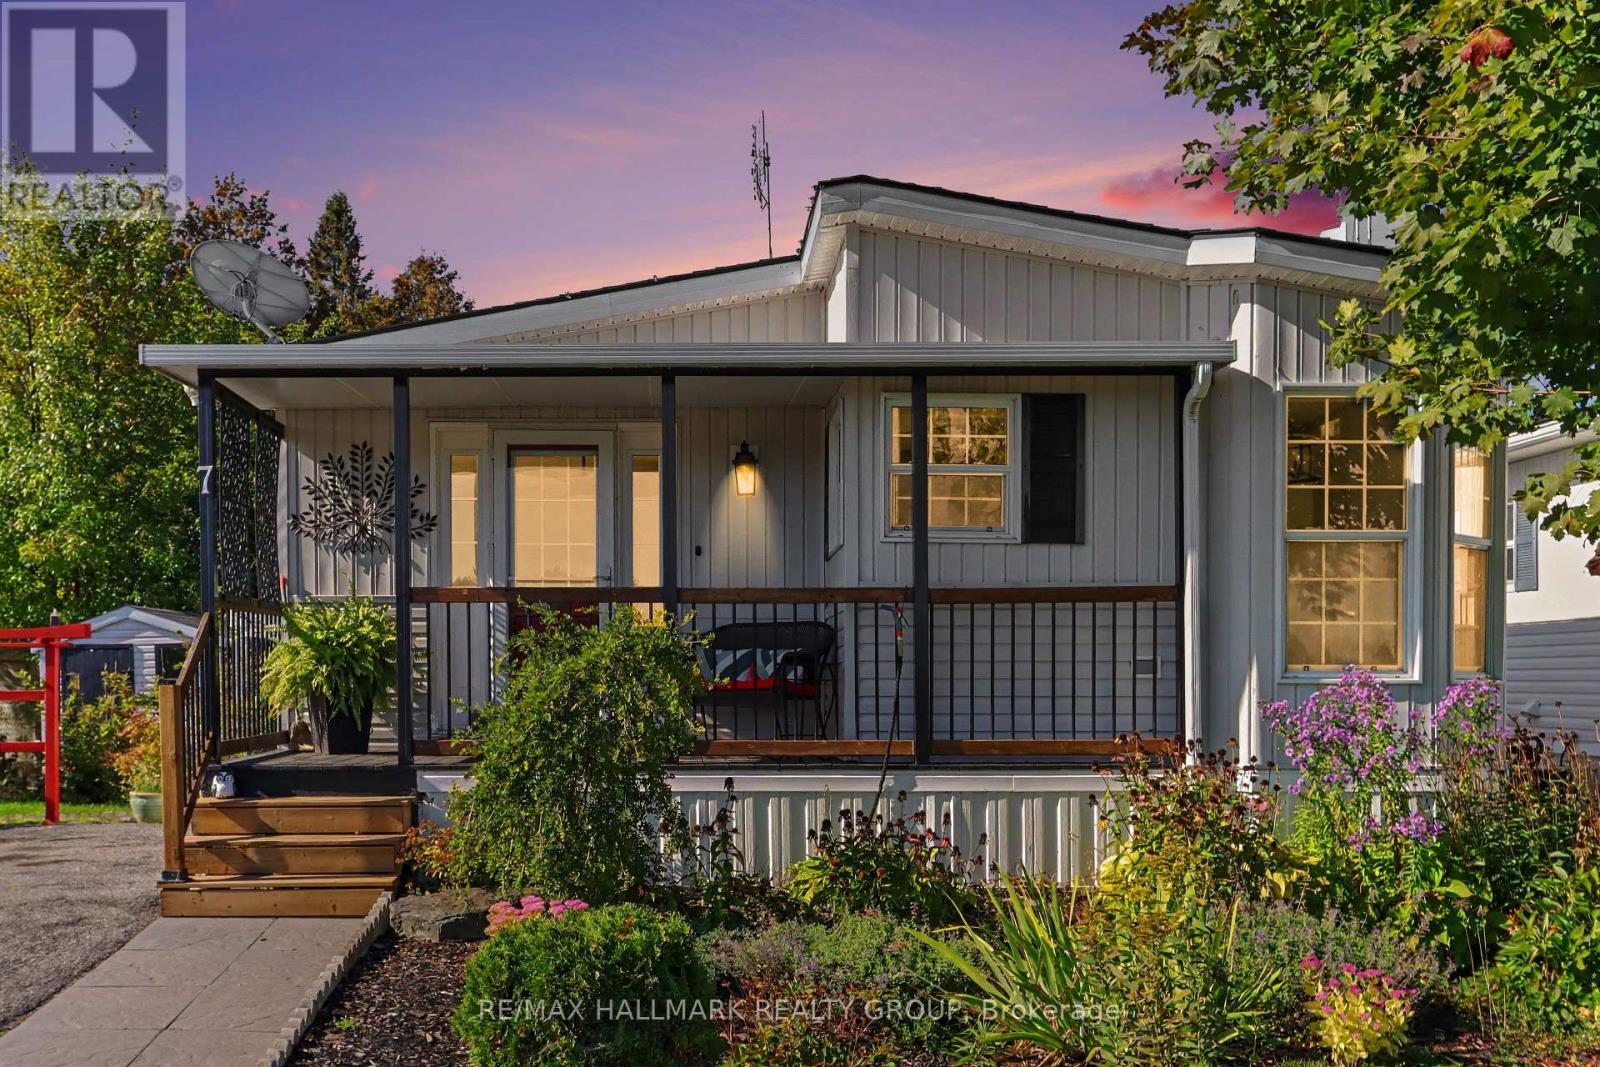
Welcome to Ashton Pines! Enjoy turn-key country living in this desirable 55+ community in peaceful Ashton, just minutes from Stittsville and Carleton Place. This beautifully maintained four-season, 2 bedroom home offers approximately 1,008 sq. ft. of comfortable, low-maintenance living. The inviting living room features a cozy gas fireplace. The bright eat-in kitchen offers quartz countertops, stainless steel appliances, ample cabinetry, breakfast bar, built-in desk nook and corner sink overlooking the front yard. The adjoining dining area features a charming bay window. All appliances included! Luxury vinyl flooring flows throughout the main living areas, with hardwood in both bedrooms. The primary bedroom offers cheater access to the full bathroom, while the versatile second bedroom features a walkout to the sunny covered deck. Convenient stacked Bosch washer and dryer tucked into the hallway closet. Additional features include central air conditioning, propane heating, two outdoor storage sheds, mature trees, landscaped grounds and parking for two vehicles. Enjoy peaceful land and water views from the front porch, with the home situated near a small pond. Relax, watch the wildlife and appreciate the tranquil country setting. Residents also enjoy an in-ground swimming pool, pet-friendly environment and welcoming community atmosphere. Conveniently located approx. 2 minutes to Canadian Golf & Country Club, 7 minutes to Ashton Pub and 8 minutes to Stittsville and Carleton Place, with easy access to Ottawa. An excellent opportunity to downsize, simplify homeownership and enjoy a relaxed lifestyle! Monthly Land-Lease Fee (Approx. $780) Includes: Water, Property Taxes (Annually Approx. $800), Septic System Maintenance, Garbage Collection, Community Spaces Maintenance, Use of Community Swimming Pool; Park management approval required as an offer condition. (id:55625)
Ottawa, Ontario
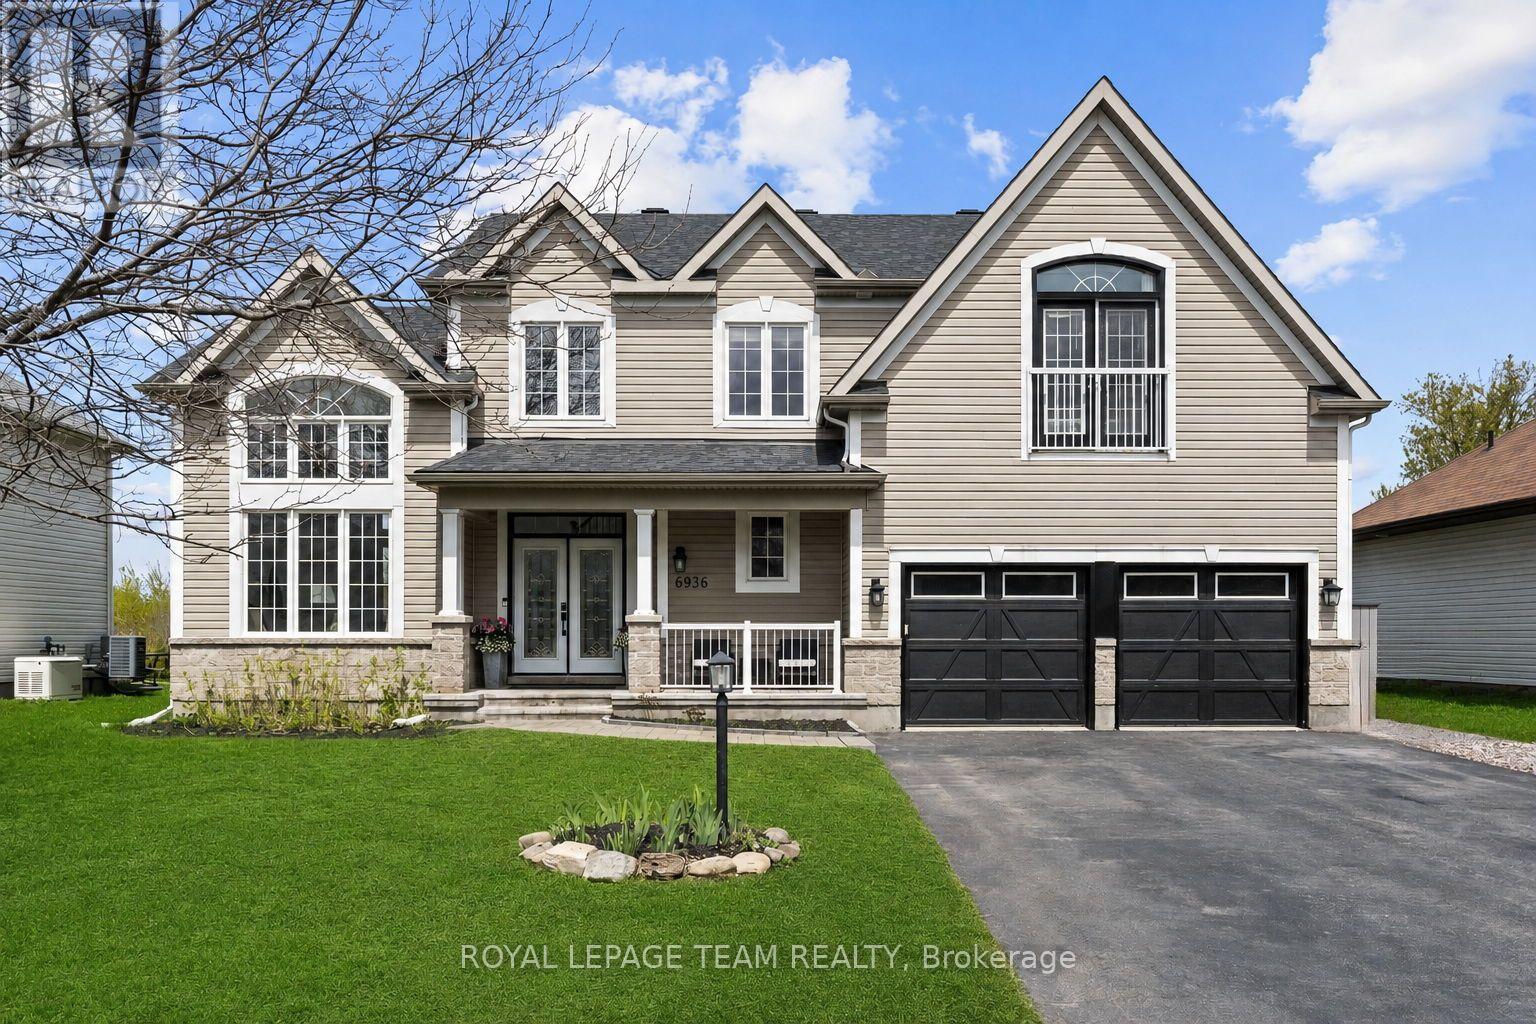
Beautifully updated and meticulously maintained, this spacious 4 bedroom, 3.5 bath family home is located in the Shadow Ridge community of Greely. Set on a generous lot backing onto open space, this property combines modern finishes, functional living spaces, and a backyard designed for family enjoyment and entertaining. Municipally owned & maintained community well & septic offer country living without the risks or maintenance associated with private systems. The bright and welcoming main floor boasts 12 foot ceilings in the living/dining area and features updated flooring, elegant marble tile, large windows, and a functional open-concept layout ideal for both everyday living and hosting guests. The updated chef's kitchen features stainless steel appliances, granite countertops, ample storage, and a large island with built-in wine storage. The adjoining eat-in area overlooks the backyard, while the cozy family room with a gas fireplace provides the perfect place to relax. A convenient main floor laundry room with added folding counter space and an updated powder room complete this level. Upstairs, the spacious primary bedroom features a walk-in closet and a beautifully renovated 5-piece ensuite bathroom complete with a corner Roman air pool tub and glass shower. Three additional well-sized bedrooms and an updated 5-piece main bathroom provide comfortable space for the entire family. Updated flooring throughout the upper level and a modernized staircase blend the two levels seamlessly. The fully finished lower level offers additional living space with a large rec room, full bathroom, and versatile flex areas ideal for a home gym, games room, office, hobby space, or playroom, along with plenty of storage. Outside, the private backyard is designed for entertaining and family fun, featuring an above-ground pool, gazebo, play structure, deck areas, and no rear neighbours. This backyard offers the perfect setting to relax, entertain, and enjoy outdoor living your-round. (id:55625)
Ottawa, Ontario
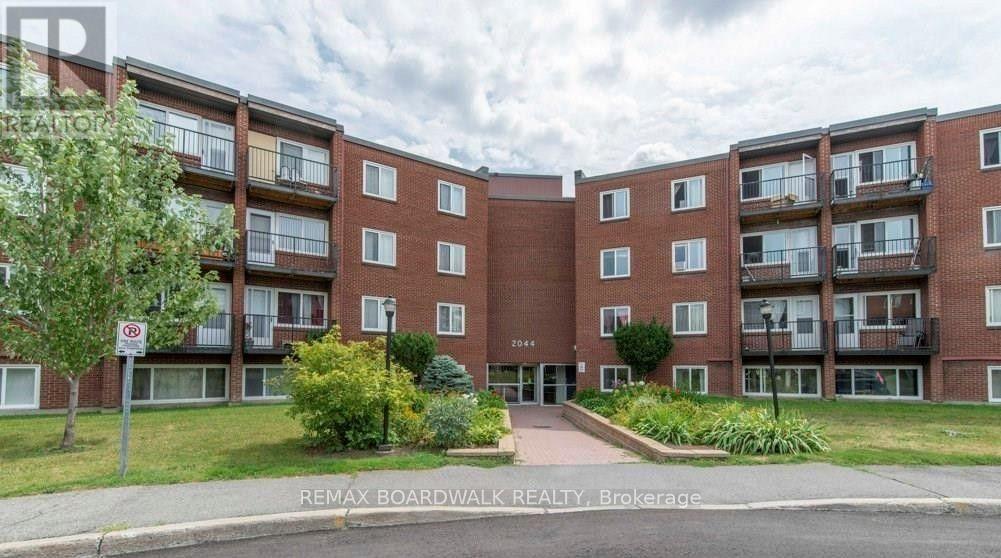
Welcome to this spacious, updated 2-bedroom end-unit in the heart of Beacon Hill! Offering an excellent opportunity for first-time buyers looking to enter the market or investors seeking a low-maintenance addition to their portfolio. With only one neighbouring unit, enjoy added privacy and a peaceful setting while being steps from everyday conveniences. Inside, you'll find bright, generously sized living and dining areas filled with natural light, flowing seamlessly into the kitchen. Both bedrooms offer comfortable space and flexibility, while a separate foyer creates a welcoming entrance. Numerous updates completed in 2020 include the kitchen, bathroom, flooring, baseboard heaters and electrical panel. Enjoy a lifestyle where convenience comes naturally, with shopping, restaurants, parks, walking trails and recreational facilities all nearby. Costco, Walmart, Canadian Tire, the movie theatre, arena and wave pool are just minutes away, along with quick access to the Blair LRT and local schools. Residents can also take advantage of the outdoor swimming pool right at the condominium! Complete with an included parking space and private storage locker, this is a fantastic opportunity to enjoy comfortable, convenient living in an established Ottawa neighbourhood. Whether you're looking to stop renting and start building equity or expand your investment portfolio, this one is worth a look! (id:55625)
Ottawa, Ontario
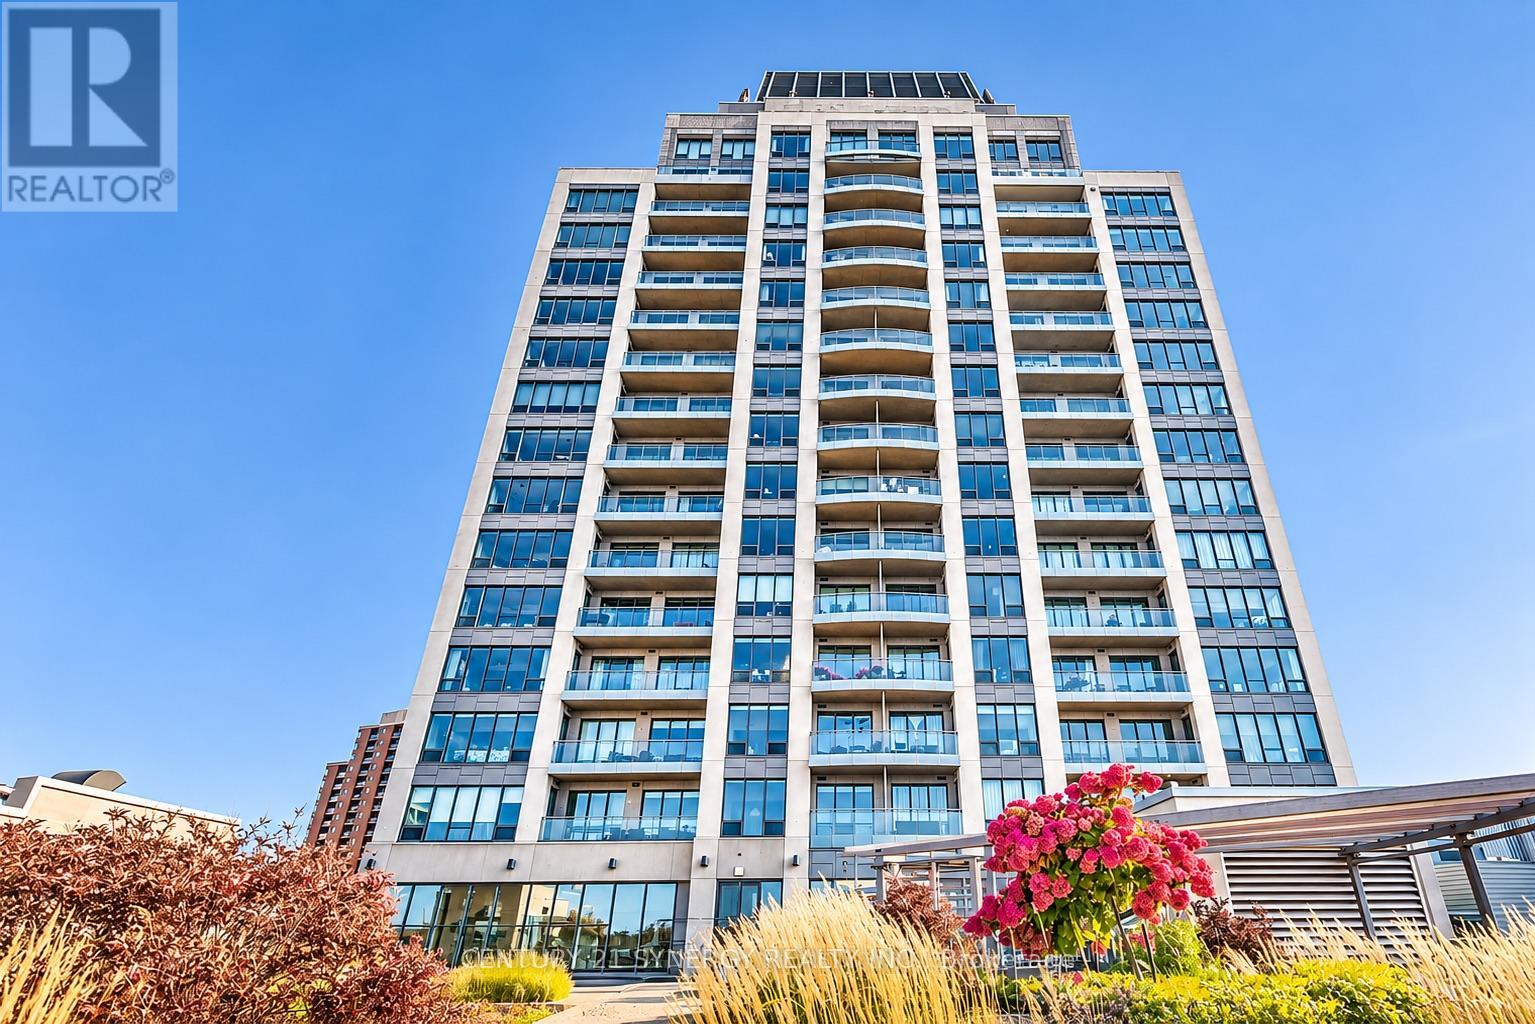
Experience elevated luxury living in the heart of Ottawa's ByWard Market. This exceptional 3-bedroom residence offers a rare combination of sophisticated design, expansive living spaces and breathtaking panoramic views of Parliament Hill and the city skyline. Thoughtfully designed for elegance, comfort and privacy, the stunning open-concept living and dining areas provide an impressive setting for entertaining or relaxing while enjoying the spectacular scenery. Step onto one of TWO private balconies to take in the beauty of the nation's capital from above. A stylish wet bar with wine fridge adds an elegant touch to the living space. Enhancing everyday luxury is an intelligent Control 4 home automation system that seamlessly manages lighting, blinds, curtains and music for effortless comfort and convenience. The gourmet kitchen is a culinary showpiece, featuring granite countertops, premium appliances, an oversized refrigerator, statement hood fan and a generous centre island with seating. A spacious walk-in pantry with a second wet bar offers exceptional storage and functionality, complemented by a conveniently located laundry room. Privately positioned away from the main living areas, the magnificent primary suite is a serene retreat, showcasing sensational views, its own private balcony, a spacious walk-in closet and a beautifully appointed ensuite bath. Two additional generously sized bedrooms provide flexibility for family, guests or an elegant home office. Completing this extraordinary residence are TWO underground parking spaces and TWO storage lockers, an exceptional offering in downtown Ottawa. Perfectly situated steps from renowned restaurants, boutique shopping, galleries, cultural attractions and the energy of the ByWard Market, this remarkable residence offers the ultimate in sophisticated urban living. Discover a rare opportunity where timeless elegance, exceptional space, intelligent technology and iconic views come together. (id:55625)
Ottawa, Ontario
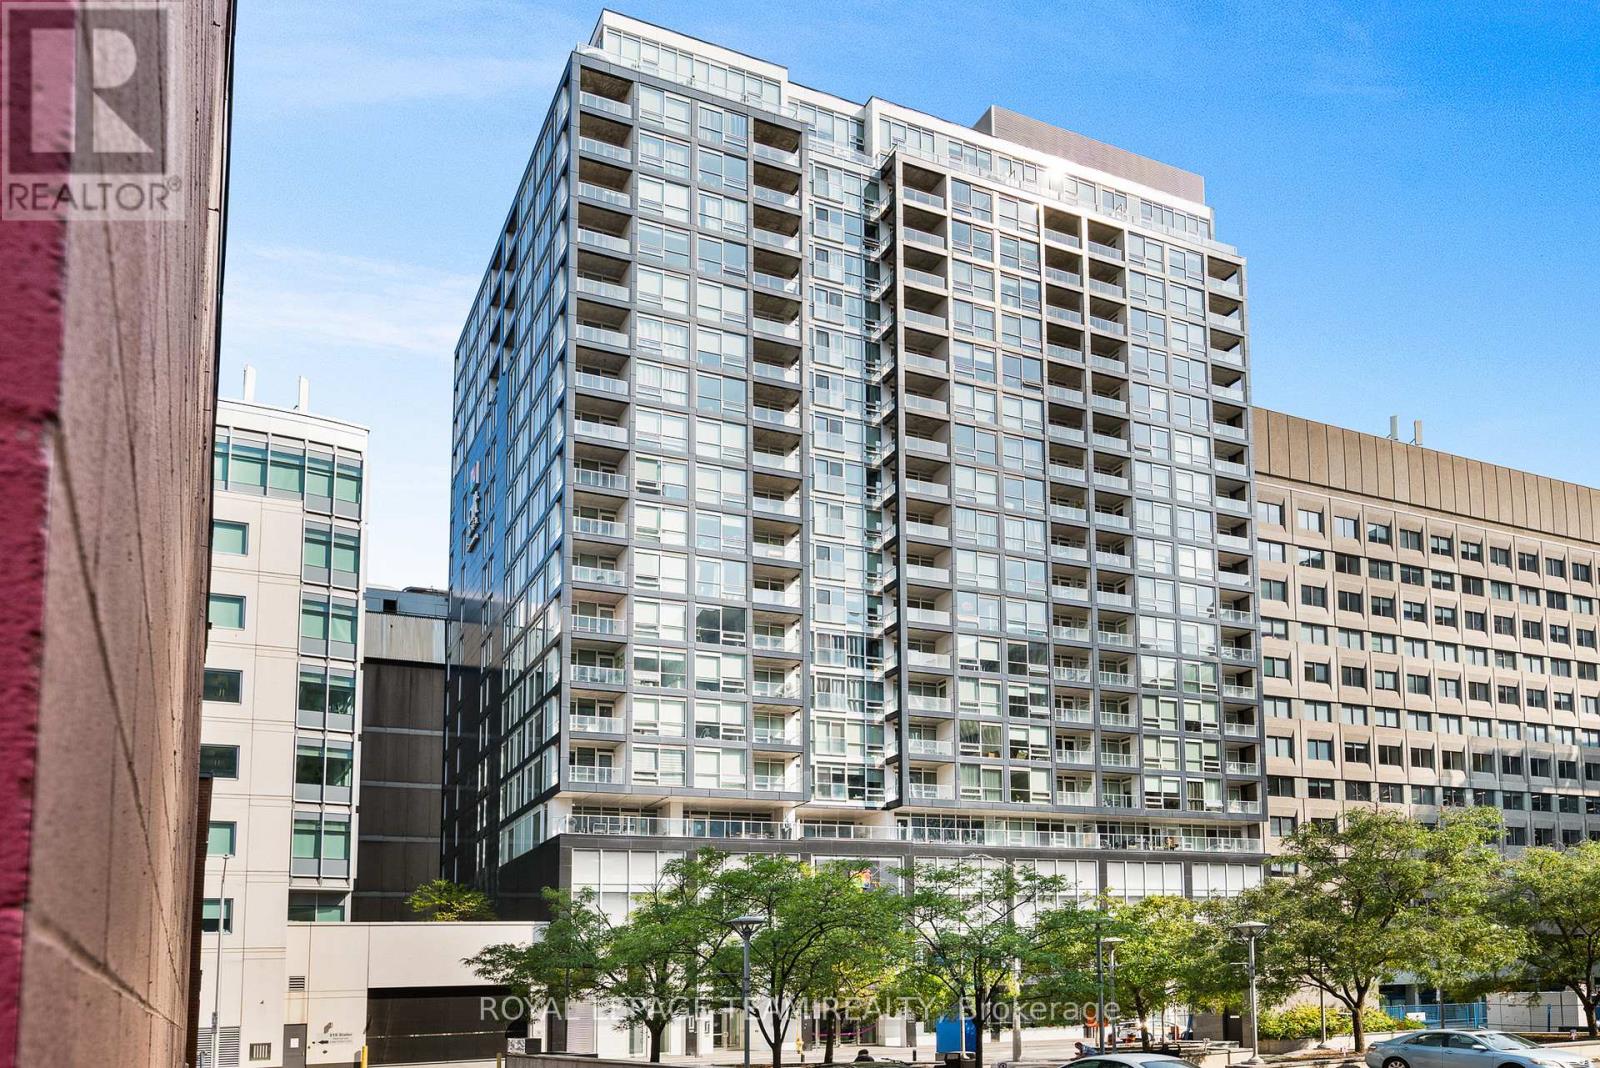
DOWNTOWN LIVING FOR UNDER $300,000! Located in the heart of Ottawa's Financial District, The Slater offers modern condominium living just steps from Parliament Hill and some of the city's best amenities. Perched on the 21st floor, this bright, south-facing studio features expansive floor-to-ceiling windows, offering impressive city views and an abundance of natural light. The thoughtfully designed, open-concept layout maximizes every square foot, featuring a contemporary kitchen with stone countertops, stainless steel appliances, ample cabinetry, and a versatile counter area ideal for dining or working from home. The comfortable living and sleeping space offers a functional setting for everyday living, complemented by a spacious bathroom with clean, modern finishes and convenient in-unit laundry. Step outside onto your private south-facing balcony and take in the downtown skyline. Residents of The Slater enjoy an excellent selection of building amenities, including a fully equipped fitness centre, theatre room, resident lounge, and hot tub. Ideally situated within walking distance of restaurants, cafés, shopping, the National Arts Centre, Rideau Centre, ByWard Market, and LRT transit, this location offers exceptional convenience and walkability. Whether you're a first-time buyer, professional, investor, or seeking a convenient downtown pied-à-terre, this is an excellent opportunity to enjoy low-maintenance urban living in one of Ottawa's most desirable downtown buildings. Unit may be available partially furnished. Flexible closing available. (id:55625)
Ottawa, Ontario
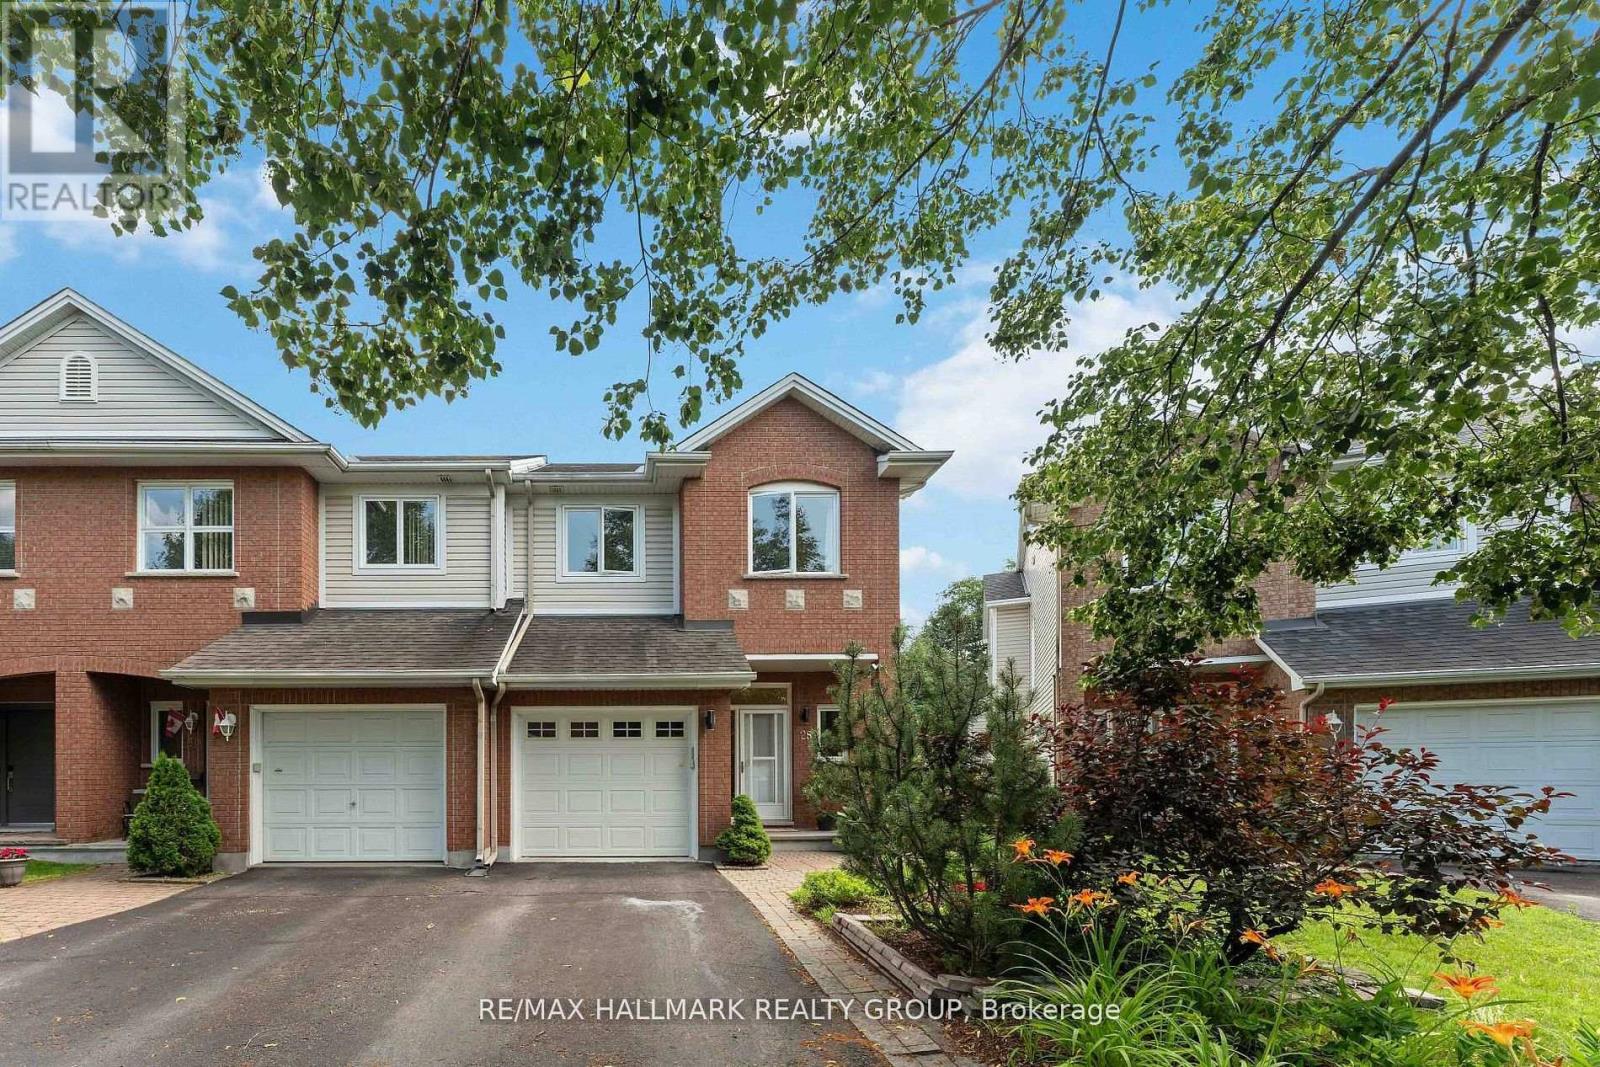
Welcome to 28 Sonata Place! Tucked away on a quiet cul-de-sac in the highly desirable Riverview Park community, this beautifully maintained end-unit townhome offers an exceptional combination of comfort, space, and privacy. One of its most impressive features is the premium pie-shaped lot backing directly onto Balena Park with NO REAR NEIGHBOURS, providing a peaceful backyard retreat rarely found in such a central location. Step inside to discover a bright and inviting interior featuring hardwood flooring, a cozy gas fireplace, and a beautifully updated kitchen complete with quartz countertops and a modern subway tile backsplash. The upper level offers three generously sized bedrooms, a versatile study perfect for a home office, and tastefully renovated bathrooms. The fully finished lower level extends your living space, offering endless possibilities for a family recreation room, entertainment area, or guest retreat. Location is everything, and this home delivers! Enjoy being within walking distance of Trainyards Shopping Centre, CHEO, The Ottawa Hospital, parks, schools, public transit, and everyday essentials. With convenient access to Highway 417 and downtown Ottawa, 28 Sonata Place offers the perfect balance of urban accessibility and peaceful residential living. A fantastic opportunity to enjoy privacy, convenience, and comfort in one of Ottawa's most established central neighbourhoods! (id:55625)
Ottawa, Ontario
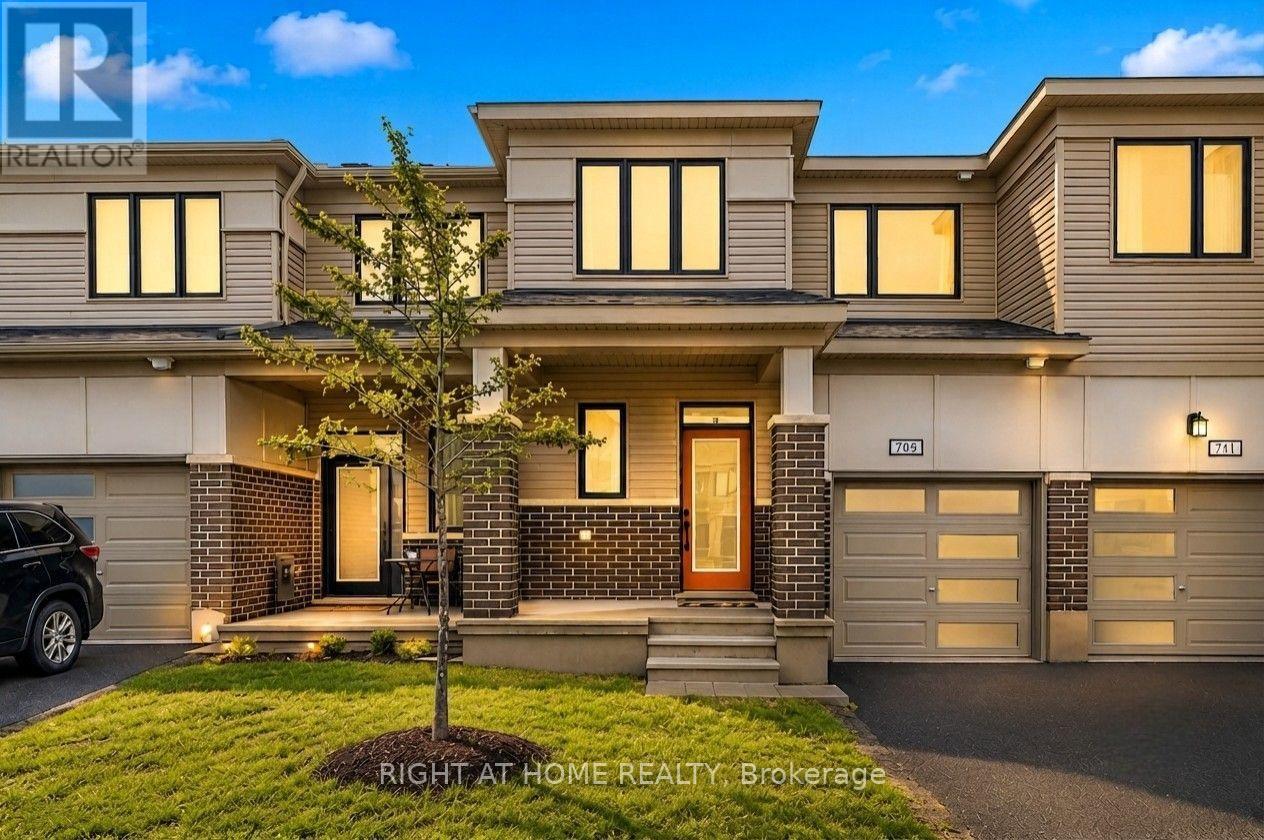
Beautifully upgraded Mattamy townhome offering style, comfort, and convenience in a sought-after location! From the charming front porch to the bright, welcoming foyer with a walk-in closet, this home is designed to impress from the moment you arrive. The spacious open-concept main level is perfect for both everyday living and entertaining, featuring a sun-filled living and dining area. The stylish U-shaped kitchen showcases quartz countertops and ample cabinetry. The bright breakfast area features patio doors that lead to the backyard. Upstairs, you'll find 3 generously sized bedrooms, 2.5 bathrooms, and the added convenience of second-floor laundry. A dedicated computer alcove provides an ideal space for a home office, study nook, or homework station. The private primary bedroom offers a walk-in closet and a beautifully appointed en-suite bathroom. Additional highlights include a single attached garage. Ideally located with quick highway access and just minutes from Tanger Outlets, Costco, the Kanata high-tech hub, Home Depot, schools, parks, trails, restaurants, and everyday amenities, this home offers the perfect blend of modern living and unbeatable convenience. Move-in ready and beautifully maintained, this is a home you'll be proud to call your own. (id:55625)
Ottawa, Ontario
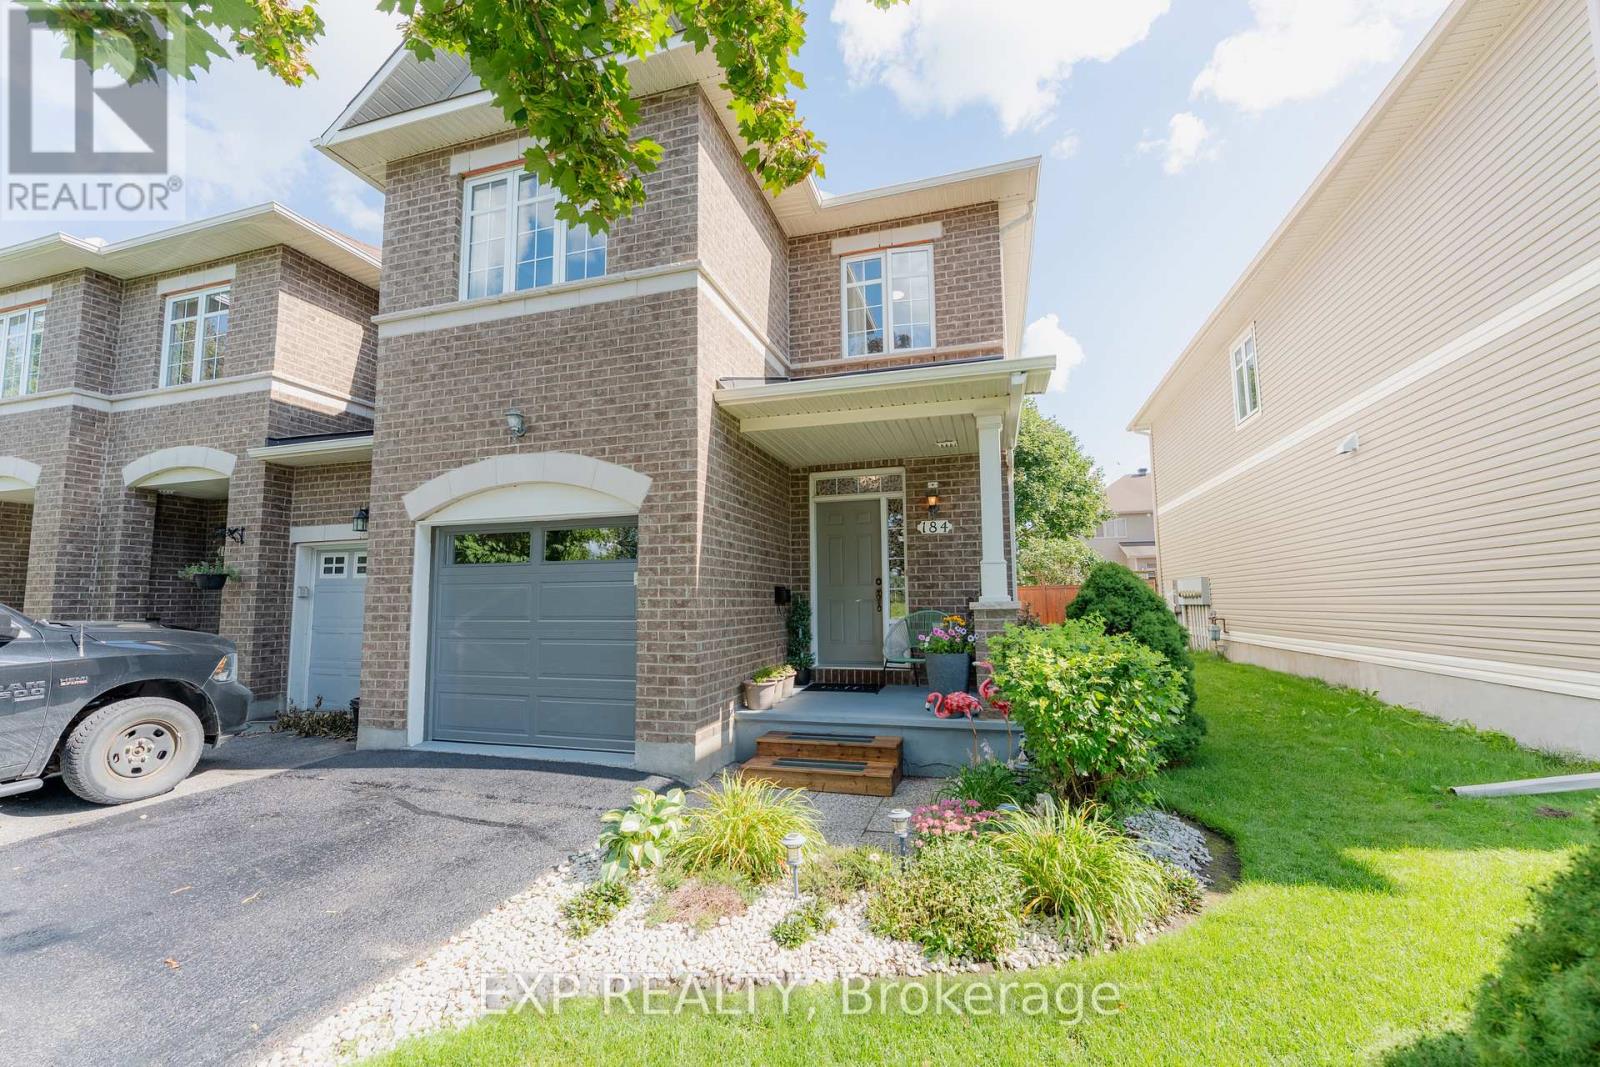
Fantastic Barrhaven location directly across from Berrigan Elementary School and Longfields-Davidson Heights Secondary School, with convenient access to public transit, Strandherd Drive, shopping, restaurants, recreation and everyday amenities. This exceptionally well-maintained home offers a functional layout ideal for families, professionals and those looking to right-size. The Bonus of the New Roof gives you peace of mind for the next 20 years. The main level features beautiful hardwood flooring, a dedicated den/home office and an impressive family room with cathedral ceiling and an abundance of natural light. The spacious primary bedroom offers a walk-in closet and 5-piece ensuite, while the second bedroom also features its own walk-in closet. Convenient second-floor laundry adds to the home's thoughtful design. The finished basement provides additional living space with a large window and cozy natural gas fireplace, plus approximately 310 sq. ft. of additional storage space. Recent improvements include fresh interior paint, new light fixtures, a new garage door, sealed garage floor and freshly sealed driveway. Outside, mature trees and attractive landscaping complement a quiet backyard featuring a large deck ideal for entertaining, summer BBQs or simply relaxing. A beautifully cared-for, move-in-ready home in a highly convenient Barrhaven location. Book your private showing today. Coming in 2027, Speed-bumps will to be installed. (id:55625)
Ottawa, Ontario
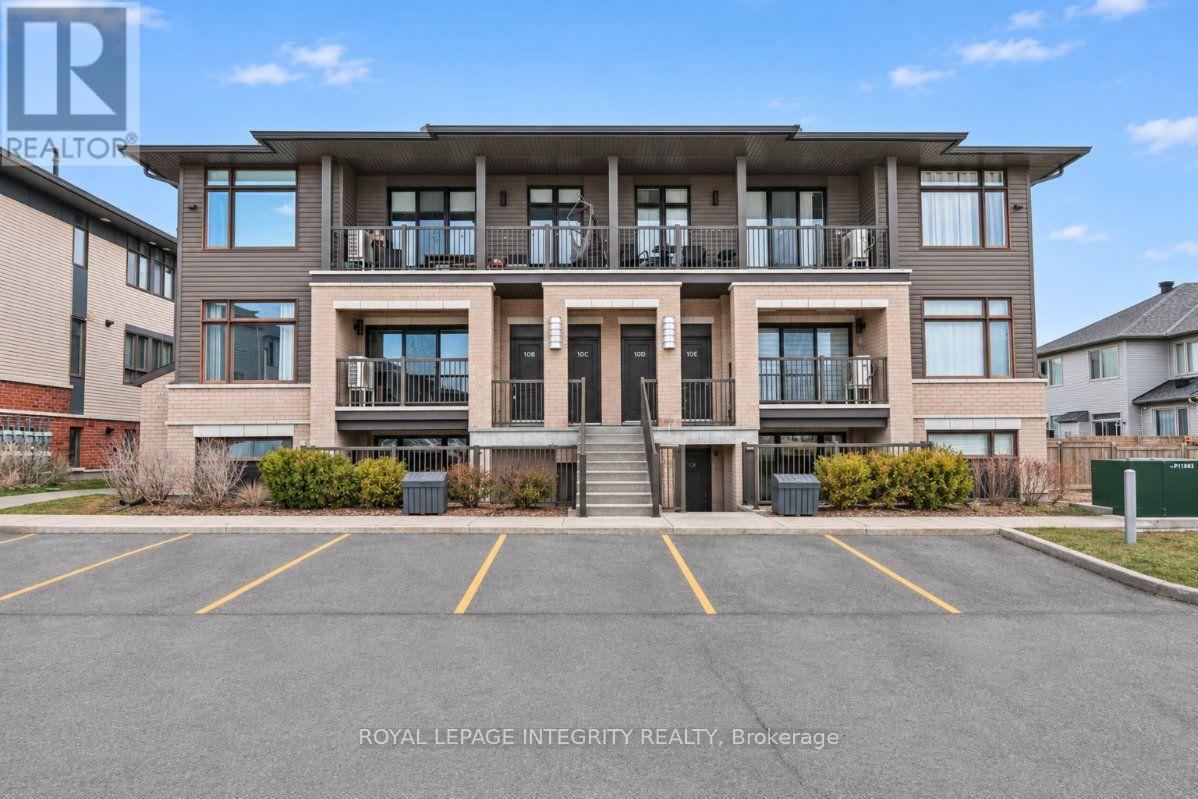
Welcome to 10A Jaguar Private! This beautifully upgraded 2-bedroom, 2-bathroom lower-level unit offers comfortable, low-maintenance living with 9-foot ceilings and thoughtful finishes throughout. Step inside to a spacious, well-appointed kitchen featuring quartz countertops, beautiful wood-textured cabinetry, and an oversized pantry, providing plenty of storage and prep space for everyday cooking or entertaining. The unit also offers the convenience of in-suite laundry and two upgraded bathrooms featuring oversized vessel sinks and sleek black fixtures. Both bedrooms offer generous closet space, with one featuring its own ensuite bathroom. An additional storage closet provides even more room to keep everything organized. Enjoy the added convenience of an assigned parking space, #5, located right outside the front door. Visitor parking is conveniently available along the entire designated row. The property also offers a shared garbage room for easy access and bicycle storage. Outside, the beautifully maintained landscaping, with lawn care and snow removal included, makes for truly low-maintenance living. A fantastic opportunity for first-time buyers, downsizers, or investors! (id:55625)
Ottawa, Ontario
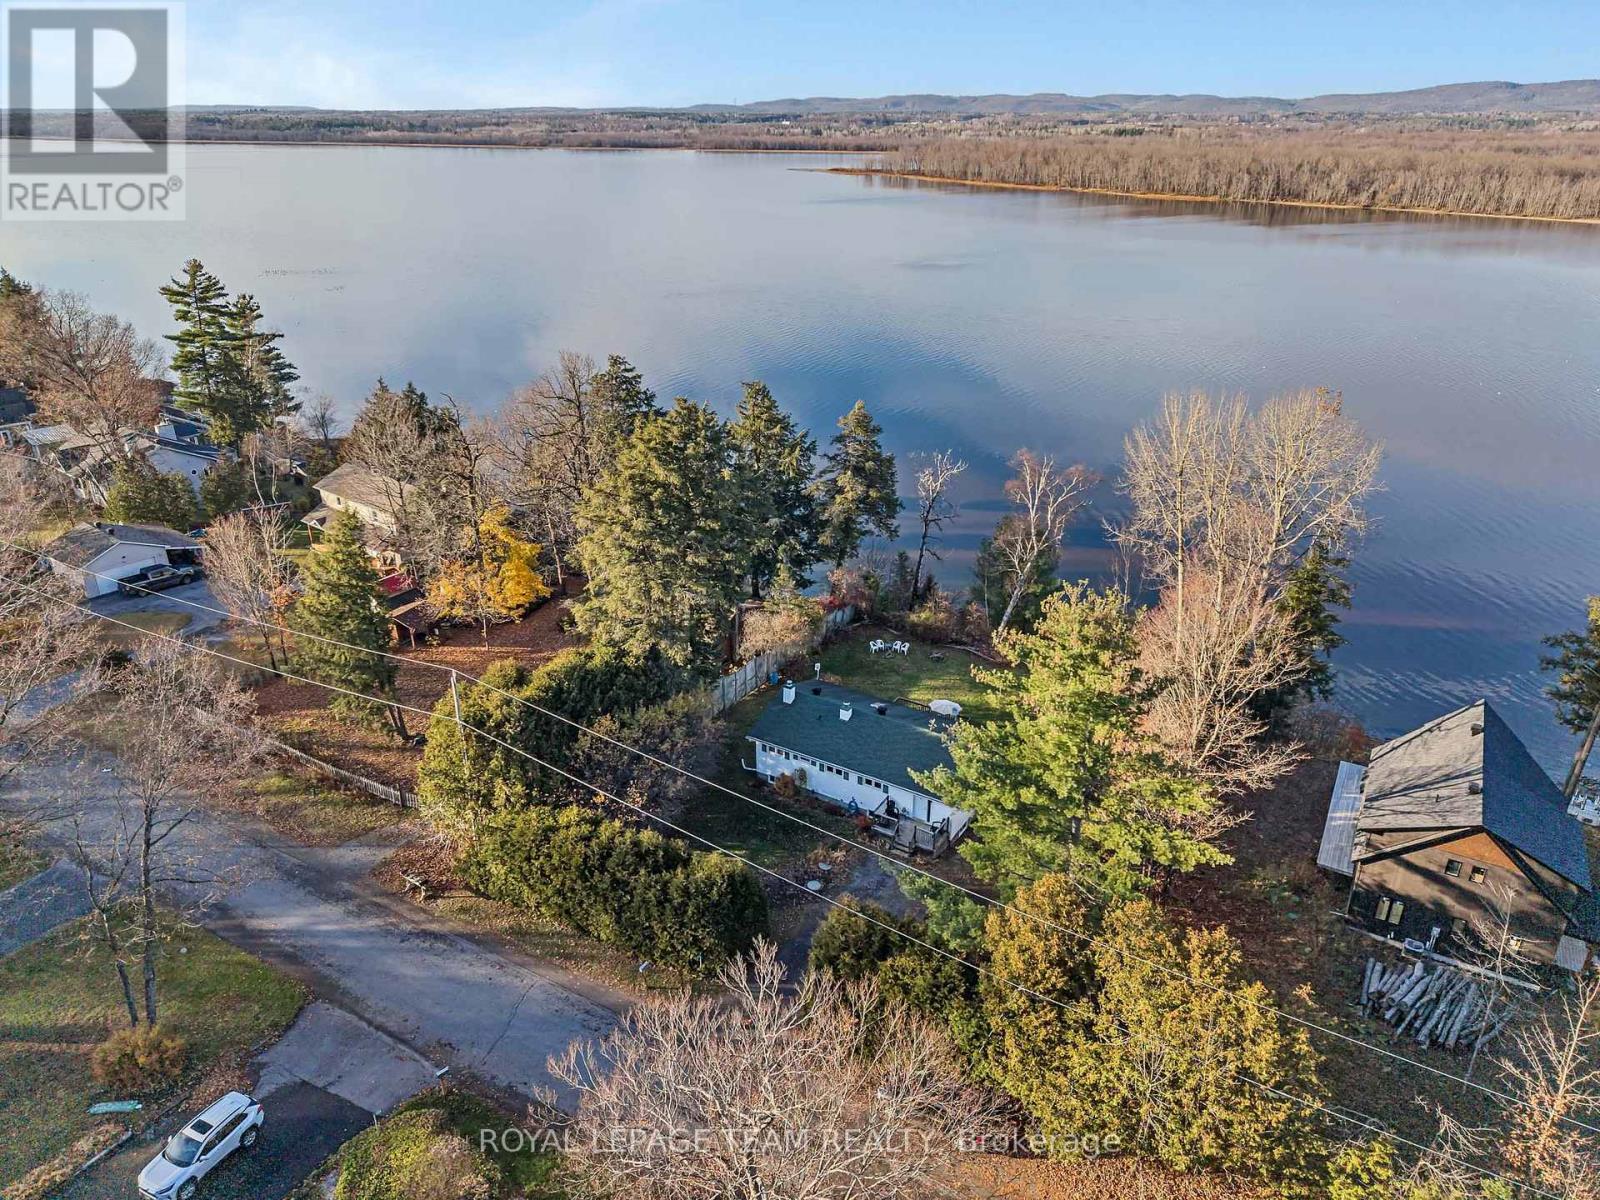
Discover the potential of waterfront living in Maclaren's Landing! Set high and dry, this 2+3 bedroom, 2 bathroom home features a walk-out lower level and is just steps from the water, with an 8-foot aluminum dock to enjoy the waterfront. A kitchen skylight brings in natural light, while front and back decks/porches offer inviting spaces to relax outdoors. Privacy hedges, a spruce tree and an apple tree enhance the setting, complemented by a garden area, storage shed and an additional shed for wood storage. With plenty of space and potential to make it your own, this property offers a wonderful opportunity to create your waterfront retreat. BONUS: Access to a private sandy community beach in Maclaren's Landing for a small annual fee of $60.00 (id:55625)
Ottawa, Ontario
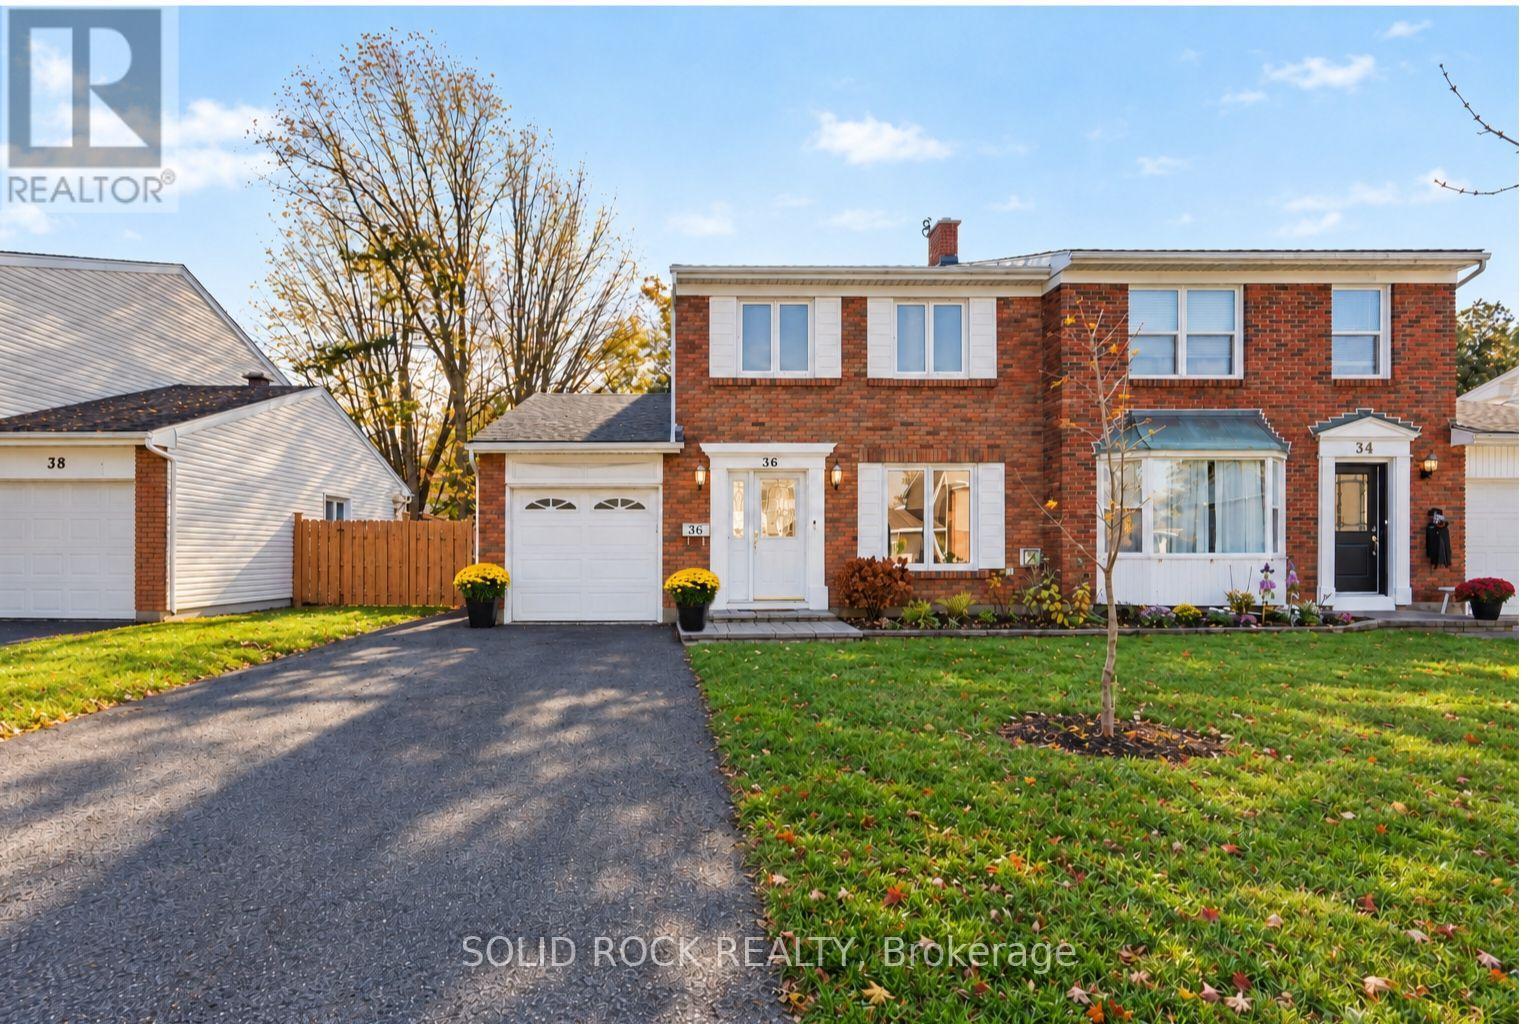
ROOM FOR THE WHOLE FAMILY, A GREAT BACKYARD AND A LOCATION THAT'S HARD TO BEAT! Welcome to this fantastic 4-bedroom, 1.5-bathroom semi-detached home in family-friendly Briargreen. With plenty of space to grow, gather and make memories, this home offers the perfect blend of comfort, convenience and everyday living. Enjoy being within walking distance to schools, parks, greenspace, walking and biking trails, shopping, transit and all the everyday conveniences you need. Upstairs you will find all four bedrooms conveniently located on the same level, and main bathroom that features a 5-piece layout, complete with a deep soaker tub, separate walk-in shower and bidet. The spacious eat-in kitchen is sure to be a favourite gathering spot, featuring loads of cabinet storage, a large quartz island and plenty of room for everyone to sit down and enjoy a meal together. There's also a separate dining room for family dinners and entertaining, along with a cozy living room complete with a corner gas fireplace. The finished lower level offers even more living space, including a separate office area that's perfect for working from home, studying or a quiet spot to get things done. Outside, you'll love the oversized driveway with plenty of extra parking for 4 cars and one additional space in the attached garage. The large backyard with 19 x 13 foot deck is perfect for summer BBQs, family get-togethers, gardening or simply relaxing. Whether you're buying your first home, making room for a growing family or looking for a great neighbourhood to call home, this property has so much to offer. A wonderful place to settle in and make it your own! (id:55625)
Ottawa, Ontario
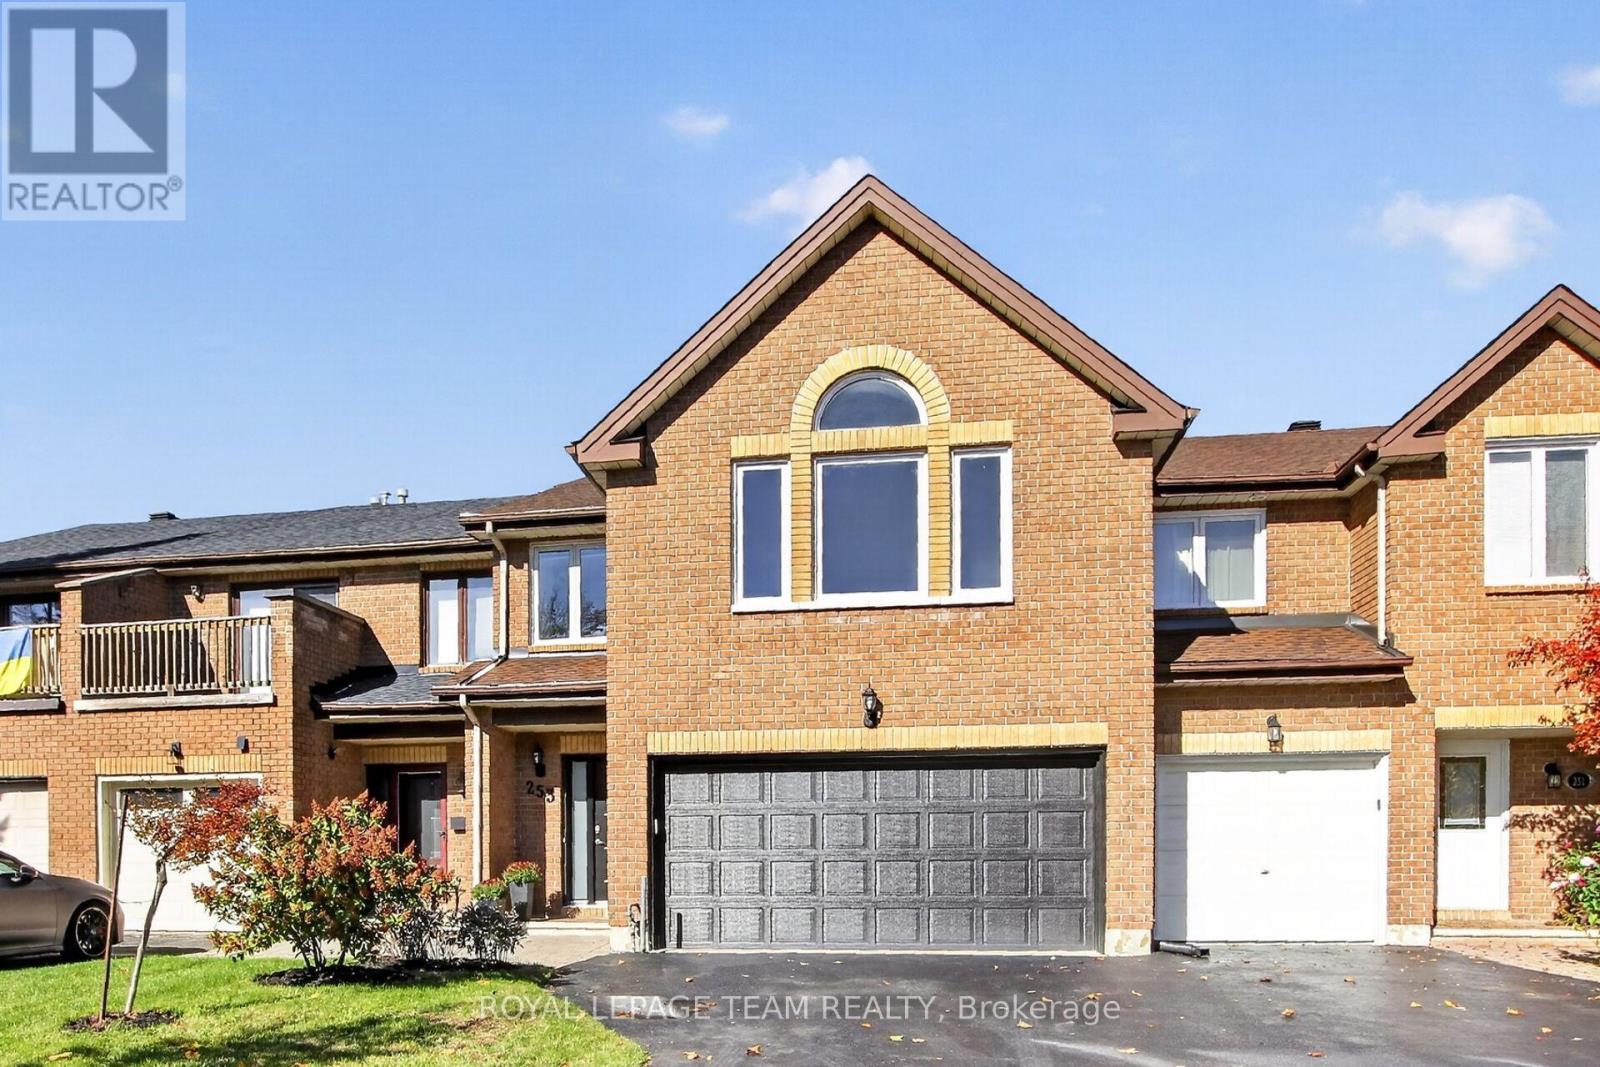
Welcome to this spacious & ready to move into stunning modern townhome in Kanata Lakes w/beautiful finishes, 3 bedrooms, 3 baths, loft & a finished lower level rec room & den or bedroom. Plus a double car garage! Highlights include: updated kitchen ('22) & baths, tile & hardwood flooring in most rooms, freshly painted throughout, updated light fixtures & recessed lighting, updated roof, furnace & AC. Located on a approx. 26' x 126' lot w/expanded deck & mature trees. All brick exterior of the home is attractive. Interlock walkway leads you to the updated front door w/sidelight window. Expanded driveway & double car garage is great for winters & storage. Open living & dining room with fireplace with mantel & pretty views of backyard through tall windows. Stunning updated kitchen with quartz counters, herring bone tile backspalsh, task & recessed lighting, many tall white cabinets with pot drawers, S/S appliances including gas stove & chimney style hood fan. Big eating area with chandelier, recessed lighting, patio door to deck & yard. Updated powder room w/quartz counter, new vanity, sink, faucet & light fixture. A skylight brings natural light into the stairwell & 2nd level loft. Primary bedroom w/vaulted ceiling & tall windows, big walk-in closet & spa-like ensuite w/quartz counter, updated vanity with 2 sinks, new mirrors & light fixtures, tiled shower, free standing tub & new tile flooring. 2nd level loft has tall ceilings & hwd flooring & is a perfect home officeor play area. Generous secondary bedrooms have overhead lights & double closets. Updated main bath w/quartz counter, sink & light. 2nd level laundry rm with washer & dryer included plus overhead cabinets. Finished lower level rec rm has updated laminate flooring & recessed lighting ('26). Den or guest bedroom has a deep window & overhead light. Walk to many parks, top schools & shops at Centrum & Signature Center. High-tech, bus service & 417 are minutes away. 24 hours irrevocable on offers. (id:55625)
Ottawa, Ontario
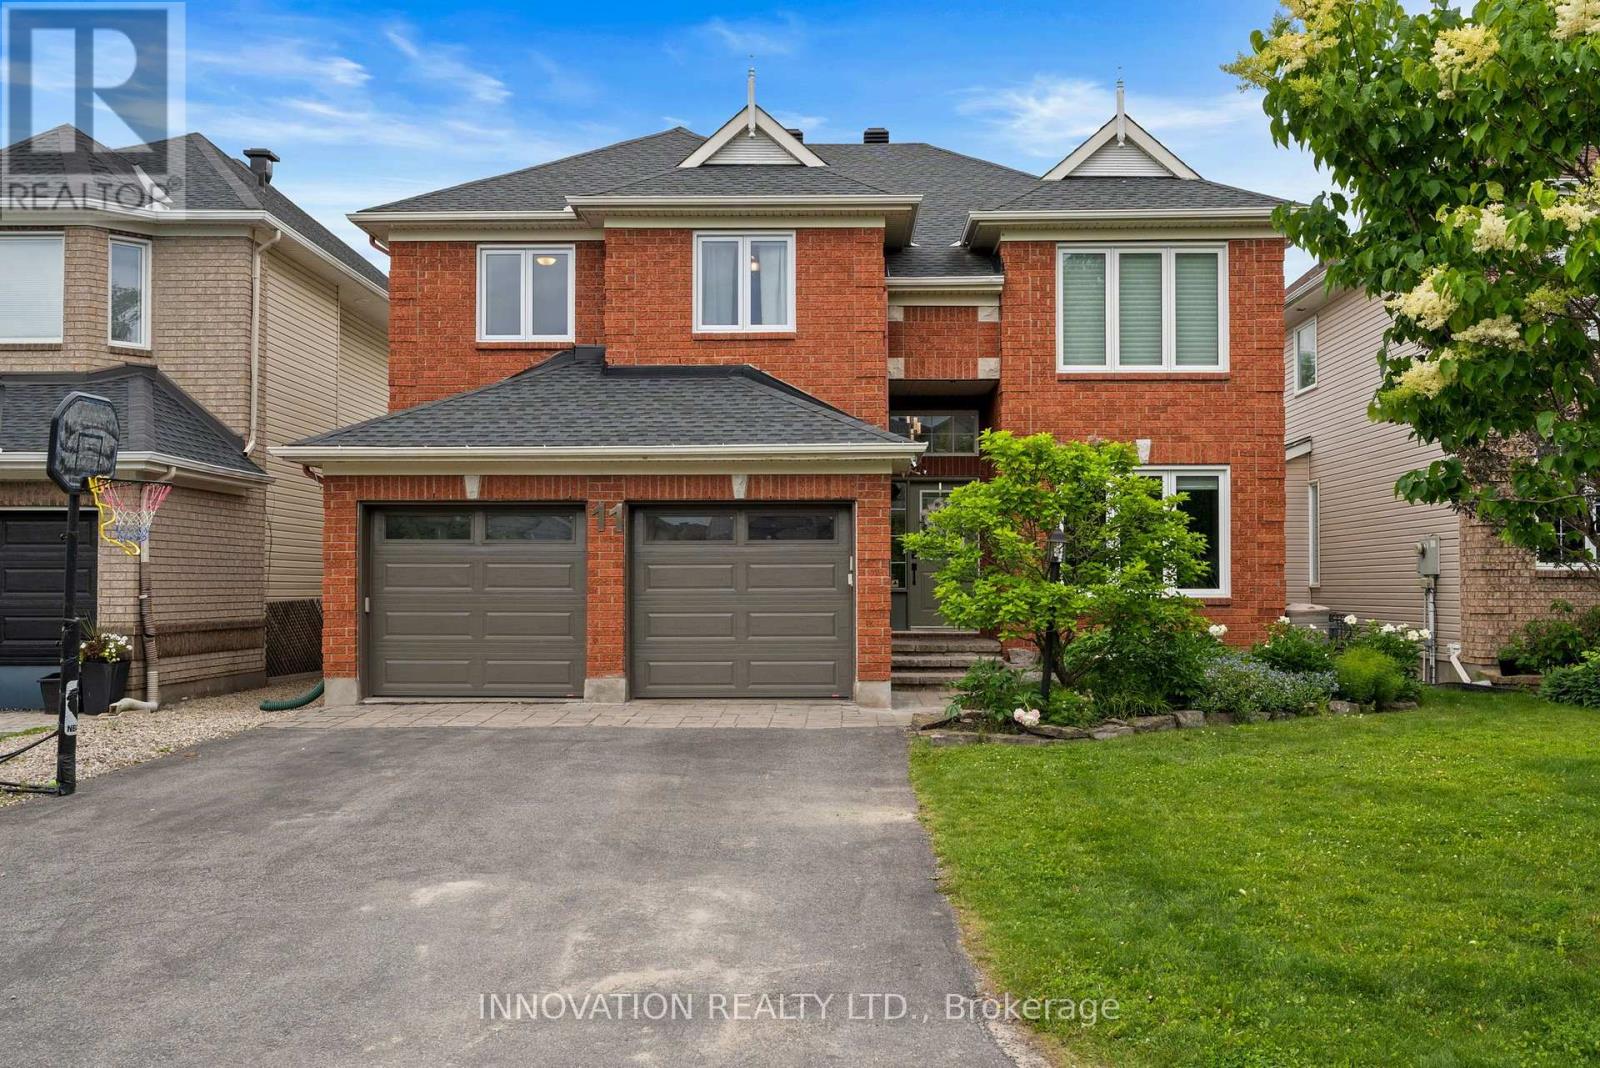
Beautifully upgraded FULL BRICK FRONT 2 STY Cardel home totally updated top to bottom, this lovingly maintained home with over 4000 sq ft of finished living space is upgraded thruout. All high end appiances, gas furnace new in 2024, ON DEMAND HWT is OWNED also new in 2024, finished basement with 4th bath, roof 2015, renovated baths, the living/dining room, den and bedrooms all boast hardwood flooring. In 2019 the kitchen was totally gutted and new deep cabinets, many with pullouts, custom built island, new led lights, CUSTOM CUT GLASS BACKSPLASH, quartz counters and a walk in pantry....what more can you ask for this is a chef's delight. The main floor features soaring ceilings with huge windows showering this home with light. Lovely eating area has access to the rear yard which features a NEW DECK Sept 2026, stone patio and is totally fenced. Second level is accessed by the sweeping staircase leading to the main upper hall which is highlighted by a Juliet balcony overlooking the sunken main floor family room. The family room is very spacious and has a gas fireplace surrounded by a lovely oak mantle. The primary bedroom suite is luxurious and was totally renovated 2018 with a HEATED honeycomb marble floor, upgraded double vanity with marble counter, a new soaking tub and the walk in shower features GLASS tiles. The bidet toilet is totally enclosed in its own space, a spacious walk in closet was custom designed with custom built ins for max storage. The main bath was also updated with quartz counter in 2019 and NEW WINDOWS in fmrm, kitchen, livroom, primary and two front bedrooms, between 2018-2024. The lower level is grand also with high ceilings and totally finished with areas for all ages to play, there is a FOURTH bathroom here, the luxury vinyl floor is easy to clean, pot lights thru out....workshop and storage here too. This is a beautiful neighbourhood with lovely neighbours very quiet, this is STONEBRIDGE. (id:55625)
Ottawa, Ontario
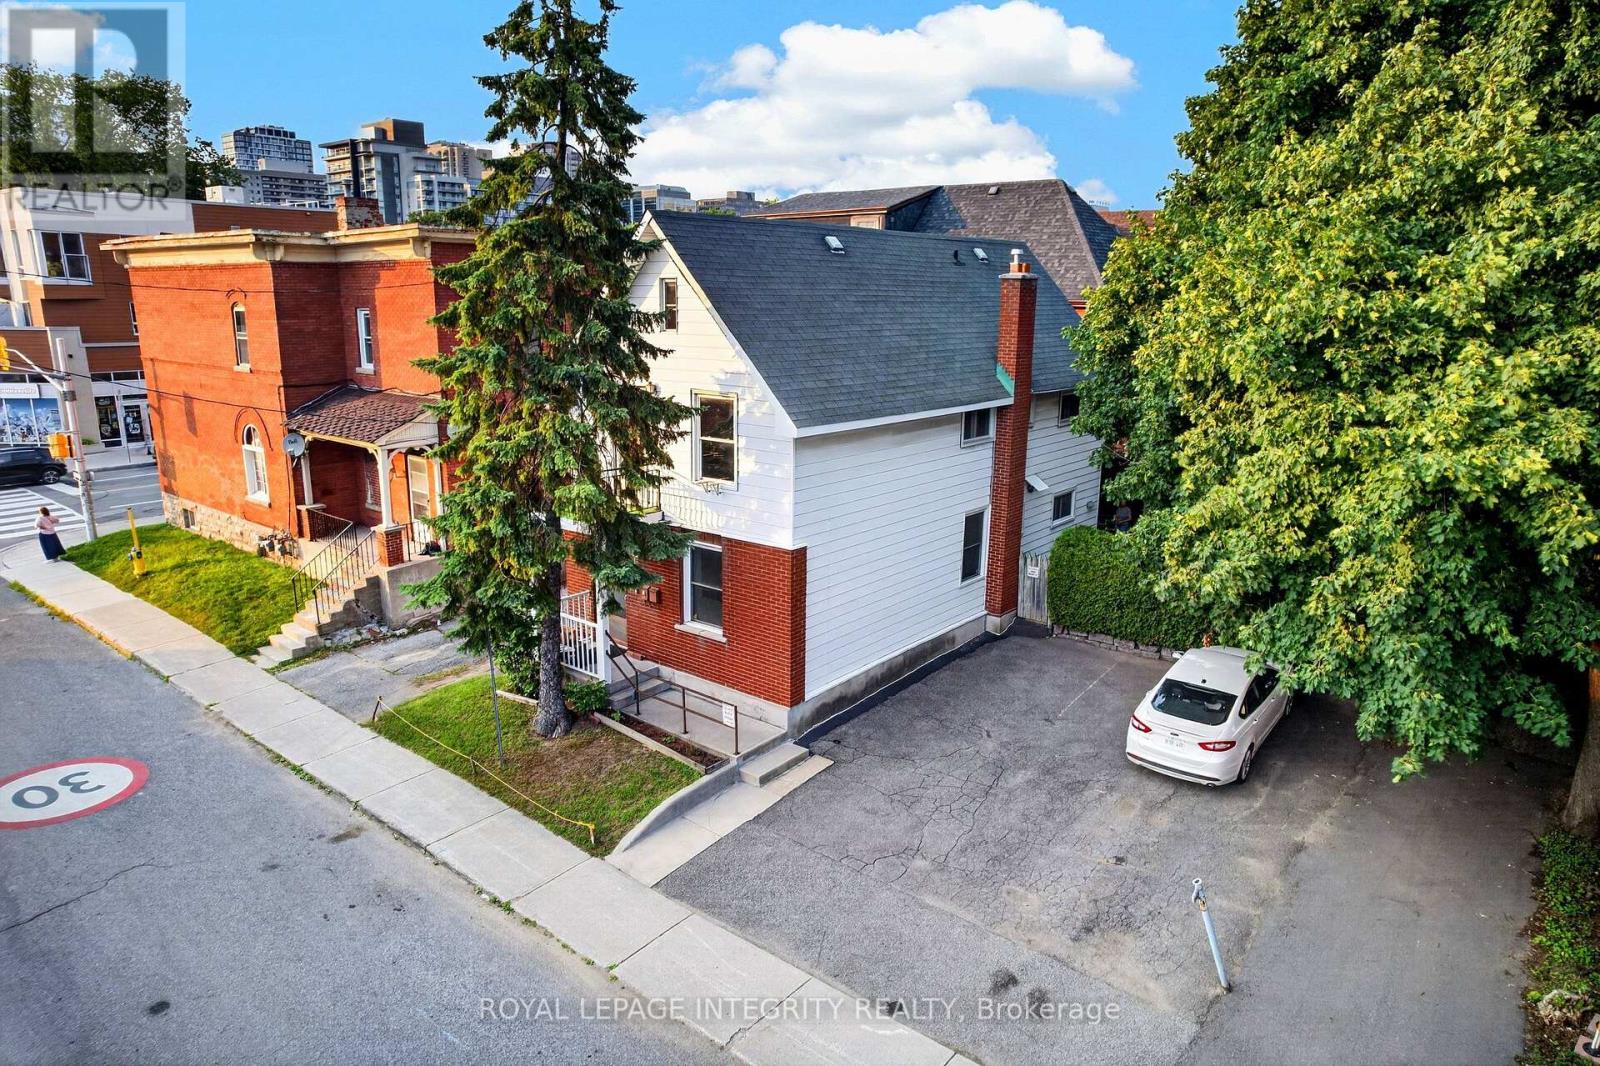
Builder and developer opportunity in the heart of West Centretown. 141 Percy St is a CM1-zoned brick duplex on a 272 sq m (50x58 ft) lot offering many permitted mixed-use/commercial uses, steps from Somerset West, Little Italy, and the Gladstone commercial corridor. Existing property (1,476 sq ft above grade / 4 bed / 2 bath / 2 kitchens across two self-contained units) generates holding income while you plan: market rents support $1,900-2,100/unit plus $170+/space/month on 4 private drive spaces ($8,160+/yr parking). Offered by the Estate as-is, where-is, vacant possession, probate complete, flexible closing. 24-hour irrevocable on all offers. (id:55625)
Ottawa, Ontario
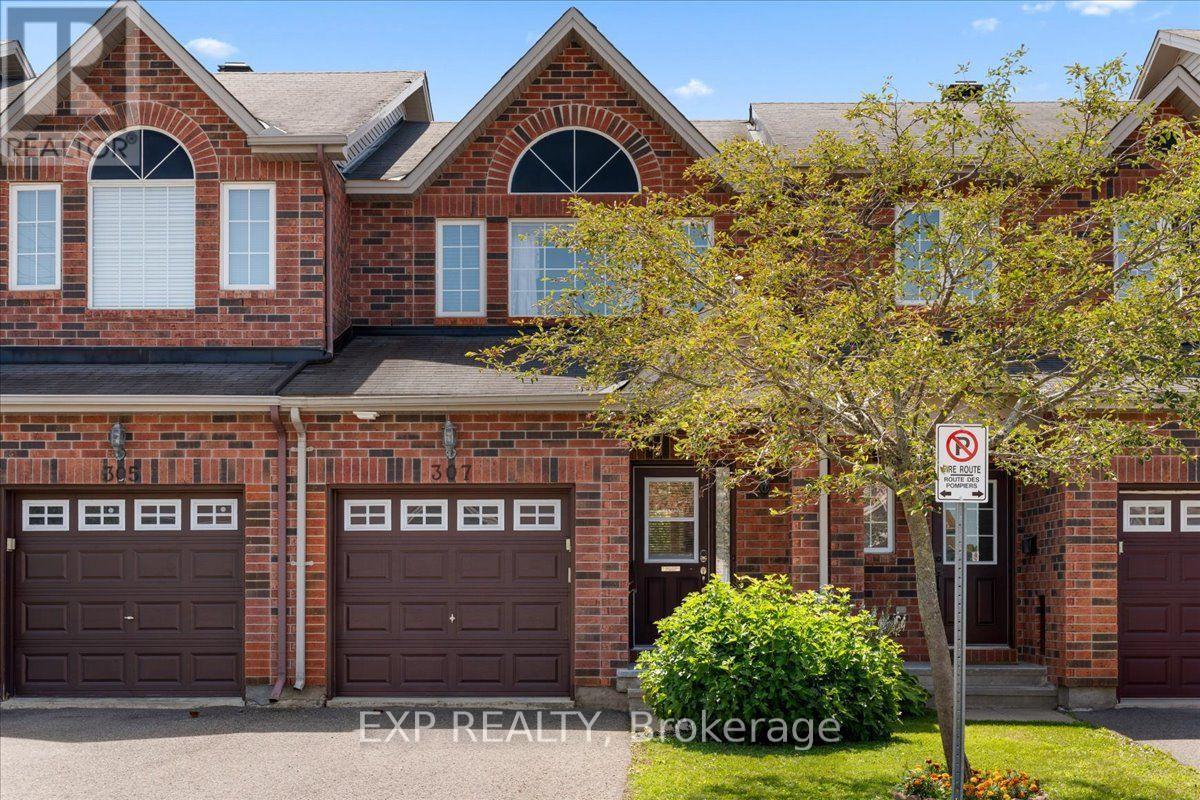
Welcome to 307 Cozumel Private, a well-maintained 3-bedroom, 2-bathroom home with a single-car garage, thoughtfully designed to offer both comfort. The functional layout offers bright and comfortable living spaces with plenty of room for everyday living, family, or guests. Conveniently located within walking distance to shopping, grocery stores, restaurants, pharmacies, and other everyday amenities, you'll enjoy the ease of having essential services just moments from your doorstep. Whether you're looking to downsize, or searching for a property in a convenient location, this is a fantastic opportunity to own a home that combines practicality, comfort, and convenience. Association fee of $81.17 per month covers mowing of common area grass, snow removal on main roads and any maintenance of lamp standards or asphalt repairs. Home owners are responsible for cutting the front and back lawns of their property. (id:55625)
Ottawa, Ontario
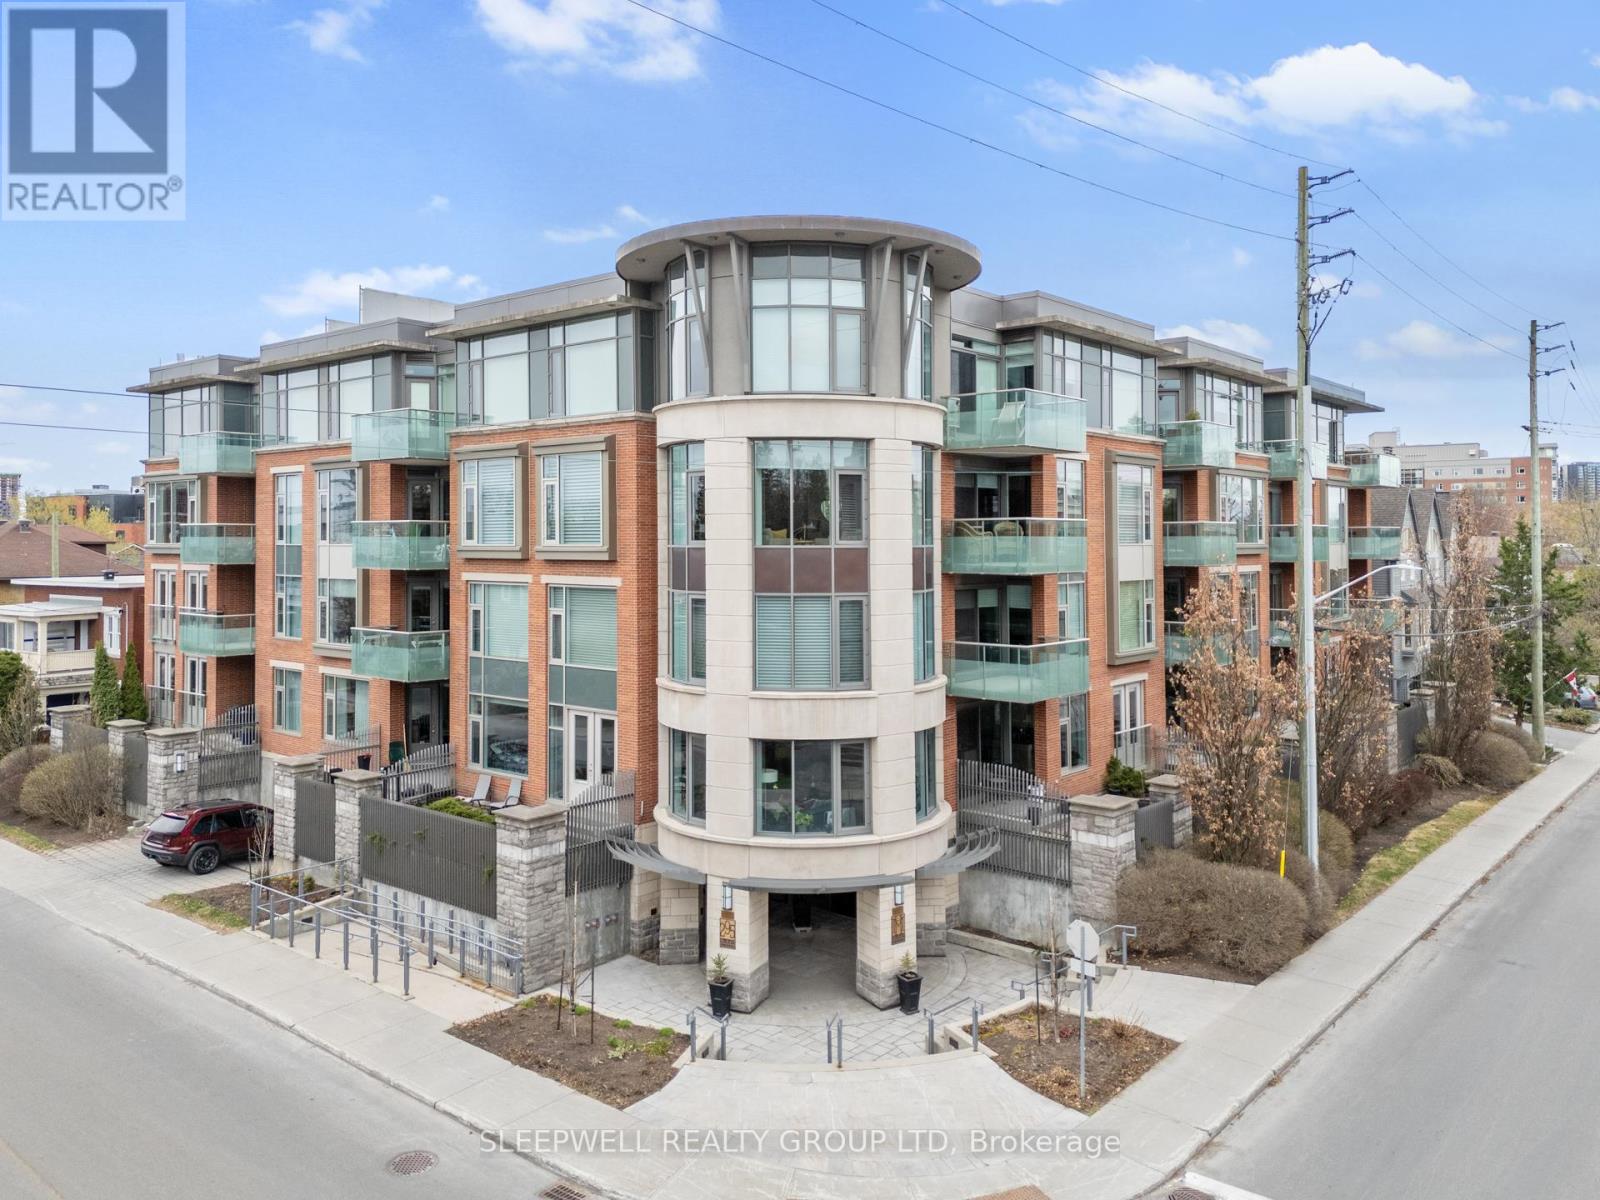
A truly special penthouse offering in the prestigious Mackay House in New Edinburgh, this exceptional 1-bedroom + den, 2-bathroom residence offers a rare blend of refined living and unmatched outdoor space. With 9-foot ceilings and rich hardwood floors throughout, the unit opens into a spacious, light-filled living, dining, and kitchen area designed for both effortless entertaining and everyday comfort. The kitchen features granite countertops, a large island, and ample cabinetry, seamlessly connecting to the main living space. A full den provides incredible flexibility, easily functioning as a private home office or guest room. The primary bedroom offers a walk-in closet and access to a well-appointed ensuite, while a second full bathroom adds convenience and functionality. What truly sets this penthouse apart is the oversized, uncovered private terrace, a rare and coveted feature-offering an open-sky retreat perfect for entertaining, relaxing, or simply enjoying the surroundings. Complete with garage parking and storage, this is an opportunity to own a standout unit in one of Ottawa's most sought-after buildings, steps from the charm and amenities of New Edinburgh. (id:55625)
Ottawa, Ontario
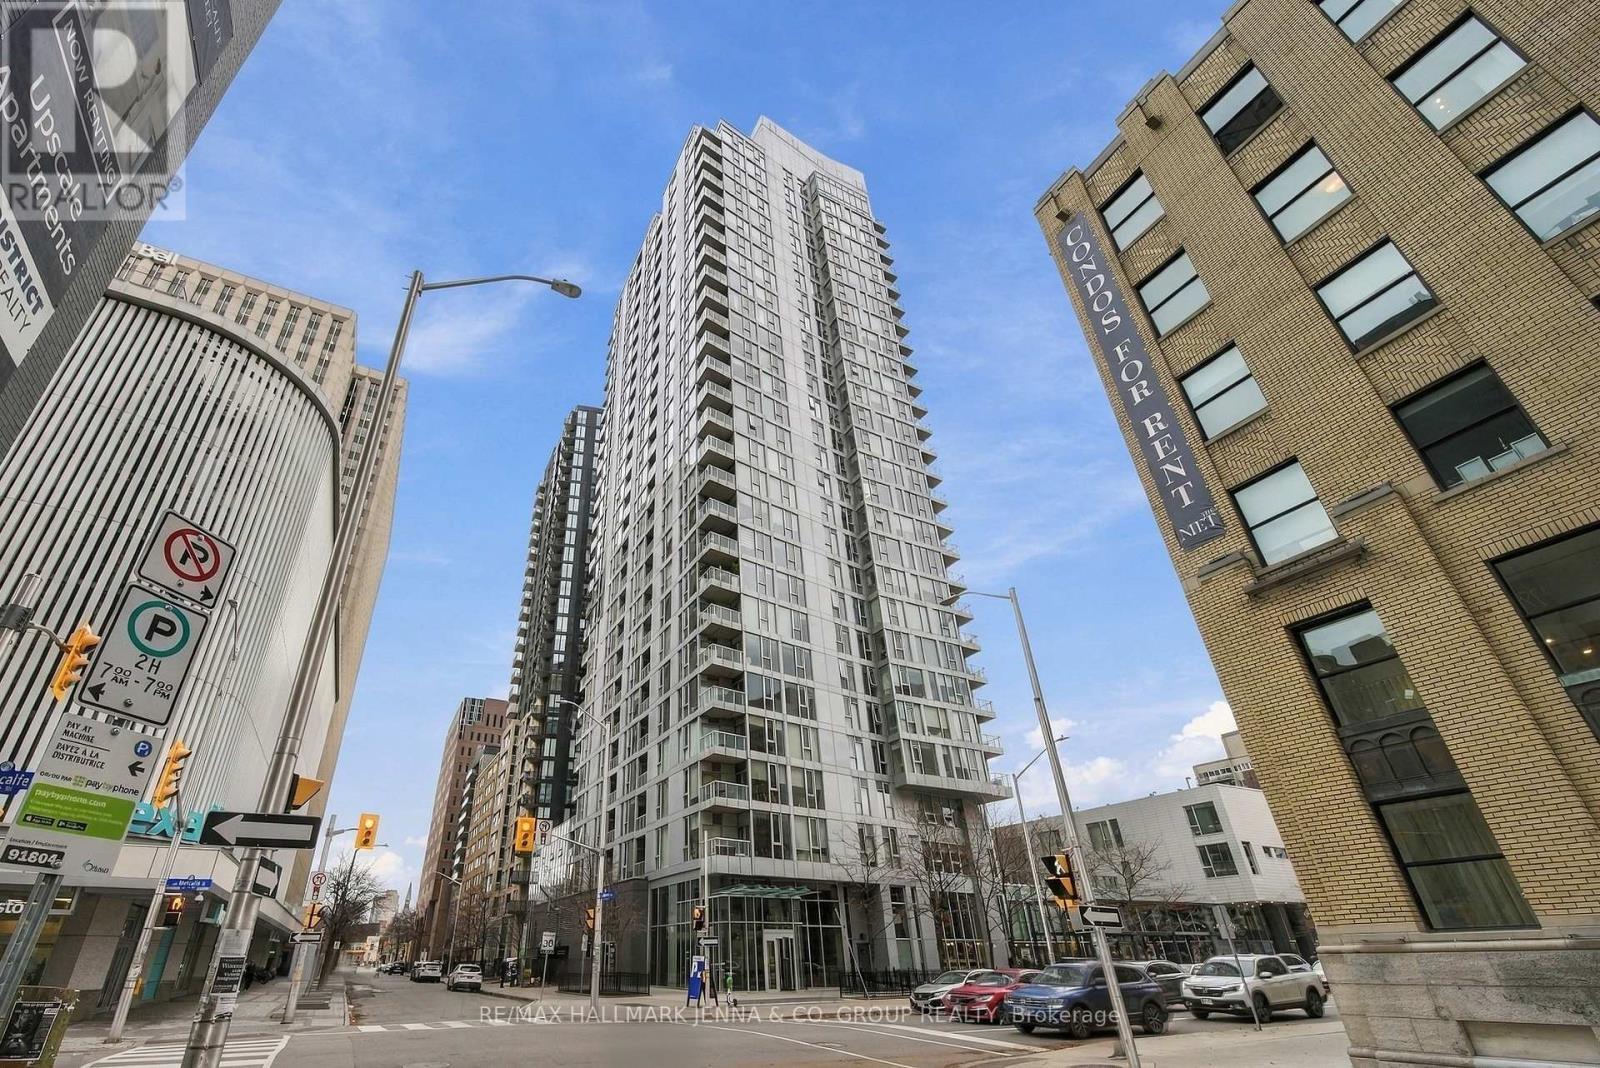
Beautiful downtown views and an abundance of natural light welcome you to this modern one-bedroom condo on the 25th floor of Tribeca! A welcoming entrance leads into the bright, open-concept living space, where impressive nine-foot windows showcase the city beyond. The eat-in kitchen features stainless steel appliances and connects comfortably to the living area, making it easy to cook, dine and entertain. Step onto your private balcony to enjoy your morning coffee or unwind overlooking downtown Ottawa. In-suite laundry adds everyday convenience.The building offers an excellent selection of amenities, including an indoor pool, sauna and a bright, well-equipped fitness centre with cardio machines and free weights. Head up to the rooftop patio to take in the city views, with plenty of seating for relaxing outdoors, or enjoy the shared terrace with barbecues and seating. Concierge service, guest suites and a party room add to the appeal.Located at the corner of Metcalfe and Nepean, you're steps from Farm Boy and close to Elgin Street's restaurants and cafés, the Rideau Canal, Parliament Hill, shopping and public transit. A wonderful opportunity to enjoy downtown living with everyday conveniences close to home! Currently tenant-occupied, with rent of $2450 directly paid by the tenant's employer. (id:55625)
Ottawa, Ontario
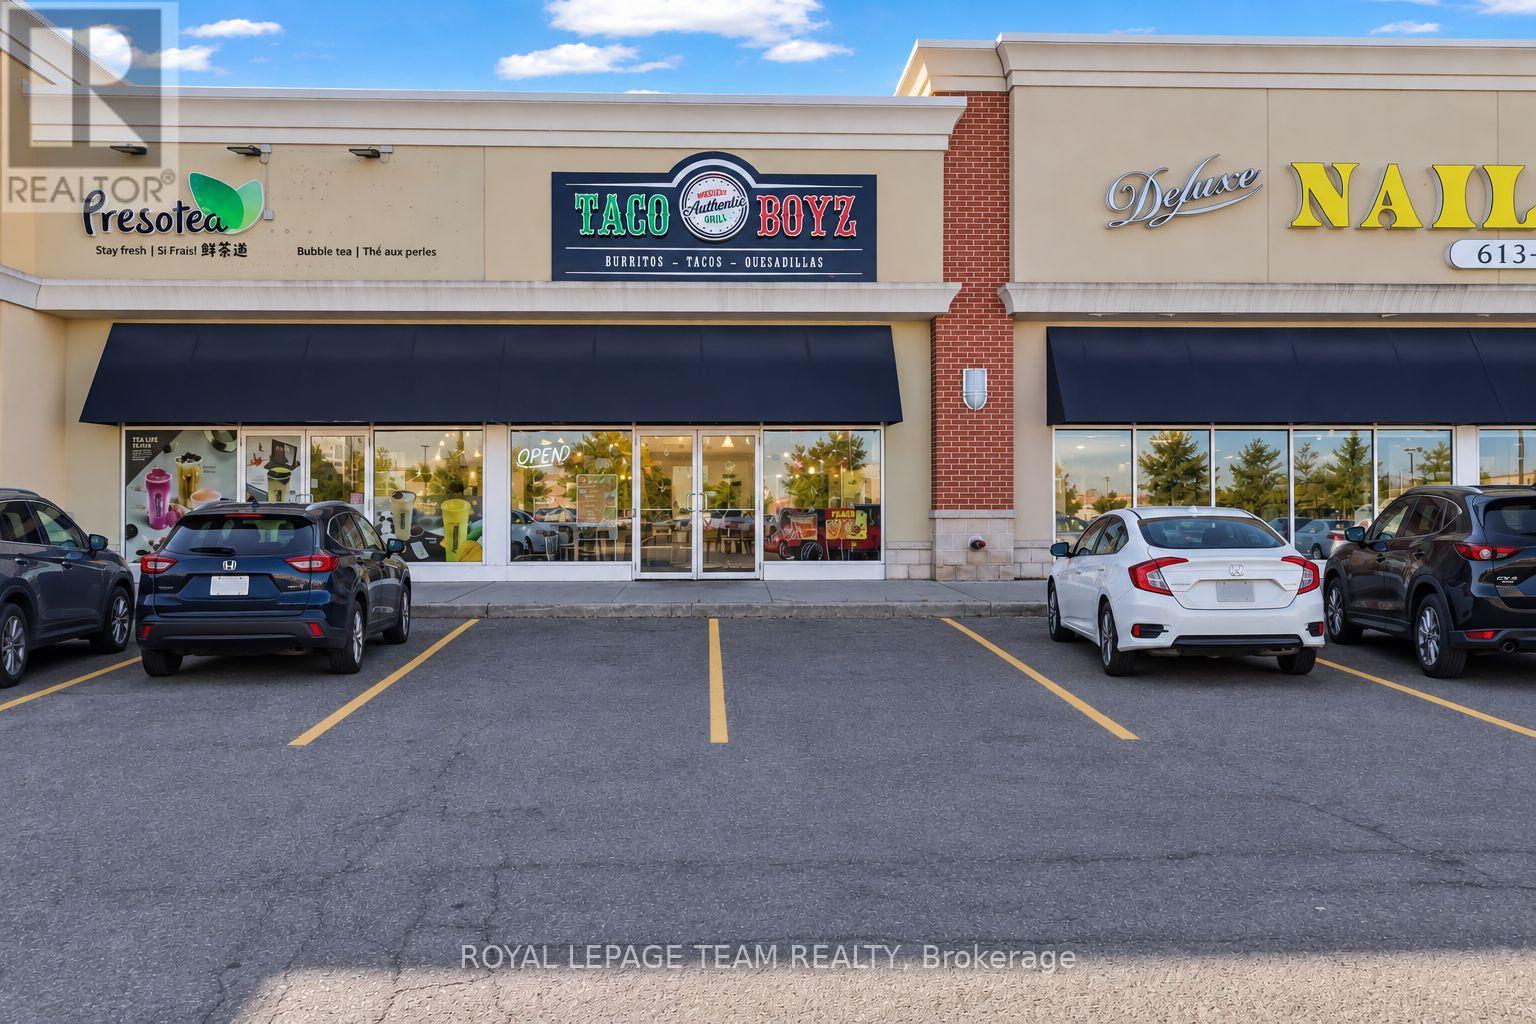
Fantastic opportunity to own a well-established restaurant business in the heart of Barrhaven. Ideally positioned in a busy commercial destination just off Strandherd Drive and near the Cineplex Theatre, this location offers excellent accessibility and exposure in a thriving area surrounded by residential communities, shopping, dining and entertainment. The restaurant features a welcoming dine-in area with seating for approximately 18 guests and a functional layout designed for efficient day-to-day operations. The sale includes chattels, offering a turnkey opportunity for an entrepreneur, experienced operator or investor looking to acquire an established restaurant location. Currently operating as a franchise, the business provides an excellent opportunity to step into an existing operation in one of Barrhaven's busiest commercial areas. With a strong location, established setup and flexible possession, this is an exciting opportunity A fantastic opportunity for anyone looking to expand their current portfolio or for an eager new entrepreneur ready to establish themselves within a successful turn-key operation. (id:55625)
Ottawa, Ontario
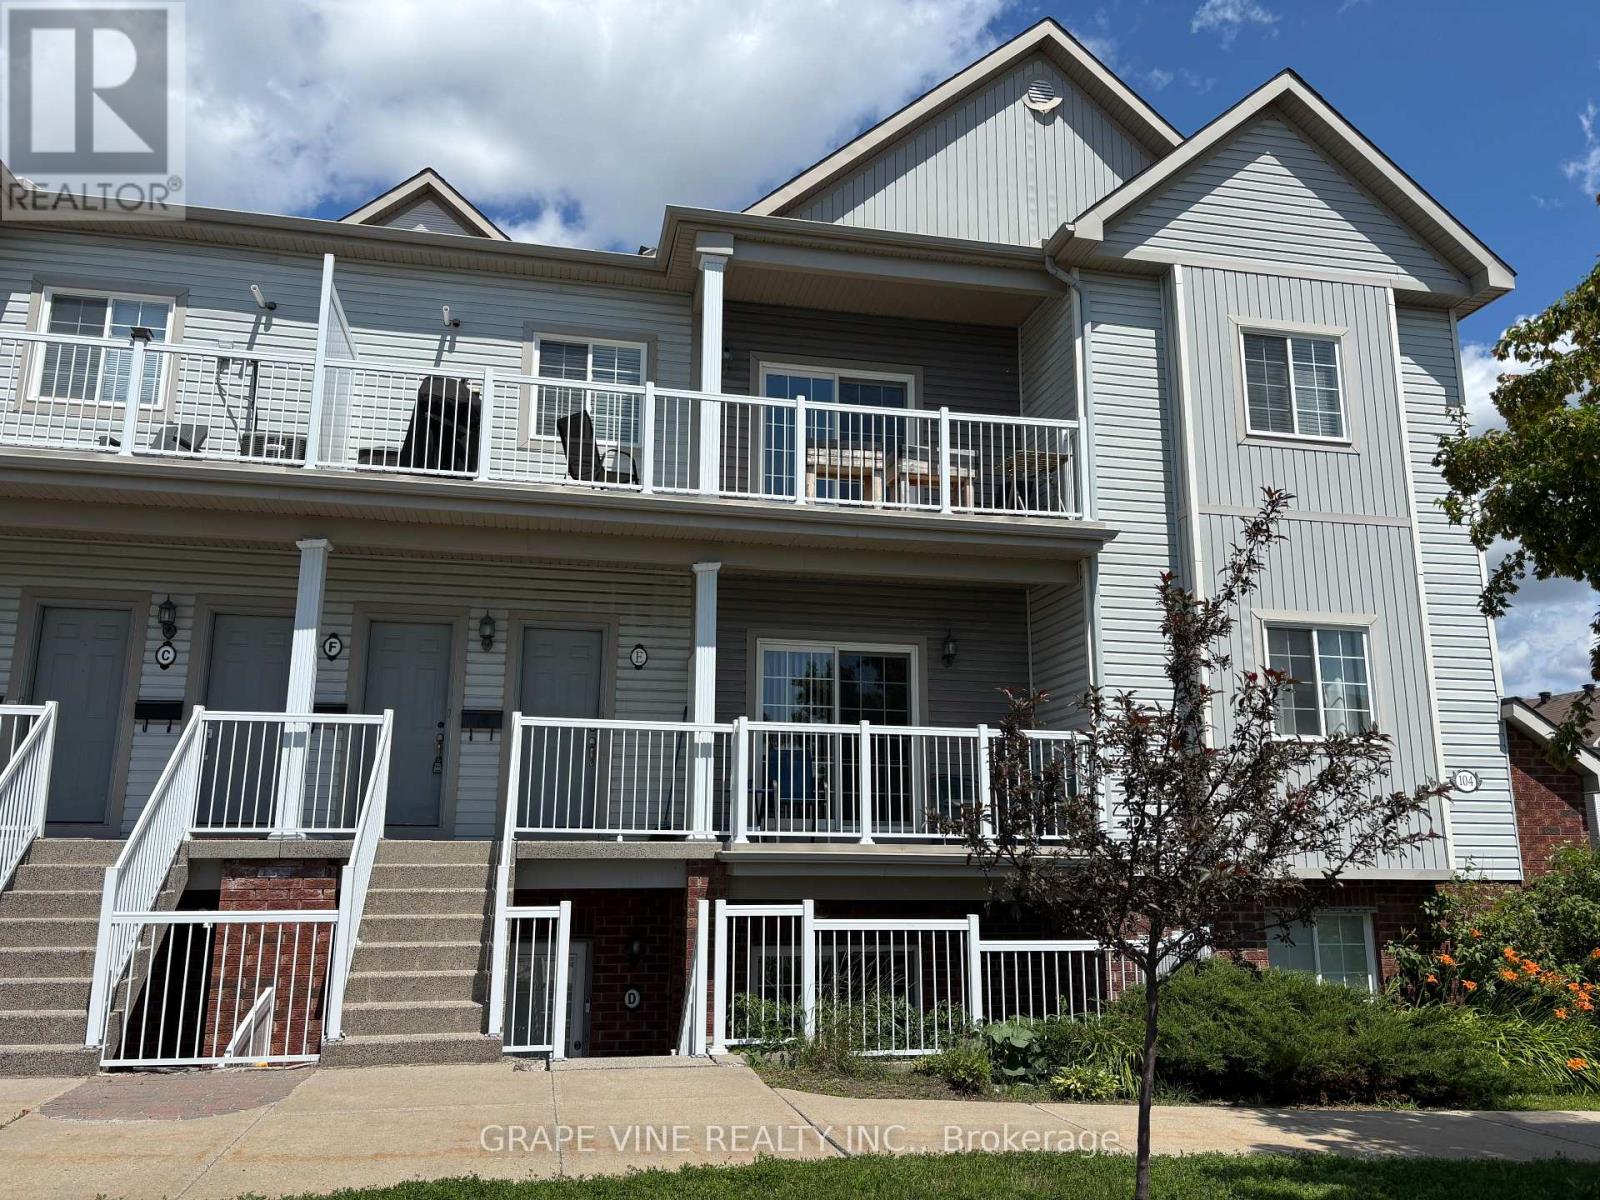
Welcome to 104F Artesa Unit #F! This bright and spacious top-floor 2-bedroom, 2-bathroom condo is the perfect opportunity for first-time buyers, downsizers, or savvy investors. Featuring a stunning cathedral ceiling in the open-concept living and dining area, the space is filled with natural light and offers an inviting atmosphere for everyday living and entertaining.The modern kitchen is equipped with stainless steel appliances and a convenient island with bar seating and sink. The primary bedroom includes a full ensuite for added comfort and privacy. Step outside to a large, south-facing, partially covered balcony overlooking Proudmore Romina Park-ideal for relaxing or hosting, complete with a gas barbecue.Additional highlights include in-suite laundry conveniently located off the kitchen and two included parking spaces. Ideally situated close to public transit, shopping, schools, and parks, this home offers both comfort and convenience in a desirable location. Condo fees : snow removal, landscaping, exterior property maintenance. (id:55625)
Ottawa, Ontario
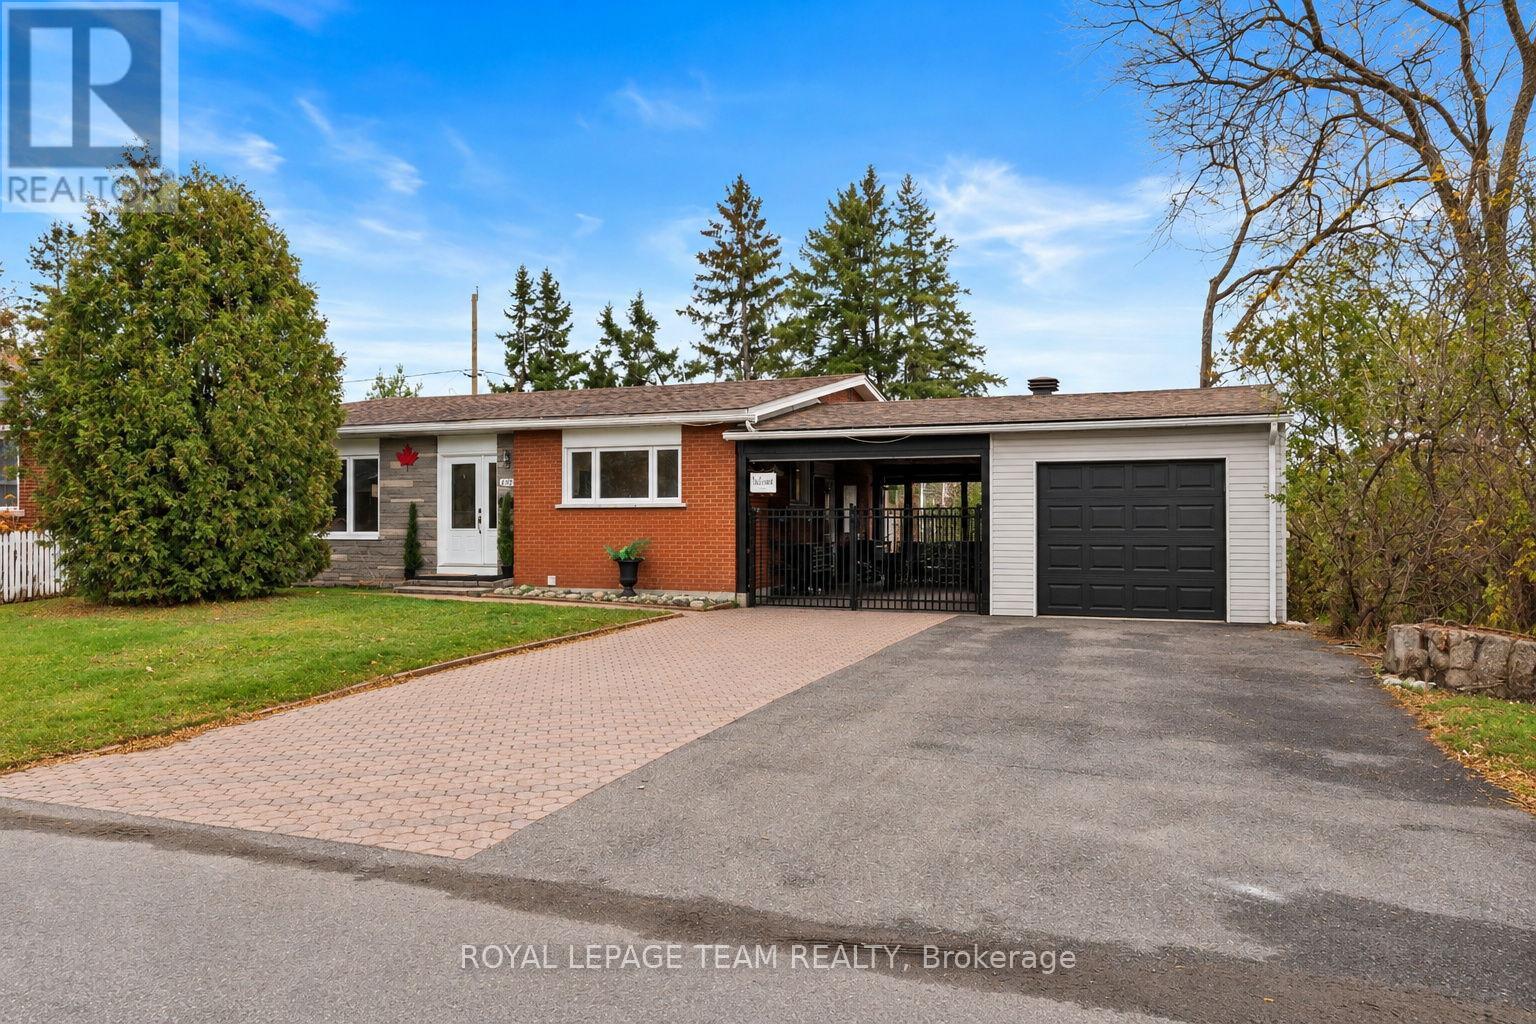
Welcome to this spacious and inviting backsplit, offering the perfect combination of comfortable family living and an incredible backyard retreat! Thoughtfully designed with multiple living areas, this home offers plenty of room for everyone to spread out. The bright and spacious main-floor living room flows into a modern, light-filled kitchen, creating a welcoming space for everyday living and entertaining. Upstairs, you'll find three comfortable bedrooms and a full family bathroom. The lower level features a large, sun-filled family room, cozy gas fireplace, an additional bedroom and a second full bathroom, offering wonderful flexibility for growing families, guests or a home office. Additional storage and laundry space add everyday practicality, while the covered breezeway connecting to the insulated garage provides a fantastic bonus outdoor living area, perfect for relaxing, entertaining or enjoying the outdoors in any weather. But the real showstopper is the backyard! Beautifully landscaped and exceptionally spacious, this fully fenced, south-facing outdoor oasis enjoys sunshine throughout the day and features a gorgeous in-ground pool installed in 2021 by Mermaid (that uses their ionization ClearBlue technology), hot tub and plenty of room to relax, play and entertain. Backing directly onto a beautiful city park, the property enjoys incredible privacy, lush green views and the feeling of an even larger outdoor space extending beyond your own backyard. An ideal setting for kids, furry friends and summer gatherings! Located within walking distance of excellent schools, with convenient access to everyday amenities, parks, recreation and the LRT, this home offers an outstanding lifestyle in a family-friendly neighbourhood. With four bedrooms, two full bathrooms, multiple living spaces and a spectacular private backyard connecting to green space, this home delivers the lifestyle you've been dreaming of, at a price point that makes it all wonderfully accessible! (id:55625)
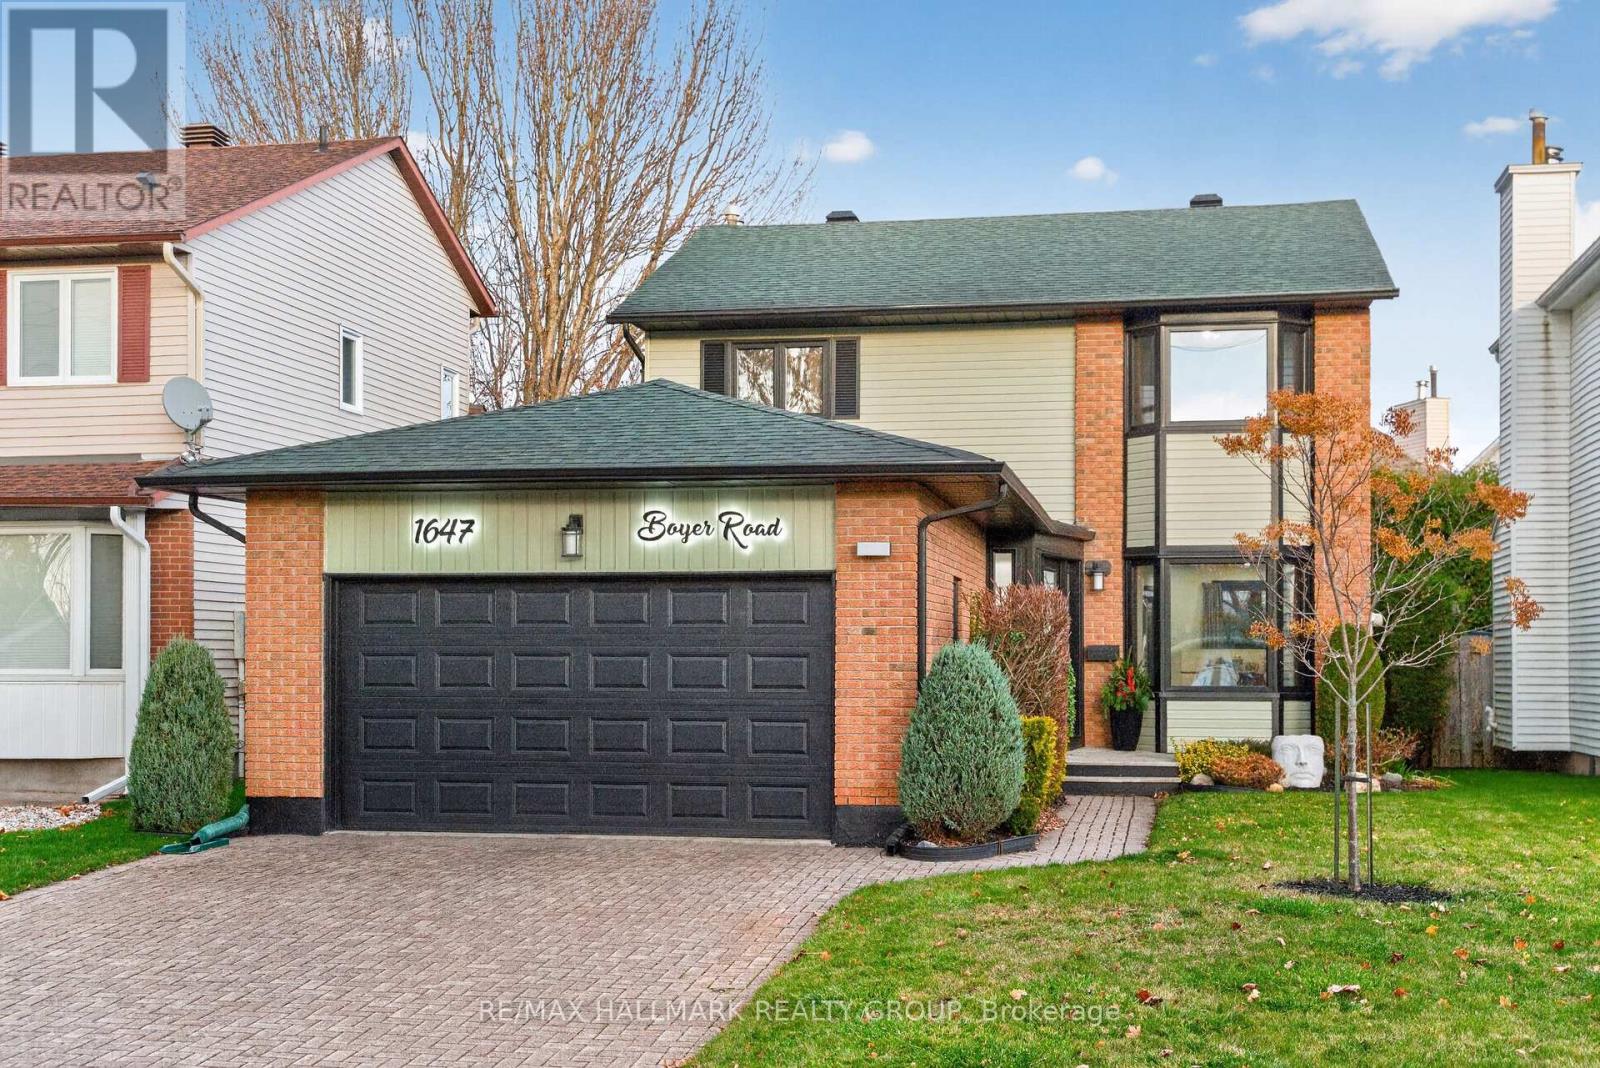
Ottawa, Ontario
*OVER $400K IN RENOVATIONS!* Now featuring a thoughtfully reconfigured, more traditional floor plan, 1647 Boyer Road offers an exceptional blend of space, style and versatility in a highly sought-after Ottawa neighbourhood. With four bedrooms this beautifully renovated home offers plenty of room for families, multi-generational living or anyone looking for flexible space to suit their lifestyle. The main level welcomes you with a bright and inviting living and dining area, complete with updated flooring and modern lighting and a lovely den space. The beautifully renovated kitchen is truly a standout, featuring stylish cabinetry, a walk-in pantry, stainless steel appliances and a large window that fills the space with natural light. At the rear of the home, the stunning four-season sunroom is one of its most special features. Overlooking the perennial gardens and surrounded by windows, it's the perfect place to enjoy your morning coffee, unwind at the end of the day or entertain family and friends year-round. Upstairs, the impressive Primary Retreat offers a true escape, featuring a spa-inspired five-piece ensuite with a walk-in shower, double vanity and relaxing soaker tub, along with an enlarged walk-in closet complete with built-in storage. Two additional bedrooms, plus the convenience of a dedicated laundry room, round out the second level. The fully renovated lower level adds even more living space and flexibility, offering an additional bedroom, den, comfortable living area and a second laundry room. This level offers excellent potential for extended family, guests or a variety of lifestyle needs. Outside, enjoy professionally refreshed landscaping, beautiful perennial gardens and a welcoming outdoor setting. Set in a mature, established Ottawa neighbourhood close to parks, schools, shopping, transit and everyday amenities, this is a wonderful opportunity to own a beautiful home with space for everyone. Come fall in love today! (id:55625)
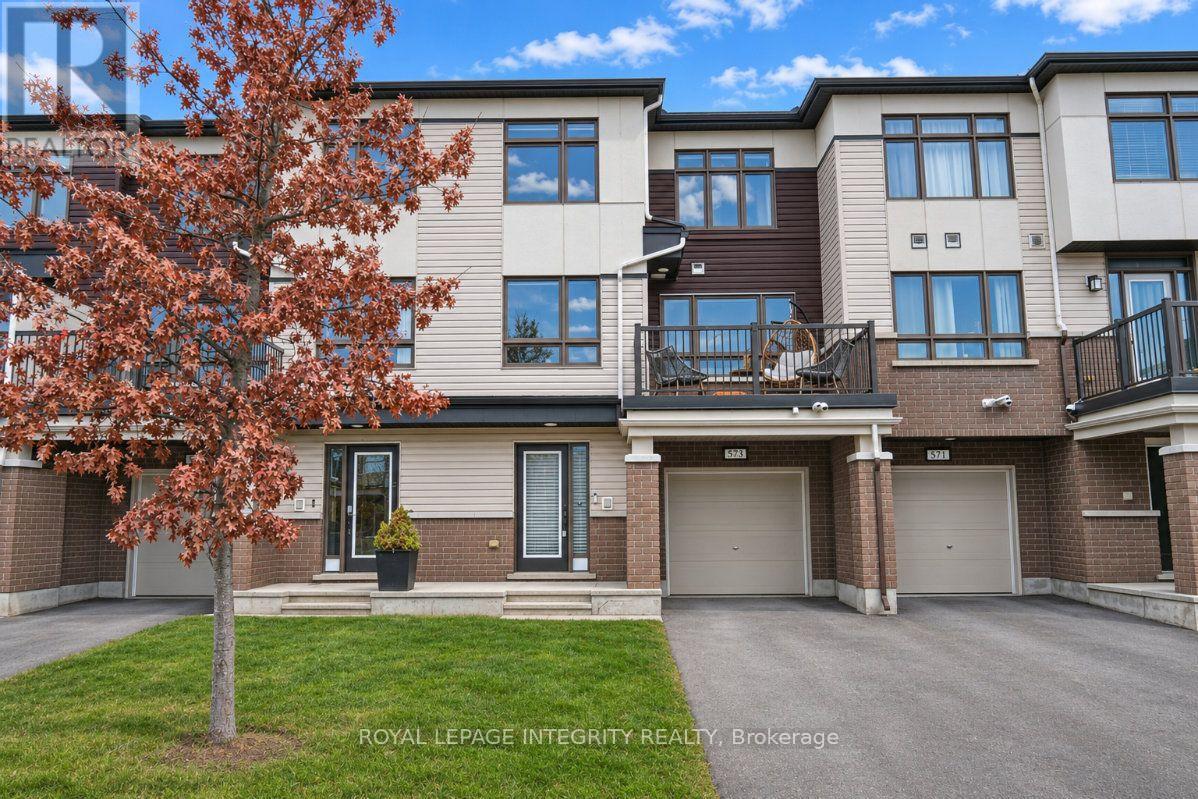
Ottawa, Ontario
Welcome to this beautifully maintained, low-maintenance three-storey freehold townhome, built in 2017 and tucked away on a quiet street while keeping you close to everything you need. As you step inside, you're greeted by a spacious foyer with ceramic flooring, double mirrored closets, and convenient access to the laundry, additional storage, and attached garage. Head upstairs to the bright and open living and dining areas, where large windows bring in plenty of natural light. The inviting layout offers plenty of room to relax or entertain, with access to a large balcony that's perfect for enjoying your morning coffee or unwinding at the end of the day. The kitchen is thoughtfully designed with ample cabinetry and counter space, complemented by stainless steel appliances, while a convenient two-piece powder room completes this level. Continue up to the third floor, where you'll find two generously sized bedrooms. The primary bedroom features a walk-in closet and private three-piece ensuite, while the second bedroom offers plenty of flexibility for guests, family, or a home office. A dedicated computer nook and an additional four-piece bathroom complete the upper level. With transit, shopping, parks, and recreation just minutes away, this home offers the perfect balance of comfort and convenience. Ideal for first-time buyers, downsizers, or investors, this is an opportunity you won't want to miss! (id:55625)
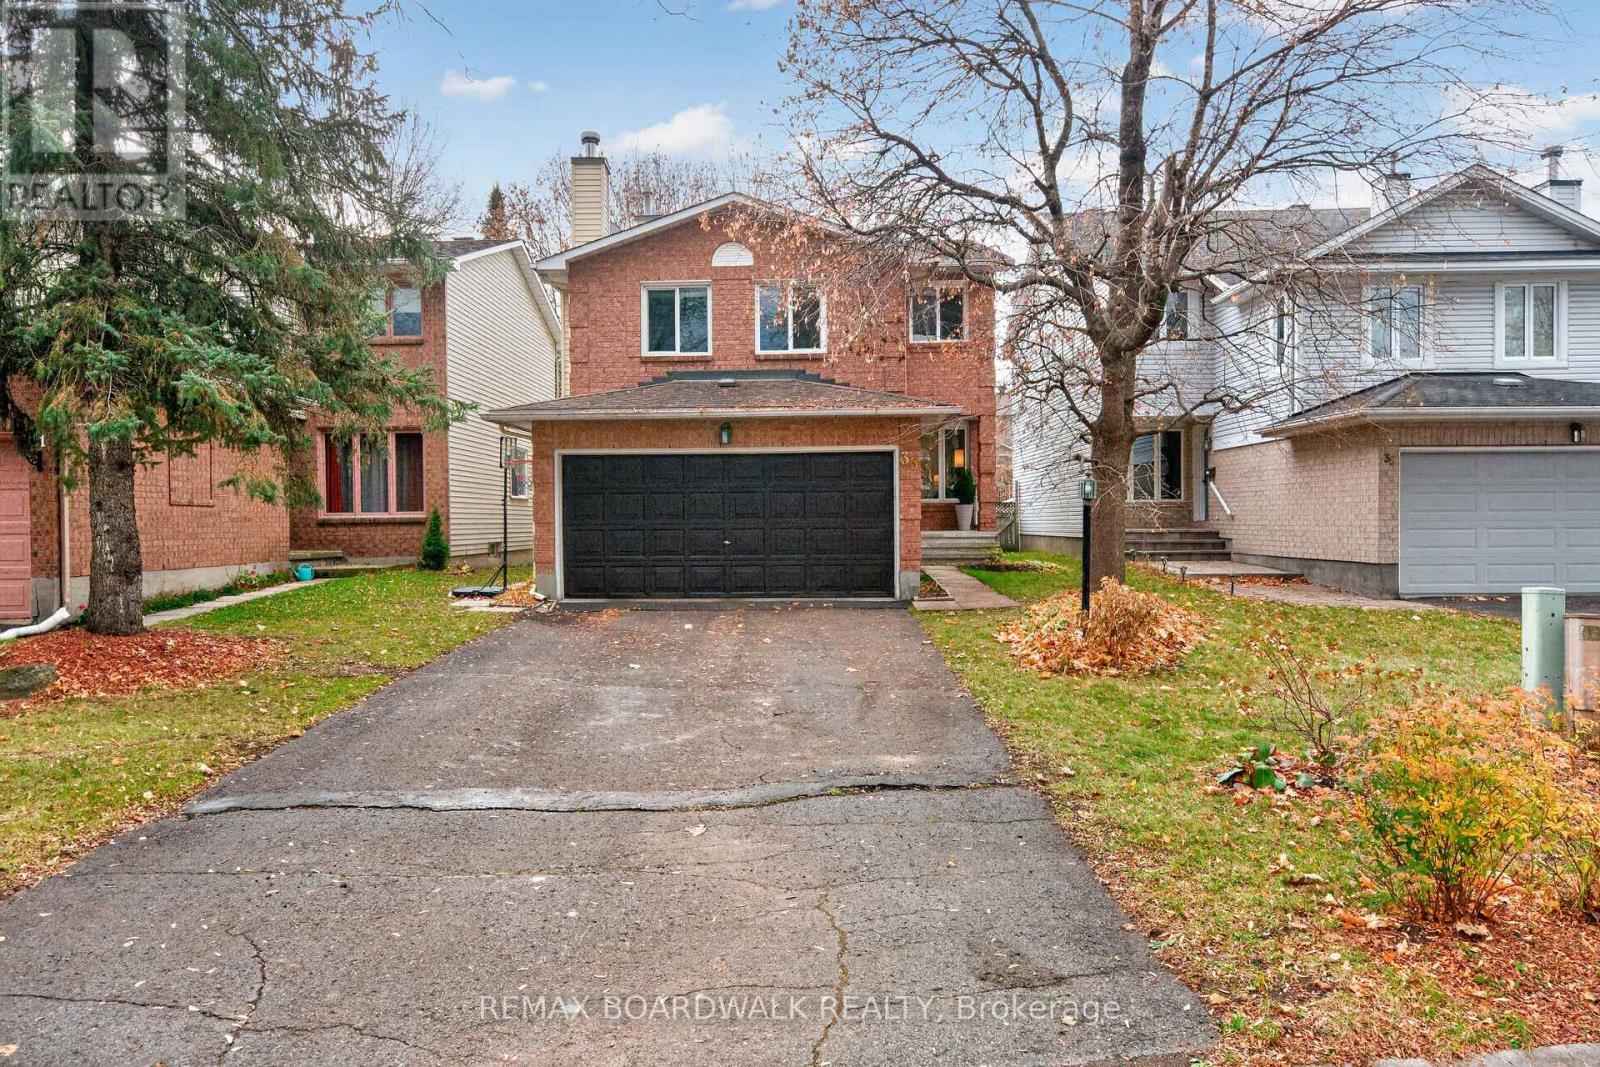
Ottawa, Ontario
Beautiful Quiet Street Surrounded by Mature Trees on an Oversized Lot. This Home Features 3 Bedroom, 3 Bathrooms + 2nd Level Family Rm & Fully Finished Basement + Den/Office. Spacious, Modern Tiled Entrance, leads to the Open Concept Living Rm & Dining Rm w/Gleaming Hardwood Floors, Lg Windows & Modern Fixture. Spacious White Kitchen w/Eat-In, Stainless Steel Appliances (Fridge, DW- 2025), White Subway Tile Backsplash, Updated Countertops & Modern Tile Floors. Patio Doors Lead to the Fully Fenced, Private Backyard w/Covered Deck, Shed, Mature Trees & Lots of Space for kids to play. Convenient Main Floor Powder Bath w/Tile & Inside Access to your Double Garage. Curved Staircase lead the 2ND LEVEL FAMILY ROOM w/Hardwood Floors & Beautiful Cathedral Ceilings w/Lg Windows & Wood Burning Fireplace- (Great space for Home Office or potential 4th Bedroom). HARDWOOD FLOORS in All 3 Bedrooms! Oversized Primary Bedroom features a WIC & 4PC Ensuite w/Modern Tile Floors. 4 Piece Bath has been Updated w/Tile Floors & New Fixture. Fully Finished Basement features a Spacious Rec Room, Hobby Room/Kids Play Area, Den w/Closet & Laundry- W/D(2025). New Heat Pump (2025), Furnace (2020), Roof (2009 Approx), Freshly Painted (2025- most of home), Window have been Updated. Some Photos Virtually Staged* 24 hours irrevocable for all offers. (id:55625)
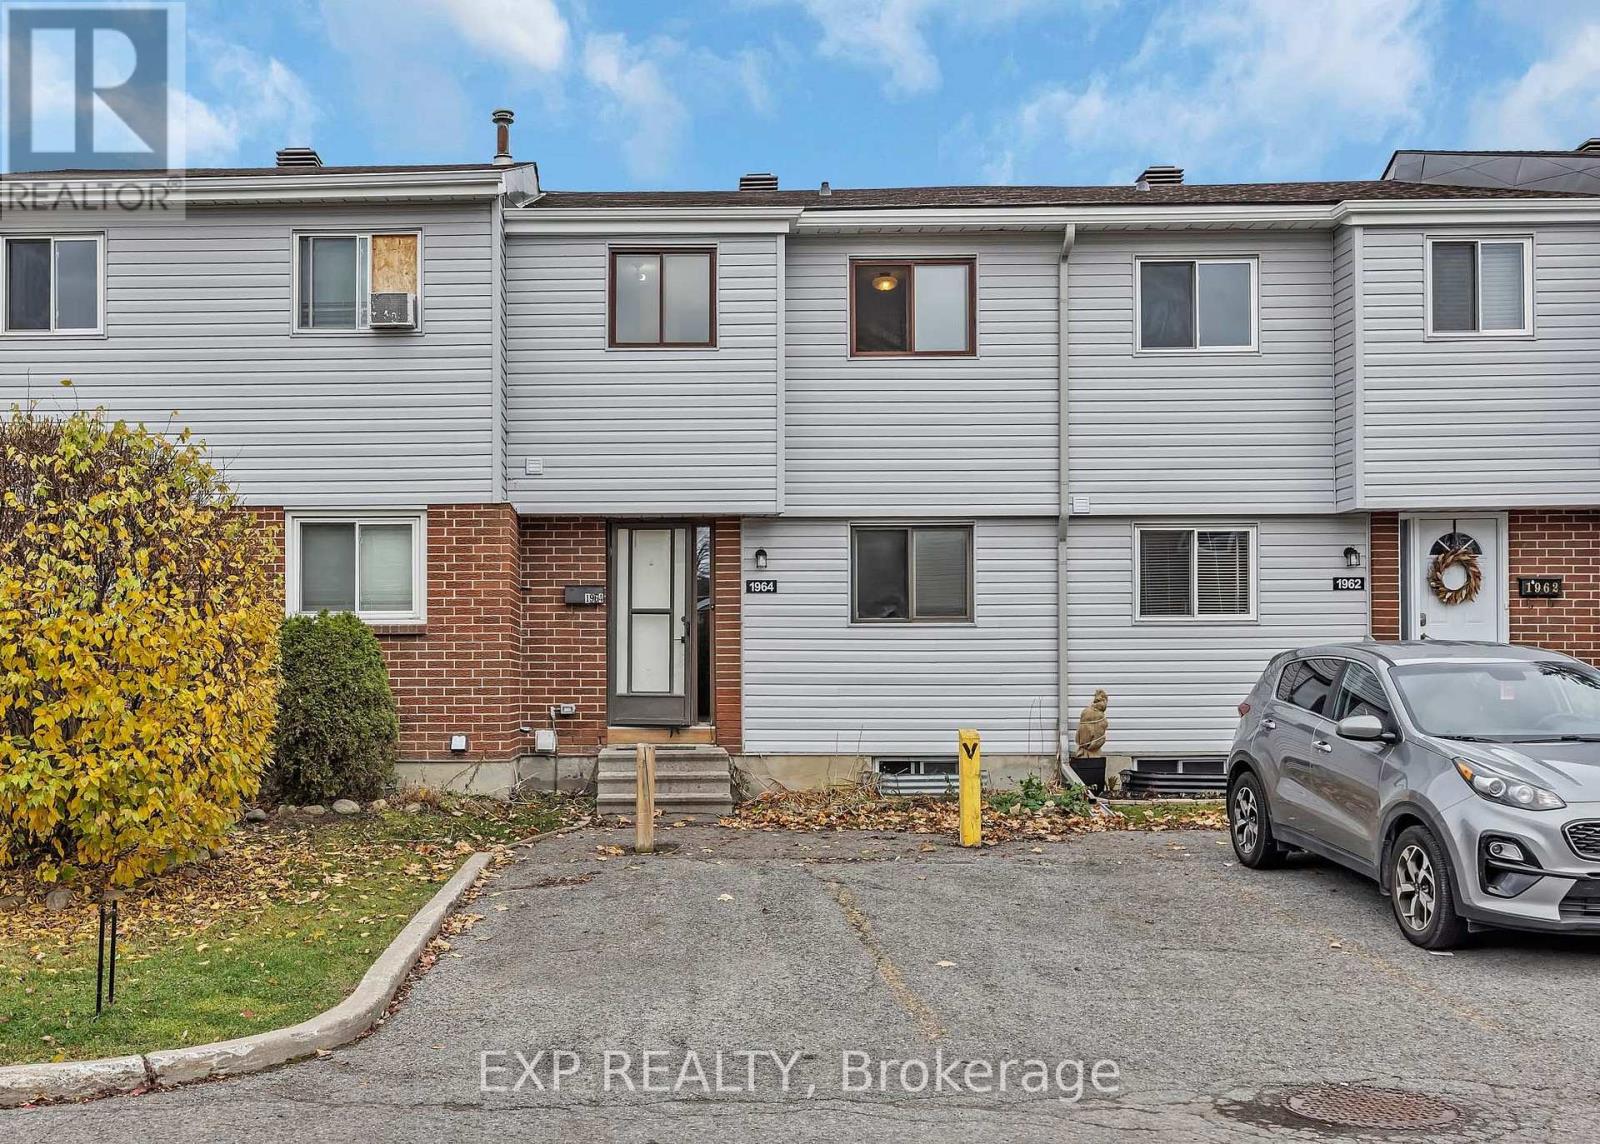
Ottawa, Ontario
Opportunity awaits with this spacious 3-bedroom, 2-bath condo townhouse in a quiet, family-friendly Blackburn Hamlet community. It's a great fit for first-time buyers, investors, renovators, or anyone looking to build sweat equity and add their personal touch. The classic, functional floor plan offers an open-concept living and dining area on the main level. Adjacent kitchen and convenient powder room finish off the main floor. Upstairs are three bedrooms, each with abundant closet space, plus a full family bath. The unfinished basement is ready to become a future family room. Parks, schools, shopping, dining, transit, and everyday amenities are all close by. Don't miss this chance to own in a desirable neighbourhood at an excellent value, with plenty of room for upgrades. Property being sold "as-is". (id:55625)
Ottawa, Ontario
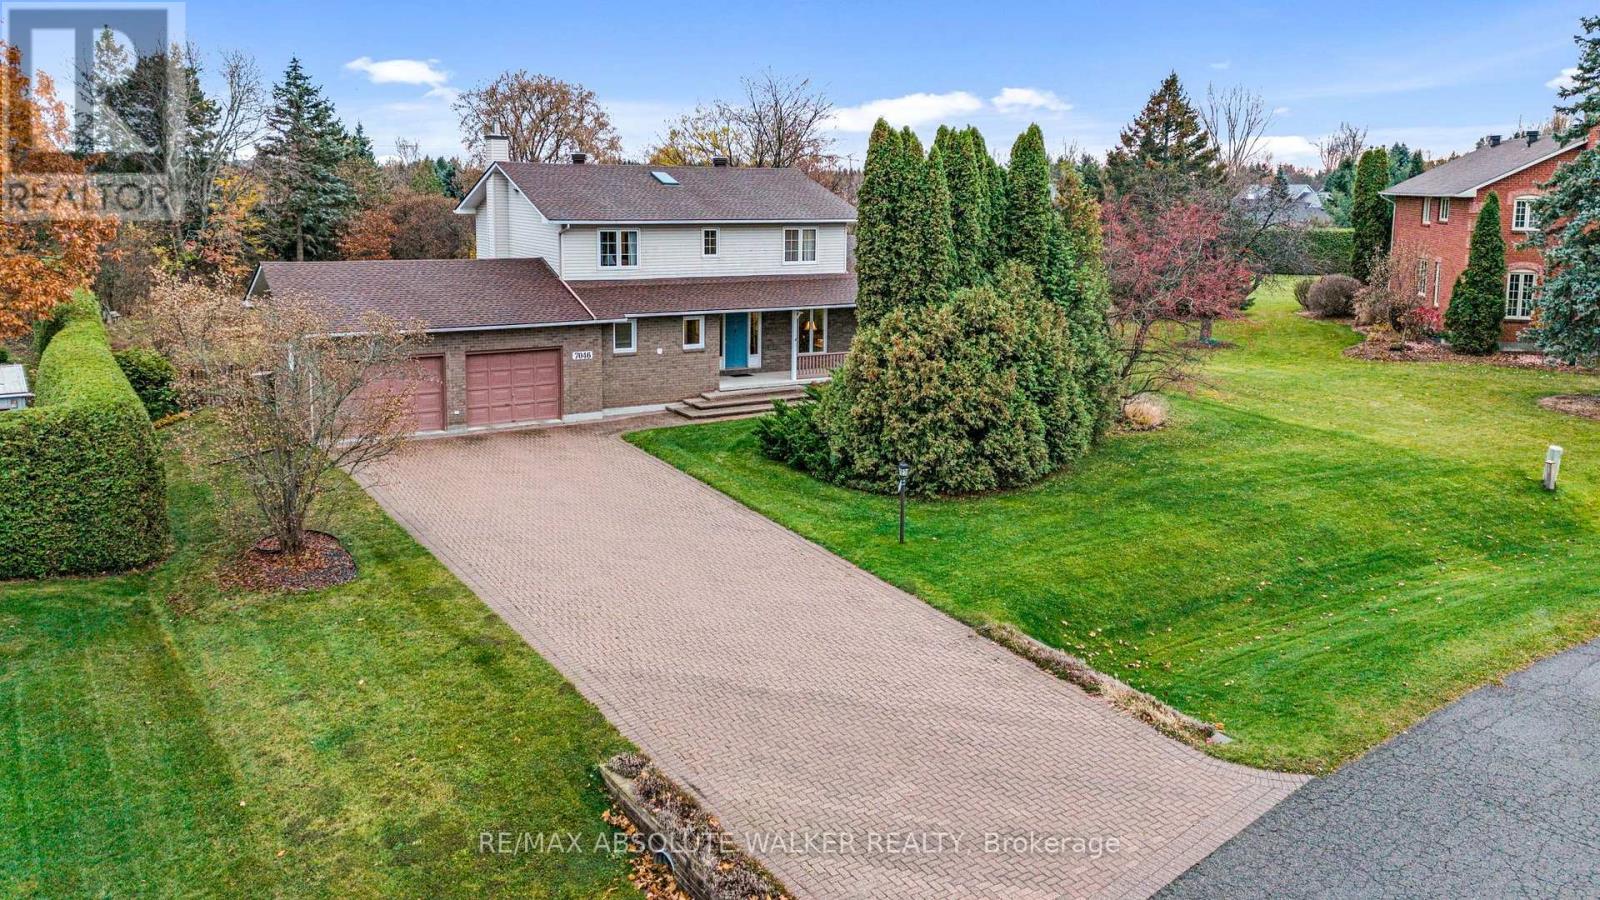
Welcome to 7046 Shadow Ridge Drive, where comfortable family living meets space, privacy and opportunity. Set on an impressive 0.6-acre lot, this welcoming home offers a timeless traditional floor plan with plenty of room for the whole family to grow and enjoy. The main level features elegant formal living and dining rooms, perfect for entertaining and family gatherings. The eat-in kitchen, complete with granite countertops and views overlooking the backyard, is conveniently open to the inviting family room with a cozy fireplace, creating a natural gathering space for everyday living. Main-floor laundry and a convenient powder room add to the home's functionality. Upstairs, the spacious primary bedroom offers double closets and a private ensuite featuring a large shower. Three additional well-proportioned bedrooms and a full family bathroom provide comfortable space for family and guests alike. The unfinished basement offers a blank canvas with endless potential to create additional living space tailored to your needs. Outdoors, enjoy the generous backyard, complete with a large deck and plenty of room for gardening, entertaining, or letting children play. The roof is approximately three years old and the home is equipped with a generator for added convenience and peace of mind. With its expansive lot and welcoming layout, this property offers the space, comfort and opportunity to make it your own. (id:55625)
Ottawa, Ontario
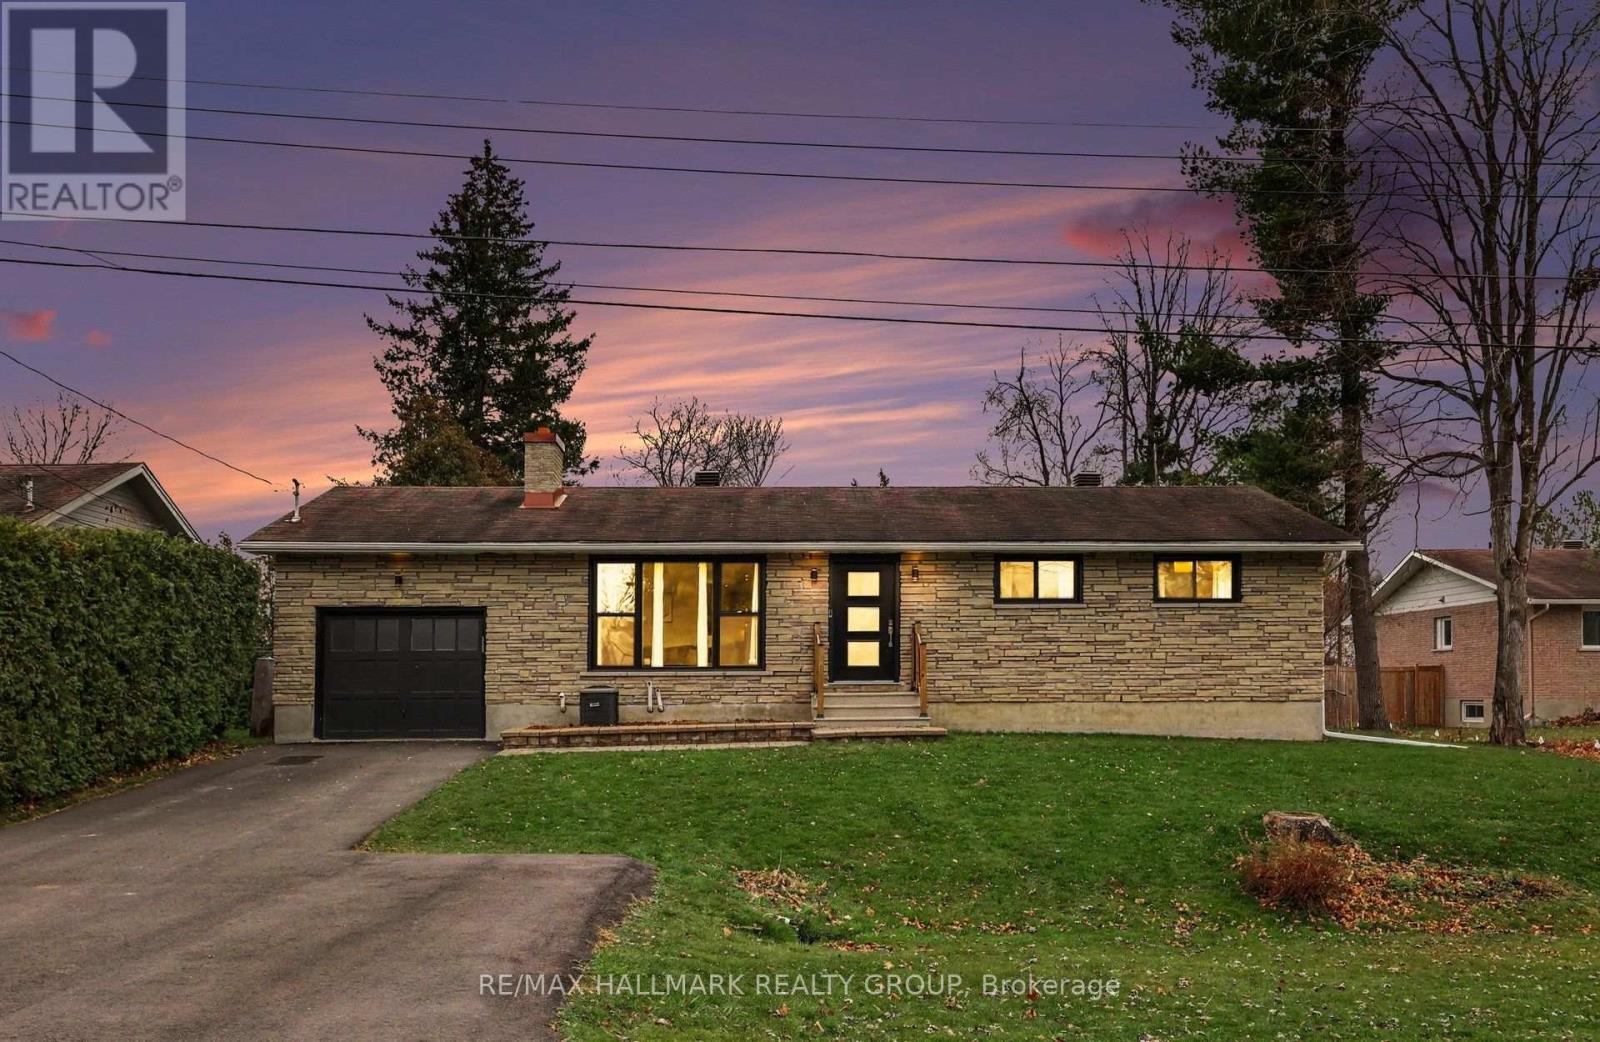
Gorgeous 4 bedroom 3 bathroom home on a quiet cul de sac in the vibrant community of Metcalfe. If you haven't been to Metcalfe recently, you are missing out. Located only 30 mins into downtown Ottawa, you have a spectacular small town/country feel filled with local shops and restaurants, arena, schools within walking distance, parks and more. The homes main level features a spacious entry way, large bright living room with wood burning fireplace, dining area with patio doors heading out to the back yard, full bath with deep tub, 3 bedrooms including the primary room with a 2 piece ensuite bath, and a beautiful kitchen with loads of counter and cabinet space and stainless steel appliances. The lower level is a stunner with a massive family room, 4th bedroom, gorgeous 3 piece bathroom, large laundry room and great sized utility/storage room. Driveway was recently redone and expanded to fit 3 vehicles as well you have a single car attached garage. The back yard is incredibly spacious and bordered with large mature trees. This one is a beauty and won't last long! Loads of updates, message for more. 24 hours irrevocable on all offers. Schedule B to accompany all offers. (id:55625)
Ottawa, Ontario
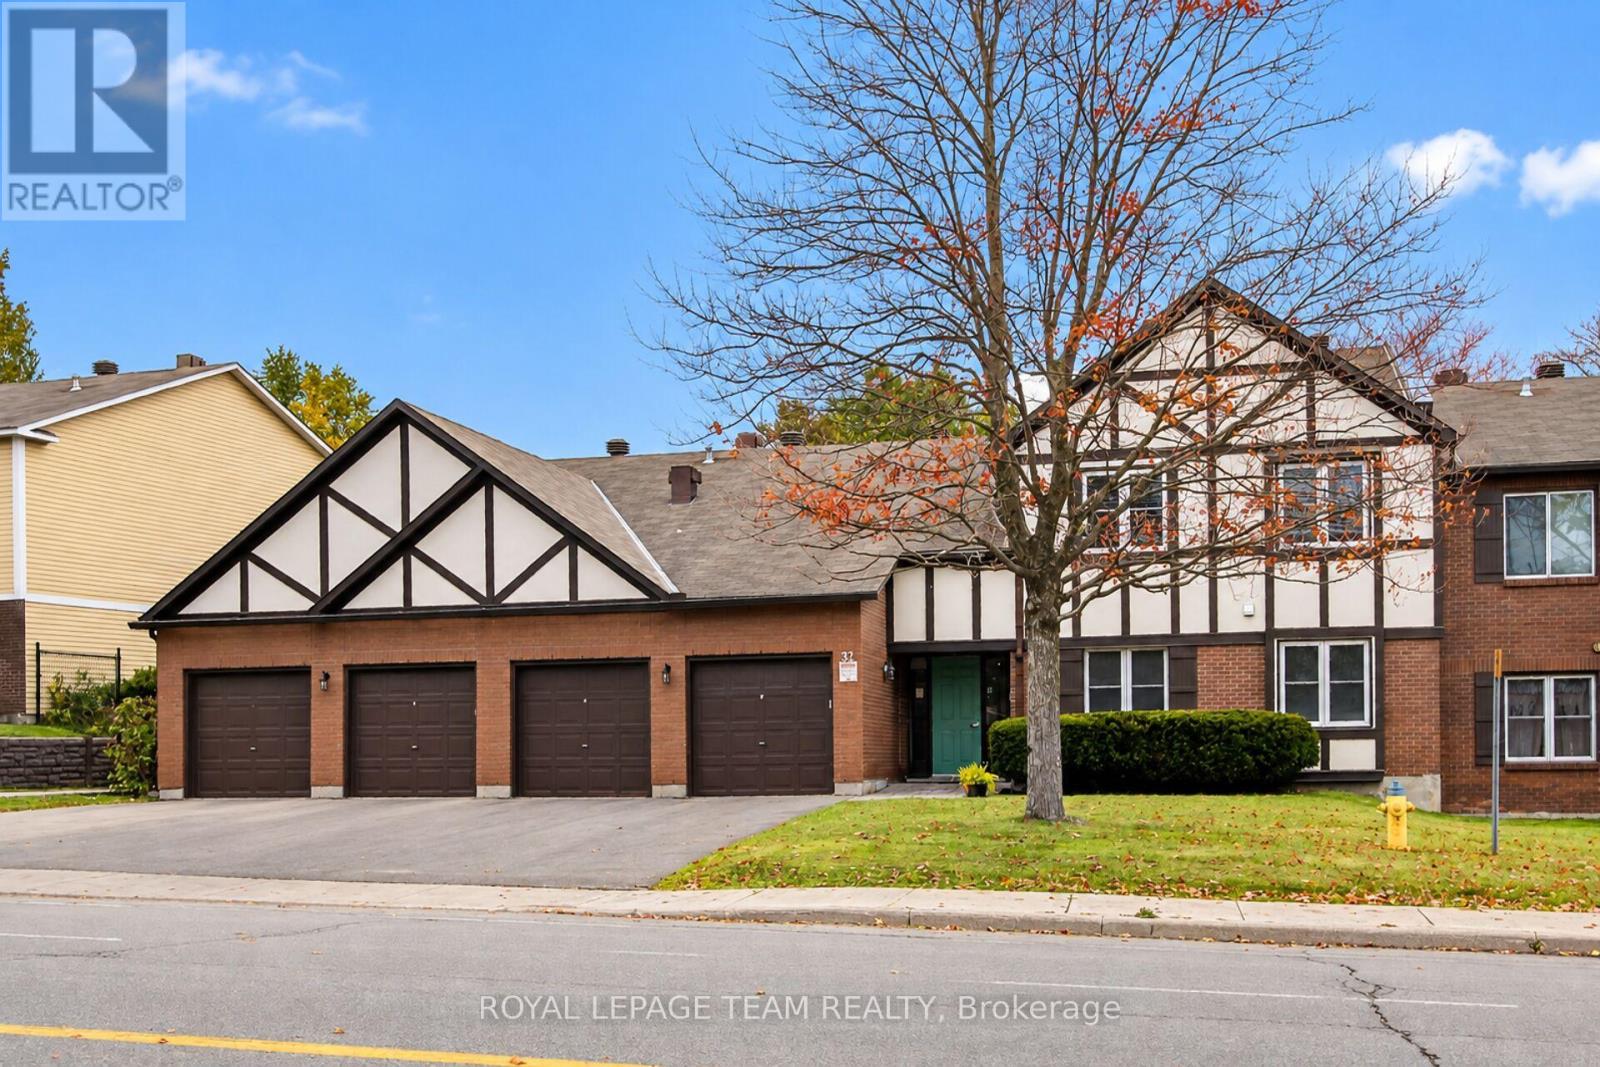
CONDO with a GARAGE and THREE PARKING spaces for under $400K-an exceptional find! This lovely upper unit offers two bedrooms, two bathrooms, and spectacular views of the beautifully manicured grounds. The bright, open-concept living and dining area features an updated gas fireplace, baseboard heating, and wall-mounted air conditioning. The kitchen includes a large wall pantry and opens onto an inviting balcony. California shutters compliment the windows. Both bedrooms are generously sized. The primary bedroom includes a three-piece ensuite and walkthrough closet. Amenities include a saltwater pool, gardens, walking paths, and ample visitor parking. Water and snow removal are included in the fees. The home is conveniently located near shopping, bike paths, and bus stops. You have got to Love That Home! (id:55625)
Ottawa, Ontario
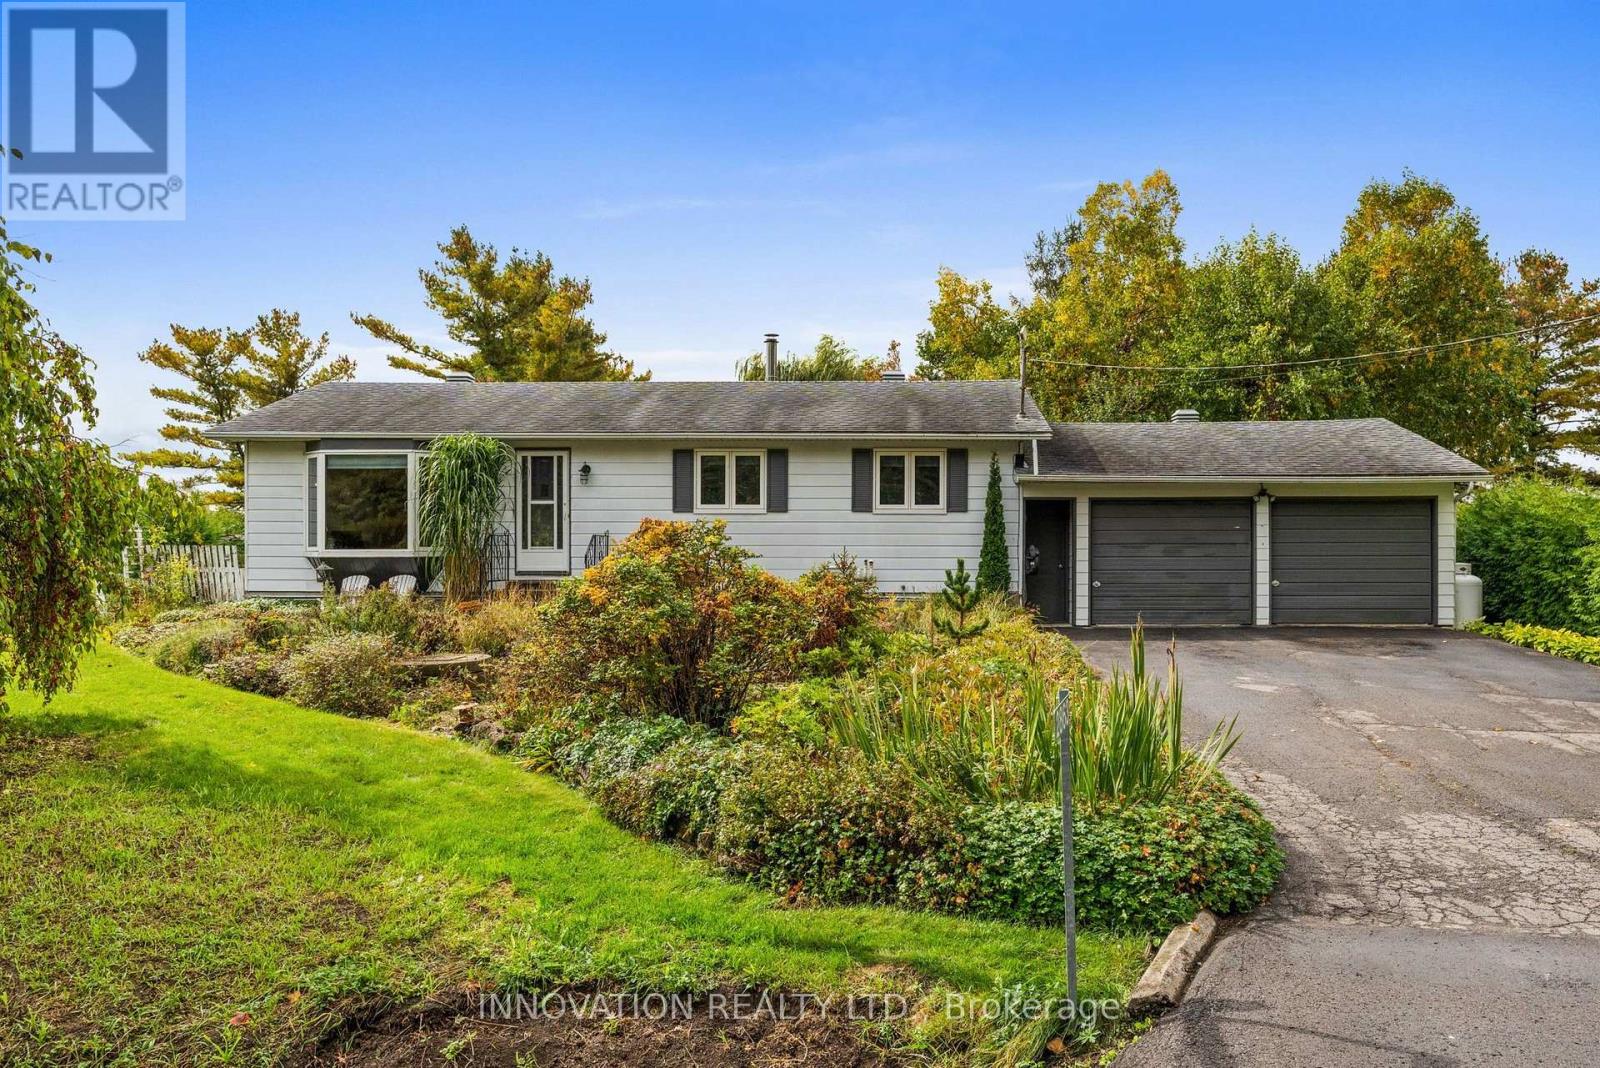
Welcome to this beautifully maintained and updated 3 bedroom, 1-bath bungalow in the family-friendly community of Marathon Village. Set on a gorgeous, fully-fenced lot, this home offers an incredible outdoor lifestyle with established perennial gardens, winding paths, covered patio, above-ground pool, hot tub and vegetable garden. The property backs onto open fields and a training sand ring, offering peaceful views and the unique opportunity to watch horses from your own backyard. An oversized double-car garage provides plenty of room for vehicles, storage and hobbies. Inside, the bright and inviting home is thoughtfully laid out with plenty of space for family living and entertaining. The lower level features a spacious recreation area, perfect for movie nights or a kid's playroom, plus a home office, laundry and ample storage. Major updates include the septic system (2019), high-efficiency heat pump (2023), furnace (2023) and hot water tank (2023), plus attic insulation of R60 (2024) and a standby generator (2019) for added peace of mind. Enjoy a peaceful setting just minutes from great schools, recreation and all amenities with easy access to Highway 417 interchange and the Panmure Road Park & Ride. A wonderful opportunity to own a well-maintained home with beautiful grounds, extensive updates and a truly special setting. (id:55625)
Ottawa, Ontario
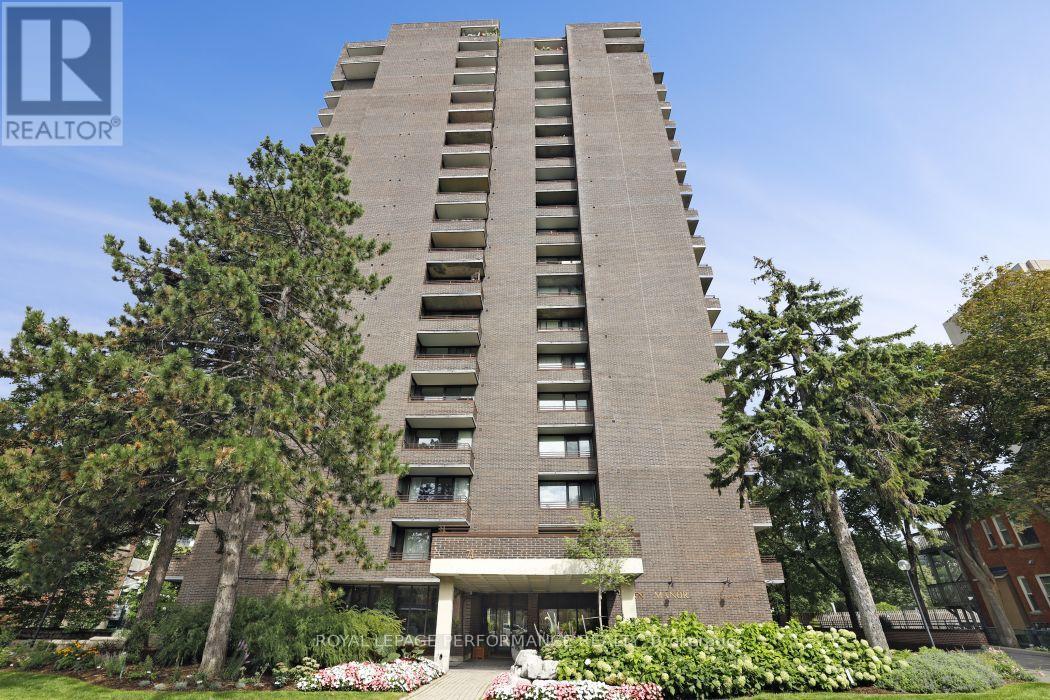
Welcome to Ann Manor, situated just one block from the Rideau Canal in Ottawa's vibrant and ever-popular Golden Triangle neighbourhood. This 18th floor unit is situated on the north side of the building and features one of the development's larger floor plans with two balconies, two bedrooms, two full bathrooms, and space for a home office/work area. Walk to Parliament Hill, the Rideau Centre, the ByWard Market and all the amenities that Elgin Street has to offer; head to the NAC on Elgin Street, or across the Corktown Bridge to uOttawa. Enjoy seasonal views of the tree-lined Rideau Canal and take advantage of the year-round recreational opportunities it provides-walk, run, or bike in the summer and enjoy outdoor skating in the winter. Easy access to transit, Glebe amenities, Lansdowne Park, and the 417. This floor plan offers great liveable space and an opportunity to renovate and decorate to suit your personal tastes & lifestyle. Condo amenities include common laundry facilities, party/meeting room, sauna, and a large, landscaped outdoor common area with a patio area with BBQ. Onsite visitor parking spaces accessed via Cooper Street. Single underground parking space plus separate storage. (id:55625)
Ottawa, Ontario
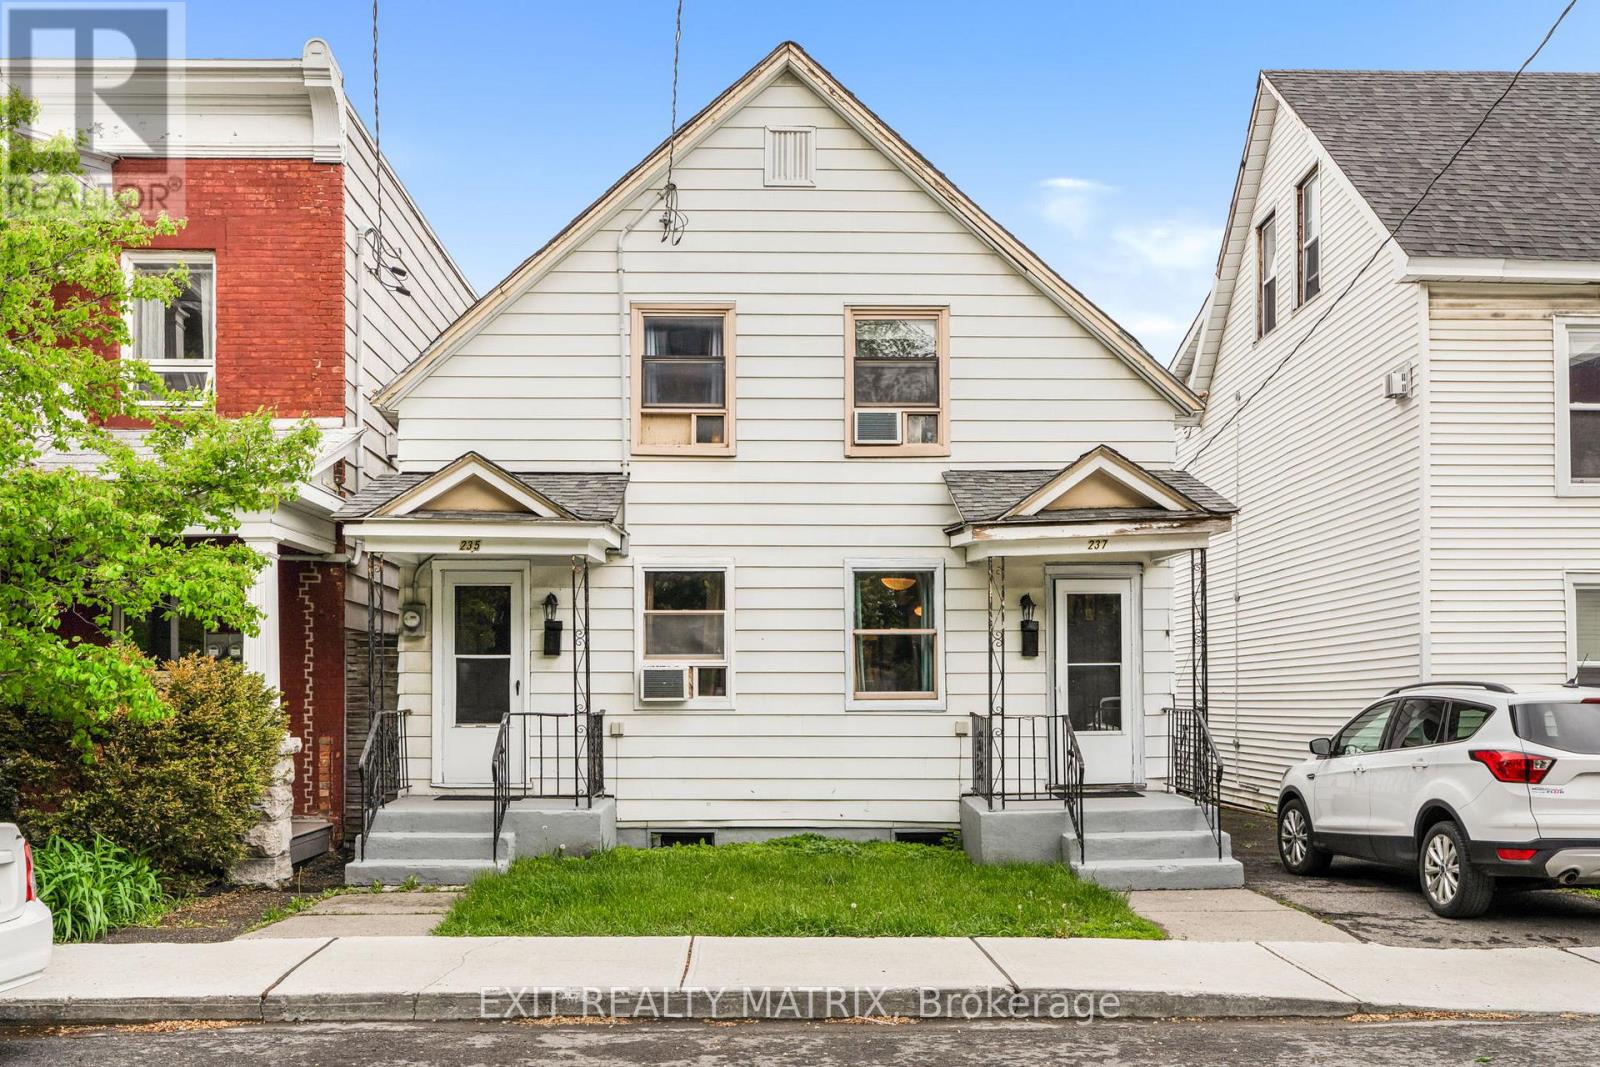
Spacious 5-Bedroom Home in the Heart of Ottawa Multi-Gen Living or Duplex Potential! Welcome to a rare find in the heart of Ottawa, a beautifully updated 5-bedroom home that was originally designed as a duplex and can easily be converted back! Whether you're dreaming of multi-generational living, income potential, or just need extra space, this property offers incredible flexibility in a prime central location. Currently enjoyed as a single expansive residence, the home features a thoughtfully integrated layout with 5 bedrooms, 2 full bathrooms including a 4-piece and a 3-piece, 2 full kitchens, and generous living space perfect for growing families or hosting guests. The dual kitchens make this home ideal for extended families, in-laws, or those considering a future rental setup. Step outside to your private backyard retreat, complete with a sun-filled deck perfect for entertaining, relaxing, or creating your own urban garden. Tucked away in a desirable Ottawa neighbourhood, you're just minutes from top schools, parks, shopping, transit, and every amenity you could need. Live large as one home or easily reconfigure into two units the choice is yours. Whether you're looking to offset your mortgage, accommodate extended family, or generate rental income, this one-of-a-kind property offers space, style, and opportunity. Don't miss your chance to make it yours! (id:55625)
Ottawa, Ontario
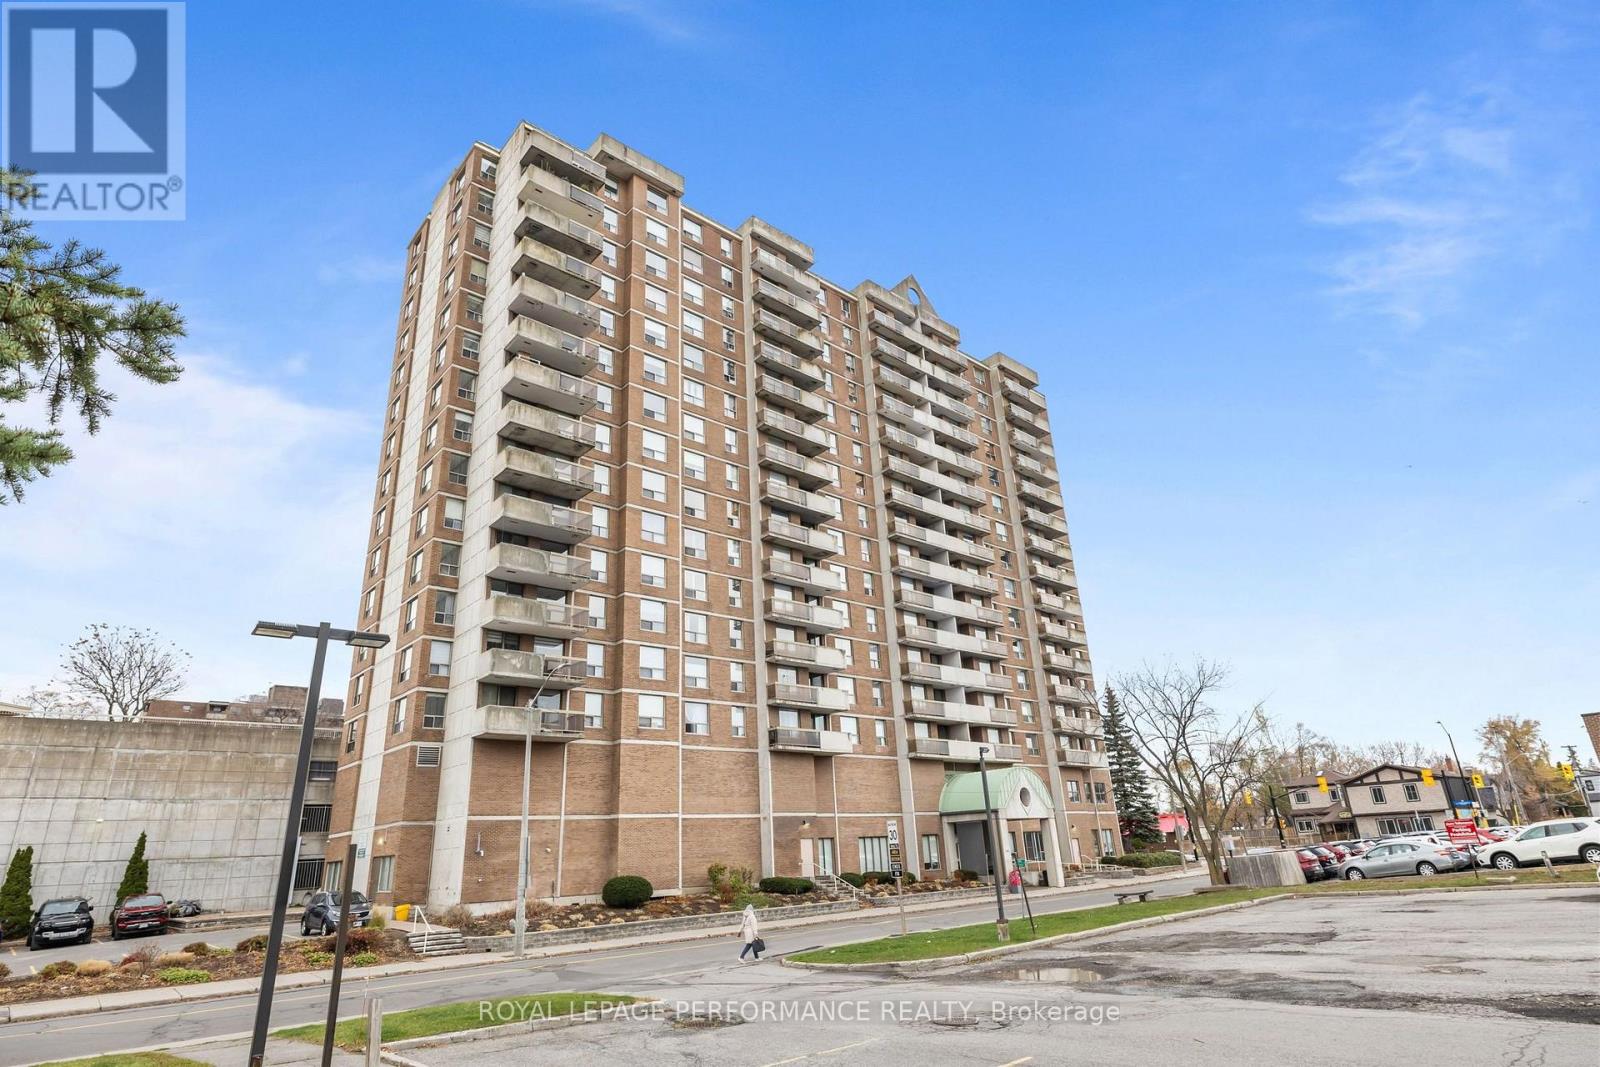
Welcome to Unit 1202 at Place Lafontaine! This bright, carpet-free condo offers 1,102 sq. ft. of well-maintained living space, with two well-sized bedrooms and two 3-piece bathrooms. Large windows fill the home with natural light, and the open balcony offers beautiful west-facing views, perfect for enjoying the sunset. The well-kept kitchen flows into the living and dining areas, creating a comfortable space for everyday living and entertaining. Added conveniences include in-suite laundry, central air, a reserved and assigned exclusive parking spot, and an exclusive storage locker. Building amenities include an indoor pool, sauna, party room and shared outdoor terrace. You're close to shopping, restaurants, public transit and everyday essentials, with easy access to downtown Ottawa. Move-in ready and easy to love! (id:55625)
Ottawa, Ontario
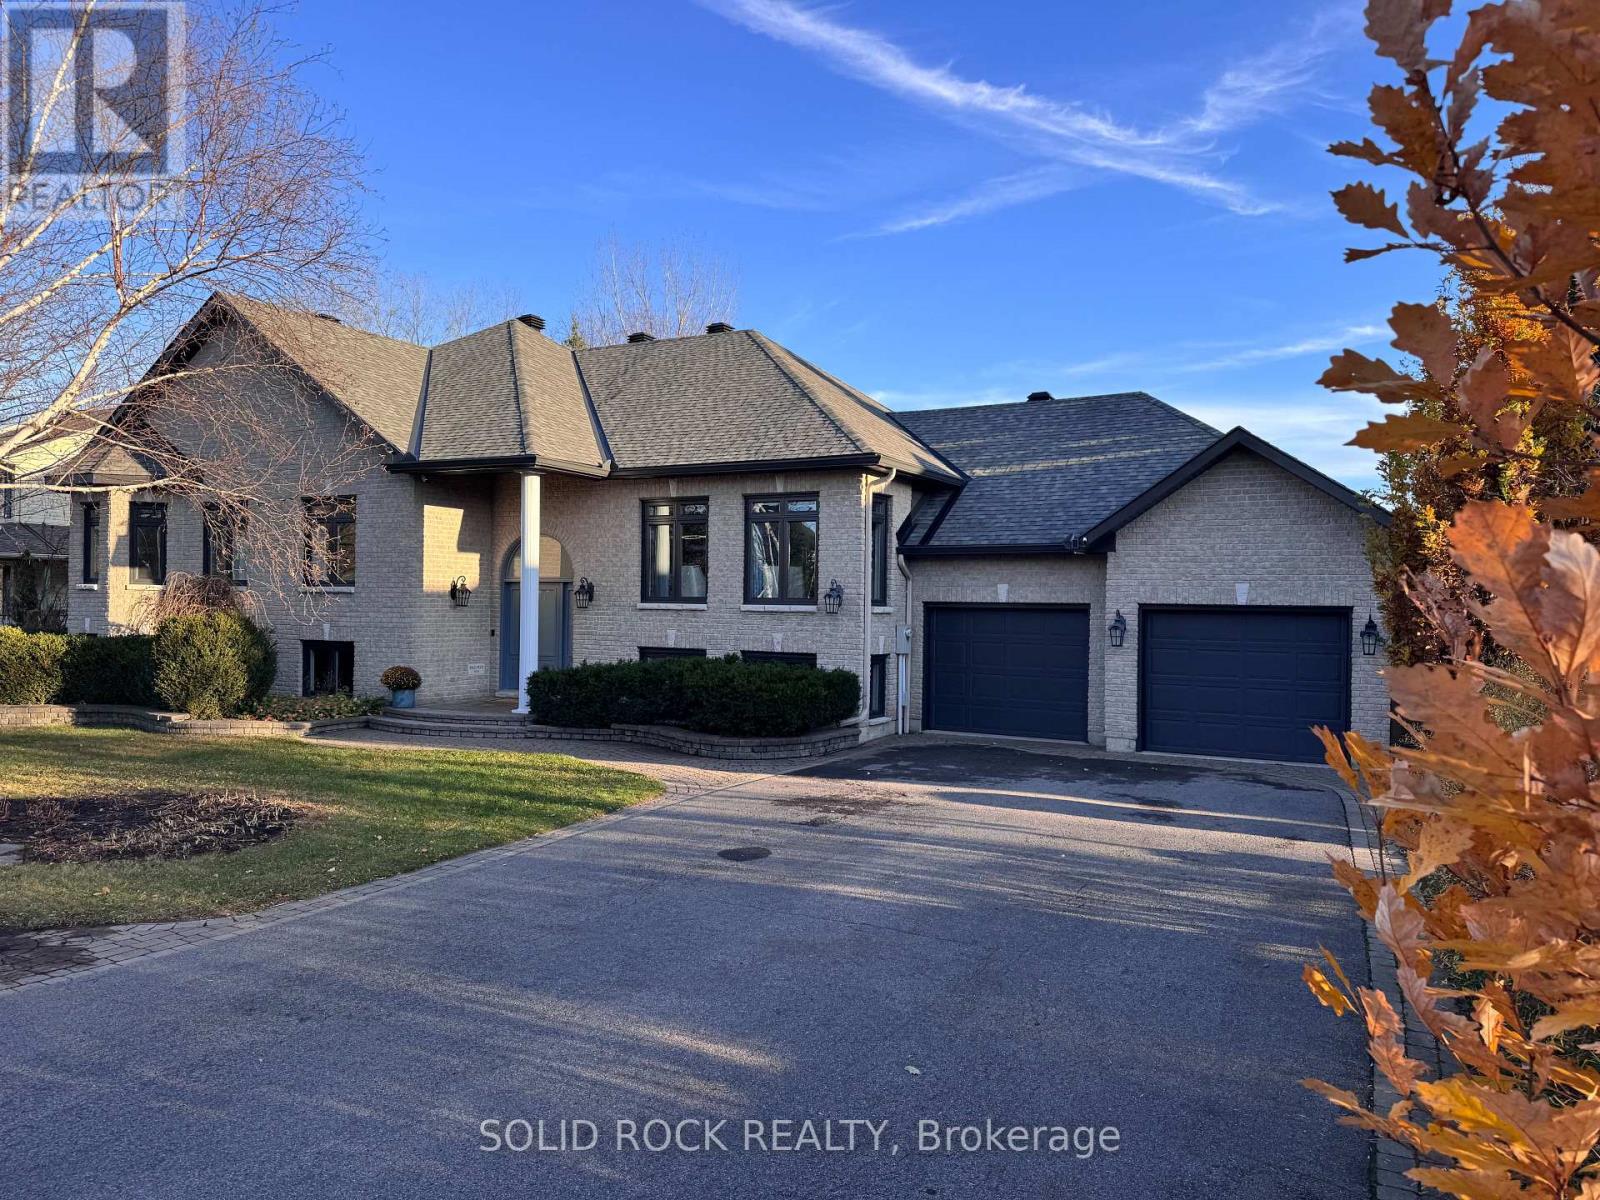
PARADISE! What if home could feel less like the place you return to-and more like the place you never want to leave? Custom-built and thoughtfully transformed throughout the 2020s. It brings everyday comfort & VACATION-AT-HOME enjoyment together in one beautiful & LIFE-accommodating setting. Light moves easily through both levels, generously proportioned rooms, minimal hallway space, and 9-ft main-floor and 8.5-ft lower-level ceilings create ease, scale & possibilities. The layout offers remarkable FLEXIBILITY for family life across generations. Main-floor living is practical and refined, with replacement windows, newly refinished hardwood, and a 2025 primary ensuite featuring heated floors that continue into the shower. The kitchen opens directly to the 2025 deck with a natural-gas barbecue connection, making daily meals and entertaining easy. The bright lower level offers substantial windows, direct garage access, a gas fireplace, recreation space, bedrooms, office potential and room to adapt as life changes. The SOUTHERN BACKYARD increases your options exponentially. 2018 HEATED SALTWATER POOL, expansive concrete patio, waterfall feature & exceptional three-season POOL HOUSE create a private retreat. Its refreshment centre & enclosed change room make poolside hosting feel effortless. Beyond the pool are generous lawns for games and gatherings, mature trees, full privacy fencing, a custom firepit retreat with five loveseat swings, extensive raised gardens, and a custom gardener's shed designed to echo the pool house. Keep all, some or none of the raised beds-the choice is yours. Parking for TEN VEHICLES, including an oversized double garage, supports busy households, hobbies and memorable celebrations. Within Shadow Ridge Estates, the real delight is having room to come together or spread out, host or retreat, & shape each season of life around what matters most of all with exquisite style and exceptional living. (id:55625)
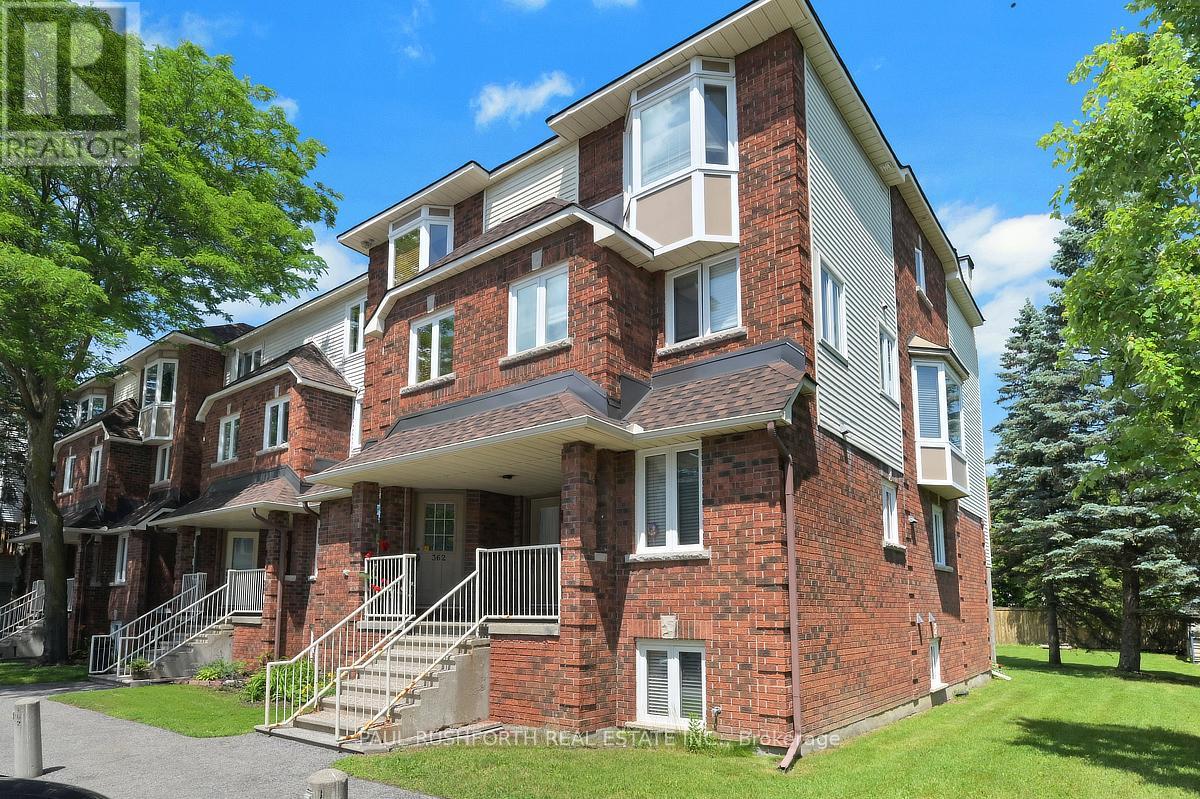
Ottawa, Ontario
Welcome to this bright and well-maintained 2-bedroom, 1.5-bath stacked condo, ideally situated in a desirable central location close to parks, schools, shopping, restaurants, and public transit. Offering a functional layout with comfortable living spaces, this home is perfect for first-time buyers looking to enter the market, downsizers seeking low-maintenance living, or investors searching for an excellent addition to their portfolio. Enjoy the convenience of being just minutes from everyday amenities while living in a vibrant, established community. Don't miss this fantastic opportunity to own an affordable home in an unbeatable location! (id:55625)
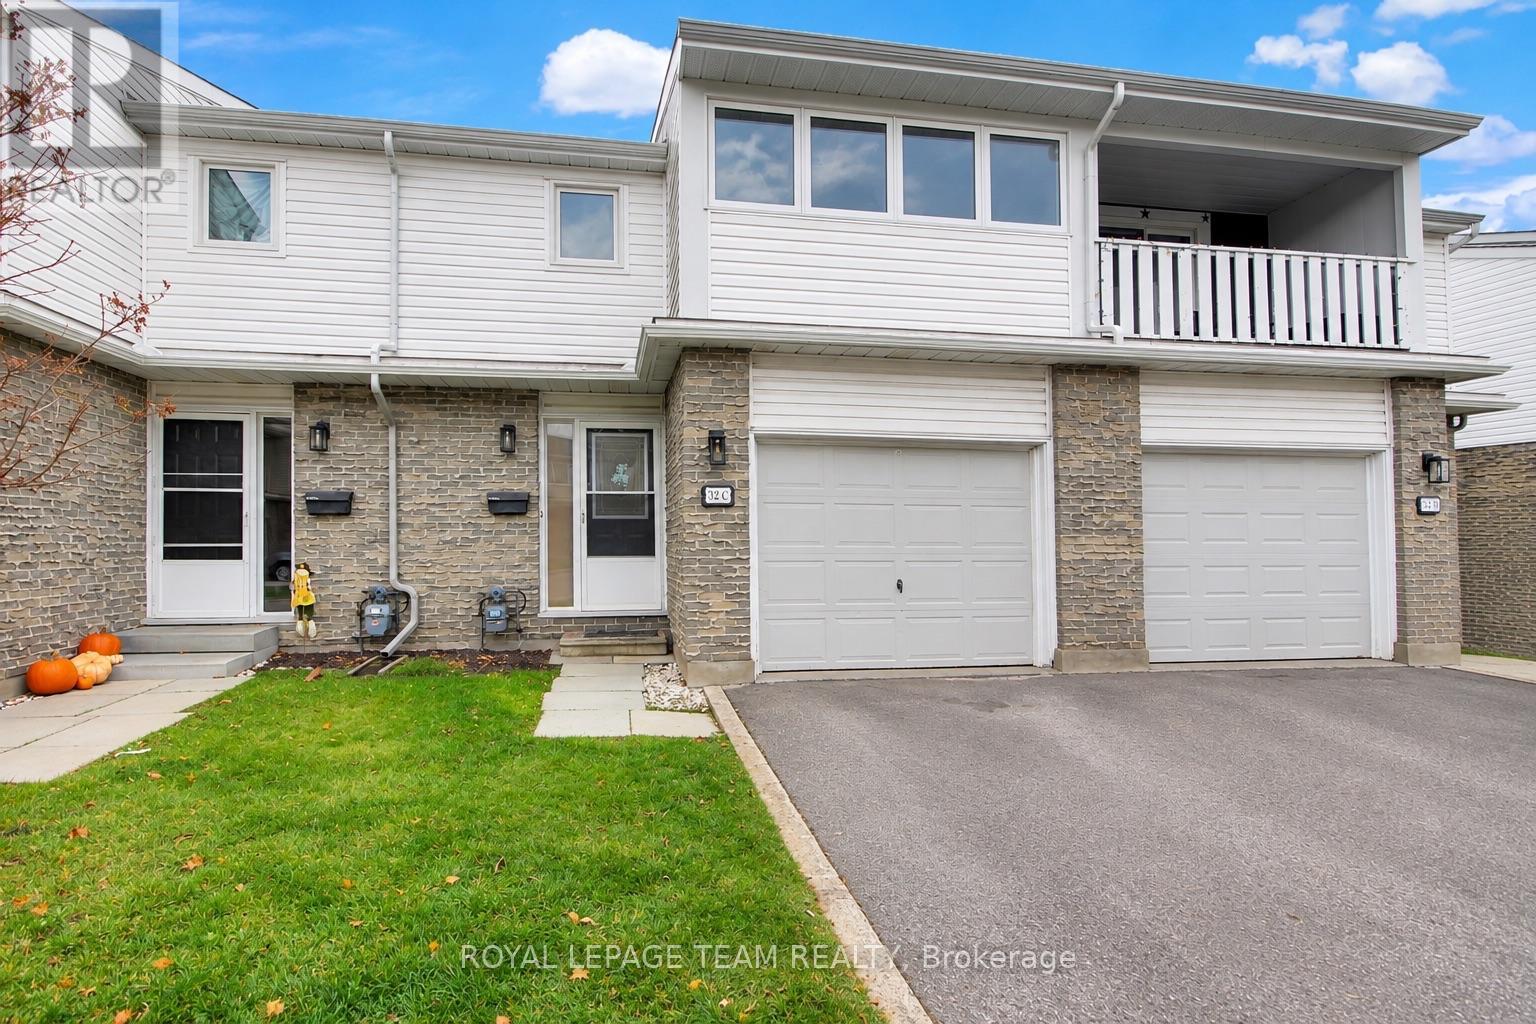
Ottawa, Ontario
Welcome home to this spacious townhome tucked away on a quiet cul-de-sac in Ottawa's sought-after west end community of Bells Corners! Ideally located just minutes from the DND headquarters and Kanata's tech hub, and within walking distance to public transit, shopping, restaurants and everyday amenities, this location is hard to beat. The main floor features a bright and spacious living room with an electric fireplace, offering a warm and inviting place to relax. The functional layout flows nicely into a separate dining area and a large kitchen offering ample cabinetry and counter space, making it ideal for everyday living and entertaining. A convenient 2-piece bathroom and access to the attached single-car garage complete the main level. Upstairs, you'll find three generously sized bedrooms and a large full bathroom featuring a double vanity and jetted shower. The primary bedroom offers wall-to-wall closets and its own private enclosed balcony. The unspoiled lower level provides plenty of opportunity to create additional living space to suit your needs, whether it's a family room, home office, gym or recreation area. Step outside to your private backyard with ample room to relax and entertain. Complete with an attached garage and additional driveway parking, this home offers a great combination of space, convenience and location! Recent updates include a furnace approximately 2022. (id:55625)
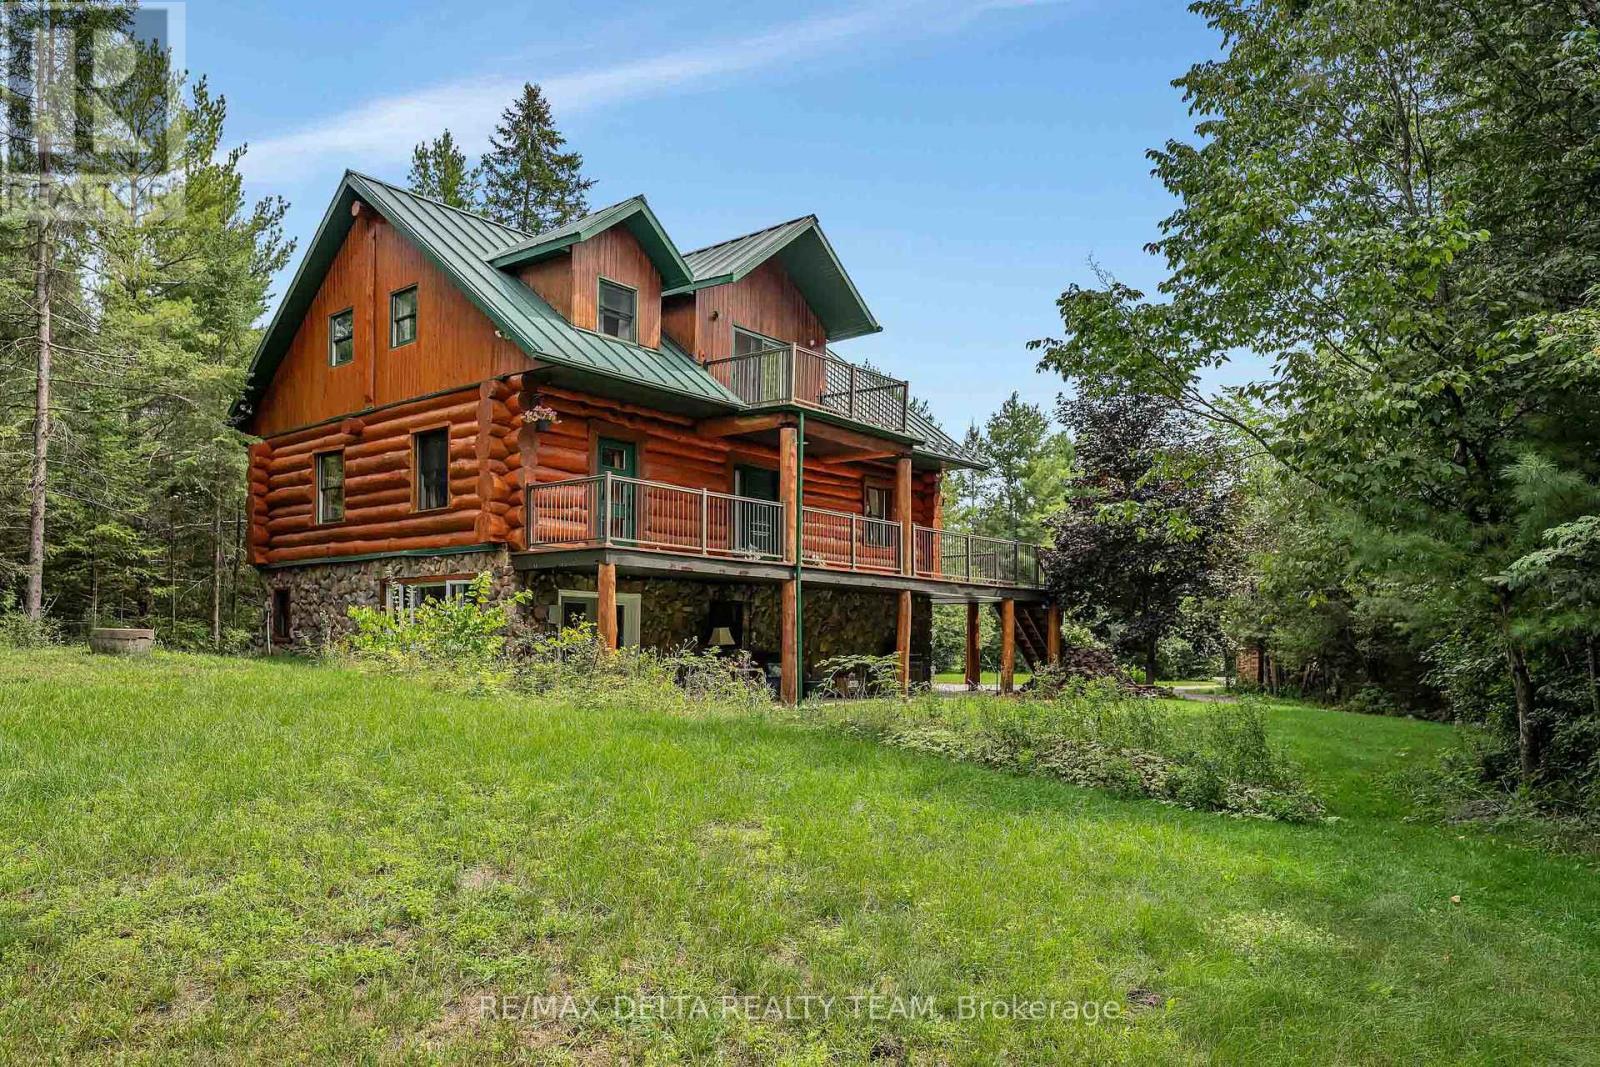
Ottawa, Ontario
A woodland sanctuary set on two picturesque acres, this stunning Scandinavian-inspired log home is a rare blend of secure durable construction, architectural character, and modern comfort. Just moments from Greensmere Golf & Country Club, the property is defined by a safe and welcoming community of neighbours, who each enjoy privacy, as well as easy access to the services of multiple local townships and the city of Ottawa. Inside, the warmth of the natural log construction is complemented by soaring cathedral ceilings and expansive, sun-filled living spaces. The open-concept design creates a wonderful sense of volume and connection. Granite countertops, a generous breakfast bar with cooktop, built-in oven and microwave, and abundant cabinetry make this space equally suited to everyday living and entertaining. The main level features a spacious primary bedroom with a luxurious ensuite, offering a peaceful retreat at the end of the day. Upstairs, a charming loft overlooks the main living area, accompanied by two generously proportioned bedrooms, a full bathroom, and a private balcony overlooking the surrounding forest. Outdoor living is equally captivating. An expansive wraparound deck and multiple balconies provide beautiful vantage points across the wooded landscape, creating inviting spaces for morning coffee, sunset gatherings, or evenings beneath the stars. A brand-new heat pump and efficient wood stove provide comfort throughout the seasons. The walkout lower level adds further versatility, featuring a recreation room, three-piece bathroom, laundry area, and direct access to the tranquil forest setting. A custom storage shed offers additional space for tools, equipment, and seasonal essentials. An exceptional offering for those who appreciate distinctive architecture, natural surroundings, and a more considered pace of living. This is more than a home; it is a private retreat where Scandinavian character, modern comfort, and the beauty of nature come together. (id:55625)
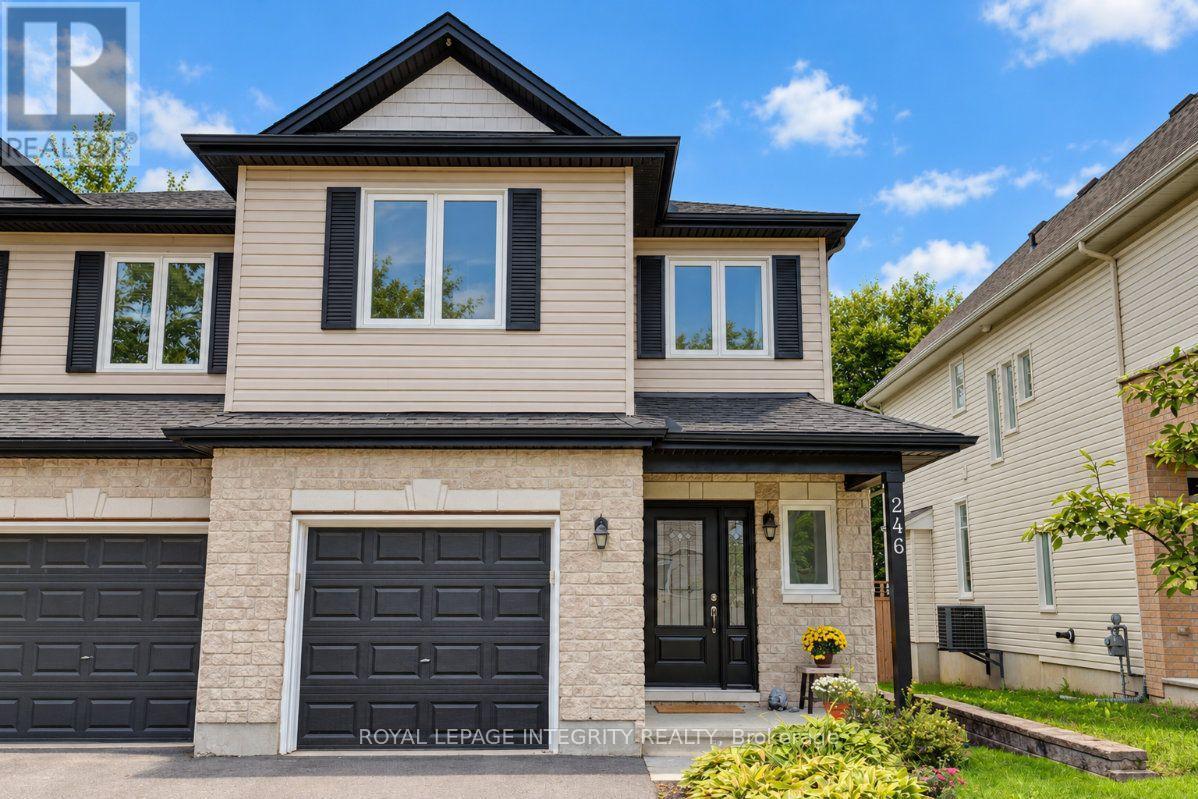
Ottawa, Ontario
Look no further! Beautiful 4-bedroom semi-detached home in Findlay Creek, built in 2004 and thoughtfully updated over the past several years. This bright, open-concept layout home is ready for it's new owners! Main floor features hardwood floors in living room, dining room and kitchen + tile in the foyer and powder room. The eat-in kitchen offers quality cabinetry, ample counter space and stainless steel appliances. Welcoming living room offers a gas fireplace and patio door access to back yard. Primary suite includes a 4-piece ensuite and a walk-in closet. The lower level adds more living space with a sizeable rec room, ready for a home theatre, gym or play area. The treed backyard offers some privacy as you enjoy time on the rear deck. The big-ticket items are already done: Roof and A/C replaced in 2019, Furnace replaced in 2023, Owned hot water tank in 2025, All windows and doors replaced between 2021 and 2023, Level 2 FLO EV charger installed. Lower-level has rough-in for bathroom. Just move-in, unpack and enjoy! **OPEN-HOUSE SUNDAY NOVEMBER 15TH, BETWEEN 2-4PM** (id:55625)
Ottawa, Ontario
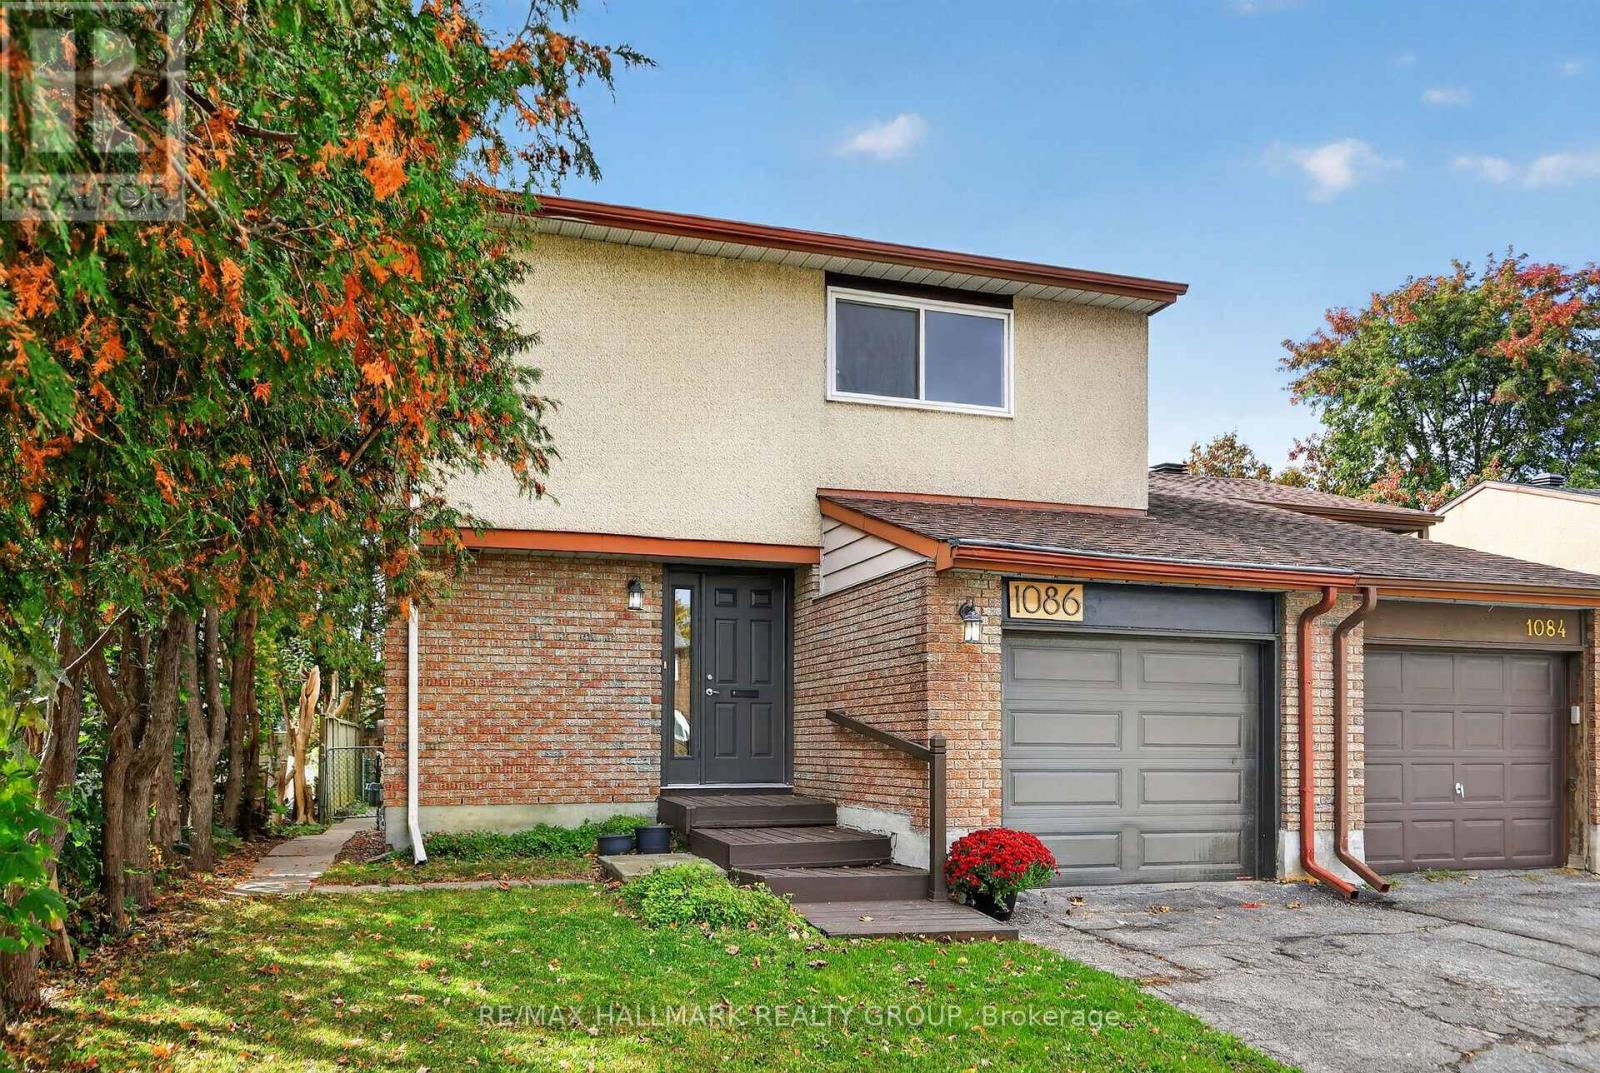
Welcome to this bright and beautifully well-kept family home, tucked away on a quiet street in a convenient west end location. The main level offers a warm and functional layout with hardwood flooring, an eat in kitchen and a dedicated dining area. Positioned at the back of the home, the spacious living room offers added privacy, plenty of natural light and beautiful sunset views. Upstairs, hardwood flooring continues throughout the bedrooms. The primary bedroom features a walk in closet and a newly renovated 3 piece ensuite completed in 2026. A full family bathroom completes the upper level. Downstairs, the newly renovated basement offers additional living space with plenty of flexibility for a family room, home office, gym or play area. Major updates include a furnace and tankless water heater installed in 2020, air conditioning in 2021, along with the new ensuite and renovated basement completed in 2026. Outside, enjoy a large deck and backyard with plenty of space for BBQs, entertaining and time with family and friends. Ideally located just minutes from Bayshore Shopping Centre, parks, playgrounds, a nearby splash pad, Britannia Beach and the Ottawa River pathways. With convenient access to public transit, Highway 417 and 416, this home offers a great combination of comfortable family living, outdoor space and everyday convenience. (id:55625)
Ottawa, Ontario
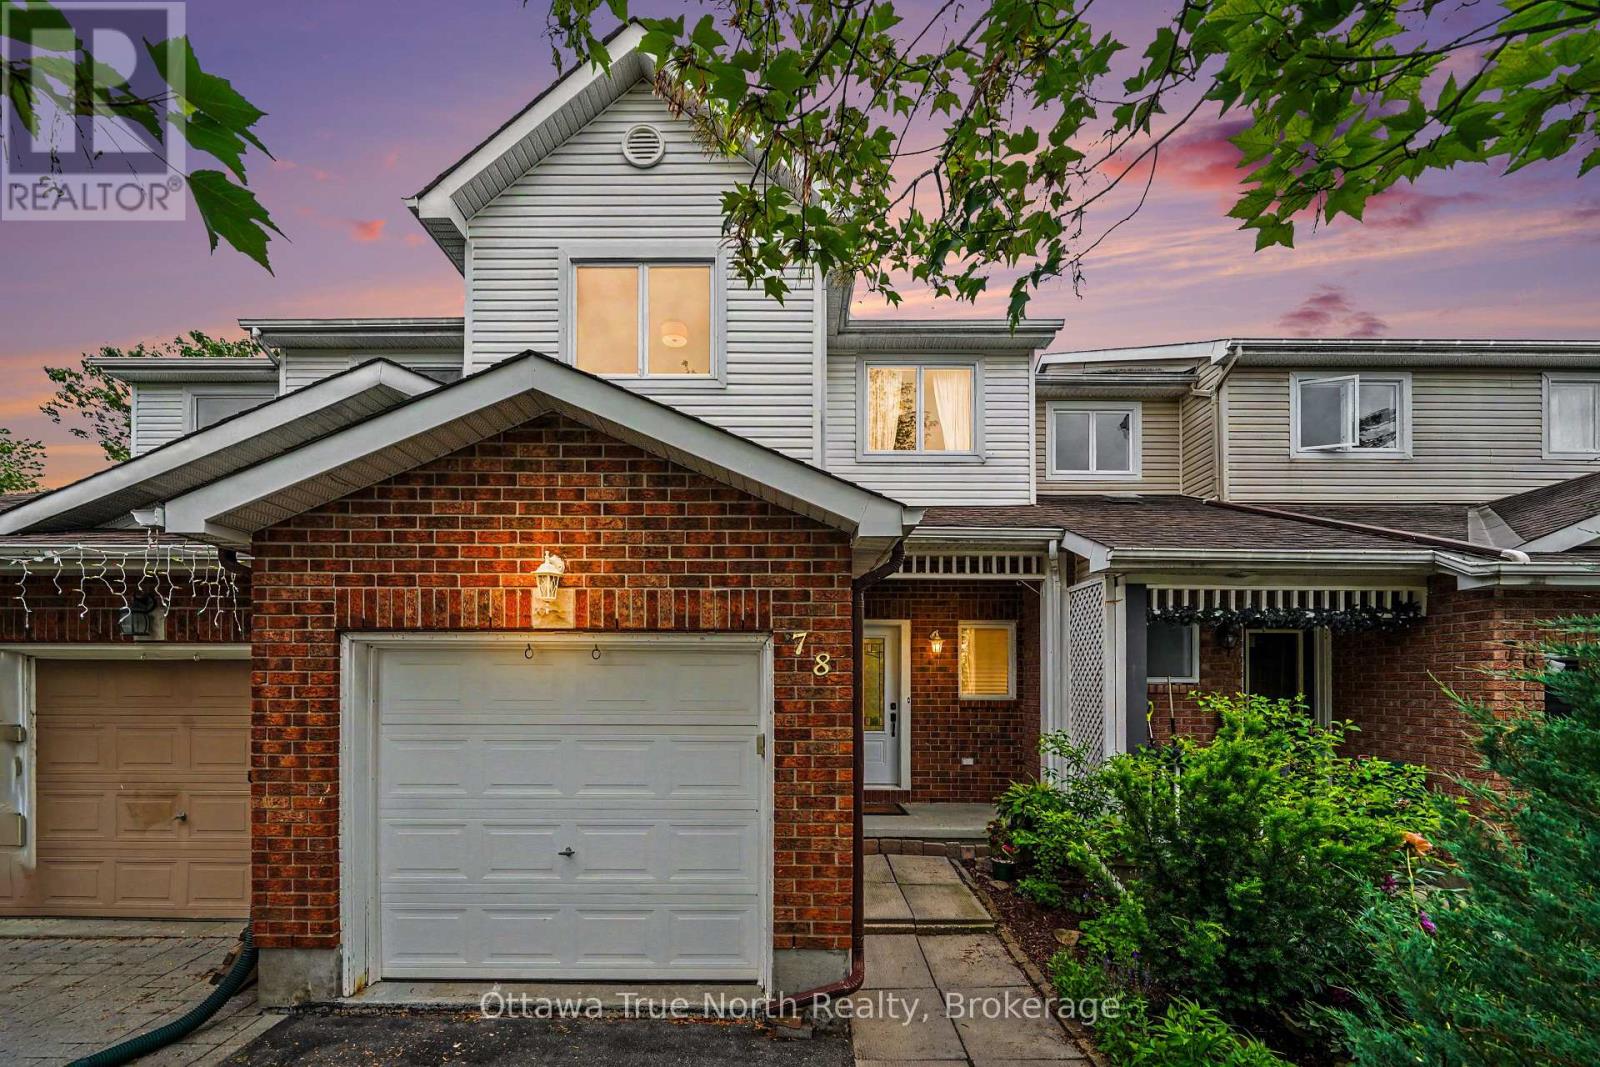
Welcome home! Move-in ready and full of charm, this beautiful home is an excellent opportunity for first time buyers, families, or investors looking for great value in a well-established neighborhood. From the moment you walk in, gleaming hardwood floors lend incredible charm and warmth to the space, leading you into a lovely updated kitchen that is bright, cheerful, and ready for your morning coffee or family meals. There is tcruly space for everybody here, featuring three comfortable bedrooms and two bathrooms, along with an unfinished basement that offers fantastic versatility as a children's play area, home office, or future extra bedroom. Step outside to the fully fenced backyard, which provides a safe and private oasis for your pets to run and play. Nestled in a wonderful community with great schools, lovely local parks, and fantastic access to public transport for an easy commute, this property offers incredible value and peace of mind for first-time buyers or anyone looking to add a solid asset to their portfolio. New Plumbing and freshly painted. Come see it for yourself this weekend, or reach out today to arrange your private viewing! (id:55625)
Ottawa, Ontario
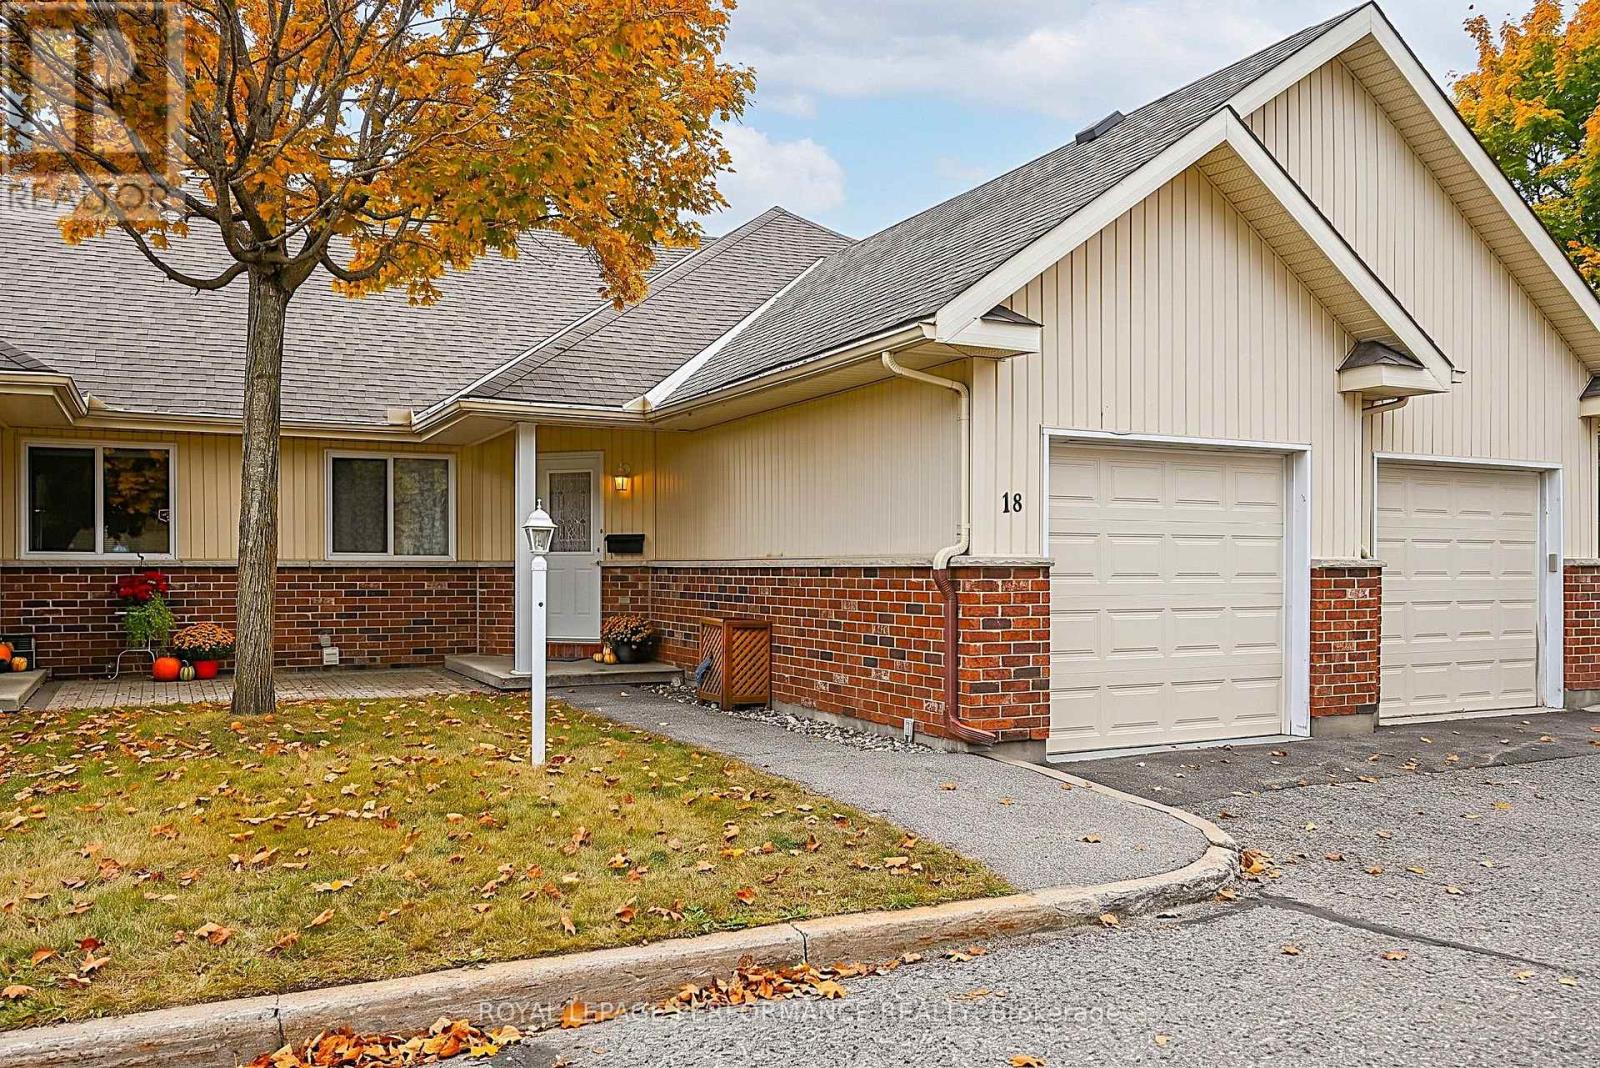
Welcome to worry-free adult living in the highly sought-after 50+ community of Village Court! Nestled in a quiet enclave steps from Stittsville Main Street, this impeccably maintained 2-bedroom bungalow townhouse offers the ultimate low-maintenance lifestyle. Enjoy exceptional financial perk of this type of Ownership with $0 Land Transfer Tax at closing and no direct property tax bills-municipal property taxes are fully included in the monthly fee. That comprehensive fee also covers complete exterior building maintenance (roofing, siding, windows, exterior doors), full groundskeeping, lawn care, snow removal, fence/deck maintenance, and structural building insurance for complete peace of mind. Inside, enjoy a bright open-concept layout featuring a well-appointed kitchen with a breakfast bar, ample cabinet storage, and a dedicated dining area. The spacious living room opens directly to the largest deck in the entire community-complete with an automatic shade awning (2023)-backing onto tranquil, landscaped greenspace. The main level features a primary bedroom with a generous walk-in closet, a versatile second bedroom, a full bathroom, and main-floor laundry. Additional highlights include an attached garage with professional epoxy shield flooring (2021) and a massive unfinished basement providing exceptional extra storage space or development. Walkable to local parks, public transit, CARDELREC Recreation Complex ( 5 min walk), plus coffee shops and amenities. (id:55625)
Ottawa, Ontario
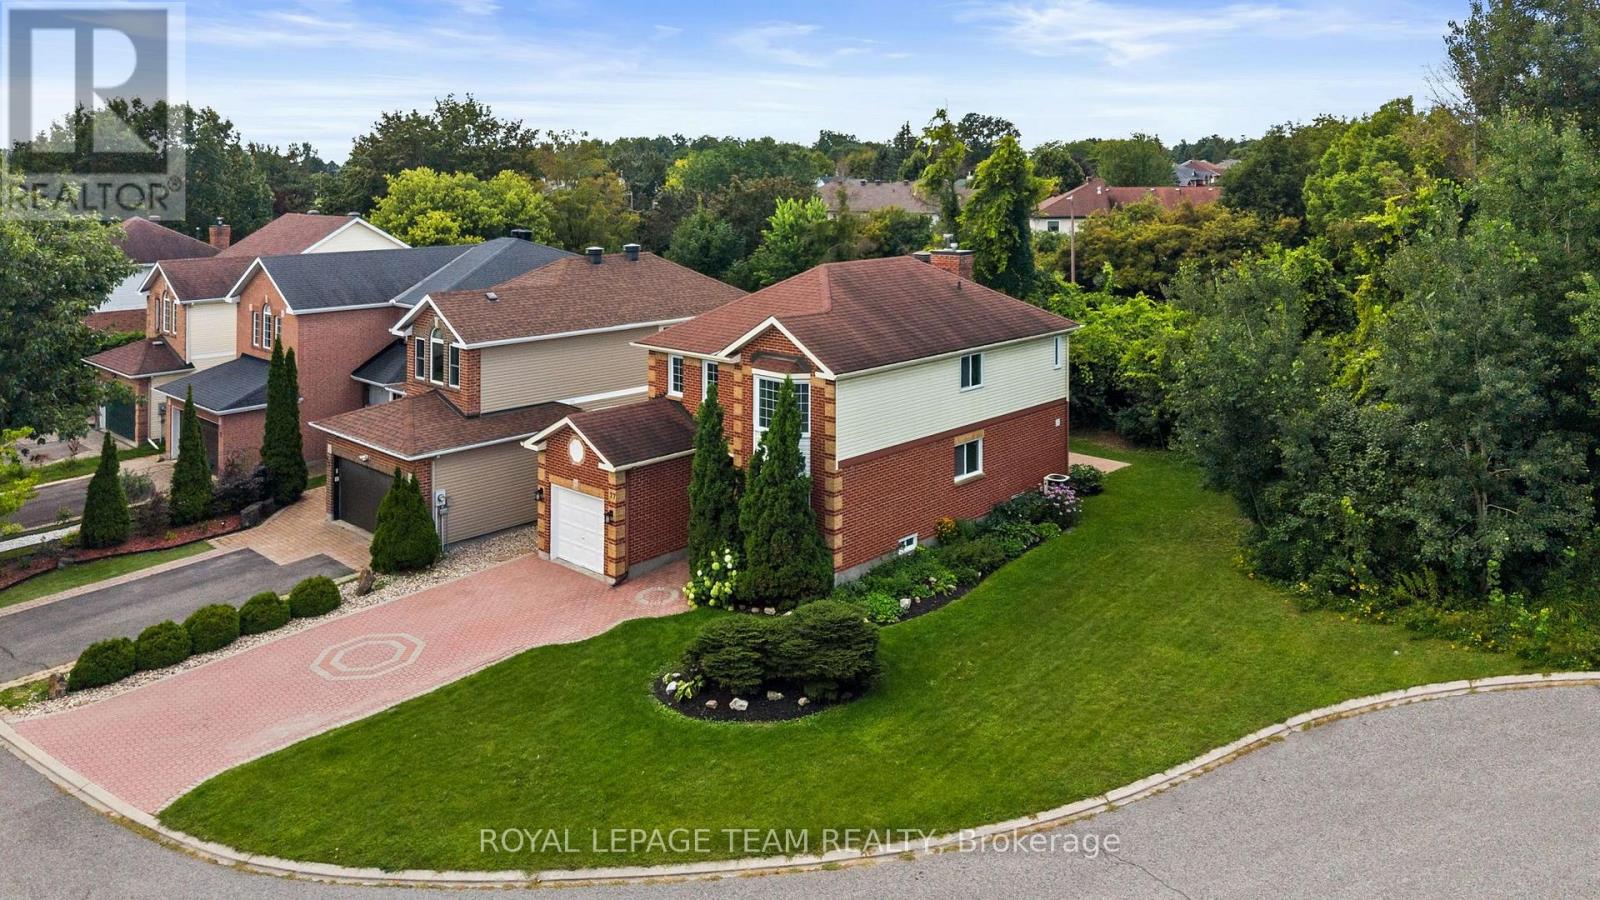
Welcome to 77 Sherring Court, a warm & inviting 4-bed, 3.5-bath detached home tucked into a quiet courtyard setting in the heart of Kanata Lakes. Set on a beautifully landscaped, pool-sized corner lot with sunny western rear exposure, this home offers a fabulous family-friendly layout with approx. 2,335 sq ft of finished living space on all levels (1,784 sq ft above grade per MPAC). Step inside to stunning new hardwood flooring (2026) flowing through the living rm, dining rm, hall, kitchen & family rm. The bright living rm features a lovely bay window & opens to the dining rm. The kitchen offers generous cabinetry, breakfast area, backyard access + new dishwasher, hood fan & faucet (2026). Just beyond, the sunken family rm features a wood-burning FP, handsome mantel & corner windows. WETT Inspected 2026. New carpeting (2026) runs up the stairs & throughout the 2nd floor, where 4 generous bedrooms provide terrific family space. The primary offers a WIC & ensuite with separate tub & shower. The finished lower level adds a spacious rec rm, full bath, ample storage rooms & newer durable laminate flooring (2025). Outside, enjoy a sunny, pool-sized backyard with mature landscaping & re-leveled interlock patio, offering plenty of room to entertain, play or create a fully fenced enclosure. The oversized driveway easily accommodates 4 cars. Additional updates include triple-pane windows (2016), roof (2017), new vinyl flooring in all baths (2025), interior paint (2025), 4 new toilets (2025), thermostat, lighting & more (2026). Enjoy the Kanata Lakes lifestyle! Walk to some of the West End's best schools, including Earl of March SS, multiple parks & walking paths. Minutes to Kanata Centrum's shopping, Tanger Outlets, Canadian Tire Centre, restaurants & banking, Kanata's High-Tech Park & Hwy 417. 24-hr irrevocable on all offers. Some photos have been virtually staged. (id:55625)
Ottawa, Ontario
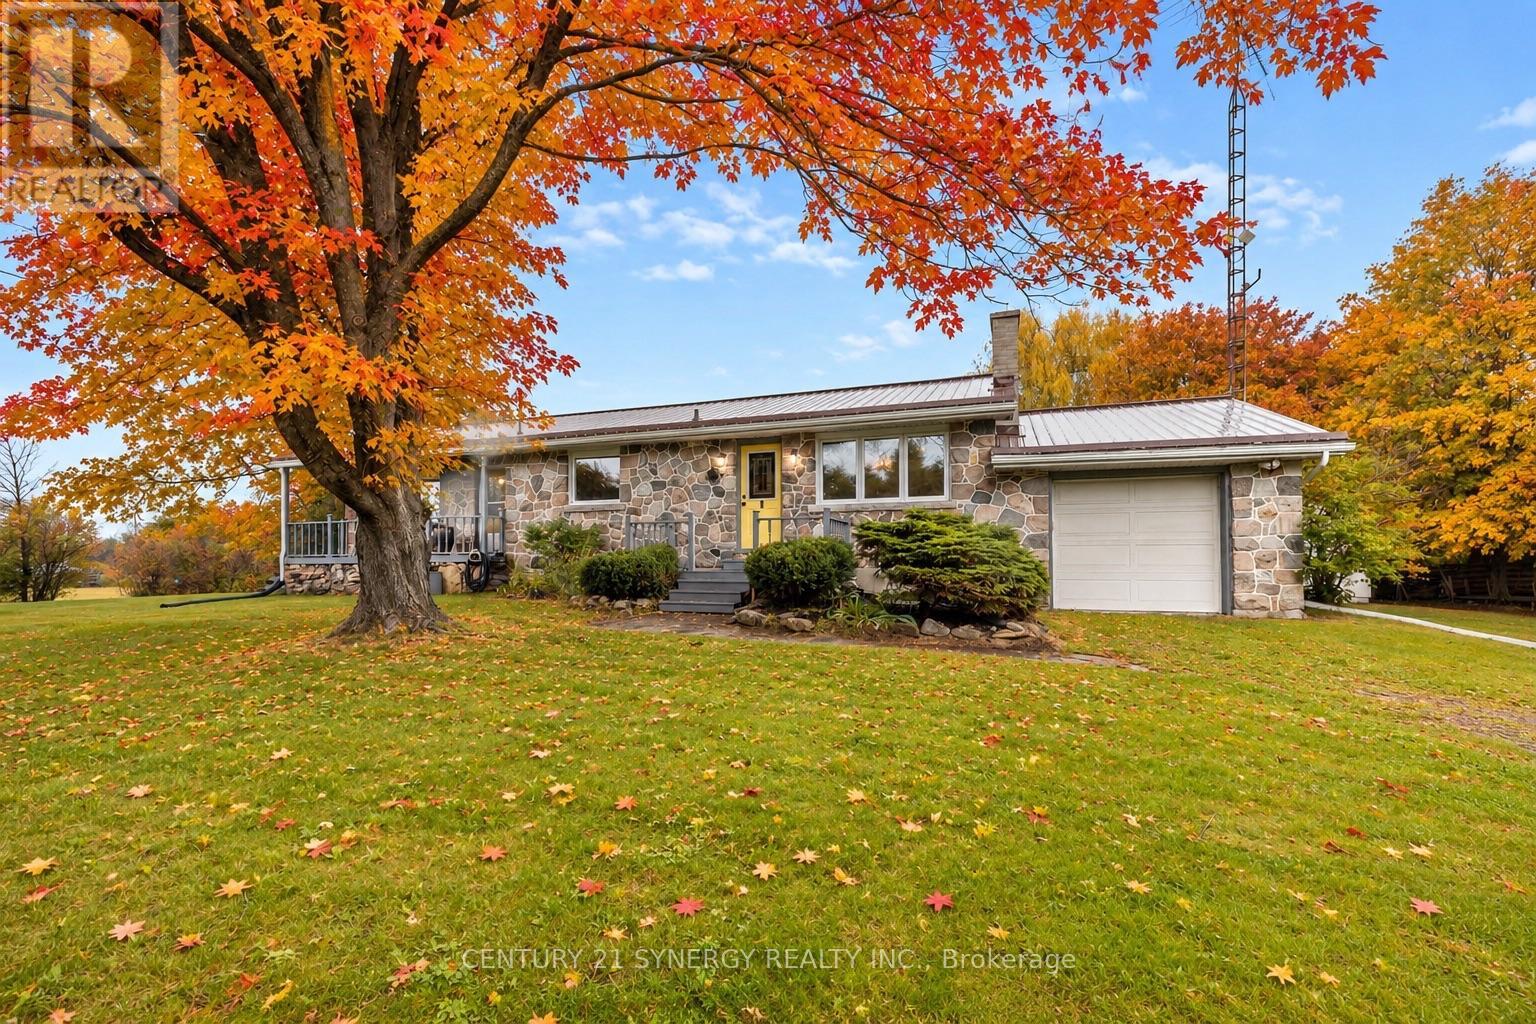
Welcome to 8567 Franktown Road, where country charm, comfort and thoughtful upgrades come together in a peaceful rural setting just outside the city. This spacious and versatile home offers a warm, inviting layout with multiple living spaces, 2 wood fireplaces, and plenty of room to grow and expand. The main level features a renovated kitchen with 36" dual-energy range, Bosch dishwasher, generous workspace, opening to spacious living and dining areas. Two bedrooms with built-in wardrobes and two bathrooms, including an updated main bath, complete the main level. Multiple gathering spaces and a cozy gas fireplace create a warm, welcoming atmosphere, while two bedrooms and two bathrooms, including an updated main bath, complete the level.The partially finished lower level adds exceptional flexibility with 2 large rooms 1 featuring a wood fireplace and the other a propane fireplace and a pool table, plus additional rooms ideal for a home office, gym, hobbies, or guests, along with laundry and abundant storage. Major updates include: new A/C (2026), newer furnace, metal roof, replacement windows, updated insulation, upgraded sump pump, furnace humidifier, electrical panel extension, and chimney repointing (2026). A 12,000W generator with a Generac transfer switch provides added peace of mind. Outback, enjoy the privacy of the rural setting with an impressive screened-in BBQ and spa and lots of land to build whatever you desire. A rare combination of country charm, substantial upgrades, generous living space, the convenience of an attached garage, and easy access to Ottawa - ready to be enjoyed. (id:55625)
Ottawa, Ontario
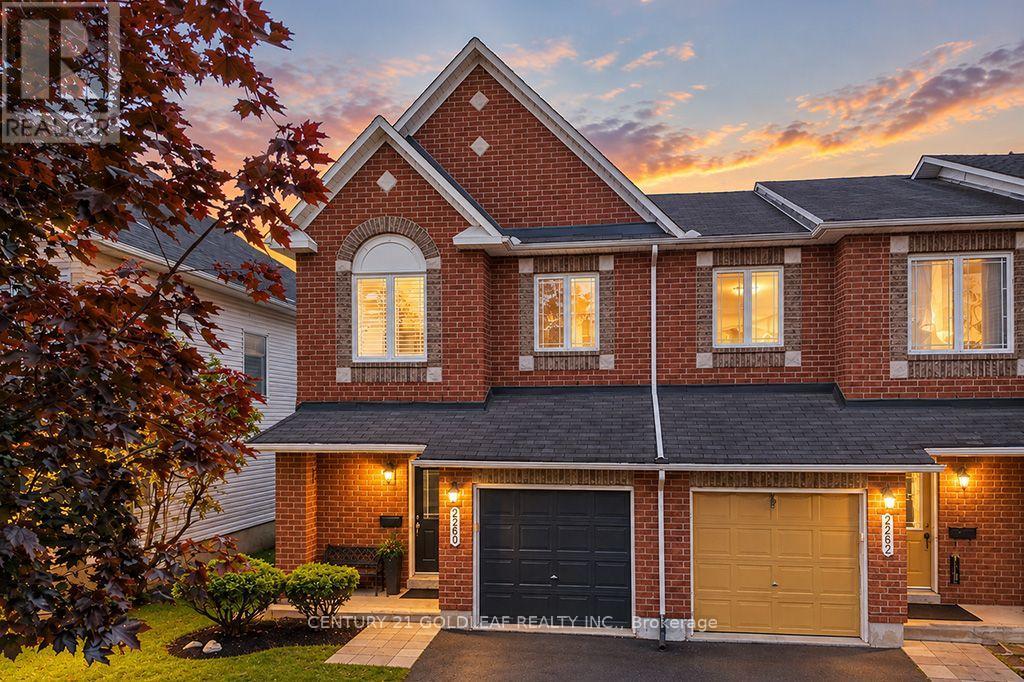
Move-in ready and extensively updated, this Avalon Classic Manhattan model is ideally situated on a quiet street, just a short stroll from Aquaview Park and major shopping centres. This bright and spacious end-unit townhome offers a welcoming blend of style, comfort and family-friendly living.The main level features upgraded walnut hardwood flooring, recently professionally sanded and refinished, new carpeting throughout, & fresh paint in a timeless, neutral palette. The open-concept living, dining and kitchen areas are designed for everyday living and entertaining. The richly toned kitchen offers abundant cabinetry, generous counter space and a convenient cook's island overlooking the dining area and adjoining breakfast space. A curved window above the patio doors welcomes natural afternoon sunlight and creates a bright, inviting atmosphere.The spacious front foyer opens onto an attractive landing & an eye-catching spiral staircase, illuminated by a large south-facing window replaced in August 2026. A conveniently tucked-away two-piece powder room completes the main level.Upstairs, the spacious primary bedroom suite features oversized windows, a generous walk-in closet & a private ensuite with a Roman-style soaker tub and separate shower. Two additional well-proportioned bedrooms provide comfortable space for family, guests or a home office.The finished lower-level family room offers flexible space for relaxing, games and movie nights, with a gas fireplace adding warmth and ambience.Step outside from the kitchen to a fully fenced, landscaped backyard with plenty of room for outdoor entertaining. The deck was professionally refinished this fall, making this outdoor space ready to enjoy.Located in the established Avalon neighbourhood of Orléans, this home is close to parks, shopping, everyday amenities & public transit. An excellent opportunity to enjoy a beautifully updated end-unit townhome in a convenient, family-friendly community. Some photos virtually staged. (id:55625)
Ottawa, Ontario
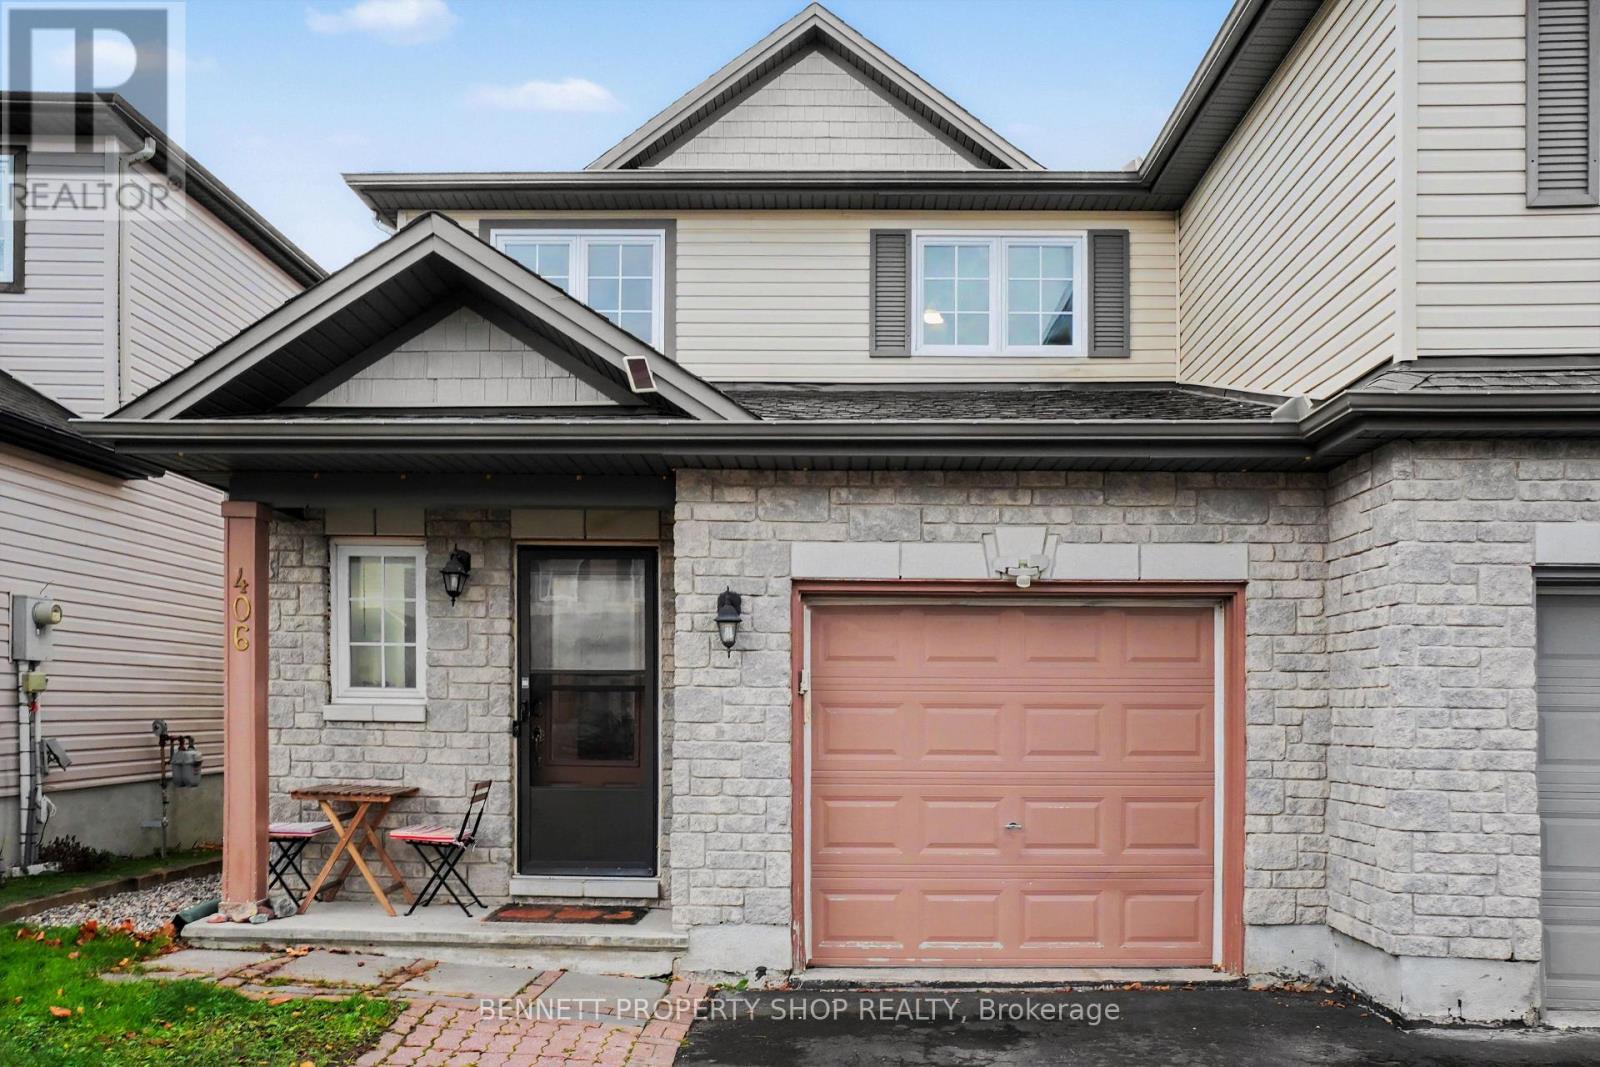
Turnkey 3 bedroom, 4 bathroom, living in an established pocket of Findlay Creek!! Pride of ownership beams through this well-maintained 2-storey semi-detached home, providing space for growing or established families, while having flexibility to entertain both inside and out. The inviting main level features a stunning two-storey foyer, creating a bright and welcoming first impression. The open-concept living and dining room area creates a seamless flow between spaces, offering a bright and inviting atmosphere that's perfect for everyday family living, hosting guests, and bringing everyone together. Combining functionality and style, the kitchen boasts stainless steel appliances, oversized ceramic tile flooring, and a breakfast nook space. Upstairs, you'll find a spacious primary bedroom with 2 well appointed secondary bedrooms, a renovated ensuite bathroom, and an updated standalone full bathroom. The finished basement provides additional versatile living space, previously renovated for use as a fourth bedroom, and easily converted into a recreation room, home office, or family retreat.Step outside to enjoy the landscaped backyard complete with a deck with natural gas BBQ hookup, beautiful stone walkway+patio, and gazebo. Summer entertaining, outdoor dining, or relaxing evenings have never looked so good! Enjoy the convenience of being within walking distance to local favourites and everyday amenities, including Vimy Ridge Public School, St. Veronica School, Canadian Tire, Starbucks, FreshCo, Hunters Public House, parks and much more. Located in an established enclave of a family-friendly neighbourhood, this home offers the perfect combination of comfort, functionality and convenience. Don't miss your opportunity to call this wonderful property home! 24hr irrevocable on all offers (id:55625)
Ottawa, Ontario
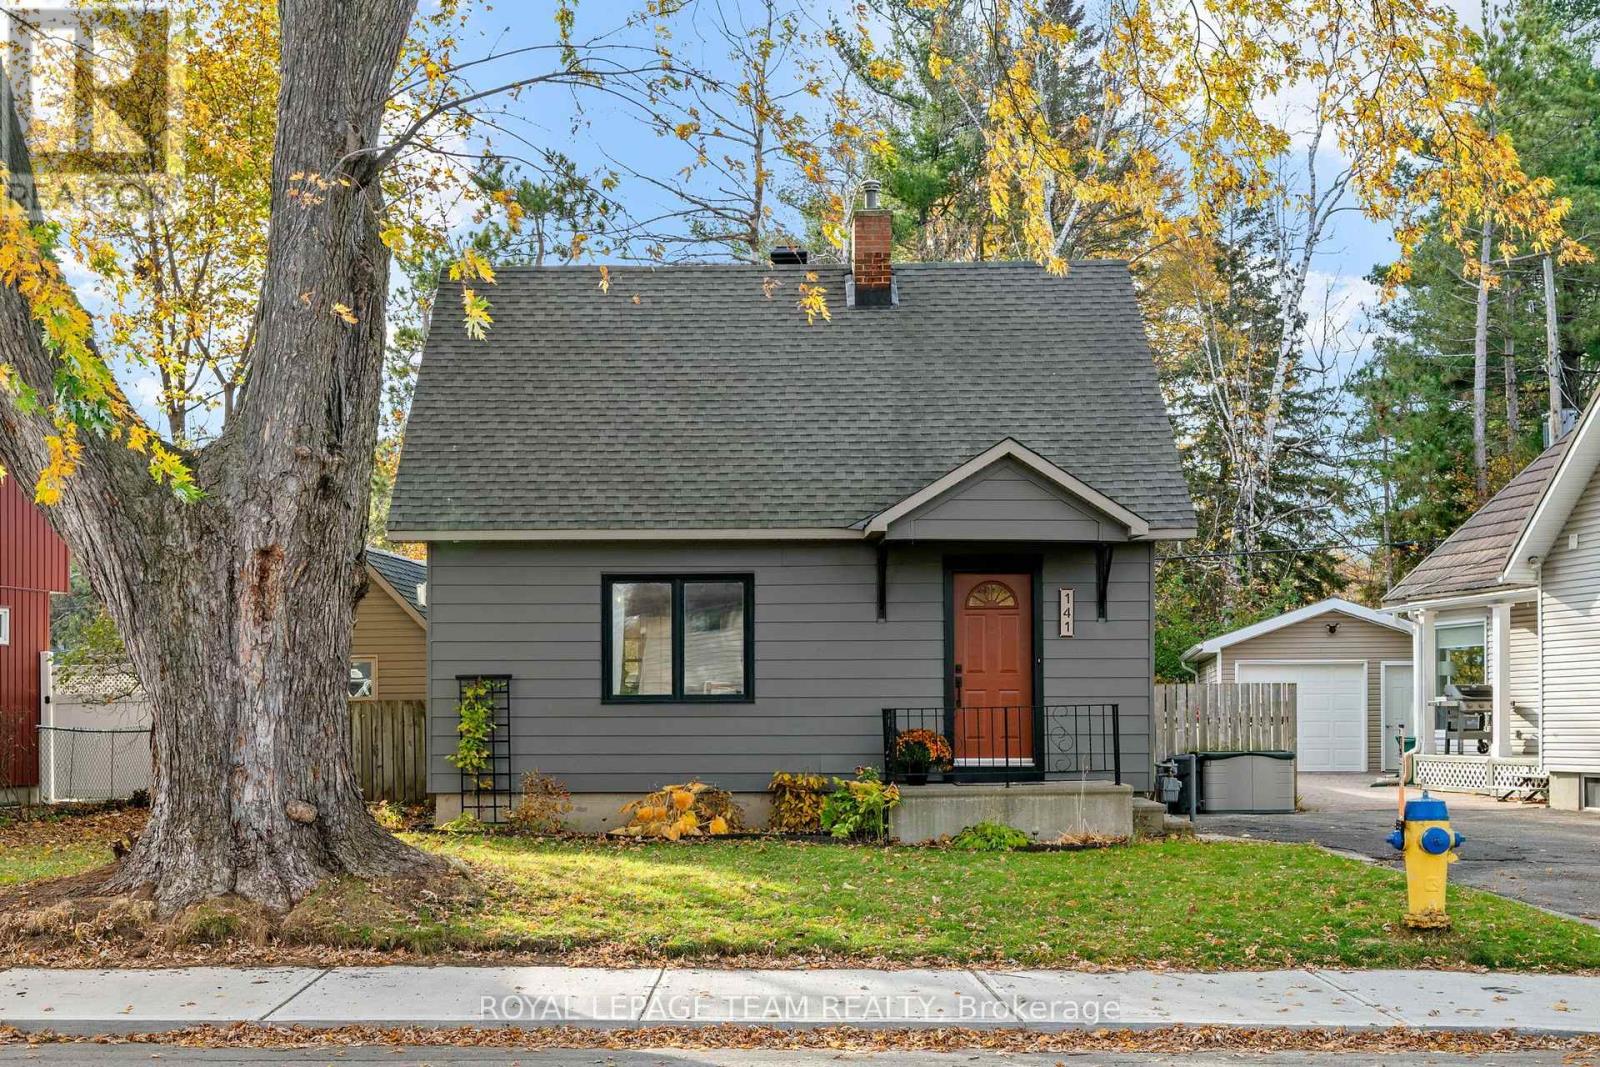
The people make a neighbourhood, and in Carlington you will see pride of ownership, home improvements and friendly faces at every turn. Bordered by the endless paths of the Experimental Farm to the east, and the convenience of Carling Avenue to the north, central living marries beautifully with connection to greenspace here. General Avenue is a low traffic meandering loop characterized by its large lots and mix of decades old & young trees and expanded wartime homes. #141 is an adorable catch with so many cozy and functional spots to enjoy, like the quartz island that centers the modernized main floor plan, the living room with gas fireplace, a dedicated dining/games room area, a bright sunroom that overlooks the expanse of the backyard, and the ideal BBQ or bistro table spot - the little covered porch that leads to the deck and yard beyond. 2 well-sized bedrooms are set under the eaves of the 2nd floor along with plenty of storage space. The updated main bathroom sits at the intersection of the main and 2nd levels and the convenience of a 2nd bathroom is found in the fully finished lower level, making this level ideal for accommodating out of town guests as well as hosting movie nights. An extra large shed is tucked in discretely beside the deck ensuring ample storage, along with full use of the sunny west facing backyard. Furnace & heat pump cooling 2026. This really might be the one. Come see. (id:55625)




The trademarks REALTOR®, REALTORS®, and the REALTOR® logo are controlled by The Canadian Real Estate Association (CREA) and identify real estate professionals who are member’s of CREA. The trademarks MLS®, Multiple Listing Service® and the associated logos are owned by CREA and identify the quality of services provided by real estate professionals who are members of CREA. Used under license.
View important disclosures and notices about Royal LePage® trademarks at rlp.ca/notices
© All Rights Reserved Chris Hendricks - Ottawa Web Design: Webshark