
Call Us Direct: 613-614-3376 | Office: 613-829-1818
Ottawa, Ontario
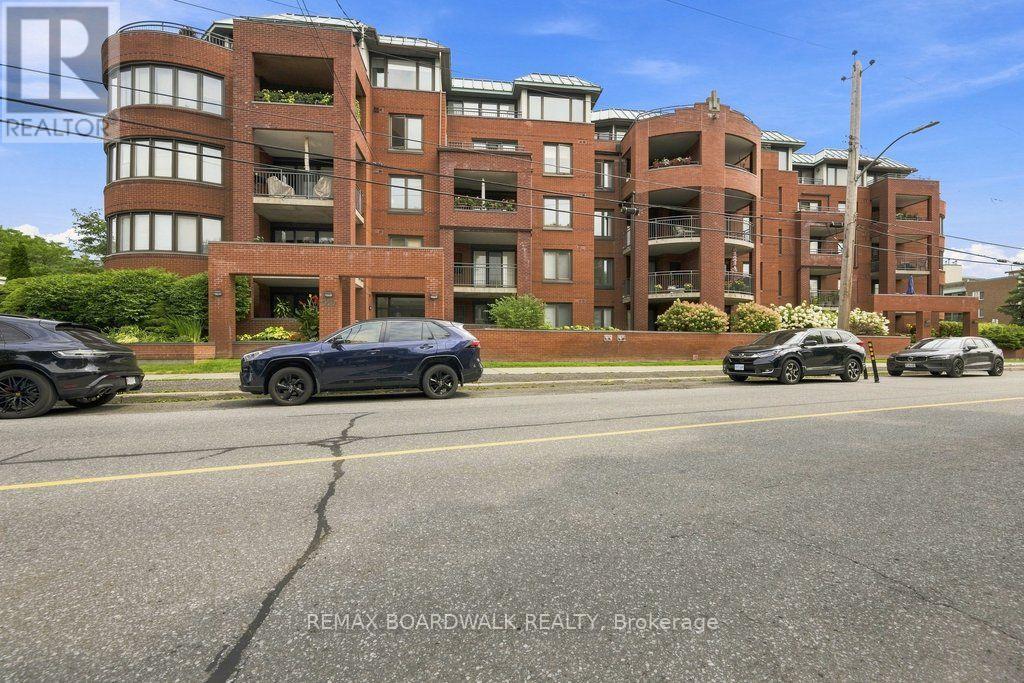
Renovated, Connected and Ready for You! This extensively renovated 2bed / 2bath unit has had more than $87K in renovation since 2020 creating the ultimate turnkey home. A reconfigured kitchen with quartz countertops, custom soft close cherry cabinetry with under mount lighting and pull out drawers and all new appliances. The dining room features a custom built-in storage wall with full extension drawers and a dedicated coffee station. The Living Room offers a bright airy space open to all other rooms. Engineered maple hardwood with cork underlay runs throughout the unit lending to that bright feel which continues into the spacious primary suite. Get a load of the custom walk through closet system and then into a completely re-imagined ensuite with a walk-in shower, frameless glass and a custom bamboo vanity. The second bedroom has more then enough room to double as guest accommodation and office or whatever you choose. The updated 4 piece bathroom has its own art deco style. Check out that vanity - it is one of a kind. In suite laundry with combined storage makes this unit a wonderful place to call home. The building offers elevator access, wide hallways, automatic entry doors (new FOB system in place). One underground parking and one locker. The parking is EV ready. Now let's talk about location. Riverain Park is mere steps away offering tennis, basketball, bocce, a dog park, splash pad, skating rink, playgrounds and all the walking trails along the Rideau River. The Rideau Sports Centre also just a few steps away and take the shortcut downtown by walking or biking over Adàwe Crossing into Sandy Hill and Strathcona Park. Loblaws, Starbucks, the shops on Beechwood, OttawaU and the 417 are all within minutes. As we said - renovated, connected and Ready! (id:55625)
Ottawa, Ontario
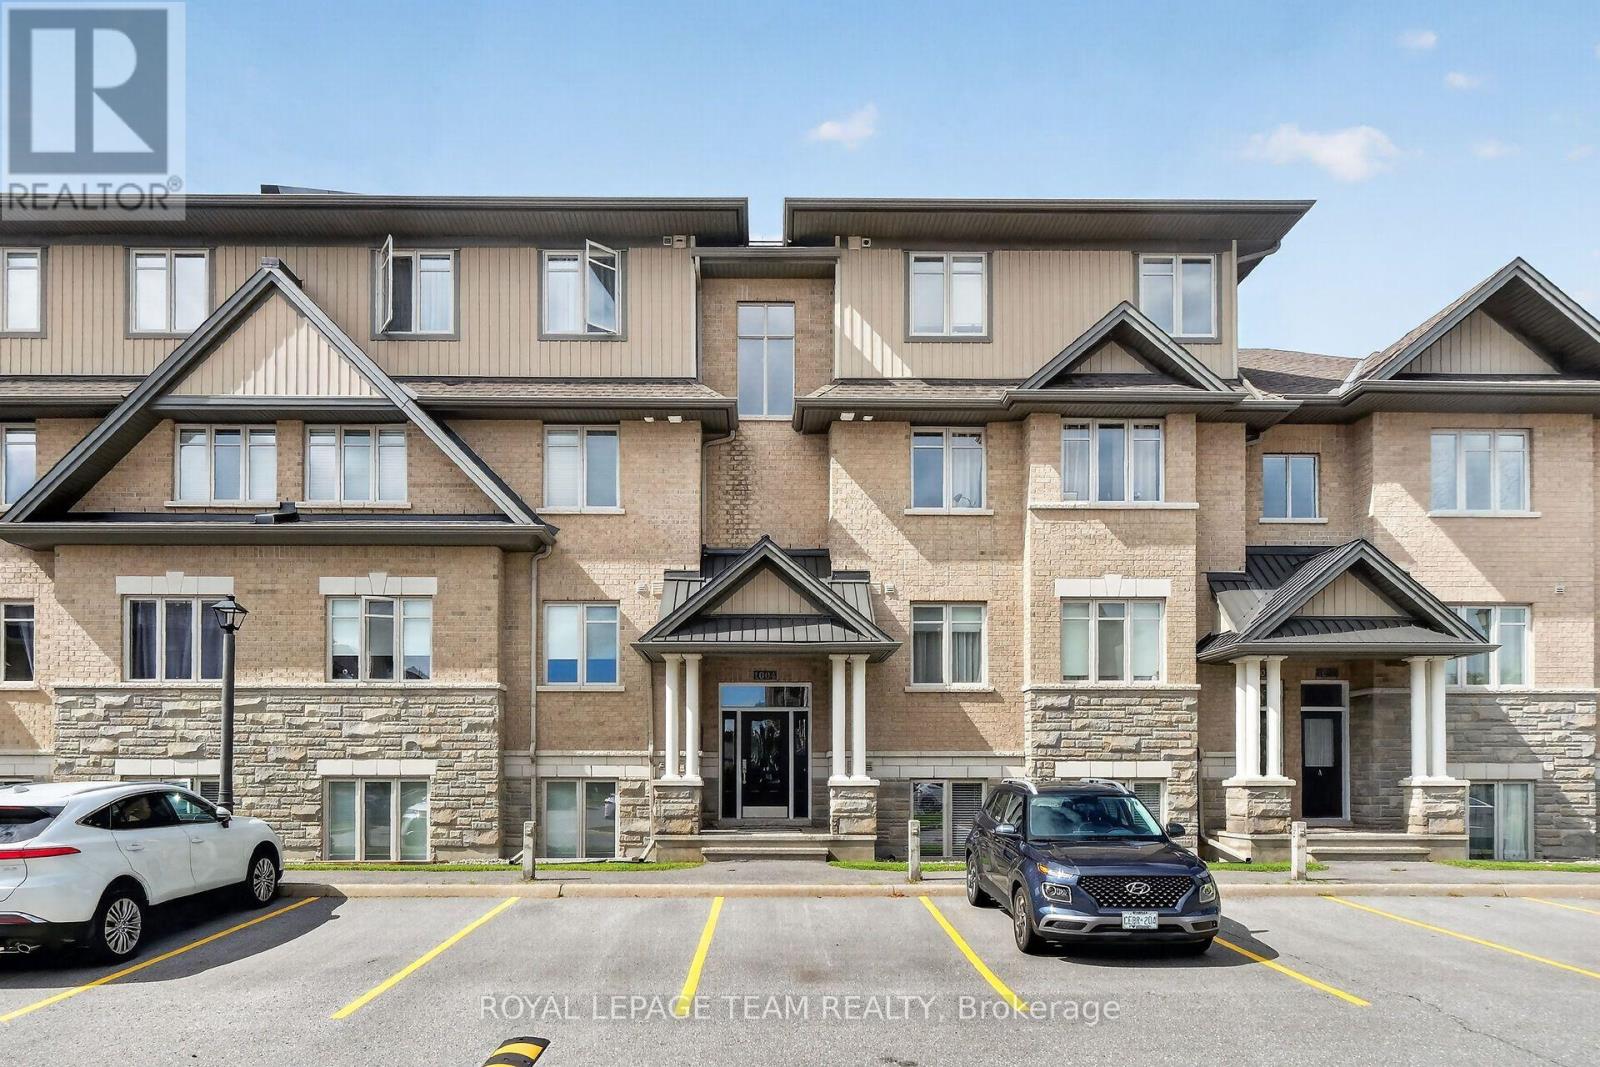
Welcome to easy, low-maintenance living in the heart of Riverside South! This well-maintained 2-bedroom, 2-bathroom lower-level walk-up condo offers a bright, inviting layout with plenty of natural light and comfortable one-level living. The open-concept living and dining areas feature warm hardwood flooring and flow seamlessly into the functional kitchen with ample cabinetry, generous counter space, stainless steel appliances and a convenient breakfast bar. Large windows and patio doors fill the main living area with natural light and provide direct access to your own private covered patio; a wonderful spot for morning coffee, summer evenings or simply relaxing outdoors. The spacious primary bedroom features excellent closet space and its own ensuite bath, while the second bedroom is ideal for guests, a home office or den. A second full bathroom adds everyday convenience, and in-unit laundry with stacked washer and dryer means everything you need is right at home. Located within an attractive, established condominium community surrounded by mature trees and landscaping, this home offers an appealing combination of privacy, convenience and affordability. Enjoy easy access to shopping, restaurants, parks, walking and cycling paths, public transit, the new LRT line, minutes to the airport, and the many additional amenities Riverside South has to offer. A terrific opportunity for first-time buyers, downsizers, professionals or investors looking for a move-in-ready home in one of Ottawa's most popular and growing communities. Just move in and enjoy! (id:55625)
Ottawa, Ontario
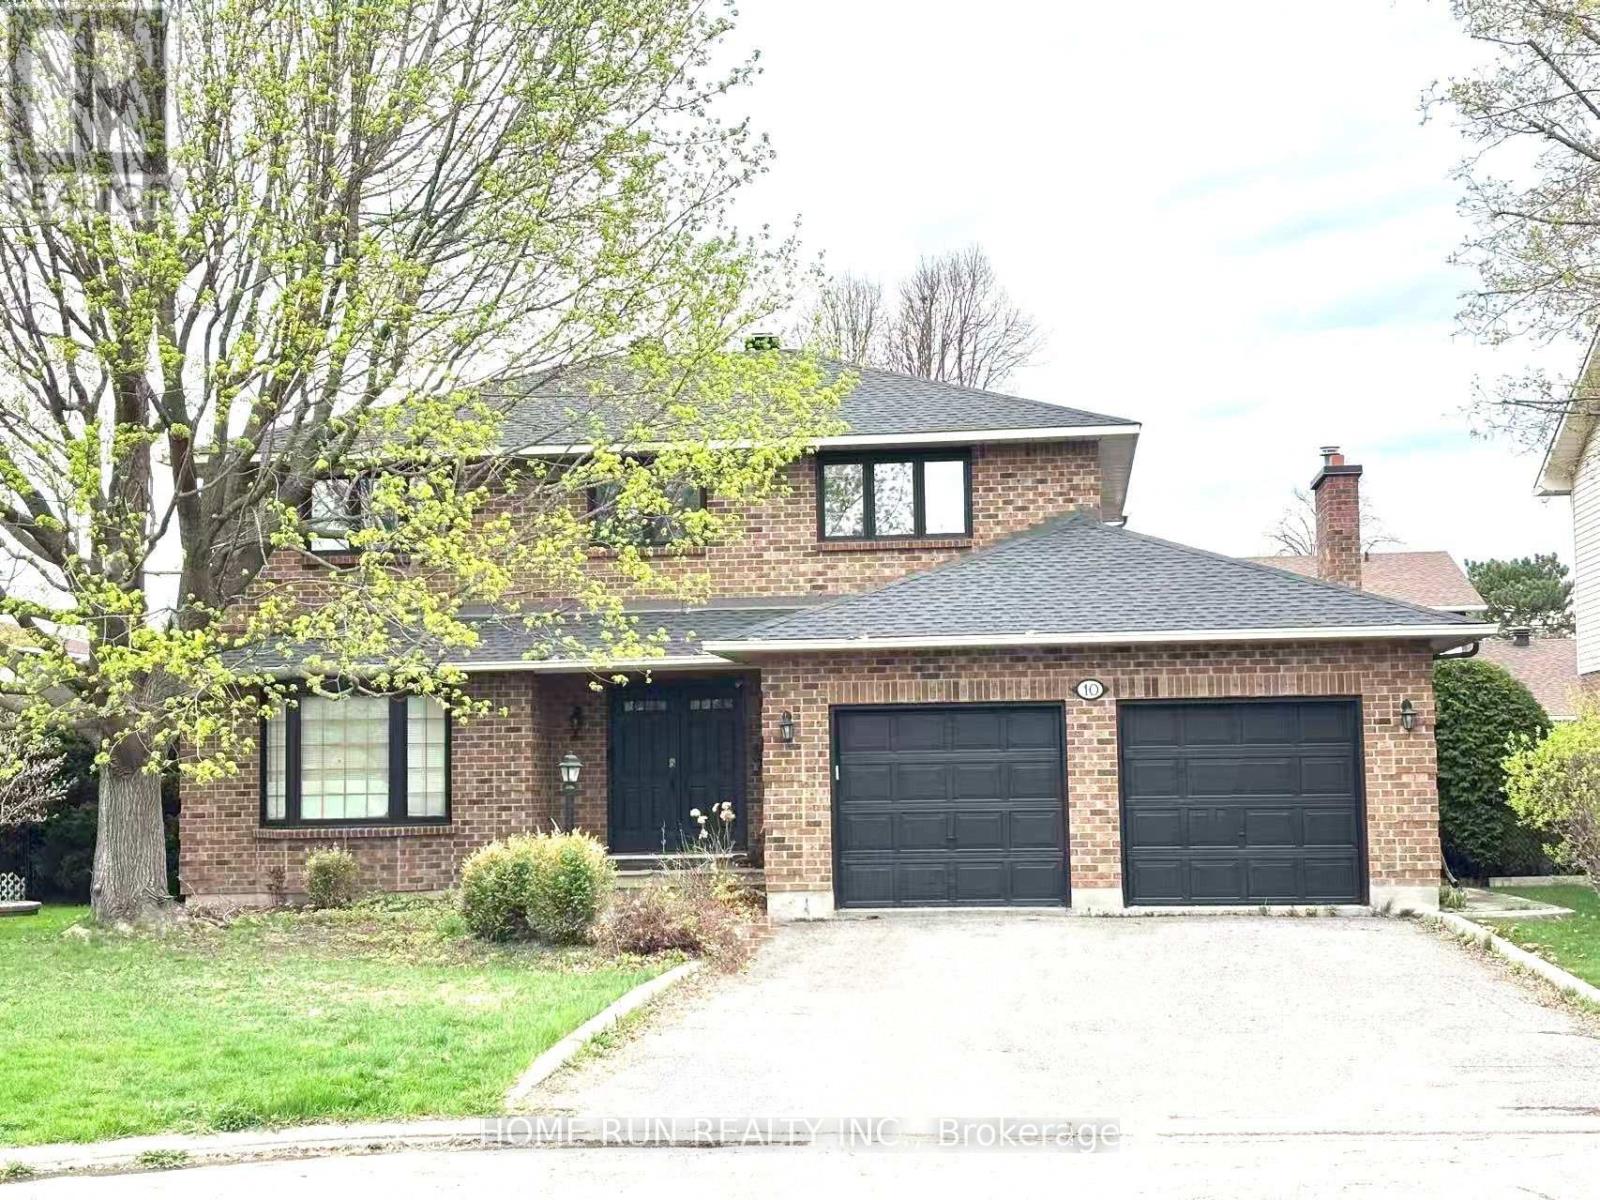
Welcome to 10 Westchester Court, a spacious updated 4+1-bedroom all-brick home on a quiet court in one of Barrhaven's most desirable mature neighbourhoods. Bright, carpet-free throughout, and move-in ready, this home offers modern upgrades, generous living space, and a private backyard with a large in-ground pool. The main floor features elegant living and dining rooms, a sun-filled family room with a cozy fireplace, and a beautifully updated kitchen featuring quartz countertops, freshly painted cabinetry, new faucets, a premium JennAir induction cooktop, wall oven, and a large island. Patio doors lead to a landscaped, fully fenced backyard with a spacious lawn and pool with a slide-perfect for entertaining and family fun. Upstairs offers four spacious bedrooms, including a primary suite with a walk-in closet and private ensuite, plus a full family bath. The fully finished basement features two spacious recreation areas, ample storage, and a versatile bonus room ideal as a fifth bedroom, home office, gym, or playroom. Roof (2025), furnace (2025), central A/C (2026). A commuter's dream, this turnkey home is ideally located within the sought-after John McCrae Secondary School catchment, just minutes to Park & Ride, VIA Rail, Longfields Square Plaza, parks, and everyday amenities-an exceptional opportunity to own a beautifully updated family home in the heart of Barrhaven. (id:55625)
Ottawa, Ontario
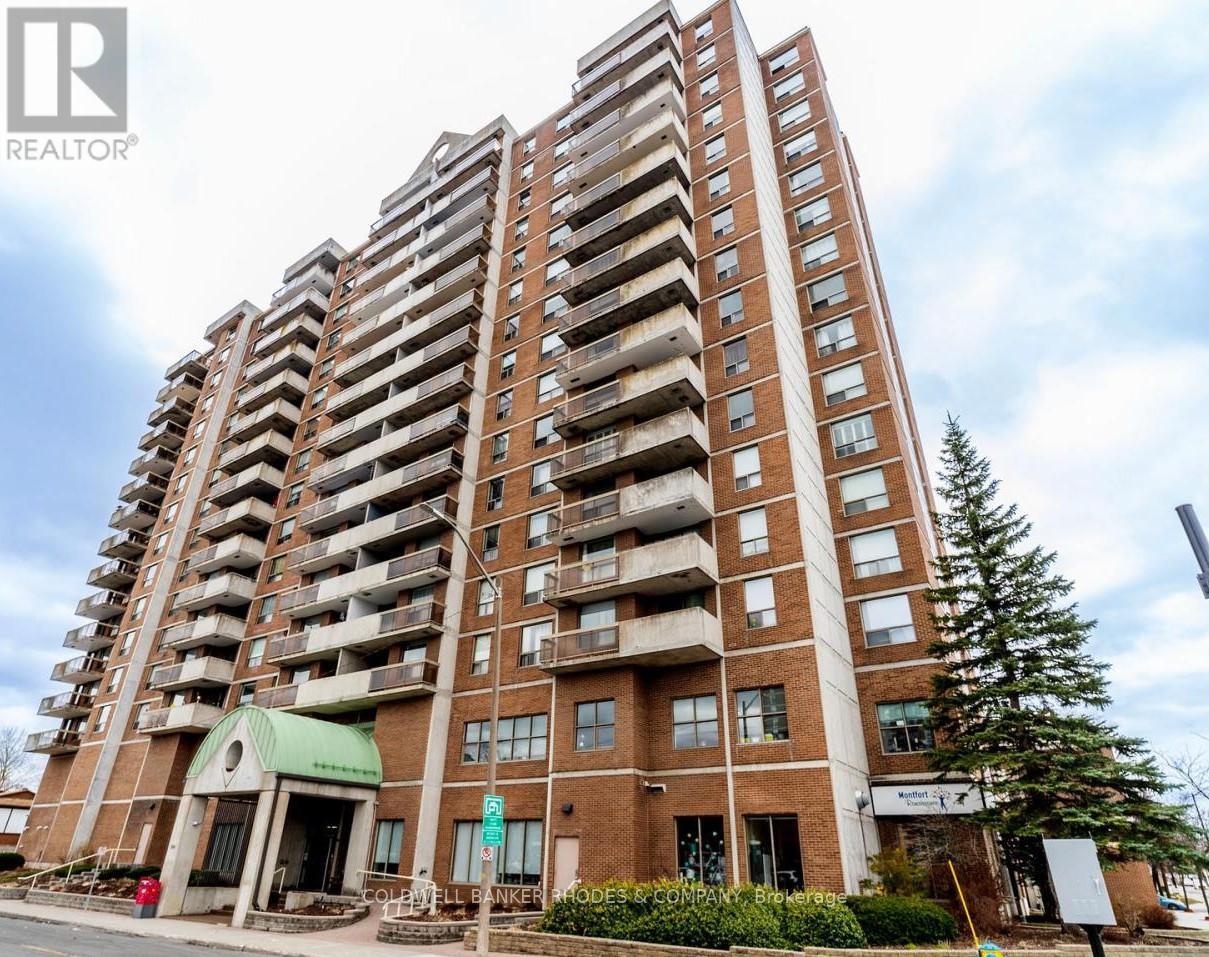
Welcome to 200 Lafontaine, a well-maintained condo in the vibrant Vanier community of Ottawa. This bright and spacious unit features two bedrooms and two renovated three-piece bathrooms. An oversized living room welcomes you as you enter the condo, creating an inviting space for relaxing or entertaining. The dining room features built-in bookshelves and flows seamlessly into the living area, with direct access to the east-facing balcony-perfect for enjoying your morning coffee and natural light. The kitchen is fully equipped with ample cupboard space and room for a kitchen table. The primary bedroom offers two closets and a private ensuite, while the second bedroom includes a walk-in closet. In-suite laundry is located in a dedicated laundry room with extra storage. Residents enjoy access to excellent building amenities, including an indoor pool, sauna, party room/library, and games room. Located just minutes from downtown, this condo offers easy access to parks, walking and cycling paths along the Rideau River, local cafes, restaurants, shopping, and public transit. Enjoy nearby green spaces, community markets, and the convenience of urban living in one of Ottawa's evolving neighbourhoods. (id:55625)
Ottawa, Ontario
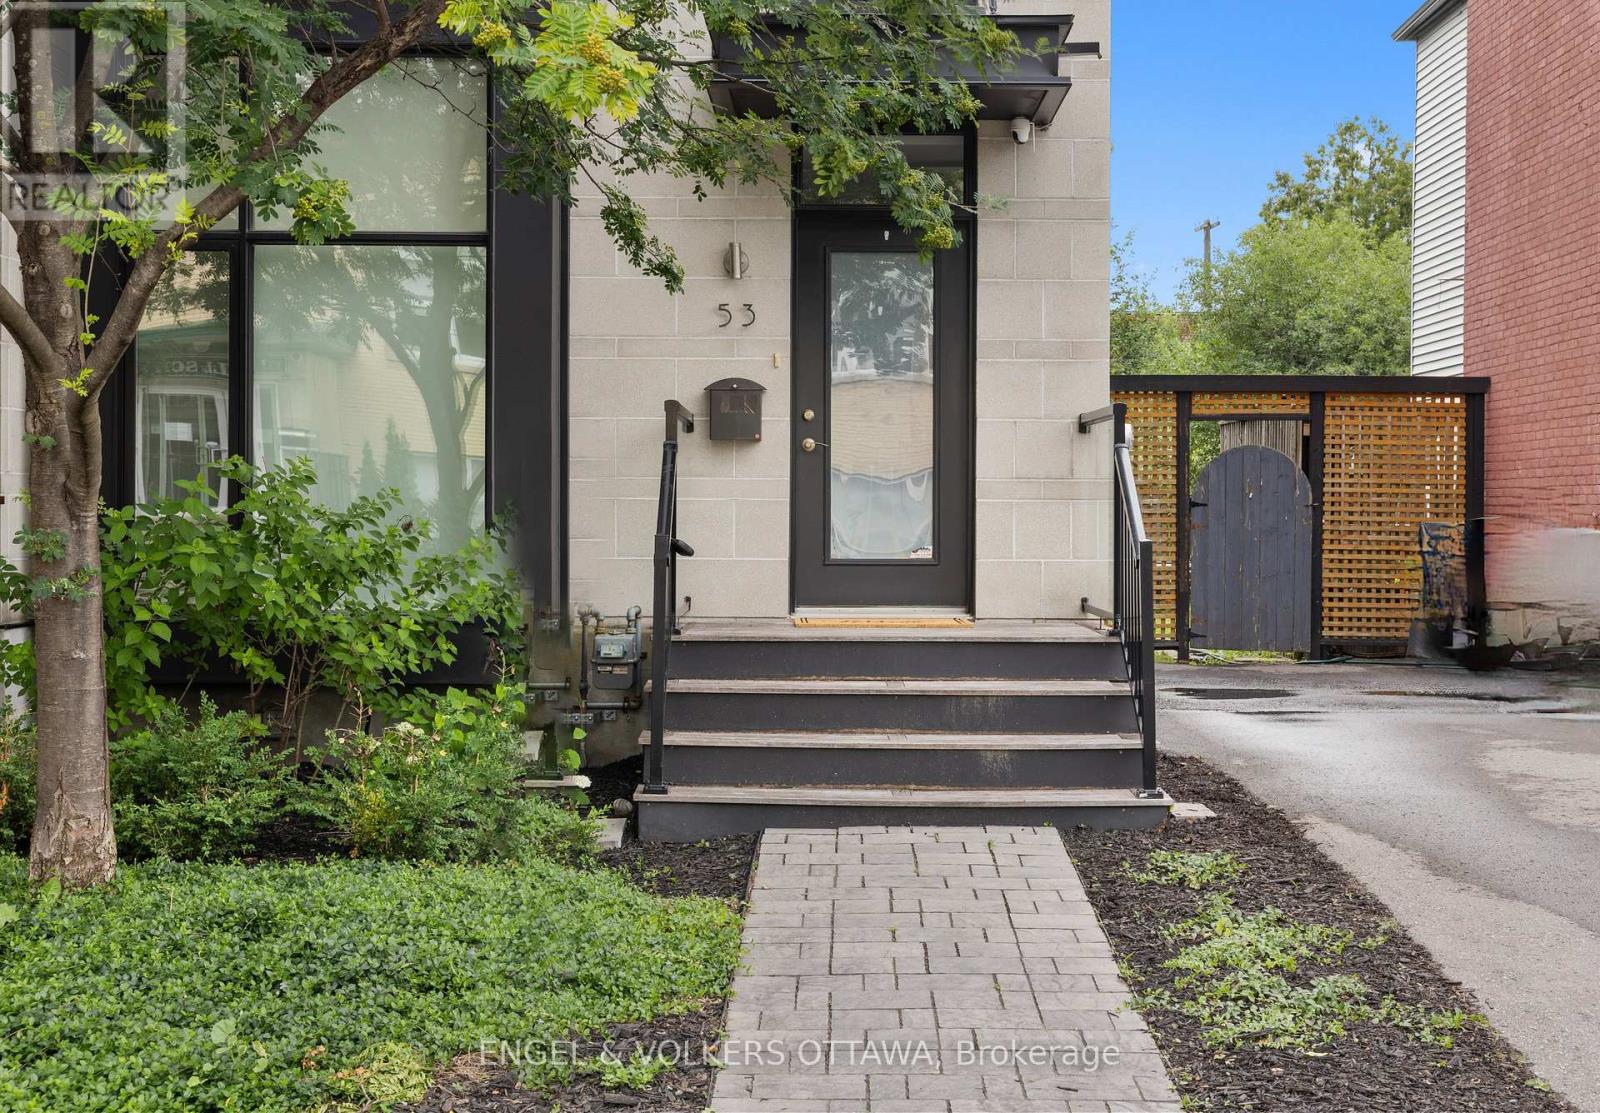
A Barry Hobin original, rebuilt from the studs out, this semi detached home blends architectural edge with warmth in one of Ottawa's most walkable, established neighbourhoods. Floor-to-ceiling glass windows and doors flood both levels with an abundance of natural light. The open-concept main floor features a spacious living and dining space, a powder room, and a modern eat-in kitchen finished with Italian marble, custom cabinetry, euro tile, stainless appliances and an oversized island. Eight-foot patio doors open to a private rear deck and garden, the kind of space that makes a city lot feel bigger. Upstairs, three bedrooms and two full baths, including a primary bedroom offering double closets and an ensuite with double sinks and glass shower. A finished lower level with laundry, small multi-purpose room, and a large storage and utility room. Stand out features include blonde maple hardwood throughout, 9 ft ceilings on the main level, recessed lighting, custom blinds, and neutral paint colours. Option for two parking spaces at the back of the home and a low-maintenance exterior. Steps to Beechwood Village shops and cafes, minutes to the Rideau River pathways, and an easy walk into Byward Market and the Governor General's grounds. Families will love the school lineup: Fernhill and Rockcliffe Park Public nearby, St. Laurent Academy, Ashbury and Elmwood all within reach, MacDonald Cartier Academy close by, and the whole area zoned for Lisgar Collegiate. Currently tenanted with an A+ tenant in place until March 2027 ($4200/mo.), turnkey income from day one, with the long-term upside of one of Ottawa's most sought-after streets. (id:55625)
Ottawa, Ontario
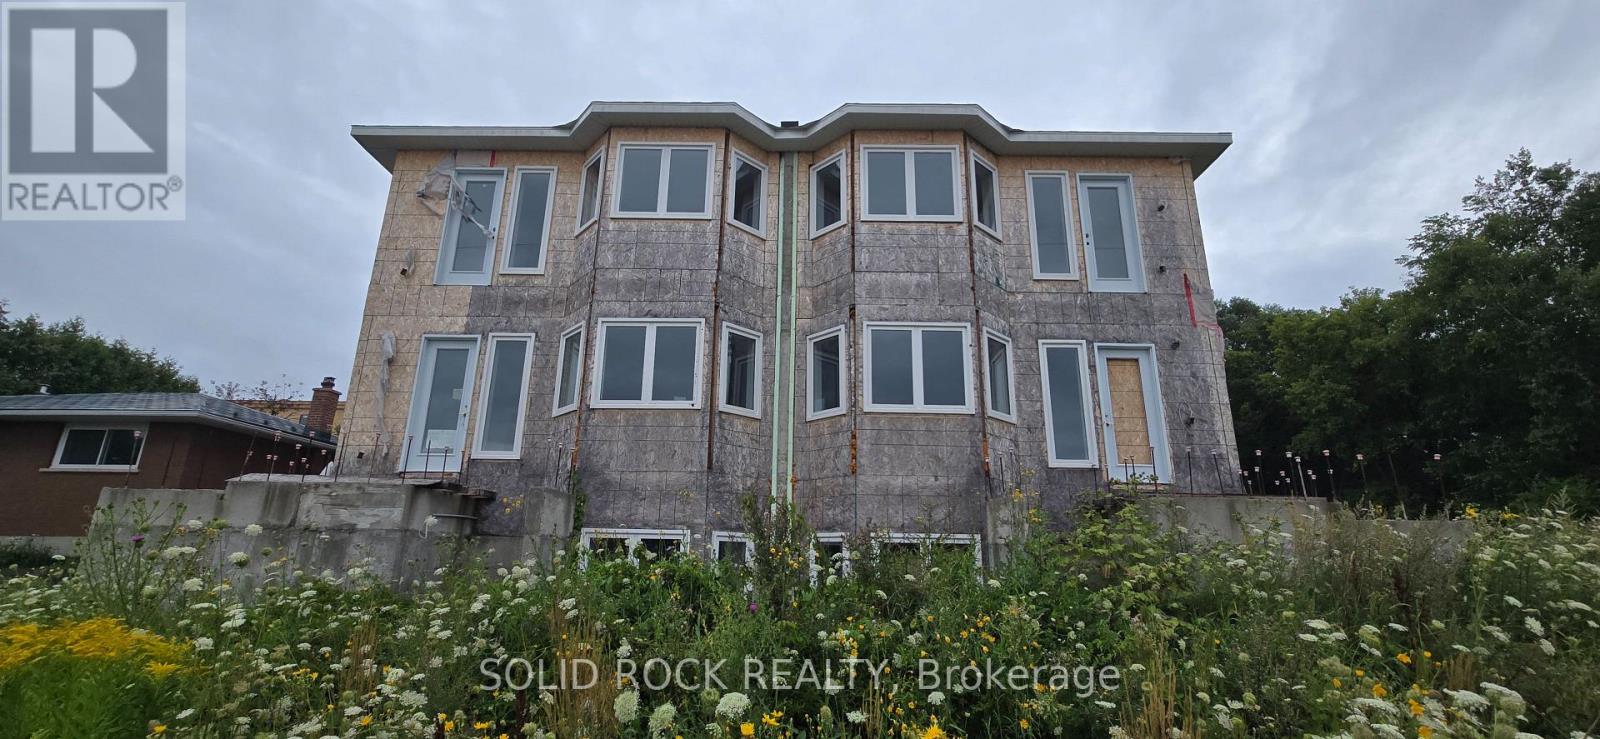
Land Assembly Opportunity in Orleans! Side by side Development parcels being sold together on a dead end street only 700 metres to the LRT station at Place D'Orleans! Location is also walkable to the shops and resteraunts on St. Joseph Blvd. Next to the Orleans Tennis club andBilberry Creek this fantastic location has a current zoning (per GeoOttawa) of R4A[2641]. Existing structure is a partially constructed sixplex.Come and see the potential of this property for yourself. Sold Under Power of Sale, Sold as is Where is. Seller does not warranty any aspects ofProperty, including to and not limited to: sizes, taxes, or condition. Do not walk the property without booking an appointment. (id:55625)
Ottawa, Ontario
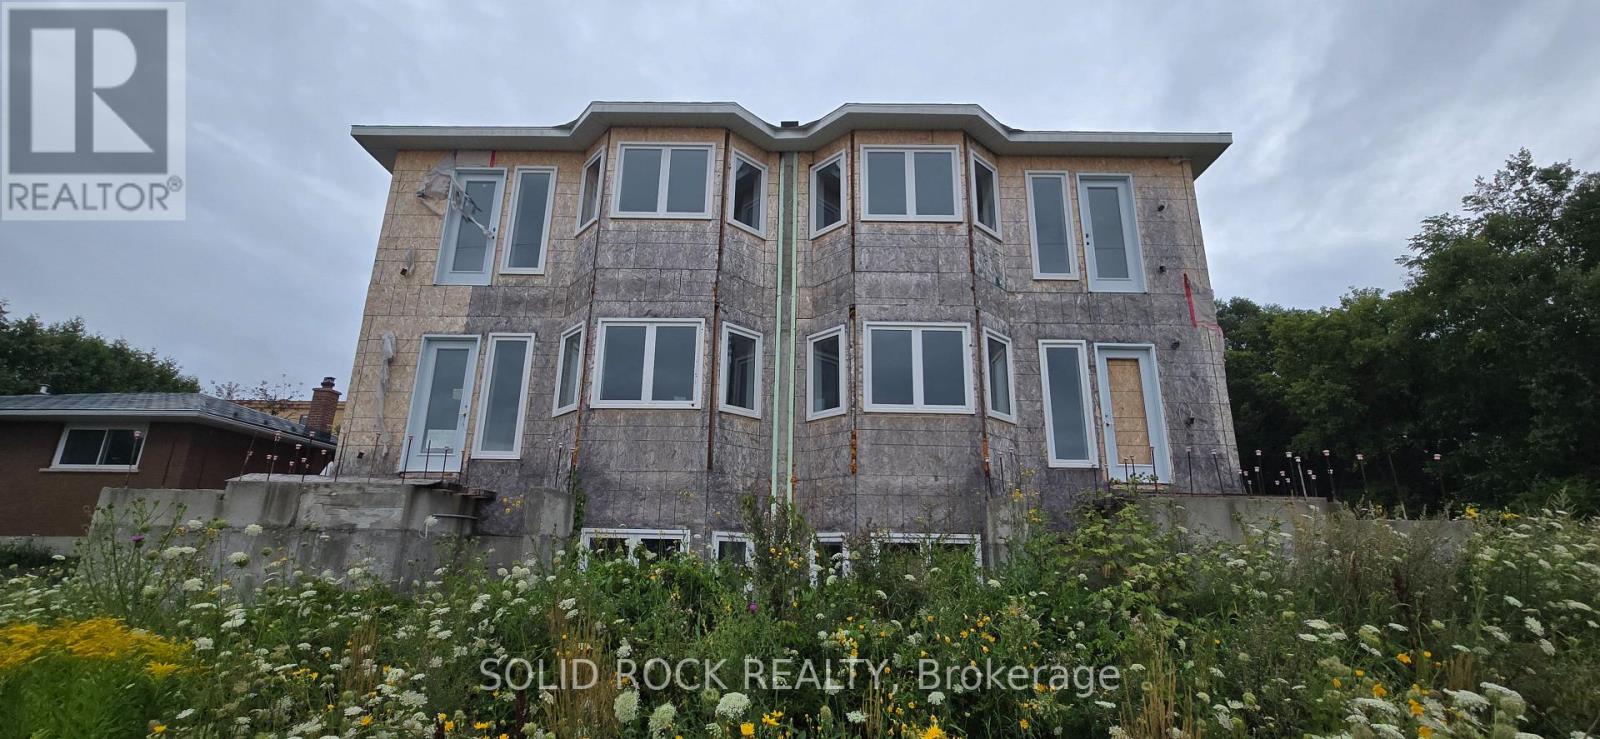
Land Assembly Opportunity in Orleans! Side by side Development parcels being sold together on a dead end street only 700 metres to the LRT station at Place D'Orleans! Location is also walkable to the shops and resteraunts on St. Joseph Blvd. Current Zoning of this land assembly (per GeoOttawa) is R4A[2641]. Existing structure is a sixplex that is partially constructed. Come and see the potential of this property for yourself. Sold Under Power of Sale, Sold as is Where is. Seller does not warranty any aspects of Property, including to and not limited to: sizes, taxes, or condition. Do not walk the property without booking an appointment. (id:55625)
Ottawa, Ontario
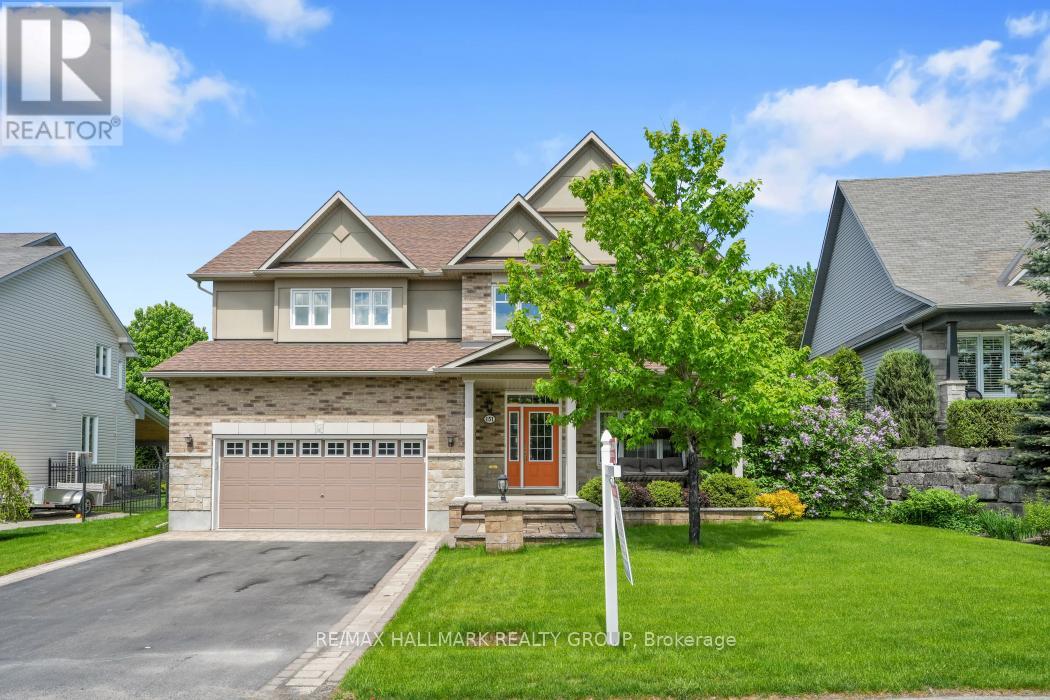
PREMIUM LOCATION in Hidden Lakes ~ OVERSIZED LOT ~ 4 BEDROOMS (each with their own en-suite) ~ HOLITZNER BUILD that offers over 3000 SQ FT. of living space with a floor plan that is perfect for entertaining, oversized windows that flood the home in natural light and beautiful finishes throughout. Situated on an oversized lot that has been beautifully landscaped with interlock stonework, perennial gardens, raised flower beds and multiple outdoor seating areas. Nestled on a tree-lined, family-friendly street and just a few steps to access Hidden Lakes Park with over 14 acres that boasts a lakeside trail that you can walk, bike or snowshoe on. Gorgeous curb appeal with a large verandah to enjoy your morning coffee. Double garage and parking for 4 additional cars. Bright foyer showcases a gorgeous hardwood staircase and leads into the main floor which offers 9 ft. ceilings, hardwood floors ~ living room ~ formal dining room ~ main floor office ~ huge kitchen with large island, stone countertops, walk-in pantry, breakfast bar and stainless steel appliances ~ huge family room with fireplace and built-ins. Both the family room and kitchen overlook the park-like backyard ~ access to the fully-fenced backyard oasis with large deck, gazebo, fire pit lounge area and swimming pool. Upstairs, you will love all the large and bright bedrooms each with their own en-suite ~ huge master retreat with walk-in closet and 5pce spa-like ensuite ~ another large bedroom with a 5pce en-suite and 2 additional bedrooms with a Jack and Jill bathroom. Large unspoiled basement with a rough-in bathroom and cold storage. What an amazing opportunity to own a gorgeous home in the lovely village of Carp that is always vibrant and filled with amenities including excellent schools, shops, cafes, restaurants, Ridge Rock and the beloved Carp Fairgrounds which hosts most notably the Carp Fair-known as the "Best Little Fair in Canada", Farmer's Markets and year round events. Call today to view! (id:55625)
Ottawa, Ontario
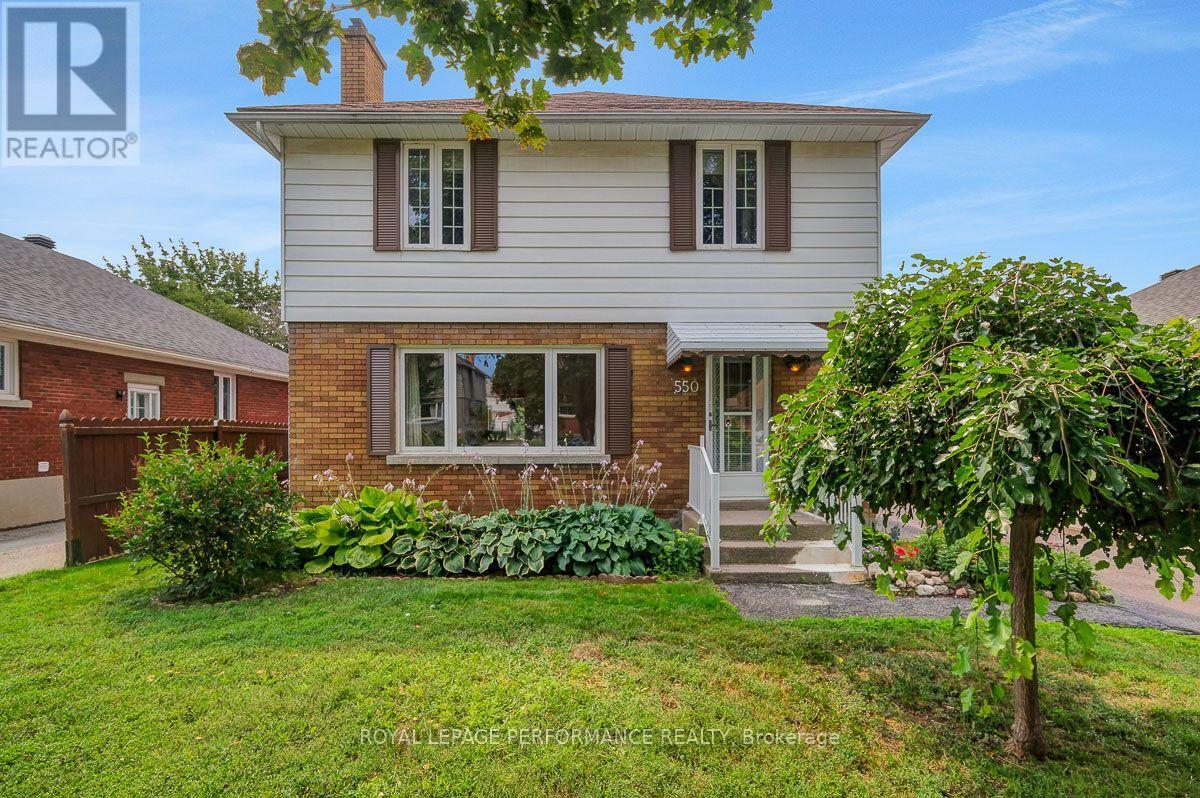
Ideally located on a quiet tree-lined crescent in a highly coveted pocket in Overbrook, this 3bed/3bath detached home with no rear neighbours has been lovingly maintained by the same family since 1968, and is finally ready for the next family to call this lovely address home. Warm and inviting front walkway. Bright and airy open-concept living area with hardwood floors, cove mouldings and natural gas fireplace with brick surround. Renovated kitchen with timeless cabinetry, centre-island, stainless steel appliances, ceramic backsplash, tiled floors and sight lines into the dining room. Convenient main floor powder room, or perfect space to convert into walk-in pantry. Hardwood staircase lead to upper level where you'll find a spacious primary bedroom, two well-proportioned bedrooms, and a renovated full bathroom with marble counter vanity, tiled floors, and soaker tub. Finished lower level features secondary living space with built-in bar, den alcove, cedar closet, and a 2-piece bathroom. Lovely covered porch with practical side door off driveway. Fenced south-facing backyard is the perfect fit for the avid gardener thanks to its carefully manicured perennial garden. Absolutely charming fully enclosed gazebo, and two generously sized storage sheds. Splash pad located down the street. Easy access to the 417, walk to the St Laurent LRT station, bike downtown via the Donald Street bicycle corridor and the Adawe footbridge to Sandy Hill, and take advantage of all of the shopping nearby on St Laurent including Adonis, Food Basics, Decathlon and LCBO. Don't forget about the St Laurent Recreational Complex, the Rideau Sports Centre, and the NCC Park by the Rideau River all nearby. Furnace - 2021; Roof - 2016; Windows - 2018; Kitchen - 2016; Bathroom - 2018; A/C - 2010; 200amps. (id:55625)
Ottawa, Ontario
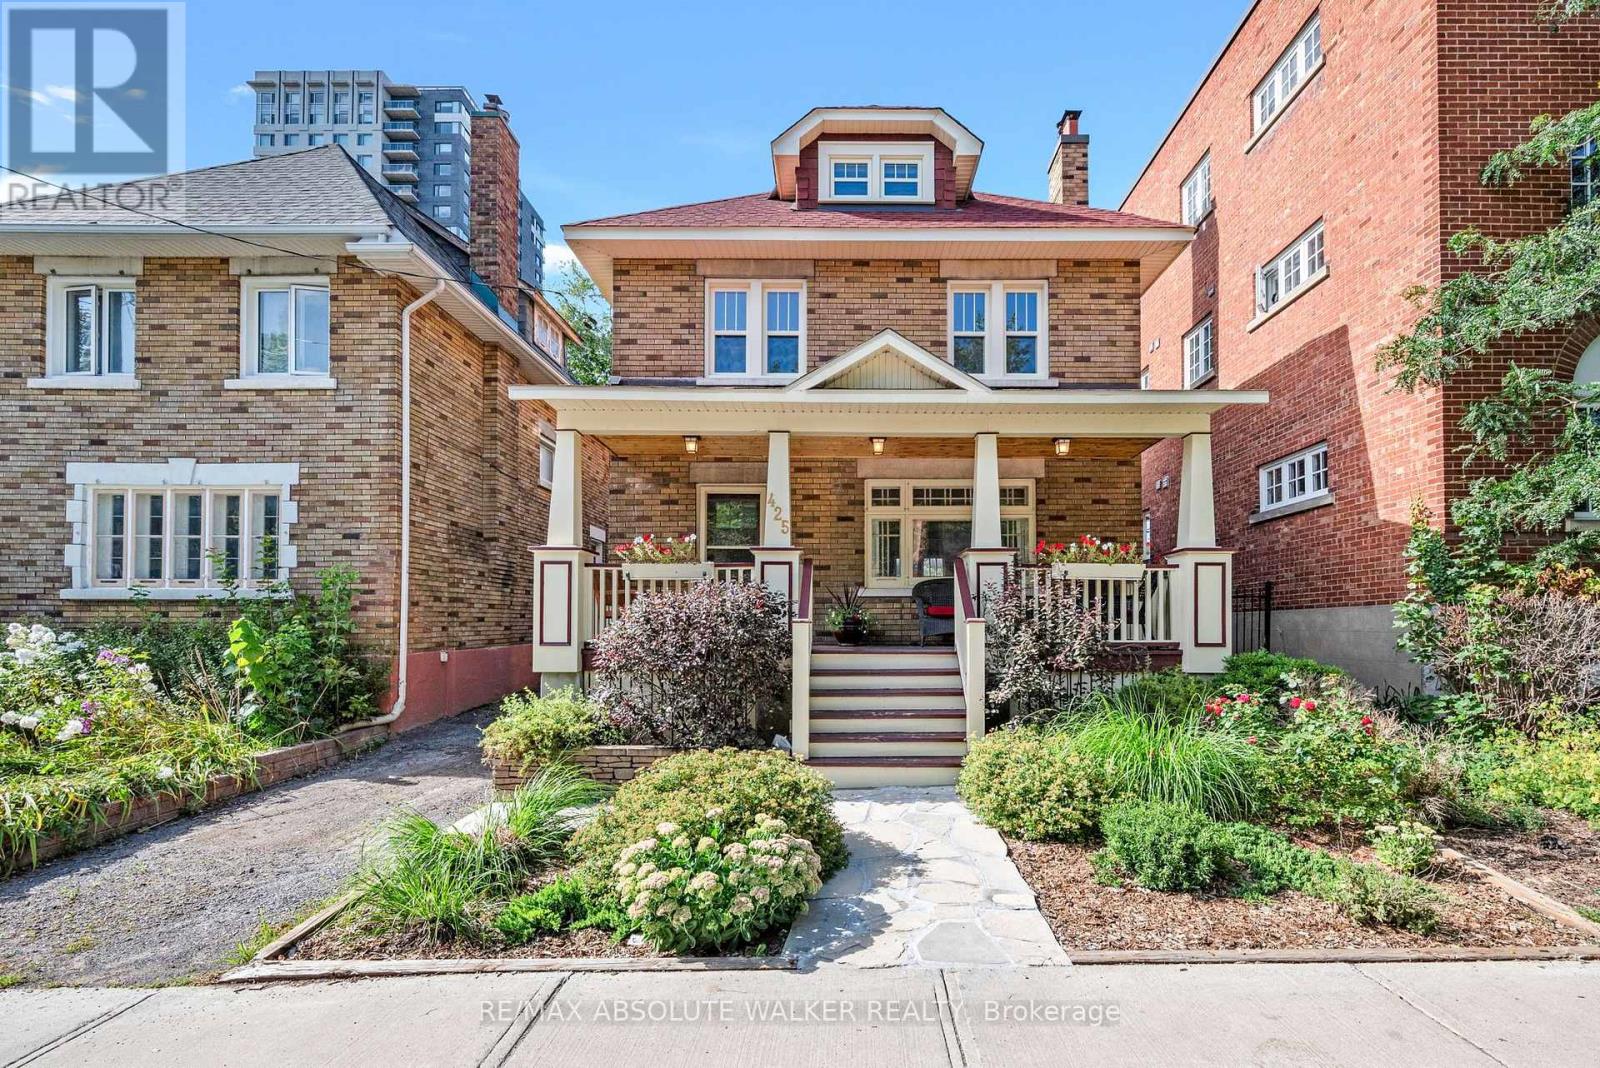
Character, charm and an exceptional location in the heart of Sandy Hill. Quality-built and full brick, this inviting 3-bedroom, 2-bathroom home offers original character, thoughtful updates and everyday convenience, just steps from transit, downtown offices, cultural institutions, shopping, the University of Ottawa, Francojeunesse and the ByWard Market. The welcoming and spacious front porch leads to well-scaled principal rooms filled with warmth and natural light, featuring beautiful hardwood floors and original architectural details. Cozy up to the wood burning fireplace during Ottawa's winter months. The classic layout continues upstairs with 3 bedrooms and a bonus versatile loft with separate storage area, ideal as a home office, creative space or additional living area. A finished lower level provides even more room to live, work or unwind. The home has been thoughtfully maintained and updated over the years, including a natural gas furnace (2020), central air conditioning (2022), many replacement windows (2022), a new back deck (2023), a new roof (2018) with foundation underpinning (2003). One of the home's most appealing features is its natural connection between indoors and out. The spacious front porch offers endless entertaining and leisure opportunities and a bonus mudroom/pantry off the kitchen leads directly to the backyard, creating a practical transition for everyday living while opening onto a special outdoor space. The large, private and fully landscaped backyard is an urban oasis, with a generous deck and patio offering wonderful spaces for morning coffee, summer dining or entertaining friends. A private laneway offers generous parking and along with a detached garage adds exceptional space, convenience and functionality. This space offers so many possibilities to expand on this exceptional property. Come see why this classic Sandy Hill home puts the best of Ottawa right outside your door. (id:55625)
Ottawa, Ontario
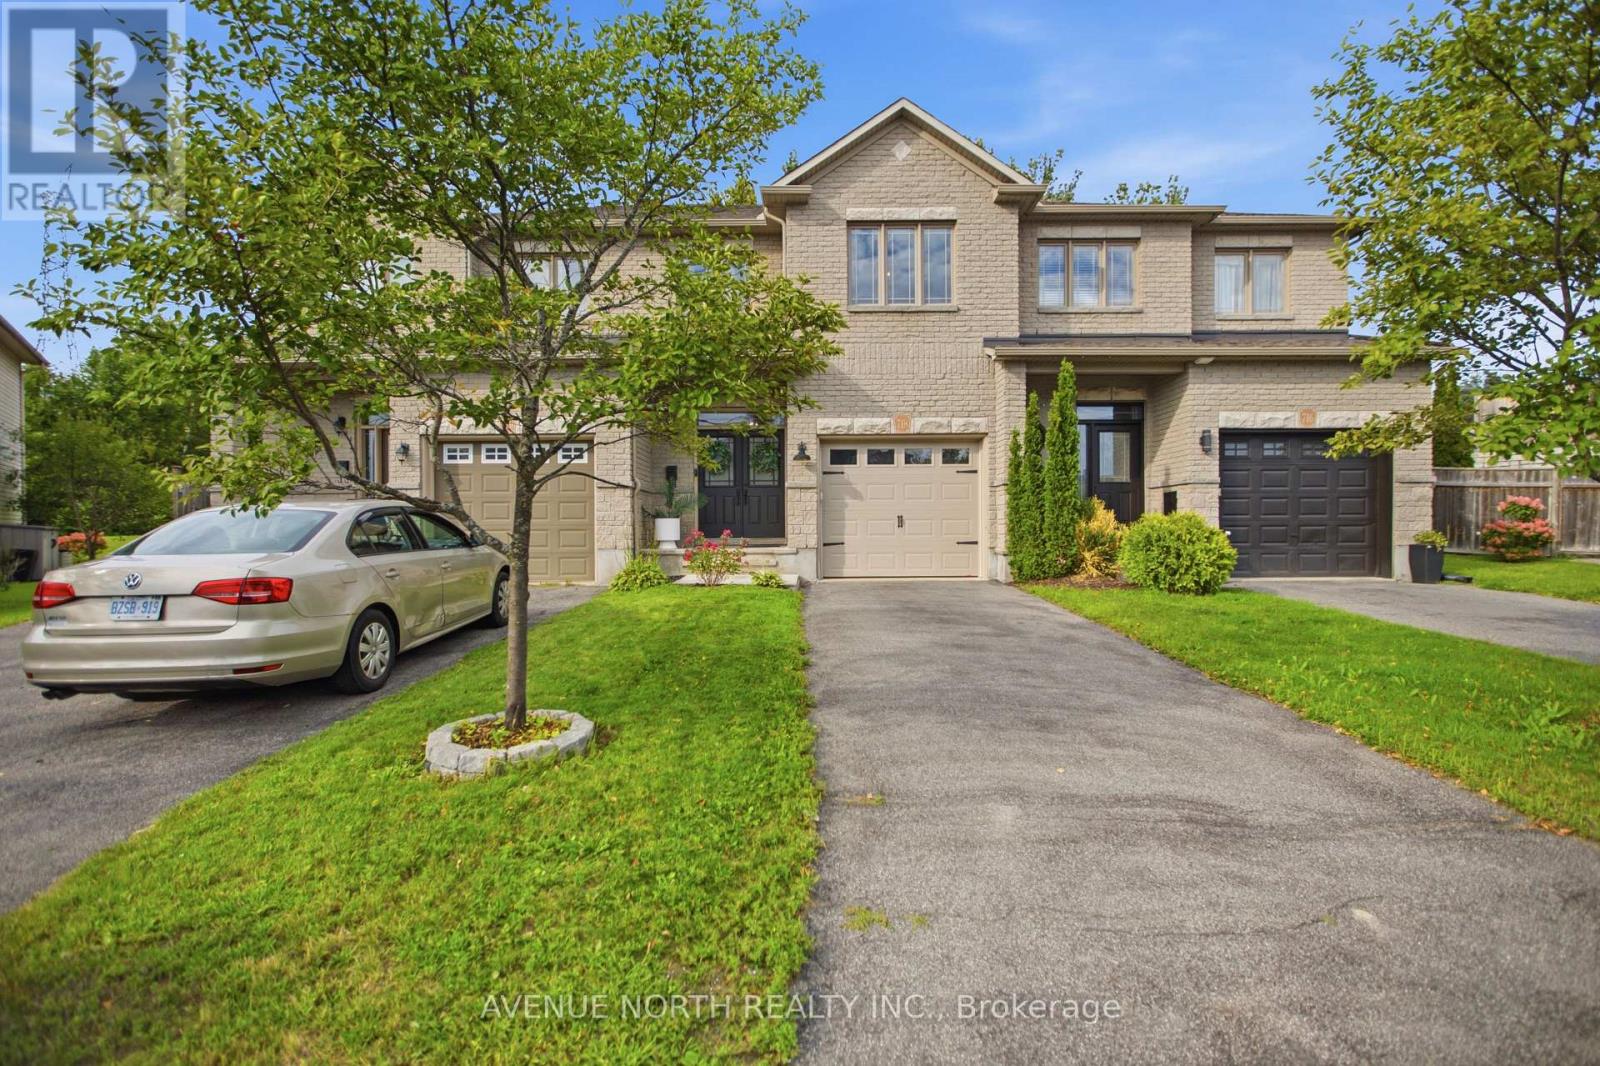
Welcome to 718 Percifor Way, a beautifully updated Valecraft Monaco IV freehold townhome ideally situated in the highly desirable Bradley Estates. Offering just over 1,800 sq. ft. of thoughtfully designed living space, this exceptional home enjoys the rare advantage of NO rear neighbours and a private, non-shared driveway. From the moment you arrive, the impressive curb appeal sets the tone. Step through the double-door entrance and you'll immediately appreciate the care and attention to detail throughout. Thoughtfully selected finishes, designer-inspired touches and a cohesive modern aesthetic create a home that feels both stylish and inviting. The main level offers a bright, open-concept layout with beautiful hardwood flooring, spacious living and dining areas, and a stunning contemporary kitchen featuring quartz countertops, stainless steel appliances and a convenient pantry. The living room is enhanced by custom wall detailing and large windows overlooking the private rear yard, creating a warm and sophisticated space for everyday living and entertaining. Upstairs, the generous primary suite offers a large walk-in closet and beautifully appointed 4-piece ensuite complete with a glass shower and soaker tub. Two additional spacious bedrooms, a full bathroom and convenient second-floor laundry complete the upper level. The finished lower level adds even more living space with a comfortable family room featuring a gas fireplace, perfect for cozy movie nights, relaxing or entertaining, plus excellent storage. Outside, the private backyard is an extension of the living space, featuring a large two-tier deck, dedicated outdoor sitting and dining areas, mature greenery and plenty of room to enjoy the outdoors. With no homes directly behind, the setting offers a level of privacy rarely found in this style of townhome. Beautifully updated, exceptionally well cared for and filled with thoughtful details, this is a home where the little things truly make a big difference. (id:55625)
Ottawa, Ontario
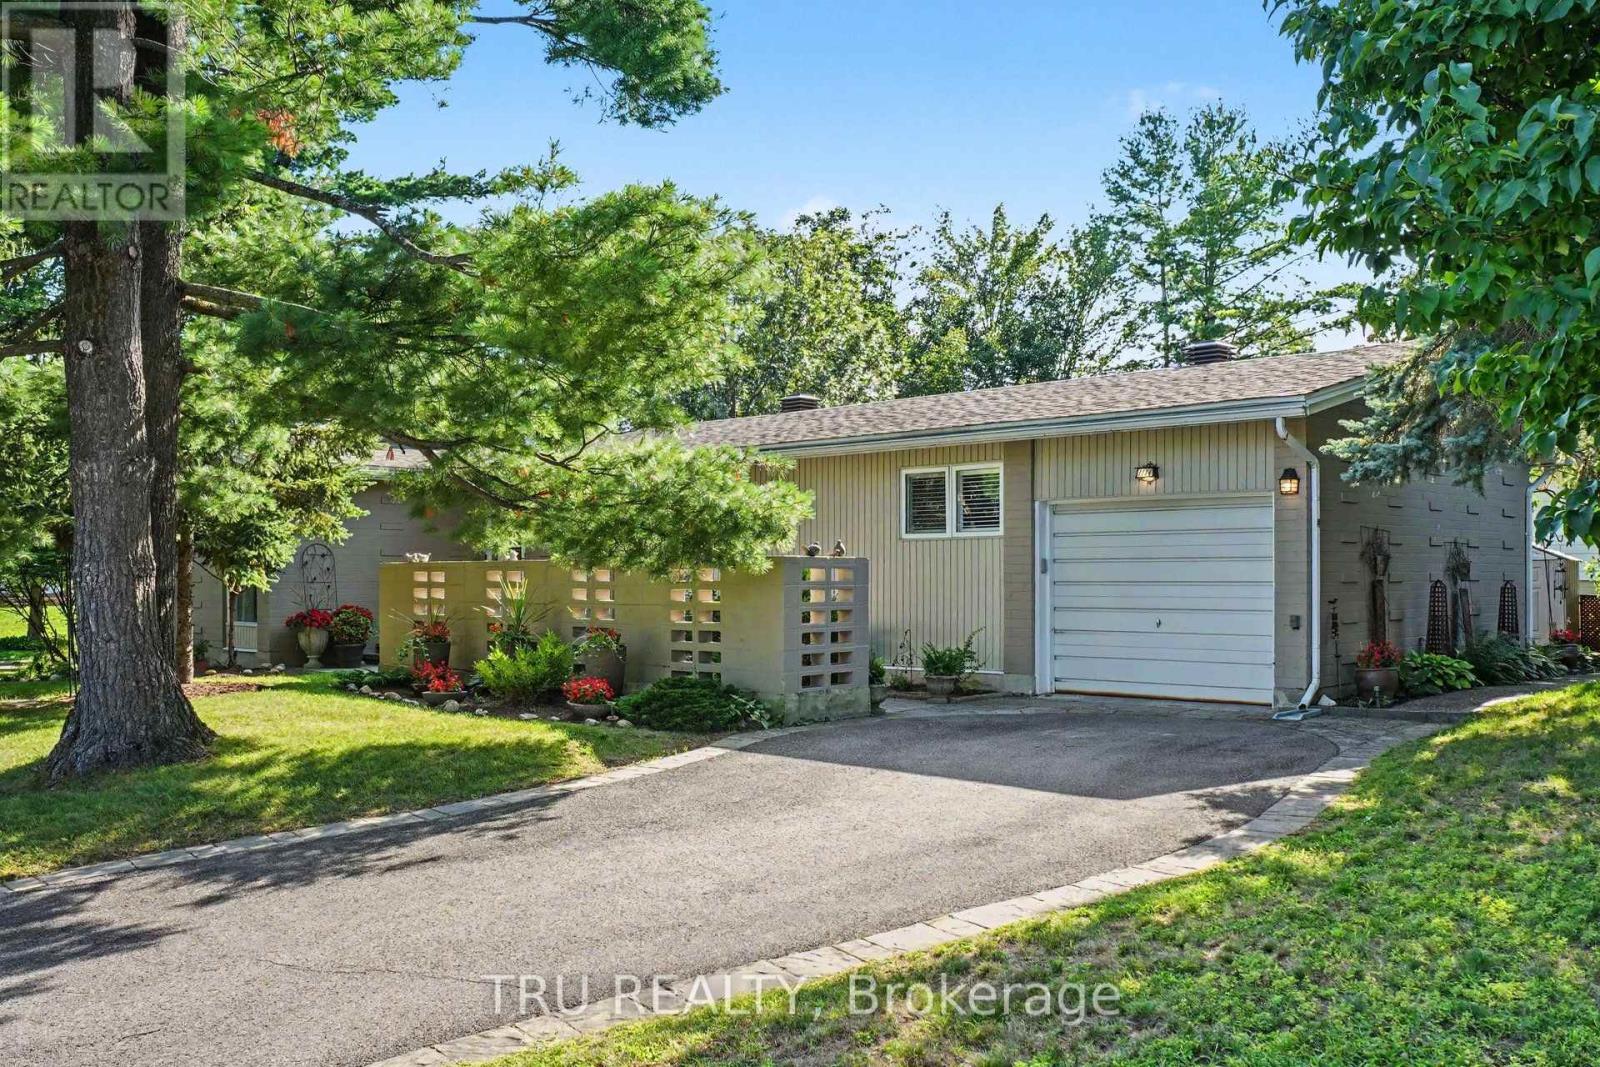
Welcome to 1174 Cameo Drive. Nestled among mature trees on a beautifully landscaped corner lot in the heart of sought-after Copeland Park. Lovingly maintained by the same owner for many years, this spacious 3-bedroom, 2-bathroom bungalow offers approximately 1,828 sq ft of finished living space, an attached garage, and the perfect blend of timeless charm, exceptional care, and modern mechanical updates. Step inside to discover bright, sun-filled principal rooms with hardwood flooring throughout much of the main level. The spacious living room features a cozy gas fireplace and flows into a formal dining room, while the eat-in kitchen overlooks the private backyard and offers abundant cabinetry, generous workspace, and lots of windows that fill the space with natural light. The finished lower level provides outstanding additional living space with a large family room, recreation area, 3-piece bathroom, laundry room, and plenty of storage-ideal for hobbies, entertaining, or everyday family living. Outside, enjoy your own private backyard retreat featuring mature trees, perennial gardens, a gazebo, and an interlock patio-an inviting setting for summer barbecues, morning coffee, or simply relaxing in the peaceful surroundings. Numerous updates provide peace of mind, including AC, furnace, insulation and roof. Ideally located on a quiet, tree-lined street close to parks, excellent schools, shopping, transit, Algonquin College, and the NCC pathway network, this meticulously cared-for home offers exceptional pride of ownership in one of Ottawa's most established and desirable neighbourhoods. (id:55625)




The trademarks REALTOR®, REALTORS®, and the REALTOR® logo are controlled by The Canadian Real Estate Association (CREA) and identify real estate professionals who are member’s of CREA. The trademarks MLS®, Multiple Listing Service® and the associated logos are owned by CREA and identify the quality of services provided by real estate professionals who are members of CREA. Used under license.
View important disclosures and notices about Royal LePage® trademarks at rlp.ca/notices
© All Rights Reserved Chris Hendricks - Ottawa Web Design: Webshark