
Call Us Direct: 613-614-3376 | Office: 613-829-1818
Ottawa, Ontario
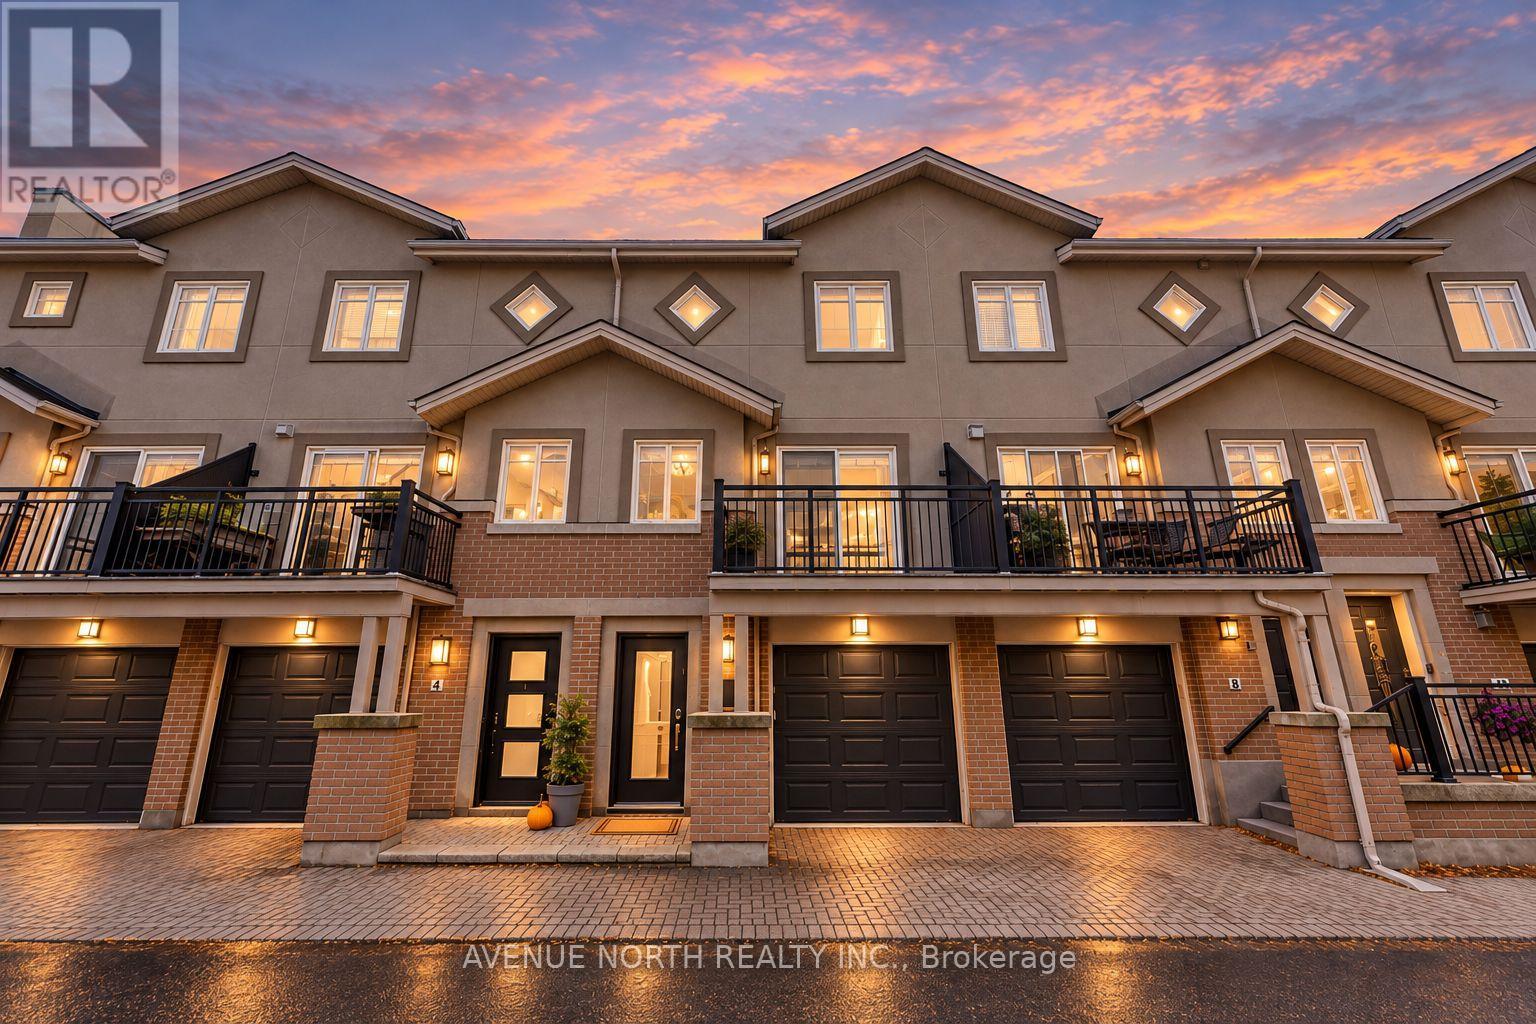
3-Bed/2-Bath beautifully updated executive townhome by Domicile, in the heart of Hintonburg, steps from Parkdale Market! This rare offering features 3 levels of living space with a full basement, keyless entry and custom blinds throughout. On the main floor, the den works easily as a 3rd bedroom, with a Murphy bed, built-in shelving and patio doors to a private, fully fenced stone patio. Hardwood floors and pot lights flow through the open-concept second level. The Laurysen kitchen has white shaker cabinetry, quartz counters, subway tile backsplash, granite sink, stainless steel appliances including a gas range, and a breakfast bar overlooking the dining area. A full wall of pantry storage with a built-in wine rack adds even more space. Step out to the balcony for a BBQ, with the gas hook-up already in place! The sun-filled living room has a cozy gas fireplace and a second balcony, perfect for admiring the fall colours. Upstairs, you'll find 2 generous bedrooms with hardwood floors and ceiling fans, plus a beautifully remodeled main bath. The basement offers laundry and plenty of storage. Attached garage. The association fee ($38) covers snow removal on the private road, driveway and front porch, so no shovelling! Walk to the LRT, Parkdale Market, and the area's trendy shops, cafés and restaurants. Low-maintenance urban living at its best! New Roof (2019). (id:55625)
Ottawa, Ontario
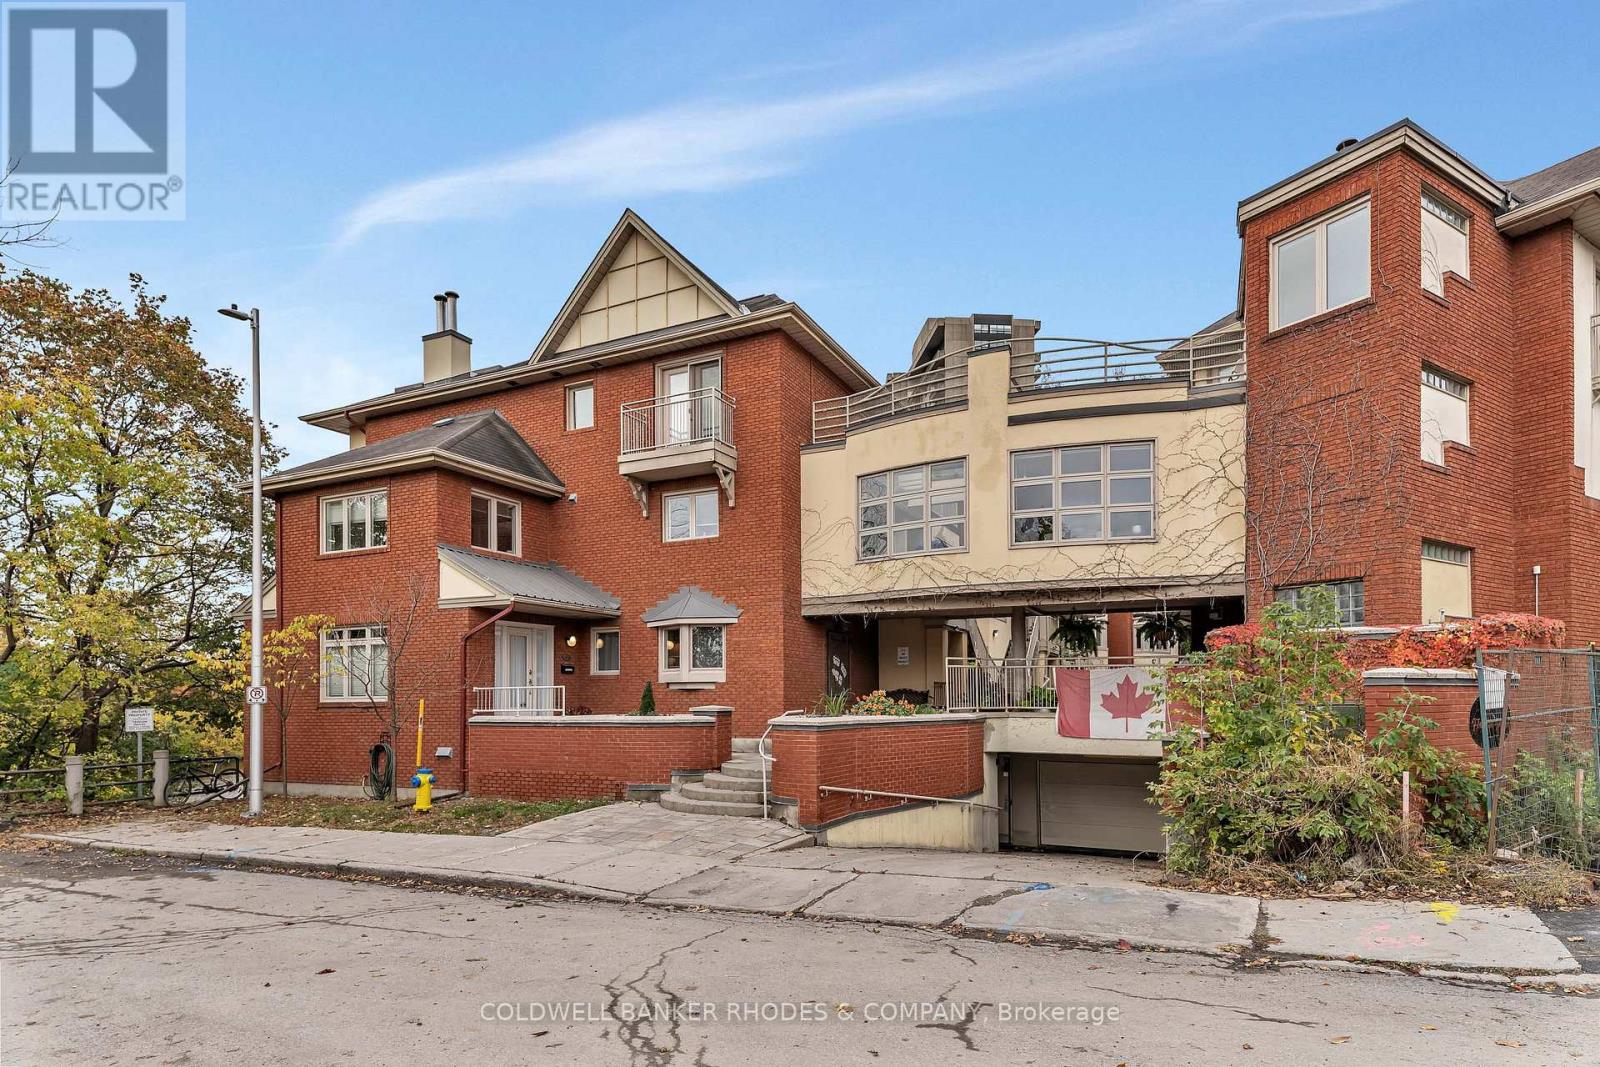
Waterfront living in the heart of central Ottawa! Welcome to Fountain Place on the Rideau River where executive style living pairs with the natural setting along the river. Set within a private courtyard community, the home features three distinct outdoor spaces all overlooking the water, including private decks off the living room and primary bedroom, plus a spectacular rooftop retreat. Inside, large windows draw the river views into the living space, creating a bright and inviting atmosphere. The renovated kitchen features a centre island, plenty of cabinetry storage, two sinks, and convenient work space. The adjacent dining area flows offers generous space and leads into the living room, where a wood-burning fireplace creates a warm focal point for relaxing or entertaining on a water view backdrop. Upstairs, the spacious primary suite captures sweeping river views and offers two double closets as well as a 5 piece ensuite with whirlpool bath, double sinks and built-ins. A second bedroom overlooking the courtyard, a full bathroom and bedroom level laundry complete the upper level. Above it all, the private rooftop terrace offers an extraordinary vantage point over the river and an ideal setting to unwind or entertain. Gleaming hardwood floors, wrought iron stair rails, gently enjoyed updates, and garage parking set within a neighbourly community. Enjoy the best of both worlds - nature, paths and nearby parks within proximity of shopping, amenities, transit, Bytowne Cinema, Ottawa U, Byward Market and the downtown core. A rare opportunity to enjoy a tranquil waterfront setting without sacrificing the energy and convenience of downtown living! (id:55625)
Ottawa, Ontario
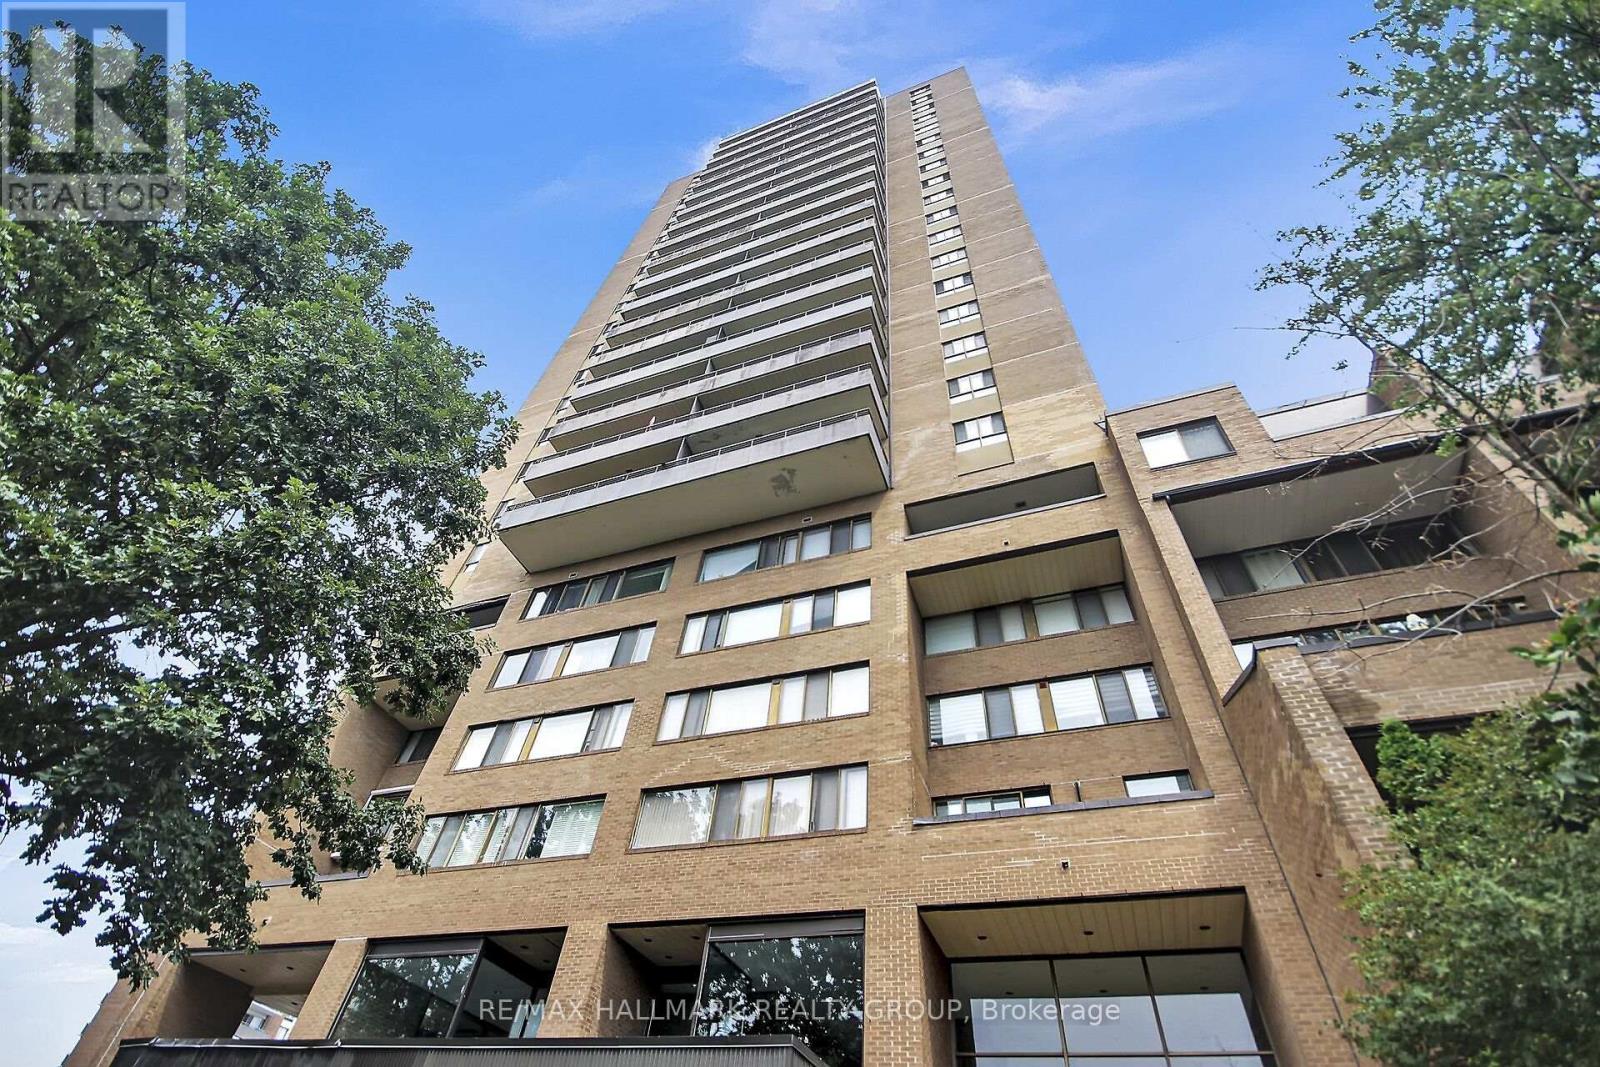
An incredible community, with everything you need either within the complex or minutes away! Full of amenities with an outdoor pool, exercise room, party room, beautifully kept landscaping all at your door plus ample visitor parking and overnight security for added peace of mind! Only a short walk to grocery stores, restaurants and transit. This spacious two bedroom condo comes with a functional layout including space for both a living room and dining room and two generous sized bedrooms. An oversized North West facing balcony completes the space, offering unobstructed views of downtown Ottawa and the Gatineau Hills! Condo fees include building insurance, amenities, caretaker, heat, hydro, water, sewer, and management.The convenience of city living with a quiet building and strong community feel, this opportunity is not to be missed! (id:55625)
Ottawa, Ontario
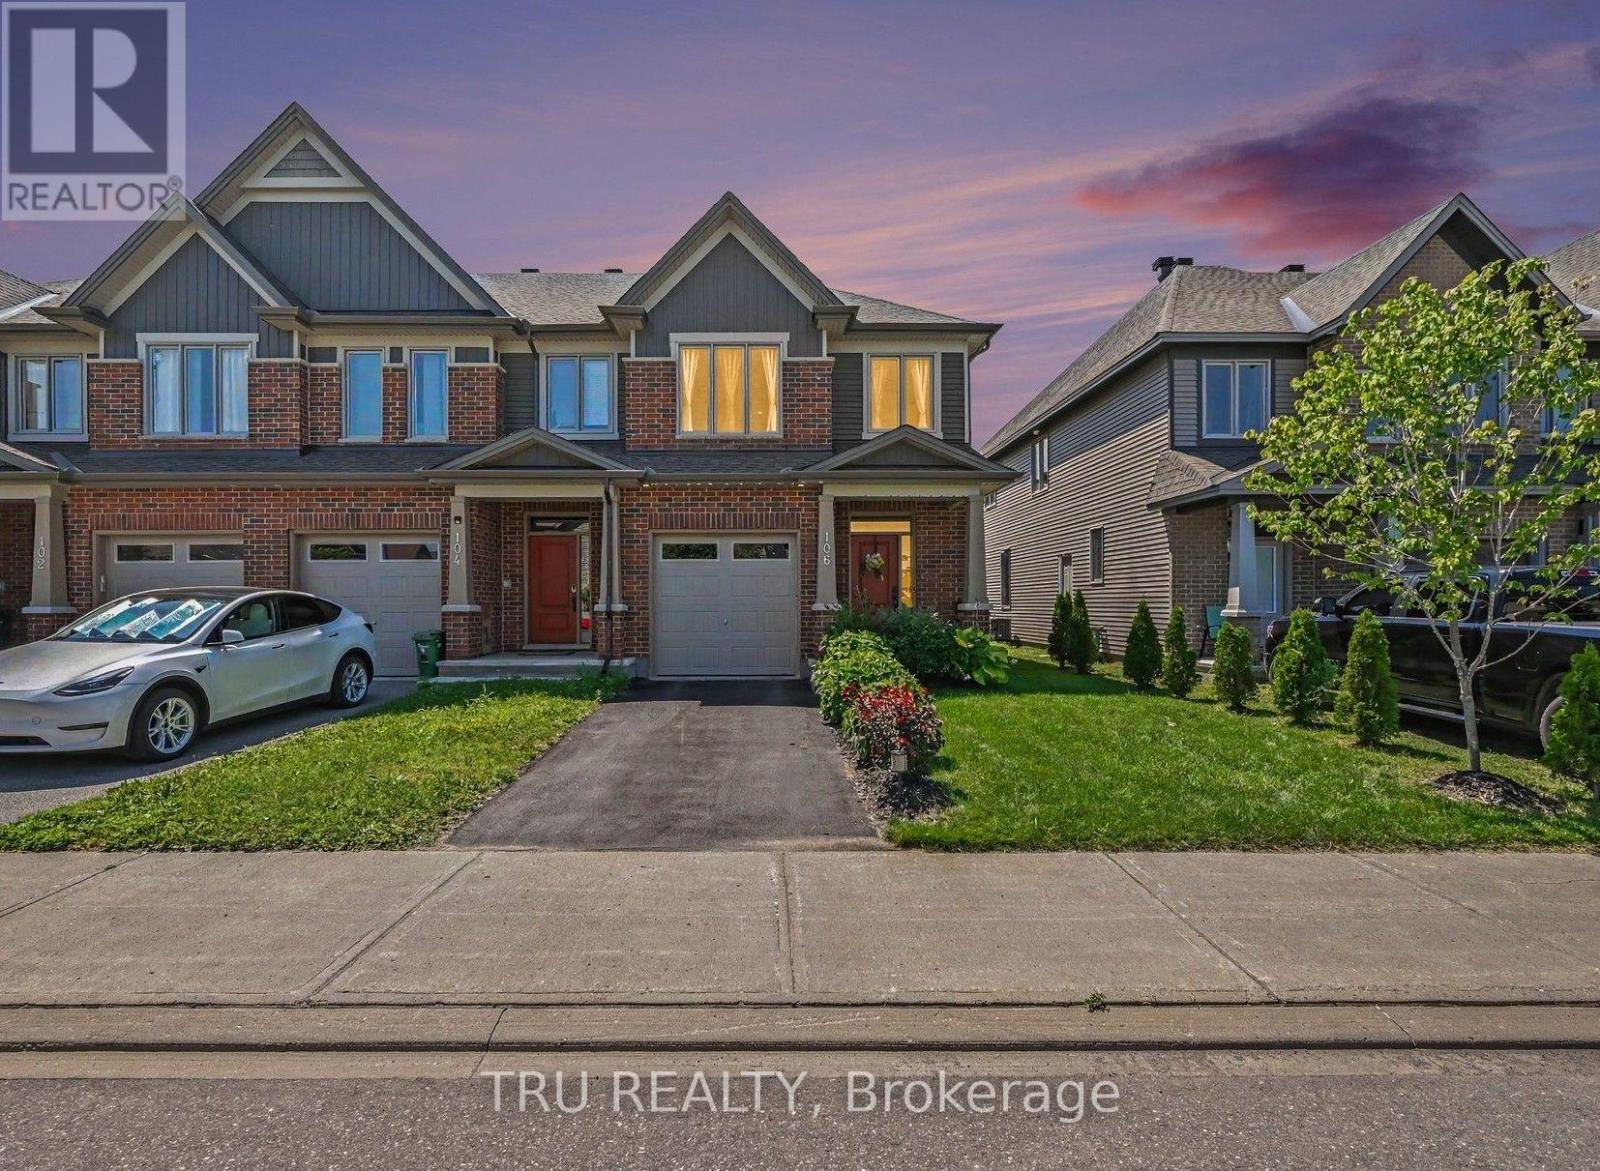
Welcome to Tartan's sought-after Ambrosia model! This beautifully upgraded end-unit townhome offers 2,172 sq. ft. of stylish living space, filled with natural light. The chef's kitchen features premium finishes, ample cabinetry, a breakfast bar and an impressive walk-in pantry with over 42 sq. ft. of storage, all overlooking the bright living area. A beautiful wood staircase leads to the upper level, where you'll find a spacious primary suite with his-and-hers closets and a generous ensuite, two additional bedrooms, a full family bathroom and convenient upstairs laundry.The finished basement features a welcoming family room with a gas-insert fireplace, two oversized windows that flood the space with natural light, rough-ins for a future bathroom and plenty of storage. Outside, enjoy a Unistone patio and PVC fencing on either side of the backyard.Ideally located in the heart of Findlay Creek, you're just steps from the dog park, tennis courts, excellent schools, shopping, restaurants and everyday essentials. This exceptional, show-quality home offers the perfect blend of style, space and convenience. Don't miss your opportunity to make it yours! (id:55625)

Ottawa, Ontario
Welcome to 1078 Karsh Drive! A spacious 4 bedroom, 3 bathroom single-family home located in the established and family-friendly community of Hunt Club. Step inside to a bright and functional main floor featuring a generous living room and dining room, a comfortable family room, convenient main-floor laundry, and a beautiful, sun-filled eat-in kitchen with plenty of space for everyday family living. Just off the kitchen, step outside to a fully fenced backyard offering both privacy and functionality. A large deck extends the living space outdoors, creating a wonderful spot for summer dinners, entertaining, or simply relaxing while enjoying the backyard. Upstairs, you'll find four well-sized bedrooms, including a spacious primary suite complete with a walk-in closet and private ensuite bathroom. The three additional bedrooms share a full family bathroom, providing plenty of space for a growing family, guests, or a home office. The basement offers even more potential, featuring a finished room along with a generous unfinished space ready to be transformed to suit your needs. Whether you envision a recreation room, home gym, office, workshop, or additional living space, there's plenty of room to make it your own.. Ideally situated just steps from parks and an extensive network of community walking paths stretching for kilometres, this home also offers convenient access to great schools, nearby transit, and an easy connection to the rest of the city. This home offers a wonderful opportunity to move into a well-cared-for property by its original owner and add your own personal touches. With generous living space, a fantastic location and a private backyard to enjoy, 1078 Karsh Drive is ready to welcome its next owners home. (id:55625)
Ottawa, Ontario
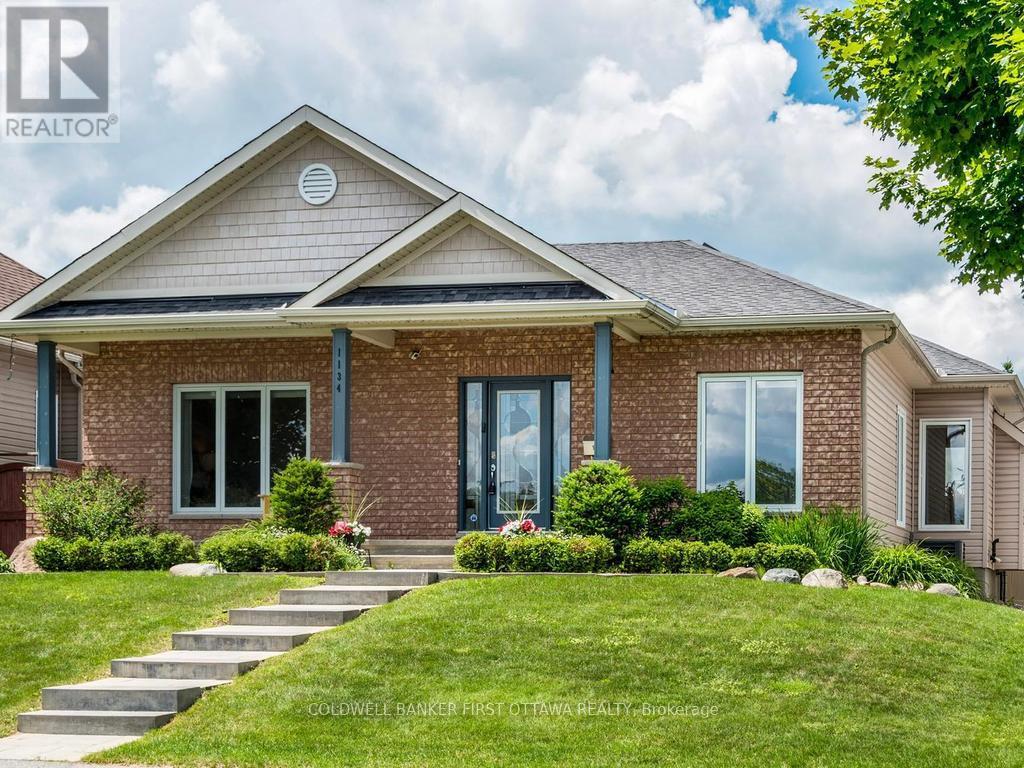
Exceptional rear-lane bungalow showcasing a thoughtfully designed layout and outstanding indoor-outdoor living. A covered rear porch with new decking provides a welcoming secondary entrance, overlooking a beautifully landscaped, fully fenced backyard complete with an Inground Pool and professionally designed interlock patio-creating a truly private outdoor retreat. The main level features gleaming hardwood floors, 9-foot ceilings throughout, and a centrally positioned natural gas fireplace that anchors the elegant great room. The open-concept kitchen offers abundant cabinetry and workspace, along with a breakfast bar overlooking the casual dining area. A convenient mudroom provides interior access to the double-car garage. Designed for both everyday living and entertaining, the home includes a formal dining room and a versatile main-floor den that can easily serve as a third bedroom. The spacious primary suite features a walk-in closet and a beautifully renovated five-piece ensuite. A generous second bedroom is situated near the updated main bathroom, while main-floor laundry adds everyday convenience to the home The bright, professionally finished lower level offers exceptional additional living space, including a large recreation room, two additional bedrooms, and a full bathroom. Notable updates include: custom blinds, garage doors (2021), renovated ensuite and main bath, updated lower-level finishes, pool, landscaping front and back. Pride of ownership is evident throughout this lovely home. This impeccably maintained, move-in-ready home presents a rare opportunity to enjoy comfort, style, and resort-inspired outdoor living. Turn Key living at it's best. Walk/bike to shops, schools, trail and all amenities. Quick highway access and steps to public transportation. Twilight photo is AI generated. What your back yard could look like with ambient lighting. (id:55625)

Ottawa, Ontario
Dream kitchen! No rear neighbours! Full hardwood (including stair case) on main & upper level. Need I say more? The value proposition here is real in this open concept 3 Bed, 2.5 bath townhome located in East Village in Orleans. No expense was spared on the custom Kitchen (2022), complete with soft close cabinetry, solid maple drawers with dovetail joints, quartz counters with WATERFALL EDGE, gorgeous herring bone backsplash, quality lazy susan, plenty of pot drawers + pull-outs in the pantry... this kitchen has e-v-e-r-y-t-h-i-n-g. Have peace of mind with a new ROOF (2022) & a new OWNED Tankless Water Heater (2025). Upstairs, find a spacious primary bdrm with 4 PC cheater ensuite bath & walk-in closet, complimented by 2 good sized secondary bedrooms. Enjoy movie & gaming nights in the basement family room, enhanced by a beautiful 3 PC bath. Laundry/utility room & that crucial storage room for all your things complete the lower level. Entertainers rejoice out back with a large deck + patio below & plenty of grass for kids and fur babies to frolic. Then there's location. 5 min walk to transit, numerous playgrounds, sport fields, sledding hill, rink, splash pad and more, all within a 20 min walk. Close to schools and a short drive to all the amenities you can think of. Could this the one? Come and see for yourself! (id:55625)
Ottawa, Ontario
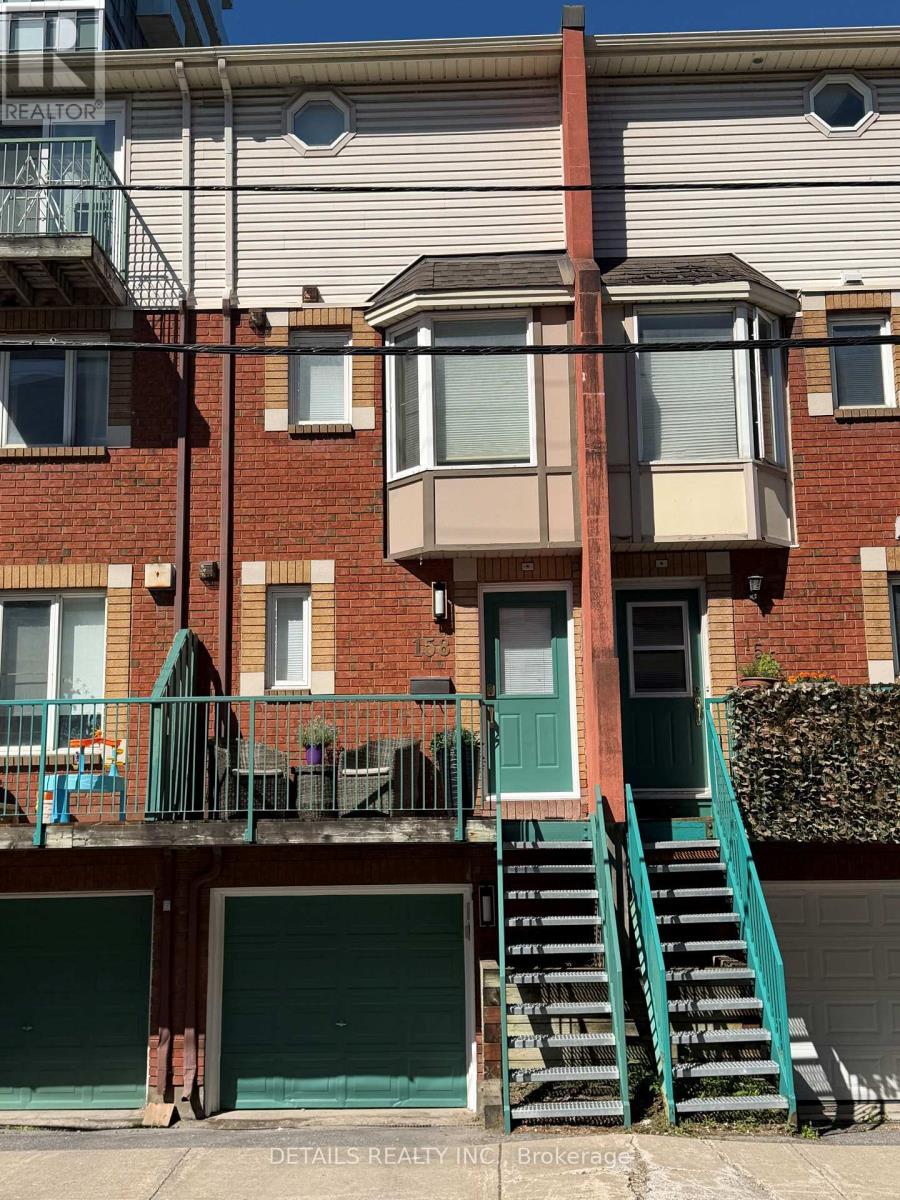
Welcome to 158 Forward Avenue - a freshly updated and move-in-ready 3-storey townhouse in the heart of one of Ottawa's most connected urban neighbourhoods. Bright, spacious and thoughtfully designed, this home offers 2 generous bedrooms, 2 full bathrooms and a functional multi-level layout that provides both open living space and excellent privacy. The main living level features a refreshed kitchen that flows seamlessly into the open-concept dining and living areas, creating a bright and inviting space for everyday living and entertaining. Upstairs, the second bedroom offers a generous walk-in closet and is conveniently located alongside a full bathroom and in-unit laundry. The entire third level is dedicated to an exceptionally spacious primary retreat, complete with a large walk-in closet and private 4-piece ensuite. Freshly painted and beautifully staged, this vacant home is ready for its next owner and offers an excellent opportunity for professionals, first-time buyers, downsizers or investors. And the location is hard to beat. Just one block from Tunney's Pasture LRT Station, you'll enjoy effortless access to downtown and across the city, while being within walking distance of parks, cafés, restaurants, local shops, cycling paths and the Ottawa River pathways. Wellington West, Hintonburg and Westboro are all just minutes away, putting some of Ottawa's best dining, shopping and neighbourhood amenities at your doorstep. Urban convenience, generous living space and a move-in-ready home - all in an exceptional central location. (id:55625)
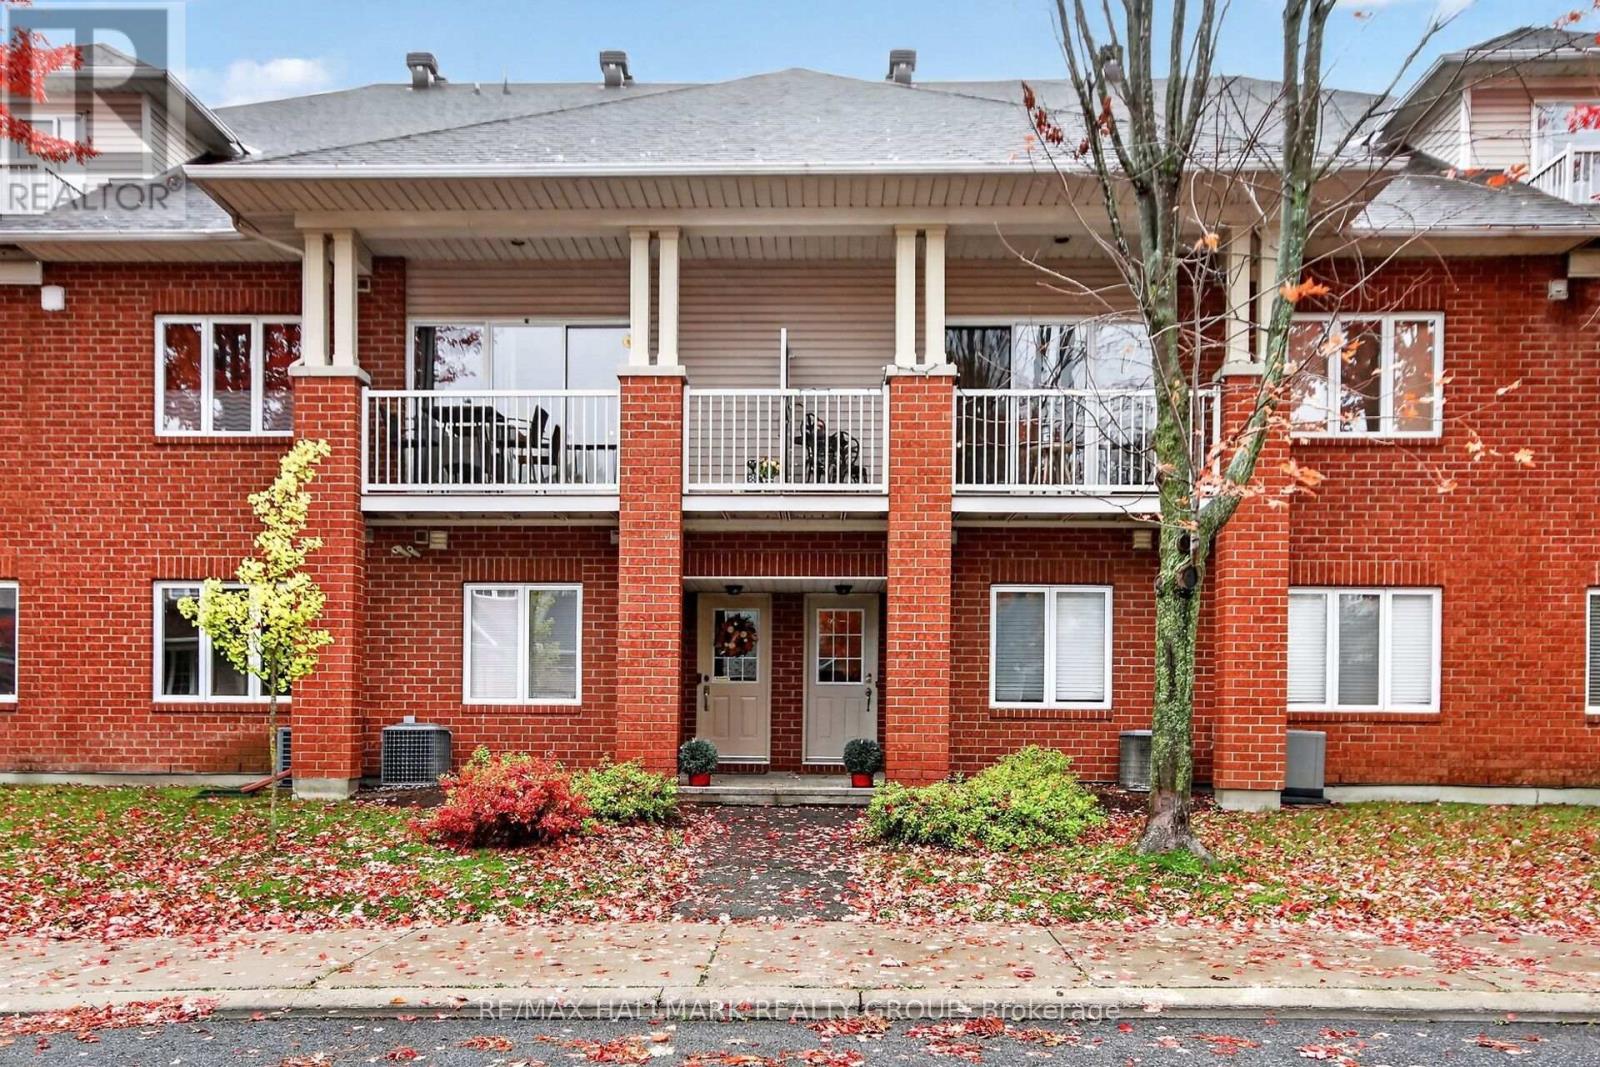
Ottawa, Ontario
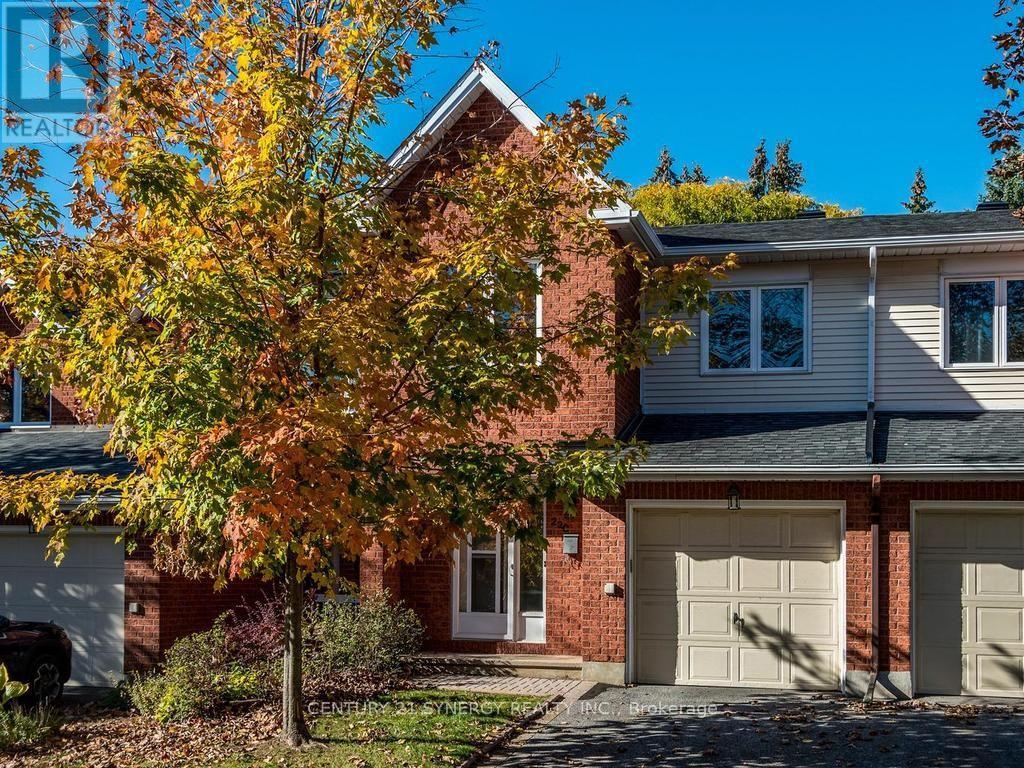
Turnkey perfection and architectural style shine in this immaculately maintained 3-storey condo townhouse with an attached garage in desirable Barrhaven East! Built in 2002, this home offers over 1,740 square feet of flexible, light-filled living designed for complete peace of mind, daily comfort, and effortless entertaining. Entering on the main level through a spacious foyer, you'll find direct inside access to the extra-spacious attached garage-equipped with a gas BBQ hookup-alongside a powder room, full laundry facilities, a utility/storage room, and a versatile bonus room ideal as a 3rd bedroom or dedicated home office. The open second level serves as the true social heart of the home, featuring a renovated chef's kitchen with quartz counters, a gas range, and stainless steel appliances that flows into a sun drenched living and dining area highlighted by soaring vaulted ceilings, a custom stone feature wall, a restful primary bedroom, a full bathroom, and private balcony access. Moving up to the top level, enjoy the complete privacy of an airy family room/loft, another full bathroom, and a bright bedroom, making this floor an ideal teenager's retreat, guest suite, or creative workspace. Situated in an unbeatable location, you are just minutes to Movati Fitness Centre, shopping, top grocery stores, and transit routes, as well as stunning outdoor highlights like Chapman Mills Conservation Area, the Rideau River boat launch, and Vimy Memorial Bridge. Beautifully maintained and ready for you. Welcome home! (id:55625)

Ottawa, Ontario
Welcome to 678 Percifor Way in Bradley Estates. Meticulously maintained and very lightly lived in, this sun-filled 3-bedroom home shows beautifully inside and out. The brick and stone exterior offers impressive curb appeal, with parking for three vehicles, including two in the private driveway and one in the garage. The kitchen offers granite countertops, a pantry, and new appliances (2025). Upstairs, you'll find three spacious bedrooms, two full bathrooms, and convenient second-floor laundry. The primary suite features a walk-in closet and 4-piece ensuite with separate tub and shower. The fully finished lower level provides additional living space, plenty of storage, and a cozy gas fireplace. The beautifully landscaped backyard features a new fence, interlock patio, gazebo, and perennial gardens, creating a wonderful space to relax and enjoy summer evenings. Ideally located close to parks, trails, shopping, transit, and everyday amenities. (id:55625)

Ottawa, Ontario
Welcome to 614 Martinique Lane, a spacious 3-storey townhome with a DOUBLE garage, fronting directly onto Par-La-Ville Park in the vibrant Fairwinds community. Parks, schools, and community centres are close by, and the park out front gives the home a quiet, open backdrop. The main floor has a flexible den overlooking the park, suited to a home office or guest suite. Large windows fill this level with light. A laundry room and direct entry from the double garage complete the floor. The mid-level is the hub of the home. Entertain in style in the bright kitchen and dining area. The modern kitchen has stainless steel appliances, a granite island, and a patio door that opens to a sun-filled terrace. The grand living room, with sleek hardwood flooring looks out over the park, relax and enjoy movie nights. A convenient powder room is on this level too. Upstairs, hardwood continues through two sizable bedrooms and two separate bathrooms with premium finishes. The primary bedroom has a 3-piece ensuite with a glass shower and granite counters, plus a spacious walk-in closet. Close to highway access, shopping, Costco, amenities, and the Canadian Tire Centre, this home suits young professionals, hockey families, and anyone who wants space, light, and a park for a front yard. Move-in ready. Thoughtfully finished. Perfectly placed. Meticulously maintained. (id:55625)
Ottawa, Ontario
Beautifully maintained, freshly updated and move-in ready! This bright and inviting 3-bedroom, 3-bathroom home is ideally situated in a highly desirable Barrhaven neighbourhood, within easy walking distance of the Walter Baker Sports Centre, John McCrae Secondary School, parks and scenic walking trails. The welcoming main level features hardwood flooring, a spacious living and dining area, a cozy gas fireplace and patio doors leading to the peaceful backyard. The spacious, well-appointed kitchen features beautiful new flooring, generous cabinetry and plenty of space for everyday cooking ! Upstairs, you'll find three generously sized bedrooms and two full 4-piece bathrooms, while a convenient 2-piece powder room serves the main level. The fully finished lower-level recreation room offers wonderful additional living space, ideal for a family room, home office or entertainment area. Freshly painted throughout with brand-new carpeting on the second level and in the basement, this home is ready for you to move in and enjoy! An attached garage with convenient inside entry adds to the home's everyday practicality. A truly special feature is the beautiful park-like greenspace directly behind the property, offering exceptional privacy with no rear neighbours, mature trees and abundant birdlife. Enjoy the tranquility of nature right in your own backyard while being just steps from schools, recreation and all the conveniences of Barrhaven. A wonderful place to call home! Note some photos virtually staged. (id:55625)
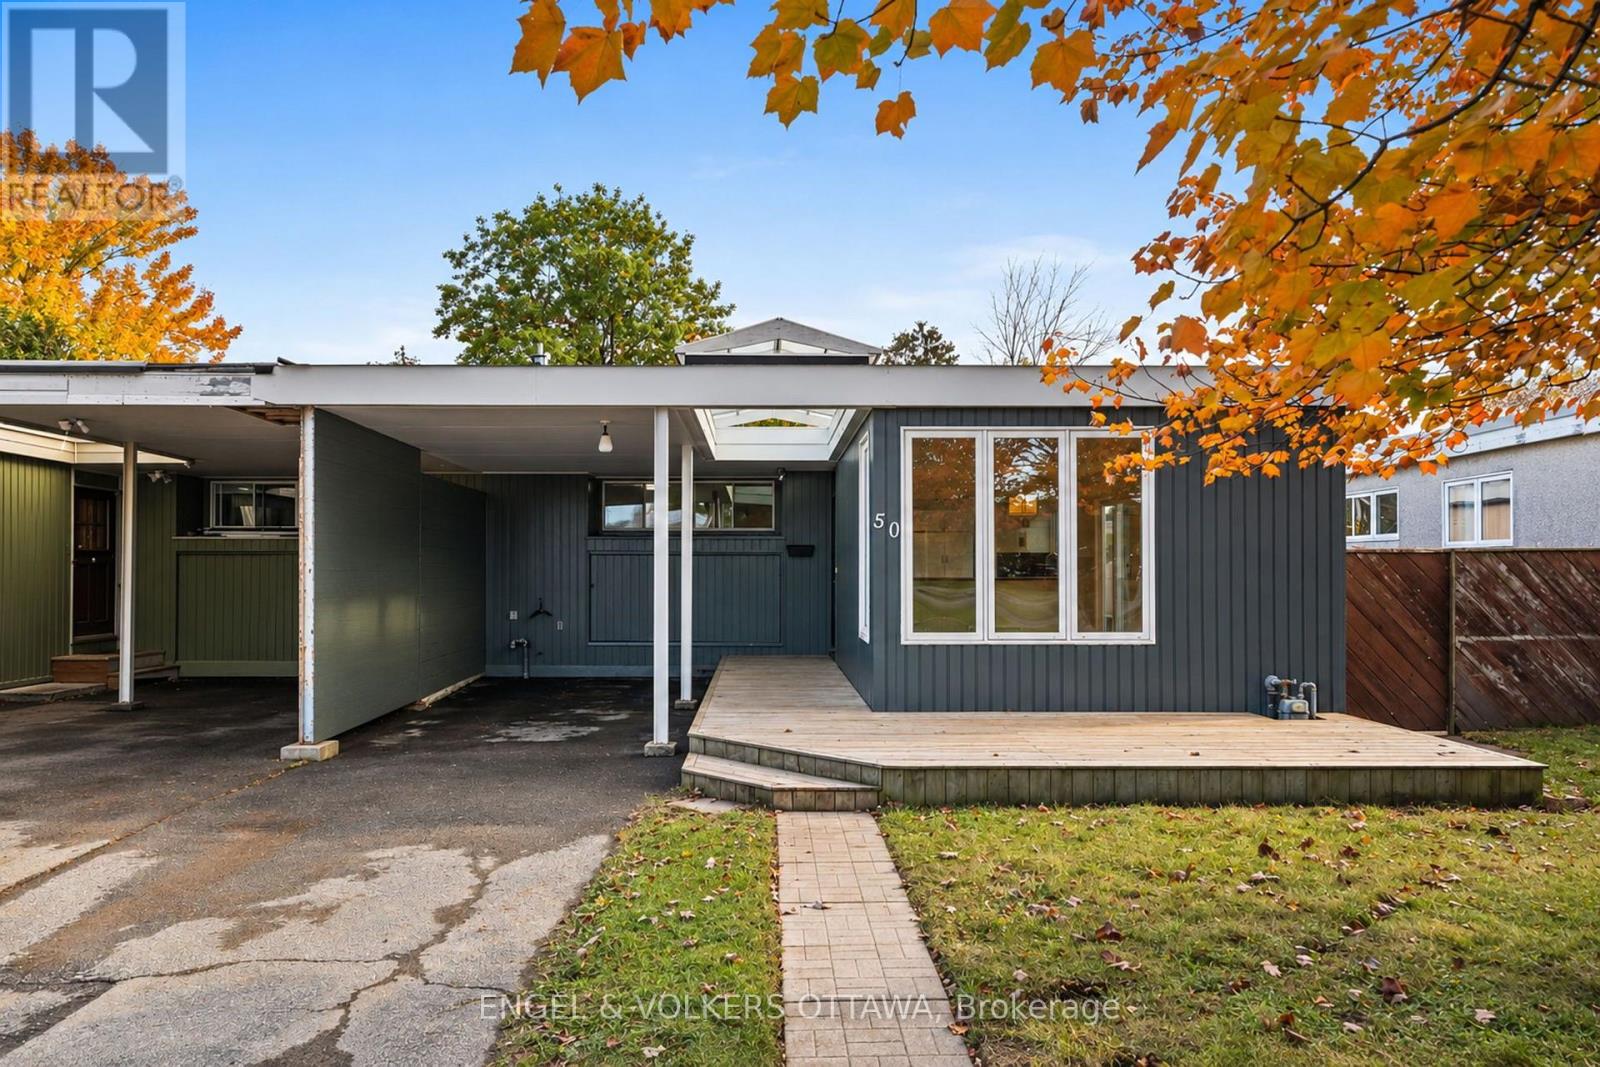
Ottawa, Ontario
Welcome to 50 Solva Drive. Tucked away in the sought-after Crystal Beach neighbourhood, this 3-bedroom, 3-bathroom semi-detached bungalow offers more than meets the eye! Perfect for a growing family or a couple looking to downsize without compromising on space, this home combines comfort, functionality, and an exceptional location. The main level features three bedrooms, including a primary bedroom with its own ensuite. Soaring 11-foot ceilings in the main-floor bathrooms add a wonderful sense of space, while the abundance of natural light creates a bright and welcoming atmosphere throughout. The open-concept kitchen, dining, and living areas are ideal for everyday living and entertaining, with a convenient side door leading to the patio - perfect for summer BBQs! Need extra space? The finished basement has been refreshed with new flooring and appliances and features an additional bathroom, offering flexibility for a family room, guest space, home office, or hobby area. The location is hard to beat! Enjoy a short 10-minute walk to the Ottawa River, Nepean Sailing Club, Andrew Haydon Park, and scenic walking and cycling trails and walking distance to DND headquarters You're also close to public transit with quick access to 416/417, excellent schools, an outdoor pool, tennis courts, and a future LRT station. Whether you're starting a new chapter or looking for a home that offers room to grow, this Crystal Beach gem is full of possibilities. A fabulous home in a fabulous location - this is one you won't want to miss! Some photos have been virtually staged (id:55625)
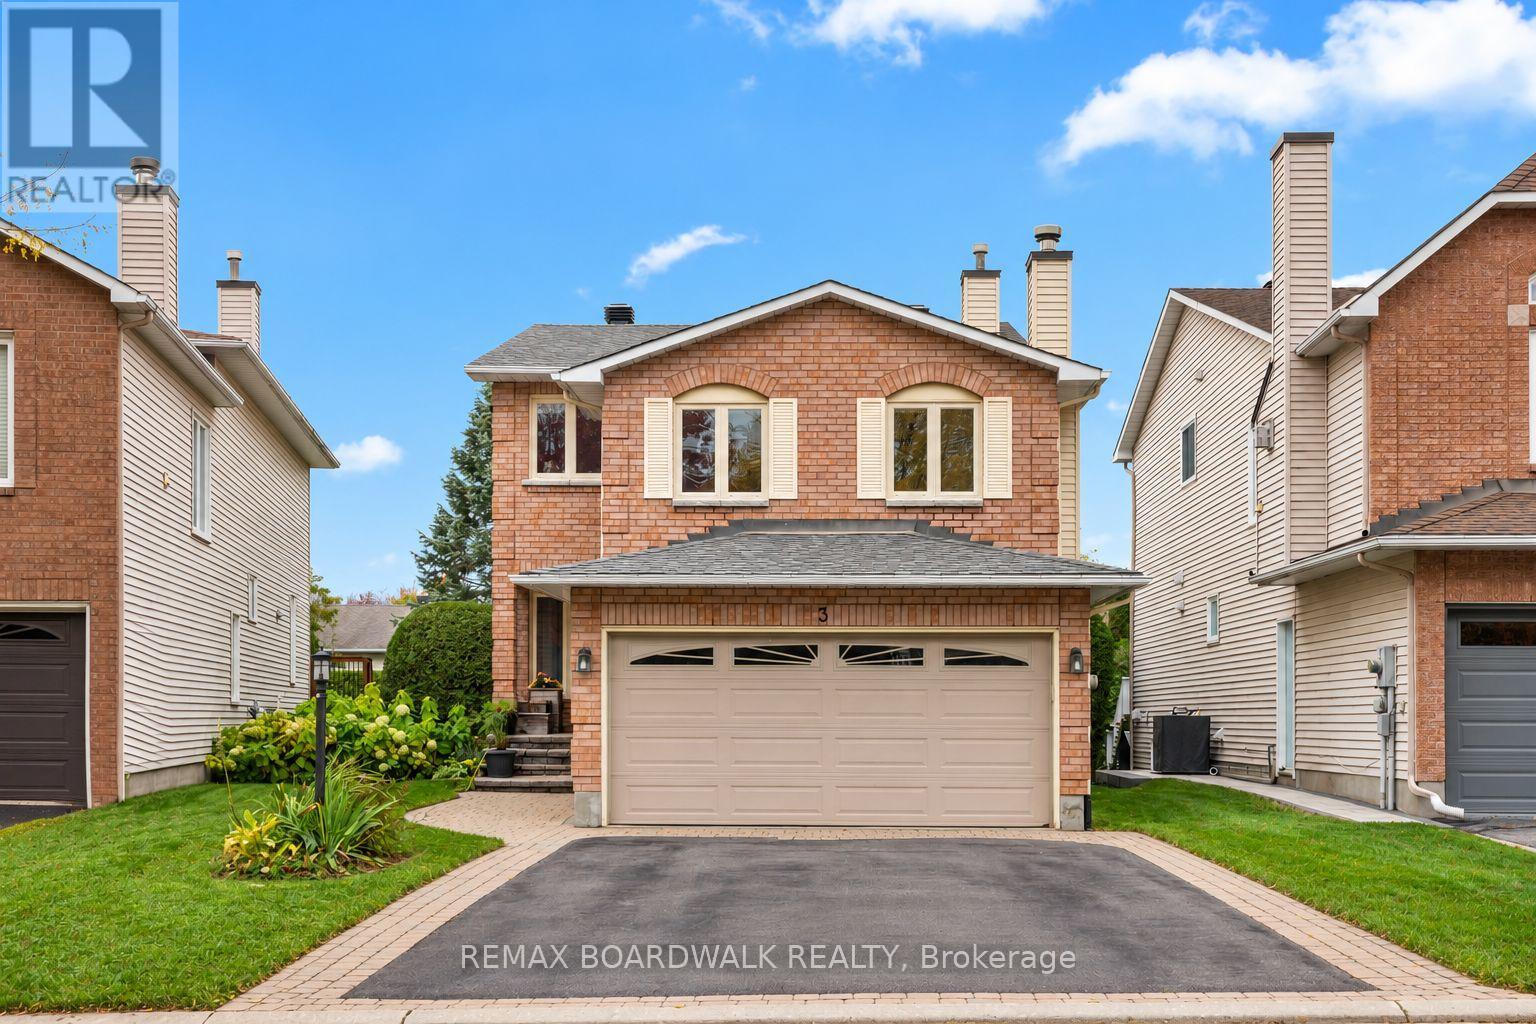
Ottawa, Ontario
Welcome to 3 Moresby Drive, a beautifully updated 3-bedroom, 2.5-bath detached home with 2,217 square feet of living space in sought-after Bridlewood. With no front-facing neighbours, located on a quiet crescent, a double-car garage and a bright, functional layout, this move-in-ready home offers comfort, privacy and style.The eat-in kitchen features stainless steel appliances (2023) and opens through a new Magic patio door (2026) to a spacious two-tier deck surrounded by mature hedges. This creates a sun-filled and private backyard. The inviting mid-level family room features a wood-burning fireplace, creating a warm and comfortable place to relax. High-end lighting throughout the home (2025) was thoughtfully selected by the owner, a lighting designer, to add warmth and character. Upstairs, two new sun tunnels fill the hallway with natural light. The generous primary bedroom offers a walk-in closet and a newly renovated ensuite. Two additional bedrooms and a refreshed full bathroom feature updated tile, mirrors and fixtures. The finished walk-out basement includes a gas fireplace, a new patio door (2026), plenty of storage and flexible space for a home office, gym, media room or recreation area. Wiring in garage for EV charger in place. Additional updates include a new roof (2025), fresh paint (2026), an updated powder room, fully replaced Poly-B plumbing and recently serviced fireplaces. Conveniently located near parks, schools, public transit, shopping, amenities and the Trans Canada Trail. Reach out today for more information! **OPEN HOUSE: Sunday, October 18, from 2:00 to 4:00 PM** (id:55625)
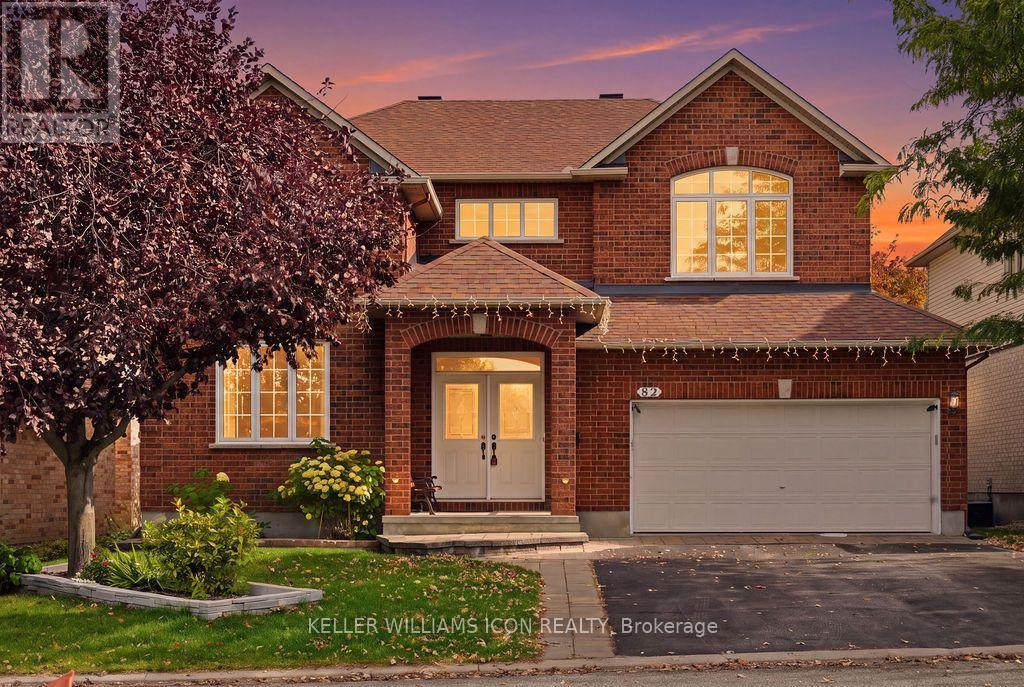
Ottawa, Ontario
No direct neighbours in front or behind! With green space across the street and a tree-lined trail behind the backyard, 82 Broughton Street offers exceptional privacy in sought-after Kanata Lakes. This beautifully maintained 4+1-bedroom home features a striking two-storey living room with oversized arched windows, a generous dining room and hardwood flooring throughout the main-level principal rooms. The spacious kitchen opens to the family room and a sun-filled breakfast nook, where wraparound windows frame lovely garden views. Step onto the rear deck to enjoy outdoor dining surrounded by mature trees. Upstairs, four spacious bedrooms include a serene primary suite with a partially vaulted ceiling, walk-in closet and luxurious ensuite. The finished basement offers extra-large windows, versatile recreation space, a fifth bedroom and a full bathroom. Enjoy a peaceful, secluded backyard with schools, parks, shopping and everyday amenities nearby. Space, privacy and convenience-all in one! (id:55625)
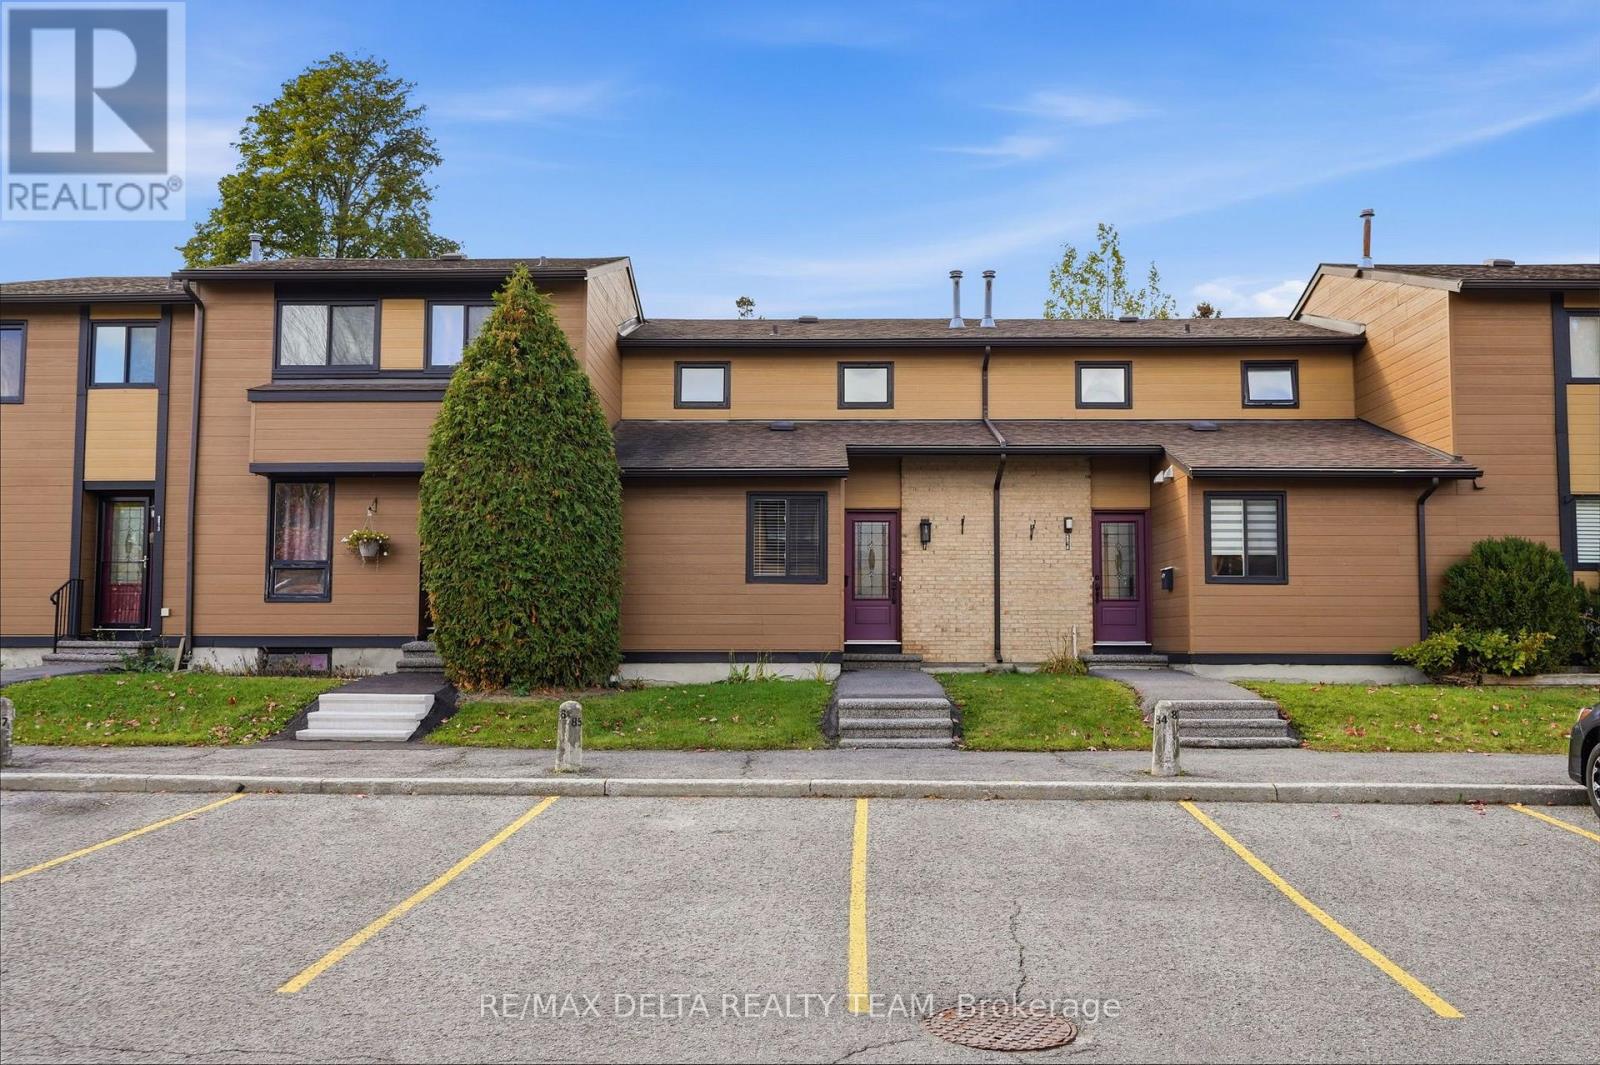
Ottawa, Ontario
Beautifully updated interiors, a welcoming outdoor space, and a convenient Orléans location make 6917 Bilberry Drive an inviting place to call home. Completely, professionally remodelled in 2020, this move-in-ready property offers a fresh, modern feel with thoughtful finishes throughout. An impressive open-concept kitchen anchors the main living space. Featuring a generous island with quartz countertops and breakfast bar seating, it's equally suited to relaxed mornings and entertaining guests. Ceiling-height white cabinetry with soft-close doors, black hardware, a subway tile backsplash, and stainless steel appliances complete the polished look. A main-floor bedroom or home office, offers flexibility to suit your needs. Vinyl plank flooring throughout, smooth ceilings, and contemporary pot lighting bring a cohesive finish to the interior. Upstairs, the updated bathroom features a modern vanity, ceramic tile, and stylish bathtub and shower fixtures. Enjoy summer meals or quiet evenings in the backyard, where a patio-stone seating area (added new stones in July 2026 to enlarge the sitting area), is complemented by flower beds ready for your personal touch. A garden shed provides handy storage for outdoor tools and seasonal essentials. Additional improvements include air conditioning installed in 2020 and replacement of most window panes, all window screens changed 2026, new stove 2026, new microwave/hood fan. With parks, shopping, everyday services, Place d'Orléans, and the LRT station nearby, this home pairs comfortable living with easy access to everything you need. Quick occupancy available. (id:55625)
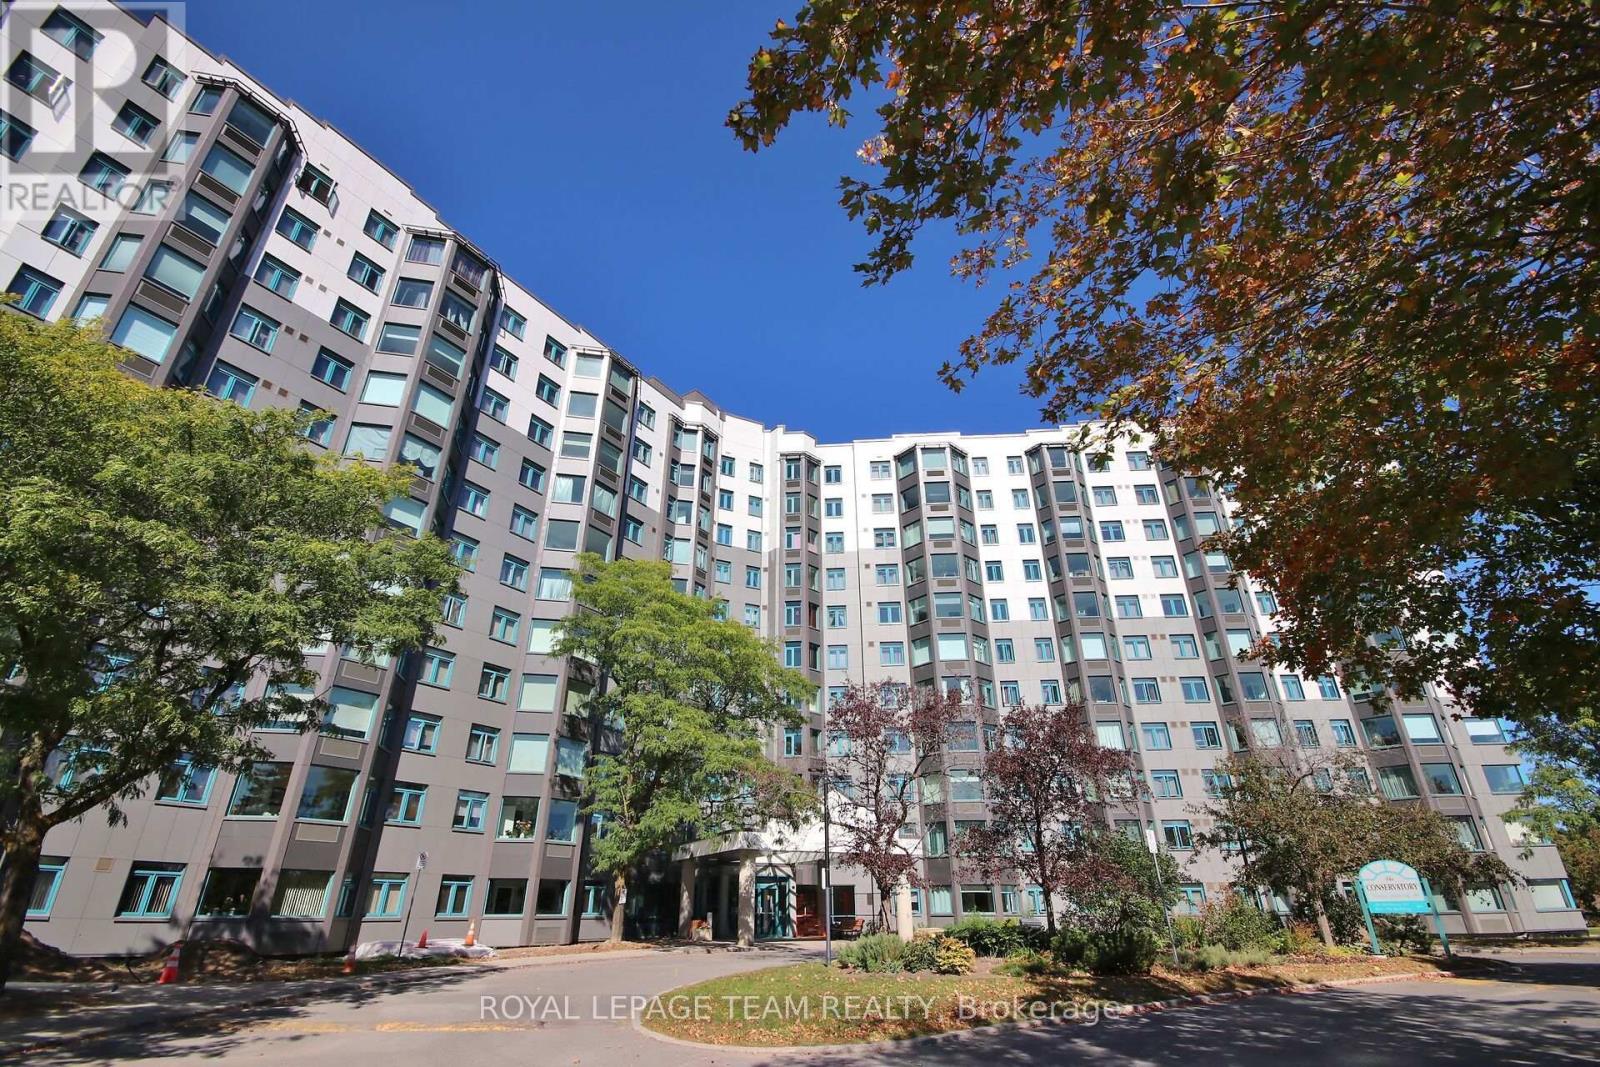
Ottawa, Ontario
Welcome to The Conservatory located at 1025 Grenon Ave, where effortless condo living meets an exceptional resort-inspired lifestyle. This beautifully positioned fourth-floor condo offers thoughtfully designed living space, complemented by lovely treetop and Ottawa River views. Bright and inviting, the open living space features a well-designed kitchen with breakfast bar, living and dining area with laminate flooring and a sun-filled solarium, the perfect spot to enjoy your morning coffee or unwind while taking in the surrounding views. The spacious primary bedroom offers a walk-in closet, while a four-piece bathroom and convenient in-suite laundry add everyday comfort. The Conservatory has undergone significant exterior improvements, including a new exterior redesign focused on durability and weather protection, enhancing both the appearance and long-term appeal of the building. The amenities truly elevate the lifestyle. Residents enjoy an outdoor heated saltwater pool, two squash courts, exercise room, theatre room, rooftop patio, pickleball court, arts and crafts room, library, music room, party room, meeting room providing an impressive selection of spaces to relax, socialize and stay active without ever leaving home. A dedicated parking space and storage locker are included. Bike storage available, Ideally situated close to scenic bike trails, shopping and public transit, this exceptional residence offers comfort, convenience and an enviable lifestyle. Perfectly suited to those seeking a low-maintenance lifestyle, this is condo living designed to be enjoyed. (id:55625)

Ottawa, Ontario
Welcome to this award-winning model nestled in the highly desirable Kanata Lakes. This impressive 4+1 bedroom home offers a spacious and thoughtfully designed layout, combining elegant finishes, functional living spaces, and plenty of room for the whole family. From the moment you arrive, the covered front porch create a warm and inviting first impression. Step inside to a bright and welcoming foyer featuring 9-foot ceilings throughout the main level with the home offering just under 3500 sqft. The spacious layout offers a formal Living Room and entertainment-sized Dining Room, complemented by a comfortable Family Room with a cozy gas fireplace that flows seamlessly into the bright eat-in kitchen. A private main-floor office or den, complete with double French doors, provides an ideal space for working from home. Convenient main-floor laundry adds to the home's functional and family-friendly design. An elegant curved staircase, enhanced with oak hardwood flooring, leads to the upper level, where you will find four generously sized bedrooms. The spacious primary suite offers the comfort of his-and-her closets and a beautiful ensuite. Three additional large bedrooms and a well-appointed main bathroom provide plenty of space for family and guests. The finished lower level expands your living space even further, featuring a fifth bedroom, a built in dry bar, a large 3-piece bathroom, a spacious recreation and entertaining area, and ample storage-making it an ideal space for guests, extended family, or a growing household. Outside, escape to your private backyard, surrounded by mature hedging and complete with an expansive deck-perfect for summer barbecues, outdoor entertaining, or simply relaxing and enjoying the peaceful surroundings. This exceptional home offers the space, comfort, and lifestyle today's families are looking for. Book your tour today! (id:55625)
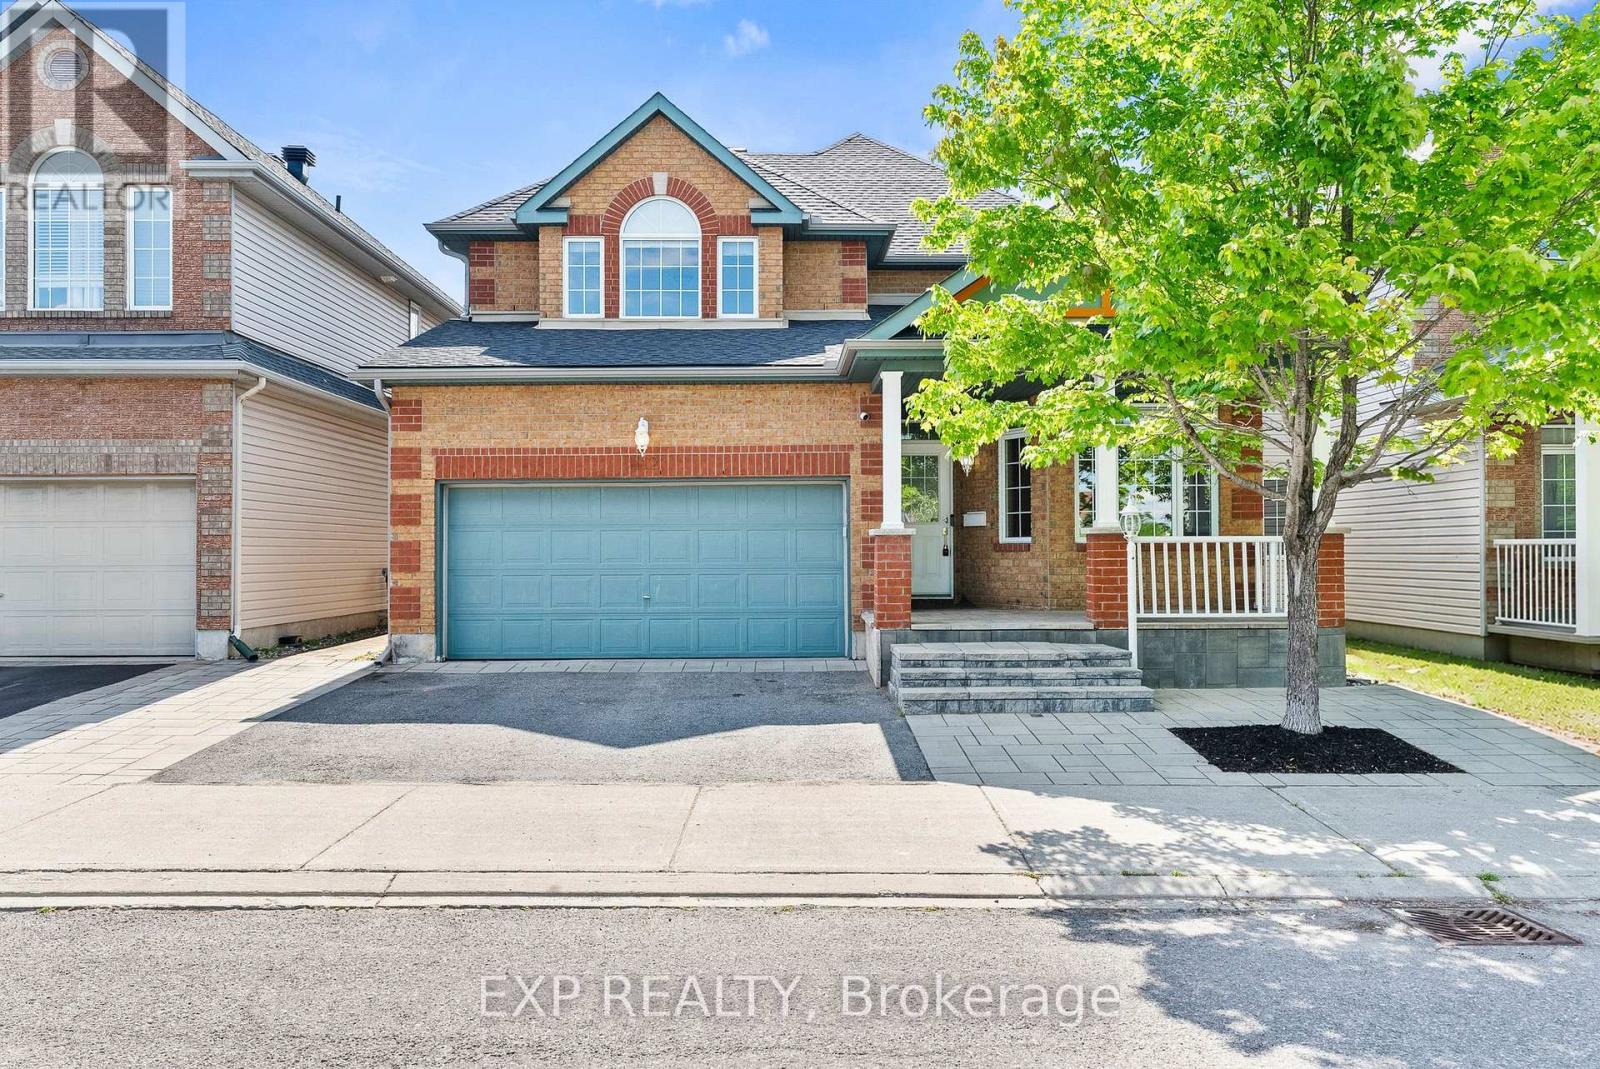
Ottawa, Ontario
Welcome to 112 Redcliff Ave! This STUNNING, FAMILY-ORIENTED home offers the PERFECT blend of functionality, comfort, and MODERN UPGRADES in a highly sought-after LOCATION. Ideally situated within walking distance to Longfields-Davidson Heights Secondary School, St. Mother Teresa High School, and OC Transpo's Strandherd Park & Ride, this beautifully maintained property is designed for today's growing family. The main level features a BRIGHT and SPACIOUS layout with gleaming hardwood floors throughout, TWO separate living areas ideal for entertaining and everyday family living, a versatile DEN perfect for a home office or a guest suite, convenient mudroom, and a beautifully renovated powder room (2023). The fully upgraded kitchen (2019) is a true showstopper, offering modern finishes, quality cabinetry, and an inviting space for family gatherings. Upstairs, you'll find 3 GENEROUS size bedrooms plus a LARGE loft that can be converted into a 4th bedroom, while motorized blinds in every bedroom add both comfort and convenience. The FULLY FINISHED lower level expands the living space with 2 additional rooms, a full bathroom, and endless possibilities for recreation, guests, or multi-generational living. Step outside to enjoy the professionally landscaped front and rear yards, complete with a built-in hardtop GAZEBO and no REAR neighbours for added PRIVACY. Additional MAJOR updates include a new roof and eavestroughs (2023) and an OWNED Hot Water Tank, upgraded KITCHEN and powder room . No carpet throughout the entire home and thoughtful upgrades inside and out, this property is truly a must-see! (id:55625)
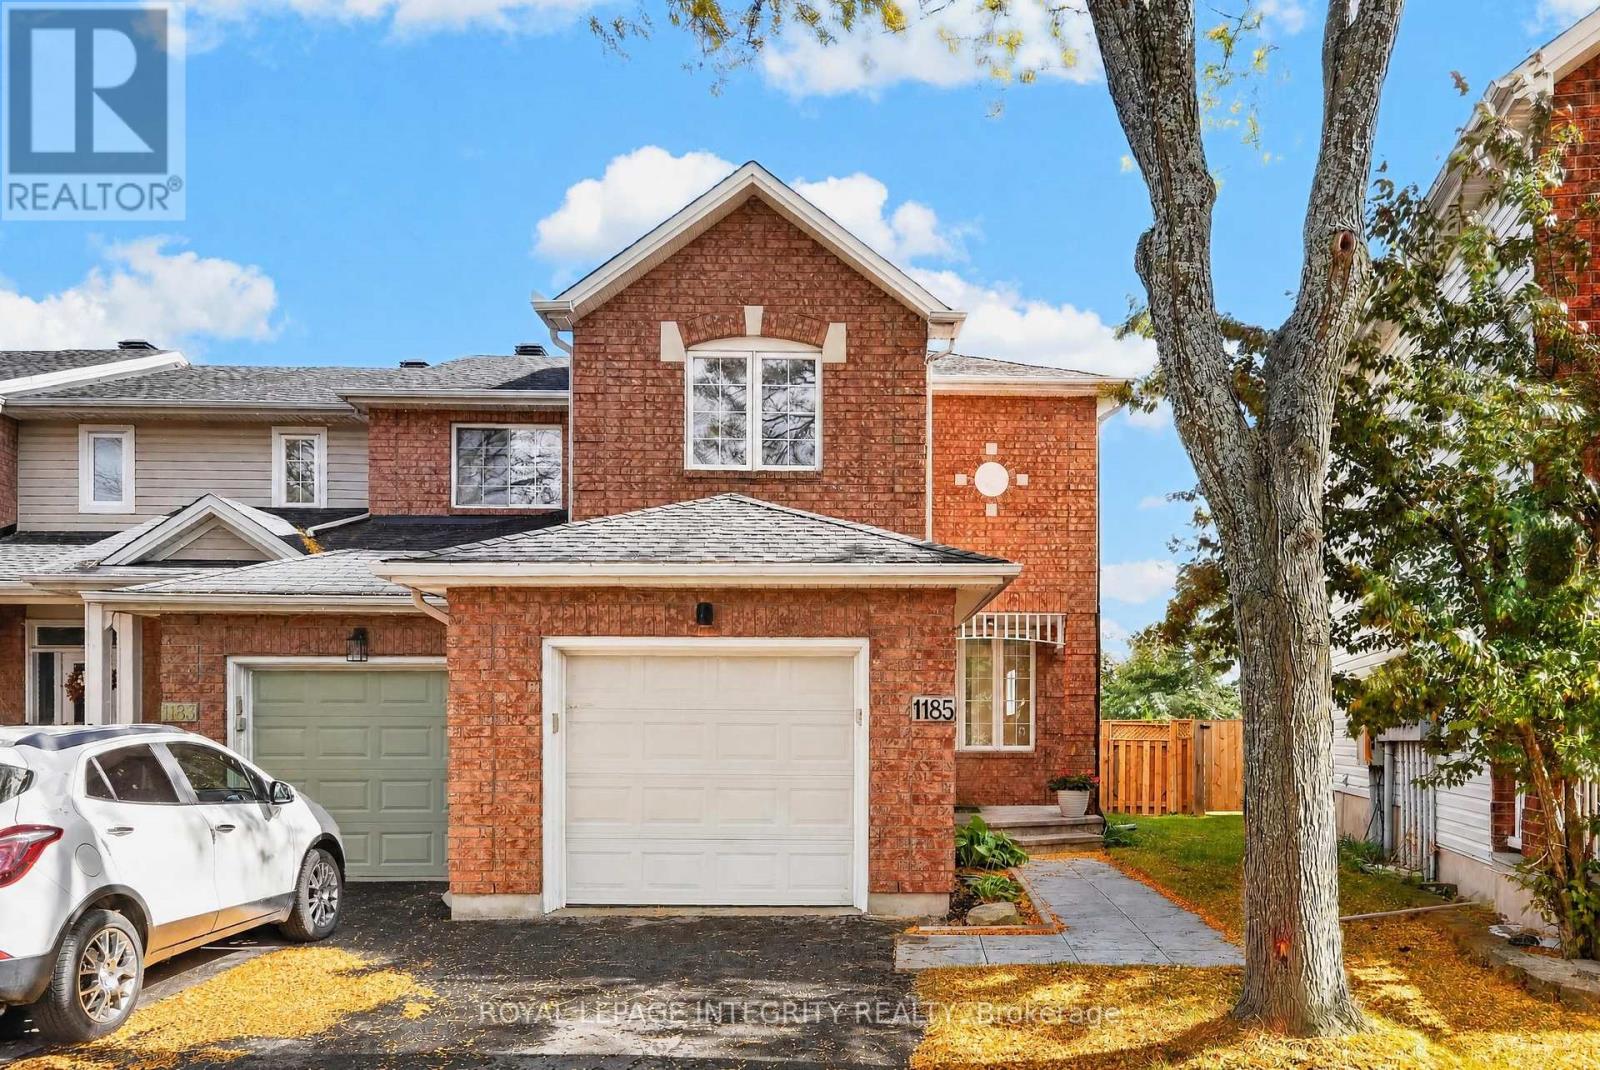
Ottawa, Ontario
Welcome to 1185 Lichen Avenue - a beautifully updated END UNIT 3 bedroom, 2 bathroom townhome situated on a large pie-shaped lot with NO REAR NEIGHBOURS! Beautiful curb appeal and a brick façade welcome you into the bright foyer with a large closet and garage access, offering your first glimpse of the gleaming hardwood floors that flow throughout the main and second levels. At the front of the home, the spacious living and dining areas are filled with natural light and seamlessly connect to the renovated kitchen featuring white cabinetry, subway tile backsplash, black fixtures, stainless steel appliances, ample cabinet and counter space, and a window above the sink overlooking the backyard. At the rear, the gorgeous eating area features vaulted ceilings and patio doors leading to the fully fenced backyard, complete with a great-sized deck for BBQing, interlock patio and plenty of green space for kids and pets! A convenient renovated partial bathroom completes the main level. Upstairs, the spacious primary bedroom features a walk-in closet and a cheater door to the full bathroom with a beautiful vanity and tiled tub/shower combo. Two additional generously sized bedrooms provide plenty of space for family, guests or a home office. The finished basement offers a versatile family room, dedicated laundry area and plenty of storage. Amazing location just steps to schools, parks and Portobello Plaza, and only minutes from all the amenities along Innes Road. Simply move in and enjoy! *SOME PICTURES ARE VIRTUALLY STAGED* (id:55625)
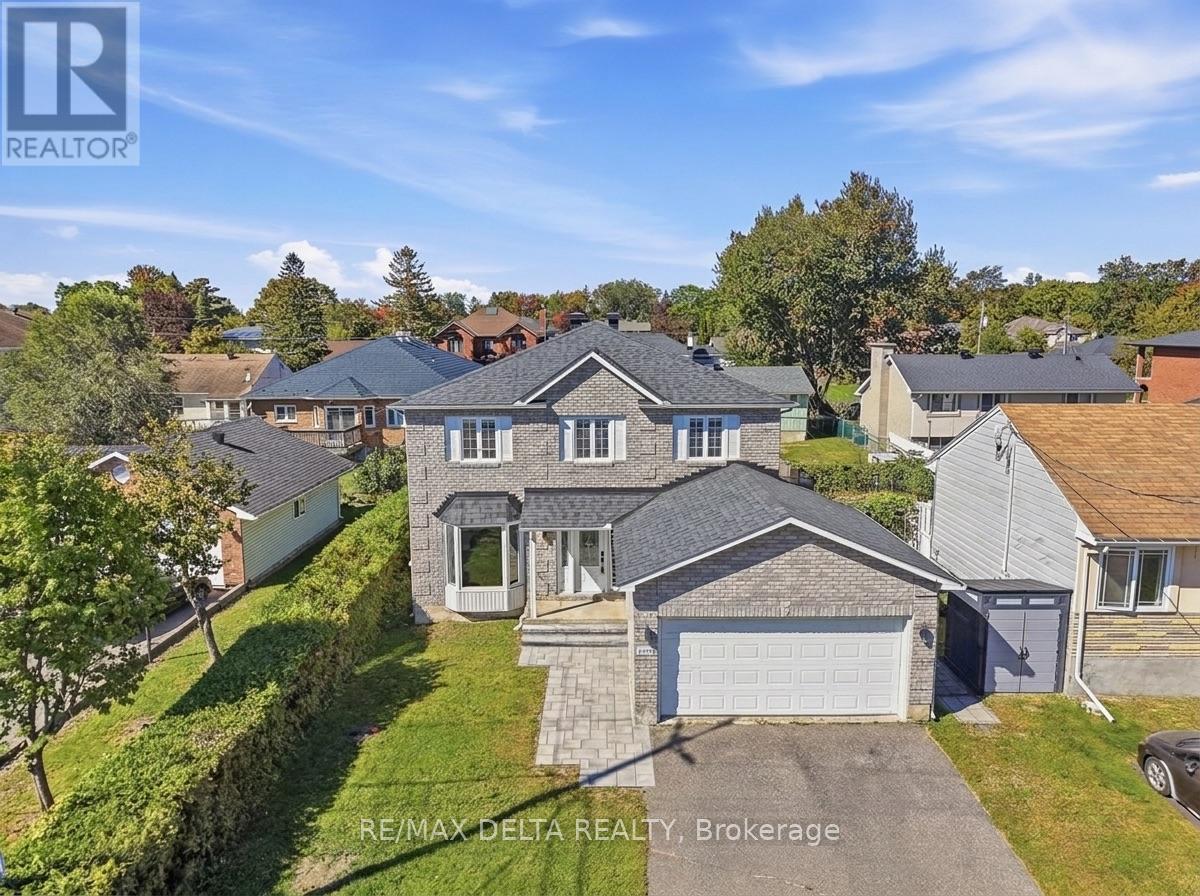
Ottawa, Ontario
Welcome to 1791 Queensdale. This beautifully updated 2-storey offers a combination of modern finishes, generous living space, and a backyard designed to be enjoyed. The open-concept main floor features engineered hardwood flooring and a beautifully updated kitchen with white cabinetry, premium KitchenAid appliances, a dedicated coffee station, quartz countertops, and an impressive quartz waterfall island with plenty of space for entertaining. A modern floating staircase with glass railings creates a striking focal point, while accent walls add character throughout the home. Upstairs, every bedroom includes a walk-in closet with custom built-in organizers. The spacious primary suite features a large walk-in dressing room and beautifully renovated ensuite featuring a soaker tub, oversized walk-in shower, heated floors, and a heated towel rack. The fully finished basement adds even more usable living space and includes a wet bar, offering plenty of flexibility for a recreation room, home gym, entertainment area, or additional family space. With the addition of a door, the existing layout also offers the potential to create a fourth bedroom in the basement. Outside is where this property truly sets itself apart. The backyard has been transformed into a private retreat with an inground pool and extensive interlock landscaping. Over $100,000 was invested in the pool and interlock work alone, with the backyard pool and interlock completed in 2023 and the front interlock completed in 2026. A natural gas BBQ hookup adds even more convenience for summer entertaining. With extensive upgrades inside and out, this home offers the opportunity to enjoy the pool, landscaping, finished basement, renovated primary suite, and modern interior without taking on the work of completing them yourself. (id:55625)
Ottawa, Ontario
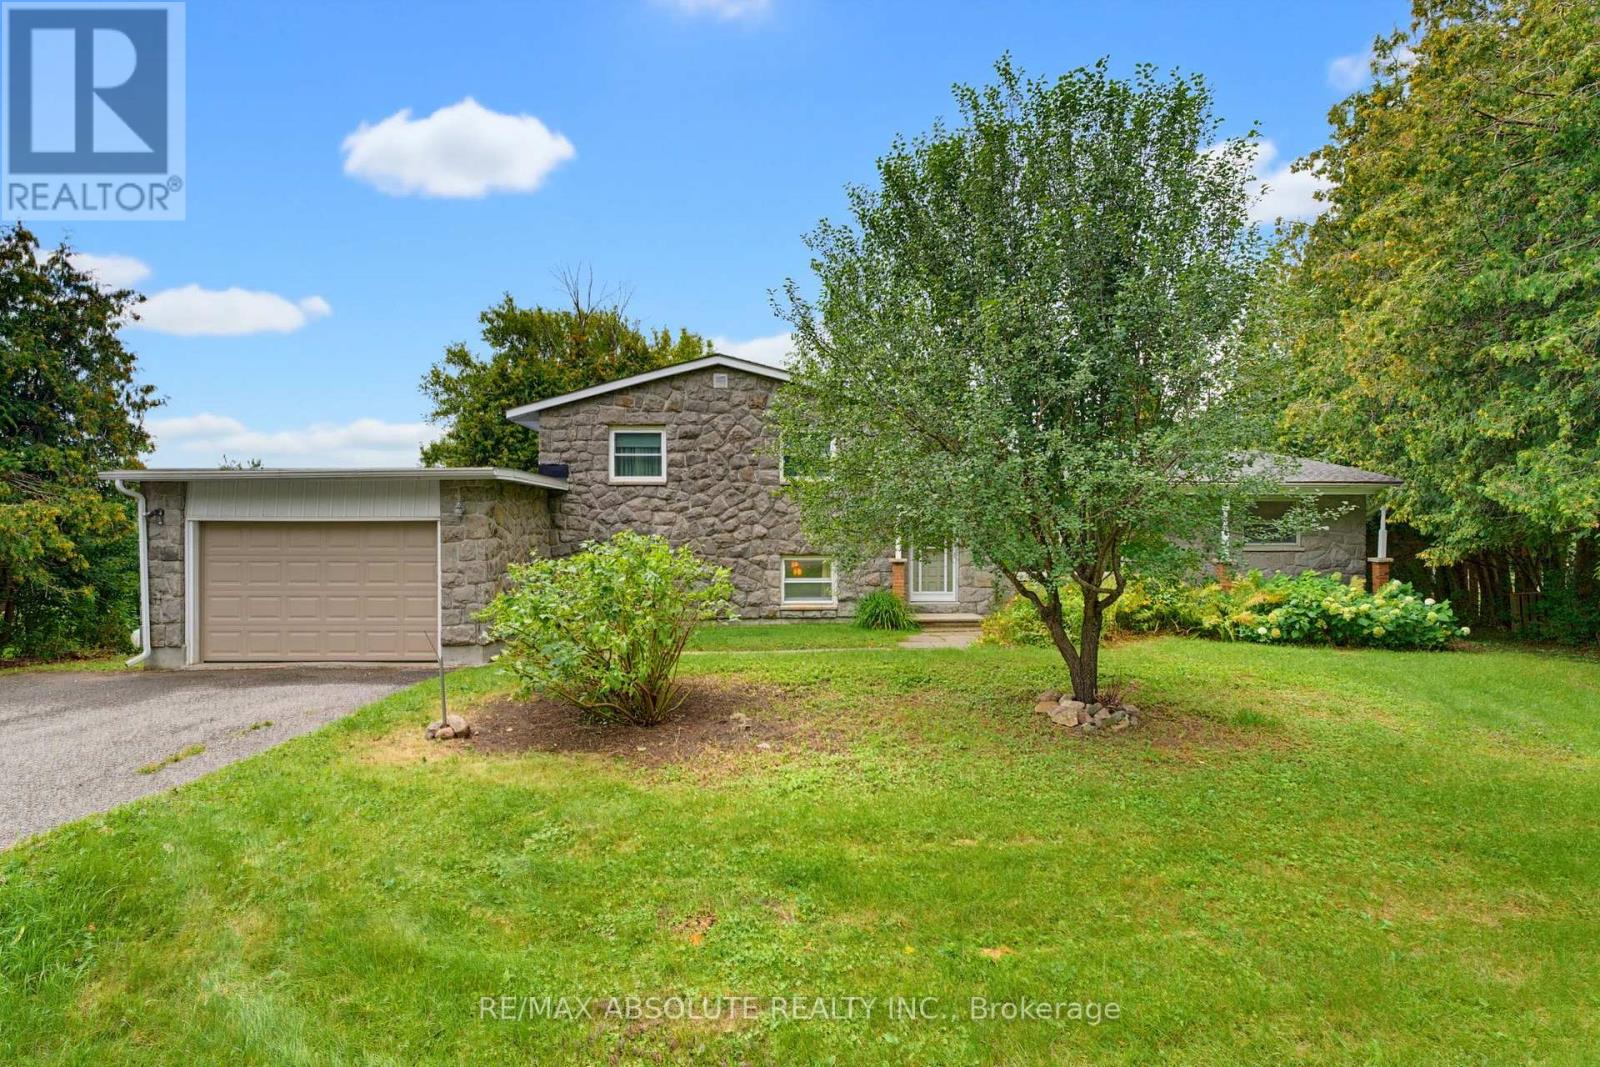
Welcome to this spacious 3+1 bedroom, 1.5 bathroom home, set on a private, tree-lined lot in a quiet and desirable neighbourhood. Offering the tranquility of a country-like setting with urban convenience, this property provides quick access to Kanata's technology hub, Carp, Almonte and Highway 417. A timeless stone and brick exterior sets the tone for this solid, well-built home. Inside, the versatile side-split design offers four distinct levels of living and an abundance of space with endless possibilities to adapt to your lifestyle. Gleaming hardwood flooring extends throughout the main level and stairs. The main living area is highlighted by a beautiful stone fireplace that adds warmth and character, while a second fireplace anchors the spacious recreation room level, creating inviting spaces for both everyday living and entertaining. Generously sized bedrooms and a bright, functional kitchen complete the principal living areas. The lower levels offer great versatility and exciting potential for extended or multi-generational living, a home office, additional bedroom, second kitchen or customized living space to suit your needs. Outside, the expansive backyard is surrounded by mature trees, creating a peaceful and private setting with plenty of room for entertaining, gardening, recreation or simply relaxing outdoors. With four levels of living, two fireplaces, spacious rooms, multiple living areas and a large private lot, this unique property offers plenty of room to grow, personalize and make your own, all within easy reach of Kanata and surrounding communities. (id:55625)
Ottawa, Ontario
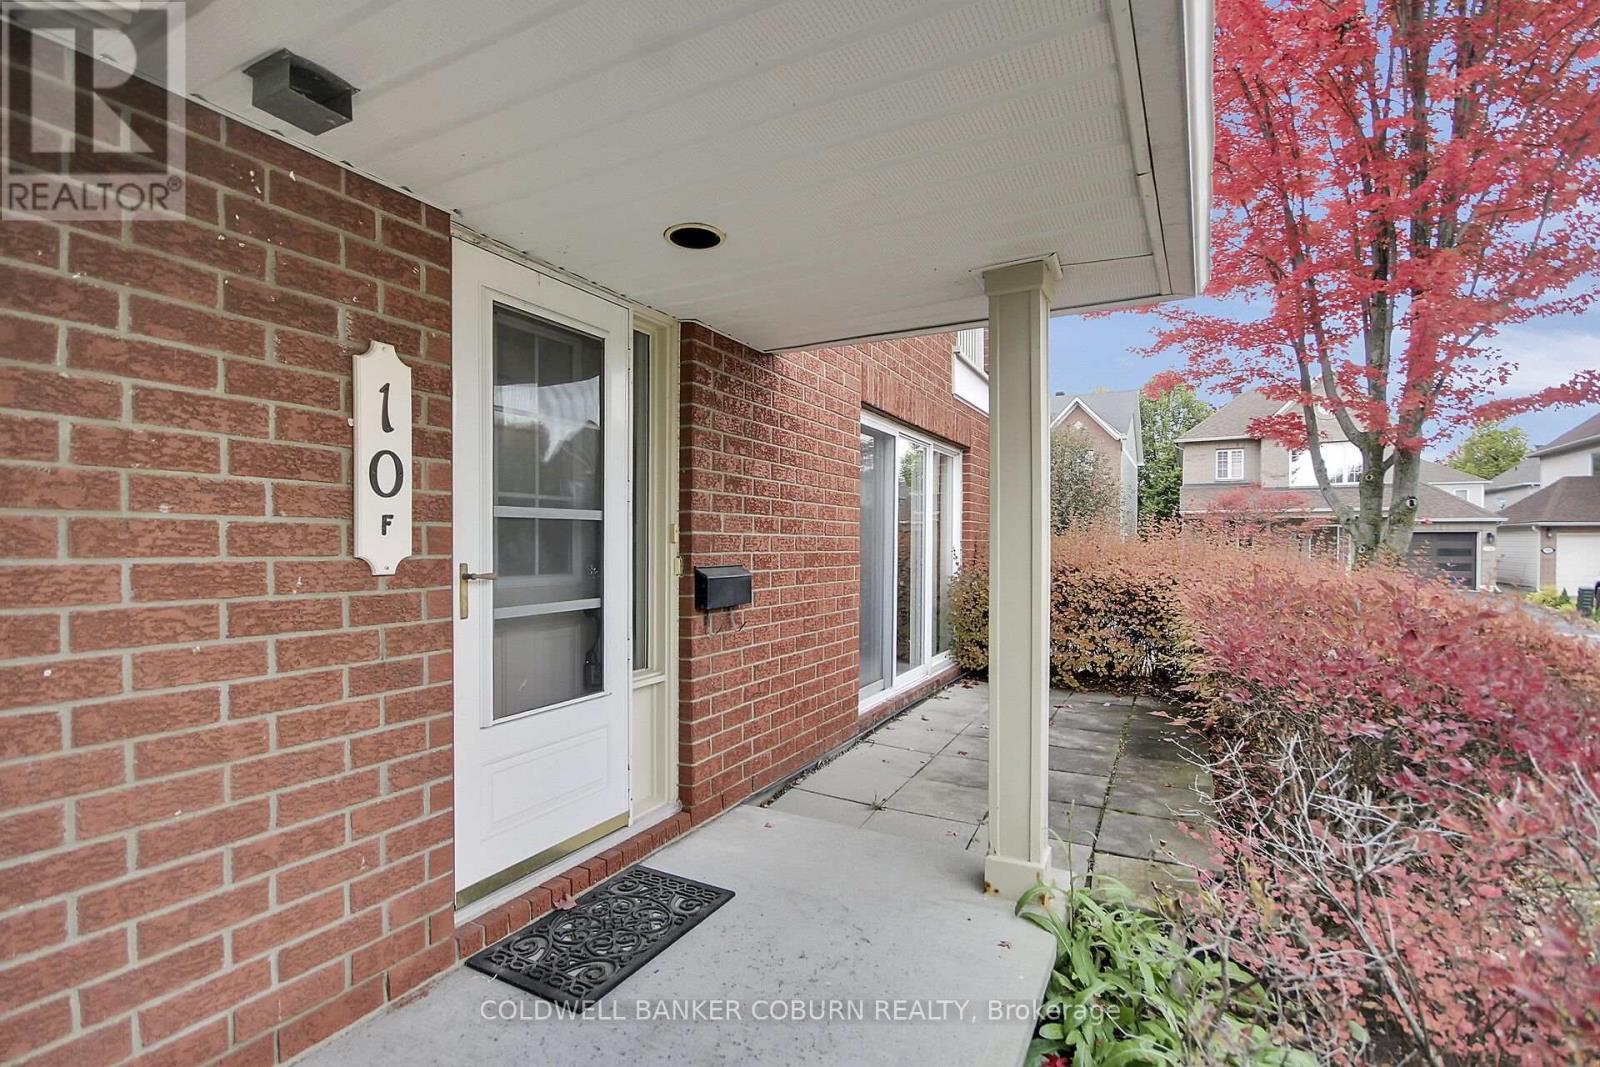
Discover the comfort and convenience of easy one-level living at 10F Daybreak Street in Barrhaven. This spacious condo offers a thoughtfully designed layout with two generously sized bedrooms, including one with a walk-in closet, and two full bathrooms. The bright kitchen offers room for a table, making it the perfect spot for casual meals and your morning coffee. A sun-filled living room provides a welcoming space to relax or entertain, while the large laundry and utility room adds valuable storage and everyday practicality. And one of the standout features? Your own garage! A rare and highly desirable find in condo living, offering added convenience and protection from the elements year-round. Whether you're downsizing, a first-time buyer, or simply looking for a low-maintenance lifestyle, this inviting condo is a wonderful opportunity to enjoy comfortable living in Barrhaven. Some photos have been virtually staged. (id:55625)
Ottawa, Ontario
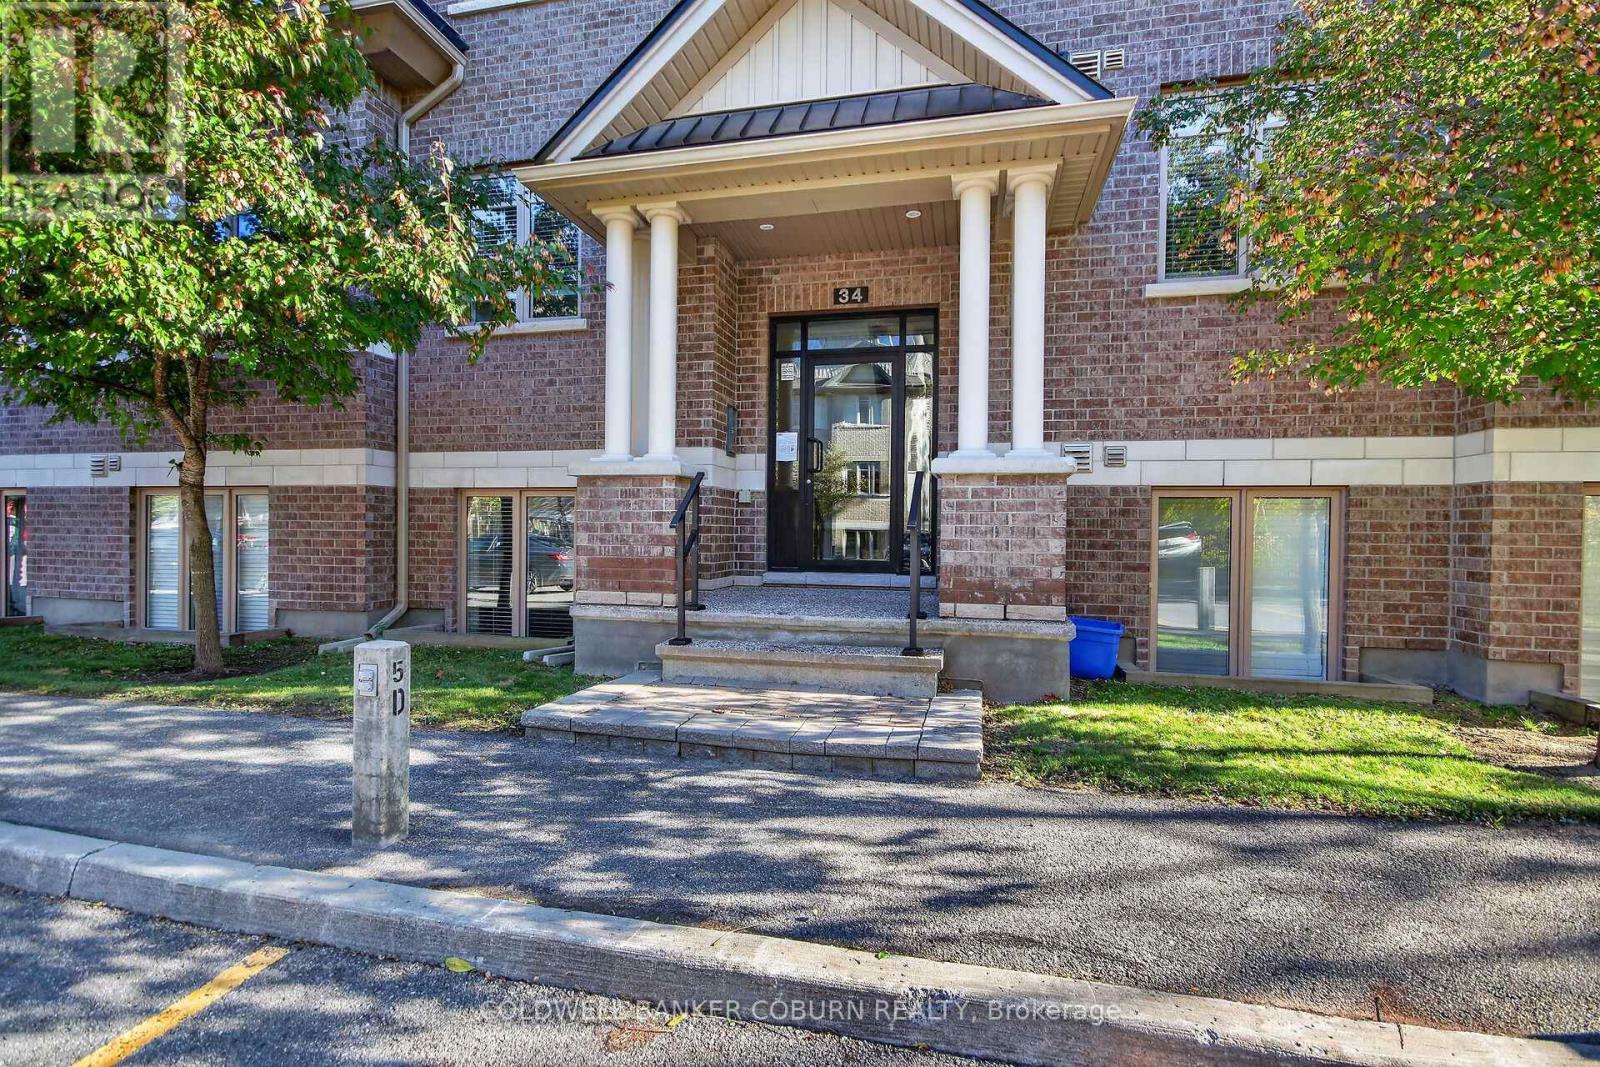
Welcome to 34C Tadley Private! Discover comfortable, low-maintenance living in this well-maintained 2-bedroom, 2-bathroom end-unit condo in the heart of Barrhaven. Ideal for first-time buyers, downsizers, or investors, this inviting home offers a spacious layout, practical features, and a convenient location close to everyday essentials.The open-concept kitchen, dining, and living areas create a bright, welcoming space for everyday living and entertaining. Both bedrooms are generously sized with excellent storage, while the primary bedroom features a private ensuite. A full family bathroom with a tub adds convenience for guests and family alike. Step out onto the balcony to enjoy your morning coffee or unwind at the end of the day.Enjoy the added convenience of assigned parking, along with visitor parking for friends and family. Set in a quiet enclave close to shopping, restaurants, parks, schools, and public transit, this condo offers the perfect balance of comfort and accessibility.An excellent opportunity to enjoy easy condo living in a sought-after Barrhaven location! Some photos have been virtually staged. (id:55625)
Carleton Place, Ontario
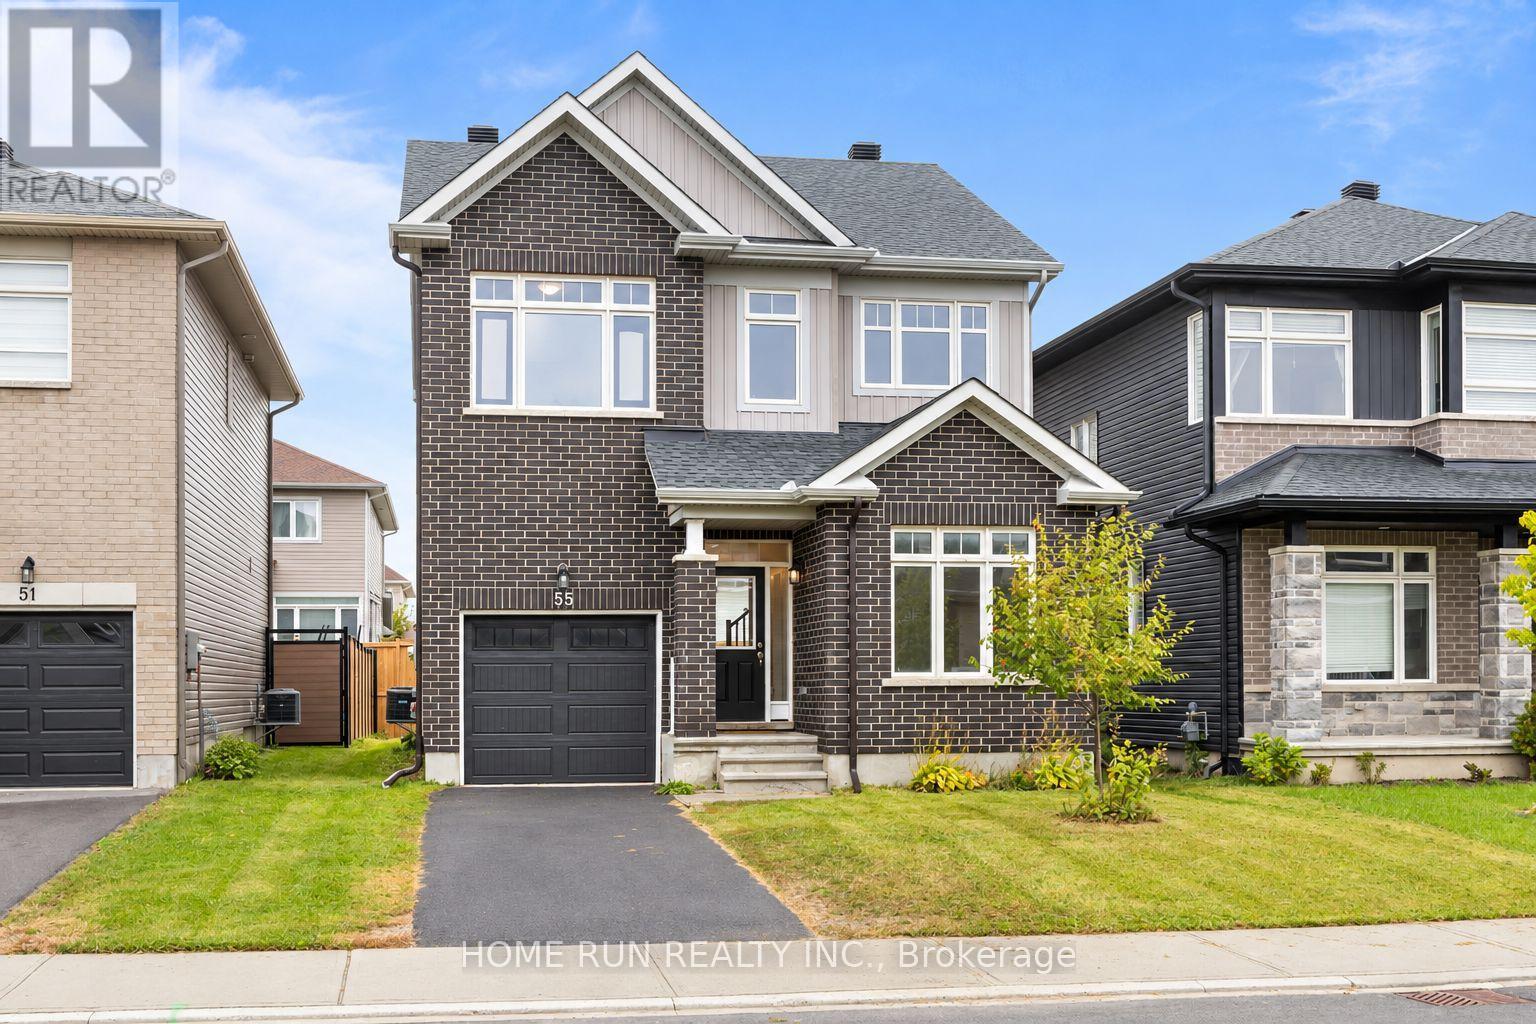
**MORE SPACE. NEWER HOME. FRESHLY UPDATED - AND READY TO ENJOY!** Discover 55 Robertson Lane, a beautifully maintained **2022-built detached home** offering 3 bedrooms, 3 bathrooms and a smart layout designed for modern family living. **Entire House - Freshly painted with new flooring installed**, the home feels bright, clean and refreshed from the moment you step inside. The open-concept main level is filled with natural light, while a versatile front room provides the perfect space for a home office, study or quiet retreat. At the heart of the home, the spacious kitchen features upgraded countertops, a stylish backsplash and plenty of room to cook, gather and entertain. Upstairs, the primary bedroom offers a **walk-in closet and private ensuite with a soaker tub and separate shower**, complemented by two additional generous bedrooms, a full bathroom and convenient **second-floor laundry**. The clean, unfinished basement provides plenty of potential for a future family room, gym, office, playroom or additional living space. Step outside to a **large backyard** with room to entertain, play and relax. A single-car garage plus two driveway parking spaces completes the package. Ideally located close to **shopping, parks, playgrounds, water access and the everyday conveniences of Carleton Place**, with easy access toward Kanata and Ottawa. **A newer detached home, fresh updates, great outdoor space and room to grow - 55 Robertson Lane brings it all together.** Virtually staged. (id:55625)
Ottawa, Ontario
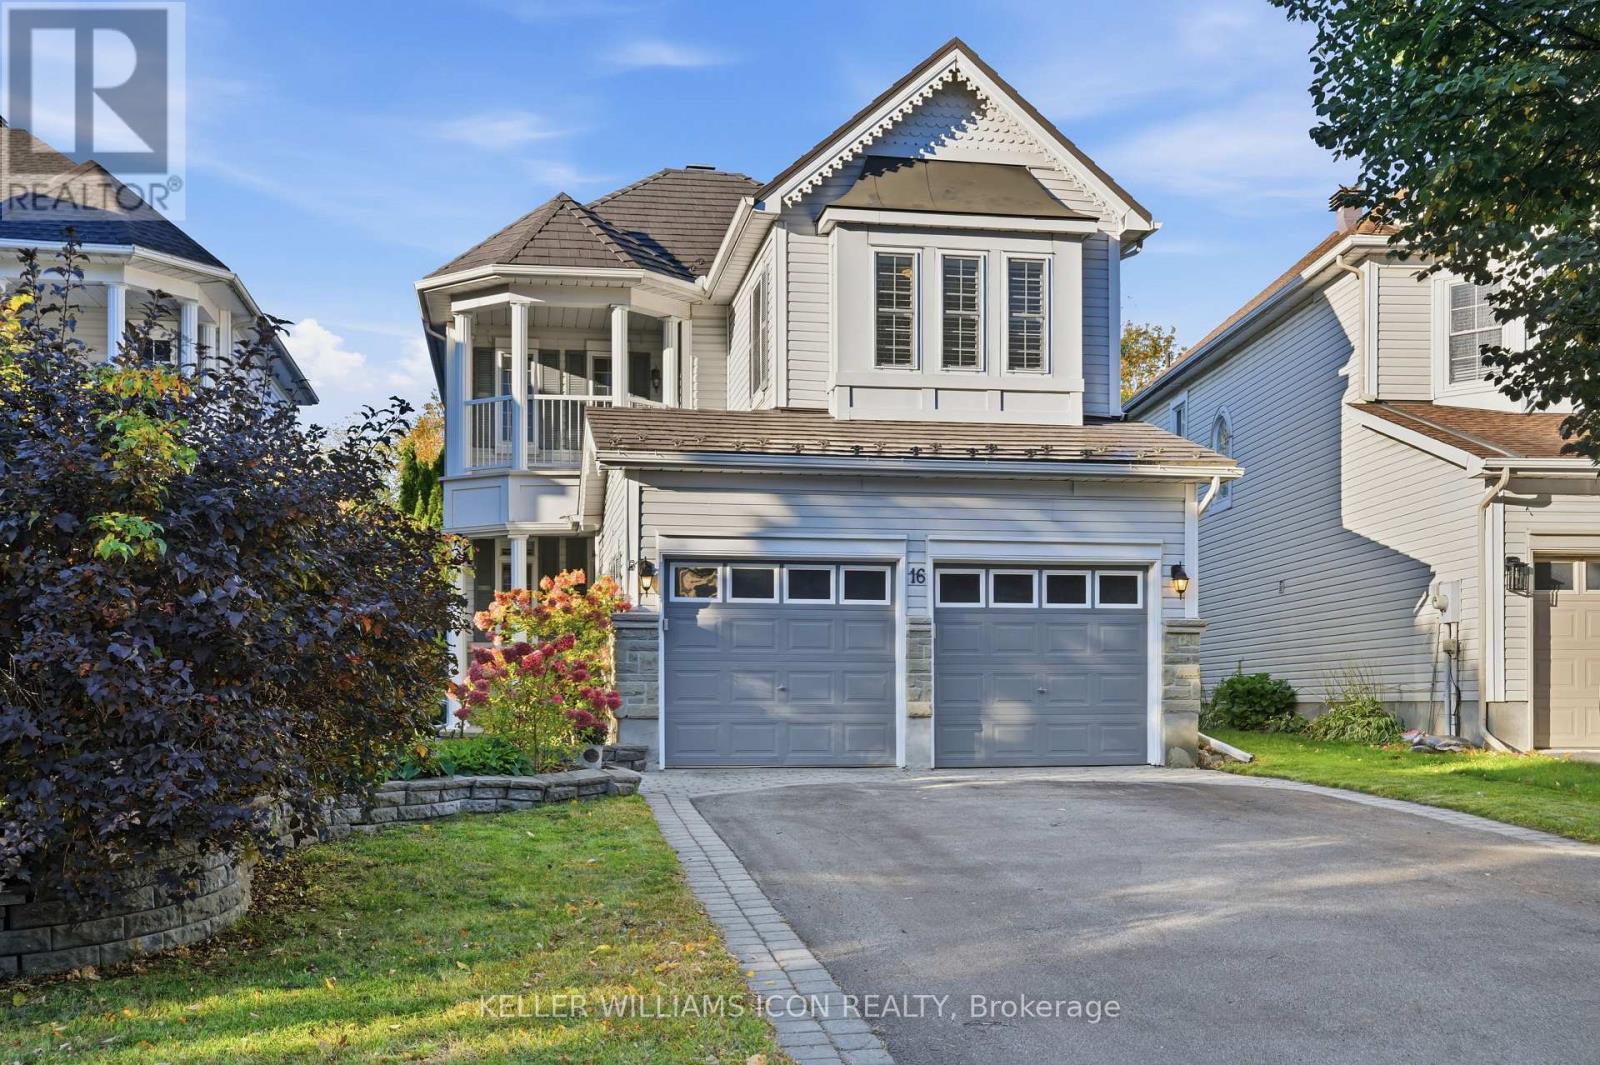
Welcome to this exceptional detached home in the prestigious Kanata Lakes community! Set on an impressive 182-foot-deep lot, this property boasts a beautifully landscaped backyard with mature trees, a stunning waterfall, and a charming swing-your own private park right at home! Featuring 3 bedrooms, 4 bathrooms, a double garage, and a covered deck, this home offers the perfect blend of elegance, comfort, and functionality. The main level showcases the best of both worlds, with a formal living and dining area on one side and an inviting open-concept kitchen and family room on the other. The upgraded kitchen features quartz countertops, a large island with ample seating, an undermount sink, abundant cabinetry, and stainless steel appliances. The bright family room impresses with soaring ceilings and a dramatic wall of windows overlooking the spectacular backyard. Upstairs, discover three generously sized bedrooms, including a spacious primary bedroom with a walk-in closet and a 4-piece ensuite. The upper level also features two other bedrooms, another full bathroom, a convenient laundry room, and a private balcony. The fully finished basement offers versatile additional living space, complete with a 3-piece bathroom-ideal for a recreation room, home office, fitness area, or children's playroom. The layout also offers potential for a fourth bedroom, subject to applicable requirements and verification that the window meets egress requirements. Ideally located near top-ranked schools, including W. Erskine Johnstone, Stephen Leacock, Earl of March Secondary School, Georges Vanier, and All Saints, as well as Kanata Centrum, grocery stores, Kanata's High-Tech Park, and Tanger Outlets. Roof replaced in 2011 with a 50-year warranty, rear windows updated in 2018, and an owned tankless hot water heater installed in 2025. In 2026, the home was refreshed with new carpeting, select modern light fixtures, and fresh paint throughout. Basement and one bedroom are virtually staged. (id:55625)

Ottawa, Ontario
Discover the charm of Paradise Acres, a hidden rural community where peaceful country living meets an exceptional sense of community. This beautifully maintained 2-bedroom home is situated within approximately 112 acres of shared countryside, offering a rare opportunity to enjoy expansive green space without the maintenance of a large individual property. Lovingly cared for by the same owner for over 35 years, the home features a bright and inviting interior with numerous thoughtful updates throughout. Outside, you'll find meticulously landscaped gardens, a spacious deck, gazebo, carport, multiple storage sheds and a hobby workshop, creating an ideal setting to relax or entertain. Home is well serviced with 200 amps of electrical service. Includes a propane furnace, heat pump for AC & heating and a Whole Home Generac Generator. Conveniently located just minutes from North Gower, Kemptville and Ottawa, this is a wonderful opportunity for those seeking a quiet country lifestyle with a strong sense of community. (id:55625)
Ottawa, Ontario
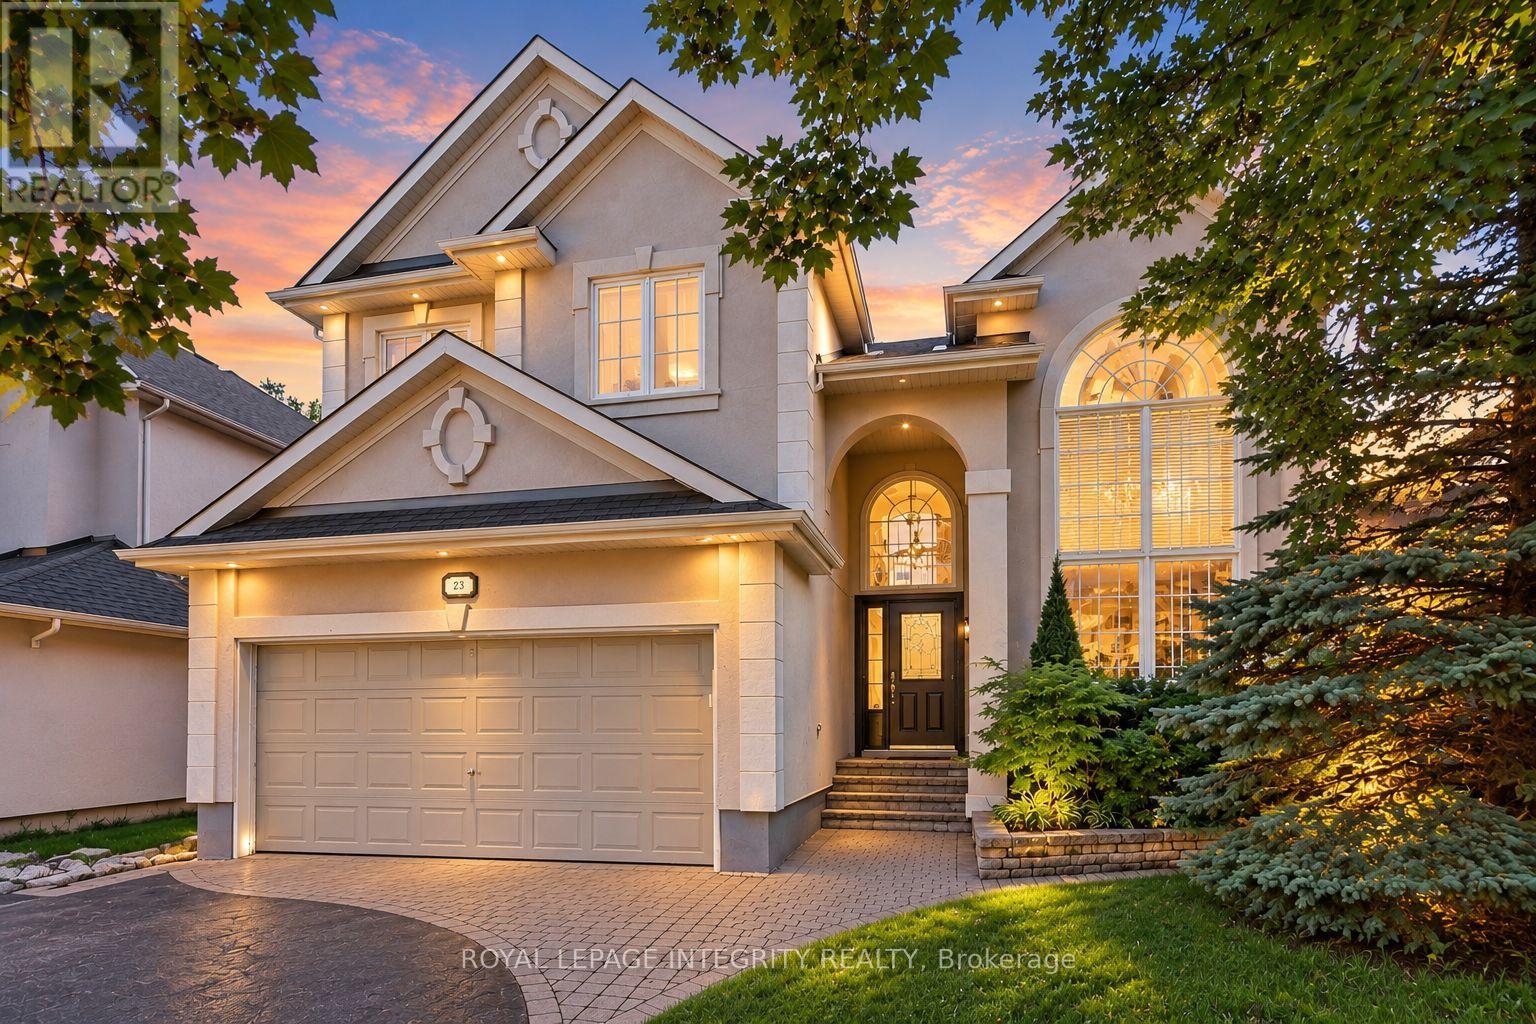
Experience exceptional living in the heart of desirable Kanata Lakes, where this elegant home offers generous living spaces and a private backyard surrounded by mature trees and lush greenery. Step through the grand front doors into a striking foyer with a soaring 18-foot ceiling. The bright, sun-filled main level is enhanced by expansive windows, graceful columns, and timeless architectural details that create an inviting sense of space and sophistication. A generous main-level living and dining area provides the perfect setting for large family gatherings and entertaining. The elegant fireplace and custom accent wall create a warm and inviting focal point in the gorgeous, spacious family room, complemented by beautiful views of the private backyard. The chef-inspired kitchen is sure to impress with granite countertops, built-in oven, high-end s/s appliances, a spacious pantry and a stylish built-in beverage station. A second dedicated dining area just off the kitchen overlooks the peaceful backyard, offering a beautiful setting for everyday meals. A bright main-level office with French doors provides a quiet and comfortable space to work from home. An elegant staircase leads to the second level, where you'll find four spacious bedrooms. The impressive primary bedroom offers a walk-in closet and a private sitting area, enhanced by a beautiful double-sided fireplace that adds warmth and character. A spa-like five-piece ensuite creates the perfect retreat to relax and unwind at the end of the day.The fully finished lower level provides even more versatile living space, featuring a recreation area, home theatre, exercise room, and full bathroom.Step outside into your own private backyard oasis, surrounded by mature trees and vibrant greenery. With a spacious deck and patio, this peaceful outdoor retreat is ideal for relaxing, entertaining, and enjoying the beauty of nature-all in one of Kanata's most desirable communities. Furnace2022, A/C 2018,Roof 2016,Kitchen 2019 (id:55625)
Ottawa, Ontario
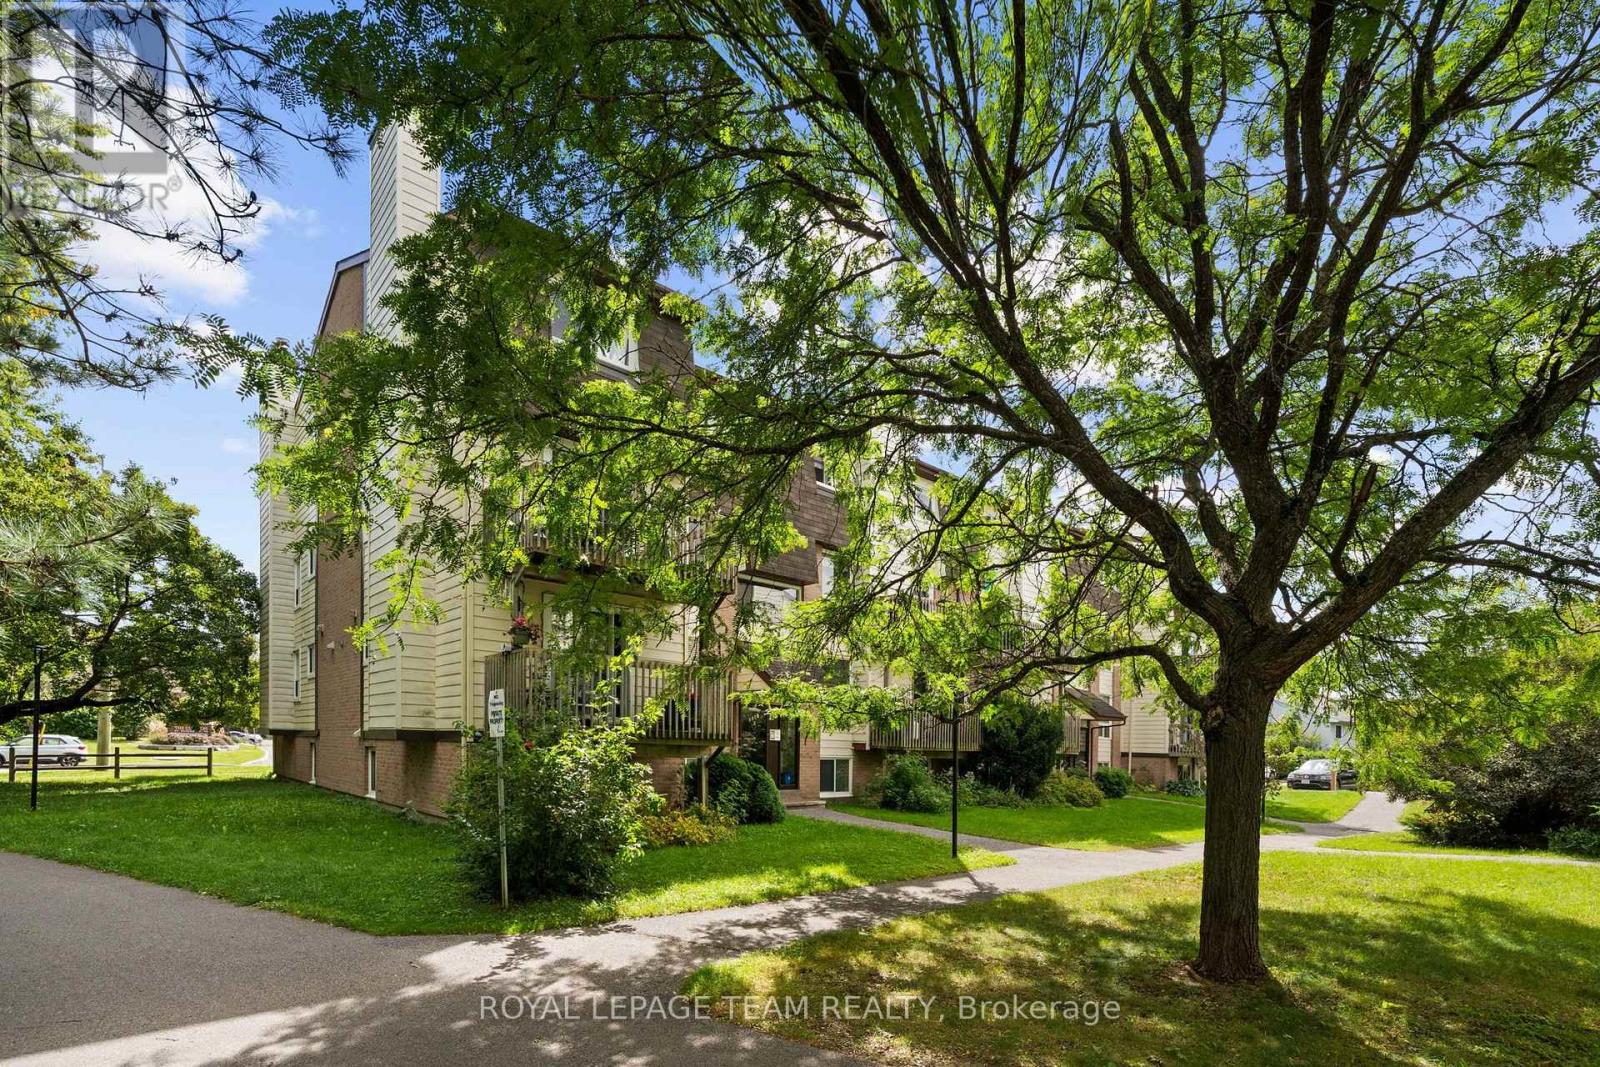
Sun-drenched, turn-key living awaits at 113-1587 Goth Avenue! Nestled at the end of a peaceful dead-end street beside serene Sawmill Creek, this updated 2-storey, 2-bedroom, 2-bathroom condo offers the perfect blend of modern finishes, nature views, and urban convenience. The main level boasts an inviting open-concept living and dining area bathed in natural light, courtesy of prime southern exposure and mirrored walls. Cozy up by the wood-burning fireplace on winter evenings or step out onto your private balcony to enjoy green space views. Brand-new luxury vinyl plank (LVP) flooring flows seamlessly throughout the main level. The well-appointed kitchen features abundant counter space, ideal for home cooks, and sits adjacent to a powder room and a large walk-in coat closet. The lower level continues the stylish aesthetic with updated LVP flooring across the landing and in the full bathroom. Relax in the spacious primary bedroom or versatile second bedroom, both offering quiet comfort and newer carpeting. Convenience is key with updated washer and dryer right on the bedroom level, alongside a generous in-unit storage room. Complete with 1 assigned outdoor parking spot, complimentary indoor bike storage, and a prime location minutes from the South Sawmill Creek Trail for walking and biking, transit, several great schools and many wonderful parks. Less than a 10 minute walk to Farm Boy, Tim Horton's and a host of other restaurants and shops along Bank Street. An exceptional turn-key opportunity for first-time buyers, down-sizers, or investors! (id:55625)
Ottawa, Ontario
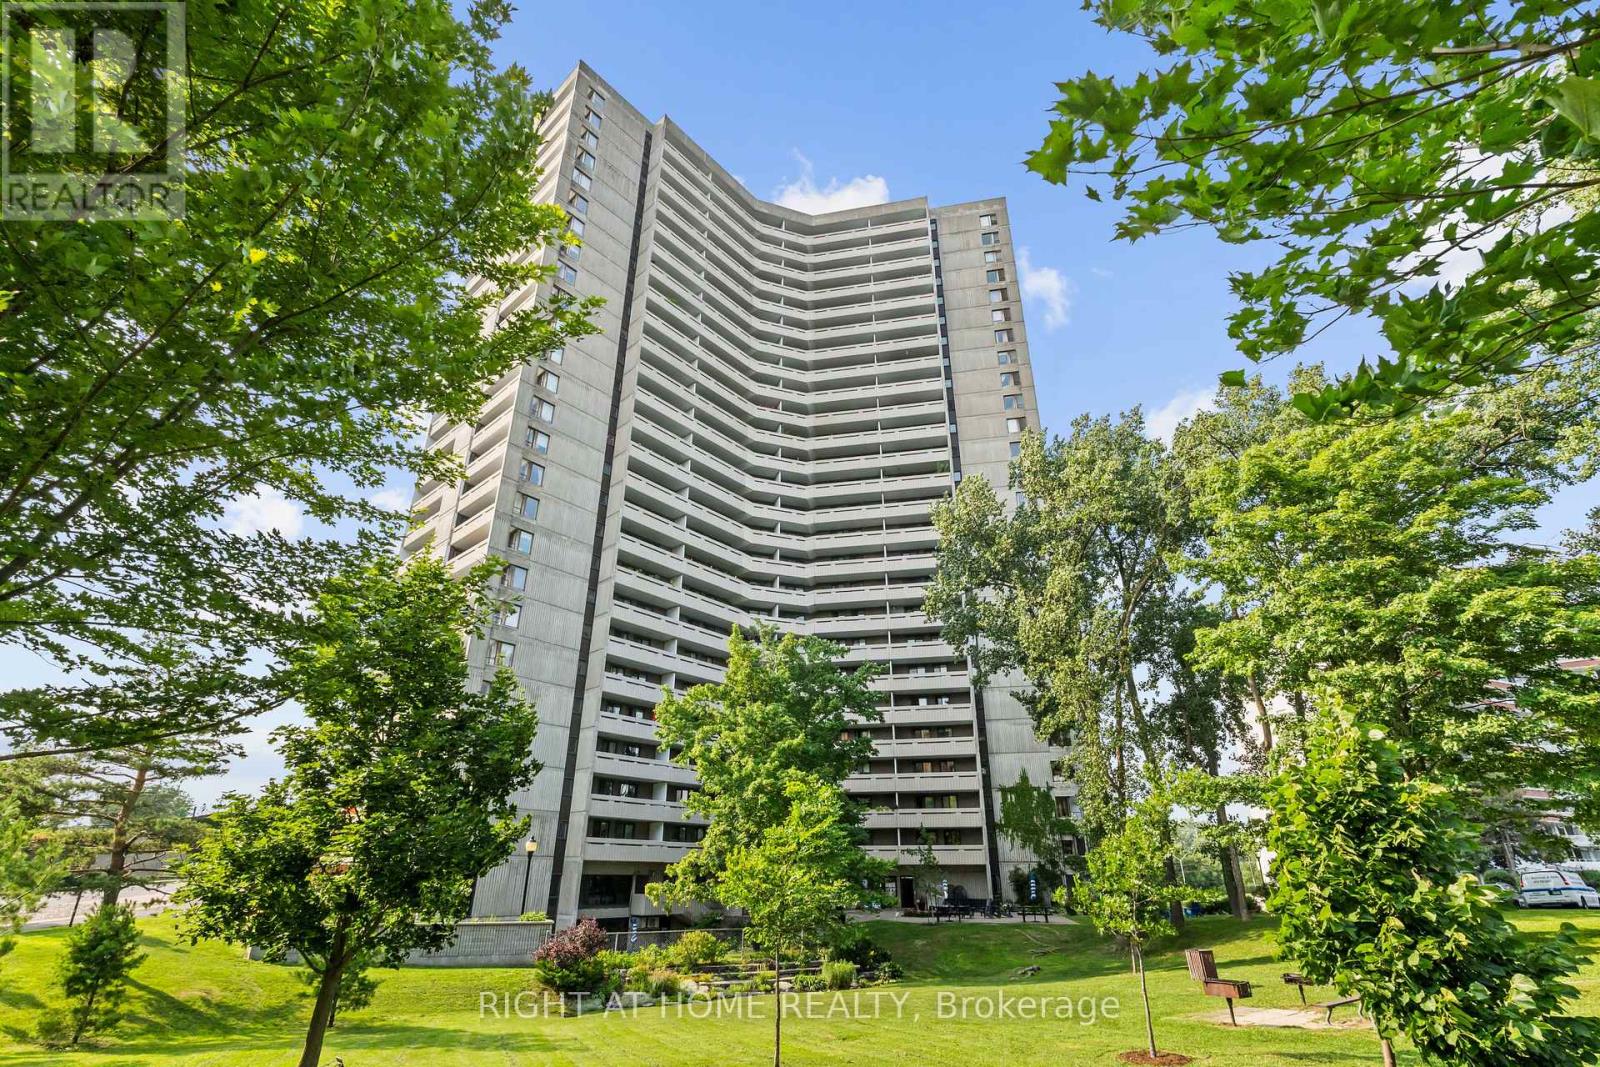
This two-bedroom plus den gem is seldom available and truly priced to move. A beautifully maintained corner suite that feels bright, airy, and inviting from the moment you step inside. The home welcomes you with marble flooring in the entrance and bathroom with the kitchen opening to the living room area. The updated bathroom makes everything move in ready. As a corner unit, it's bathed in natural light and offers two balconies, perfect for morning coffee or evening breezes. All of this is set within prestigious Ambleside I. Be sure to take in the exceptional, all-inclusive amenities this building is known for: an indoor pool, saunas, exercise room, party room, residents' lounges with Wi-Fi, guest suites, workshop, tuck shop, bicycle storage, and ample visitor parking. It truly feels like a community designed to make life easy and enjoyable. Condo fees cover building insurance, heat, hydro, water, internet, and Bell Fibe TV. Ideally situated near the Ottawa River, scenic walking and cycling paths, convenient shopping, transit options, and the upcoming New Orchard LRT station, this location blends nature, convenience, and future connectivity. Photos are prior to previous tenants. N-9 form signed. (id:55625)
Ottawa, Ontario
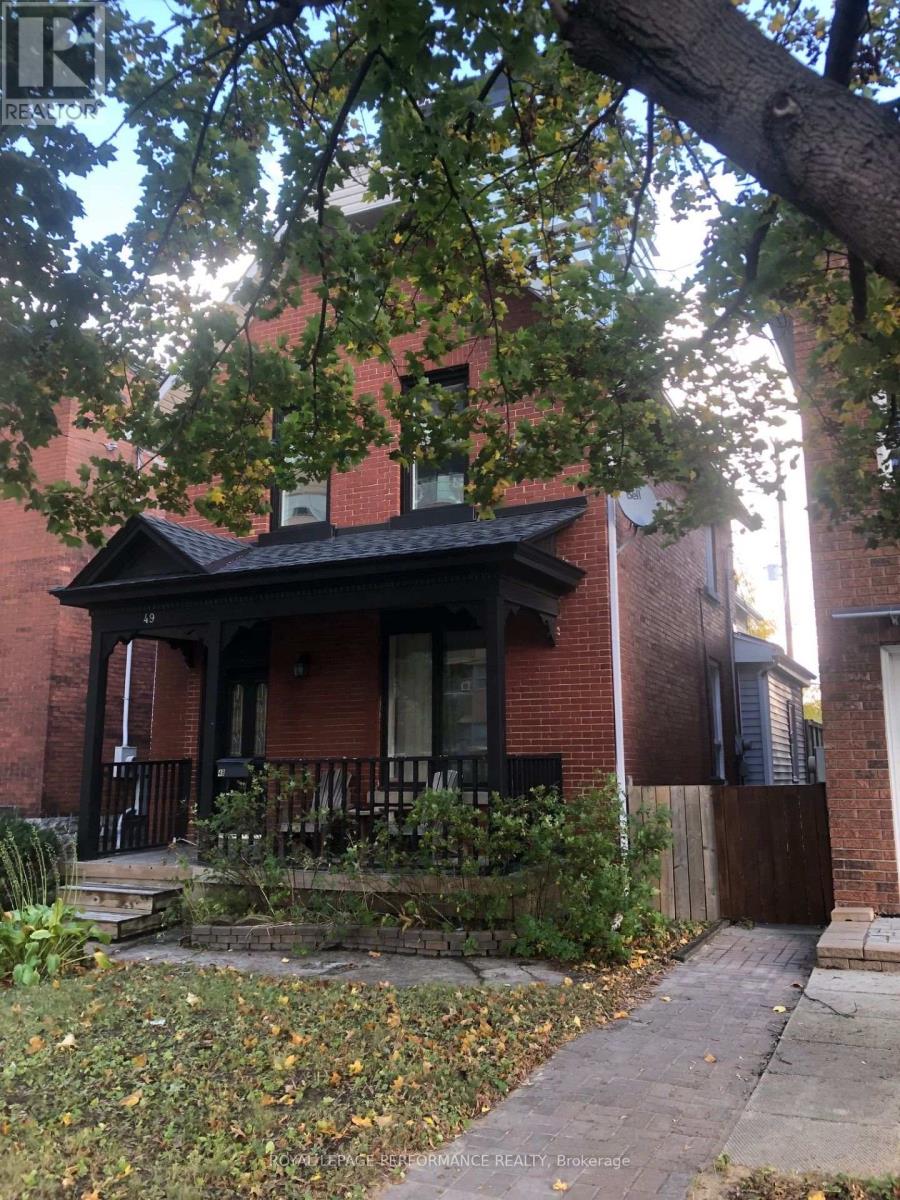
Lovely century brick home in the heart of Hintonburg. Two story addition with separate entrance offers a perfect space for an in-law suite or home based business ( if zoning permits). Ideally situated just steps away from everything this vibrant neighbourhood has to offer - Cafes, Breweries, Restaurants, Local shops, Yoga Studios and several Recreational Amenities. Prime Location Meets Ultimate Accessibility ideally positioned just five minutes on foot from Bayview Station, Ottawa's central transit hub, this property offers unmatched transit convenience. Seamlessly connect to Line 1and Line 2 for easy travel east, west, north or south. This spacious home has a main floor full bathroom, laundry and a mud room leading to a large fenced yard and 3 parking spots. Sunny bright Primary bedroom boasts a quaint loft with two skylights. Updates between 2011 and 2020 include furnace (2011), AC (2019), roof (2011), majority of windows replaced, second floor bathroom (2019) and main kitchen updates. Rear addition has a bright sunny family room, with cozy gas fireplace, large bedroom, full bathroom and kitchen. Flooring includes beautiful hardwood, marble, tiles and laminate. Don't miss out on this great opportunity to call 49 Bayswater your home. Please note ** Photos were taken prior to the home being vacated.** Quick closing available. (id:55625)
Ottawa, Ontario
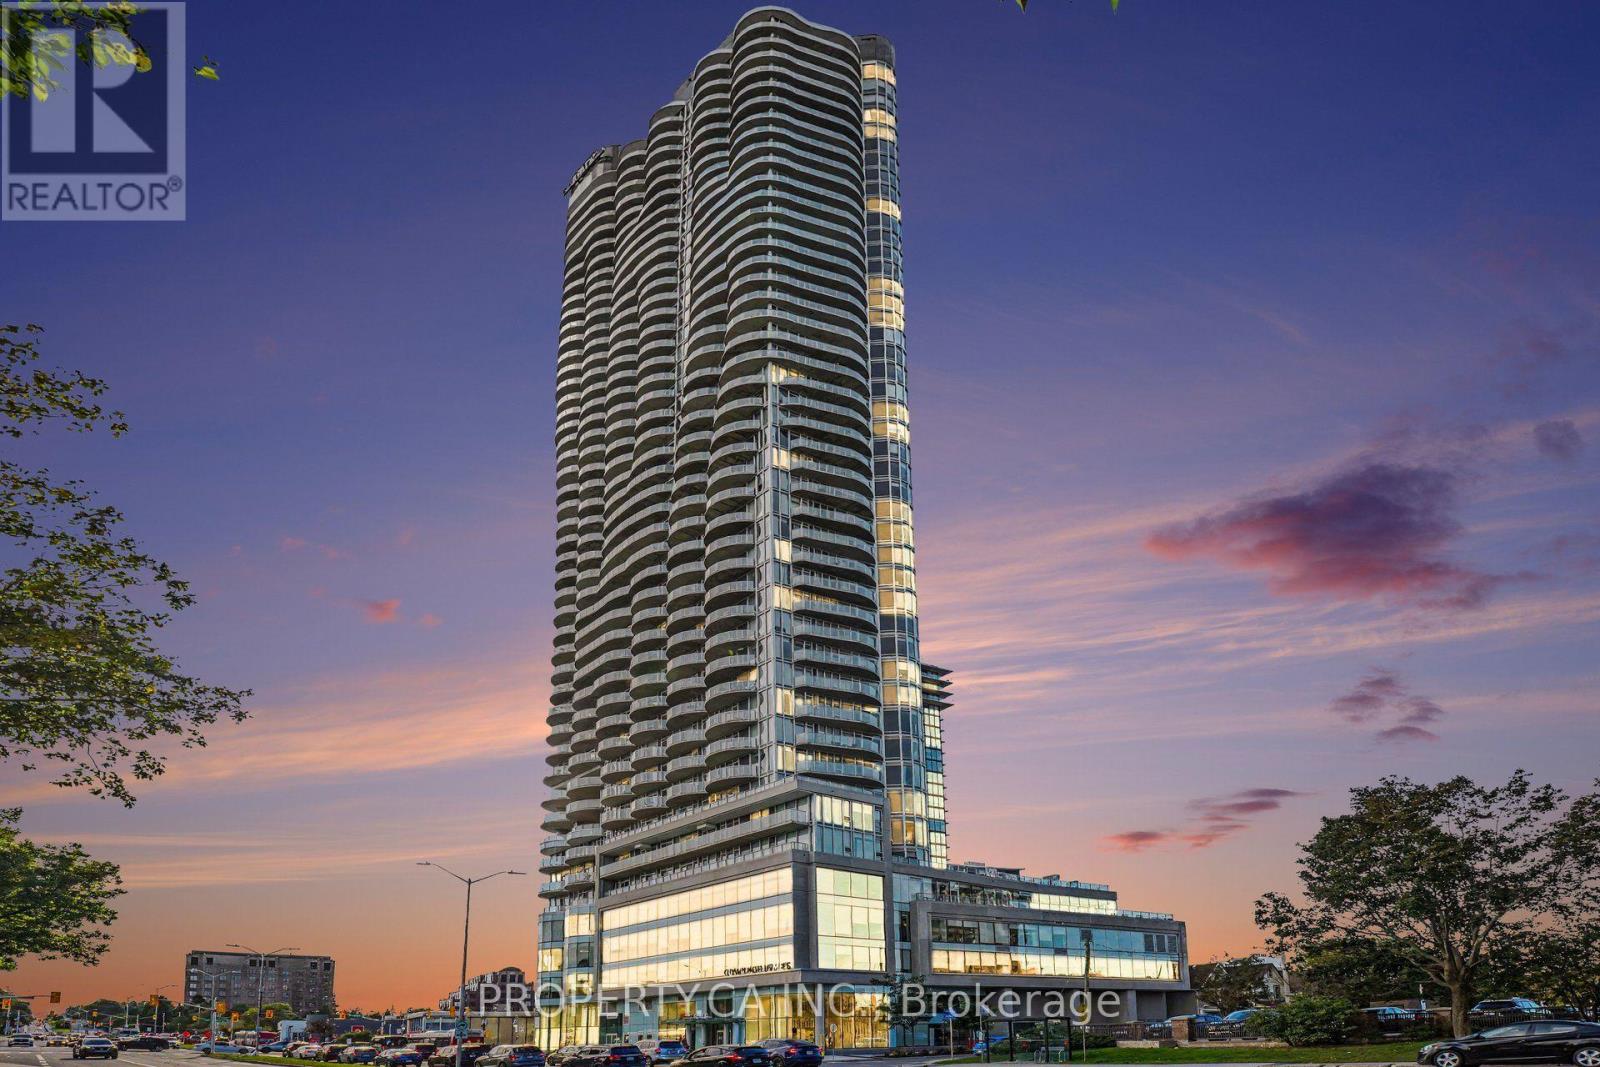
Experience elevated urban living in this exceptional Redford model corner suite at the iconic Claridge Icon. Perched high above the city, this 1 bedroom, 1-bath residence offers two spectacular exposures with sweeping skyline and sunset views. Best of all, these views are permanently unobstructed-a rare and increasingly valuable advantage as neighbouring high-rise development threatens the views from other suites in the building. Inside, 9-foot ceilings and dramatic floor-to-ceiling windows flood the open-concept living space with natural light. The contemporary kitchen features quartz countertops, a stylish backsplash and stainless steel appliances, flowing seamlessly into the living and dining areas. Ideally located at the crossroads of Little Italy and Dow's Lake, the Icon delivers an exceptional urban lifestyle with 24/7 concierge service, indoor pool, fitness centre, sauna, yoga studio, party room, theatre room and outdoor barbecue terraces. Parking and storage locker included. An exceptional high-floor corner residence combining sophisticated design, an unbeatable location and views that are here to stay. (id:55625)
Ottawa, Ontario
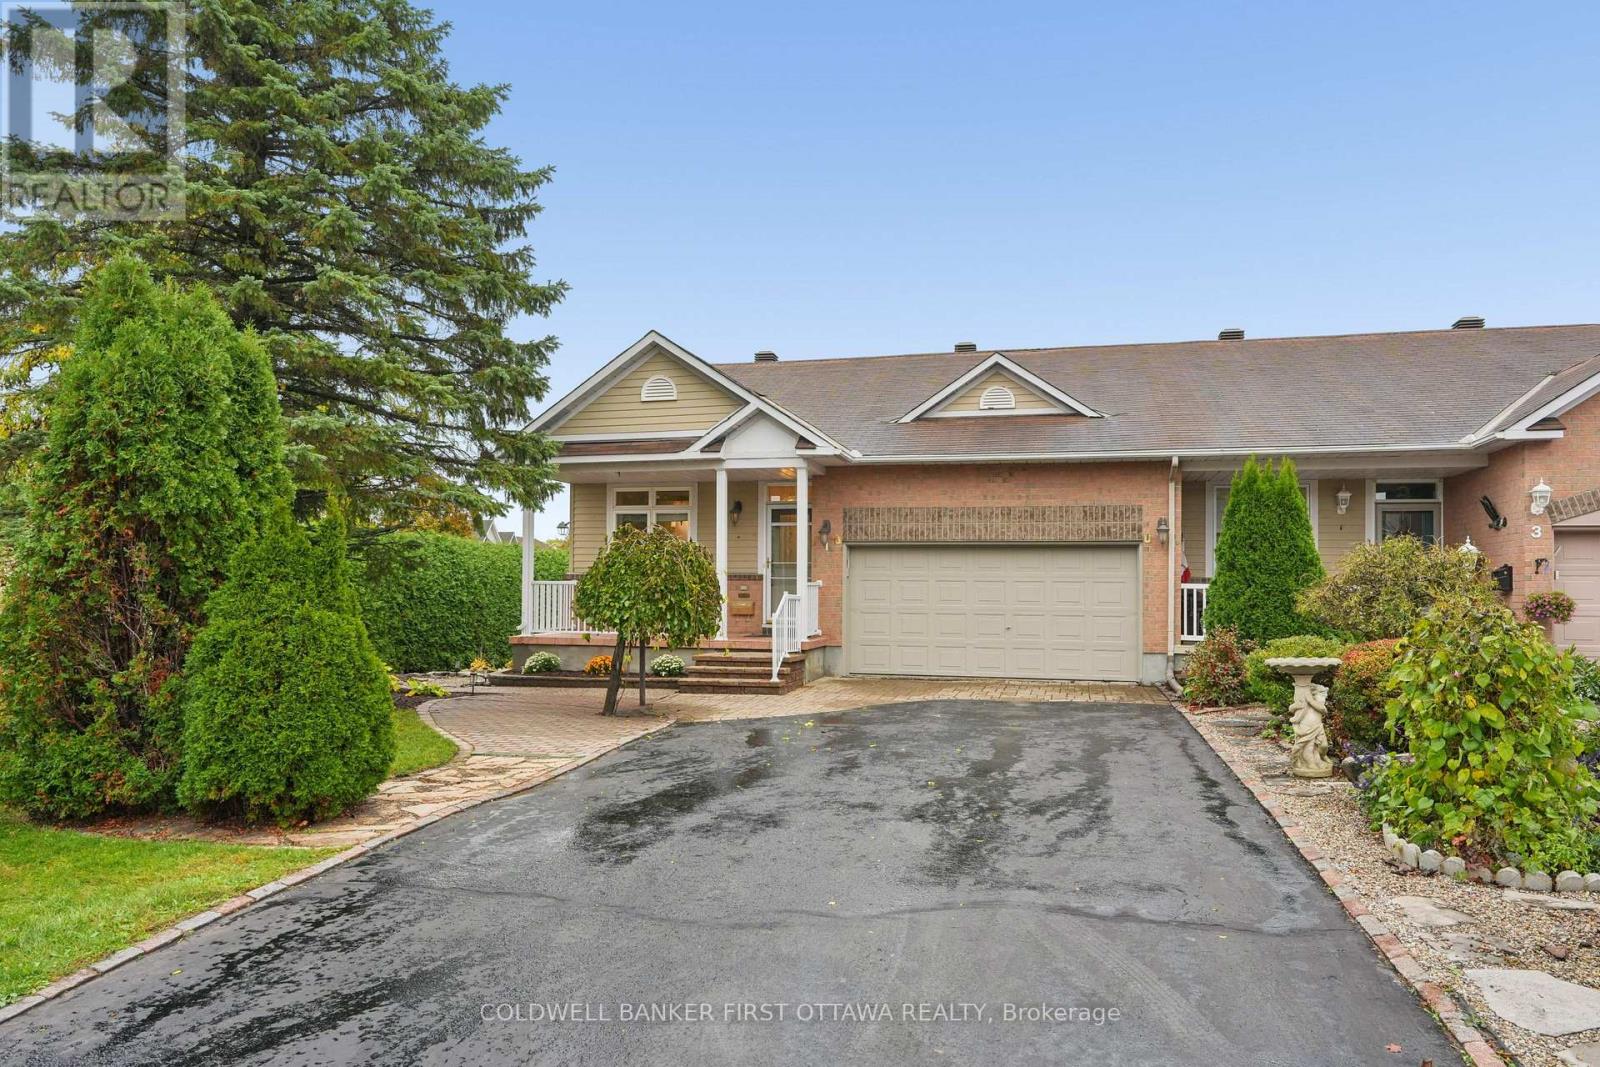
Located in a sought-after adult lifestyle community, this charming 2+1 bedroom, 3-bathroom end-unit bungalow offers an appealing blend of comfort, functionality and low-maintenance living. Excellent curb appeal, a paved driveway bordered by interlock and double-car garage create a warm first impression. The inviting front porch is the perfect spot to enjoy your morning coffee or unwind in the evening. Inside, a bright, spacious foyer features ceramic tile flooring and a double-door coat closet. The bright kitchen and adjoining eating area feature stainless steel appliances, refreshed cabinetry, quartz countertops and a breakfast bar. The open-concept living and dining rooms are enhanced by rich hardwood flooring, fresh paint and large windows that fill the space with natural light. A gas fireplace adds warmth and ambiance, while the spacious sunroom offers a wonderful place to relax and enjoy views of the backyard. The primary bedroom offers a walk-in closet and an updated 4-piece ensuite. The versatile second bedroom offers flexibility as a guest room or home office. Main-floor laundry room provides convenient access to the garage. Step outside through the patio door to a deck complete with an awning, overlooking a private backyard featuring a gazebo, patio and established gardens-an ideal setting for outdoor entertaining or quiet enjoyment. The fully finished lower level extends the living space with a comfortable family room featuring a freestanding gas stove, a third bedroom and a full bathroom. A generous utility and storage room, along with a dedicated workshop area, provides plenty of additional space for hobbies and organization. Well maintained and thoughtfully laid out, this inviting home offers privacy, versatility and easy living in a quiet, friendly neighbourhood, conveniently located close to Stittsville's amenities. 24 hrs irrevocable on all offers. Some photos have been virtually staged. (id:55625)

Ottawa, Ontario
Exceptional 5+ bedroom, 5 bathroom home offering over 3,600 sq. ft. plus a finished basement! Beautifully Nestled on a quiet street minutes from the Ottawa General Hospital and CHEO, this impressive home offers an outstanding layout for large or multigenerational families. The traditional design features generous principal rooms, perfect for entertaining, family gatherings or quiet retreats in the private library. The heart of the home is the expansive kitchen featuring granite countertops, an oversized island ideal for hosting, abundant cabinetry and a spacious eating area. The adjoining family room offers a cozy gas fireplace and patio doors to the fully fenced backyard with a hot tub and above-ground pool. Upstairs, the exceptional primary suite features a quiet sitting room with an additional closet, wood fireplace, walk-in closet, beautifully remodelled 5-piece ensuite and patio doors to the newly rebuilt balcony with elegant glass railings. The adjoining sunroom/laundry room offers a second staircase to the family room. The remaining bedrooms are remarkably spacious! Bedroom 2, originally the primary suite, features a 4-piece ensuite and balcony access. Bedroom 3 is generously sized, while Bedroom 4 combines two former bedrooms and could easily be converted back. An updated 4-piece bath completes this level. The finished basement offers a rec room, games room, 5th bedroom, den, sauna, 3-piece bath, ample storage and a separate backyard entrance! Extensive updates include most windows (2020), electrical panel, main staircase & railing (2021), sunroom/laundry room windows (2022), upper-level hardwood (2023-25), Roof, (2025) rebuilt balcony, front porch and two side doors (2025), plus rec room drywall and ceiling (2025). A wonderful home offering exceptional space, flexibility and room for everyone! No conveyance of offers until 1pm on Monday October 19th,2026 (id:55625)

Ottawa, Ontario
First time home owners, this is a real gem. Over 1700 sq feet over 3 levels ( including bsmt ), this super cute and charming 3 bed, 1.5 bath FREEHOLD townhome is well located in the west end in the desirable Leslie Park neighbourhood. Very close to the Queensway Carleton Hospital; Bayshore Mall; Algonquin College, the 417, great schools, recreation, transit and shopping. The home has refinished hardwood, it has been freshly painted and cleaned and the pride of ownership is very evident. The kitchen has been updated with new flooring, granite countertops, gliding shelving and Stainless Steel appliances. The Open concept living dining room has a triple wide patio door that floods the room with light and looks out onto the back garden. Three generously sized bedrooms offer bright large windows and large closets. The primary suite is facing the back yard and is a quiet oasis for reading or relaxing. The large main bath has recently been updated and includes a double vanity and 2 sinks, beautiful quartz countertops, tall height toilet and a bright sunny window. There is a huge oversized linen closet on the second level and can be used for storage. The LL is finished and has new LVF and fresh paint. It's a perfect place for poker nights or movie watching on the big screen. The back yard is fully fenced and super private with perennial plantings surrounding the patio. The back yard is truly maintenance free and includes a garden shed. There is a rented parking spot as well as the spot that comes with the home. Association fee for the development is 115$ per month as the parking lot is owned by homeowners. Come and check out this lovely home at the OPEN HOUSE, SUNDAY OCTOBER 18, 2026, 2-4 P.M. $115 Association fee covers grounds keeping, maintenance, and snow removal of common area. (id:55625)
Ottawa, Ontario
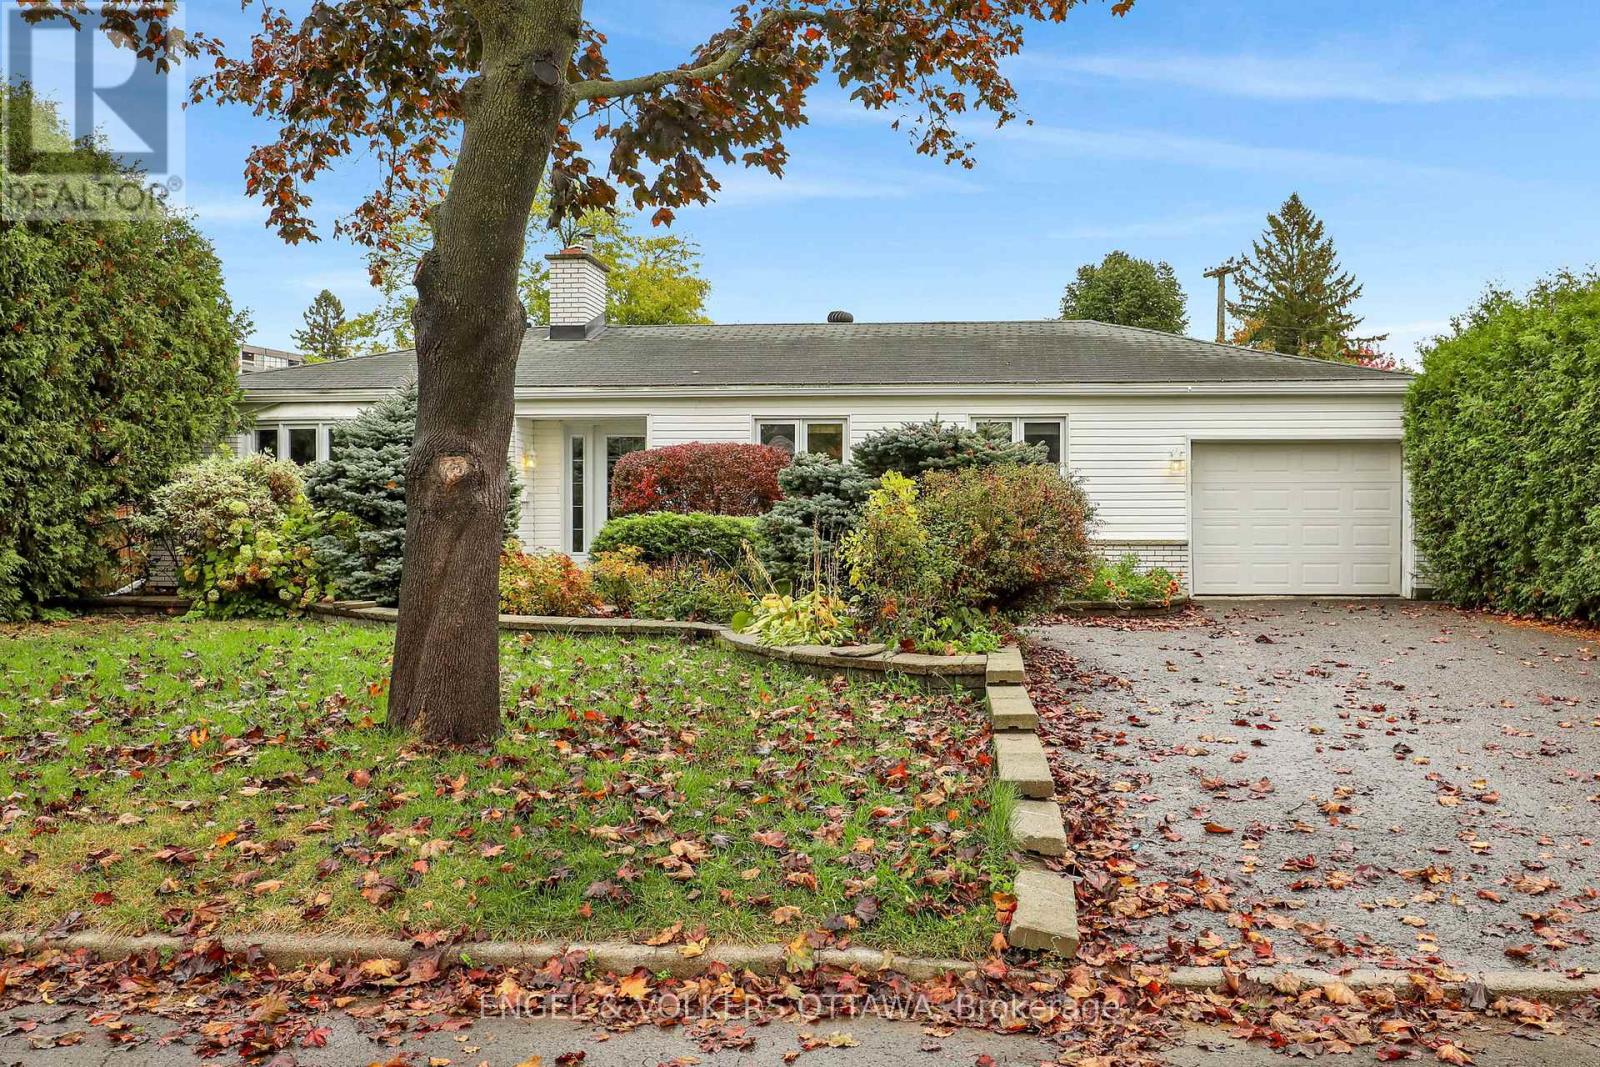
Nestled in a sought-after neighbourhood just one block in from beautiful Mooney's Bay, this inviting bungalow offers the perfect blend of comfort, character, and location. Featuring two bedrooms plus a versatile office, this home is ideal for those seeking convenient one-level living without compromising on space or style. The home office can easily be converted back to a 3rd bedroom. Beautiful hardwood floors add warmth and timeless elegance throughout the home, while the spacious family room provides a wonderful setting for relaxing or entertaining. Overlooking the backyard pool, this bright and welcoming space creates a seamless connection between indoor comfort and outdoor enjoyment.Step outside to discover your own private backyard retreat, complete with a swimming pool and plenty of space to unwind, entertain friends, or enjoy warm summer afternoons in a peaceful setting. Attached is a 40ft tandem garage and the driveway has an additional 4 parking spaces. The location is truly exceptional! Just moments from Mooney's Bay Beach, scenic walking and cycling paths, parks, and recreational amenities, you'll enjoy an active outdoor lifestyle while remaining conveniently close to shopping, restaurants, schools, and downtown Ottawa.Whether you're downsizing, purchasing your first home, or simply looking for a special property in an established neighbourhood, this charming bungalow offers an exceptional opportunity to enjoy one of Ottawa's most desirable locations. (id:55625)
Ottawa, Ontario
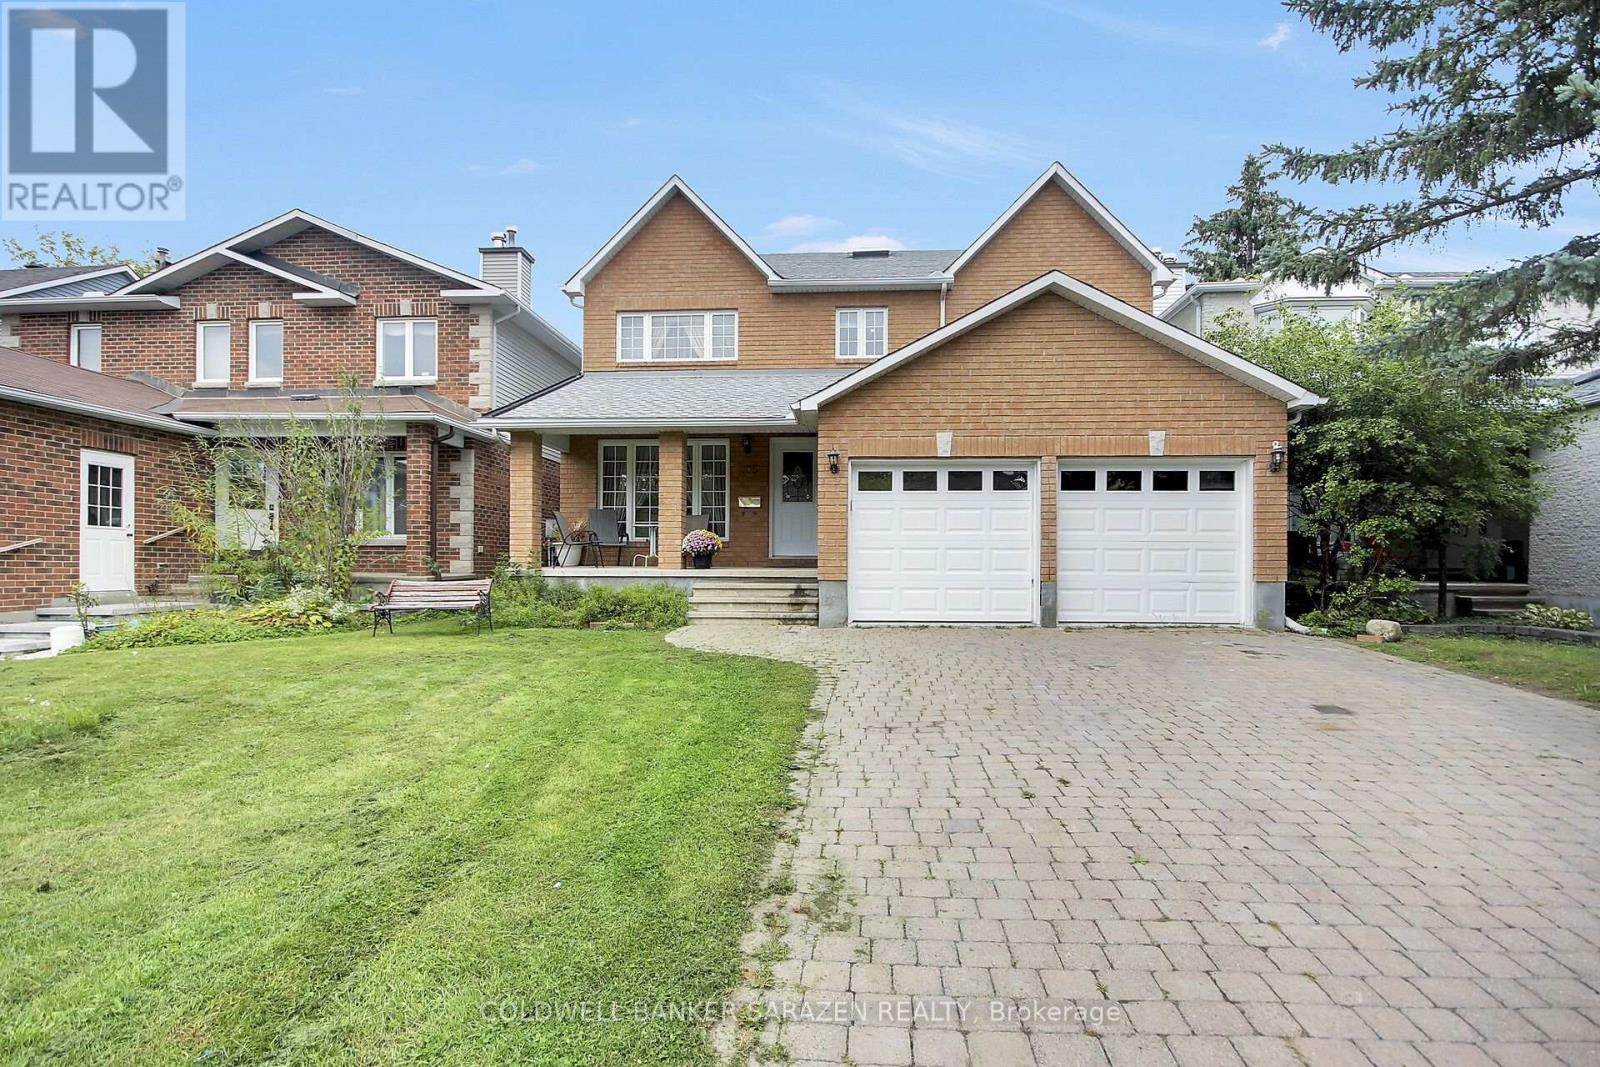
Great custom built home, finished with quality throughout, Approx 2942 sq.ft. the main and second level. Hardwood floors throughout. Main floor offers a living room, dining room , family room with fireplace, office/den, kitchen with gas range, eating area, laundry/mudroom. On the second floor, Master with 5 piece ensuite and walk in closet. 3 Additional large bedrooms, one with walk-in closet. Lower level semi-finished Basement waiting for your imagination to complete the flooring and ceiling, and the rough-in bathroom. House comes complete with window coverings, 2-cargarage and full interlock driveway (id:55625)
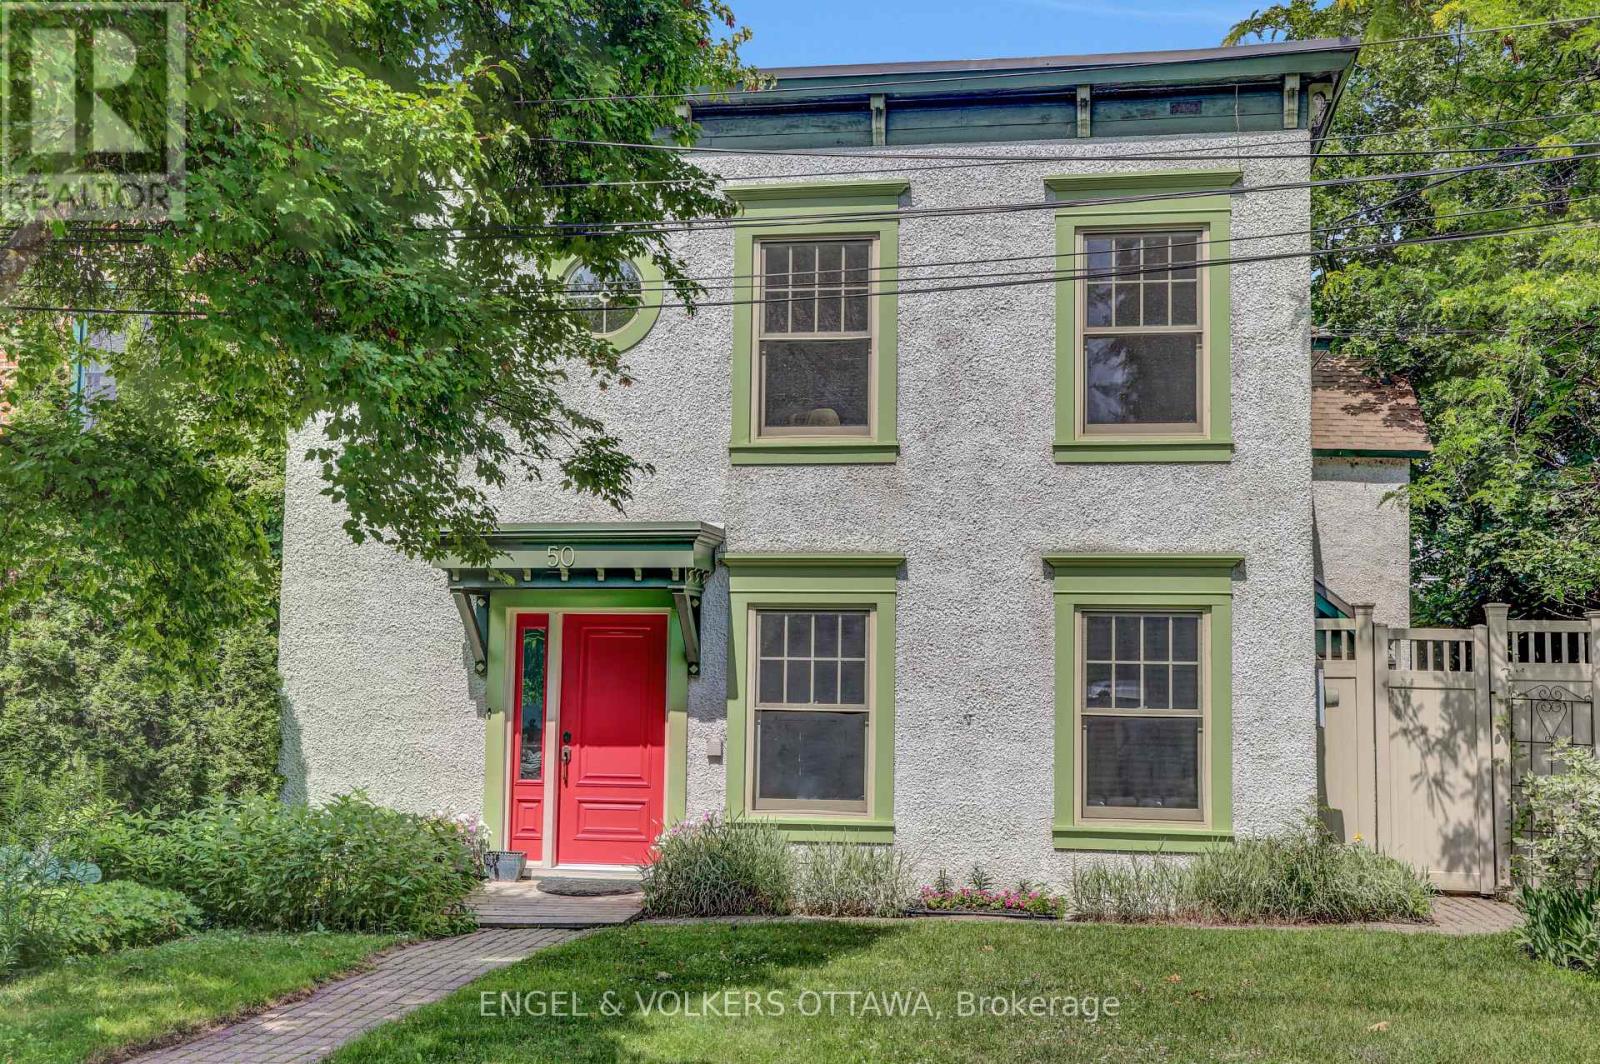
Ottawa, Ontario
Historic home built circa 1865 originally part of Thomas MacKay's estate. Wonderful three-storey semi in the heart of New Edinburgh. Bright and light-filled, with generous principal rooms and newly refinished, gleaming hardwood floors. The large living room features a wood-burning fireplace, and the dining room opens directly onto a lovely side garden hardscaped for easy maintenance. The spacious kitchen flows into the family room, and a 2-piece bath completes this level. Upstairs, a glorious primary bedroom offers abundant closet space, including a walk-through closet, plus a 4-piece ensuite. Two generously sized family bedrooms share a 4-piece bathroom, with convenient laundry also on this floor. The third-floor flex space is ideal as a den, office, playroom, or guest bedroom. The unfinished basement provides ample storage. Parking for 2 cars, tandem. Shop locally along Beechwood, enjoy the Farmers' Market in Stanley Park, and walk to Global Affairs. Top Ottawa schools are just steps away. Be part of this eclectic and dynamic neighbourhood! (id:55625)
Ottawa, Ontario
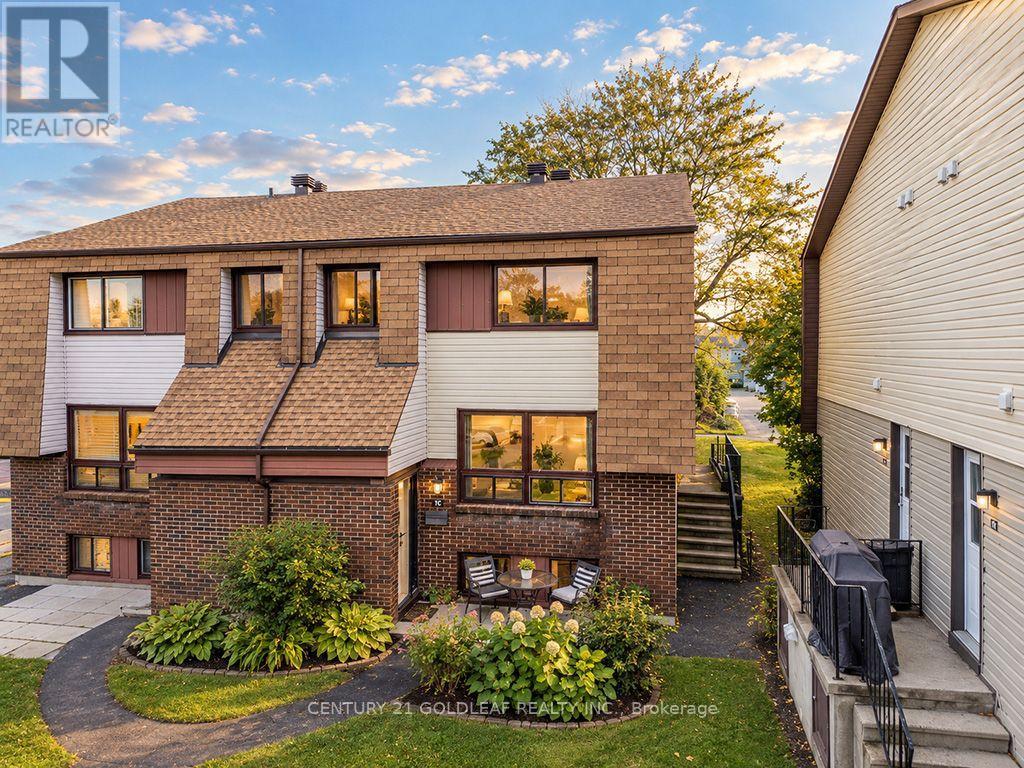
Welcome to 7C Woodvale Green, ideally situated in Craig Henry, one of Ottawa's desirable established west-end neighbourhoods. Surrounded by parks, mature landscaping and recreational amenities, this updated home offers comfortable living in a convenient location. The renovated kitchen combines modern style with everyday functionality, featuring white cabinetry, butcher-block countertops, a convenient pass-through, ceramic flooring and a fresh colour palette. Direct access to the side patio makes outdoor dining & barbecues a breeze.The open-concept living and dining area provides a welcoming space for relaxing or entertaining, with laminate flooring, a wall of windows bringing in natural light, and a distinctive barn-board feature wall that adds warmth and character. Upstairs, the renovated bathroom complements two well-proportioned bedrooms. The spacious primary bedroom offers plenty of storage, while the second bedroom provides flexibility for family, guests or a home office.The lower level adds valuable living space, with a freshly painted two-piece powder room and a versatile additional room that can serve as a third bedroom, family room, home office or hobby space. A generous storage room with a dedicated laundry area adds further convenience. One of this home's highlights is its peaceful, park-like setting. Mature landscaping and a private, landscaped patio overlooking beautifully maintained common lawns create a lovely outdoor retreat-perfect for enjoying a morning coffee, unwinding after a busy day or entertaining friends.The location is ideal for active lifestyles, with nearby parks, the Nepean Sportsplex, shopping and restaurants along Greenbank Road, and Algonquin College just minutes away. Convenient transit connections and access to major routes make commuting and getting around Ottawa easy.An inviting opportunity to enjoy an updated home with versatile living space, a private outdoor retreat and an established west-end location. (id:55625)
Ottawa, Ontario
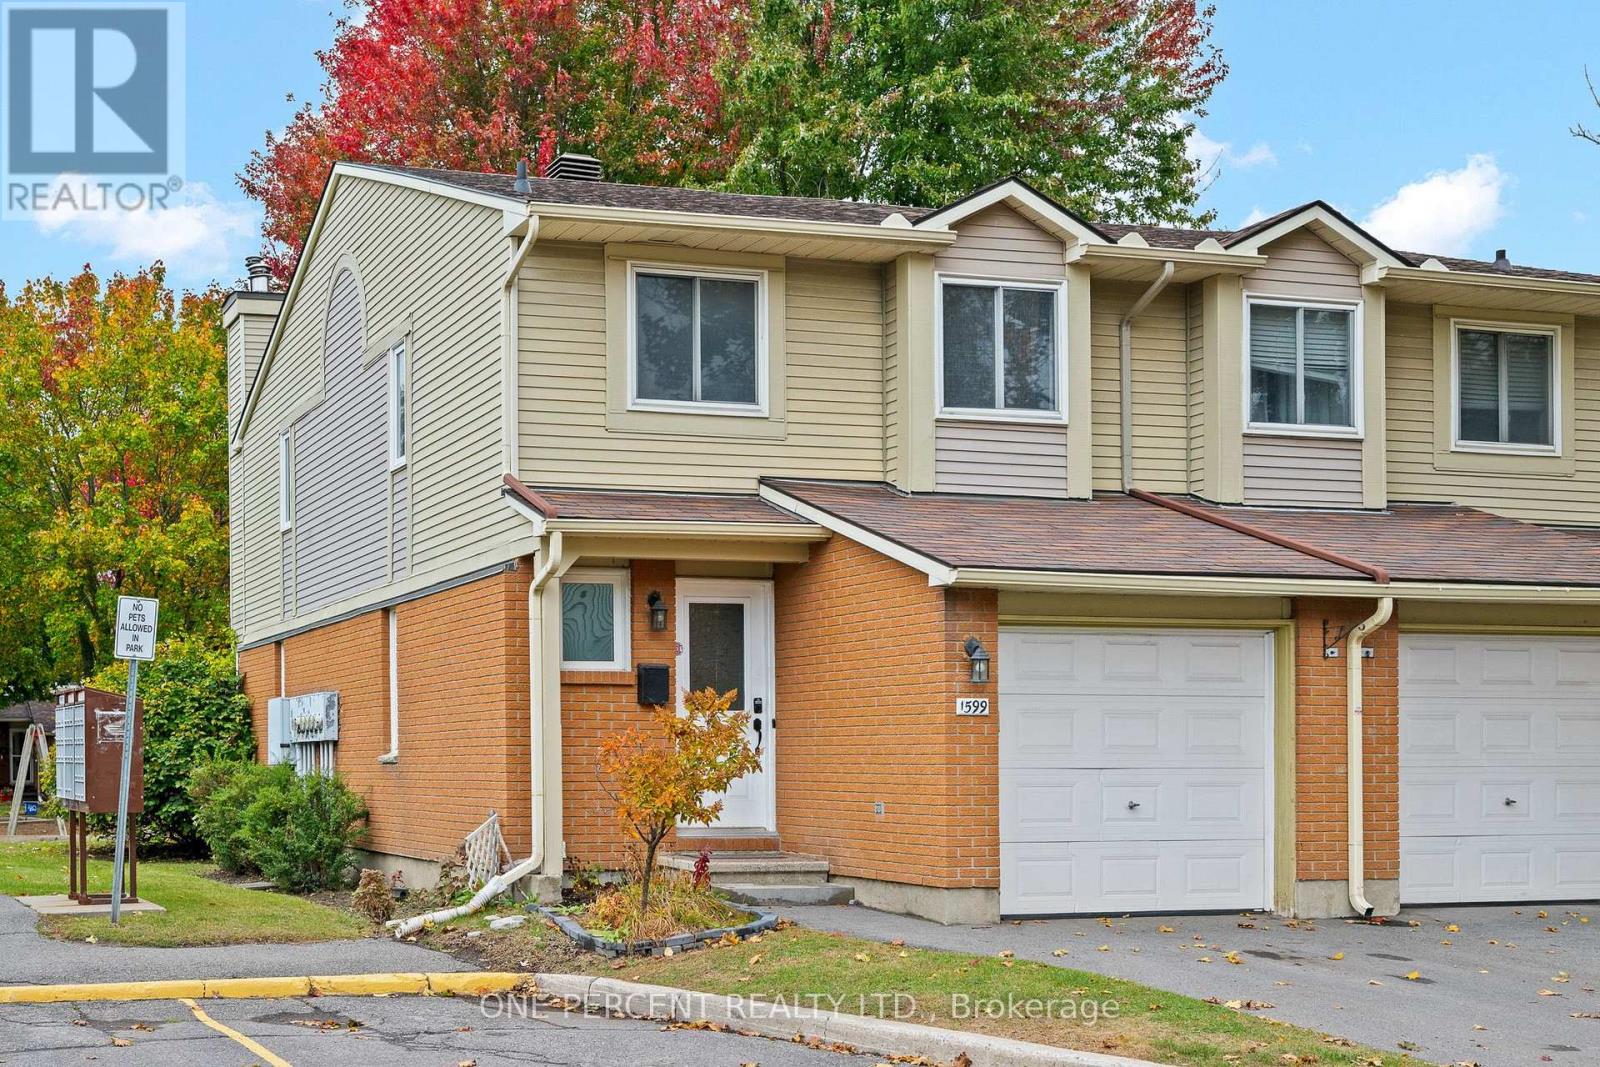
Fantastic 3-bedroom end-unit condo townhome with no rear neighbours, direct backyard access to a neighbourhood playground & visitor parking right beside the home! Nestled in a quiet, family-friendly enclave in the sought-after Fallingbrook community of Orléans, this nicely updated home offers an ideal combination of comfort, privacy & convenience. The bright and inviting main level features beautiful hardwood flooring in the main living areas, a spacious living room with a cozy wood-burning fireplace & a dedicated dining area with patio doors leading to the fully fenced backyard. The functional kitchen offers ample cabinetry, stainless steel appliances & plenty of counter space. A convenient powder room completes the main level. Upstairs, luxury vinyl flooring extends throughout all three bedrooms, including the spacious primary bedroom featuring a walk-in closet & private 2-piece ensuite. A well-appointed 4-piece bathroom completes the upper level. The lower level provides additional living space with a spacious recreation room, den, laundry area & ample storage. Step outside to the fully fenced backyard featuring an interlock patio, perfect for relaxing, entertaining or enjoying summer BBQs. A backyard gate provides direct access to the neighbourhood playground, currently being completely renovated to offer a brand-new play area for children to enjoy! Explore the virtual tour & book your private showing today! (id:55625)
Ottawa, Ontario
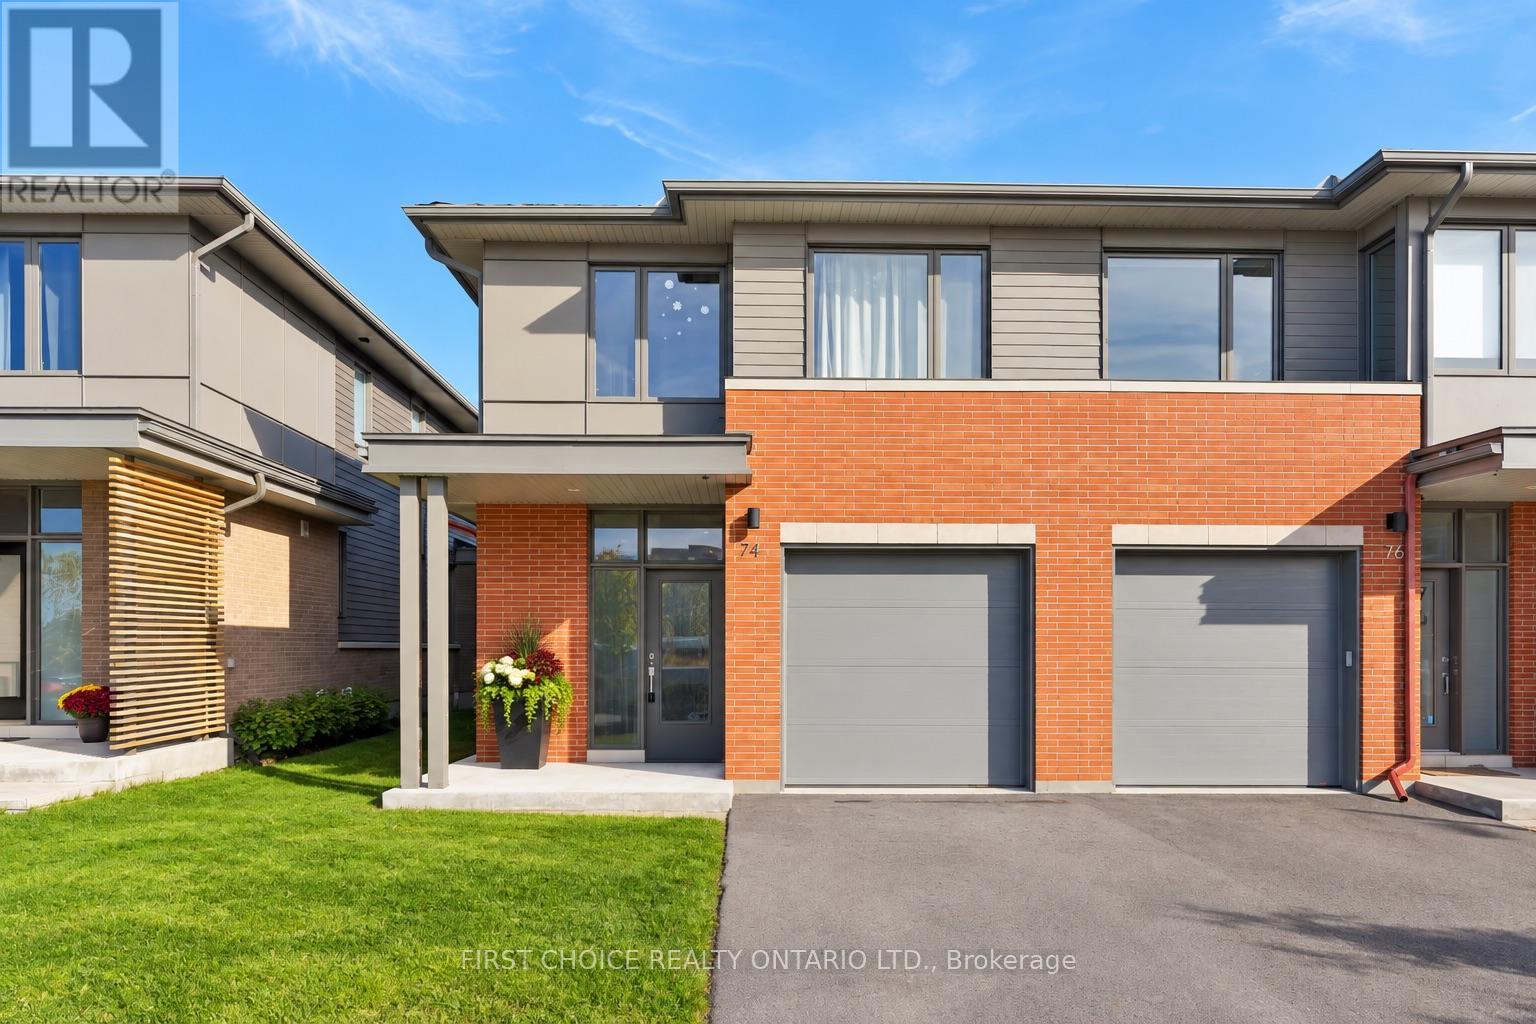
Welcome to this beautifully appointed 3 bedroom 2.5 bathroom end-unit townhome in Ottawa's highly desirable Wateridge Village, where contemporary elegance, thoughtful design, and an exceptional location come together! Offering the added privacy and natural light of an end unit, this impressive home showcases stylish finishes and quality upgrades throughout. A welcoming, spacious foyer introduces the bright and airy open-concept main level, featuring rich hardwood flooring, expansive windows, and an effortless flow between the living and dining areas, creating the perfect setting for both everyday comfort and entertaining. At the heart of the home, the stunning chef-inspired kitchen is designed to impress, featuring a generous centre island, sleek stainless steel appliances, custom cabinetry, and an upgraded hood fan, combining sophisticated style with everyday functionality. The upper level offers three generously proportioned bedrooms, including an inviting primary suite complete with a spacious walk-in closet and a beautifully appointed ensuite, creating a private retreat at the end of the day. Convenient second-floor laundry adds to the home's practical and family-friendly design. Fully finished lower level extends the living space with a versatile recreation room, ideal for movie nights, a home gym, children's play area, or a comfortable home office. Beyond the home, discover the exceptional lifestyle that makes Wateridge Village one of Ottawa's most appealing communities.Surrounded by beautiful green spaces, parks, and scenic walking and cycling trails, this vibrant neighbourhood offers the perfect balance of nature and urban convenience. Enjoy proximity to the Montfort Hospital, CMHC, Aviation Parkway, excellent schools, shopping, and everyday amenities, with downtown Ottawa just a short drive away. A wonderful opportunity to enjoy stylish, low-maintenance! Both staging and AI have been used to showcase potential! 24 hrs notice for all showings and Irrevocable (id:55625)
Ottawa, Ontario
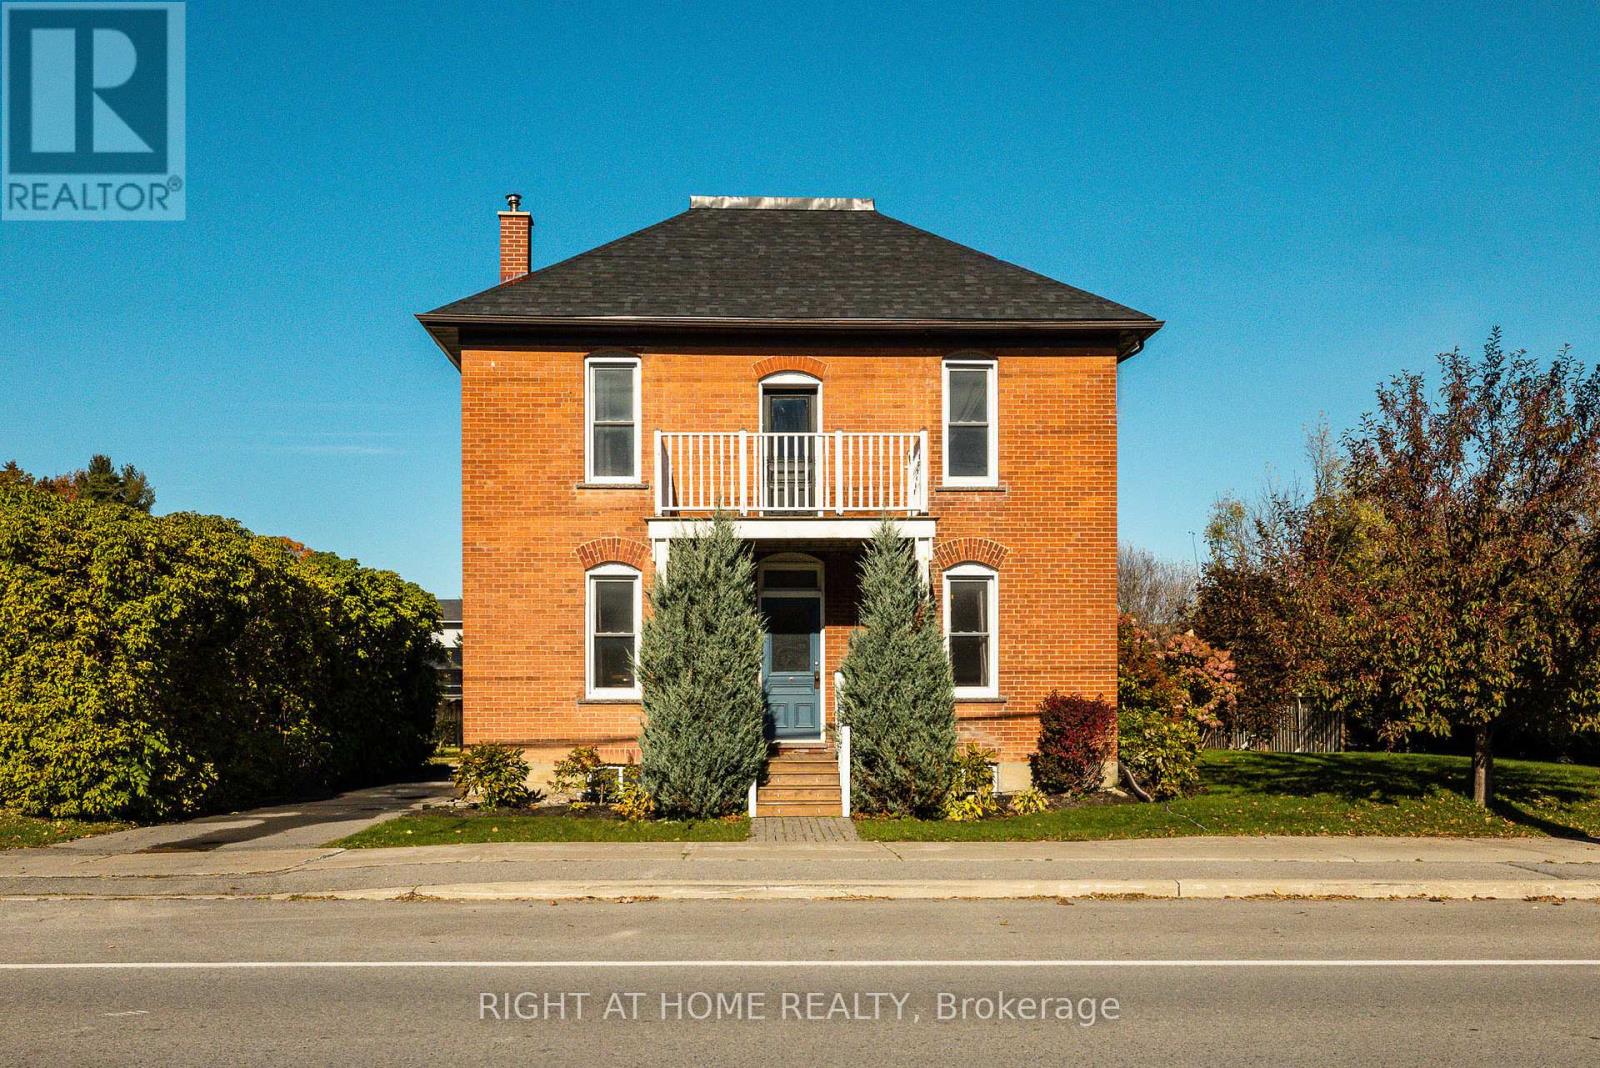
Welcome to 3091 Kinburn Side Road, a charming century home nestled in the quaint village of Kinburn. Blending timeless character with inviting spaces, this four-bedroom home offers room to grow, relax, and enjoy country village living with convenient access to the city.The main level features both a welcoming living room and a separate dining room, perfect for everyday living and entertaining. The kitchen is complemented by a convenient 2-piece bathroom and a mudroom with direct access to the beautiful back gardens and patio, making indoor-outdoor living a breeze. Upstairs, you'll find four bedrooms served by a shared 4-piece bathroom. A third-level attic with built-in shelving provides valuable additional storage, while the unfinished lower level offers even more storage potential as well as your laundry machines. Outside, discover a beautifully landscaped garden that creates a peaceful setting to unwind and entertain. Enjoy the added convenience of a large garden shed, a trendy "catio" for your feline friends, and parking for two vehicles. Located in the heart of Kinburn, this property offers small-village charm with quick access to Highway 417. Enjoy an easy drive of approximately 10 minutes to Arnprior and 40 minutes to downtown Ottawa. Updates include: Roof 2026, Furnace 2021, Windows 2012. Full of character, outdoor charm, and practical living space, this delightful century home is ready to welcome its next chapter! (id:55625)
Ottawa, Ontario
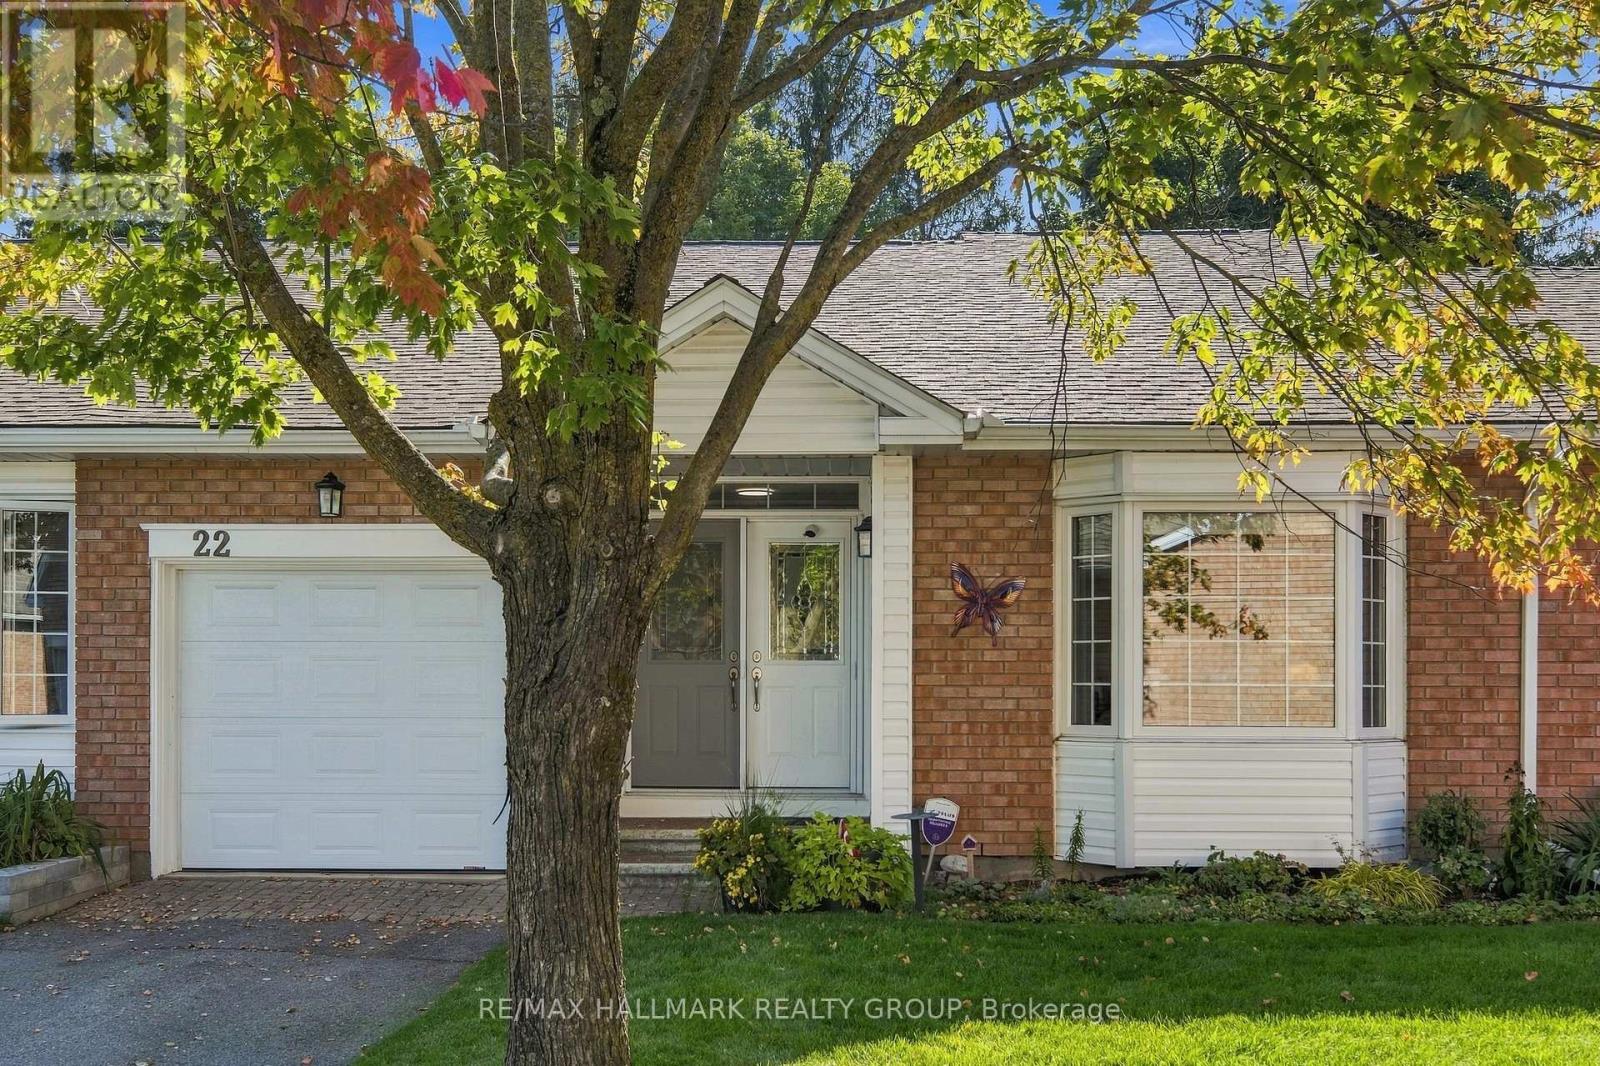
Welcome! Where low-maintenance living, a welcoming community and beautifully updated spaces come together in the heart of Amberwood Village. Perfect for those looking to embrace a relaxed adult lifestyle, this thoughtfully maintained 2+1 bedroom, 2+1 bathroom condo offers the space you want without the upkeep you don't. The bright and inviting main level has been beautifully updated, including a renovated kitchen (2020), refreshed bathrooms (2021) and a cozy electric fireplace, converted from wood in 2015. The second main-floor bedroom also received a custom closet renovation in 2015, adding both function and storage. With comfortable principal rooms and the convenience of main-level living, this home is designed to make everyday life easy. Downstairs, the fully finished basement provides even more room to enjoy, whether you need additional guest accommodations, a home office, hobby space or a comfortable family room. The basement was renovated in 2019 and includes an additional bedroom and renovated bathroom (2017), making it an ideal space for visiting family and friends. Major updates offer additional peace of mind, including windows (2015), roof (2017), furnace (2018) and air conditioner (2019). But life at Amberwood Village is about so much more than the home itself. Residents have the option to join the Amberwood Village Recreation Association, opening the door to a wonderful social and active lifestyle. Membership includes access to activities such as pickleball, swimming and more-making it easy to stay active, meet neighbours and truly become part of the community. Whether you're downsizing, simplifying or simply ready for a lifestyle where you can spend more time doing the things you love, 22 Grand Harbour Court offers the perfect combination of comfort, community and convenience. Move in, settle in and enjoy everything Amberwood Village has to offer! (id:55625)

Ottawa, Ontario
OPEN HOUSE SUNDAY OCT 18 2-4pm! A detached home, a private driveway with parking for two, and a quiet street with a real sense of community...Now that's a lot to love! The landscaped front garden and cheerful porch make a lovely first impression. Inside, the layout gives you room to spread out with an open concept living and dining area with rich hardwood flooring, a huge eat-in kitchen with space for a proper table or a big island, and a main-floor family room addition that opens to the fenced, landscaped backyard. It's an easy setup for dinner with friends, a movie night, or an occasional overnight guest. Upstairs are two bedrooms and a dedicated office space so working from home doesn't have to take over the kitchen table. The basement adds laundry and plenty of storage. Out back, there's space to dine outdoors, raised garden beds if you like to grow things, and secure storage for bikes and gear in a yard that's easy to maintain. With no attached neighbours and your own driveway, this is a fun alternative to condo living or a great place to buy your first home. Dow's Lake, Little Italy, Centretown, and the cafés and restaurants along Preston and Somerset are all within easy walking distance while your front porch and garden await just a few blocks away. Many important updates include a new gas furnace in 2024, backyard landscaping and interlock in 2019, rear roof 2021/front roof 2010 by Sanderson with a 25 year warranty, insulation under the addition, and new windows in 2015. Monthly Utilities in 2025: Water $103, Hydro $114, Gas $111. This is a solid buy for a detached home in Ottawa's core. Great house, great value! (id:55625)

Ottawa, Ontario
No rear neighbours in Kanata! An exciting opportunity to own a 4-bedroom 2 full bathroom semi-detached raised bungalow in the established and family-friendly community of Glencairn. Set on an exceptional 35 ft x 197.01 ft lot, this property boasts a deep backyard with mature trees and nothing limits this space but your imagination! With plenty of room for children, pets, gardening, entertaining or creating your own private outdoor retreat...one of the property's standout features is its location backing directly onto the Trans Canada Trail which offers wonderful access to walking, cycling and nature right from your backyard. Inside the home offers four bedrooms and comfortable living space with excellent space for a growing family, first-time buyer or investor. Open the door to a bright spacious foyer with high ceilings, a few steps up to the thoughtfully laid out main floor with open living/dining area and kitchen with updates. The main floor also offers large updated full bathroom and 2 large bedrooms and spacious utility room with laundry and storage. A few steps down from the foyer offers another large full bathroom and two large bedrooms and family room with large windows looking out into the yard. Conveniently located in Kanata close to schools, parks, shopping, recreation and everyday amenities. This property combines a sought-after neighbourhood with an unusually large lot and direct access to one of the area's best trail systems. Please note that some pictures have been virtually tuned up and staged to showcase the homes potential. 24 hrs Notice for all Showings. 24 hr Irrevocable on all offers, as per form 244. Vendor Take Back available with certain criteria being met. (id:55625)
Ottawa, Ontario
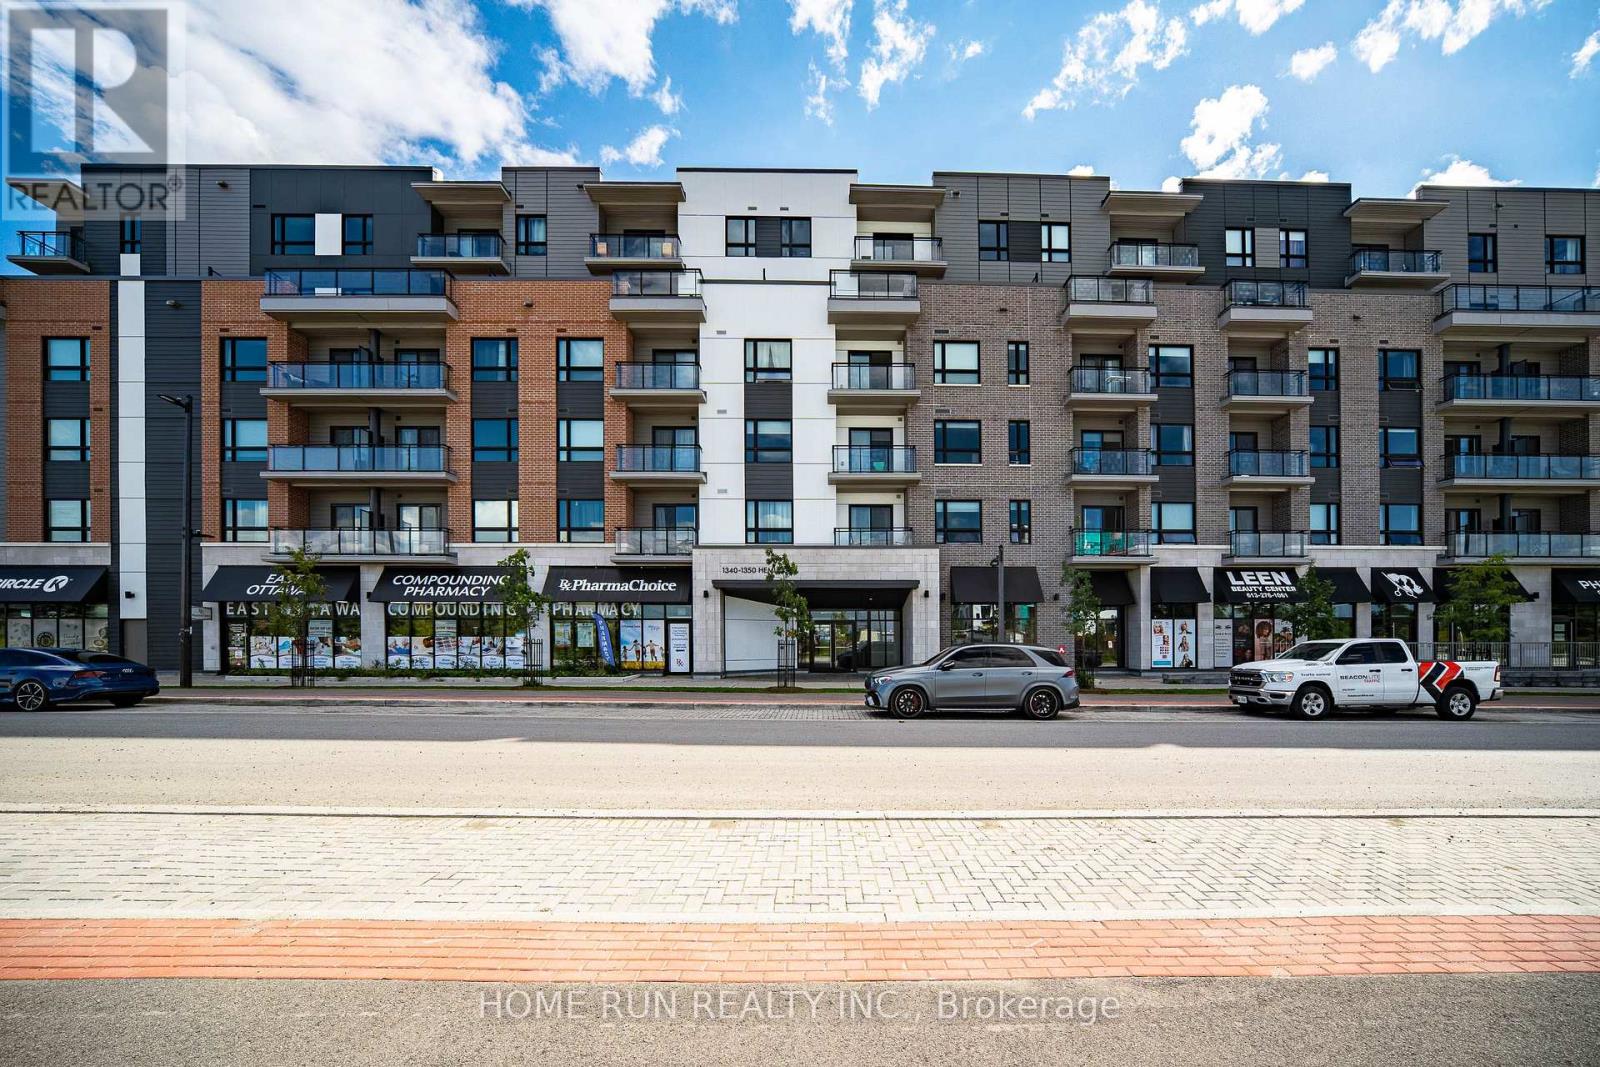
Discover the comfort and convenience of Wateridge Village in this inviting two-bedroom, two-bathroom condo at 1350 Hemlock Road. Offering a bright and functional layout, this well-appointed home features a contemporary kitchen with white cabinetry, quartz countertops, and upgraded appliances. The spacious living area opens onto a private balcony, while two comfortable bedrooms provide excellent closet space. Additional features include two full bathrooms, in-suite laundry, one underground parking space, and a separate storage locker. Set in a desirable location close to the Ottawa River, parks, cycling and walking trails, this home puts everyday amenities within easy reach, including Costco, Farm Boy, and Montfort Hospital. Convenient transit options are also nearby, with Blair LRT Station providing easy access to downtown Ottawa and beyond. Surrounded by established amenities, recreational opportunities, and employment hubs, this condo is an ideal choice for those looking for a comfortable home in a well-connected community. Some photos have been virtually staged. (id:55625)
Ottawa, Ontario
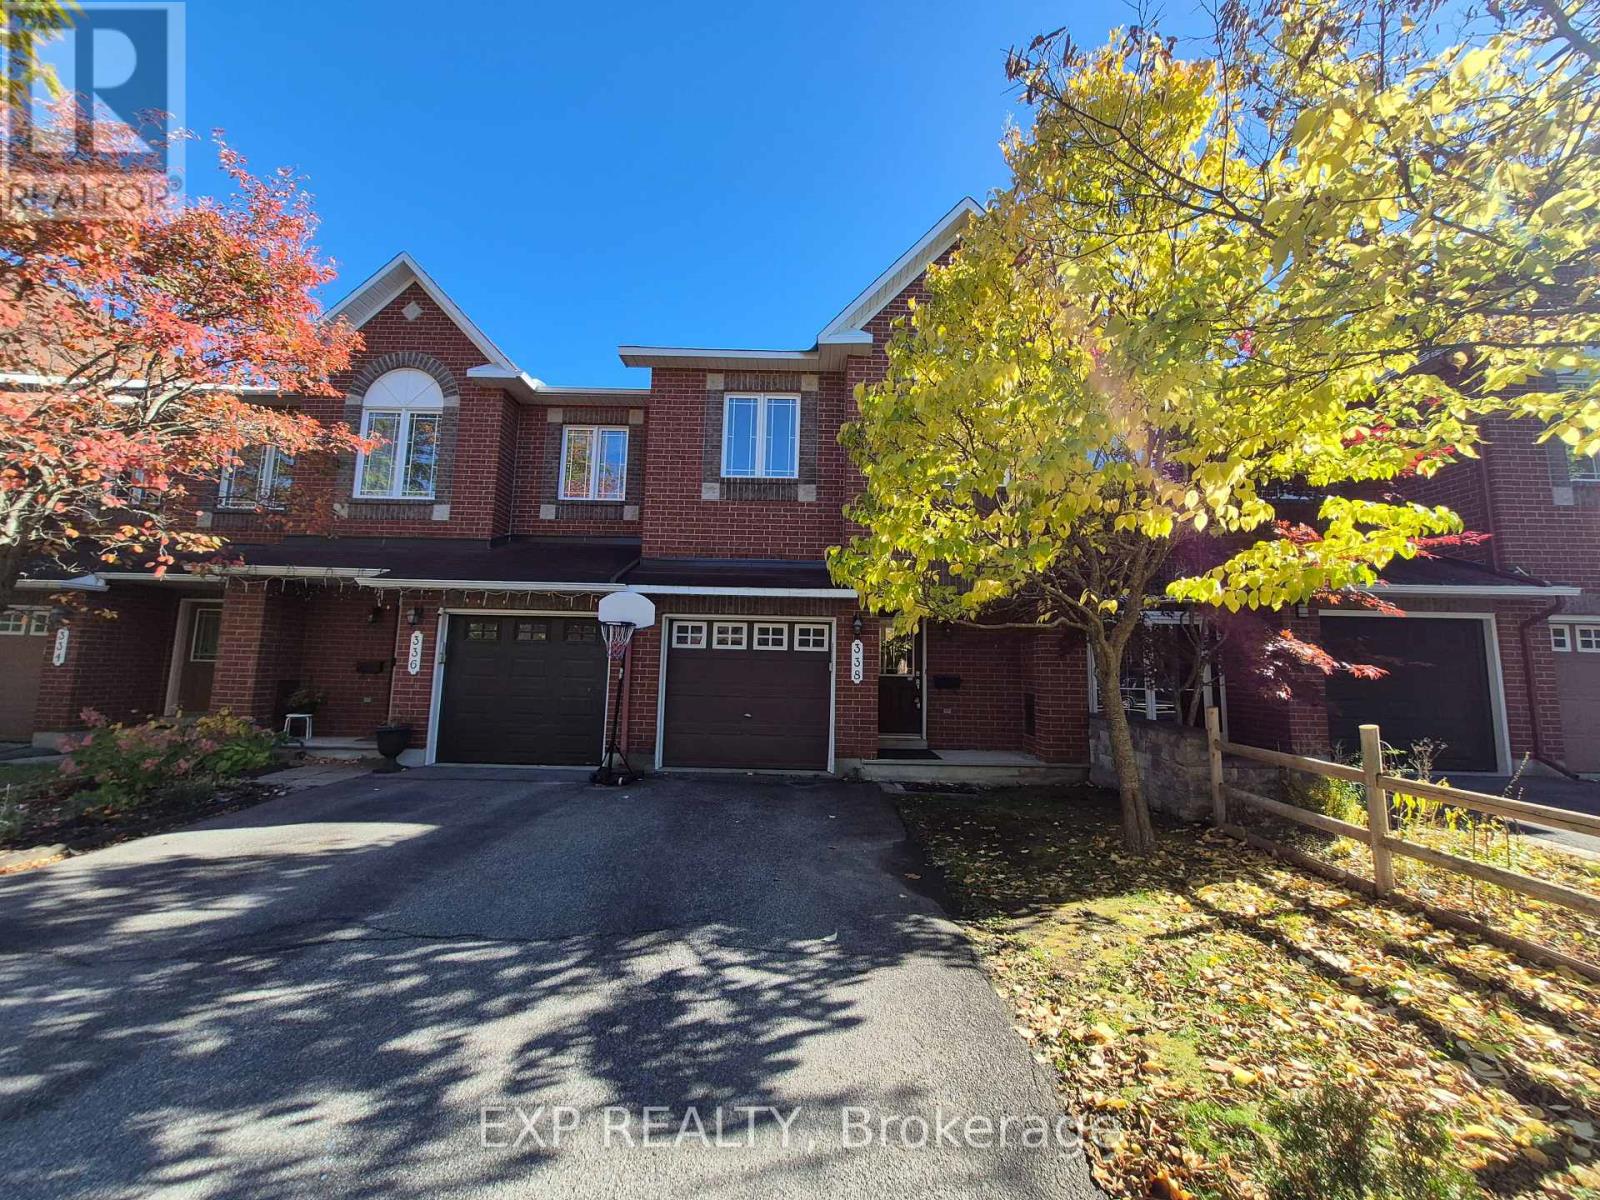
PRICED TO PERFECTION !!! Welcome to 338 Forestbrook Street, Kanata - a beautifully maintained townhouse offering the perfect blend of comfort, elegance, and privacy! Nestled in a desirable neighbourhood, this inviting home boasts no rear neighbours and a peaceful backyard backing directly onto green space, creating a serene setting to relax and unwind. Step inside to discover elegant flooring throughout the spacious living and dining areas, complemented by a bright, open-concept kitchen featuring ample cabinetry and a welcoming eating area - perfect for everyday living and entertaining. A stunning circular staircase adds a touch of sophistication and character. Upstairs, the generous primary bedroom offers a walk-in closet and private 4-piece ensuite, while two additional well-sized bedrooms and a full 4-piece bathroom provide plenty of space for family and guests. The fully finished basement, complete with a cozy gas fireplace, offers the ideal space for movie nights, family gatherings, or simply relaxing after a long day. Freshly painted and professionally cleaned in October 2026, this home is move-in ready and waiting for its next owner! Enjoy an unbeatable location close to DND Headquarters, The Marshes Golf Club, Kanata's thriving high-tech sector, top-rated schools, shopping, parks, and recreational amenities, with convenient access to Highway 417. A fantastic opportunity to own a charming, move-in-ready home in one of Kanata's sought-after neighbourhoods - don't miss it! (id:55625)
Ottawa, Ontario
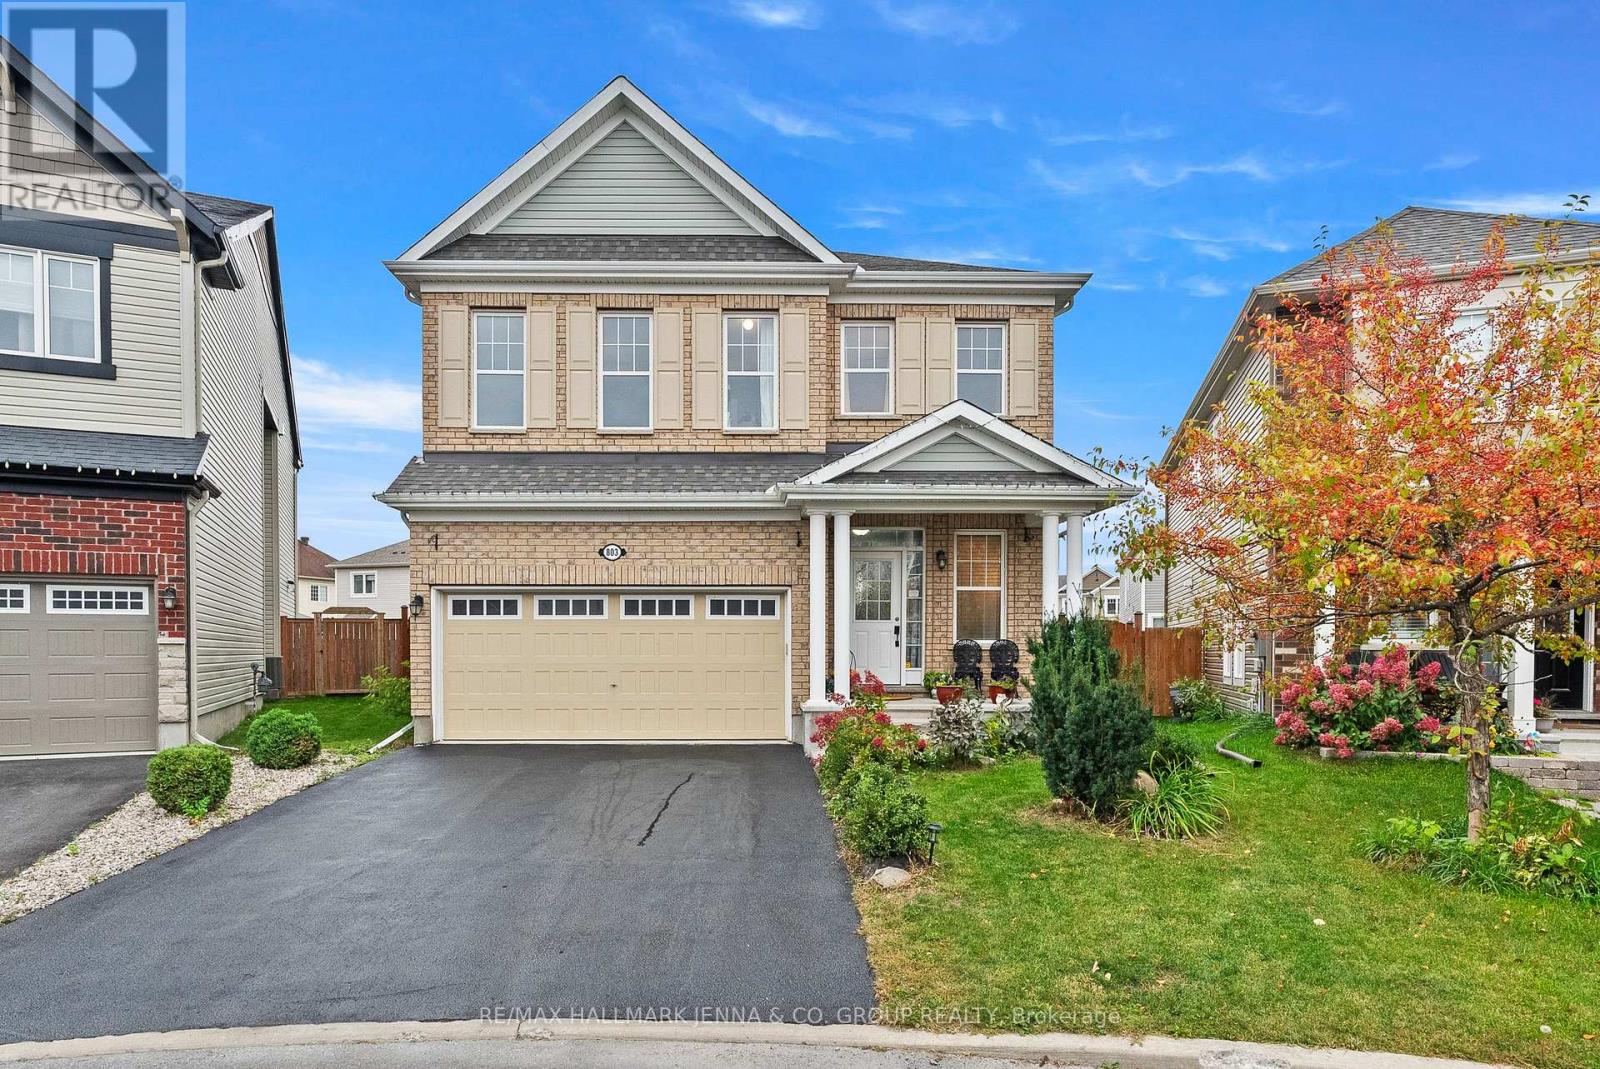
**OPEN HOUSES OCT 3 & 4, 2-4 PM.** Welcome to 803 Logperch, a beautifully upgraded Mattamy home tucked away on a quiet street and set on an incredible pie-shaped lot. The upgraded stone exterior leads into a bright, open-concept main floor featuring a generous dining area, spacious living room with gas fireplace and coffered ceilings, upgraded kitchen with large island, quartz counters, high end appliances including built-in wall oven/microwave and a gas stove. Throughout the main floor you will find pot lights, a durable scratch-resistant 5A-grade laminate flooring, plus a main-floor den/family room. A welcoming foyer offers ceramic tile, a large walk-in closet and powder room, while the mudroom provides additional built-in cabinetry and storage. Upstairs, a sweeping hardwood staircase leads to four generous bedrooms, each with a walk-in closet, 9-foot ceilings and a huge second-floor laundry room. The primary suite features a luxurious ensuite with double sinks, glass-enclosed shower and separate tub, while two additional bedrooms enjoy ensuite access, including a Jack-and-Jill-style bath. The finished lower level offers a rec room/TV area with wet-bar rough-in, plenty of storage, an additional bedroom and full bathroom with double sinks. Outside, the phenomenal backyard oasis includes a gazebo, stone sitting area and loads of room to enjoy. Close to newer amenities, groceries, parks and several schools, this is a fantastic family home in a growing community. (id:55625)




The trademarks REALTOR®, REALTORS®, and the REALTOR® logo are controlled by The Canadian Real Estate Association (CREA) and identify real estate professionals who are member’s of CREA. The trademarks MLS®, Multiple Listing Service® and the associated logos are owned by CREA and identify the quality of services provided by real estate professionals who are members of CREA. Used under license.
View important disclosures and notices about Royal LePage® trademarks at rlp.ca/notices
© All Rights Reserved Chris Hendricks - Ottawa Web Design: Webshark