
Call Us Direct: 613-614-3376 | Office: 613-829-1818
Ottawa, Ontario
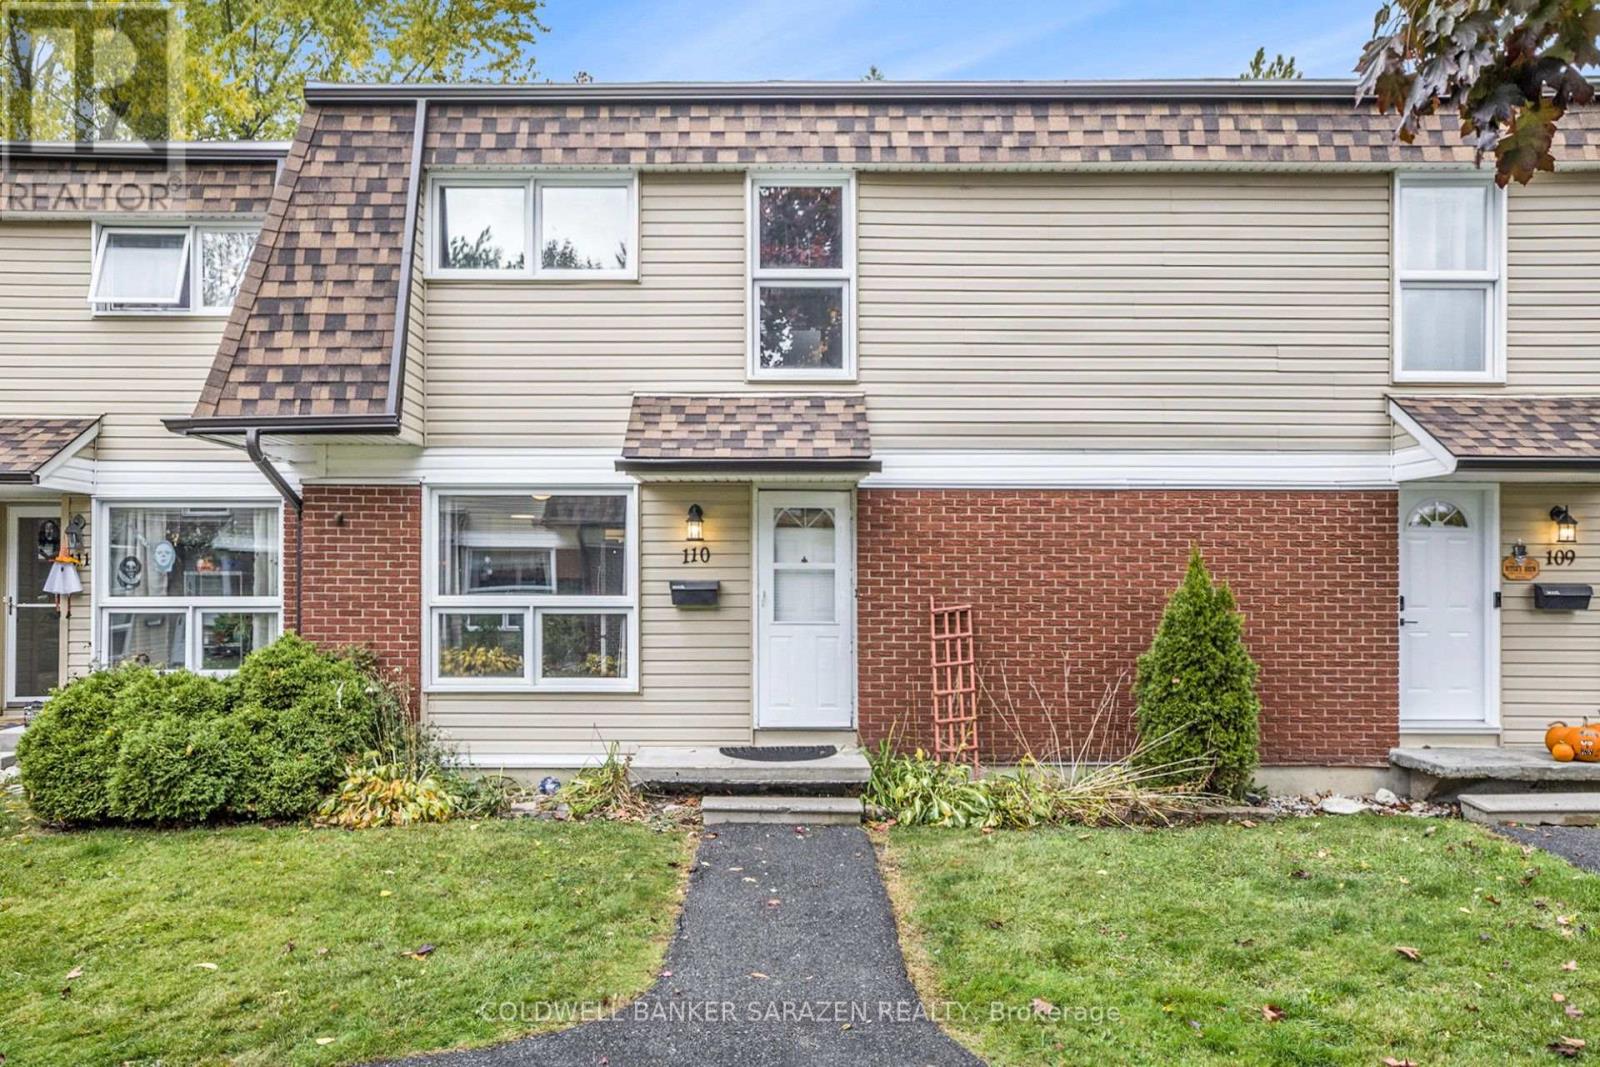
Discover this charming home featuring a bright, open-concept living and dining area with large windows and a beautiful kitchen with a cozy eating nook - perfect for family gatherings. Upstairs offers three spacious bedrooms and one washroom, ideal for a growing family. The finished lower level with pot lights provides a comfortable space for entertainment or relaxation. Located within walking distance to Earl of March Secondary School, parks, shopping, and public transit - everything you need is just around the corner! Plus, enjoy the convenience of two parking spaces and additional visitor parking. A perfect blend of comfort, location, and value - don't miss this opportunity! (id:55625)
Ottawa, Ontario
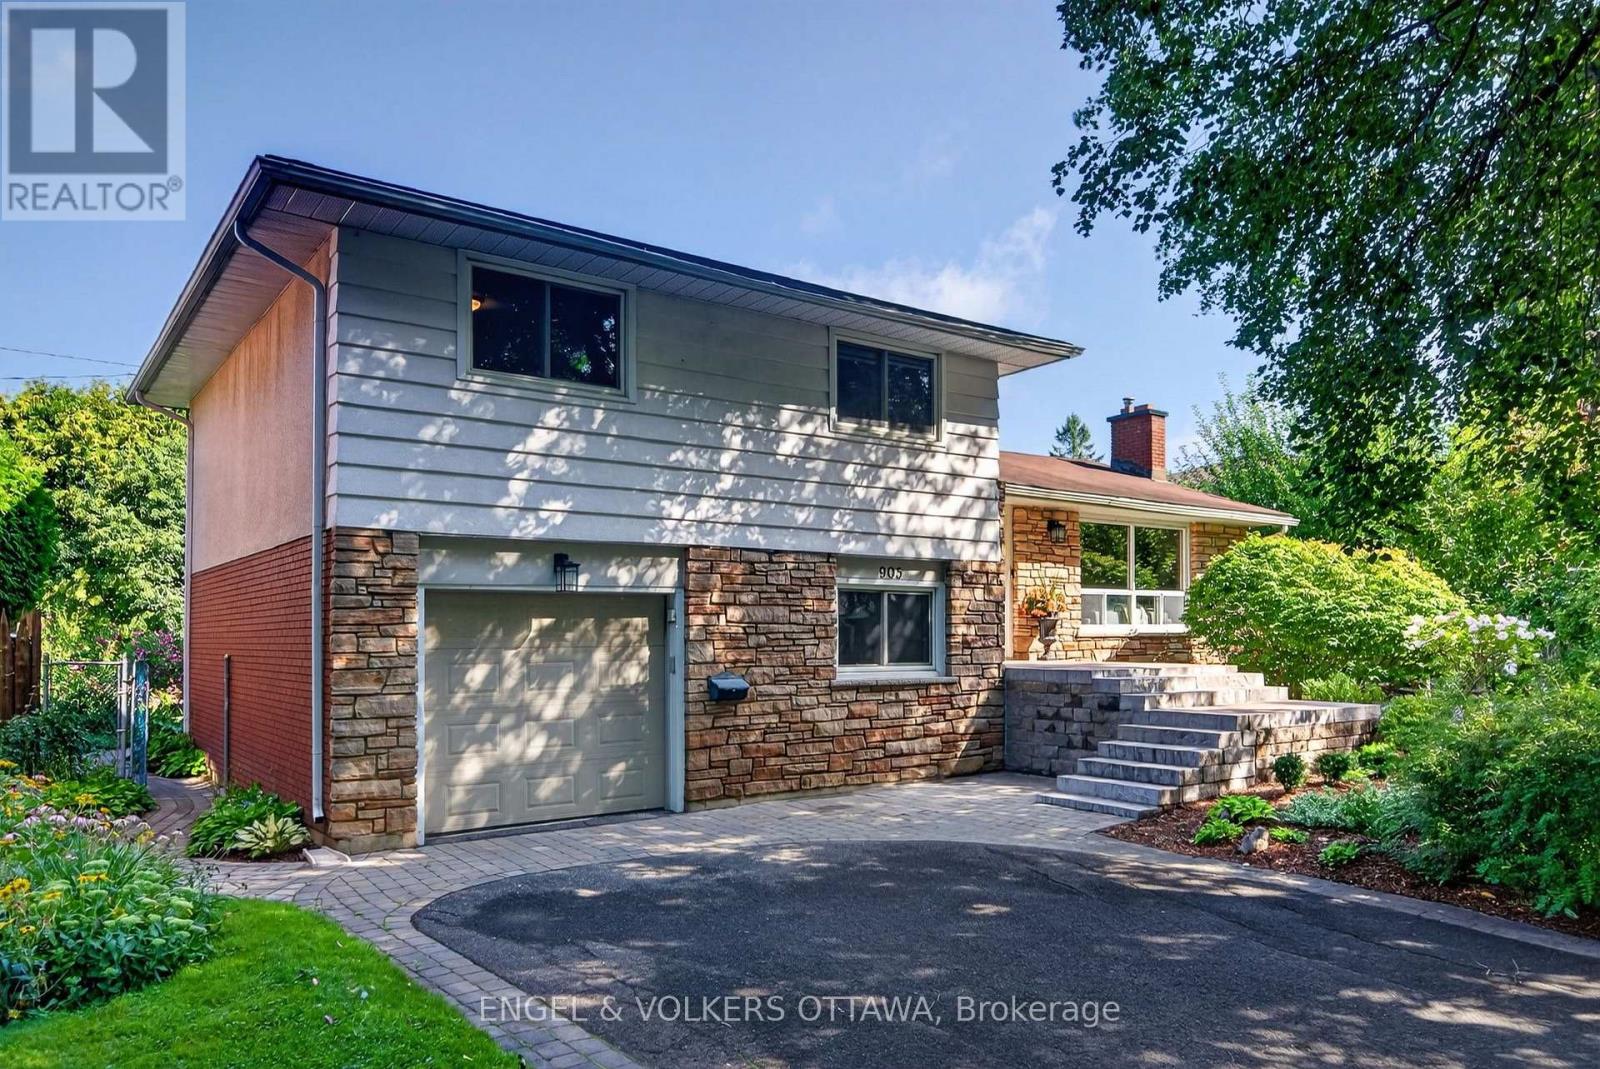
Welcome to 905 Garwood Avenue, set on a quiet & beautiful tree-lined street in Riverside Park South. From the moment you pull up, this 4-bedroom home draws you in with its charm and character, complemented by an attached garage, beautiful landscaping and a private backyard surrounded by lush, mature greenery. The main level features hardwood flooring throughout, with a wall of windows bringing in abundant natural light and a wood-burning fireplace with a stone surround anchoring the living room. The kitchen offers extensive cabinetry, granite countertops and a built-in table perfect for a breakfast nook. The true showpiece is the incredible rear addition - a rare feature that truly sets this home apart. Soaring vaulted ceilings and oversized windows fill the family room with natural light, while views of the private, lush backyard give it the feel of a peaceful cottage escape. With built-in cabinetry & direct deck access, it's made for quiet evenings, entertaining friends or bringing the entire family together for the holidays. Three spacious bedrooms feature matching hardwood flooring and share a 5-piece bathroom with double vanity and tub/shower combination. The fourth bedroom sits at ground level, directly across from a 3-piece bathroom with a dedicated laundry area, making it ideal for guests or a home office. The lower level offers a large recreation room for movie nights, games, fitness or additional living space, plus dedicated utility & storage areas. Outside, enjoy a multi-level deck and interlock patio surrounded by mature trees, lush gardens and natural stone pathways. Mooney's Bay Beach, Walkley LRT Station & Carleton University are all close by, with easy access to downtown and the airport via the Airport Parkway. Surrounded by schools, parks, walking paths, shopping and recreation, this is an incredible home with clear pride of ownership throughout, offering the space, setting and forever home potential to grow into and make memories for years to come. (id:55625)
Ottawa, Ontario
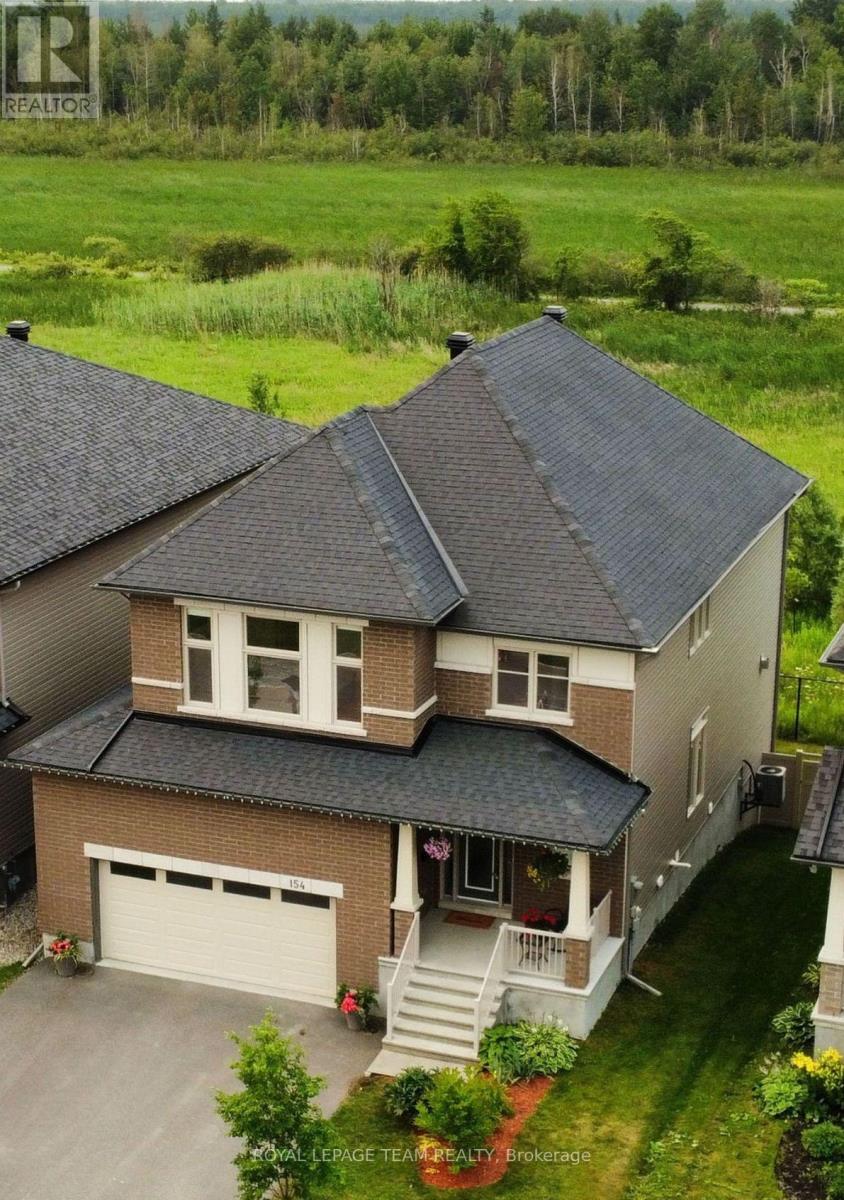
NEW PRICE! Rarely offered-backing directly onto the Mer Bleue Conservation Area with NO REAR NEIGHBOURS, spectacular SOUTH-FACING VIEWS, a FULLY FINISHED WALK-OUT BASEMENT, and proximity to top schools, this 4-bedroom, 4-bathroom home delivers luxury, privacy, and convenience in sought-after Chapel Hill South.Impressive curb appeal leads into a bright, OPEN-CONCEPT layout filled with NATURAL LIGHT. The formal living and dining areas flow into a gourmet kitchen featuring quartz countertops, premium wood cabinetry, and a large island breakfast bar. HARD WOOD FLOORS featured on the main level, grand staircase and second storey. The stunning family room showcases soaring two-storey ceilings and a dramatic wall of south-facing windows framing protected greenspace views.Step onto the elevated balcony to enjoy morning coffee with sunrise views, evening sunsets, or summer BBQs overlooking nature. Upstairs, four spacious bedrooms provide ideal family living. The primary retreat offers a large walk-in closet and spa-inspired ensuite with soaking tub, glass shower, and double vanity. A second full bathroom with double sinks and upper-level laundry add everyday convenience.The fully finished WALK-OUT BASEMENT extends the living space with a large recreation room, full bathroom, and direct access to the SUN-FILLED BACKYARD with garden beds, ideal for multigenerational living, home gym, media room, or family retreat, adding exceptional versatility and value.The extended garage functions as a true TRUE TWO-CAR GARAGE with added width for storage and larger vehicles, and includes an EV CHARGING ROUGH-IN for future ready convenience. Perfectly located near conservation trails, parks, recreation centres, shopping, and excellent schools, including a NEW ELEMENTARY SCHOOL & PARKS, within walking distance, with easy access to OC Transpo, future LRT expansion, Highway 417, and downtown Ottawa, this home offers an unmatched family lifestyle in one of Orléans' most desirable neighbourhoods (id:55625)
Ottawa, Ontario
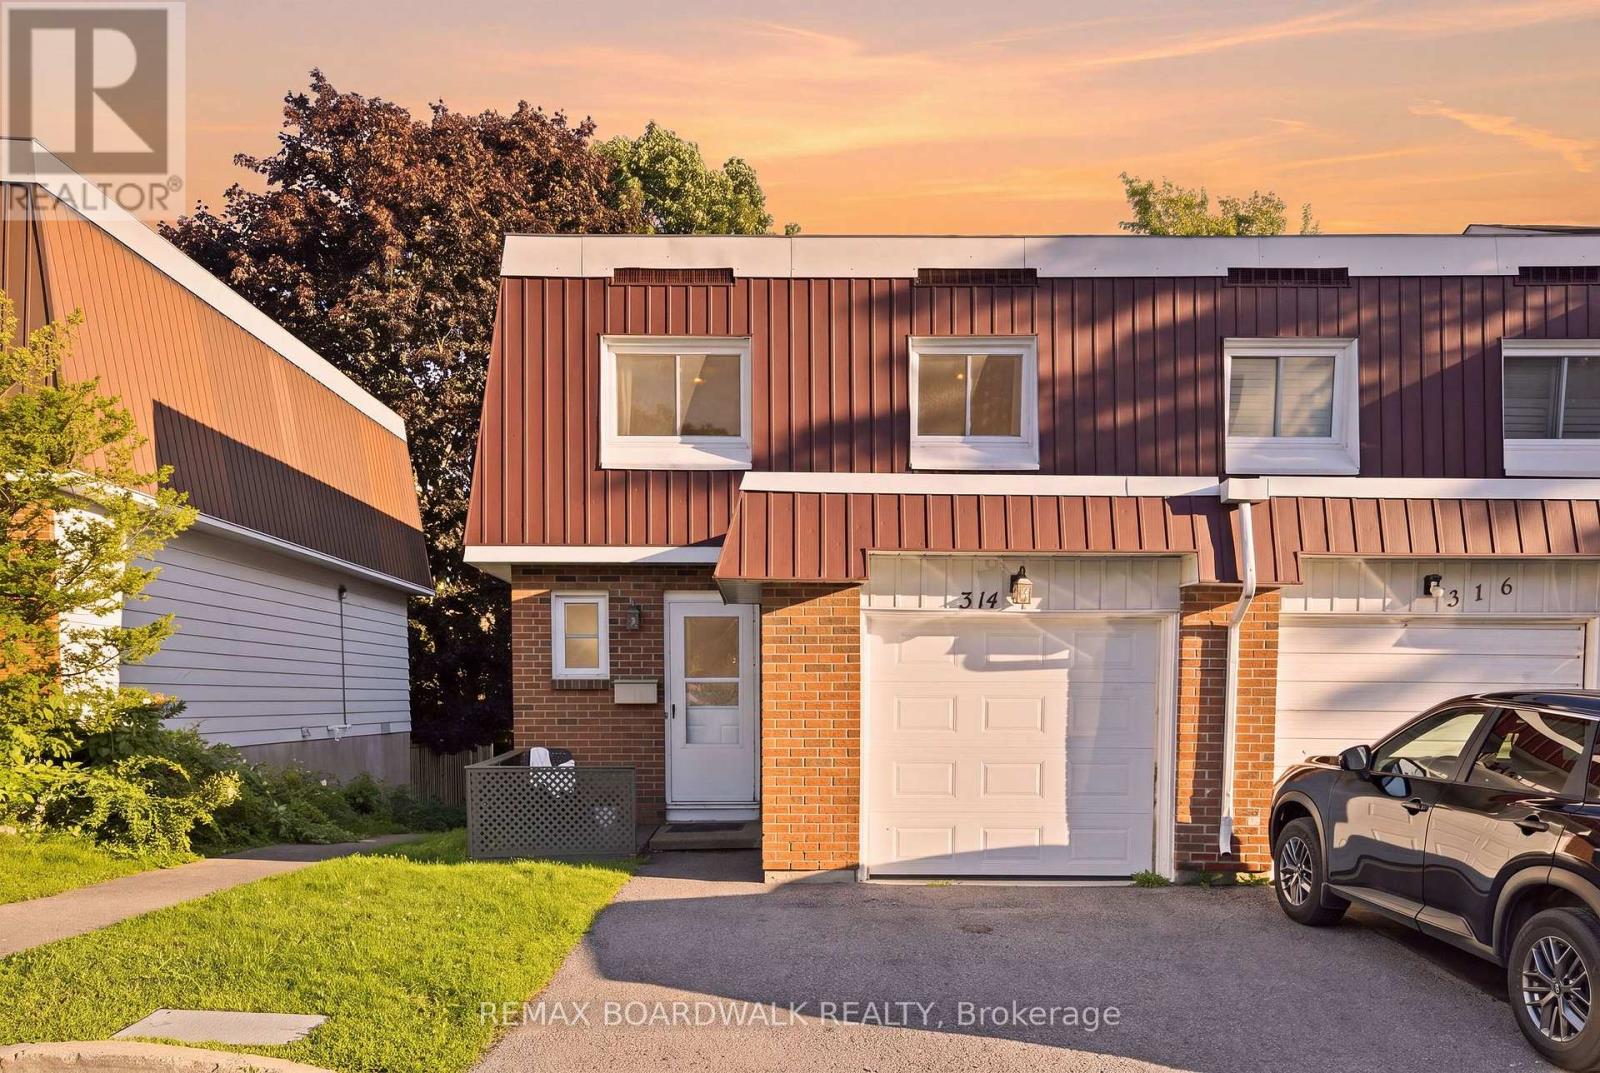
Welcome to this bright and spacious 4-bedroom corner unit, ideally positioned beside a walking trail and backing onto greenspace with no rear neighbours. The welcoming entryway opens into a large living room featuring oversized windows that fill the space with natural light. Tucked just off the living area, the dining room flows seamlessly into the kitchen, creating a practical layout for everyday living and entertaining.Upstairs, you'll find four generously sized bedrooms, including an exceptionally spacious primary bedroom, all conveniently located near the full bathroom. The lower level offers an additional living space with a walkout basement and separate entrance, providing excellent flexibility for extended family, a home office, recreation space, or potential future rental use.Freshly updated throughout, the home features new flooring, paint, modern light fixtures, an updated fence, and a new front deck. With plenty of living space, thoughtful updates, added privacy, and a convenient location, this home offers an excellent opportunity for families, first-time buyers, or investors. (id:55625)
Ottawa, Ontario
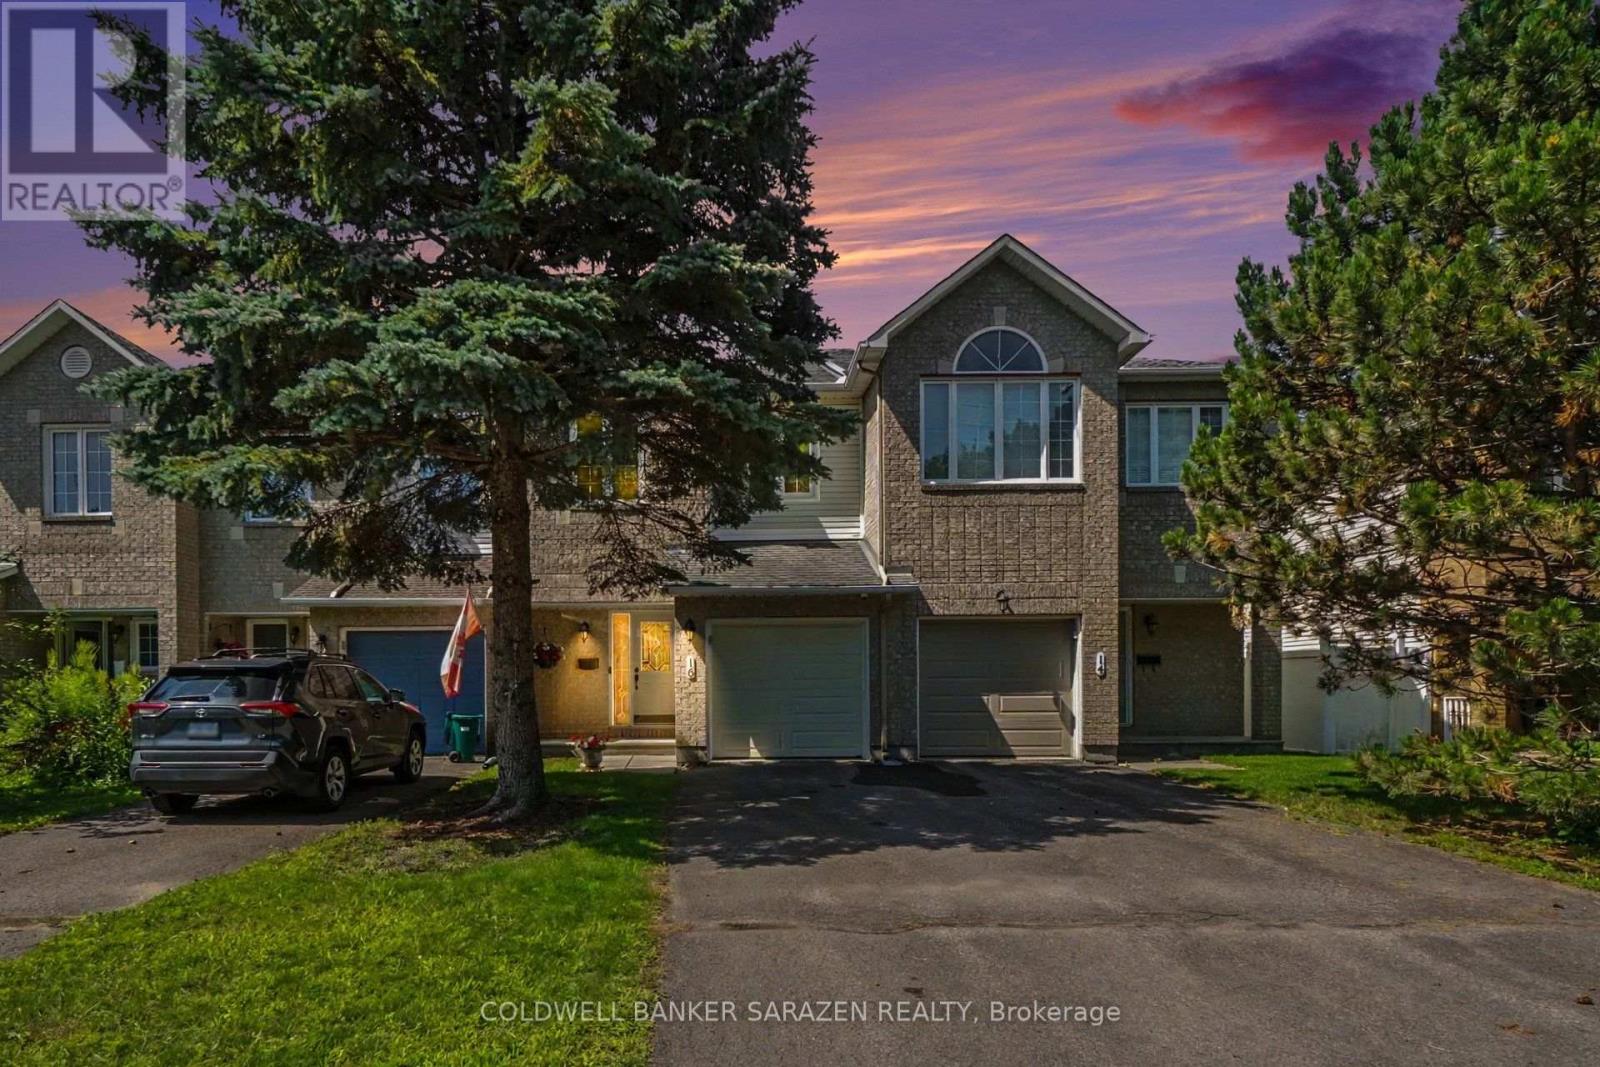
This newly renovated Minto-built townhouse, located in one of Kanata's most established neighbourhoods, is move-in ready and truly a must-see.This 3-bedroom, 2.5-bath home features fresh paint throughout and new hardwood flooring on both the main and second levels, complemented by tile in the foyer, kitchen, and bathrooms. The lower-level recreation room includes new carpeting for added comfort.The main floor is bright and welcoming, offering new kitchen countertops and an upgraded powder room. A beautifully refinished oak staircase leads to the upper level. Both the main bathroom and ensuite have been updated with new countertops, light fixtures, mirrors, and the ensuite now features a new vanity and spa-like shower.The lower level includes a spacious family/rec room with a large window and a cozy gas fireplace. This level also houses the laundry room, furnace, and a generous storage area, including plumbing for a fourth bathroom. Outside, the home offers a well-maintained fenced backyard with an expanded deck, perfect for outdoor enjoyment. Additional upgrades include a new insulated garage door with opener and integrated security camera.The neighbourhood provides excellent access to schools, parks, shopping, restaurants, buses, and both Highway 416 and 417.Recent Updates:2026: All new flooring, central air, garage door and opener, bathroom upgrades, kitchen countertops, foyer glass closet door, and removal of all Poly-B tubing.2025: New furnace, humidifier, and hot water tank.2015: Windows and patio doors.Roof: 2009 (id:55625)
Ottawa, Ontario
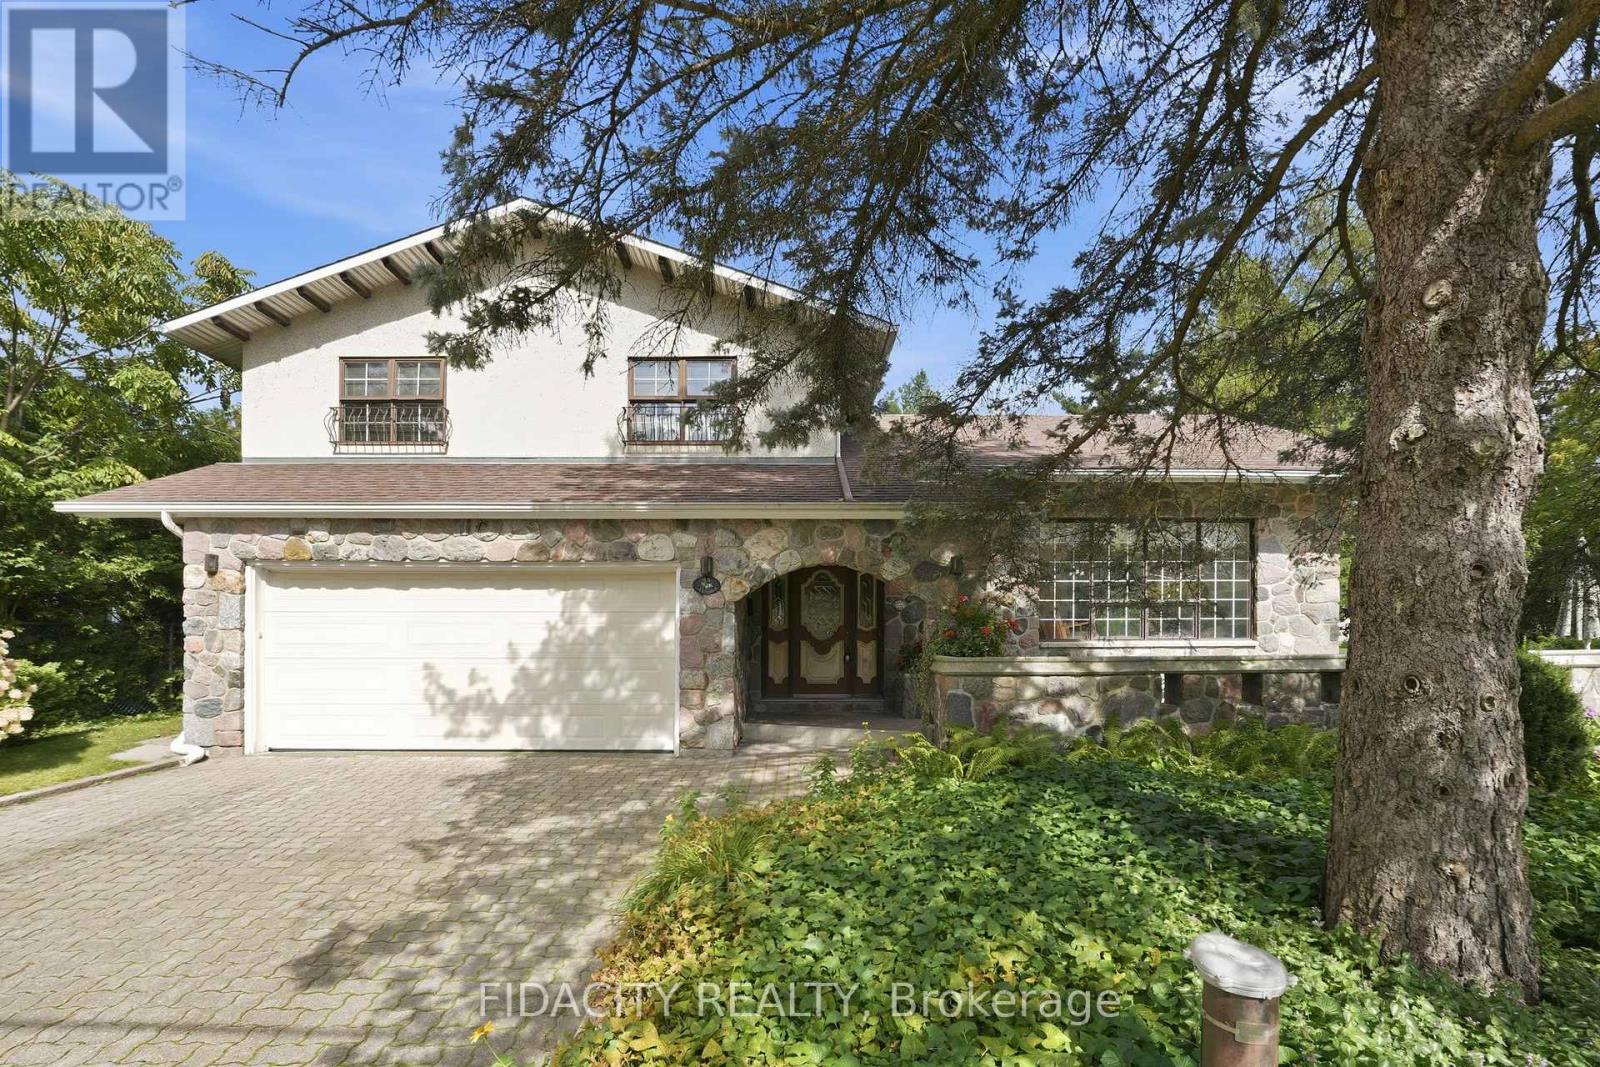
Welcome to 45 Cortleigh Drive, a truly one-of-a-kind home set on an exceptionally large corner lot in the sought-after Heart's Desire neighbourhood of Barrhaven. With stunning curb appeal, a welcoming front porch and double-car garage, this home is rich in character from the moment you arrive. Inside, the unique split-level layout begins with a sunken family room featuring a beautiful stone fireplace and patio doors leading outside. A few steps up, the living room makes a statement with soaring ceilings and exposed wood beams. The kitchen and eating area overlook the family room below while also enjoying views of the private backyard, surrounded by mature trees and hedges. Tucked just off the main living space is a formal dining room. Beautiful hardwood flooring runs throughout much of the home. Upstairs you'll find 3 bedrooms, including a spacious primary with a large walk-in closet and full ensuite, plus a second full bathroom. The finished basement adds even more living space with a second fireplace and built-in bar, while the lower level provides laundry and plenty of storage. Unique details include exterior bronze wall sconces sourced from Parliament and stone capping along the front patio wall from the Royal Canadian Mint, adding a little piece of Ottawa history to the property. Outside, the oversized corner lot offers incredible space and privacy, with mature trees and hedges creating a beautiful backyard setting. Heart's Desire Forest and its trails along the Jock River are just minutes away. Recent updates include water treatment system (2026), furnace (2017), replacement glass front windows (2020), roof approx. 10 years old and well approx. 15 years old. 24-hour irrevocable on all offers as per Form 244. (id:55625)

Ottawa, Ontario
LOCATION! LOCATION! LOCATION! Welcome to 1014 Bank St #101, a rare and highly desirable end-unit Garden Townhome Model in the heart of The Glebe, directly across from Lansdowne Live, TD Place and the Rideau Canal. Enjoy one of Ottawa's most sought-after urban lifestyles with restaurants, cafés, shopping, sports and entertainment all just steps from your door. The Rideau Canal offers scenic walking and cycling paths year-round, as well as winter skating, while Bank Street provides an abundance of local shops, restaurants and everyday amenities-all within easy walking distance.This exceptional 2-bedroom + spacious den, 2-bathroom, 2-storey condo offers approximately 1,307 sq. ft. - providing an impressive amount of living space with the comfort and feel of a private home. As a desirable end unit, it enjoys additional natural light, including an extra window above the staircase, creating a bright and welcoming interior. The main level features warm hardwood flooring and generous living and dining areas, while the spacious den offers excellent flexibility as a home office, reading room or living space. A truly rare feature is the fabulous private backyard, offering your own outdoor retreat. The thoughtfully designed layout places the laundry room on the upper level for convenience.Enjoy year-round comfort with geothermal heating and cooling, central air conditioning, and passive solar design, reflecting the building's innovative and energy-conscious construction. Underground parking provides convenience and security.Condo fees including heating, cooling, water/sewer, building insurance, management and common-area maintenance, except hydro. A rare opportunity to enjoy the very best of The Glebe, Lansdowne and the Rideau Canal while living in the largest and highly desirable townhome-style floor plan in the condominium. Simply move in and enjoy an exceptional lifestyle in one of Ottawa's most desirable locations!! NOTE: All listing photos have been virtually staged. (id:55625)

Ottawa, Ontario
Wow! The Minto Burnet bungalow with a loft; 1942 sq ft above ground. 3 bedrooms and 3 full bathrooms above ground. Vaulted ceilings throughout main level! Large loft has a family room overlooking the main level, Bedroom and full bath. Hardwood on the main floor. Brick faced fireplace. Garden doors from Kitchen to private rear Chapel Hill. Pride of ownership is evident. Well maintained by long time owner, shows beautifully, the basement offers a huge Recreational room w/laminate floor. Move right in! Water softener system. (id:55625)
Ottawa, Ontario
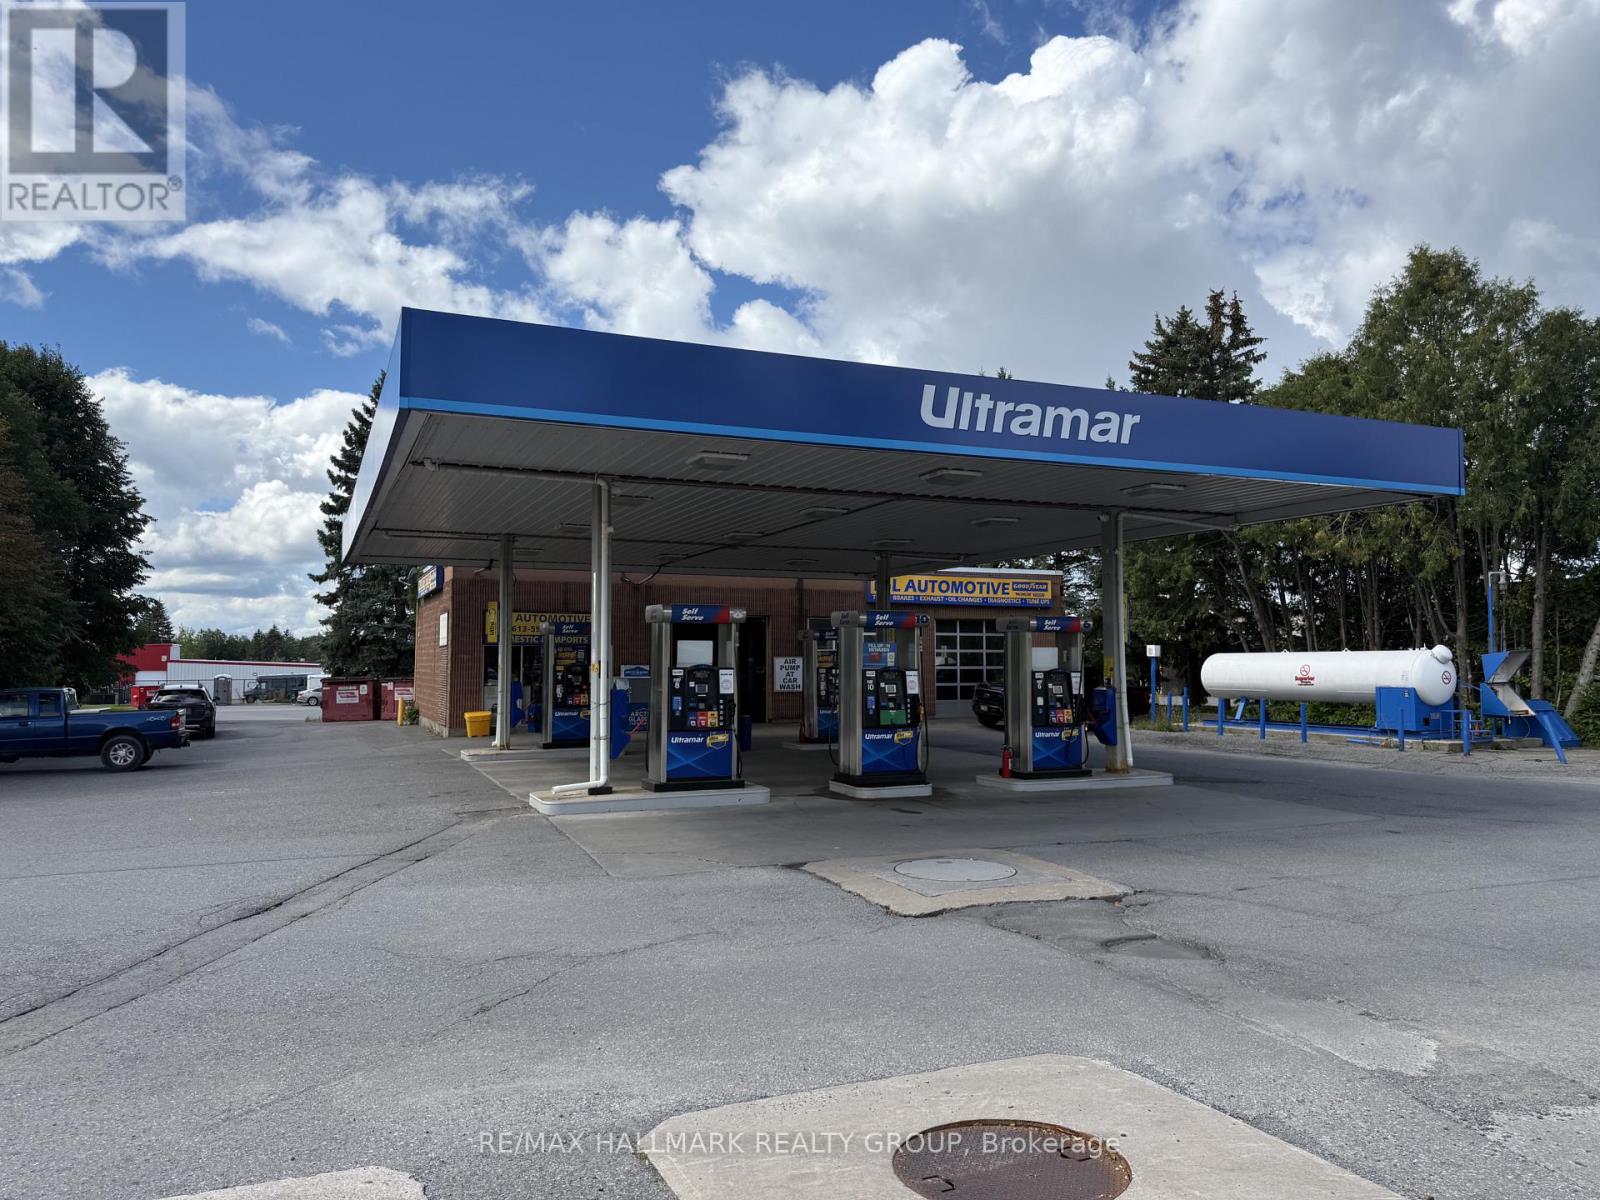
BUSINESS ONLY! Incredible opportunity for a well established business, located at a high traffic intersection in the heart of Kanata South! A well equipped profitable gas bar combined with automotive service operations and a three-bay mechanical shop allows for both fuel and autoshop income. This garage has been operated by the same family for more than 40 years and is well known and respected in its community.This sale is for the operating business and included equipment only. (id:55625)

Ottawa, Ontario
Welcome to this stunning 1,135 sq. ft. Zen Urban Flat by Claridge Homes, where contemporary design meets exceptional comfort, style, and functionality. Positioned on the top floor as a bright and private corner unit, this spacious condominium features impressive 9-foot Cathedral ceilings that create an open, airy atmosphere filled with natural light. This thoughtfully designed home offers 2 bedrooms, a versatile den, and 2 full baths, providing flexible living space for professionals, families, or those working from home. Step outside onto your private balcony to enjoy your morning coffee or unwind at the end of the day. Every detail has been carefully selected to elevate both everyday living and modern style. The carpet-free interior features luxury vinyl flooring, neutral colours, a spacious open-concept layout, elegant quartz countertops in the kitchen and both bathrooms (double sink in the ensuite), a stunning two-tone chef's kitchen, seamless knobs and equipped with high-end stainless-steel appliances, soft-close cabinetry and drawers throughout. Includes custom blinds, and ample closets that maximize storage and functionality. Corner unit allows more sunlight in and offers a clear view of your vehicle from the primary bedroom. The result is a sophisticated, move-in-ready home where luxury and practicality come together seamlessly. Built by Claridge Homes, a trusted builder recognized for quality craftsmanship and thoughtful design, this residence offers an elevated lifestyle without compromising comfort. Ideally located with quick access to the Queensway and Park & Ride, this home keeps you conveniently connected to everything the city has to offer. Enjoy an abundance of nearby amenities, including shopping, restaurants, recreation, parks, green spaces, and cultural attractions. Experience the best of both worlds: the convenience and energy of an urban lifestyle combined with the comfort and tranquility of a suburban setting. (id:55625)

Ottawa, Ontario
OPEN HOUSE SEPTEMBER 13th 2-4 PM!!!! The biggest home at the lowest price - an opportunity that is hard to ignore! Offering an impressive 2,687 sq. ft. above grade, this spacious 4-bedroom, 3-bathroom home delivers exceptional value in a sought-after Stittsville neighbourhood. Step inside to a bright and inviting main floor featuring hardwood flooring, generous living spaces and a cozy gas fireplace. The kitchen offers granite countertops, abundant cabinetry and plenty of room for everyday family life and entertaining. Upstairs, four generously sized bedrooms provide space for everyone, including a spacious primary suite and two full bathrooms. The finished basement is another standout, featuring soaring 12-foot ceilings - a rare feature found in only select models - creating an incredible extension of the home's living space with endless possibilities. Outside, the fully fenced and landscaped backyard is designed to be enjoyed, complete with a hard-top gazebo and your very own putting green. The home's private setting beside scenic walking trails and green space adds even more to its appeal. Major updates offer added peace of mind, including the roof (2024), front and rear windows and patio door (2025), and A/C (2018). Located just minutes from shopping, grocery stores, parks, schools and everyday amenities, this is an incredible opportunity for buyers looking for maximum space, a fantastic location and unbeatable value in Stittsville! (id:55625)
Ottawa, Ontario
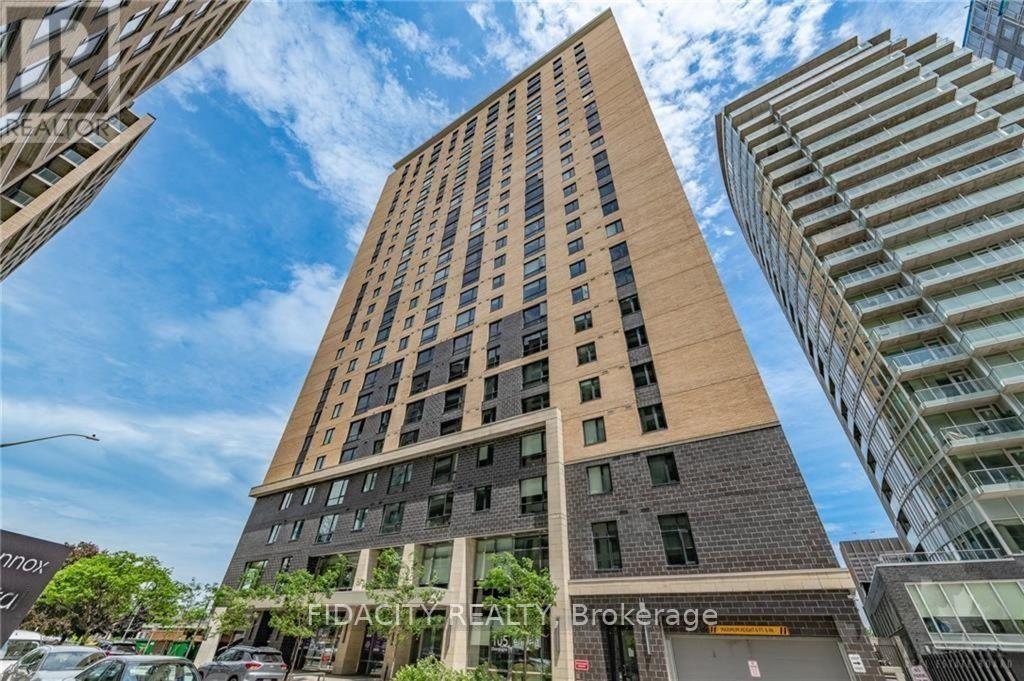
Welcome to Envie II! This bright Studio Condo offers modern finishes; exposed concrete features, quartz countertops and stainless steel appliances. Centrally located in the Dow's Lake/Little Italy area, steps from the O-Train, Carleton University, The Civic Hospital, restaurants, walking/biking paths & more. Perfect for students or young professionals. The building amenities include: concierge, a fitness centre, study lounges, penthouse lounge with a games area. This unit is being sold fully furnished. Parking available for purchase. As per condo rules/bylaws, no pets, except for service animals. (id:55625)




The trademarks REALTOR®, REALTORS®, and the REALTOR® logo are controlled by The Canadian Real Estate Association (CREA) and identify real estate professionals who are member’s of CREA. The trademarks MLS®, Multiple Listing Service® and the associated logos are owned by CREA and identify the quality of services provided by real estate professionals who are members of CREA. Used under license.
View important disclosures and notices about Royal LePage® trademarks at rlp.ca/notices
© All Rights Reserved Chris Hendricks - Ottawa Web Design: Webshark