
Call Us Direct: 613-614-3376 | Office: 613-829-1818
Ottawa, Ontario
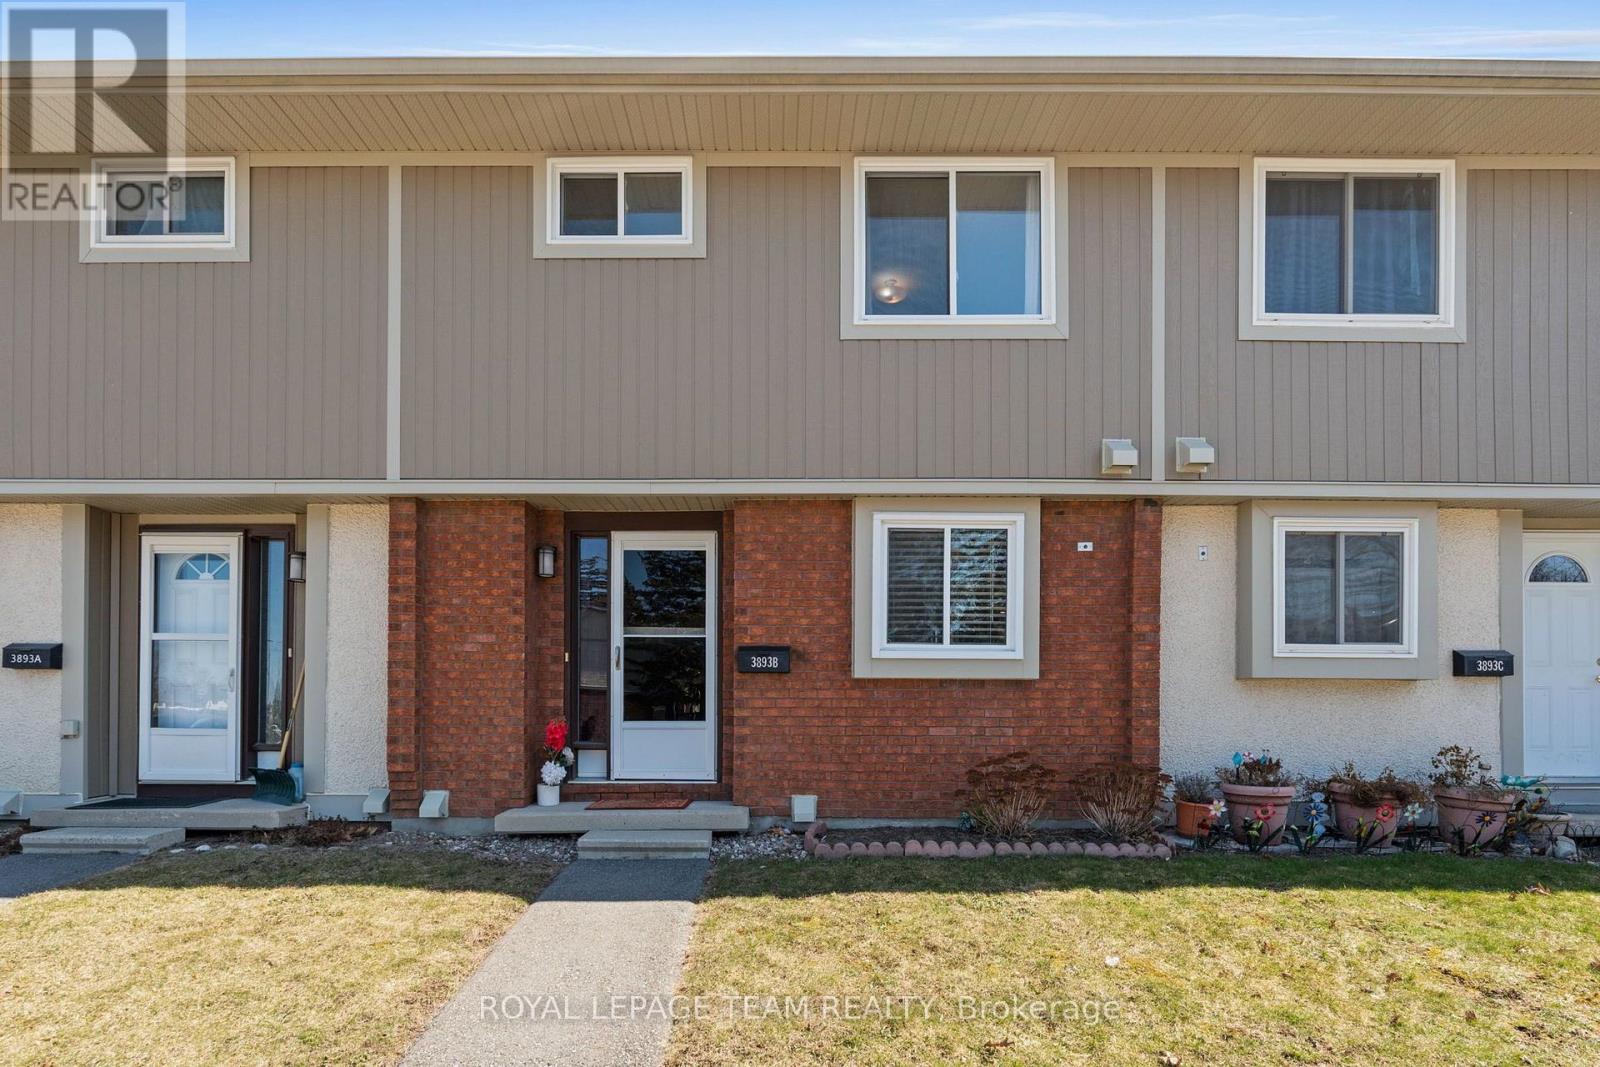
Quality Upgraded 3-Bedroom Townhome Available for Sale in Lynwood Village! Welcome to this stylish and exceptionally well-maintained 3-bedroom, 2-bathroom townhome in the vibrant Lynwood Village community of sunny Bells Corners. With parks, schools, grocery stores, and shops just steps away - and only 1 km from Hunt Club and 2 km from the 417 Moodie onramp - this location is ideal for busy professionals and families alike. Inside, you'll find thoughtful updates throughout, including new carpeting, modern lighting, and a beautifully renovated main bathroom on the second level. The kitchen is fully equipped with newer stainless steel appliances, offering both style and function for everyday living. Window coverings are installed throughout for added privacy and comfort. Step outside to your southeast-facing, fully fenced backyard - perfect for children, pets, or enjoying a quiet moment outdoors. A new high-efficiency heat pump helps keep utility costs low year-round. The partly finished basement includes a convenient 2-piece bathroom, in-suite laundry, and plenty of storage, with space to create a home gym or hobby area. Move-in ready and just a one-minute walk to the local park, with excellent access to public transit, this home offers the perfect blend of comfort, convenience, and community. Come make 3893-B Old Richmond Road your new address! (id:55625)
Ottawa, Ontario
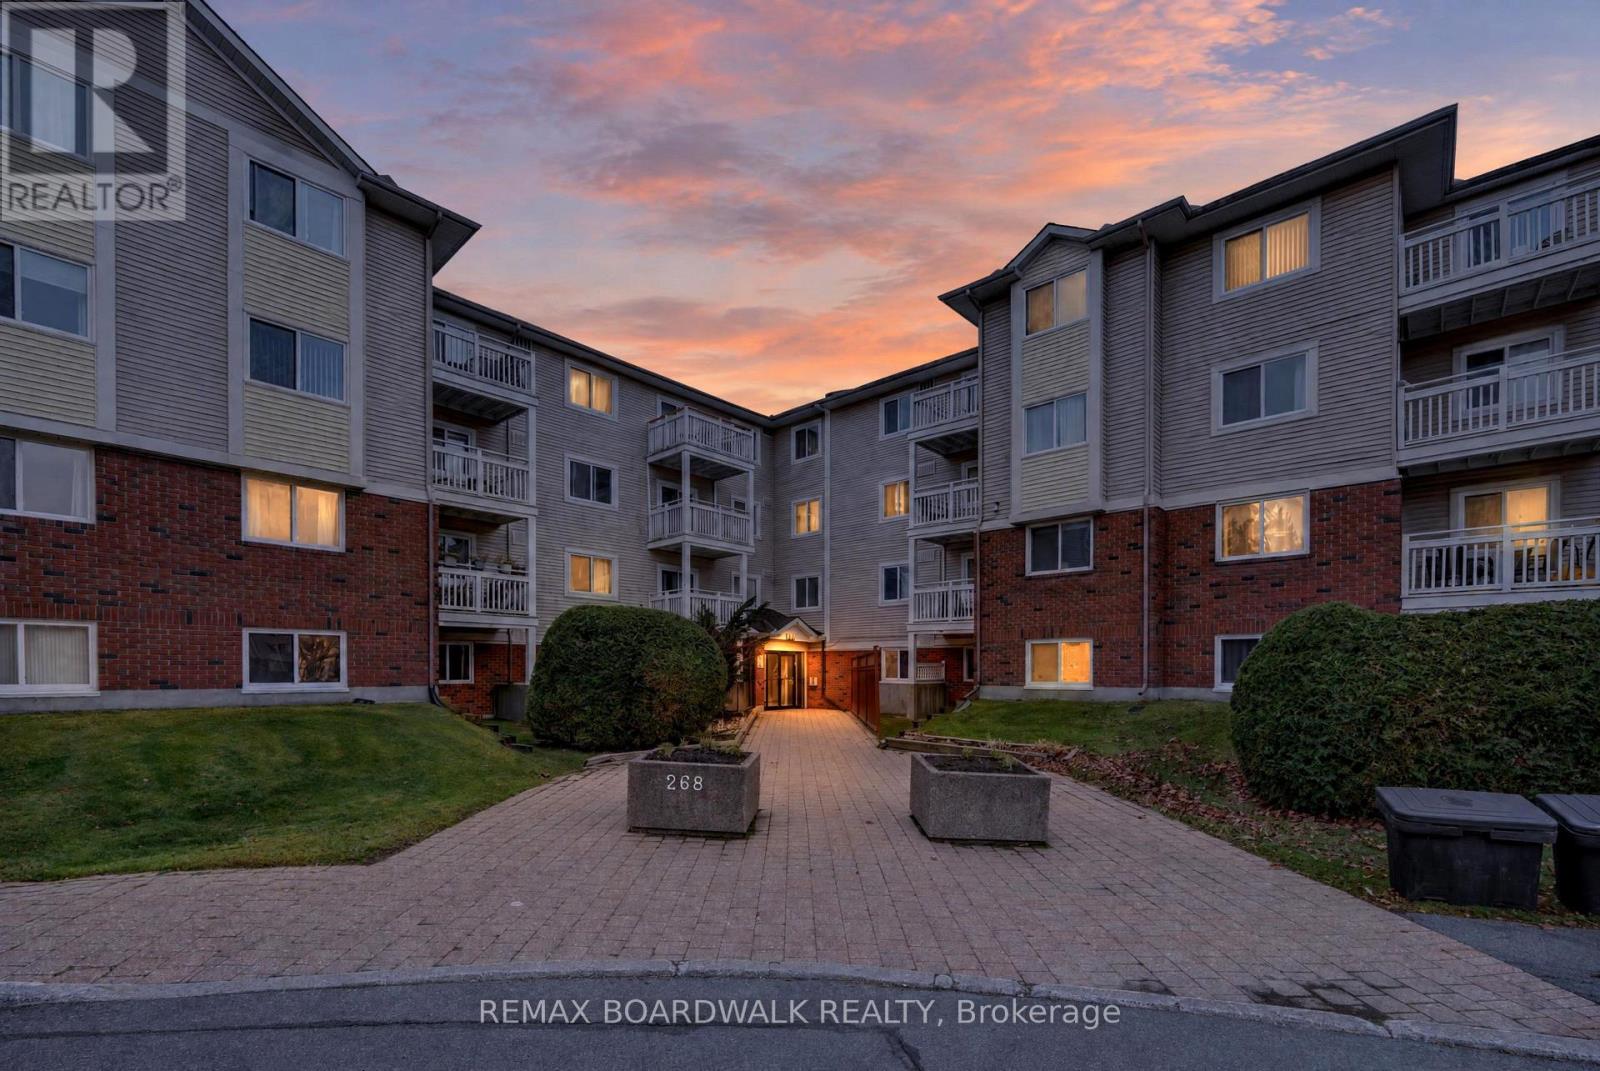
RARELY OFFERED! ONE OF THE LARGEST END/CORNER UNITS IN THE COMPLEX, FEATURING AN OVERSIZED PRIVATE BALCONY THAT FEELS MORE LIKE A TERRACE! This bright and spacious Third-floor condo offers an exceptional combination of space, privacy, and convenience in a highly desirable central location. Featuring two generously sized bedrooms and an inviting open-concept living and dining area, this well-designed unit is perfect for comfortable everyday living and entertaining. The functional kitchen features a convenient pass-through overlooking the living and dining areas, creating an open and connected atmosphere. A TRUE STANDOUT FEATURE is the exceptionally large private balcony, offering a peaceful outdoor retreat overlooking mature trees and expansive recreational green space. Enjoy the added privacy and natural light that come with this desirable end/corner unit. Additional conveniences include in-unit laundry and one designated parking space. Ideally situated just steps from public transit and minutes from South Keys Shopping Centre, Greenboro Community Centre, Park & Ride, O-Train access, parks, and scenic cycling paths. Located in a well-managed condominium complex, this rarely available unit presents an outstanding opportunity for downsizers, first-time buyers, or savvy investors. DON'T MISS YOUR CHANCE TO OWN ONE OF THE COMPLEX'S MOST DESIRABLE UNITS! BOOK YOUR PRIVATE SHOWING TODAY! Status Certificate (November 2026) available for review. OPEN HOUSE SUNDAY NOVEMBER 15, 2:00--4:00. (id:55625)
Ottawa, Ontario
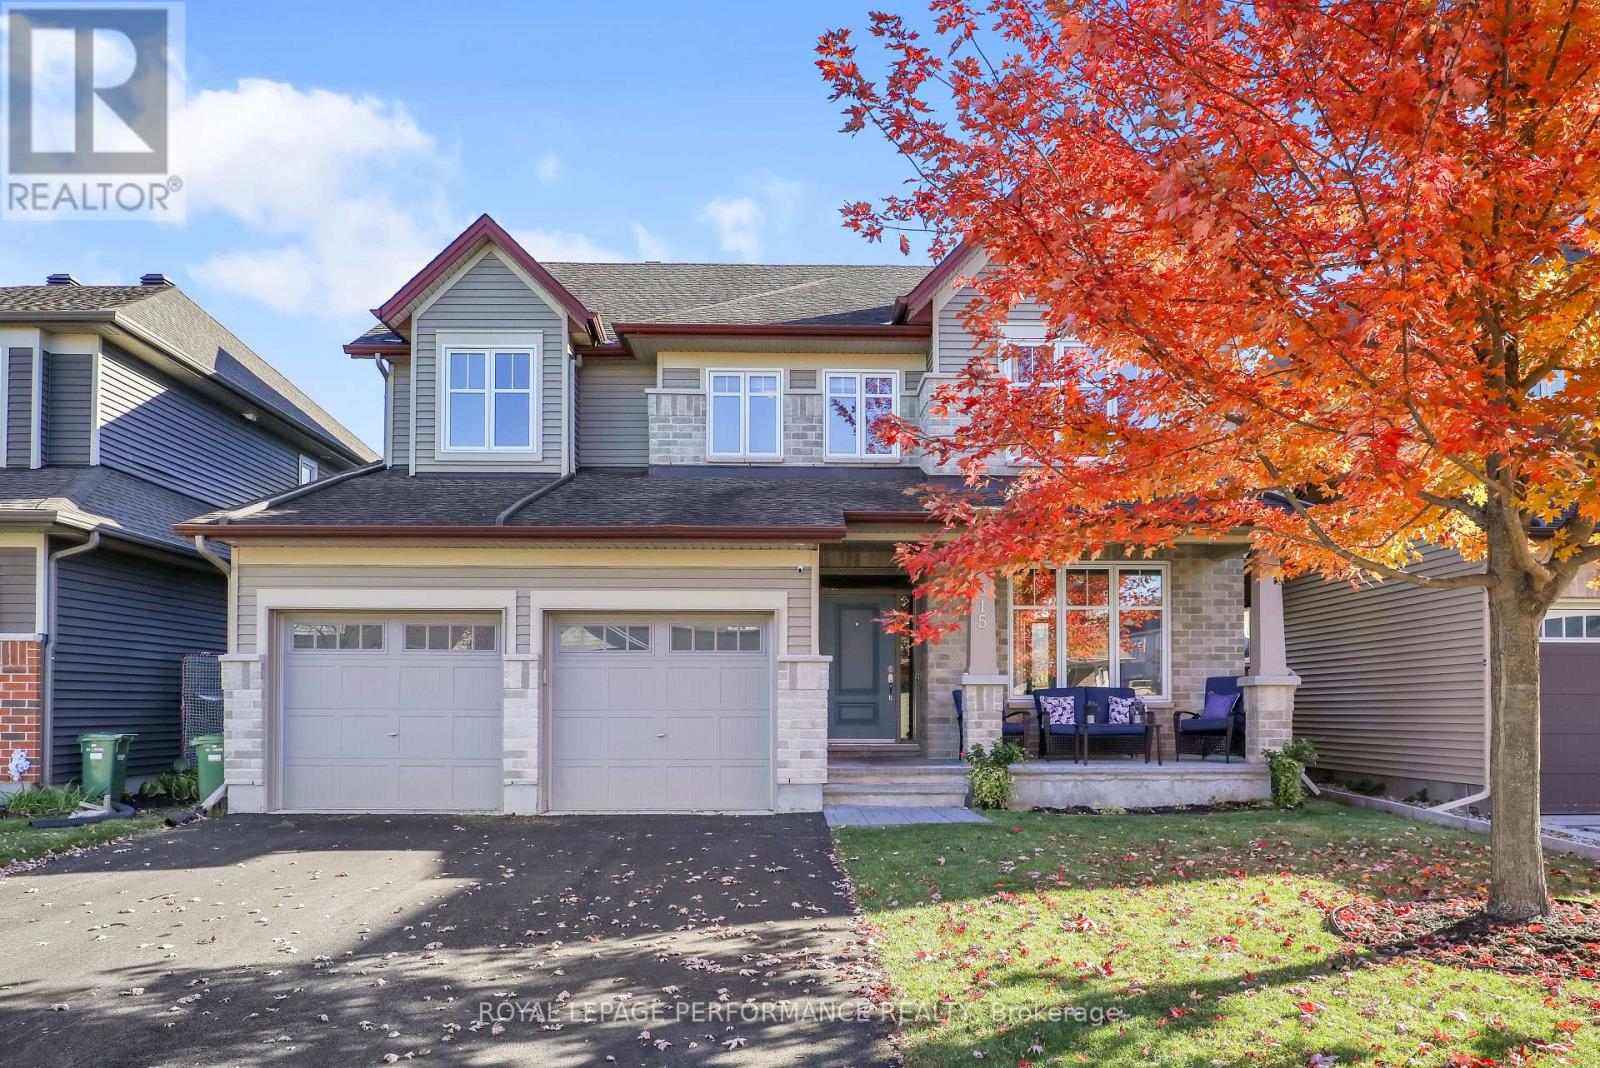
A spacious five-bedroom, four-bathroom home offering a flexible layout and considerably more finished living space than the original floor plan. The main level features hardwood flooring, a dedicated home office and a well-appointed kitchen with hard-surface countertops, stainless steel KitchenAid appliances and tiled flooring. A hardwood staircase leads to the second level, where the large primary bedroom includes a walk-in closet and ensuite with a soaker tub. The upstairs also includes three large additional bedrooms and an open area to provide plenty of space for family, work or study. The professionally finished lower level was completed with permits in 2025 and adds approximately 982 sq. ft. of additional living space, including a fifth bedroom, full bathroom, recreation space and substantial storage. The home was fully painted in 2025, with new carpeting installed throughout the carpeted areas in 2026. Outside, the large backyard is complemented by a new deck completed in 2026 and the front driveway was freshly paved in 2026. A well-maintained and thoughtfully updated home with five bedrooms, multiple work-from-home spaces and a fully finished lower level. (id:55625)
Ottawa, Ontario
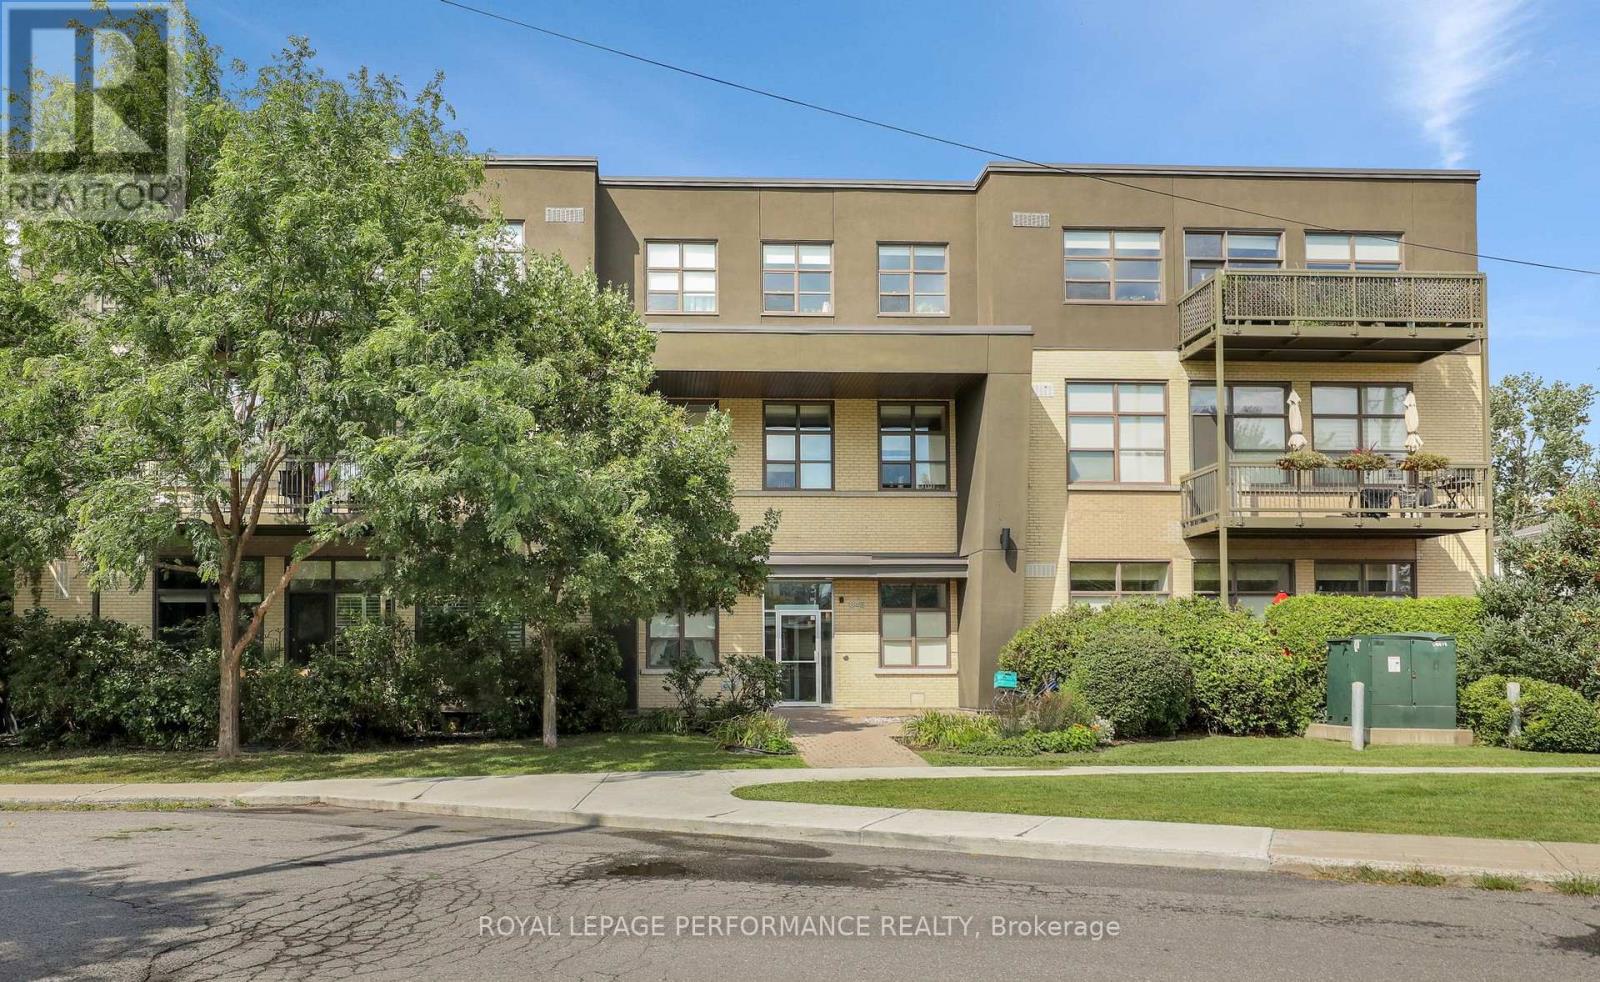
A bright and well-designed two-bedroom condo offering approximately 855 sq. ft. of living space, impressive 11-foot ceilings and a private terrace. The open-concept living and dining area is finished with hardwood flooring and benefits from the added volume and natural light created by the high ceilings. The kitchen features marble counters, stainless steel appliances and plenty of workspace while remaining open to the main living area. Both bedrooms are well proportioned and comfortably separated from the principal living space. A full bathroom, storage, one parking space and an additional storage locker complete the unit. The private terrace provides valuable outdoor living space and a natural extension of the interior. A practical two-bedroom layout with excellent ceiling height, good natural light and the convenience of parking and storage included. (id:55625)
Ottawa, Ontario
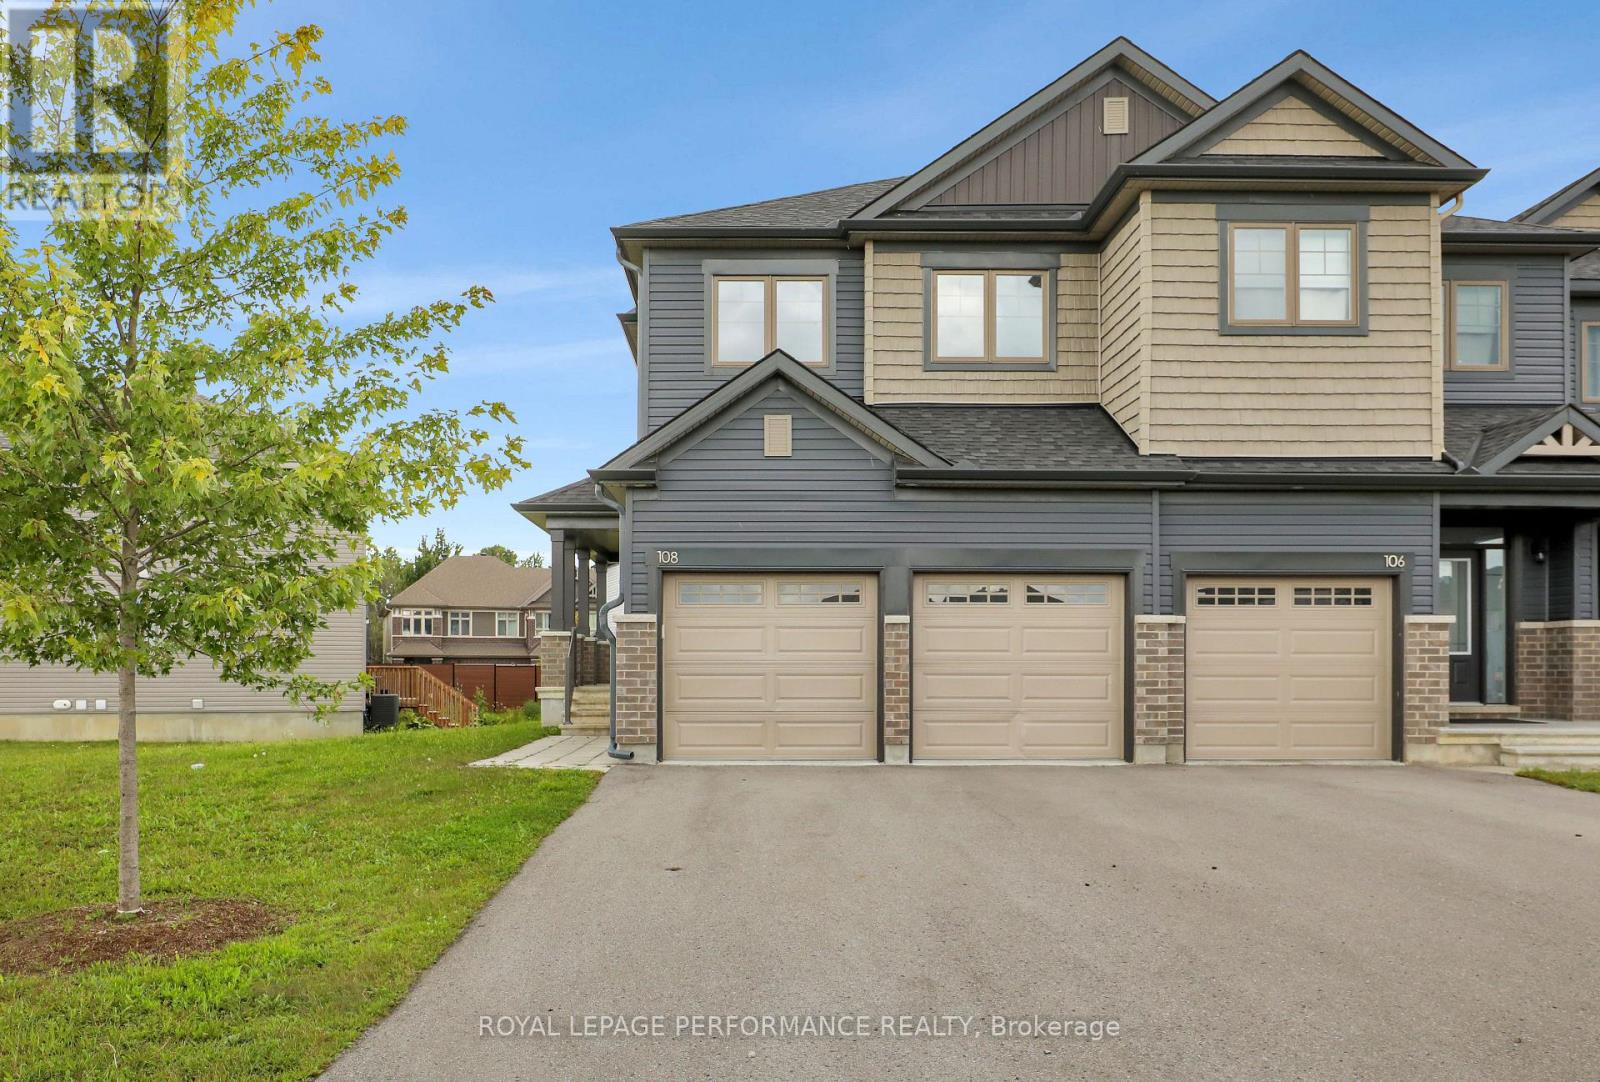
This eQ Homes Atticus end-unit offers four bedrooms on the second level, a double-car garage and an exceptionally oversized pie-shaped lot. A hard-to-find combination of space, parking and outdoor room in Findlay Creek. The main floor features a bright, functional layout with generous living and dining spaces and a well-appointed kitchen. Upstairs, the primary bedroom includes a walk-in closet and ensuite, with three additional bedrooms, a full bathroom and convenient second-floor laundry. The fully finished lower level adds valuable living space for a family room, home office, gym or playroom, along with a full 4-piece bathroom. Outside, the oversized pie-shaped lot provides considerably more yard space than typically found with a townhome. Parking is another standout, with a two-car garage plus space for four additional vehicles in the driveway. A spacious and practical four-bedroom home in Findlay Creek. (id:55625)
Ottawa, Ontario
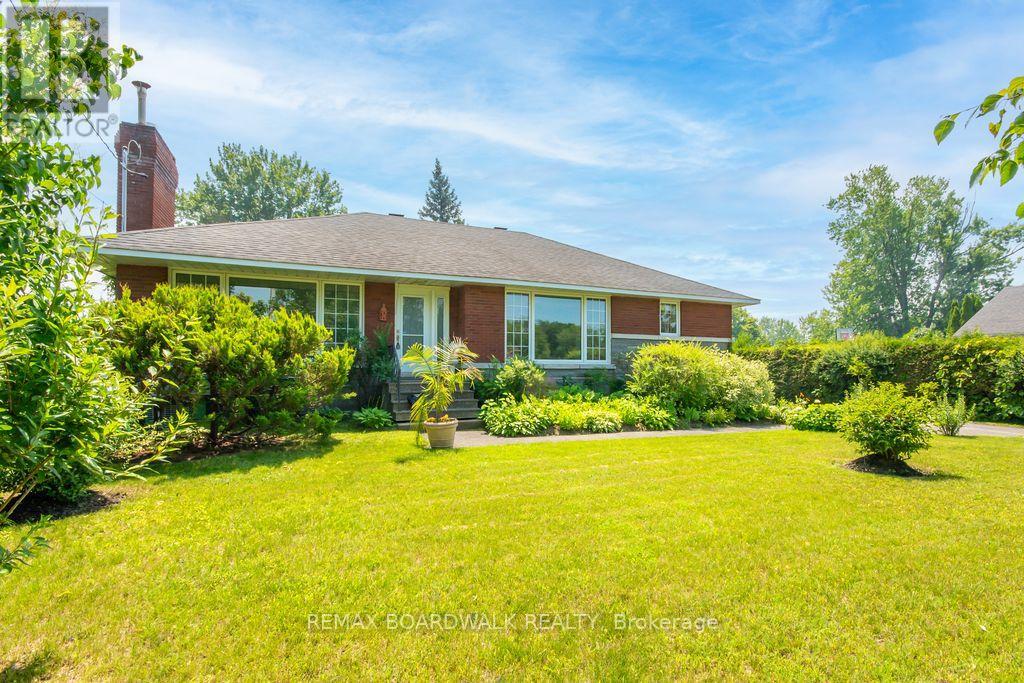
Lots of potential here in this beautiful and well maintained home. Pride of ownership and curb appeal. Brick raised bungalow with oversized detached garage, lots of parking and minutes to shopping. Bus service at the door. Possibility of in-law suite with separate entrance (lower level offers lots of good sized windows). Gleaming hardwood flooring in the dining room, hallway and bedrooms. Please view photos (a few have been staged). Some updates through the years include the furnace in 2011, the hot water tank 2015 owned, the roof in 2012, the main floor windows in 2008 and doors, the lower level windows in 2010, plumbing updated in 2001 to copper and ABS drains, the electrical panel was updated in 1986 to 100 amps and copper wiring. Living room fireplace is natural gas. As per form 244: 24 hours irrevocable on all submitted offers (no exceptions). Potential of at home business with convenient side entrance and lots of parking spaces. Municipal water. (id:55625)
Ottawa, Ontario
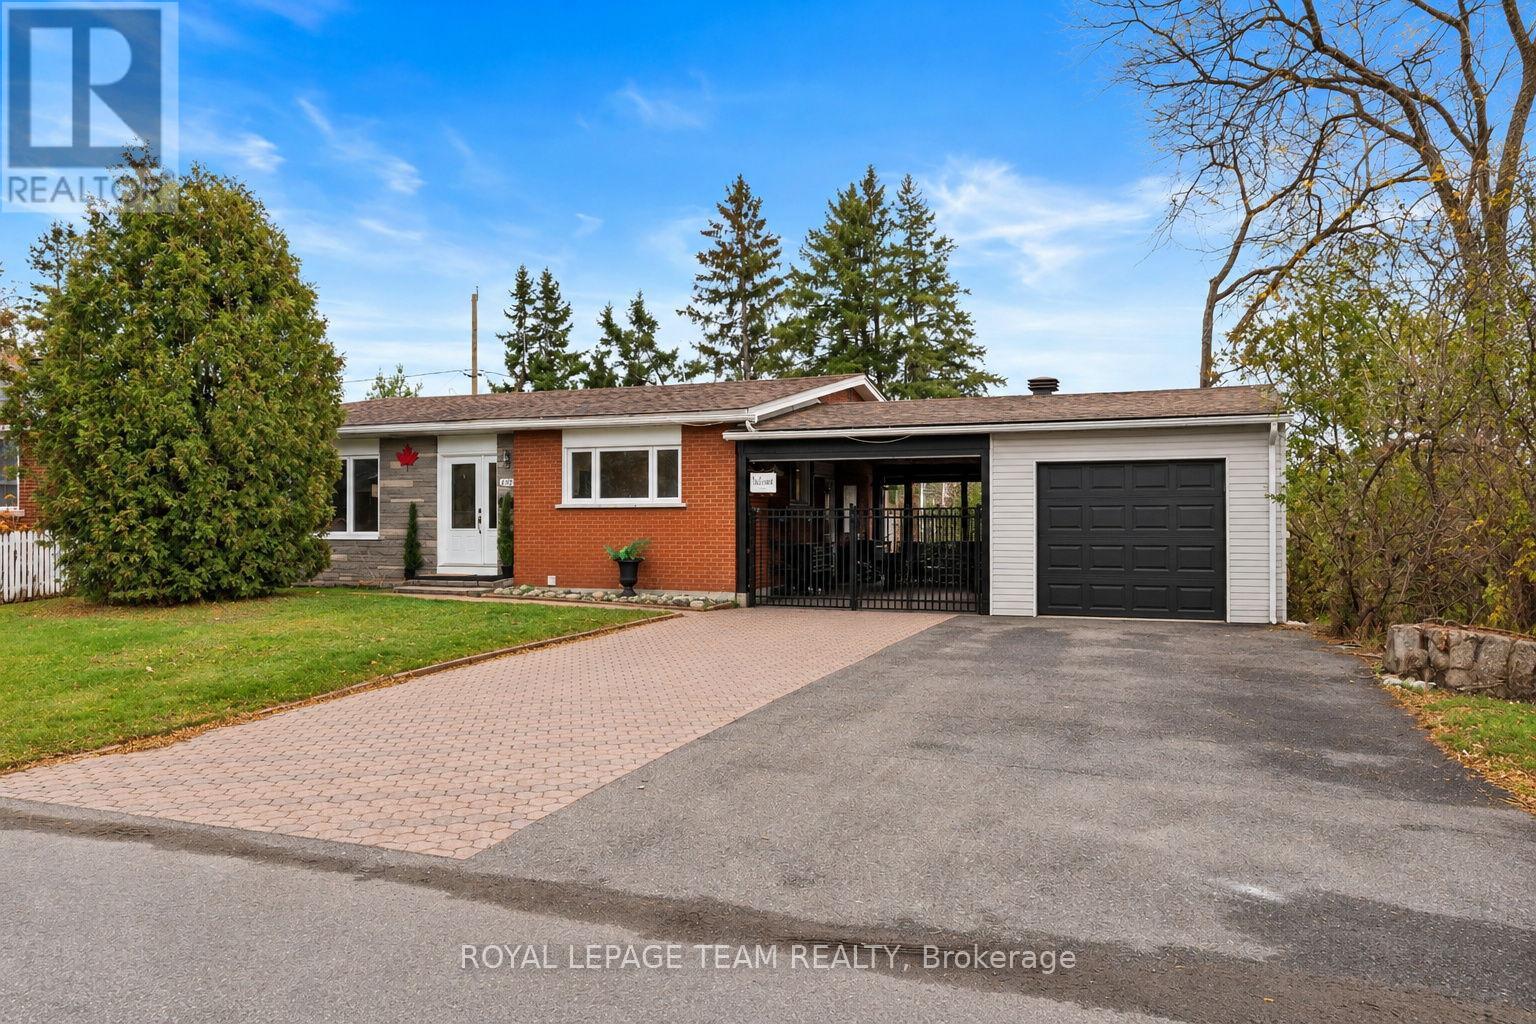
Welcome to this spacious and inviting backsplit, offering the perfect combination of comfortable family living and an incredible backyard retreat! Thoughtfully designed with multiple living areas, this home offers plenty of room for everyone to spread out. The bright and spacious main-floor living room flows into a modern, light-filled kitchen, creating a welcoming space for everyday living and entertaining. Upstairs, you'll find three comfortable bedrooms and a full family bathroom. The lower level features a large, sun-filled family room, cozy gas fireplace, an additional bedroom and a second full bathroom, offering wonderful flexibility for growing families, guests or a home office. Additional storage and laundry space add everyday practicality, while the covered breezeway connecting to the insulated garage provides a fantastic bonus outdoor living area, perfect for relaxing, entertaining or enjoying the outdoors in any weather. But the real showstopper is the backyard! Beautifully landscaped and exceptionally spacious, this fully fenced, south-facing outdoor oasis enjoys sunshine throughout the day and features a gorgeous in-ground pool installed in 2021 by Mermaid (that uses their ionization ClearBlue technology), hot tub and plenty of room to relax, play and entertain. Backing directly onto a beautiful city park, the property enjoys incredible privacy, lush green views and the feeling of an even larger outdoor space extending beyond your own backyard. An ideal setting for kids, furry friends and summer gatherings! Located within walking distance of excellent schools, with convenient access to everyday amenities, parks, recreation and the LRT, this home offers an outstanding lifestyle in a family-friendly neighbourhood. With four bedrooms, two full bathrooms, multiple living spaces and a spectacular private backyard connecting to green space, this home delivers the lifestyle you've been dreaming of, at a price point that makes it all wonderfully accessible! (id:55625)
Ottawa, Ontario
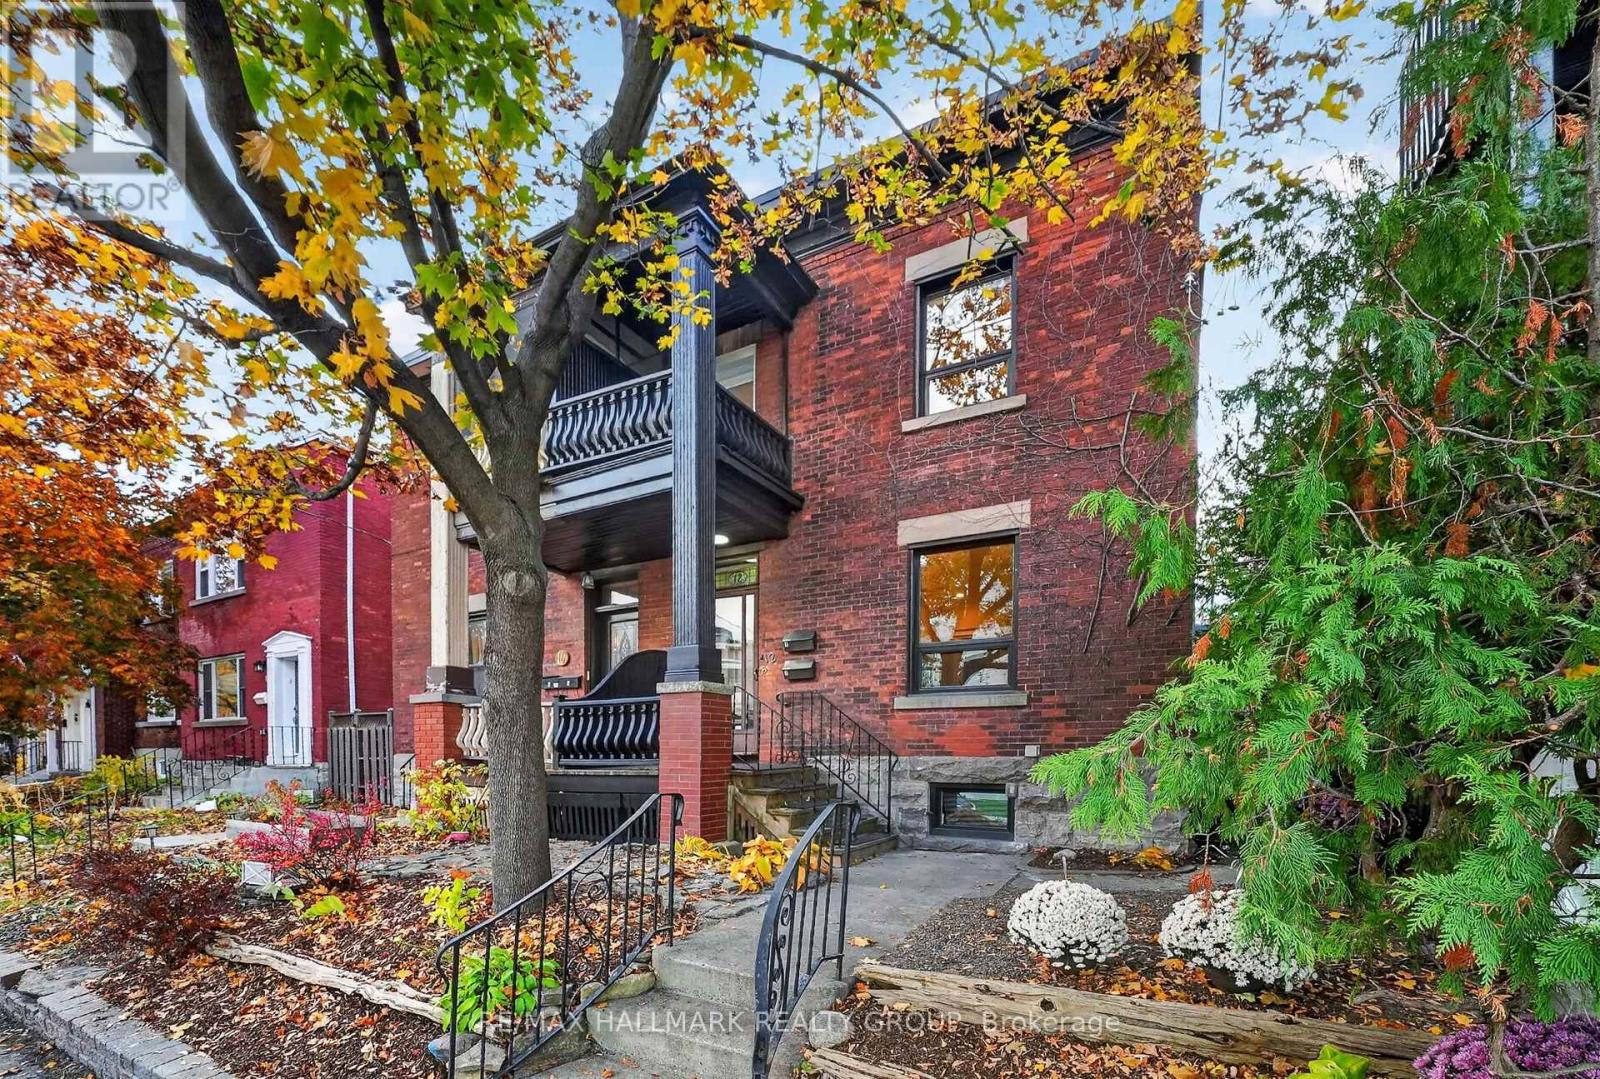
Welcome to 12 Spadina Avenue, where timeless character meets modern comfort in the heart of Hintonburg! Just 60 feet from Wellington Street West, a 30-45 second walk to this amazing street, its cafés, restaurants, bakeries and independent shops, this beautifully updated home sits on an extra-deep 130-foot lot.Perfect for families, the property features a spacious 3-bedroom, 2-bathroom main residence plus a separate rear living area with its own bedroom, bathroom and kitchen. Ideal for extended family or visiting friends, with potential for a future income-generating secondary dwelling. Inside, soaring ceilings and bright, generous living spaces preserve the home's character. The inviting kitchen features ample cabinetry and an oversized island, perfect for gathering. Upstairs, the primary bedroom has a private ensuite with double sinks, joined by two additional bedrooms and a flexible office or den. The full-height basement is ready for your personal touches or simply offers ample storage.Major updates include electrical with 200-amp service, plumbing, natural gas heating and windows (approx. 2016), plus the main roof (2021). Other improvements include insulation, fire-safety features, fencing, exterior lighting, a refreshed porch and light fixtures. Both living areas received new dishwashers in 2026.With four outdoor parking spaces, inviting outdoor areas and an extra-deep lot, this property delivers an exceptional combination of space and convenience. Enjoy morning coffee at a neighbourhood café, dinner at one of Wellington West's many restaurants or an afternoon exploring the independent shops that make this community so special, all practically at your doorstep.Whether you're looking for a beautiful family home, room for multiple generations or a property with future possibilities, 12 Spadina Avenue offers the flexibility to make it your own. A wonderful opportunity to put down roots in one of Ottawa's most desirable urban neighbourhoods! (id:55625)
Ottawa, Ontario
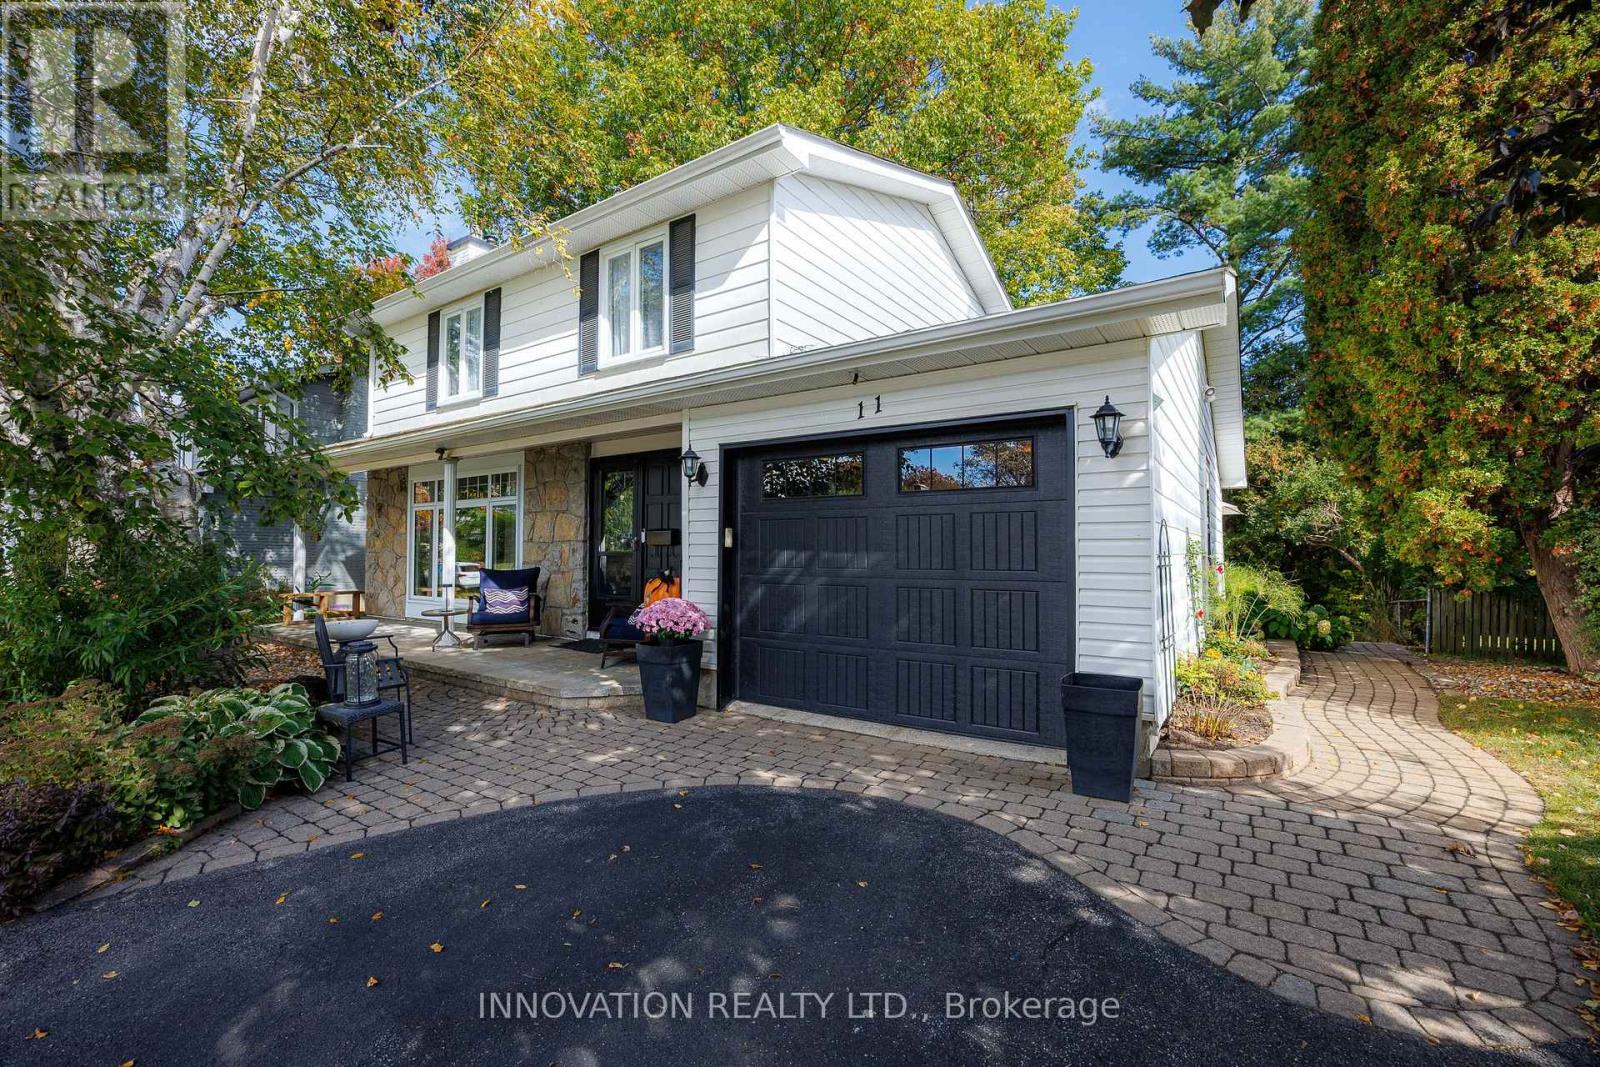
Welcome to 11 Welkin! Situated on a quiet crescent in a fantastic, family-friendly community, this welcoming and fully updated home is close to schools, shopping, and parks. Step inside to a warm, inviting main floor featuring a living room anchored by a cozy gas fireplace, and a beautifully renovated kitchen complete with stone countertops, an eat-in area and plenty of cupboard space. The main floor family room offers seamless indoor-outdoor living with sliding glass doors opening onto the deck. Upstairs boasts gleaming hardwood floors, four generously sized bedrooms, and a full bathroom. The fully finished basement adds incredible versatility with a large recreation room and a second full bath. Outside, the property is beautiful with a fully landscaped front and back yard with tasteful stone and interlock work, mature trees, and an extremely large, private backyard perfect for relaxing or entertaining. Countless updates provide complete peace of mind, including the furnace, roof, windows, A/C, fireplace, garage door, landscaping, and a backflow valve. Move right in and enjoy! 36 Hours Irrevocable. PUBLIC OPEN HOUSE NOVEMBER 15TH, 1-3 pm (id:55625)
Ottawa, Ontario
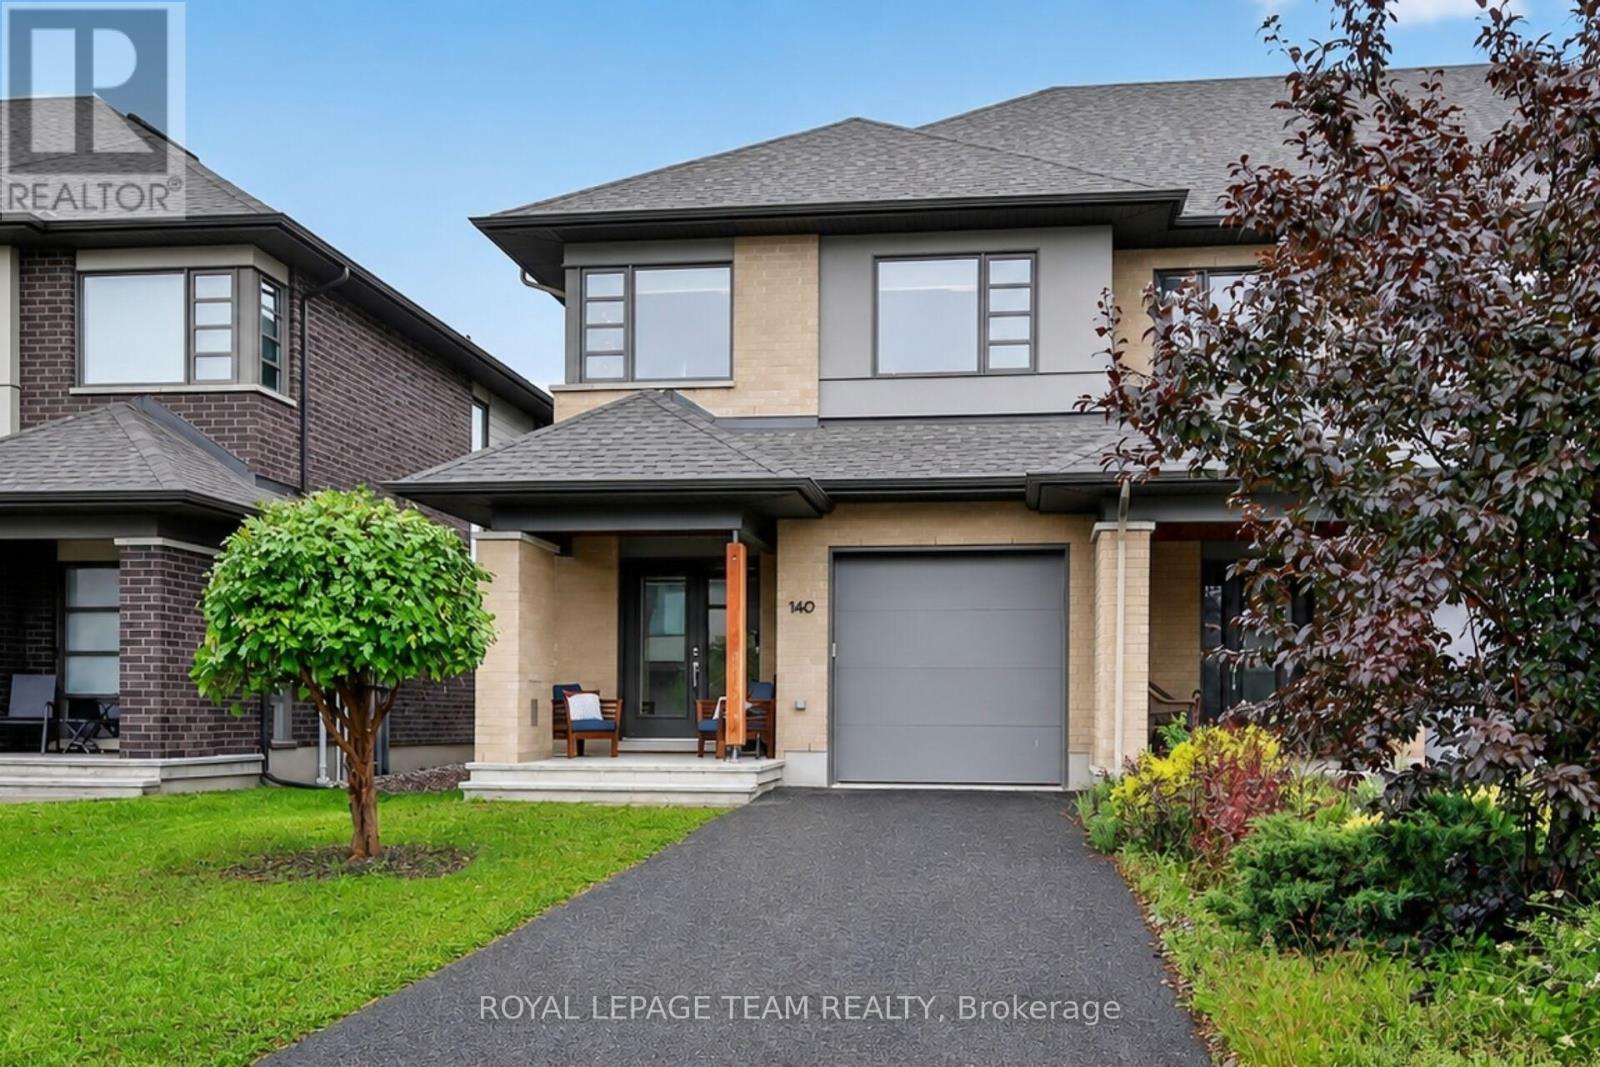
Stunning end unit property offering many desirable features. Welcoming good size front foyer w lovely windows & double closet incl. direct access to the garage. As you walk towards this beautiful open concept home you will notice the modern glass railings & upgraded light fixtures + pot . Kitchen provides lots of storage w taller cabinets, pots & pans drawers, garbage drawer, double sink, granite counters, vac pan rough in & large center island w overhang counter for bar stools to host guests in style & cook like a chef. The large window offers appreciated natural light in the generous size living room w gas fireplace. Inviting dining room adds tons of charm & is sure to create amazing memories w your loved ones. Beautiful flooring selection. The powder room completes this level. Leading to the upstairs you will notice the lovely view of the main level & introduction to the open concept den which could be utilized as an office or reading nook. The primary bedroom opens up w an oversize door concept, great for larger furniture. Private ensuite w large shower & walkin closet complete the primary bedroom. The secondary bedrooms are spacious & offer double closets. Bedroom 3 is currently used as an office. The much desired upper level sizable laundry room is very functional w its practical cabinets in addition to the hallway linen closet. The shared bathroom completes the second floor. The finished basement offers plenty of space w different areas to create a gym & family room or anything your family requires. The future bathroom space is ready for your inspiration including plumbing & ceiling ventilation rough in. Enjoy the interlock backyard patio, fenced yard & lovely front porch to relax. Attached garage & 2 exterior parking spots in the private driveway. Basement "other" rooms sizes: one is the storage area w sink, second is for the future bathroom. Upper level "other" room measurement is the walkin closet in the primary bedroom. (id:55625)
Ottawa, Ontario
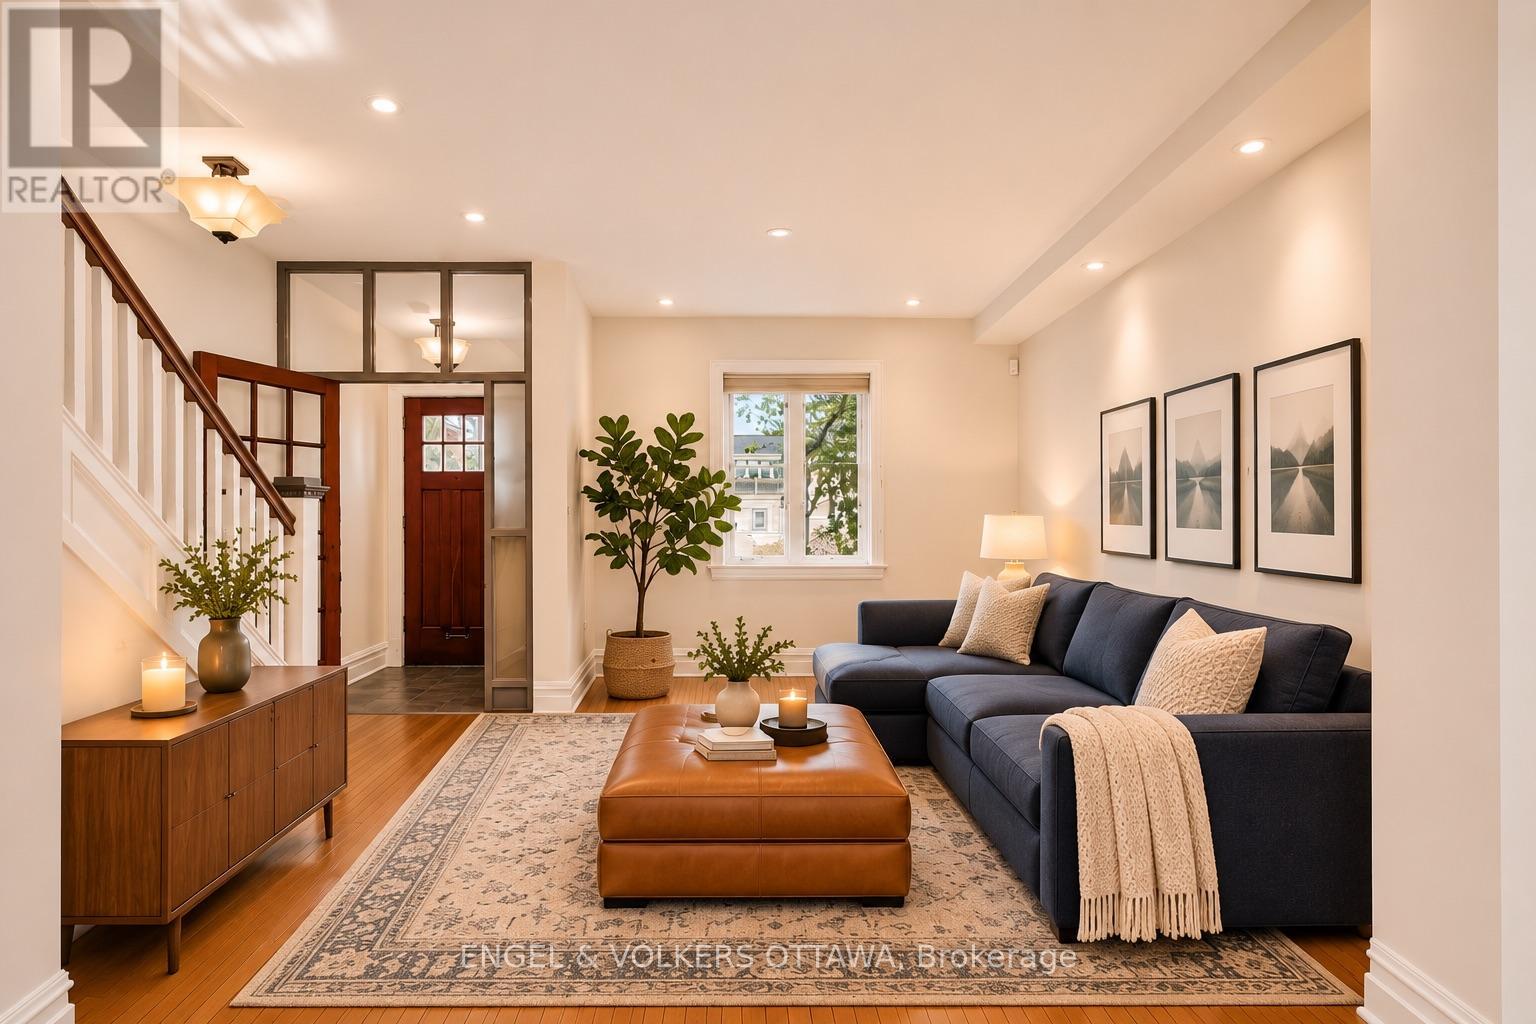
Welcome to 148 Belmont Avenue, a charming and well cared for two bedroom, two bathroom home in the heart of sought-after Old Ottawa South. Tucked onto a quiet street yet just minutes from the shops, cafés, restaurants and energy of Bank Street, this home offers an exceptional balance of comfort, style and convenience.The main floor is open, bright and welcoming, with high ceilings that enhance the sense of space and natural light. The kitchen features beautiful countertops and provides an inviting setting for everyday meals, entertaining or gathering with friends. The finished basement adds valuable flexible living space, ideal for a family room, home office, fitness area or guest retreat.Upstairs, two well-sized bedrooms offer comfort and a peaceful sense of retreat. The impressive five-piece bathroom includes a freestanding tub, creating a spa-like retreat where you can slow down and unwind. The primary bedroom enjoys a rare and wonderful feature: a walkout to a large private deck, perfect for morning coffee, evening relaxation or stargazing. Outside, a garden space at the front adds charm and a touch of greenery, while covered parking is tucked beneath the expansive second-floor balcony.With its thoughtful layout, finished lower level and prime Old Ottawa South location, 148 Belmont Avenue is a rare opportunity to enjoy quiet residential living while remaining steps from local amenities, the bike and walking paths along the Rideau Canal and Rideau River, Lansdowne and easy access to the rest of the city. (id:55625)
Ottawa, Ontario
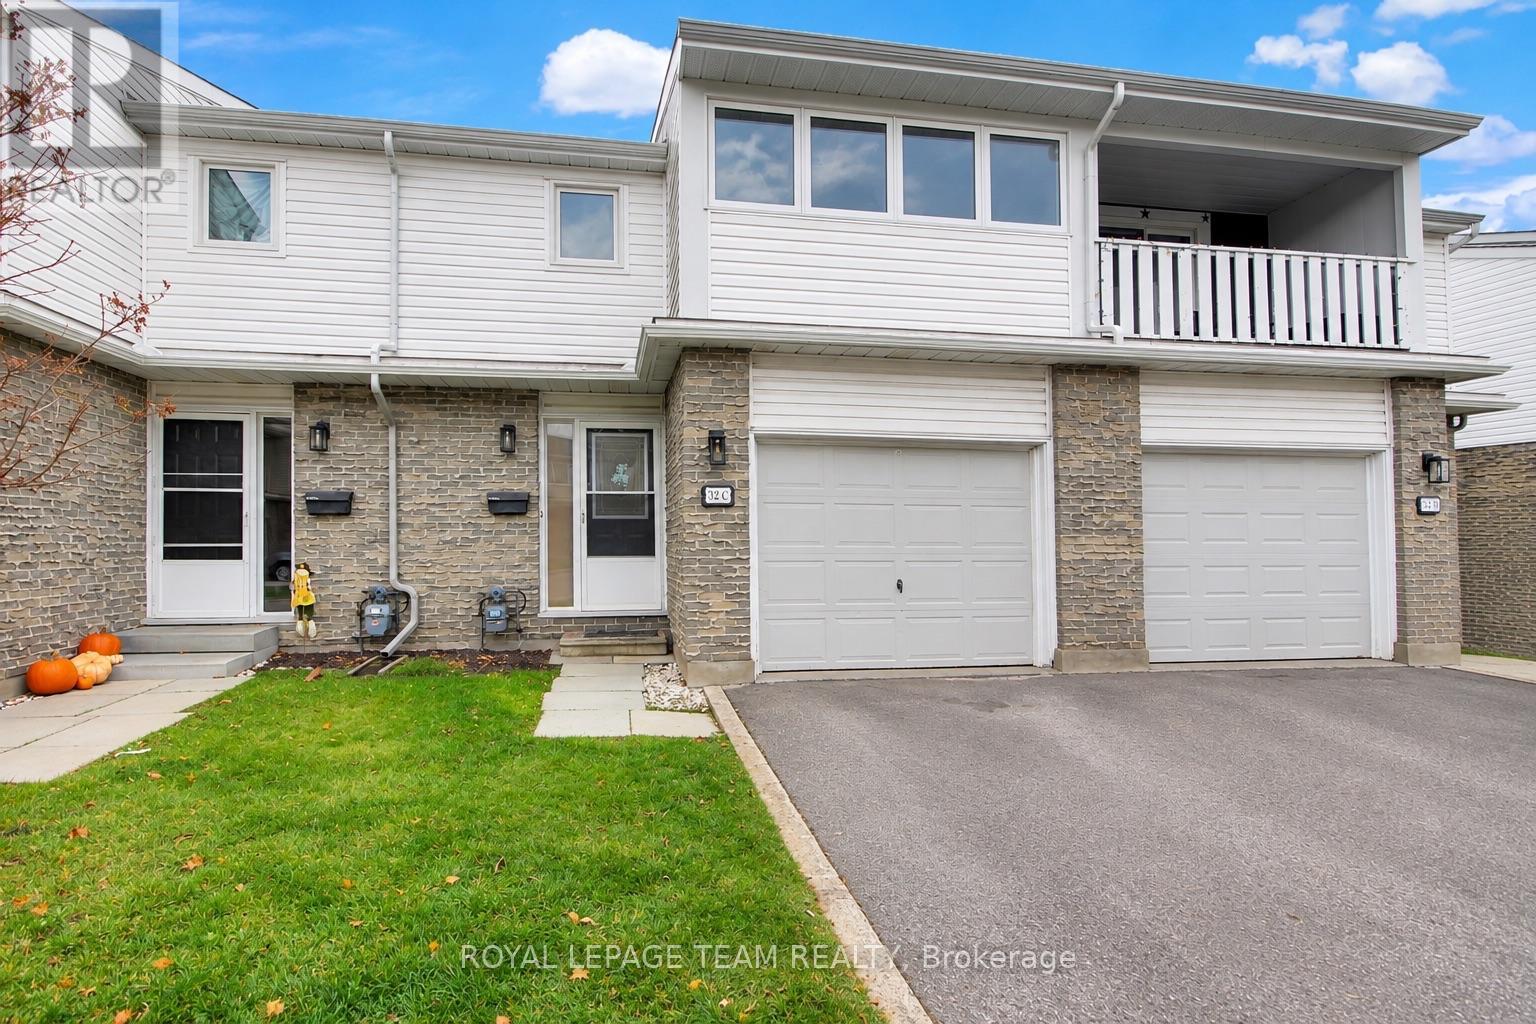
Welcome home to this spacious townhome tucked away on a quiet cul-de-sac in Ottawa's sought-after west end community of Bells Corners! Ideally located just minutes from the DND headquarters and Kanata's tech hub, and within walking distance to public transit, shopping, restaurants and everyday amenities, this location is hard to beat. The main floor features a bright and spacious living room with an electric fireplace, offering a warm and inviting place to relax. The functional layout flows nicely into a separate dining area and a large kitchen offering ample cabinetry and counter space, making it ideal for everyday living and entertaining. A convenient 2-piece bathroom and access to the attached single-car garage complete the main level. Upstairs, you'll find three generously sized bedrooms and a large full bathroom featuring a double vanity and jetted shower. The primary bedroom offers wall-to-wall closets and its own private enclosed balcony. The unspoiled lower level provides plenty of opportunity to create additional living space to suit your needs, whether it's a family room, home office, gym or recreation area. Step outside to your private backyard with ample room to relax and entertain. Complete with an attached garage and additional driveway parking, this home offers a great combination of space, convenience and location! Recent updates include a furnace approximately 2022. (id:55625)
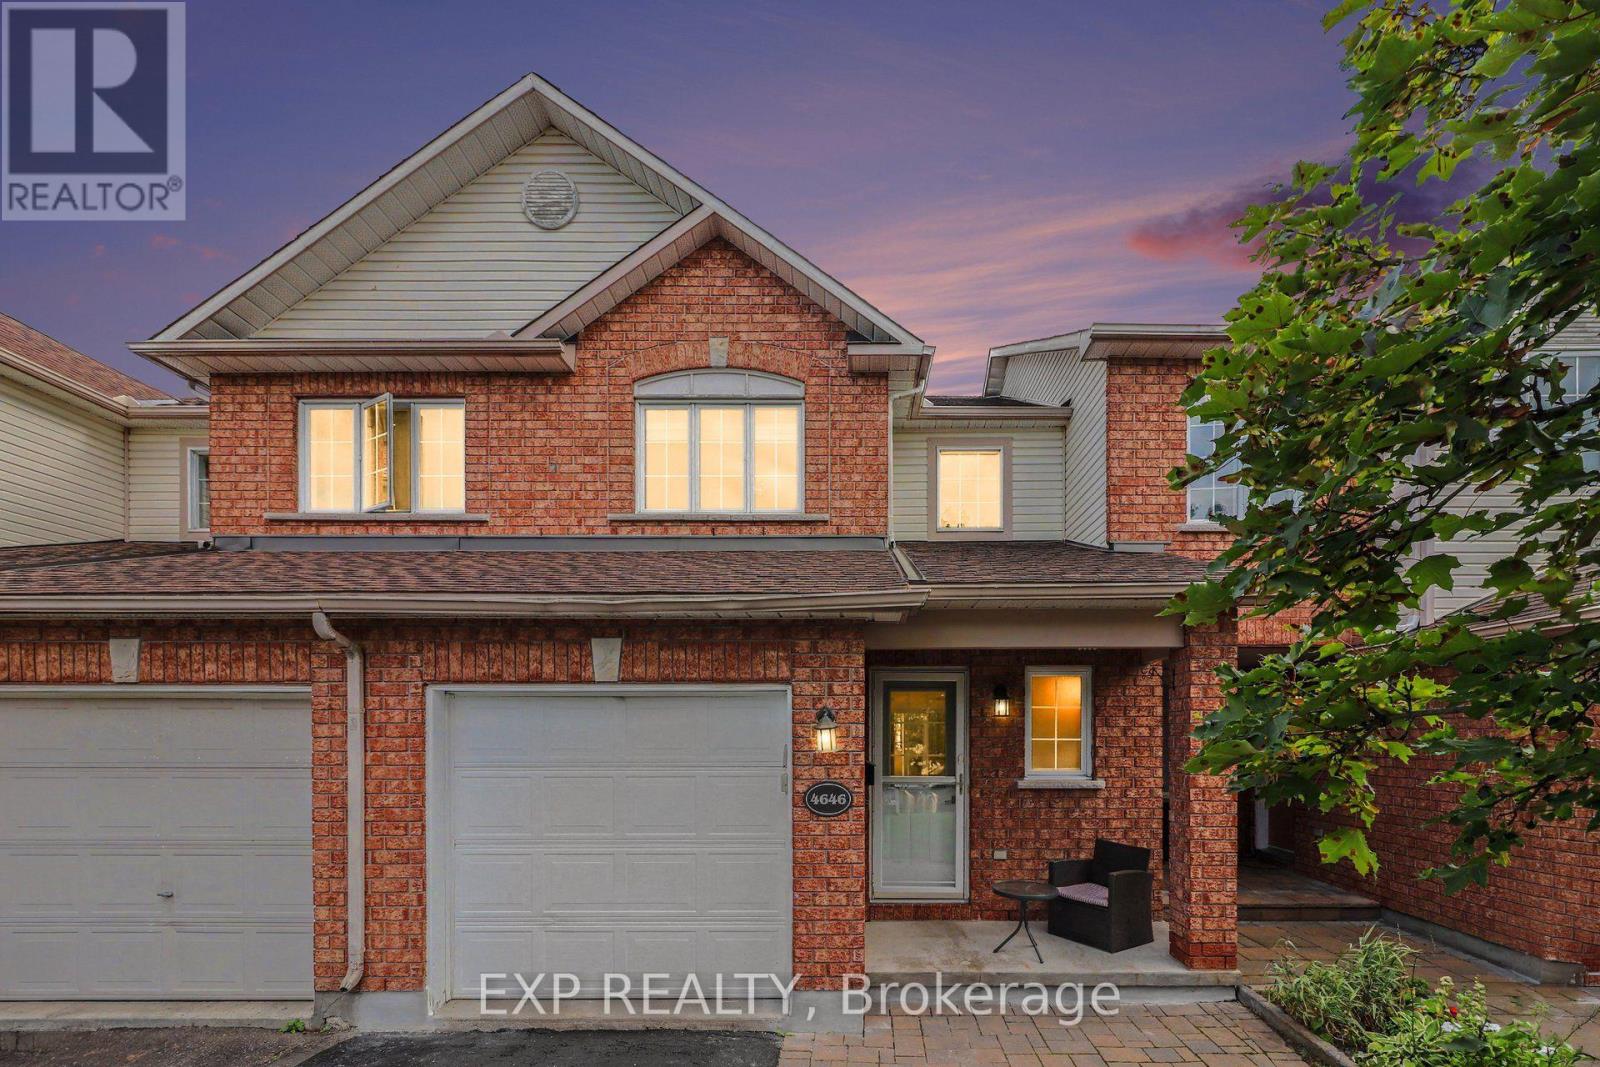
Ottawa, Ontario
Location is everything, and 4646 Ogilvie Walk Crescent delivers exceptional convenience in the heart of Carson Grove. This FULLY RENOVATED home offers modern finishes, generous living space and a move-in-ready interior just minutes from some of Ottawa's major employment hubs and everyday amenities.The renovated kitchen features quartz countertops, modern cabinetry, designer backsplash, stainless steel appliances and Italian ceramic flooring. It opens to a bright living and dining area finished with vanilla-stained hardwood, creating a warm and welcoming space for everyday living and entertaining.Upstairs, the spacious primary bedroom offers a walk-in closet, while the additional bedrooms provide excellent flexibility for family, guests or a home office. The bathrooms have been completely renovated with quartz vanity tops and contemporary finishes, including a glass-enclosed stand-up shower in the ensuite and a tiled Italian tub and shower in the main bath. New vinyl flooring, updated trim, carpeting, staircase and railing further elevate the interior.The finished lower level adds valuable living space and is ideal for a family room, gym, office or media area. Outside, enjoy a newly built deck and fence, creating a private space to relax or entertain.Additional updates include quartz surfaces throughout, Italian ceramic tile and an owned hot water tank approximately seven years old.Ideally located near the NRC, Montfort Hospital, CSIS, CSE, CMHC, La Cité, shopping, restaurants, parks, groceries and everyday amenities, with Blair LRT and Highway 417 nearby for easy commuting throughout Ottawa.Extensively renovated, exceptionally well located and ready to enjoy, 4646 Ogilvie Walk Crescent is a fantastic opportunity. (id:55625)
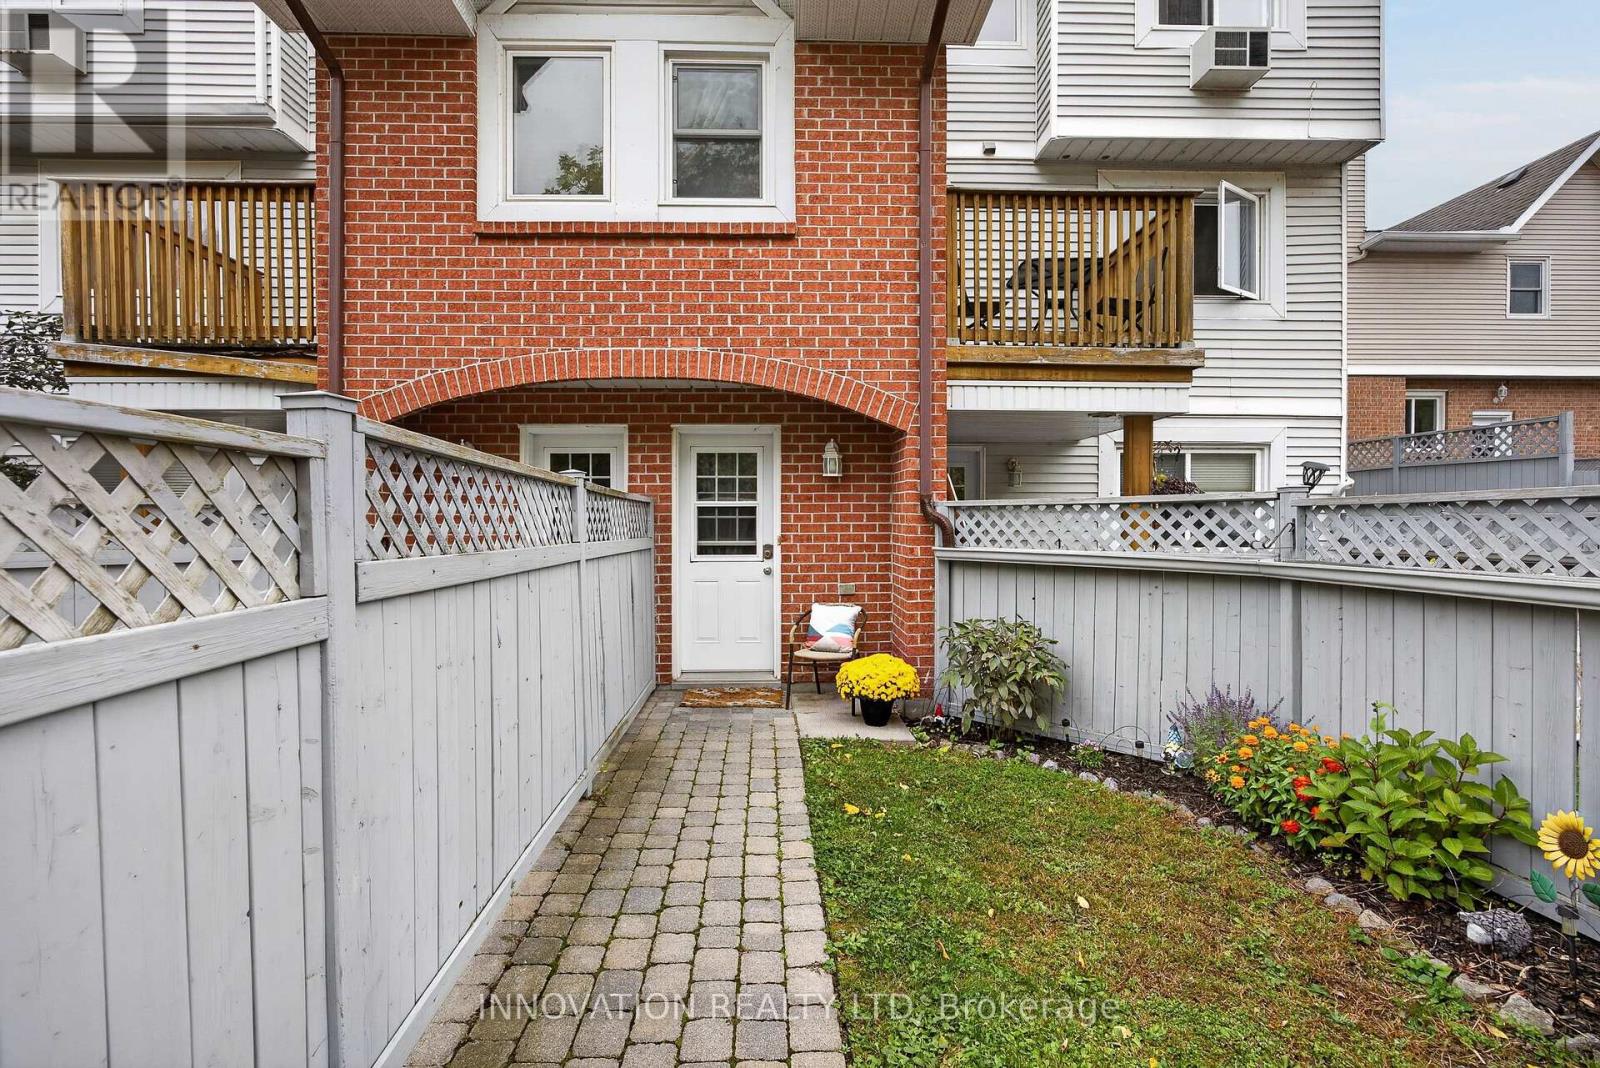
Carleton Place, Ontario
Picture Perfect and Move In ready! This beautifully updated end unit 2 bedroom, 2 bath condo is right beside The Ottawa Valley Trail perfect for long walks and bike rides. Walking distance to downtown where you can shop, have a bite to eat at a local restaurant, or enjoy Downtown Carleton Place events and festivals. Offering a bright and modern vibe this home features a second-floor laundry room and a very spacious master bedroom with a walk-in closet. Additional features include an open concept living and dining area with a lovely electric fireplace, a cozy office nook, utility room providing extra storage. There is a dedicated parking spot with visitor parking, plus a private balcony and a fenced yard for enjoying the outdoors. Plenty of upgrades including....freshly painted in 2026, newer roof 2025, owned hot water tank replaced in 2019, kitchen appliances 2019, all baseboards replaced in 2022 with energy efficient ones, updated light fixtures, newer electric fireplace+++ The total heat and hydro bills for the last 12 months are $2440 combined which is aprox $203/month. Very reasonable. 24 hour irrevocable on all offers. (id:55625)
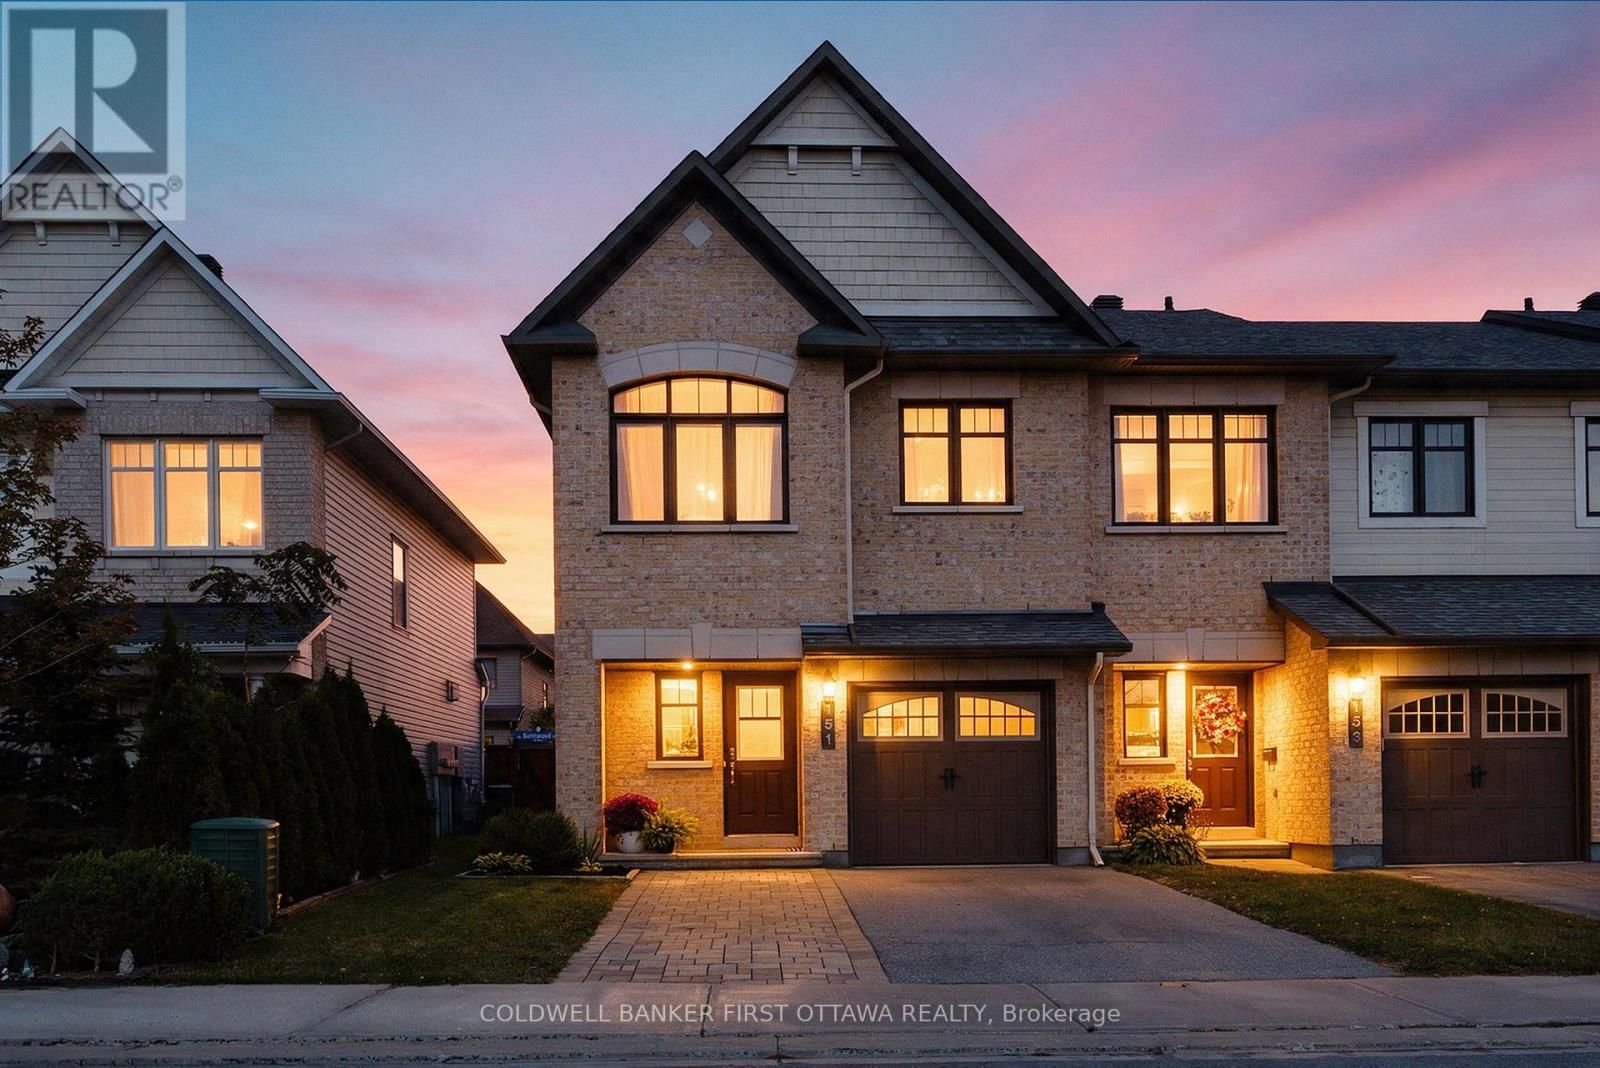
Ottawa, Ontario
An excellent opportunity for homeowners and investors alike! Located in Kanata's desirable Arcadia community, this well-maintained Minto freehold end-unit townhome offers an appealing combination of location, functionality and long-term investment potential. With 3 bedrooms, 3 bathrooms, an attached garage and parking for two additional vehicles in the driveway, this property offers the space and flexibility today's buyers are looking for. The bright, open-concept main floor features updated flooring, generous living and dining areas, and an eat-in kitchen with stainless steel appliances and direct backyard access. Upstairs, the spacious primary bedroom includes a private ensuite with soaker tub and separate shower, alongside two additional bedrooms and a full bathroom. The finished lower level provides valuable additional living space with a cozy gas fireplace. Outside, enjoy a landscaped yard, spacious deck and privacy screen. Conveniently located near parks, Carp River walking trails, Tanger Outlets, schools and Highway 417. Whether you're entering the market, adding to your investment portfolio or planning for the future, this move-in-ready freehold property presents an opportunity in one of Kanata's established and growing communities. (id:55625)
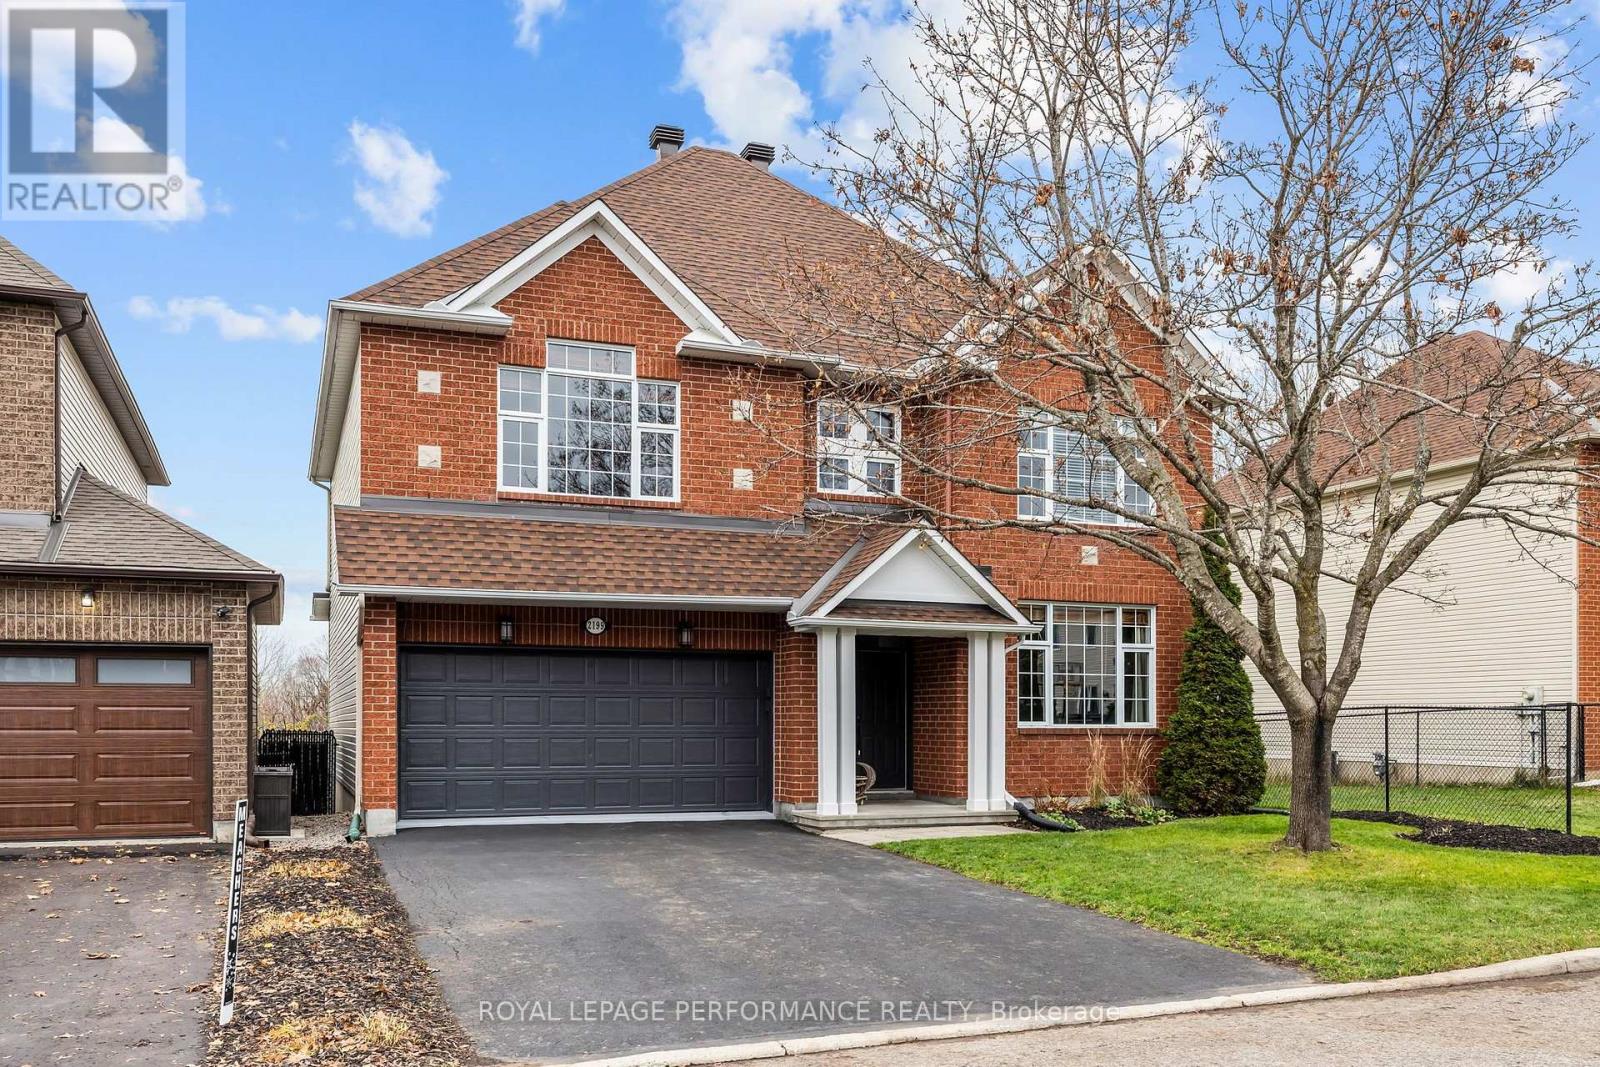
Ottawa, Ontario
A rare opportunity in one of Orléans' most sought-after neighborhoods! Welcome to 2199 Des Grands Champs, set on a premium lot backing onto NCC land with no rear neighbors. This impressive 2-story detached home offers 2,619 sq ft above grade plus a fully finished basement. A wide, welcoming foyer opens to a bright sitting area on the right, framed by large windows. The main floor flows into an open-concept kitchen, eating area and living room, complemented by a separate formal dining room, all filled with natural light. The beautifully upgraded kitchen features quartz countertops, a large island and ample cabinetry, while the living room is warmed by a natural gas fireplace. Upstairs, you'll find 4 large bedrooms, 2 spacious bathrooms, a dedicated laundry room and generous linen storage. The immense primary suite includes a walk-in closet and private ensuite. The fully finished basement extends your living space with a large family room, a home theatre, an office/den, and plenty of storage. Step out from the eating area to your private backyard oasis, complete with a large deck and a semi-inground pool. Fully fenced and backing onto NCC greenspace, it offers privacy and a true country feel, just minutes from shopping, amenities, reputable schools, parks, transit, and so much more. Homes like this rarely come to market. Book your showing today! (id:55625)
Ottawa, Ontario
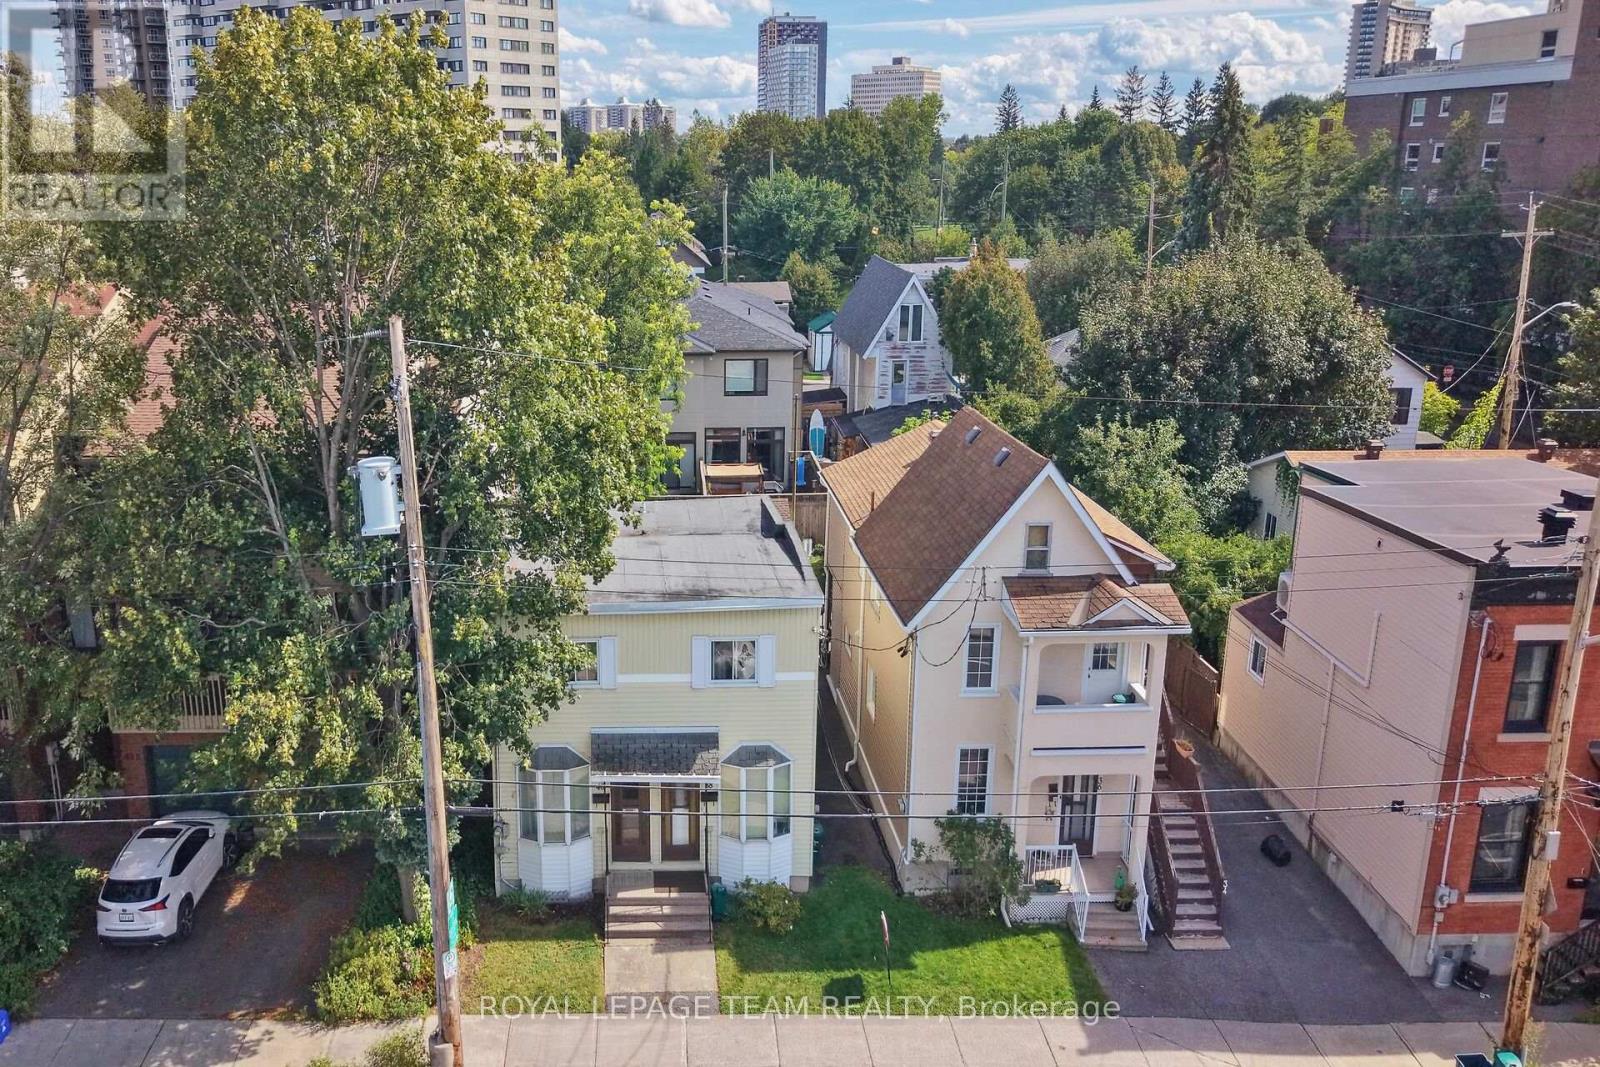
RARE SUB-$1M DOUBLE-LOT INVESTMENT & DEVELOPMENT OPPORTUNITY IN BEECHWOOD VILLAGE. Landmark acquisition opportunity positioned just off Beechwood Avenue. Offered at $995,000, this expansive 66' x 100' double parcel (two tax rolls) represents one of the premier holdings in Vanier North/Beechwood Village. Ideal for both strategic buy-and-hold investors looking to capitalize on strong long-term appreciation and rental upside, or multi-family builders seeking immediate redevelopment value. Benefiting from City of Ottawa N4B H(11) zoning, the site supports an 11-metre (3-storey) height profile, offering a streamlined as-of-right path for an 8 to 12-unit residential project (~$99,500/door land basis). Features an outstanding street-level orientation with open corridor views and an exceptional walkability score-steps to Beechwood's dining, artisanal bakeries, boutique shops, and parks, plus a swift commute to Downtown Ottawa and Parliament Hill. A versatile asset with outstanding underlying land value in a proven, high-demand urban growth market. (id:55625)
Ottawa, Ontario
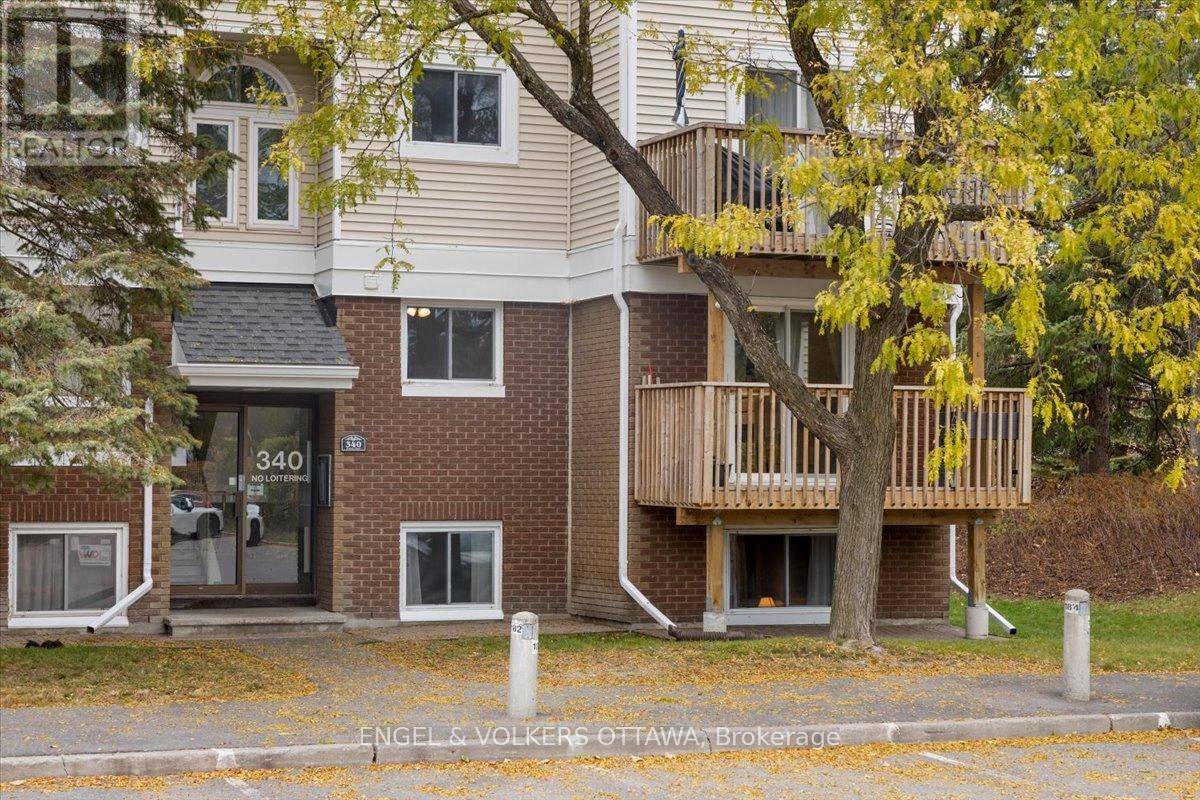
3 BEDROOMS, two levels, and more NATURAL LIGHT than you'd expect from a lower-level condo. This one has a few surprises up its sleeve! Refreshed in 2023, you'll appreciate the updated kitchen with stainless steel appliances, durable laminate flooring on the main level, newer carpeting downstairs, and fresh paint throughout. The south-facing CORNER WINDOWS brighten the living and dining area, while the electric fireplace adds a cozy touch. One of the perks of this TWO-LEVEL LAYOUT? All three bedrooms are tucked away downstairs, separate from the main living area. Whether you need a quiet home office, bedrooms for the kids, or space for overnight guests, you've got options. There's even room for a king-sized bed in the primary bedroom! A full bathroom with a bathtub replaced in 2025, a convenient main-floor powder room, IN-UNIT LAUNDRY, and a walk-in storage room add to the everyday practicality. And the updates don't stop inside! Between 2021 and 2023, the condominium corporation completed major improvements, including NEW windows, patio doors, balconies, and fireplaces. Have TWO CARS? One parking space is included, and a second is currently being rented for an additional $40/month. Nestled in the established Katimavik neighbourhood, you're close to walking paths, Chimo Park, and the Kanata Leisure Centre and Wave Pool. Everyday errands are easy with Food Basics, shops, and restaurants nearby, while Kanata Centrum, public transit, and Highway 417 are all easily accessible. (id:55625)
Ottawa, Ontario
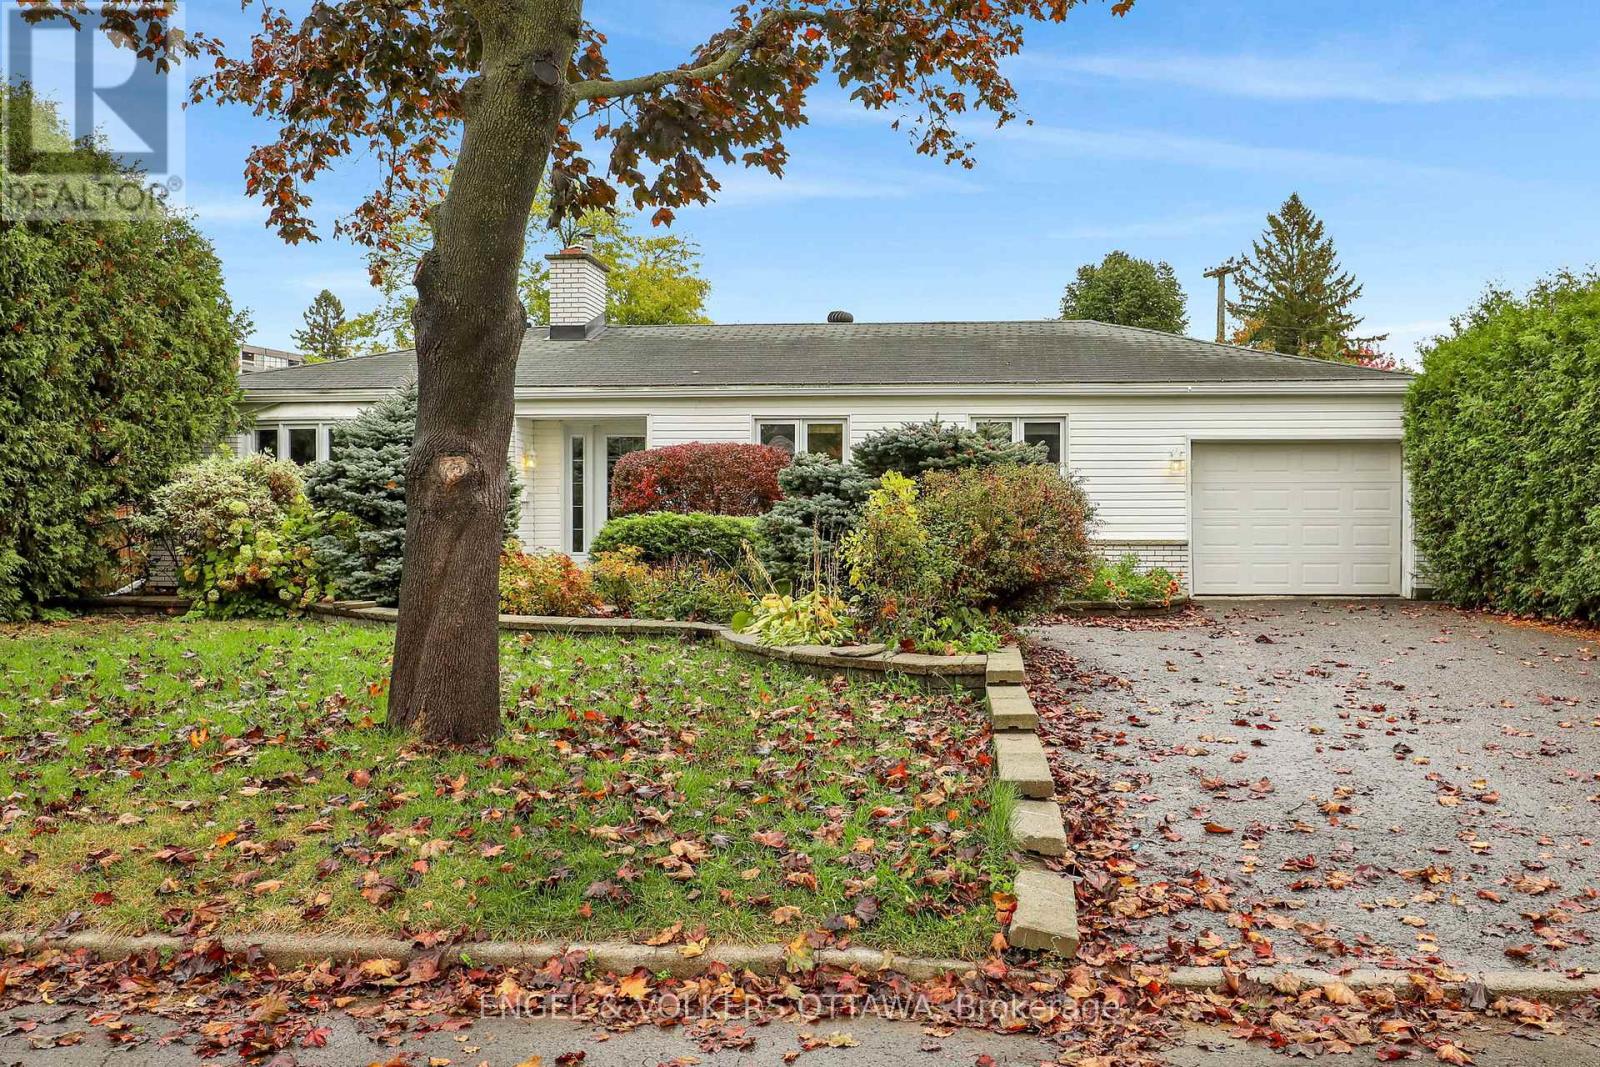
Nestled in a sought-after neighbourhood just one block in from beautiful Mooney's Bay, this inviting bungalow offers the perfect blend of comfort, character, and location. Featuring two bedrooms plus a versatile office, this home is ideal for those seeking convenient one-level living without compromising on space or style. The home office can easily be converted back to a 3rd bedroom. Beautiful hardwood floors add warmth and timeless elegance throughout the home, while the spacious family room provides a wonderful setting for relaxing or entertaining. Overlooking the backyard pool, this bright and welcoming space creates a seamless connection between indoor comfort and outdoor enjoyment.Step outside to discover your own private backyard retreat, complete with a swimming pool and plenty of space to unwind, entertain friends, or enjoy warm summer afternoons in a peaceful setting. Attached is a 40ft tandem garage and the driveway has an additional 4 parking spaces. The location is truly exceptional! Just moments from Mooney's Bay Beach, scenic walking and cycling paths, parks, and recreational amenities, you'll enjoy an active outdoor lifestyle while remaining conveniently close to shopping, restaurants, schools, and downtown Ottawa.Whether you're downsizing, purchasing your first home, or simply looking for a special property in an established neighbourhood, this charming bungalow offers an exceptional opportunity to enjoy one of Ottawa's most desirable locations. Some photos have been virtually staged. (id:55625)
Ottawa, Ontario
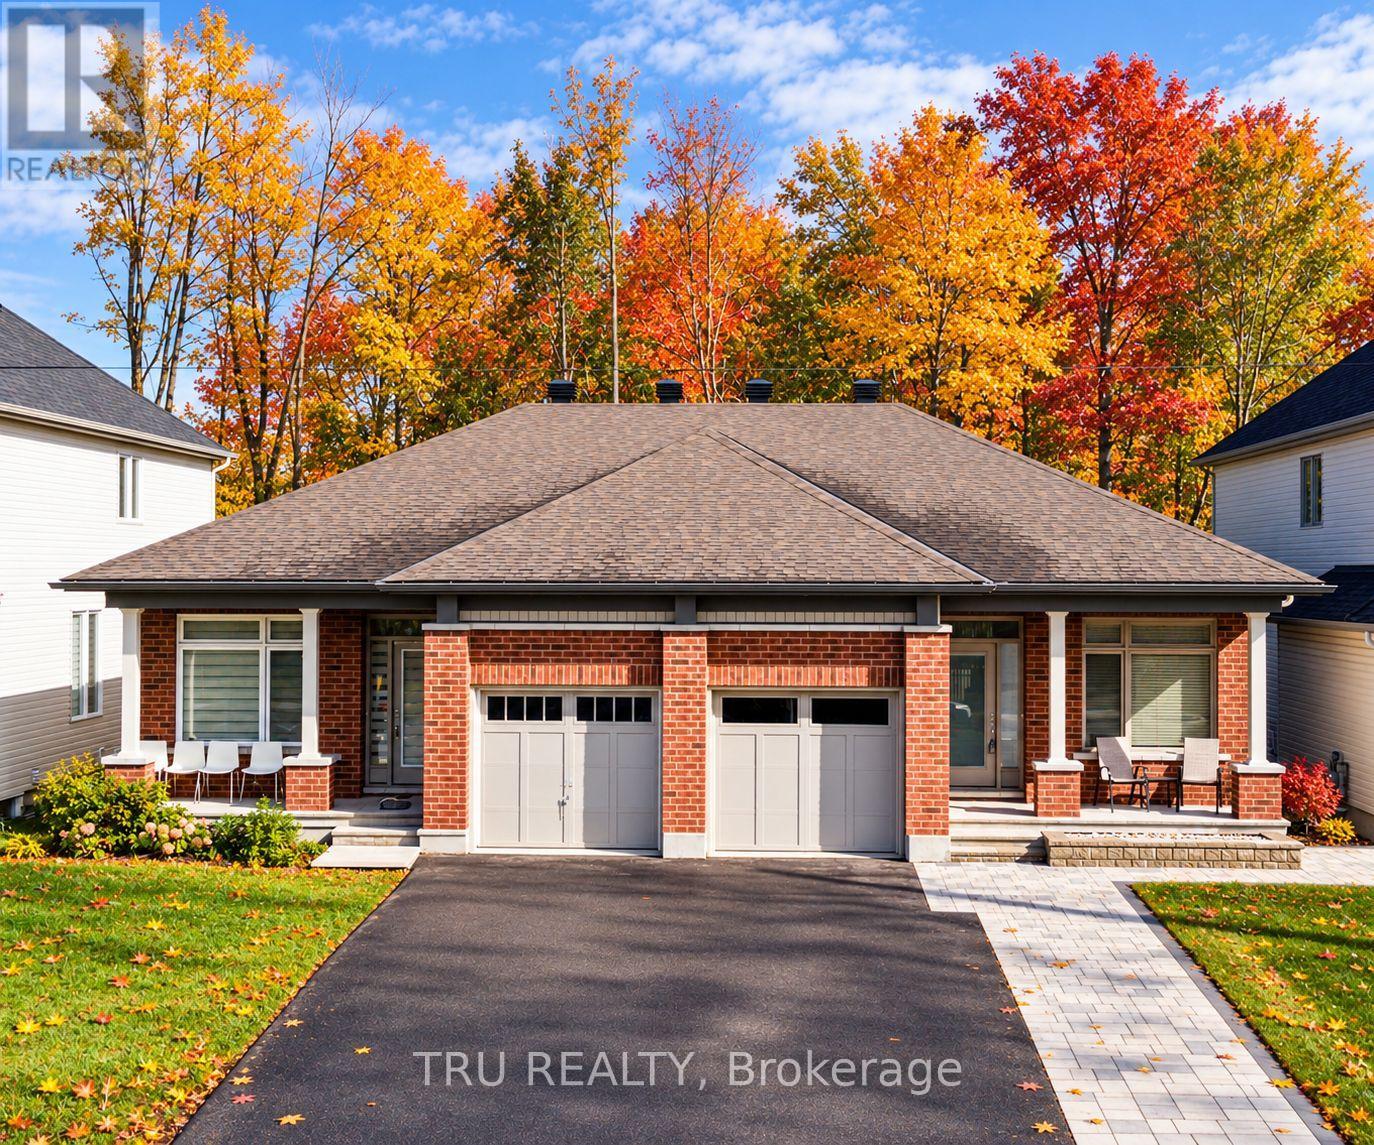
Open house Nov 15th! Welcome to this luxury semi-detached bungalow meticulously maintained, Freshly painted and upgraded. Offering 2 bedrooms and the LAUNDRY on the main level and one bedroom downstairs, 3 full bathrooms, and 5 parking spaces! The layout offers over 2,200 square feet of thoughtfully designed living space. This exceptional home features numerous upgrades that blend modern elegance with effortless convenience. Open-concept layout of the living, dining, and kitchen areas, creating a warm atmosphere perfect for everyday living. The chefs kitchen with premium appliances and ample counter space that inspires your culinary creations. The spacious primary retreat includes a luxurious ensuite, while the well-appointed secondary bedroom in the main floor, and a lard mud room with plenty of storage space and enough space for an additional freezer or small fridge. The fully finished basement expands the living area, offering a large rec room, an additional bedroom, a full bathroom, and generous storage solutions. The fully fenced 0 maintenance backyard with a railed deck and 2 gazebos is backing onto a private treed space with no rear neighbors. This serene outdoor retreat is ideal for relaxation and al fresco dining. Fully refreshed in 2026 with new paint, Stackable washer dryer to fit a small freezer in the mud area, duct cleaning, extended patios in the front and backyards, new remote controlled blinds, smart dimmers, water purifier, new vents and bidets in all bathrooms and fully insulated garage. (id:55625)
Ottawa, Ontario
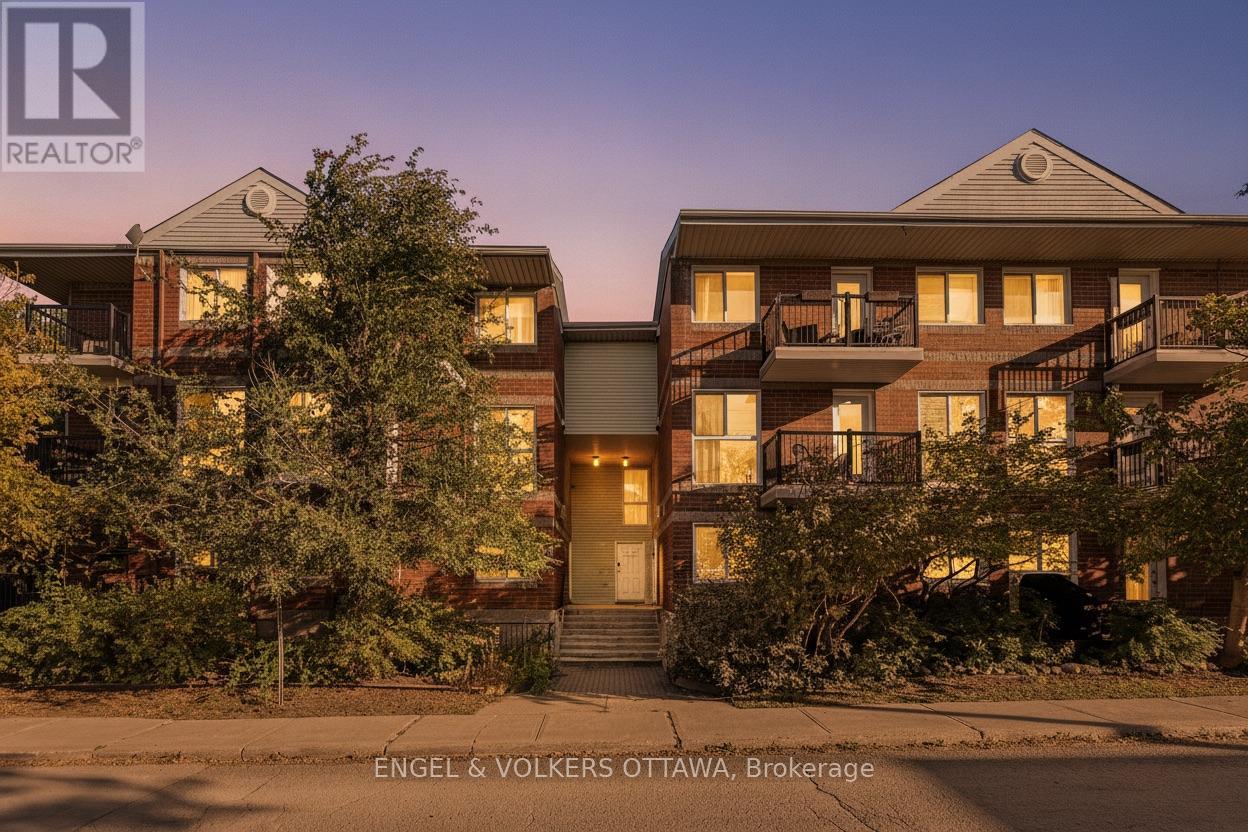
Welcome to Hintonburg living in this move-in-ready, well-maintained stacked upper-unit condo townhouse, offering fantastic value with two storeys and low-maintenance condominium living. The bright, functional layout features large windows, a spacious living area, kitchen and dining space, and a convenient powder room on the main level. Upstairs, you'll find two bright bedrooms, in-unit laundry, and a full bathroom. Enjoy the convenience of a dedicated indoor parking space, plus access to shared gardens and two communal outdoor seating areas. Ideally located on a quiet residential side street, less than two blocks from Wellington West, you're within easy walking distance of Parkdale Market, cafes, restaurants, shops and everyday amenities, with Little Italy and Chinatown also close by. Tom Brown Arena, playgrounds and green spaces are nearby, while the Ottawa River's multi-use pathway network offers walking, cycling and groomed cross-country skiing on the Kichi Sibi Winter Trail. The nearby Chief William Commanda Bridge provides car-free access to Gatineau's extensive walking and cycling trails. Bayview O-Train Station is less than a five-minute walk away, connecting Lines 1 and 2 for convenient travel throughout Ottawa. An excellent opportunity to enjoy vibrant, connected city living or add a well-located property to your investment portfolio in one of Ottawa's most walkable neighbourhoods. (id:55625)
Ottawa, Ontario
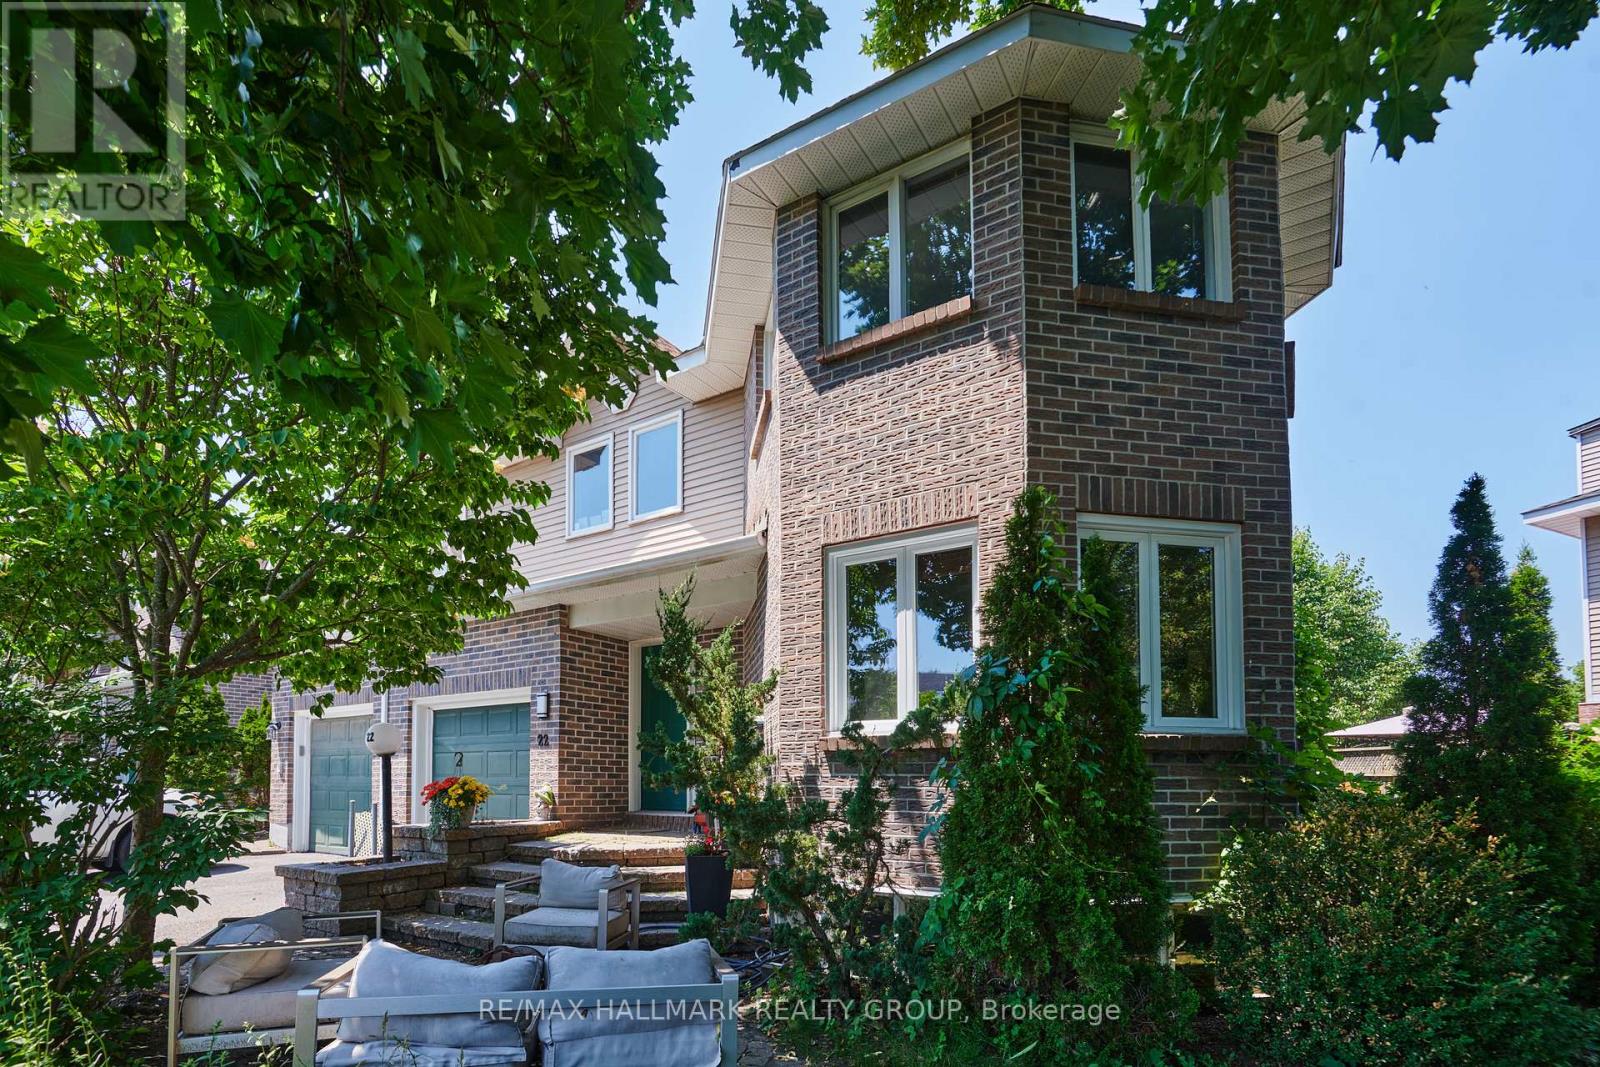
Size matters-and this end-unit townhome delivers. Welcome to a remarkably spacious (1800+sqft) 3-bedroom, 2.5-bath home tucked into a quiet enclave in Bells Corners. Built in 1988, its striking architectural detail creates instant curb appeal and hints at the character found throughout. With a layout that truly lives like a single, this home offers exceptional square footage, thoughtful design, and room to grow.The main floor features a generous living room, bright dining area off the kitchen-ideal for everyday living and entertaining, a Rare MAIN FLOOR FAMILY ROOM and a convenient 2-piece powder room for standout functionality. A distinctive wall of windows in the living room floods the space with natural light and creates a beautiful focal point. The family room overlooks the backyard and showcases dramatic vaulted ceilings, pot lighting, and a cozy gas fireplace.The kitchen includes a gas stove, granite counters, breakfast bar, pot drawers, and stainless appliances. Find gorgeous hardwood and tile flooring throughout. Upstairs, the expansive principal bedroom features a lux 5-piece ensuite with soaker tub and fireplace feature, separate shower, and double sinks. Two 2ndary bedrooms and a full bath offer space for family or guests.The lower level adds more versatility with an office space, a recreation room featuring oversized windows, storage,bathroom rough-in for future customization.Outdoors,find a side deck off the family room and 2 interlock patios for relaxing or entertaining. Gas BBQ included.Updates include select window replacements and exterior cladding on wood windows. Roof: approx. 3 years (front) and 7-8 years (back). Inside entry to the garage adds everyday convenience.A beautifully designed and generously sized home on a quiet street-perfect for families seeking space, comfort, and a welcoming community. Walking distance to the Trans Canada Trail system for biking and walking, plus the shopping, restaurants, and amenities of Bells Corners are close. (id:55625)
Ottawa, Ontario
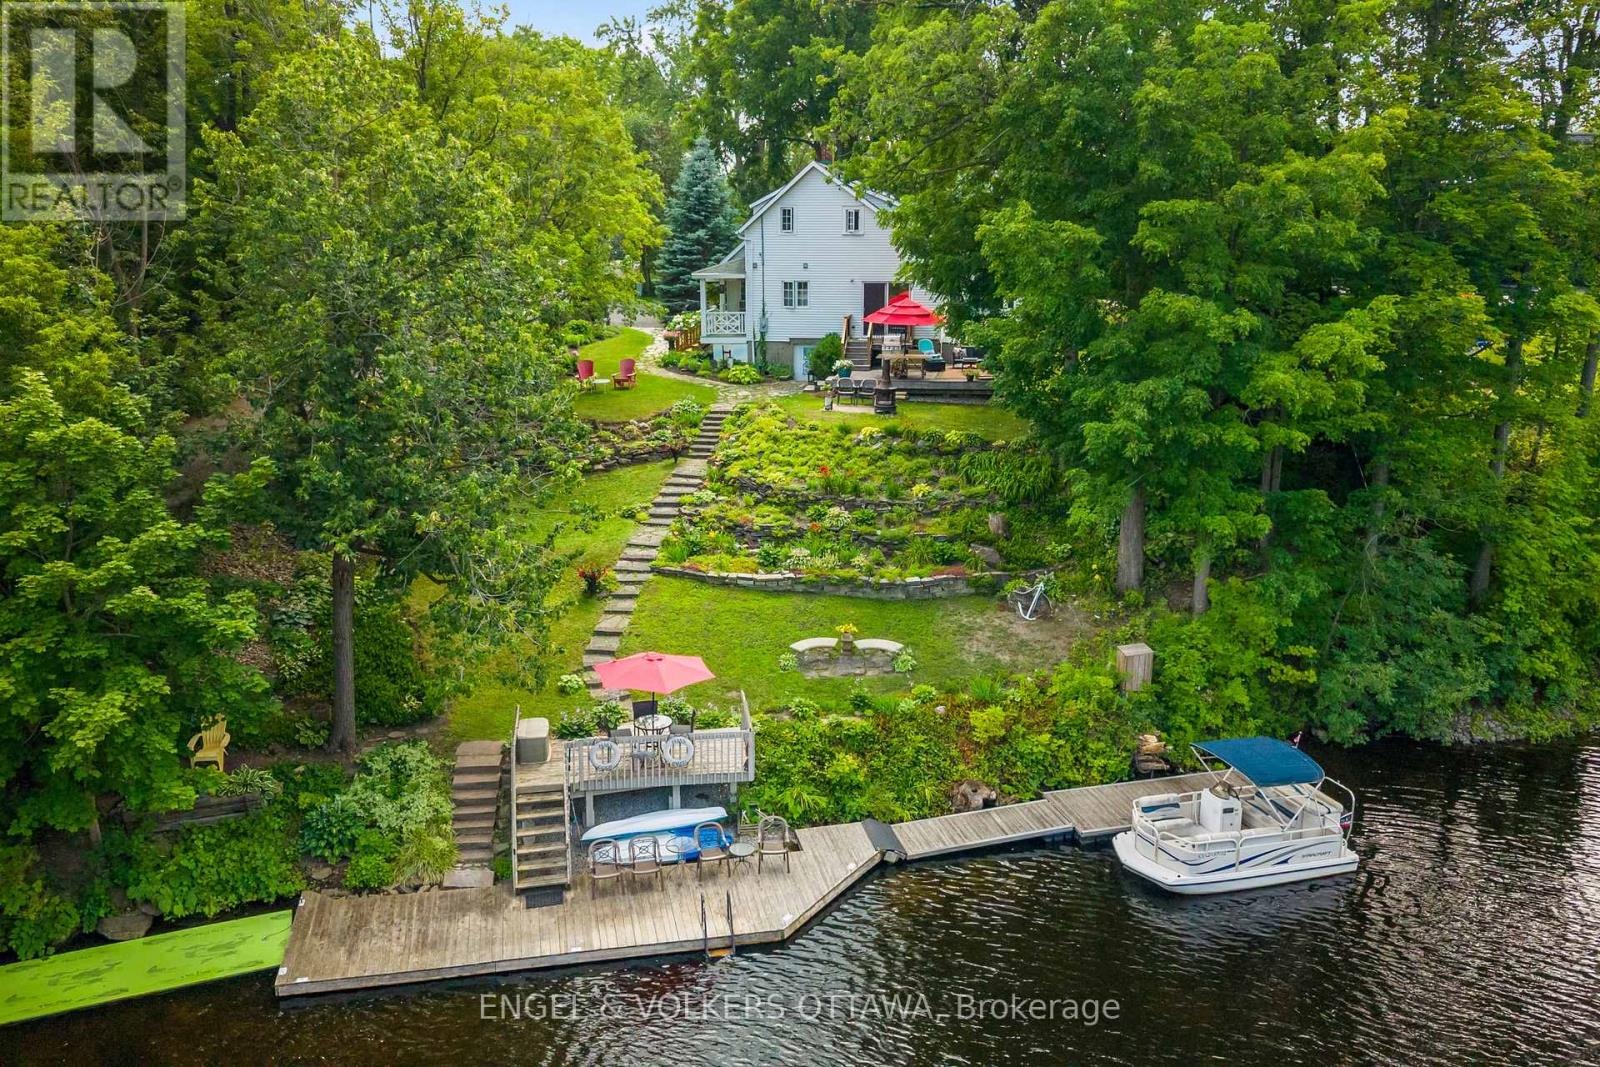
Imagine building your dream home on one of Manotick's most coveted waterfront settings. Welcome to 1119 Tighe Street, a rare opportunity to own over 100 feet of prime frontage along the scenic Rideau River, a UNESCO World Heritage Site. A distinct advantage over neighbouring properties, this home is not subject to the 50-foot Crown Land ownership found along portions of the shoreline, allowing for direct, unobstructed access to the waterfront.Nestled at the end of a quiet, private cul-de-sac, this exceptional property offers the perfect balance of peaceful waterfront living and village convenience, with restaurants, cafés, shops and local amenities all within easy walking distance.Step outside and embrace the waterfront lifestyle from your own deep-water dock, with access to the Long Reach-a spectacular stretch of over 40 kilometres of navigable water between locks. Spend your days boating, canoeing, swimming or fishing, or simply relax and take in the tranquil surroundings and picturesque views of Watson's Mill.Whether you envision creating a stunning custom home with a walkout basement designed to capture the river views, or prefer to enjoy the character and charm of the existing residence, this property offers endless possibilities. A truly special opportunity to create your own private retreat while enjoying everything the Village of Manotick has to offer. Come discover the possibilities and start your next chapter on the Rideau River. (id:55625)
Ottawa, Ontario
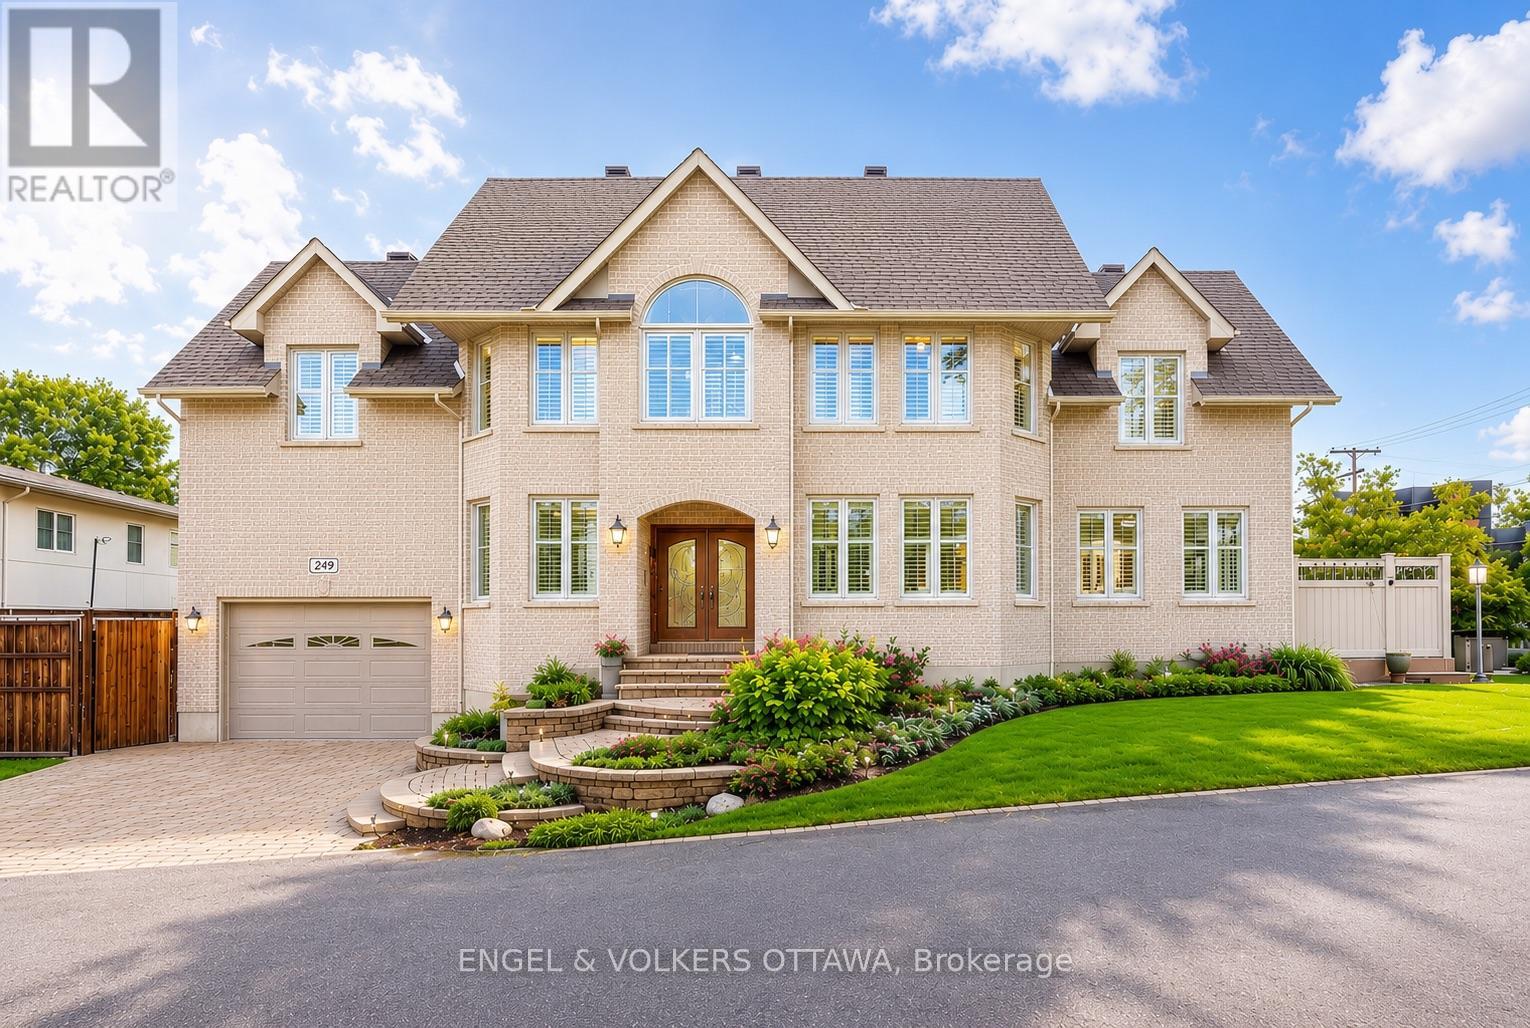
Perfectly positioned in one of the city's most sought-after locations, just steps from the newly renovated Westboro Beach, the new Westboro Beach Pavilion, restaurant and waterfront park, this exceptional home offers the ideal blend of lifestyle, space and comfort. Nestled in a vibrant, walkable neighbourhood, you'll enjoy easy access to scenic waterfront trails, top-rated amenities and some of the best shops and dining the city has to offer. Inside, this expansive residence showcases beautiful hardwood flooring throughout and a modern eat-in kitchen with stainless steel appliances that accesses the outdoor patio and BBQ area receiving ample sunlight through its southern exposure and wrap-around windows. Also featuring ample storage and modern finishes. The convenience of main floor laundry adds to the home's functional layout. Upstairs, the spacious primary retreat offers a true escape, complete with a large walk-in closet and a beautifully appointed ensuite bathroom. Generously sized principal rooms throughout provide flexibility for families of all sizes. The fully finished basement extends the living space even further, boasting a massive recreation room perfect for relaxing or hosting, along with a full bathroom-ideal for guests or additional living arrangements. Adding even more value and efficiency, the HVAC system was upgraded in late 2024 with a new high-efficiency furnace, heat pump and air conditioner. A rare opportunity to own a substantial home in an unbeatable location, where space, style and proximity to the water come together seamlessly. (id:55625)




The trademarks REALTOR®, REALTORS®, and the REALTOR® logo are controlled by The Canadian Real Estate Association (CREA) and identify real estate professionals who are member’s of CREA. The trademarks MLS®, Multiple Listing Service® and the associated logos are owned by CREA and identify the quality of services provided by real estate professionals who are members of CREA. Used under license.
View important disclosures and notices about Royal LePage® trademarks at rlp.ca/notices
© All Rights Reserved Chris Hendricks - Ottawa Web Design: Webshark