
Call Us Direct: 613-614-3376 | Office: 613-829-1818
Ottawa, Ontario
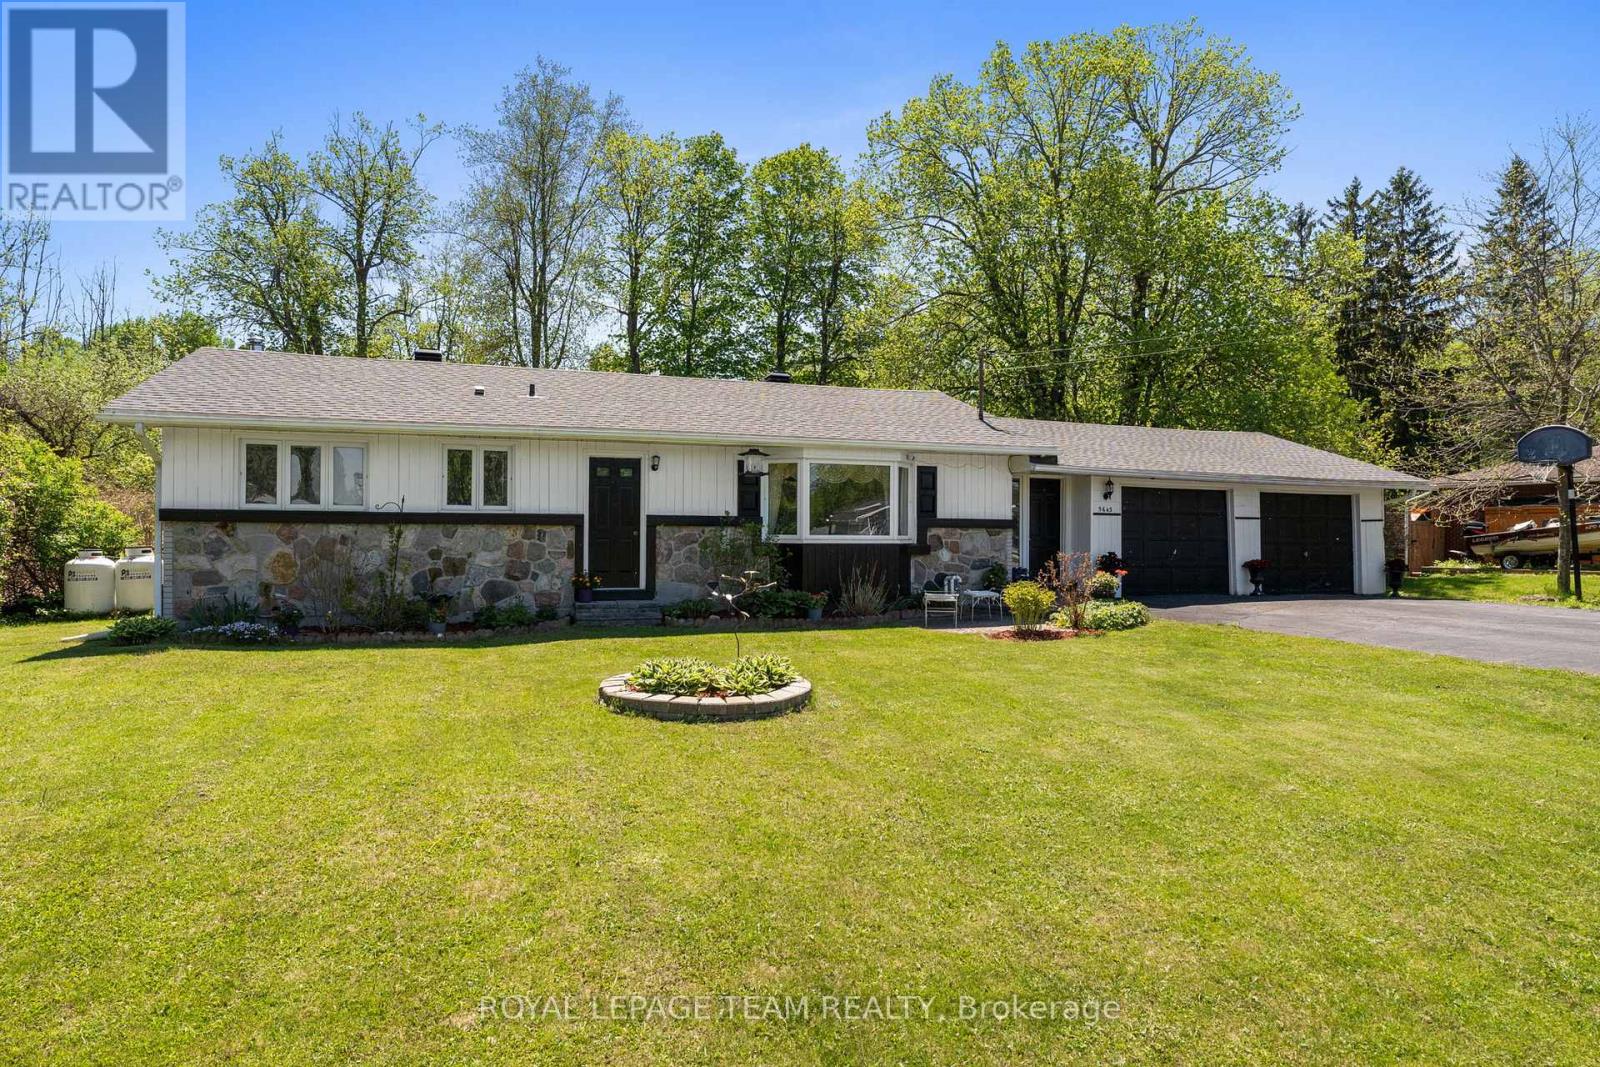
Welcome to 5643 Ficko Crescent! Set on a generous, wide lot in the sought-after Ficko area, this charming bungalow offers privacy, space and peaceful living while keeping you conveniently connected to Riverside South, Manotick and everyday amenities. Located in a mature neighbourhood surrounded by green space, this lovingly maintained home features 3 bedrooms, 1 full bathroom and bright, welcoming living spaces. The functional layout offers comfortable everyday living, while the dining room walkout extends the space outdoors to a large deck overlooking the private backyard with no rear neighbours - perfect for summer dinners, morning coffee or simply enjoying the quiet surroundings. The expansive lot offers plenty of room to garden, play, entertain or create your own backyard retreat. Inside, updated laminate flooring (2018) adds a fresh touch, while newer kitchen and laundry appliances provide added convenience. A new roof (2022) and furnace/AC (2013) offer additional peace of mind. A double-car garage and oversized driveway provide excellent parking and storage, while nearby schools, parks, shopping, recreation and everyday essentials make this location as practical as it is peaceful. Bowesville Station and Ottawa's O-Train/LRT network are also within easy reach for added connectivity. Whether you're downsizing, buying your first home or looking for a well-cared-for bungalow with a fantastic lot and room to make it your own, 5643 Ficko Crescent is ready for its next chapter. (id:55625)

Ottawa, Ontario
PRICE IMPROVEMENT!! Walk into a life of convenience, comfort and community in this bright, spacious and move-in ready 4-bedroom home on a quiet, sought-after crescent in beautiful Orleans. Freshly painted top-to-bottom, this carpet-free home has been lovingly maintained over the years, offering newer windows, updated lighting & hardware, a south-facing & fully-fenced back yard w/ shed and patio, storage galore, and beautiful hardwood floors (even in the spacious primary suite). Ready to get cozy? Warm up by the fire in your light-filled living room or unwind in your massive ensuite's soaker tub. Craving fresh air? Steps to an abundance of nature, including stunning Princess Louise Falls & expansive parks, this family neighbourhood welcomes you with a canopy of mature trees and proximity to everything Orleans has to offer: exceptional schools, an urgent care clinic & new health hub, expanding public transit, trendy restaurants & spas, and a world-class multidisciplinary arts centre (Shenkman). Come see why so many families are falling for Fallingbrook: a safe, bilingual & culturally dynamic place to call home. (id:55625)
Ottawa, Ontario
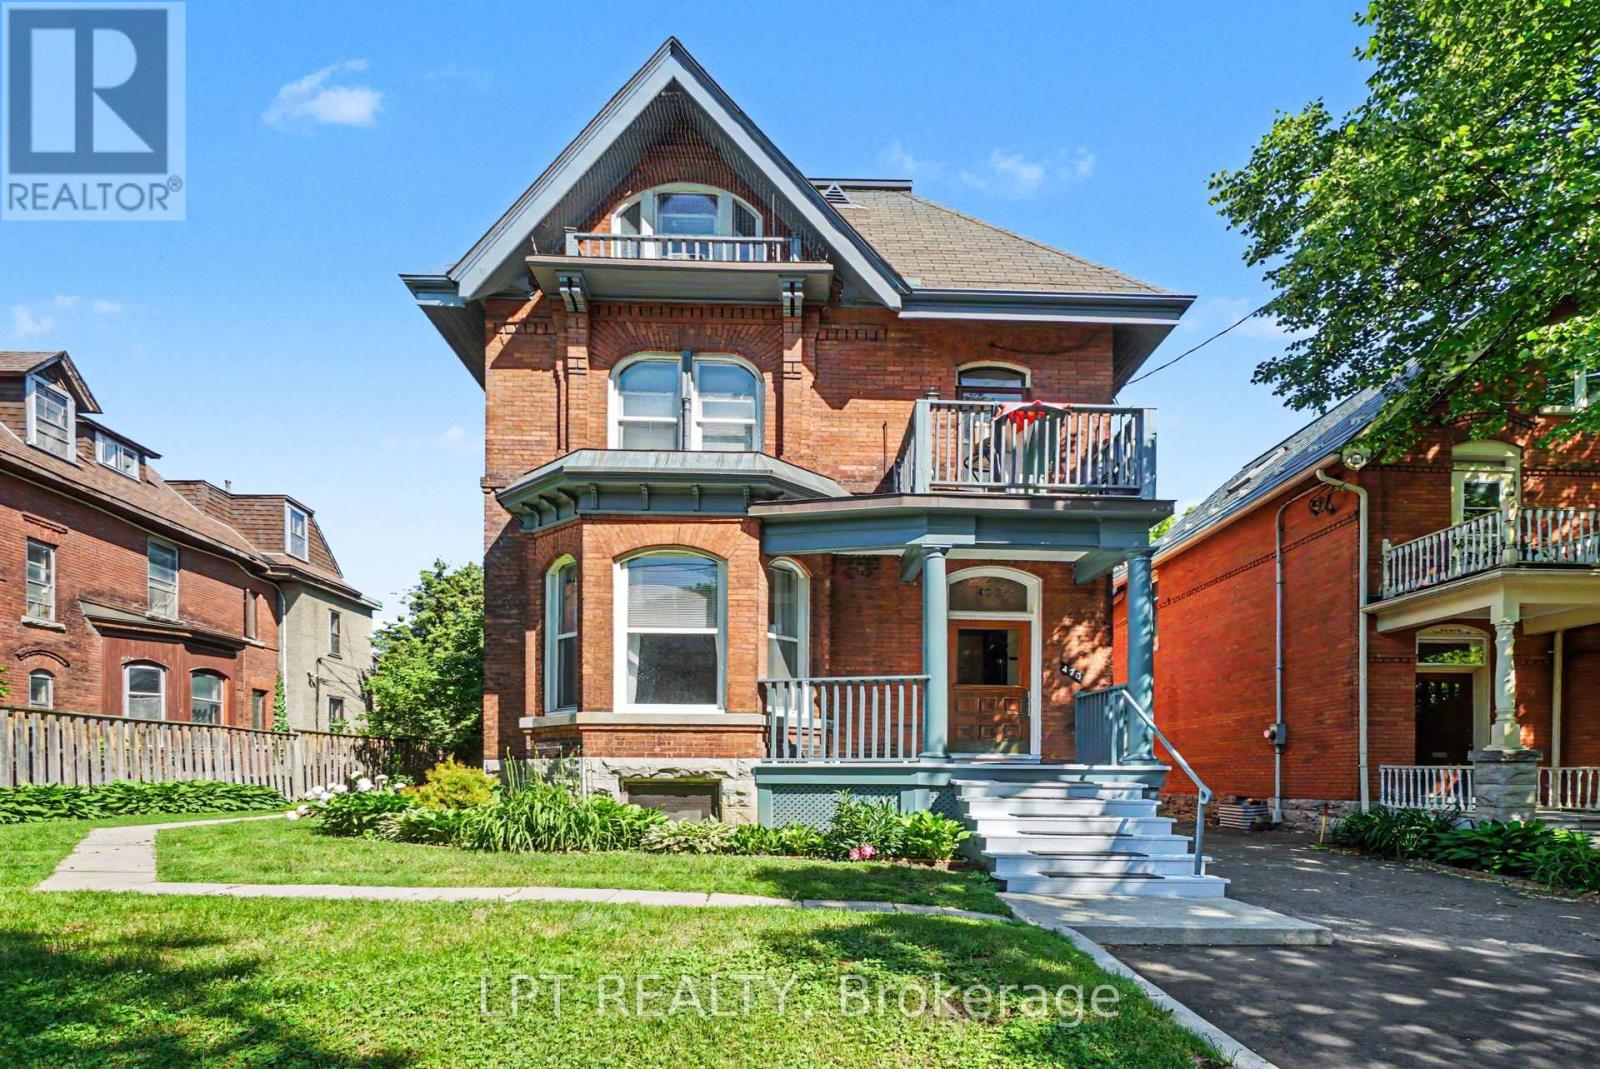
This majestic Victorian classic is beautifully situated upon a prime 58 ft lot at 475 MacLaren. One of the finest streets in downtown Ottawa with a delightful canopy of trees and remarkable properties of architectural distinction - just half a block East of Dundonald Park. Originally built for Canada's first Postmaster General, now comprises five impressive, renovated one- and two-bedroom rental suites. Family-owned all these 38 years. Thoughtfully upgraded, meticulously maintained, and built to endure. This turn-of-the-century property features a mix of high ceilings, hardwood floors, and beautiful art deco heating radiators throughout and as it stands blends historic charm with modernized building systems. Major upgrades include renovated kitchens and baths with granite, ceramics and stainless steel appliances; quality fibreglass-framed windows; updated electrical wiring and panels; replacement plumbing stacks; interior foundation treatment (2018); stone foundation repointing (2019); boiler (2001); two hot water tanks in parallel (2015 & 2025); roofing (2005 & 2016); five hydro meters; hardwired smoke detectors; tenant lockers; storage and garbage sheds; and seven window A/C units. Unit 1 is an exceptionally spacious two-bedroom suite offering a gas fireplace, wood-burning fireplace in the living room, five-piece ensuite, in-unit laundry and private deck. Residents enjoy a welcoming veranda, lobby, balconies, patios and deck areas. The lower level provides shared coin-operated laundry, private storage lockers and workshop space. Parking accommodates three or more vehicles in tandem. The grounds are attractively landscaped with generous side and rear yard amenities. The investment fundamentals are compelling, with an NOI of $72,000 and plenty of room. Just steps from Somerset Street, Bank Street, Parliament Hill, LRT transit, cycling infrastructure, restaurants, cafés, shopping, grocery stores and everyday conveniences .Well worth a discussion and site visit. (id:55625)
Ottawa, Ontario
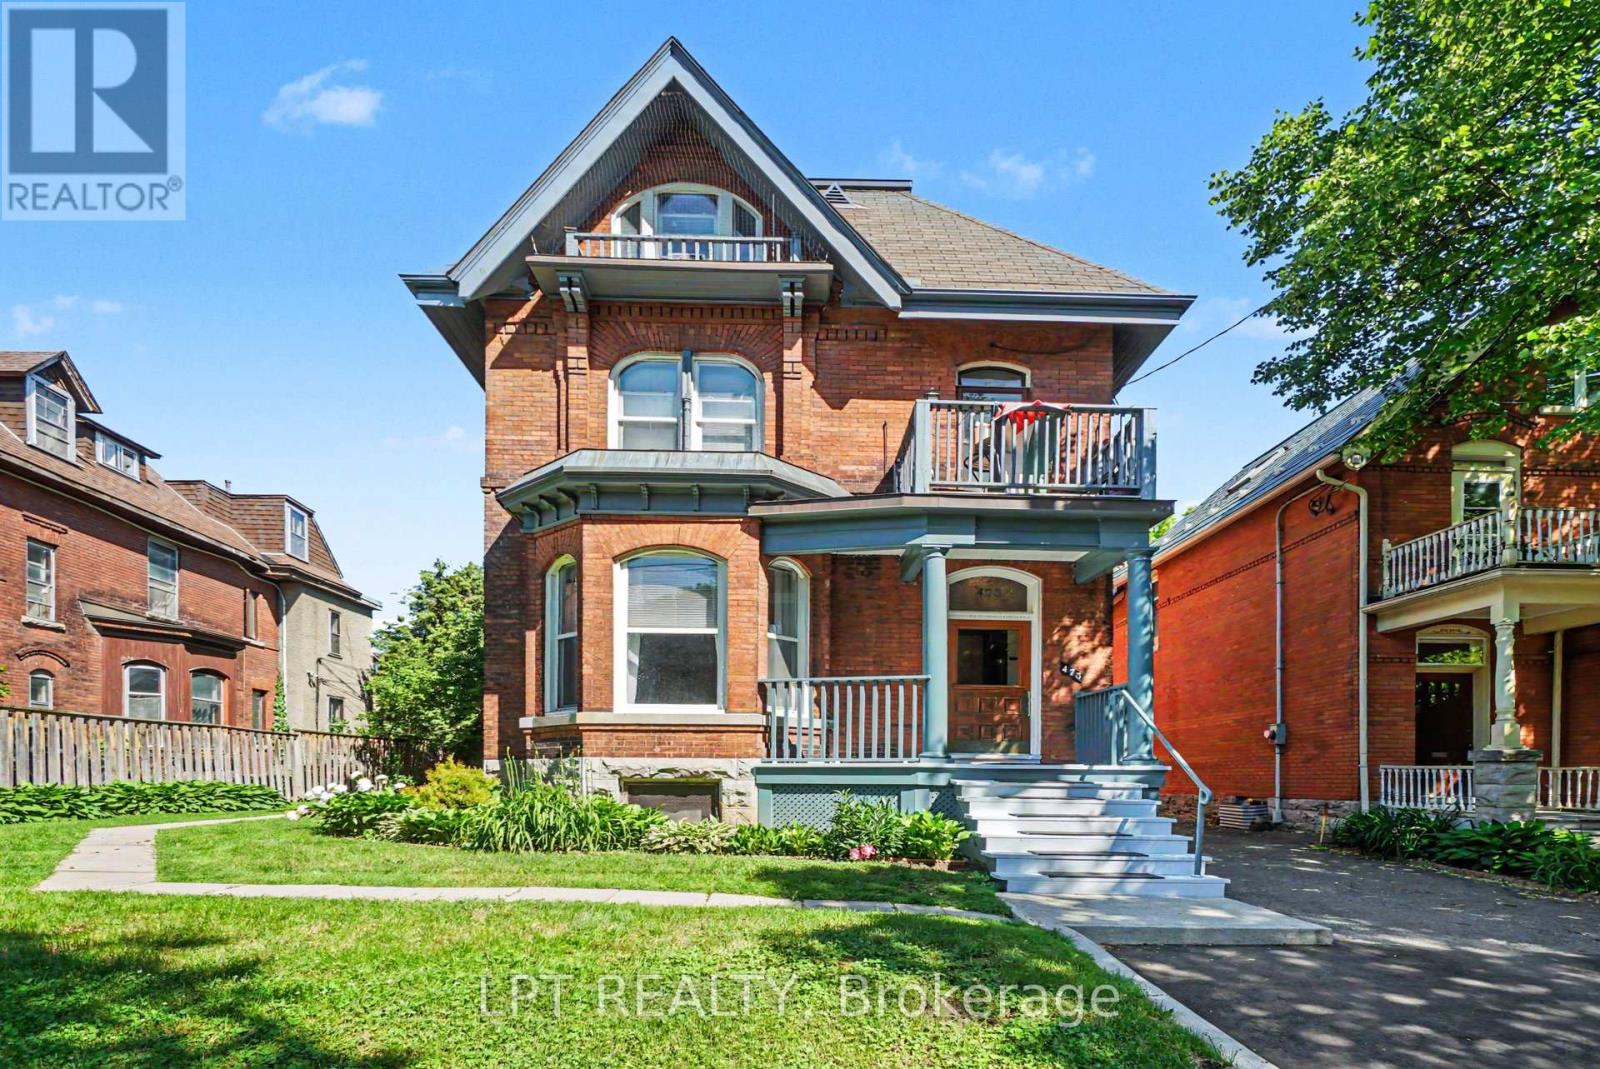
This majestic Victorian classic is beautifully situated upon a prime 58 ft lot at 475 MacLaren. One of the finest streets in downtown Ottawa with a delightful canopy of trees and remarkable properties of architectural distinction - just half a block East of Dundonald Park. Originally built for Canada's first Postmaster General, now comprises five impressive, renovated one- and two-bedroom rental suites. Family-owned all these 38 years. Thoughtfully upgraded, meticulously maintained, and built to endure. This turn-of-the-century property features a mix of high ceilings, hardwood floors, and beautiful art deco heating radiators throughout and as it stands blends historic charm with modernized building systems. Major upgrades include renovated kitchens and baths with granite, ceramics and stainless steel appliances; quality fibreglass-framed windows; updated electrical wiring and panels; replacement plumbing stacks; interior foundation treatment (2018); stone foundation repointing (2019); boiler (2001); two hot water tanks in parallel (2015 & 2025); roofing (2005 & 2016); five hydro meters; hardwired smoke detectors; tenant lockers; storage and garbage sheds; and seven window A/C units. Unit 1 is an exceptionally spacious two-bedroom suite offering a gas fireplace, wood-burning fireplace in the living room, five-piece ensuite, in-unit laundry and private deck. Residents enjoy a welcoming veranda, lobby, balconies, patios and deck areas. The lower level provides shared coin-operated laundry, private storage lockers and workshop space. Parking accommodates three or more vehicles in tandem. The grounds are attractively landscaped with generous side and rear yard amenities. The investment fundamentals are compelling, with an NOI of $72,000 and plenty of room. Just steps from Somerset Street, Bank Street, Parliament Hill, LRT transit, cycling infrastructure, restaurants, cafés, shopping, grocery stores and everyday conveniences .Well worth a discussion and site visit. (id:55625)
Ottawa, Ontario
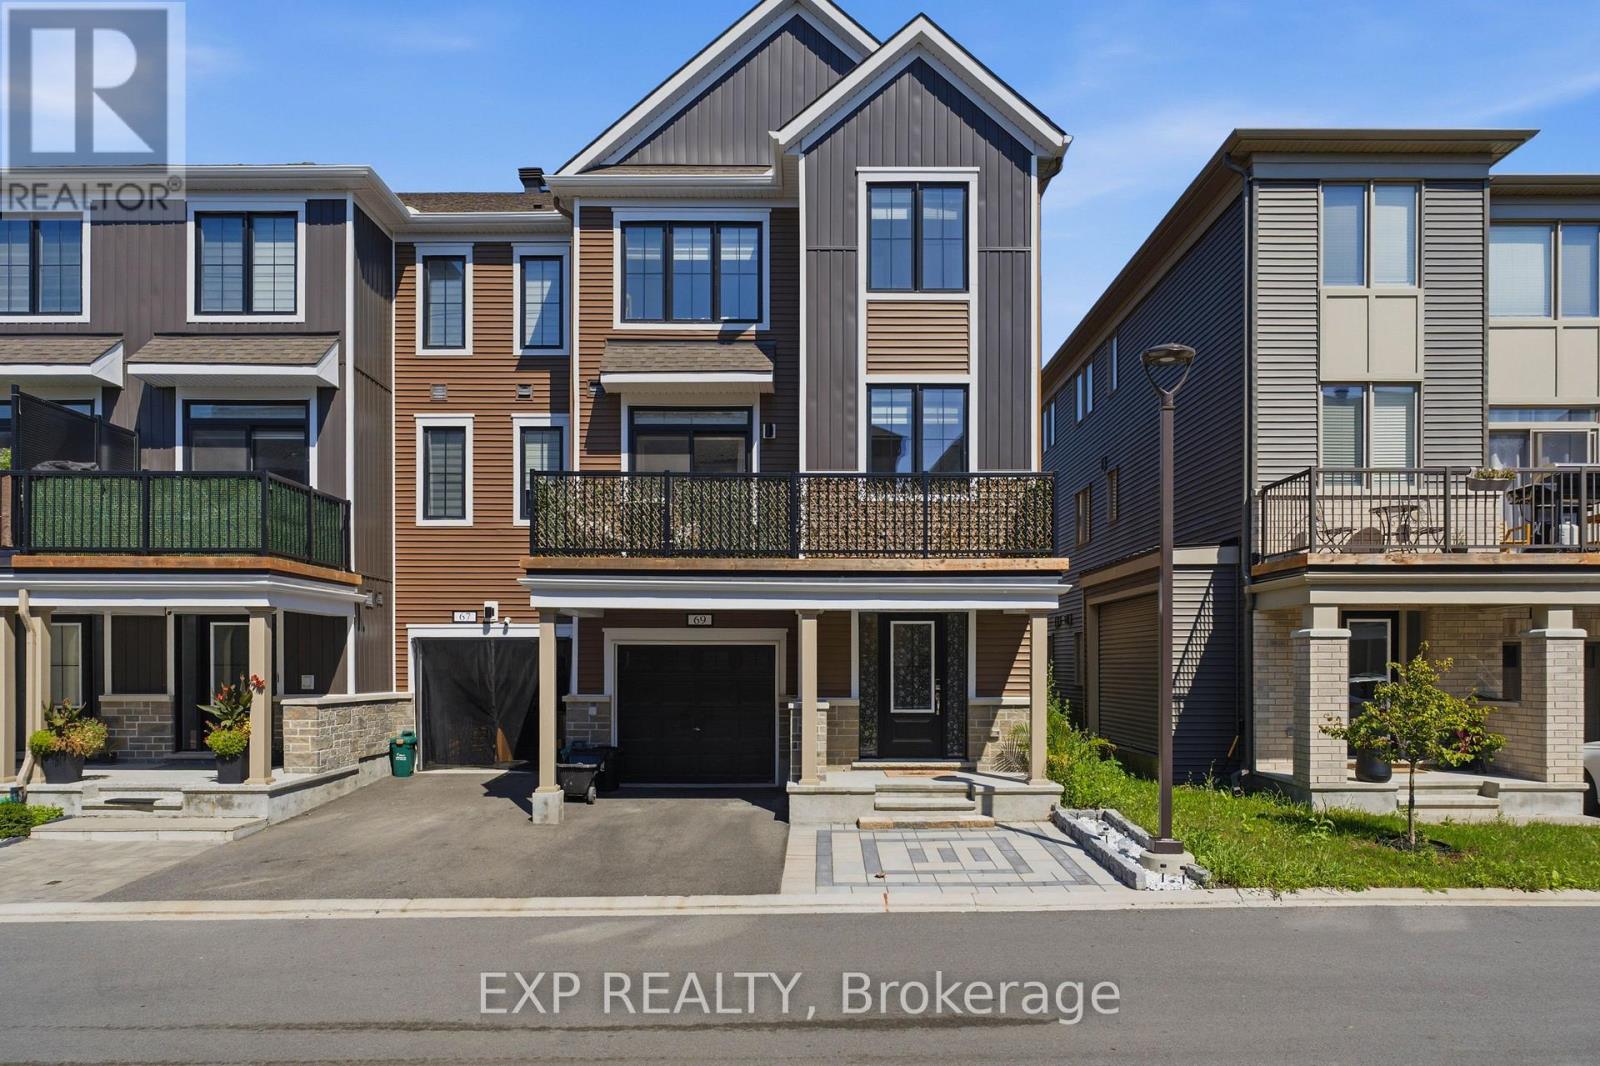
Welcome to 69 Lignite Private, a beautiful end-unit 3-storey townhome in Barrhaven, offering modern finishes, thoughtful upgrades, and a functional layout designed for today's lifestyle..This exceptional home features two bedrooms, each with its own private ensuite, providing comfort and privacy rarely found in townhome living. The main level welcomes you with a bright foyer, inside access to the garage, and a versatile space perfect for a home office, den, or additional living area.The second level showcases a stylish open-concept design with upgraded finishes throughout. The modern kitchen features sleek cabinetry, stainless steel appliances, a subway tile backsplash, and a spacious island overlooking the dining and living areas. Large windows fill the home with natural light, creating a bright and inviting atmosphere. Step out onto the private balcony, the perfect space to enjoy your morning coffee or relax outdoors. The upper level offers spacious bedrooms with the convenience of private ensuites, including a comfortable primary retreat with ample closet space. The layout provides flexibility for families, guests, or those looking for additional privacy. Additional highlights include a garage with upgraded epoxy flooring and a professionally interlocked front driveway that enhances curb appeal while providing an additional parking space. With the garage and extra interlock parking, this home offers 3 total parking spaces. Ideally located just minutes from Barrhaven Marketplace, this home is surrounded by everyday conveniences including schools, parks, public transit, shopping, restaurants, and more. Enjoy the perfect combination of modern living, convenience, and low-maintenance ownership in one of Barrhaven's desirable communities. (id:55625)

Ottawa, Ontario
Welcome to 7 Tradewinds Dr, an exceptional Estate residence in the prestigious Winding Way community. Known for its mature trees, executive homes, oversized lots, and proximity to the Rideau River. Winding Way offers a rare combination of privacy, prestige, and convenience. This beautifully enhanced Custom Minto-built home, on an oversized pie shaped lot, offers nearly 4,800 sq. ft. of elegant living space, thoughtfully designed for both sophisticated entertaining and comfortable family living. Grand principal rooms, soaring ceilings, expansive windows, and a chef-inspired kitchen with Viking appliances create a seamless blend of luxury and functionality. Designed for the most discerning homeowner, this exceptional residence features two separate expansive floor-to-ceiling refrigerated wine cellars. For added peace of mind, the home is equipped with a GenerLink generator connection, providing seamless backup power capability during outages. A spectacular oversized sunroom, with a grand wood fireplace, flooded with natural light and overlooking the backyard oasis, serves as a seamless extension of the home's living space. Step outside to your private resort featuring a sparkling inground pool, outdoor kitchen, change room, beautifully landscaped grounds, and multiple entertaining areas designed for unforgettable summer gatherings. A rare highlight is the unique garage configuration, offering an extra separate oversized garage-perfect for car enthusiasts, hobbyists, or additional storage. With four spacious bedrooms, a steam room built-in the ensuite shower, exceptional indoor and outdoor living spaces, smart home lighting and surround sound system, and a location just minutes from top-rated schools, golf courses, shopping, and dining, this remarkable property offers an unparalleled lifestyle opportunity. Rarely does a home of this caliber become available in Winding Way. Combining quality craftsmanship, thoughtful custom enhancements, and resort-style living. ** This is a linked property.** (id:55625)
Ottawa, Ontario
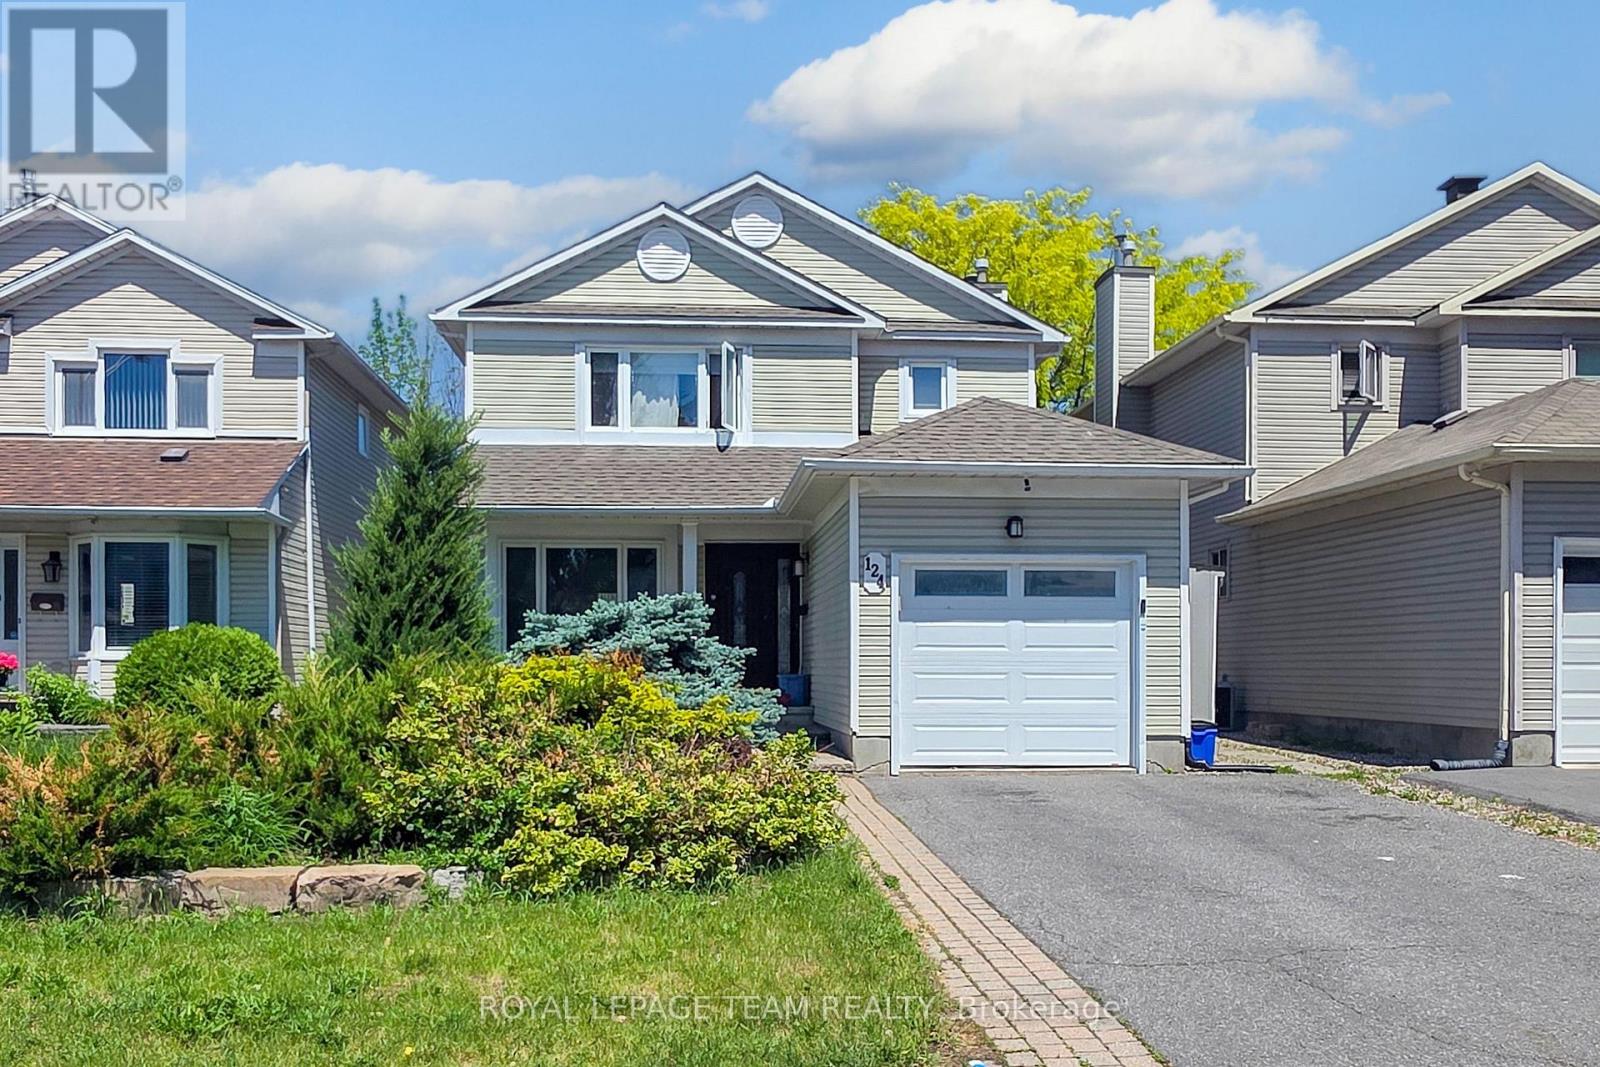
Welcome to this spacious family home in one of Barrhaven's most desirable neighbourhoods. With plenty of room to grow, this home offers a functional layout designed for both everyday living and entertaining. The main floor features multiple living spaces, providing flexibility for family gatherings, hosting guests, or simply relaxing at home. The updated kitchen is the heart of the home, complete with quartz countertops, built-in appliances, and ample workspace. Hardwood and laminate flooring run throughout the home, while the convenience of second-floor laundry adds to the thoughtful design. Upstairs, you'll find generously sized bedrooms, a full main bathroom, and a spacious primary retreat featuring a walk-in closet and private ensuite. The fully finished basement expands your living space with a dedicated office and an additional full bathroom, making it ideal for remote work, hobbies, or accommodating guests. Step outside to enjoy the fully fenced backyard, perfect for children, pets, and summer entertaining. Ideally located close to schools, parks, shopping, restaurants, recreational facilities, and major highways, this home offers the perfect balance of space, comfort, and convenience. Property is currently tenanted. Tenants will vacate upon a firm sale. A minimum of 24 hours' notice is required for all showings. Photos were taken before tenants moved in. Some images are digitally enhanced. (id:55625)
Ottawa, Ontario
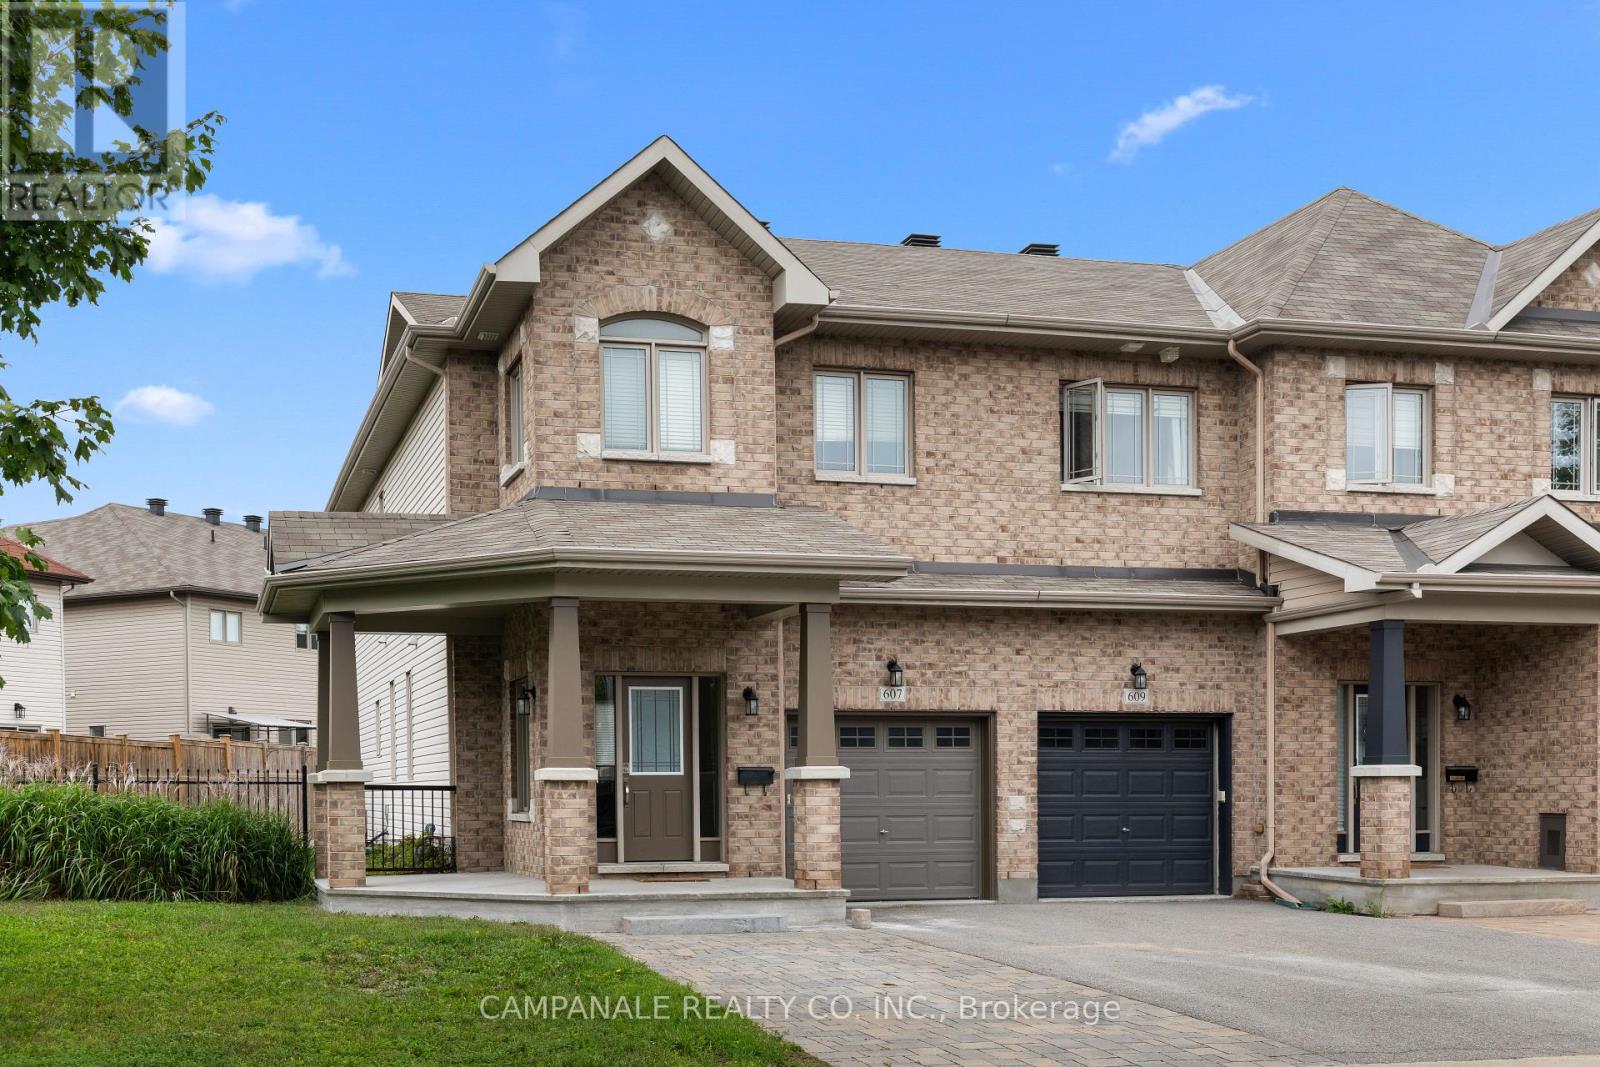
Welcome to 607 Via Amalfi! This Energy Star certified 4 bedroom, 3.5 bathroom home offers a great blend of comfort, functionality and thoughtful upgrades, all set on a generous south-facing lot. The main level features a beautiful gas fireplace with stone feature wall, creating a warm focal point in the living space. The kitchen is equally impressive, with an upgraded glass, stone and stainless steel backsplash, under-cabinet lighting, space-saving over-the-range microwave/hood fan, second oven and upgraded eating-area chandelier. Dining table and chairs are also included.The finished basement adds valuable flexibility with a fourth bedroom, 3-piece bathroom with walk-in shower and a door at the bottom of the stairs for added privacy. The basement bedroom could easily serve as a guest suite, home office or potential rental space.Step outside to enjoy the south-facing backyard, complete with a lockstone patio, gardens, enlarged elevated BBQ deck and expansive side yard - plenty of room to relax, entertain and enjoy the outdoors. The double driveway provides ample parking, with lockstone on half. The garage is a true bonus for hobbyists and DIY enthusiasts, featuring a built-in workbench and storage, heater and welding plug. A home with plenty of space, flexibility and personality - ready to be enjoyed! (id:55625)
Ottawa, Ontario
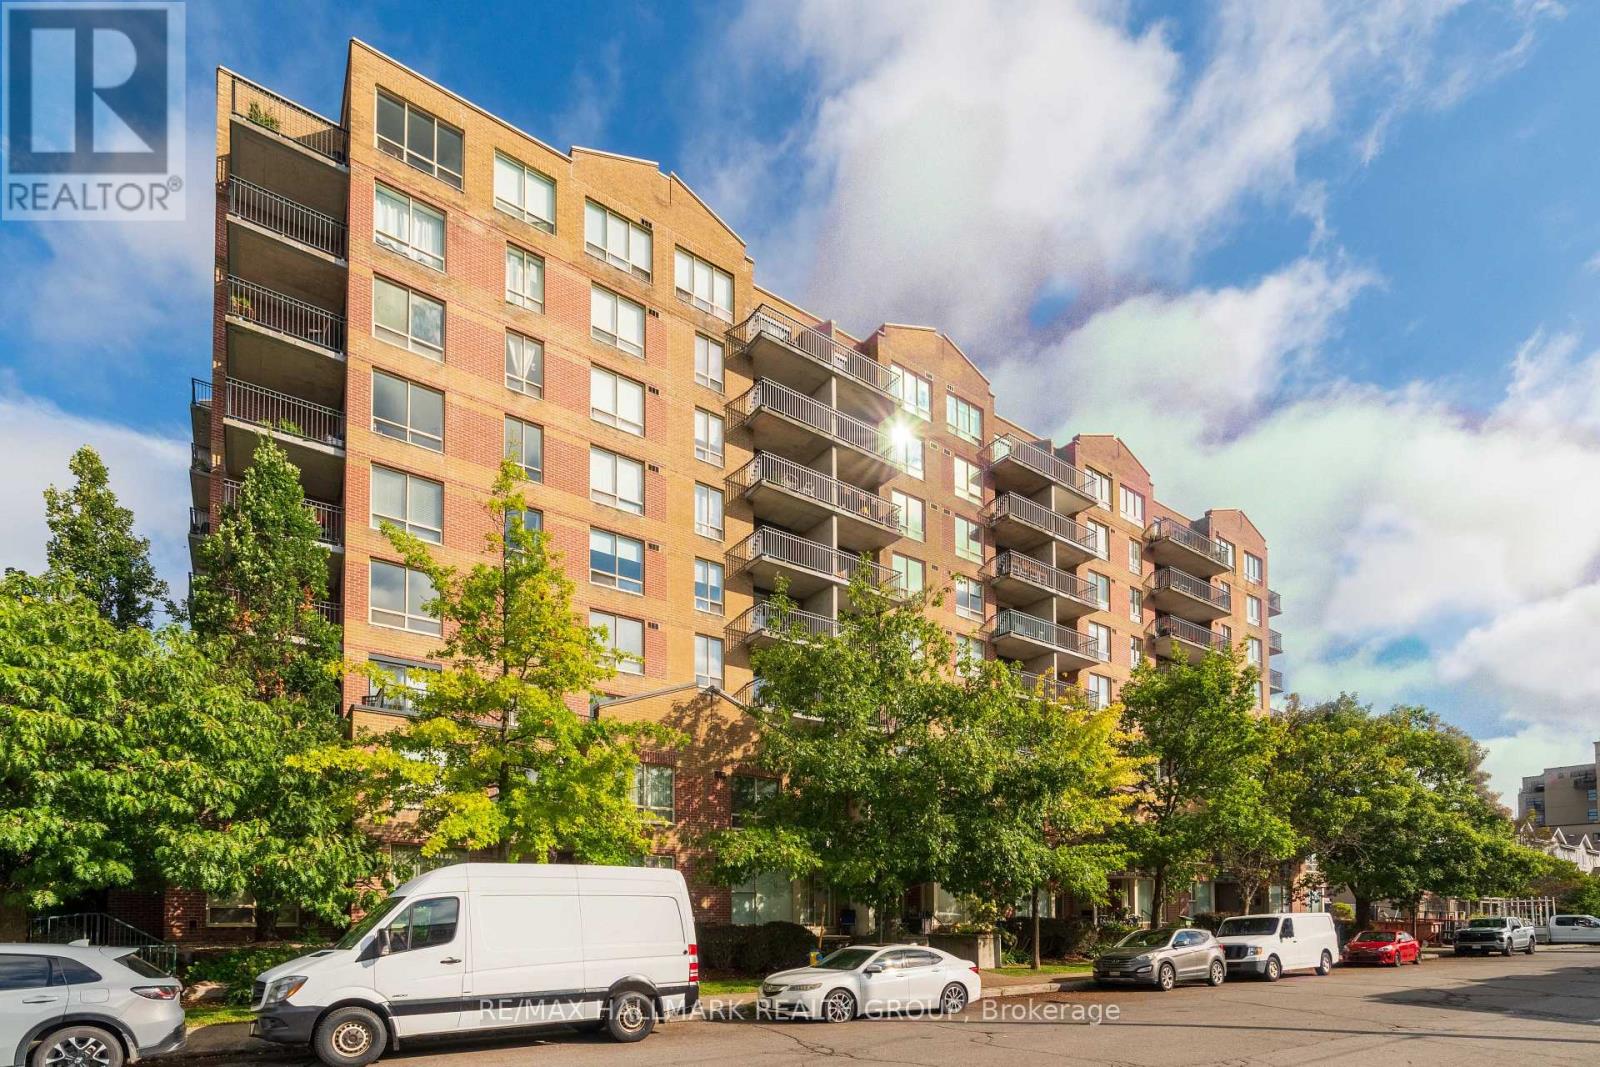
Start your morning with coffee on the balcony, browse Parkdale Market, or head to the Ottawa River Pathway for a change of scenery. Situated between Hintonburg and Westboro, this one-bedroom-plus-den condo puts you steps from Tunney's Pasture LRT and within walking distance of Wellington Street West's cafés, restaurants and shops. Indoor access to Holland Cross and Starbucks adds convenience when the weather keeps you inside.At home, courtyard views and abundant natural light create a welcoming backdrop for everyday living. The living area extends into a flexible den, with double French doors and balcony access-giving you room to work, host an overnight guest or simply spread out. Hardwood floors run throughout, while the galley kitchen pairs white cabinetry with stainless steel appliances, a tiled backsplash and a pass-through to the adjoining space. A spacious bedroom with a double-door closet, spacious bathroom and in-unit laundry complete the interior.The shared courtyard offers a gazebo and BBQ area to enjoy outdoors, and an included storage locker keeps seasonal belongings out of the way. Condo fees covers your heat, hydro, water, building insurance, management, and maintenance. A connected location with room to make yourself at home. (id:55625)
Ottawa, Ontario
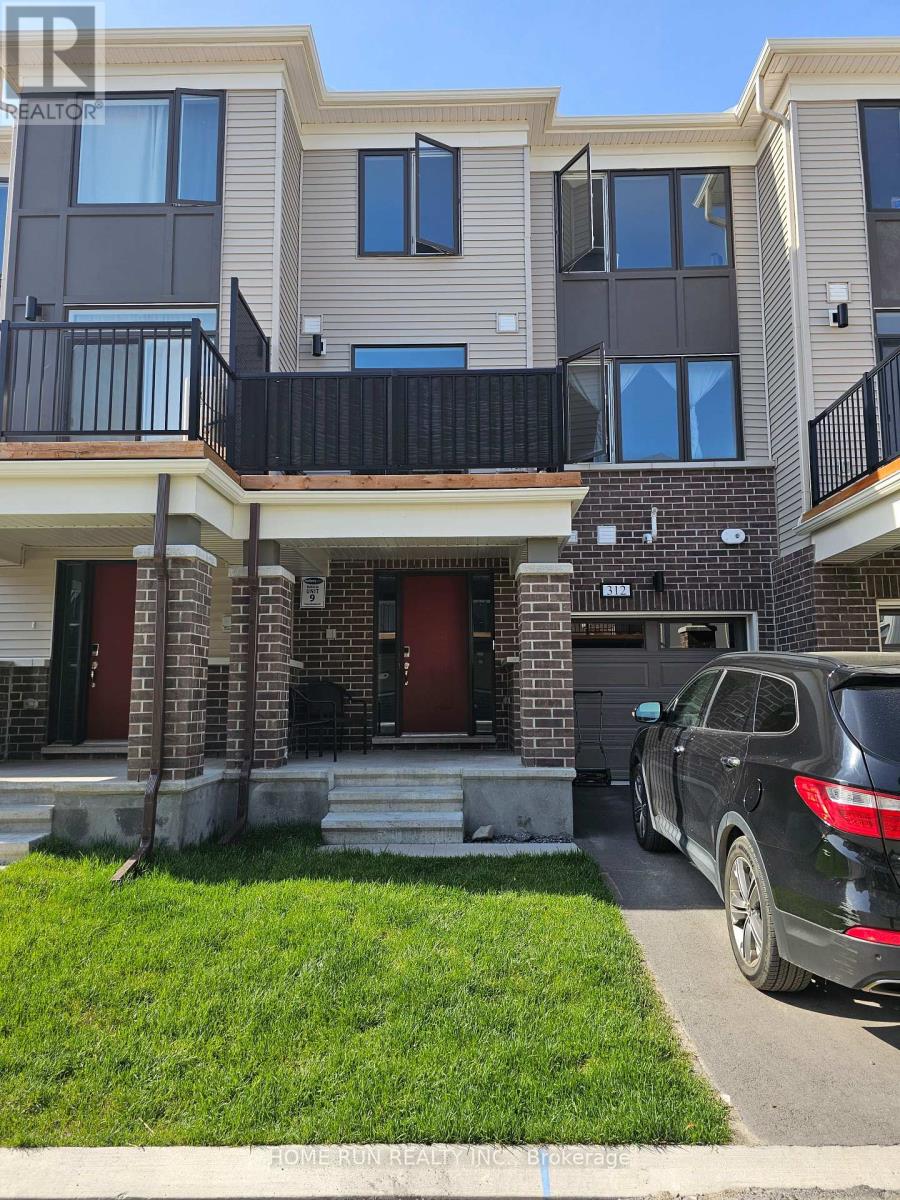
Beautiful Modern Three Story Townhouse in Half-Moon Bay Barrhaven. This modern and bright house contains three levels of living space. The main level features a large foyer, closet, laundry room, access to the garage, storage space and access to the basement for additional storage. Tile is featured throughout the main level. The second level features a full kitchen with all stainless steel appliances, a large great room and dining area, powder room as well as access to the large balcony. Upgraded laminate flooring is featured on this level. The third level contains the primary bedroom with a large walk in closet as well as a secondary bedroom and a 3-piece full bathroom. Includes Kitchen appliances, Washer, Dryer, Garage door opener and Central A/C and Furnace. Close to amenities such as Barrhaven Town Centre, Chapman Mills Market Place, Costco, Highway 416 and Minto Recreation Complex. Home is still covered under Tarion new build warranty. (id:55625)
Ottawa, Ontario
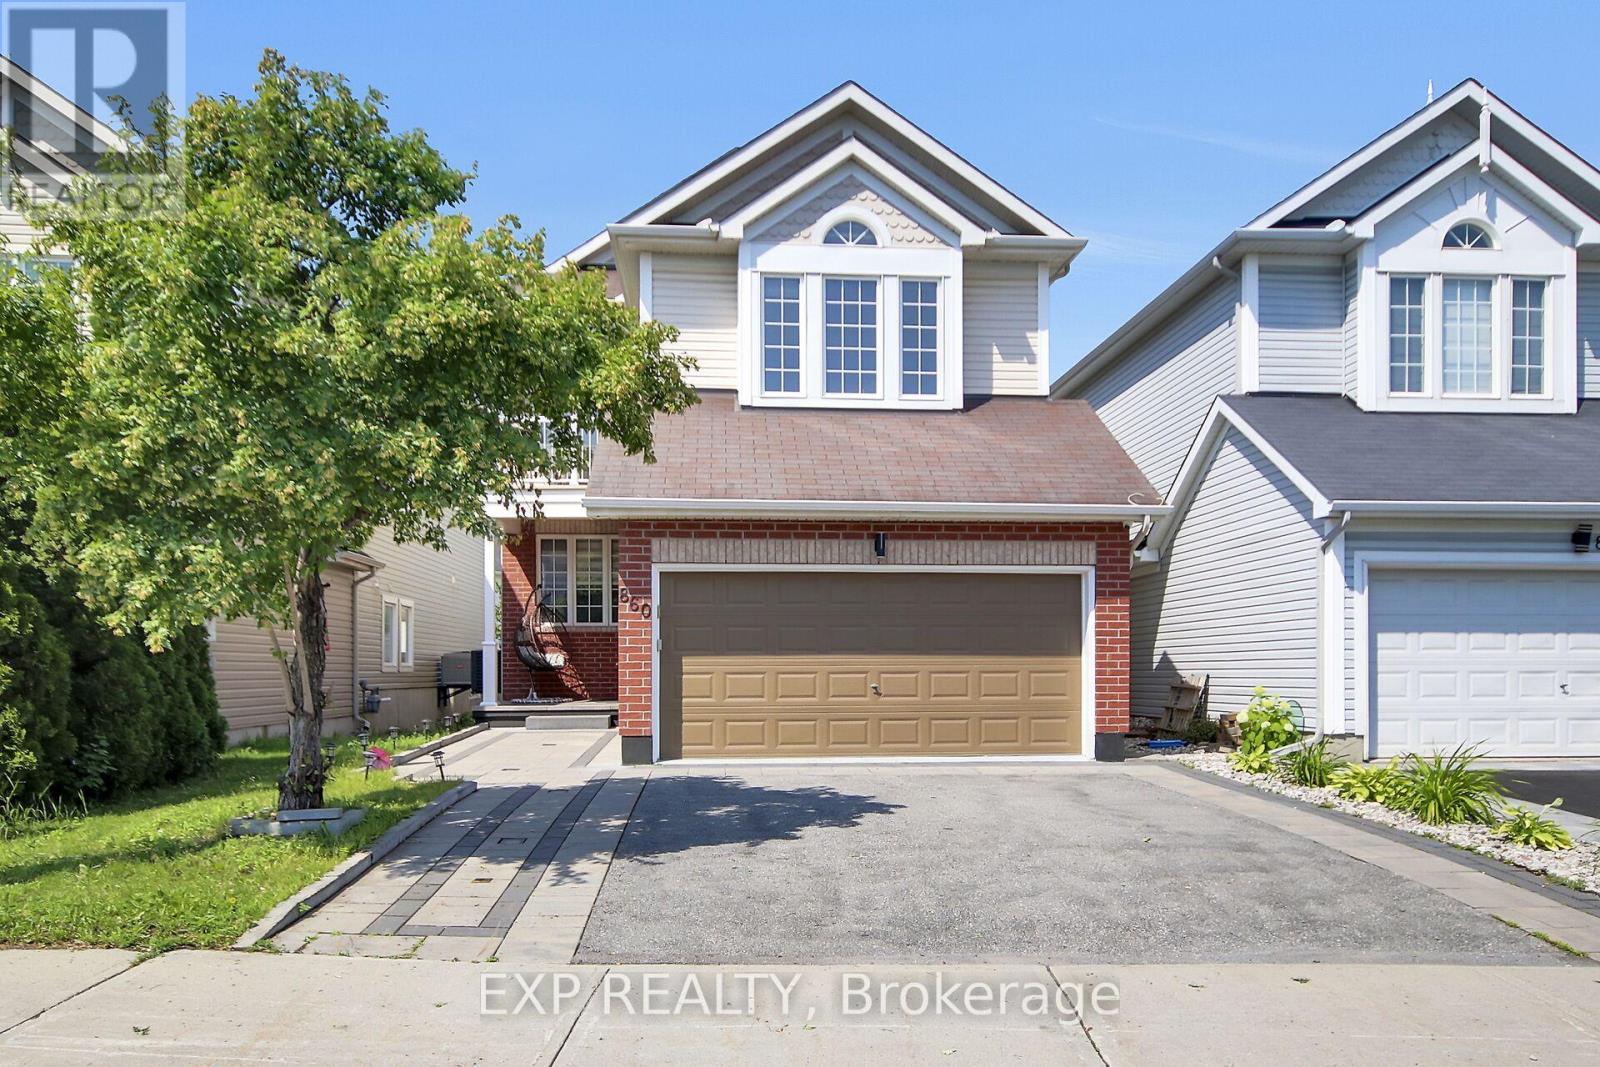
Bright, spacious, and beautifully designed, this open-concept single-family home is located in a desirable family-friendly neighborhood. The main floor features a welcoming living room, a formal dining area, and a modern open-concept kitchen complete with granite countertops and stainless steel appliances-ideal for both everyday living and entertaining. Upstairs, the spacious primary bedroom offers a walk-in closet and a luxurious five-piece ensuite. Three additional generously sized bedrooms and a full three-piece bathroom provide ample space for family and guests. The home showcases a tasteful combination of hardwood, tile, and wall-to-wall carpet flooring, offering both style and comfort throughout. Please allow 24 hours irrevocable on all offers. The property is currently owner-occupied. Recent Updates: Wifi Pot Lights 2019, Hot Water Tank (2025), AC (2025), Heated Mirrors in Bathroom, Stove & Fridge(2024),New Carpet (2024), Washer& Dryer(2018), Blinds(2020), Newly Painted, Backyard & Deck (2020) (id:55625)
Ottawa, Ontario
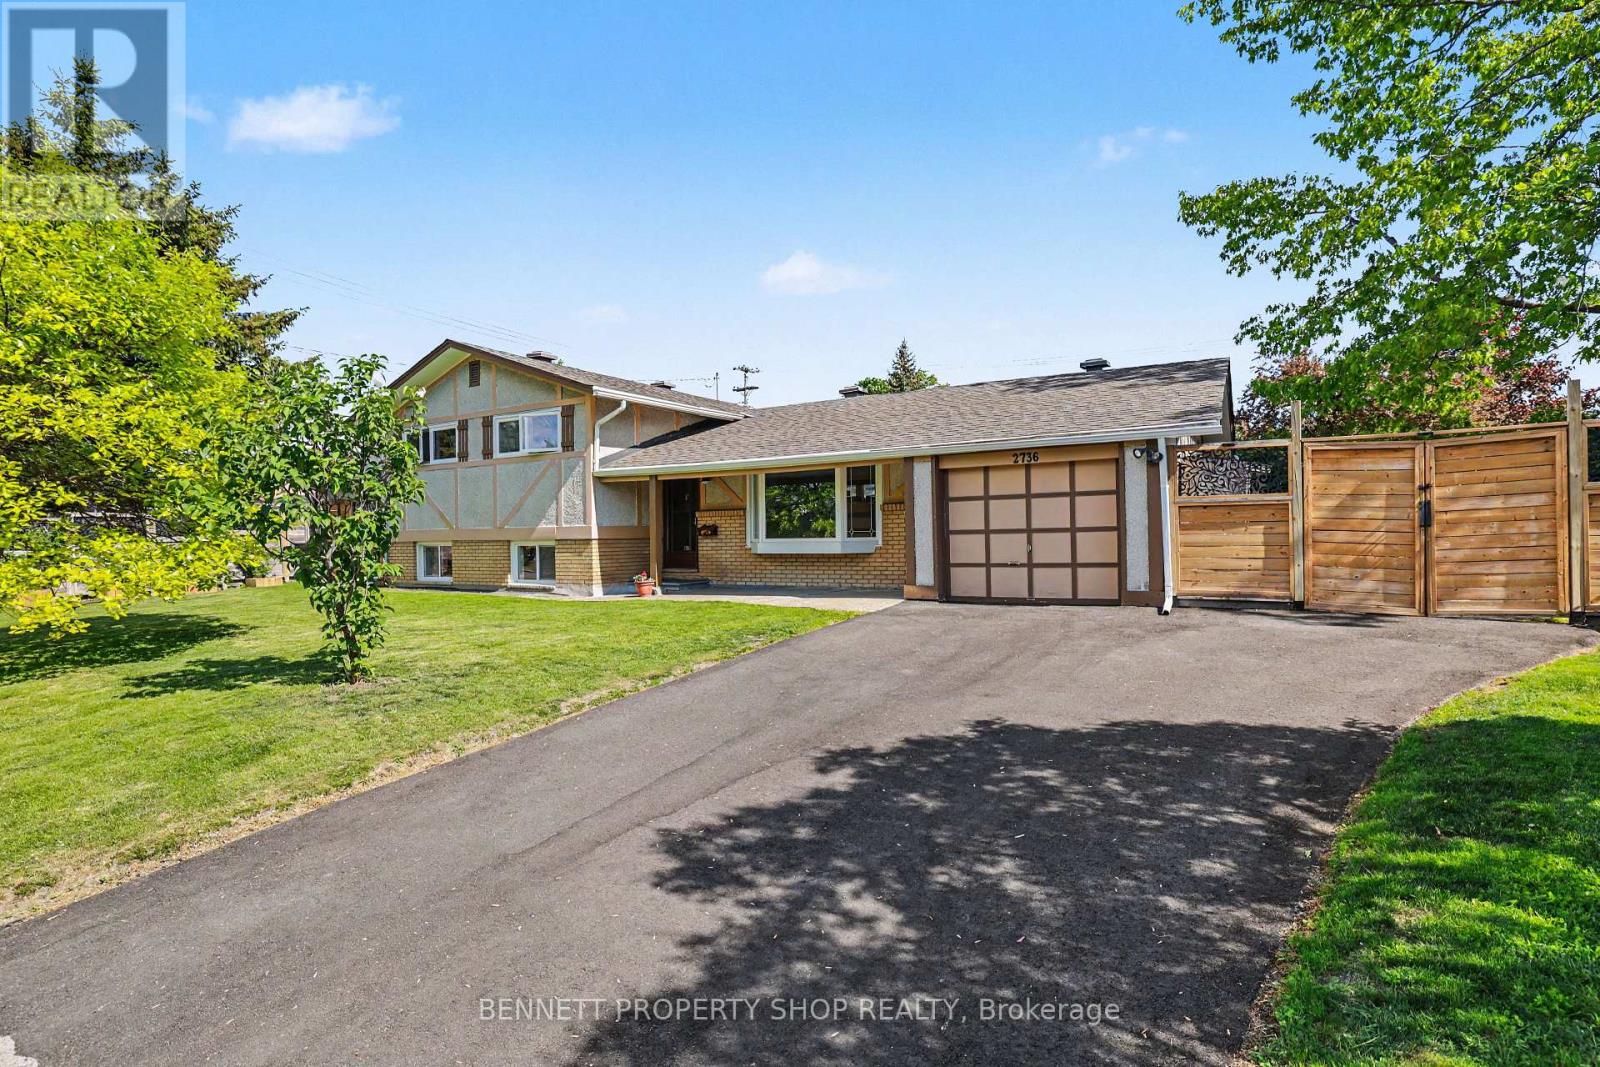
Come home to this welcoming 4-bedroom side-split on a quiet crescent in Ottawa's west end. This charming 1964 family home sits on a generous lot and feels like the perfect place to build happy memories. Step inside and you'll love how the well-appointed kitchen overlooks the bright, open-concept living and dining area. It's the kind of space where everyone naturally gathers, whether you're cooking dinner, sharing stories, or hosting get-togethers. With 4 bedrooms and two full bathrooms, everyday life just feels easier and more organized. The lower level adds even more flex space... think, large rec room, another bedroom, office space, or a gym, and a ton of storage! Outside, the large, beautifully landscaped yard is a true extension of your living area. Enjoy morning coffee or evening dinners on the spacious deck, fire up the BBQ or smoker, and relax in your own private oasis. Located in a mature, family-friendly neighbourhood, you're close to great schools, parks, shopping, and transit. This one has it all! 24 hours irrevocable on all offers. 3 bedrooms above grade, 1 bedroom below grade. Some photos are digitally enhanced. (id:55625)
Ottawa, Ontario
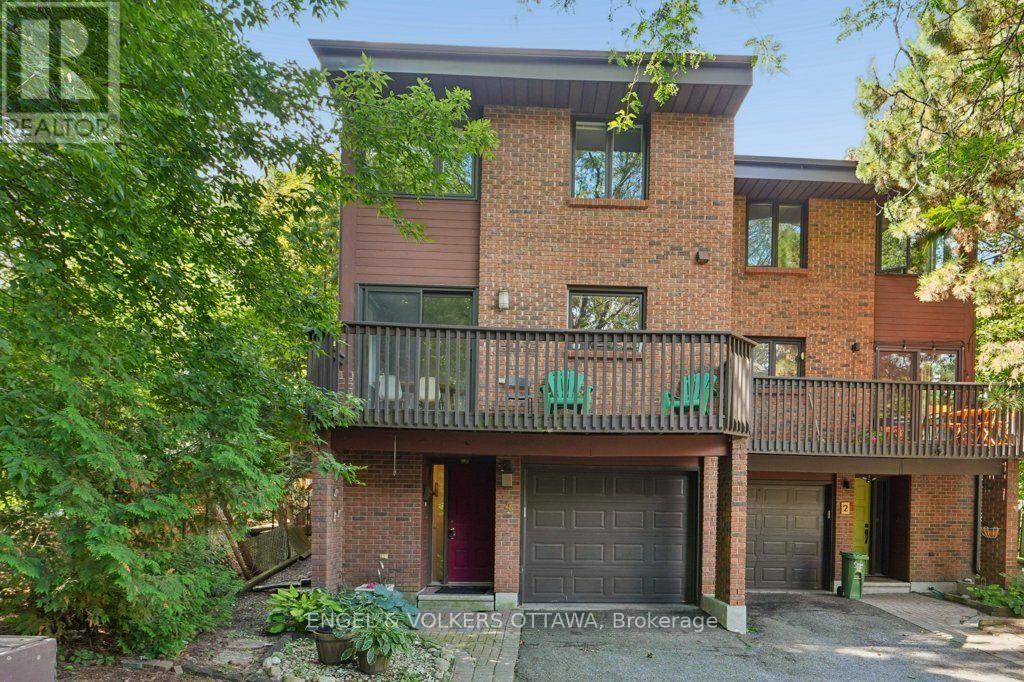
Live your luxury in the heart of Westboro! This 3-bedroom, 3-bath family home with a private backyard, garage and parking for two is a rare tucked-away gem. This unique property functions much like a freehold, nestled in a secluded courtyard setting. A low condo fee of just $326/month covers water, insurance, landscaping and snow removal. Set back from the street, it offers an unexpected sense of peace and privacy-away from the early-morning noise of passing garbage trucks and snowplows, surrounded by mature trees and greenery, with views toward Hampton Park.Inside, the wow factor continues with dramatic 12-foot vaulted ceilings, stunning hardwood floors and an expansive, light-filled living room with a wood-burning fireplace, large windows and patio doors to the private backyard. The renovated eat-in kitchen opens to a balcony, while the dining room overlooks the living room-an ideal layout for family life and entertaining. Upstairs offers three bedrooms and two full baths, including a spacious primary suite with walk-in closet and ensuite. A lower-level family room provides even more flexible living space. Walk everywhere-to schools, parks, Westboro shops and restaurants, neighbourhood markets and the LRT. A rare combination of space, privacy, greenery and convenience in one of Ottawa's most sought-after neighbourhoods. (id:55625)
Ottawa, Ontario
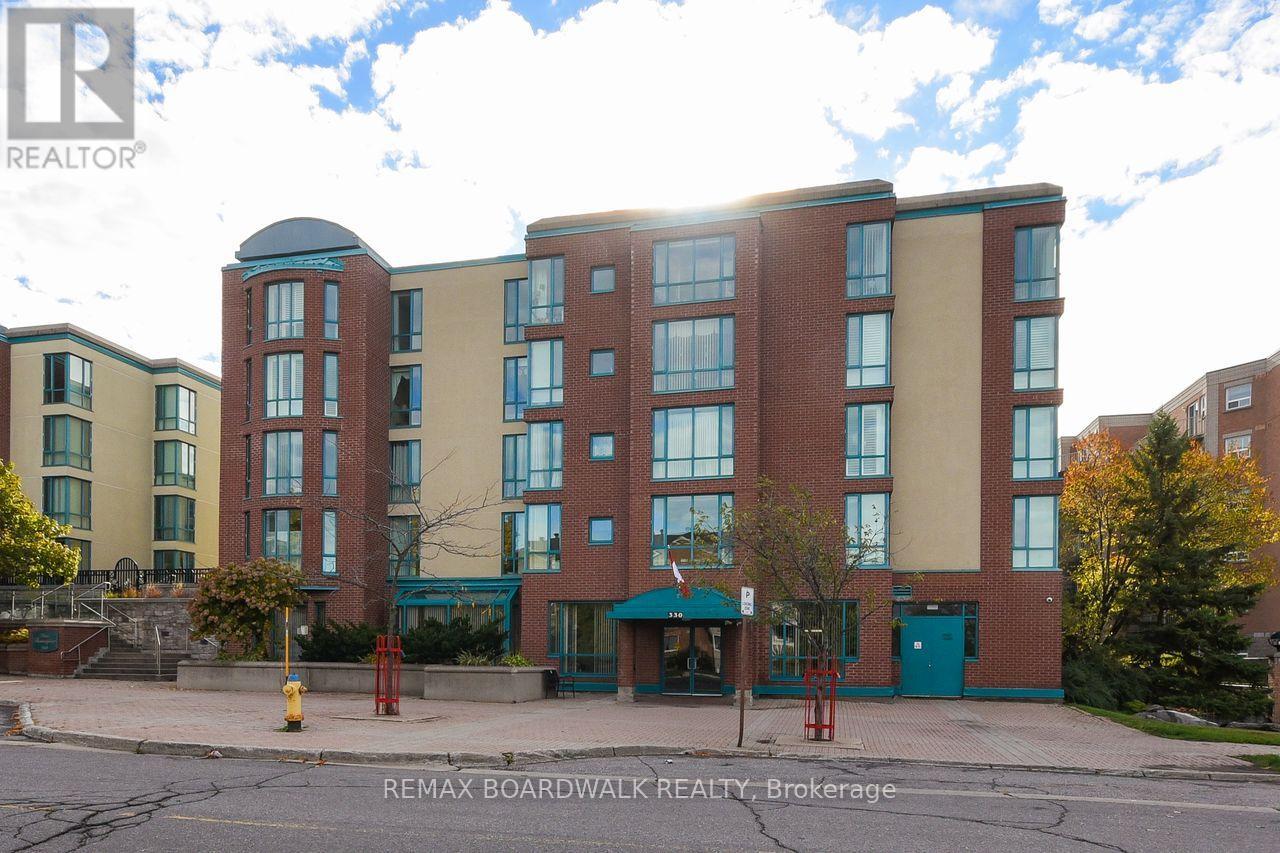
Place Beausejour on Centrum Blvd; Adult Complex in the heart of Orleans. Cul- de- sac. (id:55625)
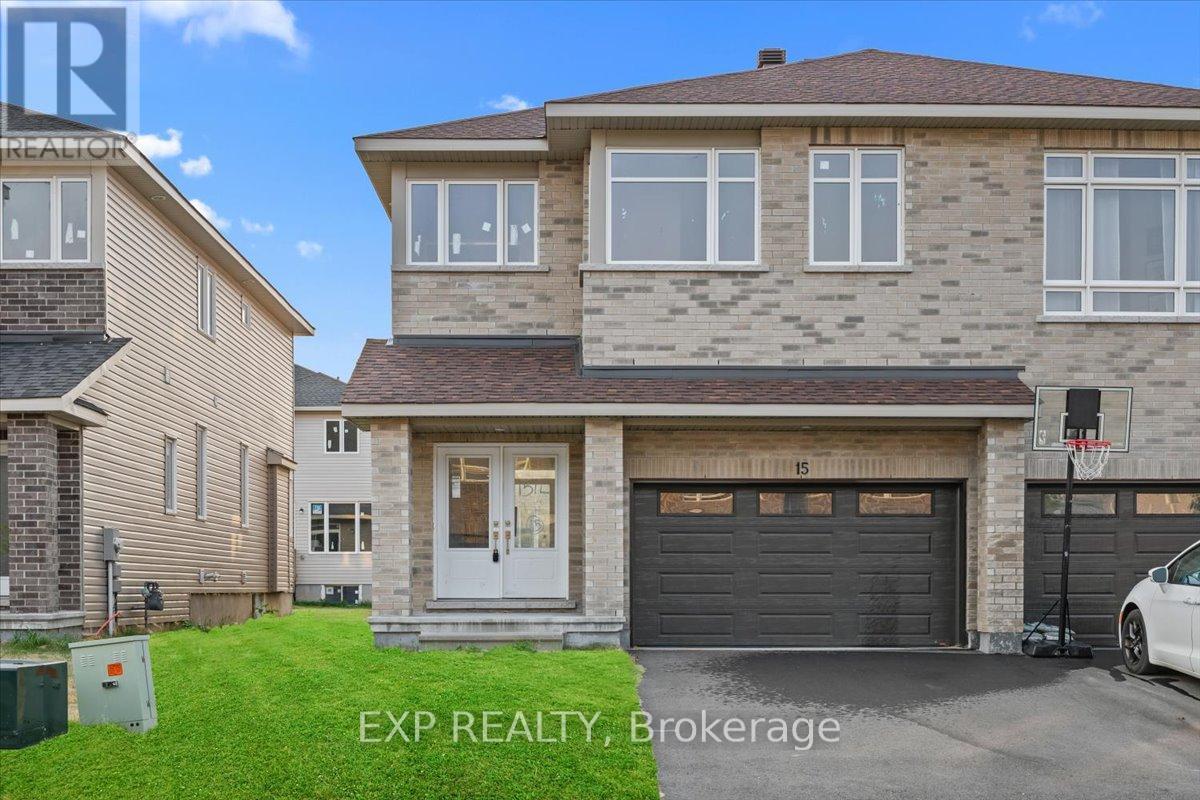
Carleton Place, Ontario
THIS HOME QUALIFIES FOR THE HST NEW HOUSING REBATE!! Be the first to live in this BRAND NEW 4Bed/3Bath home in Carleton Landing! Olympia's popular Magnolia Semi-Detached Model. A spacious foyer leads to a bright, open concept main floor with tons of pot lights and natural light. Modern kitchen features loads of white cabinets, pantry, granite countertops, island with seating and patio door access to the backyard. Living room overlooking the dining room, the perfect place to entertain guests. Mudroom off the double car garage. Primary bedroom with walk-in closet and spa like ensuite featuring a walk-in shower, soaker tub and expansive double vanity. Secondary bedrooms are a generous size and share a full bath. Laundry conveniently located on this level. Only minutes to amenities, shopping, schools and restaurants. Photos used are of the same model with different finishes. (id:55625)
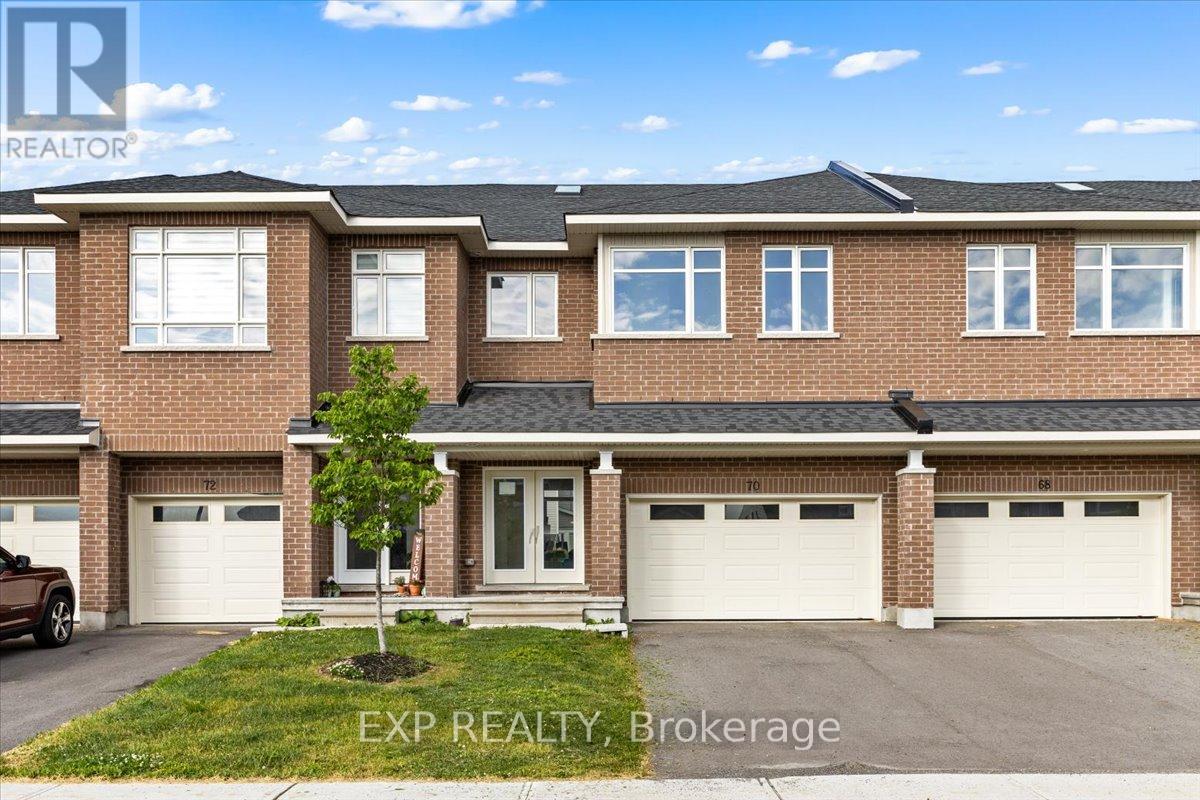
Carleton Place, Ontario
THIS HOME QUALIFIES FOR THE HST NEW HOUSING REBATE!! Be the first to live in this BRAND NEW 4Bed/3Bath home in Carleton Landing! Olympia's popular Magnolia Model boasting 2230 sqft. A spacious foyer leads to a bright, open concept main floor with loads of pot lights and natural light. Modern kitchen features loads of white cabinets, pantry, granite countertops, island with breakfast bar and patio door access to the backyard. Living room overlooking the dining room, the perfect place to entertain guests. Mudroom off the double car garage. Primary bedroom with walk-in closet and spa like ensuite featuring a walk-in shower, soaker tub and expansive double vanity. Secondary bedrooms are a generous size and share a full bath. Laundry conveniently located on this level. Only minutes to amenities, shopping, schools and restaurants. (id:55625)
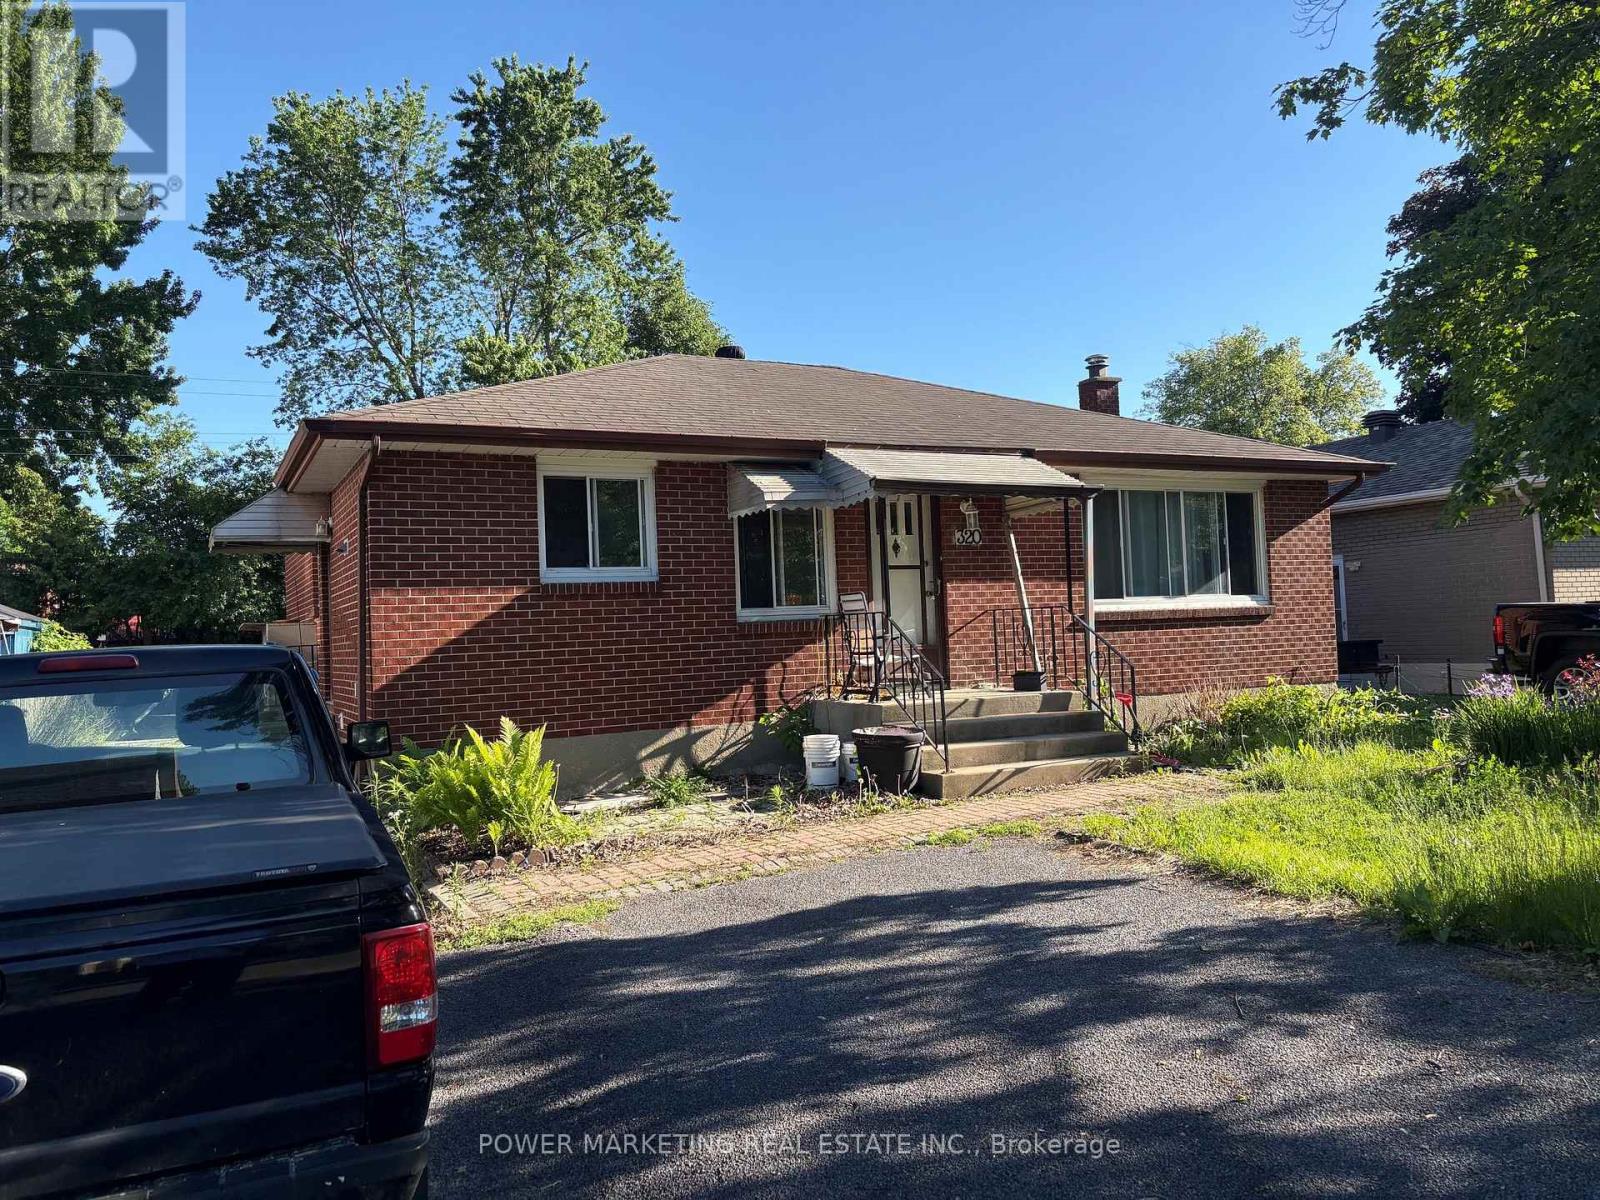
Ottawa, Ontario
The best deal! Large All brick bungalow with 3 bedroom, 2 bathrooms, large living room, newer windows, newer furnace, oak kitchen cabinets, finished lower level with recreation room, full bathroom, close to schools, shopping centers and all amenities! A great property to convert to a duplex or build a new building! tenant occupied, needs 24 hours and tenant prefers 6-8 pm showings! Call Now! (id:55625)
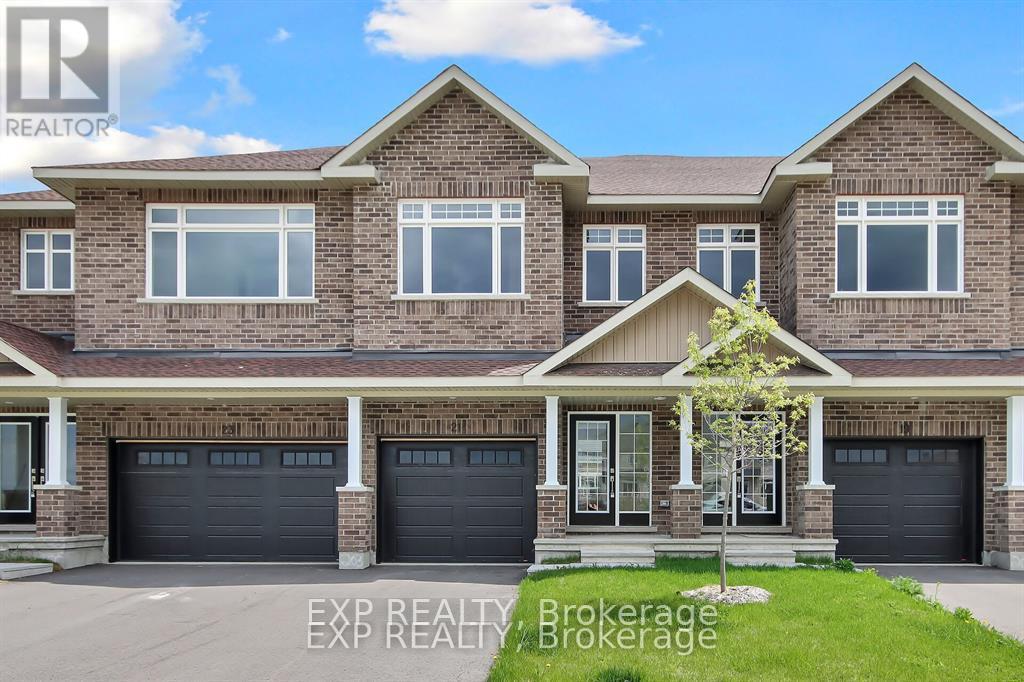
Carleton Place, Ontario
Welcome to Olympia's Almonte model in Carleton Place. This contemporary 1697 sqft home has it all! Great use of space with foyer and powder room conveniently located next to the inside entry. The open concept main floor is bright and airy with pot lights and tons of natural light. The modern kitchen features loads of cabinets and an island with seating all overlooking the living and dining area, the perfect place to entertain guests. Upper level boasts a seating area, making the perfect work from home set up or den, depending on your family's needs. Primary bedroom with walk-in closet and ensuite. Secondary bedrooms are a generous size and share a full bath. Laundry conveniently located on this level. Only minutes to amenities, shopping, schools and restaurants. Some photographs have been virtually staged. Photos provided are of a similar unit. (id:55625)
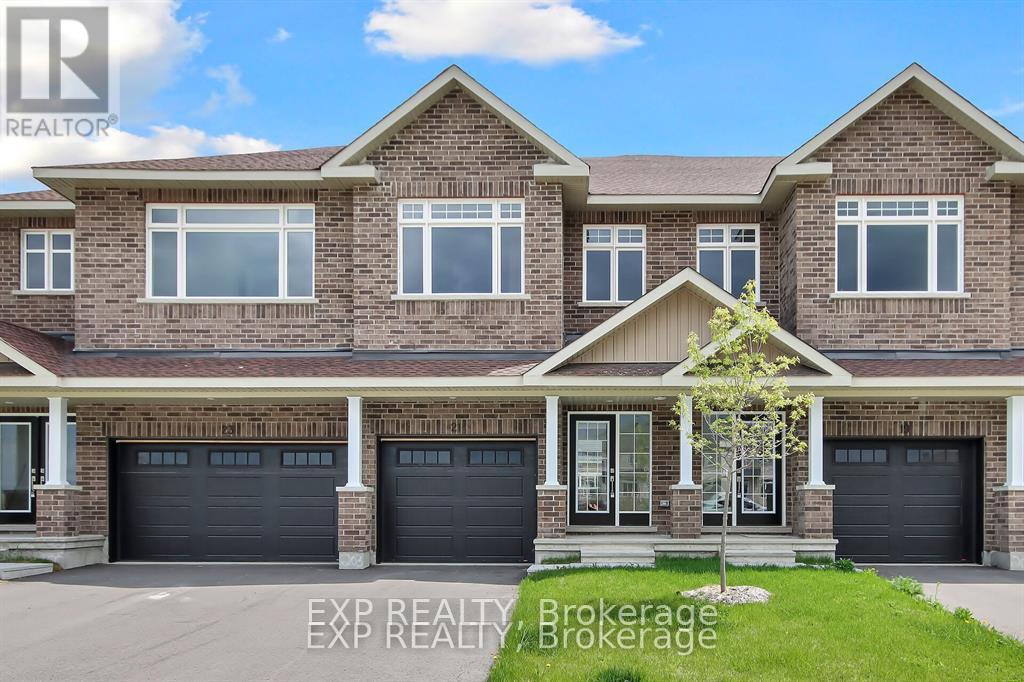
Carleton Place, Ontario
THIS HOME QUALIFIES FOR THE HST NEW HOUSING REBATE!! This contemporary 1697 sqft home has it all! Welcome to Olympia's Almonte model. Great use of space with foyer and powder room conveniently located next to the inside entry. The open concept main floor is bright and airy with pot lights and tons of natural light. The modern kitchen features loads of cabinets and an island with seating all overlooking the living and dining area, the perfect place to entertain guests. Upper level boasts a seating area, making the perfect work from home set up or den, depending on your family's needs. Primary bedroom with walk-in closet and ensuite. Secondary bedrooms are a generous size and share a full bath. Laundry conveniently located on this level. Only minutes to amenities, shopping, schools and restaurants. Some photographs have been virtually staged. (id:55625)
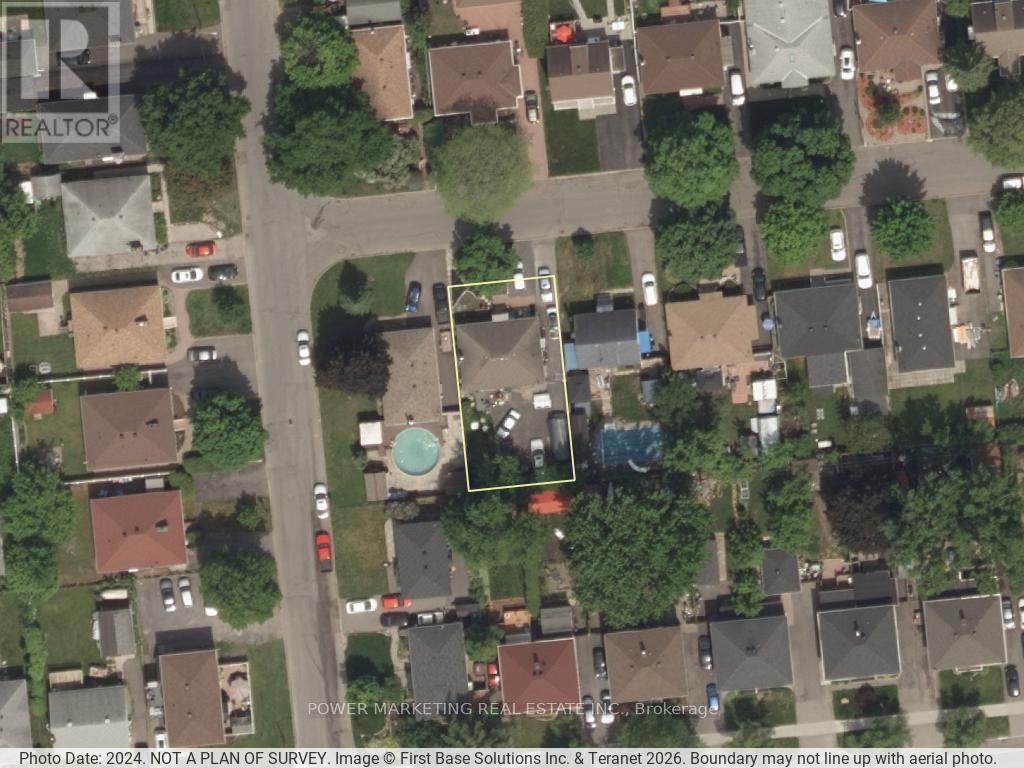
Ottawa, Ontario
The best deal! Large All brick bungalow with 3 bedroom, 2 bathrooms, large living room, newer windows, newer furnace, oak kitchen cabinets, finished lower level with recreation room, full bathroom, close to schools, shopping centers and all amenities! A great property to convert to a duplex or build a new building! tenant occupied, needs 24 hours and tenant prefers 6-8 pm showings! Call Now! (id:55625)
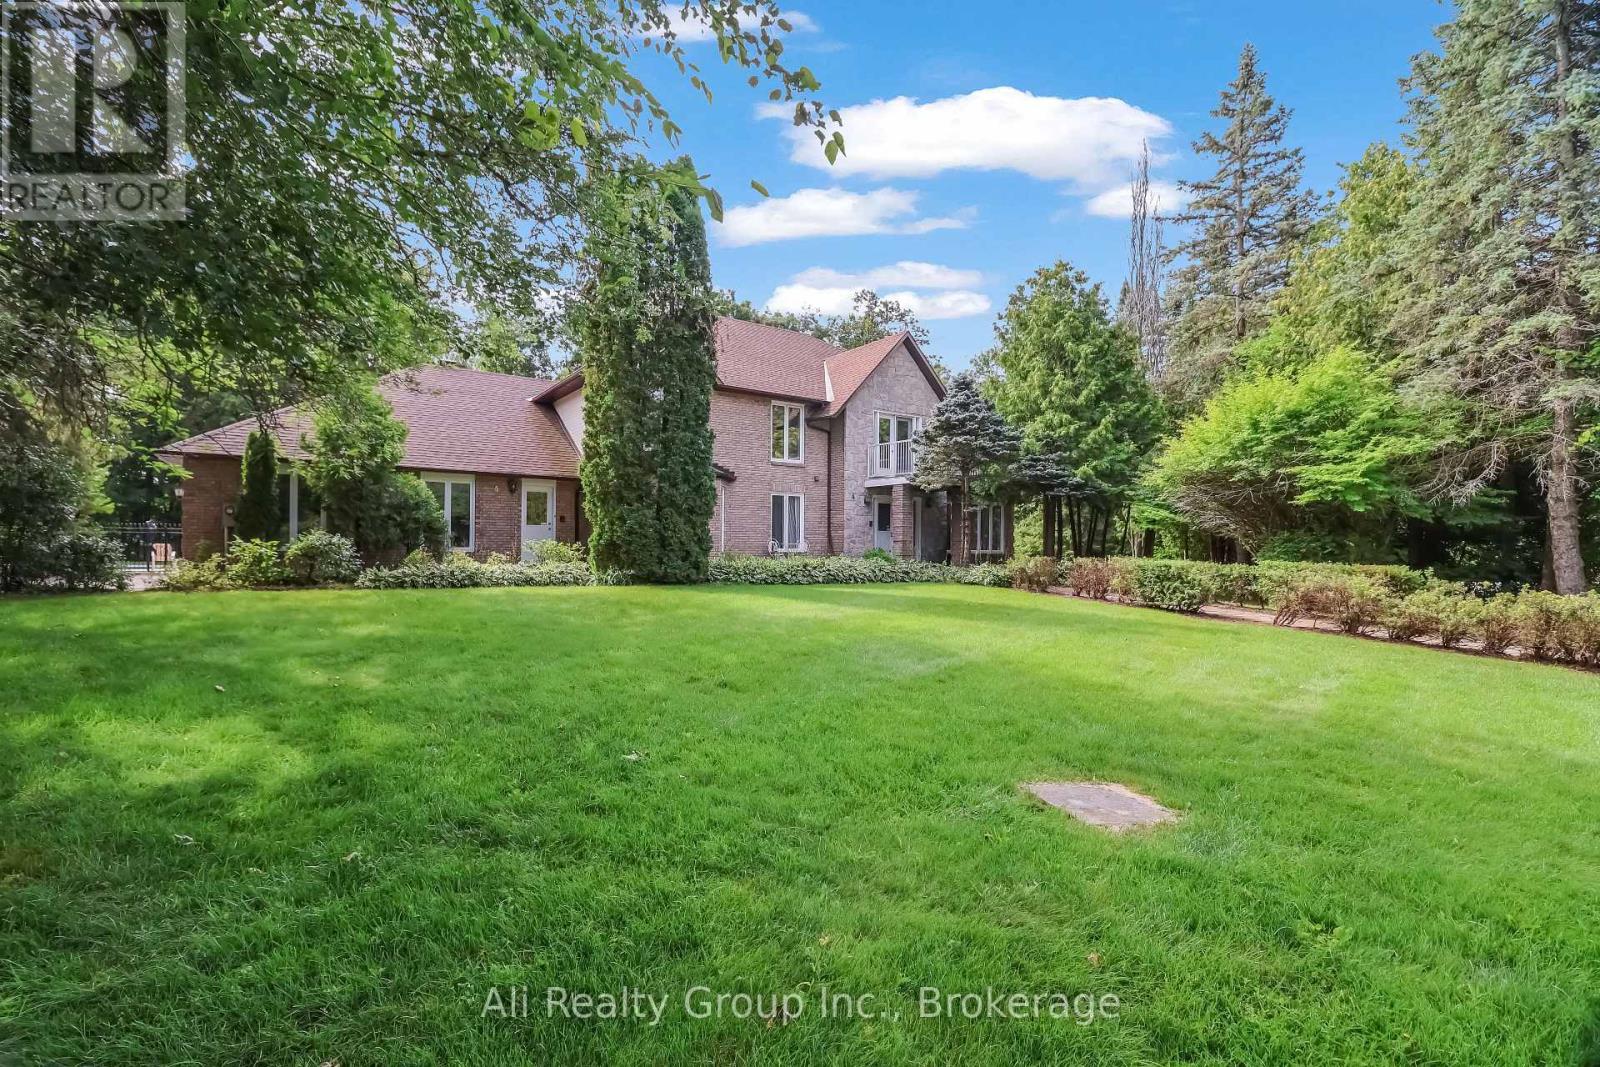
Ottawa, Ontario
Rarely offered in Cedarhill/Orchard Estates, one of Ottawa's most iconic and distinctive residential neighbourhoods, this exceptional estate property delivers remarkable scale, privacy and possibility. Tucked away on Royal County Down-an intimate enclave of only three residences near Cedarhill Golf and Country Club-the home is set on an approximately 1 acre lot framed by mature trees. Offering approximately 4,388 sq. ft. above grade, according to MPAC, the residence features a versatile six-bedroom layout designed for generous everyday living and memorable entertaining. A dramatic two-storey foyer opens to expansive formal living and dining rooms, while the spacious kitchen, breakfast area and family room with fireplace form the heart of the home. A sun-filled solarium provides a standout four-season retreat, with walls of windows overlooking the greenery and creating a beautiful connection to the backyard and pool. The main level also offers a private bedroom with a full ensuite, providing outstanding flexibility for guests, extended family or a home office. Upstairs, the rare convenience of five bedrooms on one level is complemented by multiple bathrooms, impressively proportioned rooms and access to a private balcony. The fully finished basement provides extensive recreation, hobby and storage space ready to be personalized. Outside, a private backyard retreat awaits with an in-ground pool, expansive patios and a broad lawn bordered by established landscaping. A three-car attached garage and generous driveway complete the offering. Rich in space, privacy and potential, this is a rare opportunity to create a signature home in the iconic Cedarhill community. (id:55625)
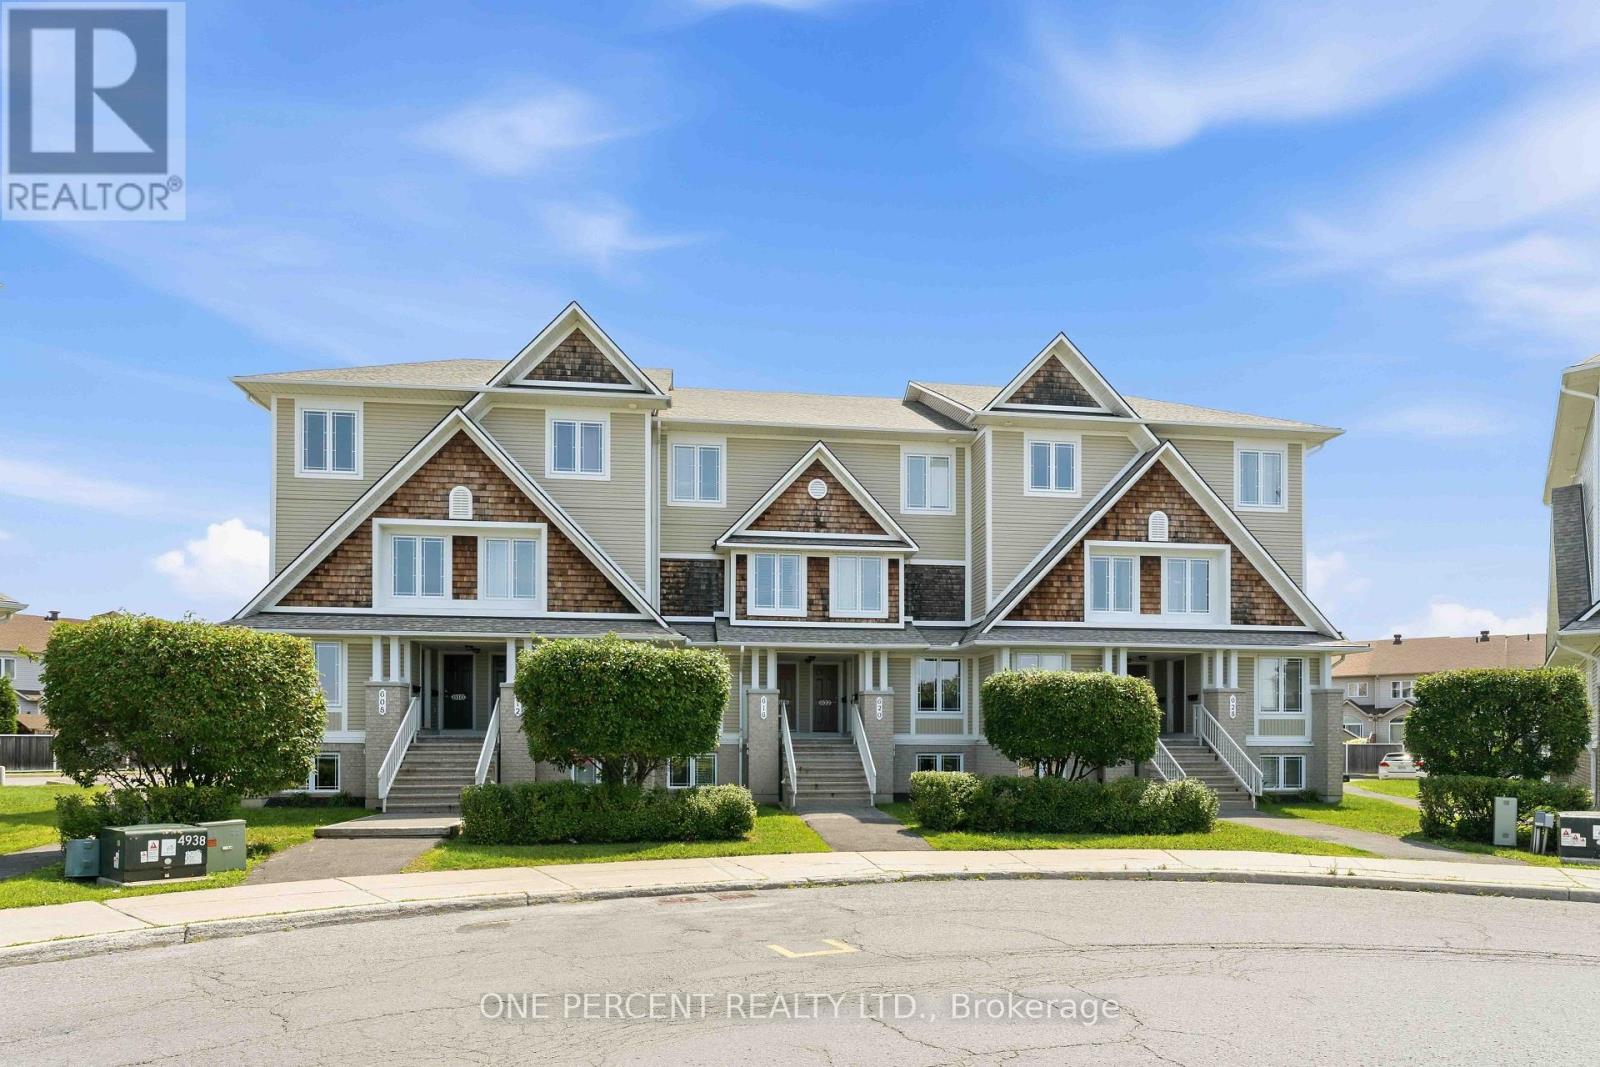
Ottawa, Ontario
Welcome to 610 Lakeridge Drive! Fabulously located, modern, and immaculate, this upper-end stacked townhouse offers an exceptional layout with 2 bedrooms, 2 en-suite bathrooms, a 2-piece powder room, and TWO (2) parking spaces. Freshly painted throughout, the home features updated flooring, including luxury plank vinyl in the living, dining room and front foyer and new carpeting in all bedrooms, the stairs, and hallway. The galley-style kitchen features shaker-style wood cabinetry, an eat-in area, and convenient access to the patio door leading to a private outdoor balcony. The kitchen counter-top is currently on order and will be replaced prior to the completion date. A sample of the new counter-top material has been placed on the existing counter-top for reference. A versatile den/office provides additional space for working from home or everyday living.The main level offers a generously sized living room and dining room, perfect for entertaining and relaxing. Upstairs, you'll find two spacious bedrooms, each complete with its own en-suite bathroom, along with another rear outdoor balcony. A convenient laundry and utility room is also located on the second level. Additional highlights include a natural gas furnace, refrigerator, stove, dishwasher, and washer/dryer, all have been updated. Ideally situated close to parks, schools, grocery stores and a variety of other amenities. Some rooms have been digitally staged for illustration purposes. (id:55625)
Ottawa, Ontario
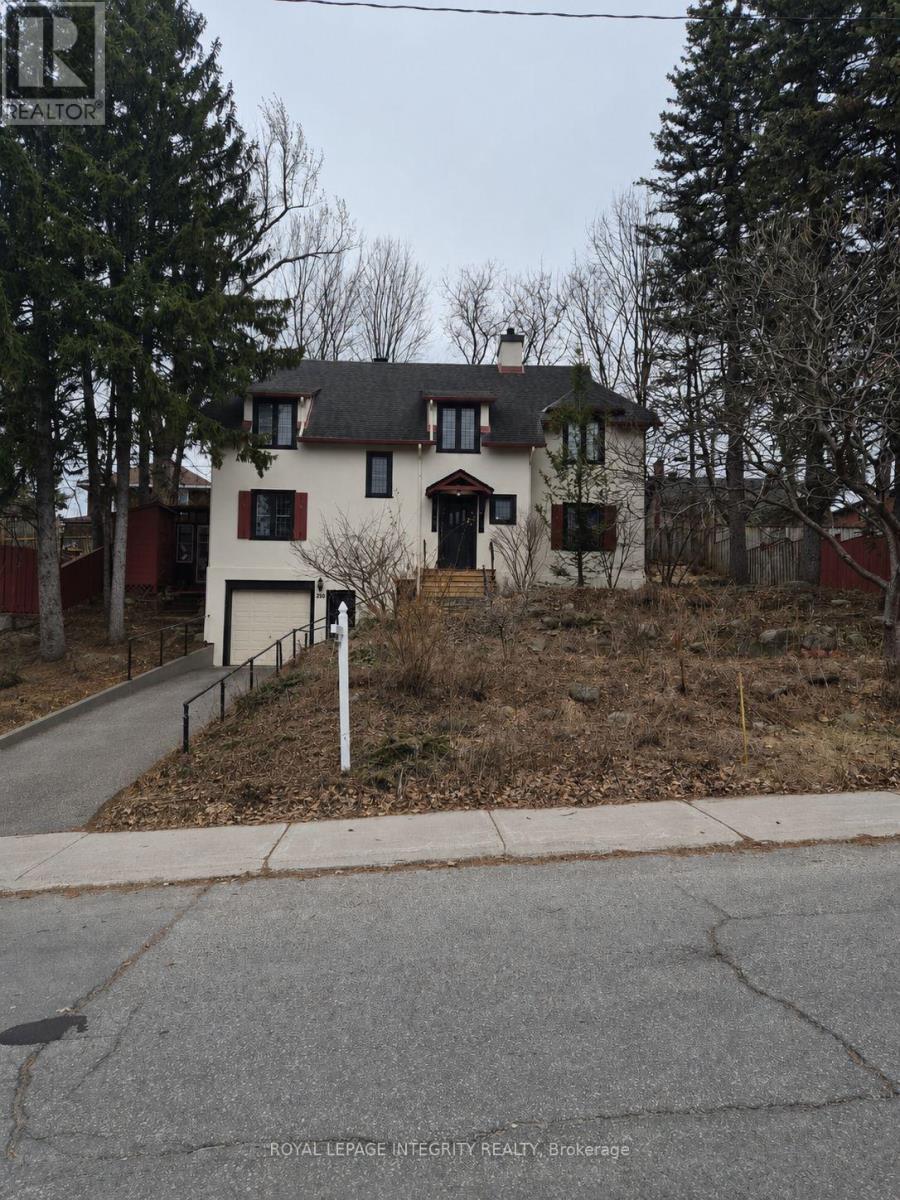
Set on an impressive 80 x 90 ft double lot with N4B[1474] H(11) zoning, this property enjoys a prime location just steps from the Rideau Canal, Dow's Lake, Carleton University, and convenient public transit. Current zoning allows for 4 semi-detached homes, an 8-unit building or 12-unit building, all without site plan control. (id:55625)
Ottawa, Ontario
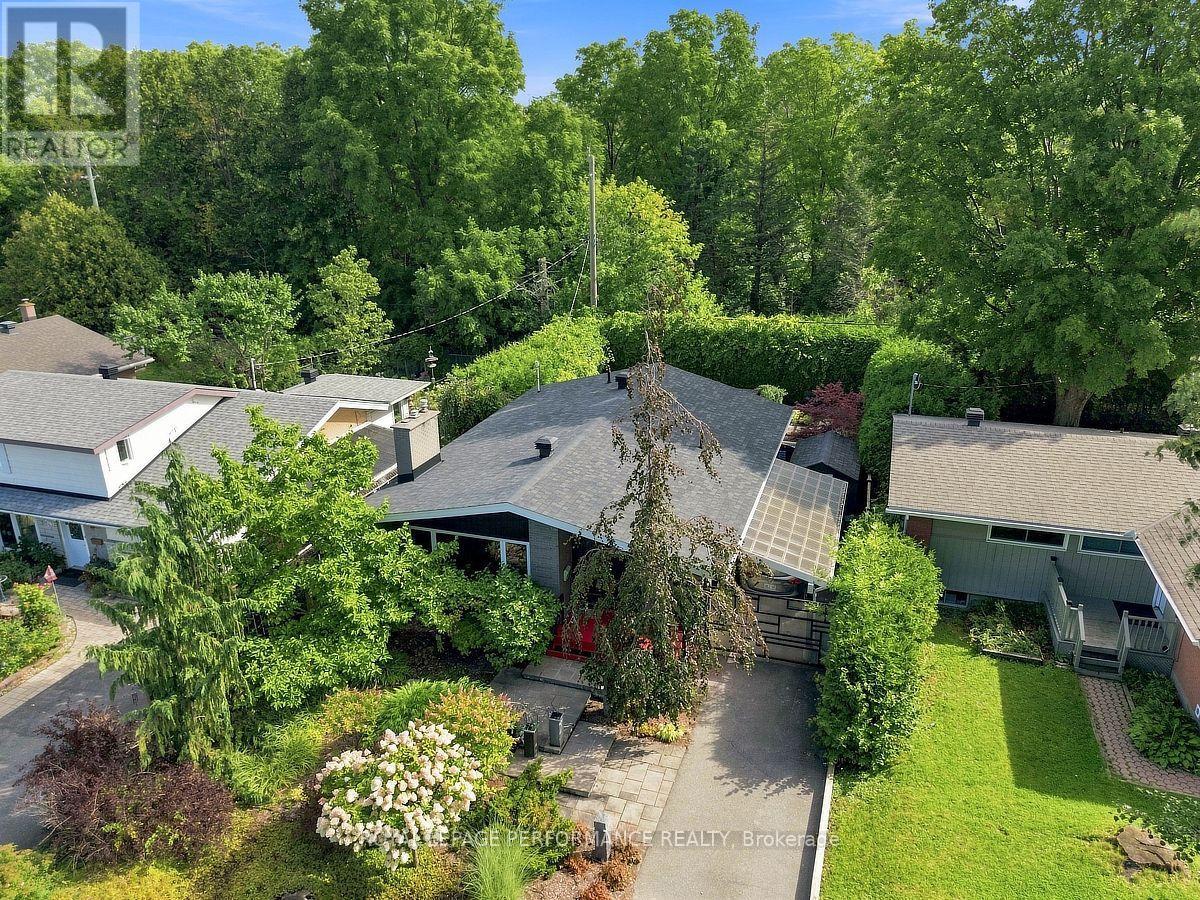
RETRO-CHIC DESIGN MEETS BEAUTIFULLY RENOVATED BUNGALOW LIVING! Impeccably maintained, thoughtfully updated & bursting with personality, this gorgeous 3-bedroom bungalow offers exceptional indoor-outdoor living with NO REAR NEIGHBOURS, backing onto a tranquil treed setting! Beautifully LANDSCAPED curb appeal welcomes you into a bright, sun-filled interior where timeless hardwood flooring, crown moulding & stylish finishes create an inviting atmosphere. The spacious living room is filled with natural light & anchored by a cozy GAS FIREPLACE. The SHOWSTOPPER is the spectacular RENOVATED KITCHEN-a truly unique RETRO-CHIC space showcasing intricate statement flooring, gleaming cabinetry, pot lights, stainless steel appliances including a GAS STOVE & an incredible designer aesthetic that gives this home its unforgettable character. A generous dining area completes this fabulous space. Three bdrms & a beautifully updated full bathroom continue the home's distinctive retro-inspired design, with the third bdrm offering direct access to the backyard. Step outside to an exceptionally PRIVATE, fully fenced & hedged retreat surrounded by mature greenery. Thoughtfully landscaped flower gardens, charming pathways & a HUGE FULLY COVERED DECK create an incredible setting for entertaining, dining or simply relaxing while enjoying the peaceful wooded backdrop. The carport features an ENCLOSED GATE for added privacy. A SEPARATE ENTRANCE leads to the fully finished lower level featuring a bright recreation room with fireplace, pot lights & laminate flooring, plus an additional room currently used as a bdrm with adjoining 3-piece bathroom & WALK-IN CLOSET. Large laundry/storage rm. Home has GENERAC! Furnace 2022. Ideally located close to parks, shopping, restaurants, transit & Algonquin College. A beautifully cared-for home with STYLE, CHARACTER & PRIVACY-THIS ONE IS TRULY SPECIAL! 2 business days irrevocable on offers & schedule B to be submitted with offers. (id:55625)
Ottawa, Ontario
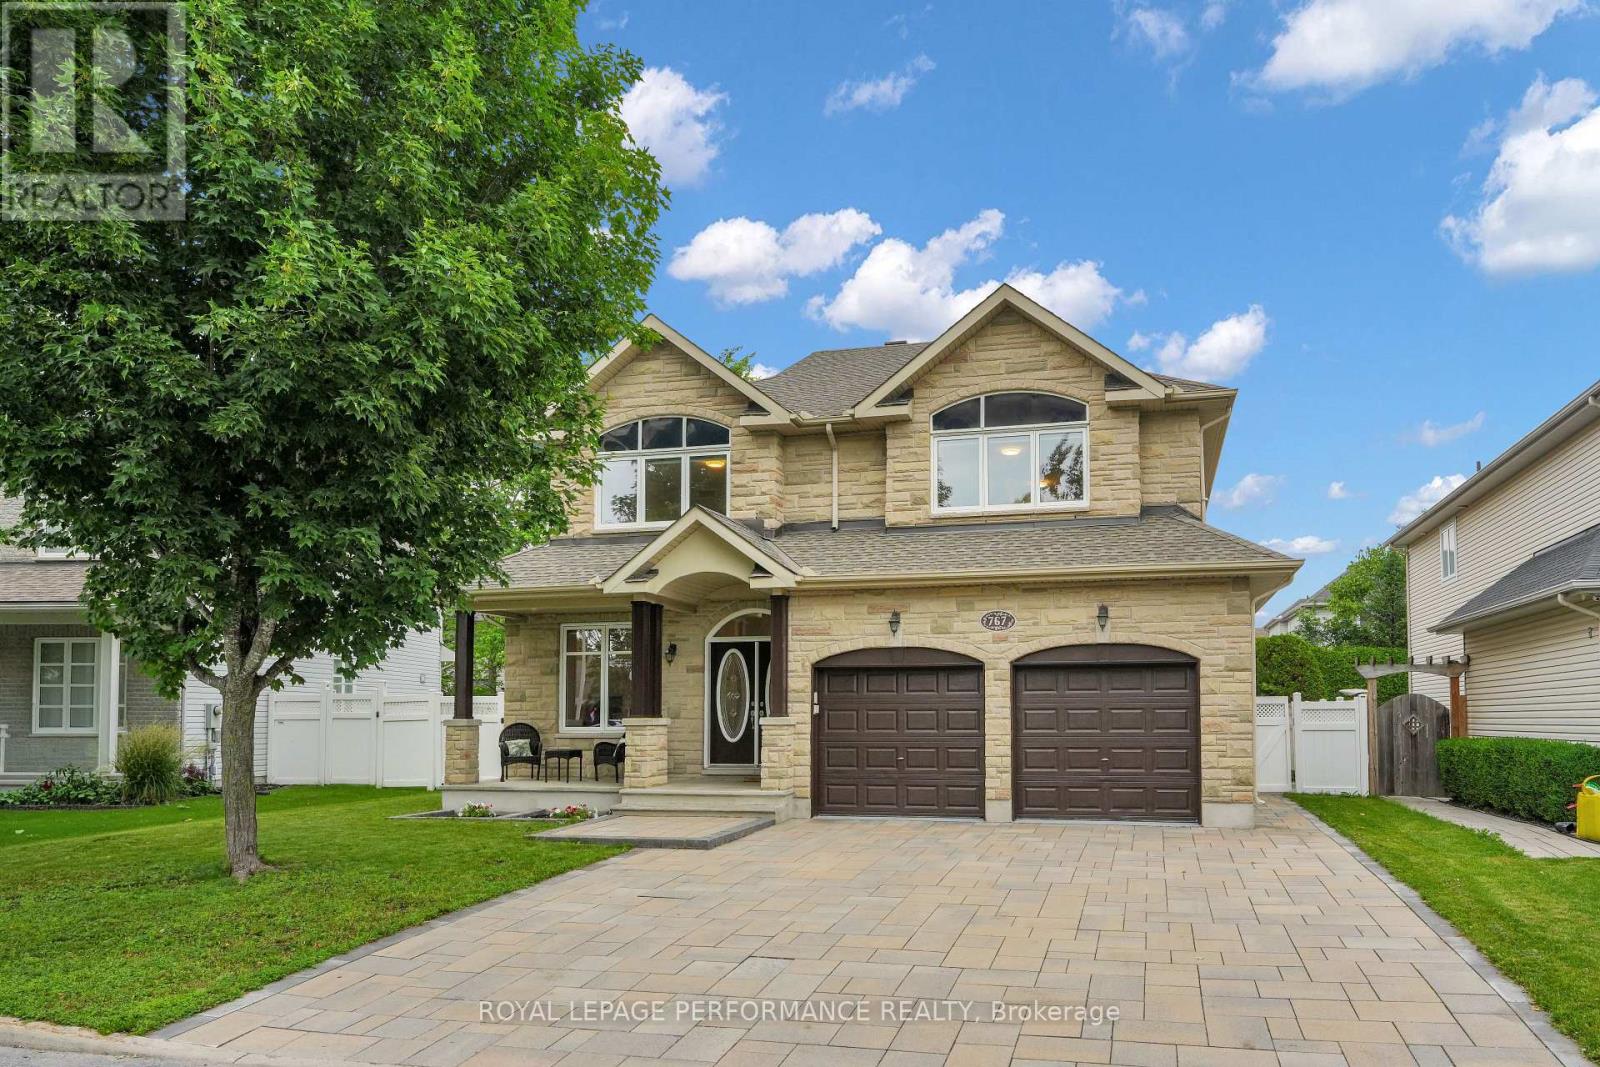
Exceptional Tartan Royal Edward model in sought-after Findlay Creek! This executive home offers outstanding curb appeal with a premium builder upgraded full-stone exterior, extensive professional landscaping (2022), and a huge backyard perfect for entertaining, family gatherings, gardening, and outdoor enjoyment. The well-designed main level features a grand foyer with a hardwood staircase, separate living and dining rooms, a spacious family room with fireplace, a bright sunroom, hardwood and tile flooring, a main-floor office/bedroom, and a beautifully updated kitchen with granite countertops and professionally refinished cabinetry (2026).The second level offers four spacious bedrooms plus a versatile loft/den. The primary suite features two walk-in closets and a luxurious ensuite with a Jacuzzi tub, heat lamp, and premium OVE electric toilet.The professionally finished basement is ideal for entertaining, featuring a large recreation room with a second fireplace, granite countertops and expansive island with modern bar, a flexible room perfect for a gym, office, playroom, or bedroom, a 3-piece bathroom, and cold storage. Enjoy the warmth and comfort of an additional fireplace, creating a cozy and inviting atmosphere for gatherings and movie nights.Enjoy the ultimate home theatre with a Yamaha 7.2 Dolby Atmos AV receiver, Sonos speaker system, Epson 4K projector, and 110-inch projection screen. Built-in speakers on the main and second floors provide seamless multi-room audio.A rare opportunity to own a beautifully upgraded executive home in one of Findlay Creek's most desirable communities. Close to parks, top-rated schools, shopping, walking trails, and all the amenities that make Findlay Creek one of Ottawa's most desirable family communities. Book your private showing today and experience everything this remarkable property has to offer. (id:55625)
Ottawa, Ontario
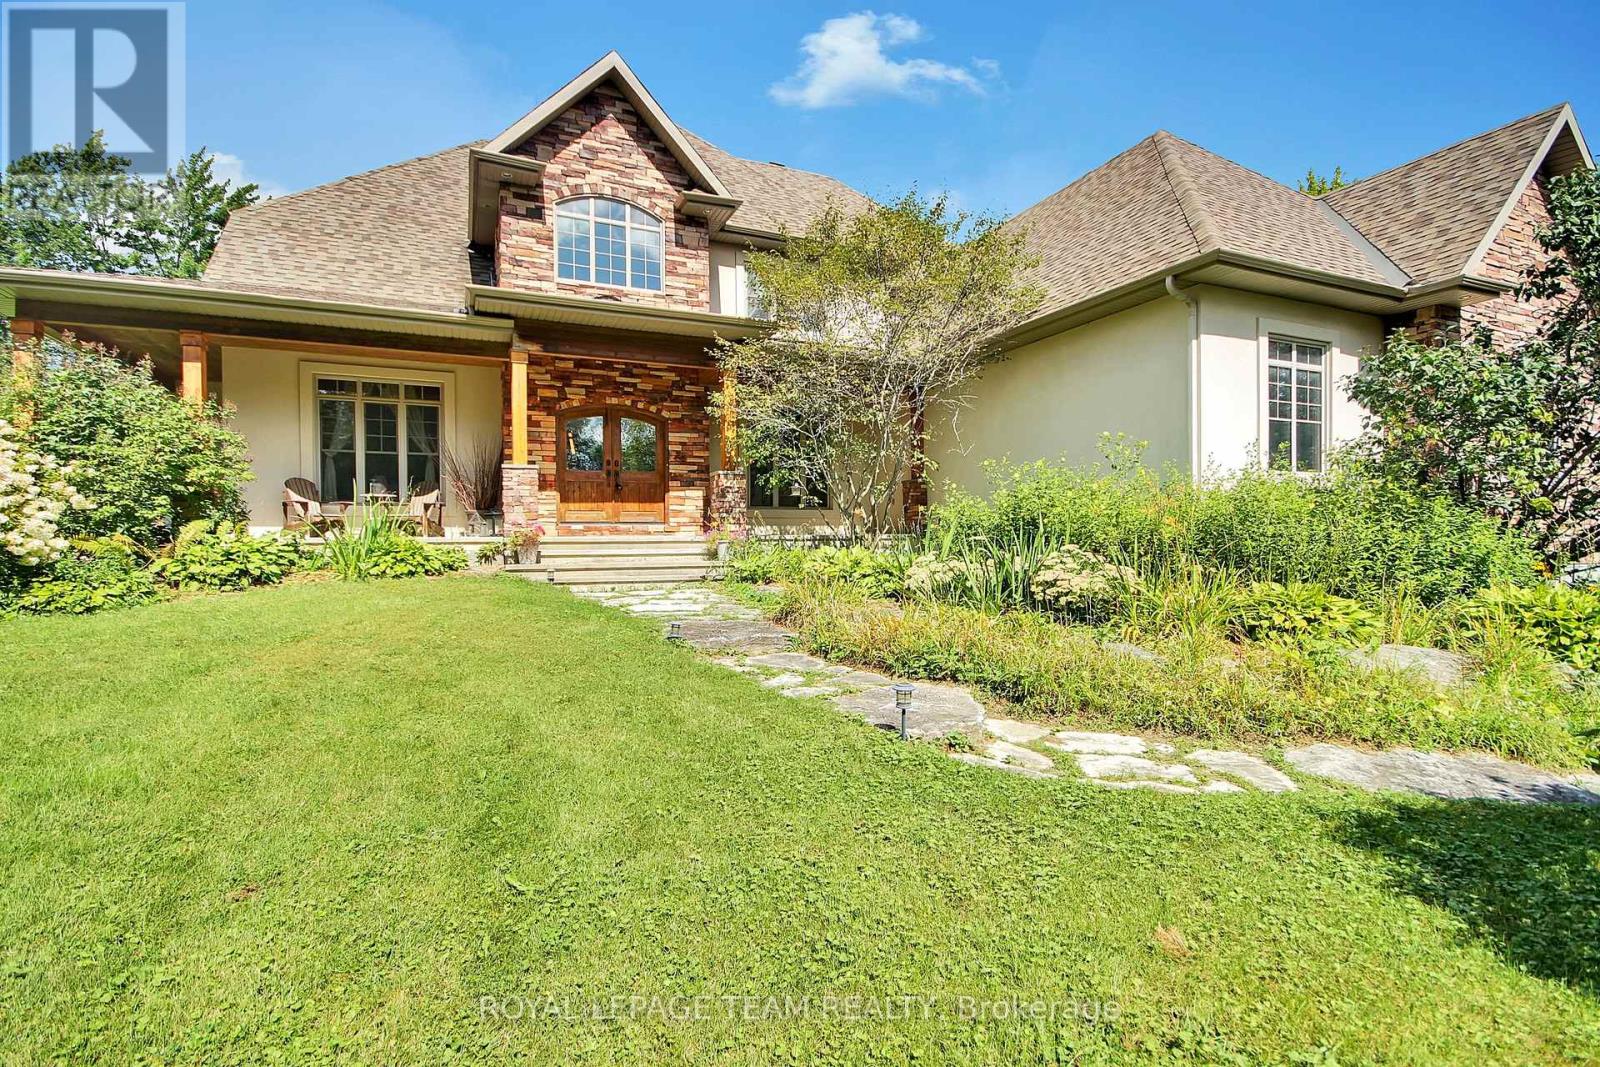
Attached Schedule B must be included with all offers. (id:55625)
Ottawa, Ontario
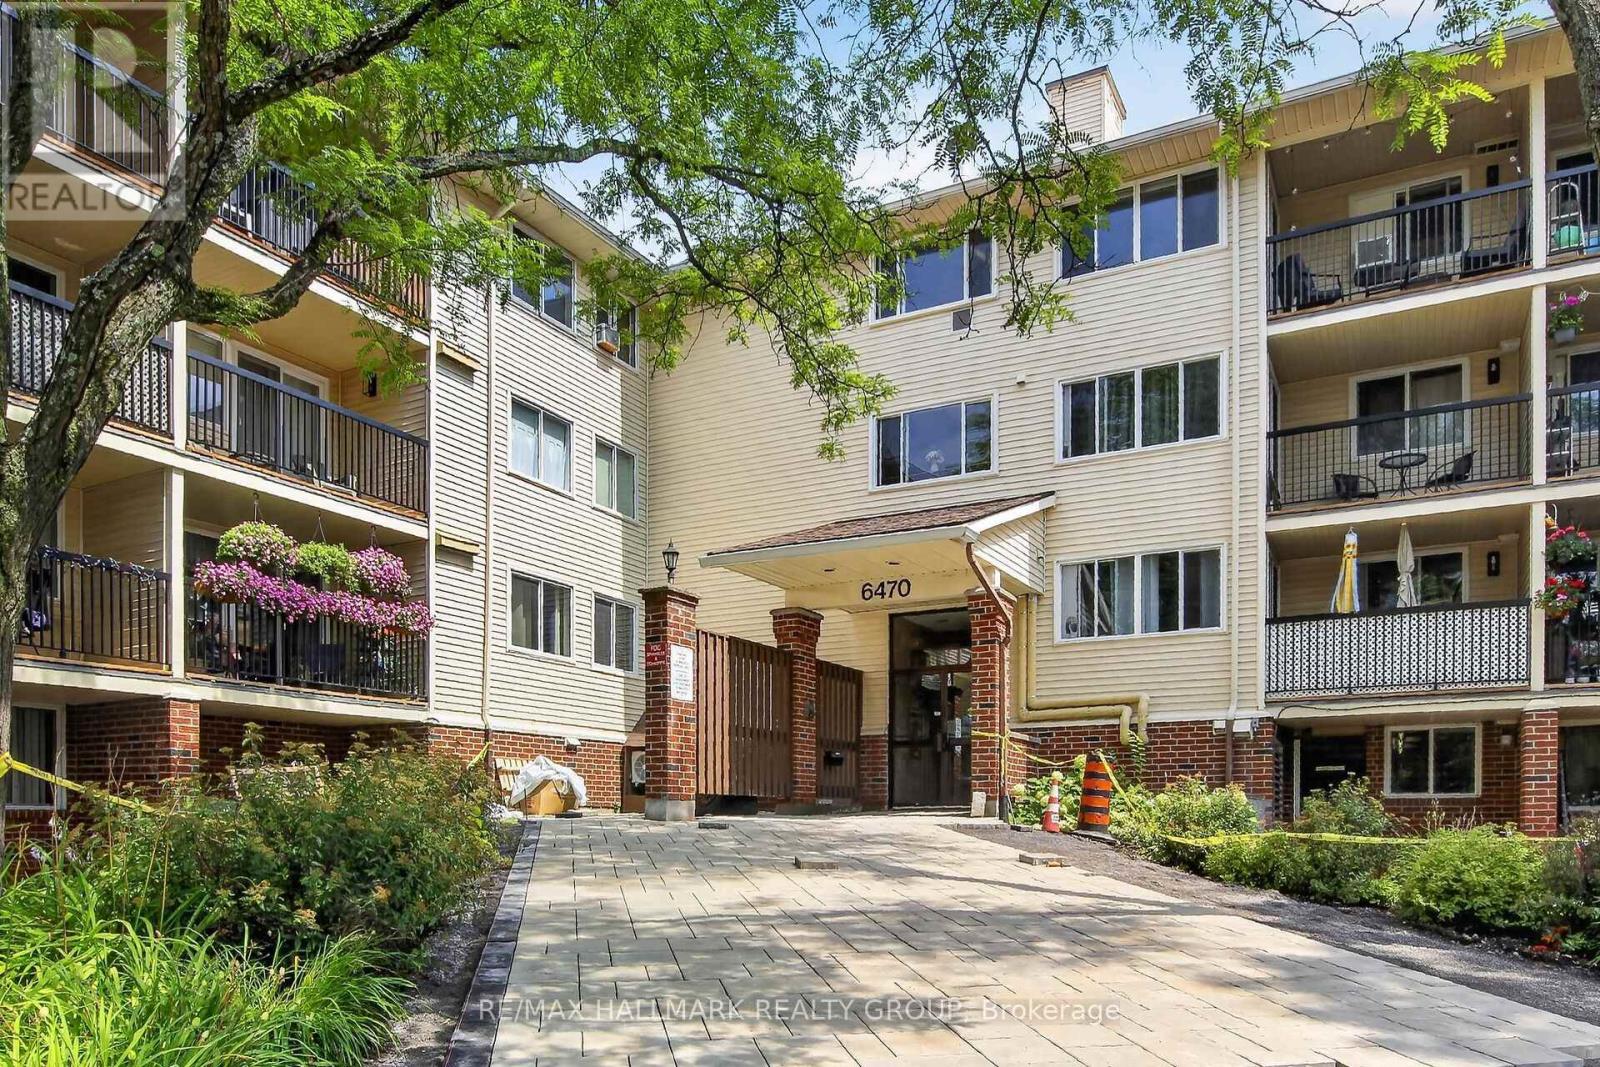
Welcome to easy, low-maintenance living in the heart of Orléans! This beautifully maintained 1-bedroom condo enjoys a desirable park-side setting, backing directly onto peaceful Luc Major Park. Bright and inviting, the open-concept layout features a spacious living and dining area filled with natural light and access to a private balcony-perfect for relaxing while enjoying serene park views. The well-designed kitchen offers ample cabinetry and a convenient pass-through window, while the sunny bedroom features a generous closet with organizer. A 4-piece bathroom, utility/storage room and welcoming foyer complete the functional layout. Additional conveniences include shared laundry on the third floor and a designated outdoor parking space. Ideally located close to public transit, the upcoming Convent Glen LRT station, Highway 417, schools, shopping and everyday amenities. Enjoy nearby trails along the Ottawa River and Bilberry Creek for walking, cycling, dog walking and cross-country skiing. A wonderful opportunity for first-time buyers, downsizers or investors seeking comfort, convenience and a peaceful setting in Orléans! (id:55625)
Ottawa, Ontario
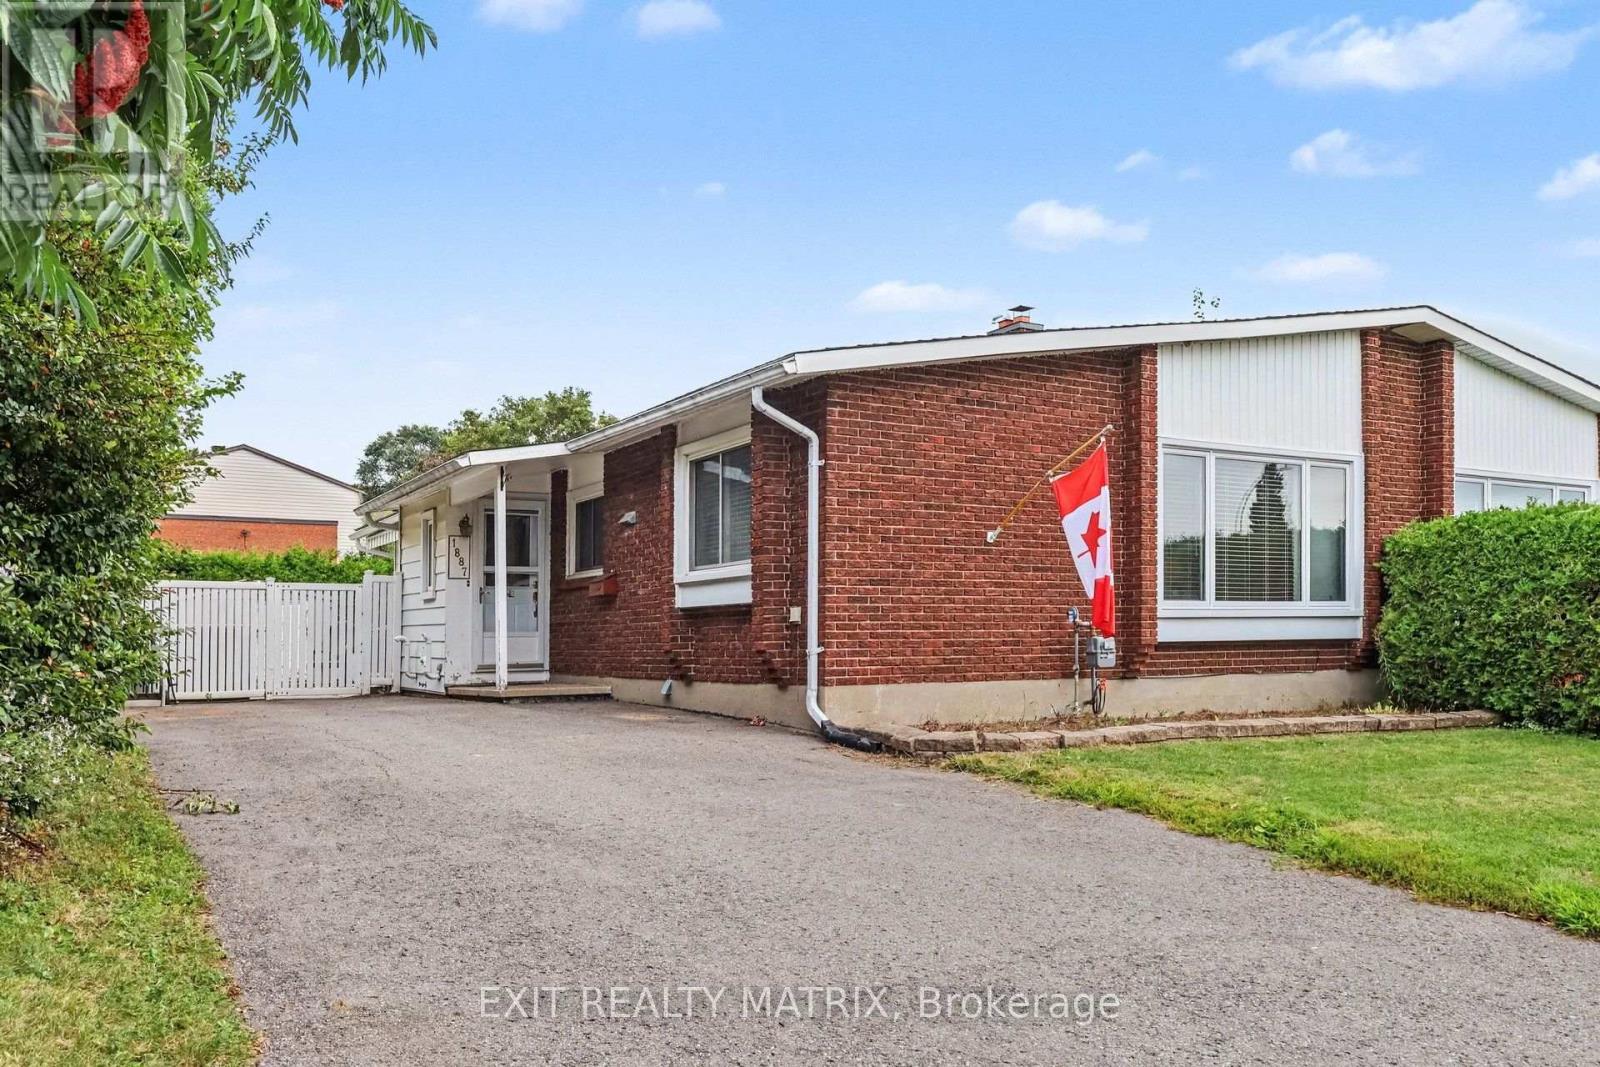
Opportunity, space and privacy come together in this inviting semi-detached bungalow! Step inside through the bright and welcoming foyer, where the main level unfolds into a spacious kitchen featuring an entire wall of cabinetry, generous counter space and an adjoining eating area with plenty of room for everyday meals. The spacious living room is filled with natural light from a large window, creating a bright and comfortable space to relax or gather. A large main-floor laundry room adds everyday convenience with additional closet space and patio doors providing direct access to the backyard. The primary bedroom offers plenty of closet space, complemented by a second bedroom and a 4-piece bathroom. Downstairs, the partly finished lower level provides even more possibilities, with flexible space to personalize along with an abundance of storage. Outside is where this property really surprises! The fully fenced backyard is surrounded by mature cedar hedges, creating a private setting to relax and enjoy the outdoors. Interlock, a patio and storage shed complete the space. With a practical one-level layout, great natural light, plenty of storage and the opportunity to add your own personal touches, this home is full of potential. All of this in a convenient location close to shopping, hospitals, services and everyday amenities! (id:55625)
Ottawa, Ontario
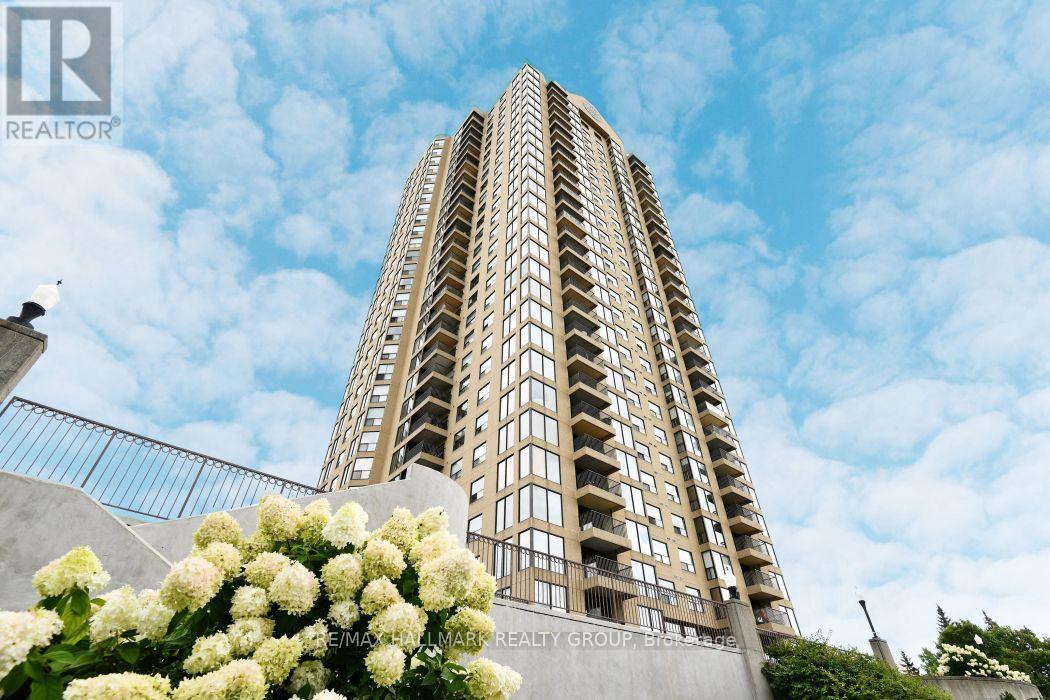
Welcome to this well-maintained 1-bedroom, 1-bathroom condo offering breathtaking southeast-facing views of the city skyline, including Parliament Hill fireworks and even the Peace Tower on clear days.Step into a beautifully updated building featuring a stunning lobby and extra-wide mirrored hallways, freshly repainted last year. Inside, the spacious living and dining area flows seamlessly to a covered private balcony-perfect for enjoying the outdoors year-round.This unit includes in-unit laundry, one underground parking space, and a storage locker for added convenience.What truly sets this condo apart is the unmatched, amenity-rich lifestyle. Enjoy 24-hour security and concierge service, along with indoor AND outdoor pools, a sauna, squash and tennis courts, a fully equipped fitness centre, party room, and a landscaped BBQ area-everything you need, right at your fingertips. All-inclusive condo fees make it even better.Surrounded by mature trees and ideally located just steps to grocery stores, restaurants, shops, and Montfort Hospital, this is city living with comfort, convenience, and resort-style perks all in one. (id:55625)
Ottawa, Ontario
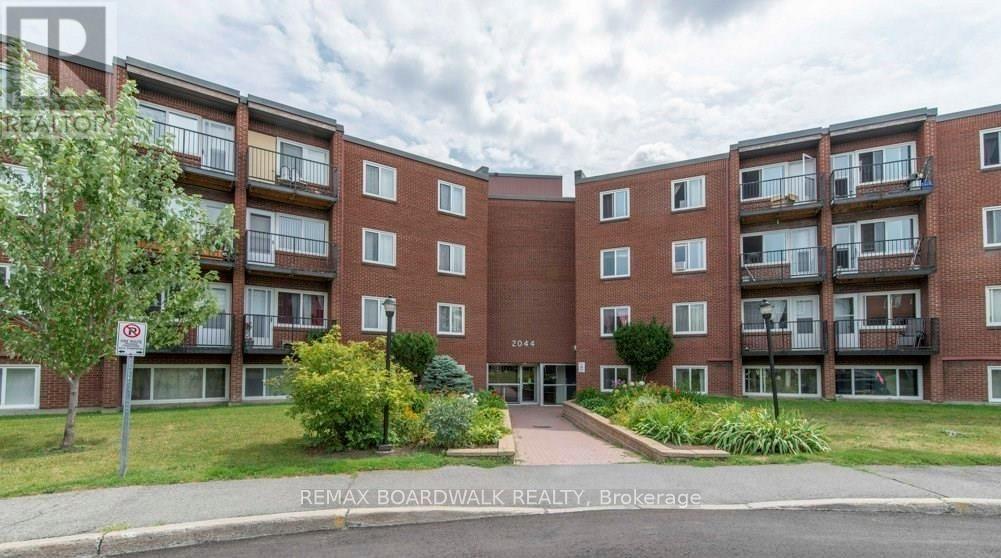
NEW PRICE! Looking for an affordable way to get into the market and start creating equity. Looking for an easy, turn key investment? You'll love this updated 2-bed END UNIT close to EVERYTHING! You only have a neighbor on one side so the location is quiet and private... also - NO NEED FOR A CAR as shopping, restaurants, recreation, trails and green space are all right here! Although a parking spot is included... The KITCHEN, FLOORING and BATHROOM were updated in 2020! New BASEBOARD HEATERS and HYDRO PANEL were added that year as well - great for savings and efficiency! The spacious living and dining areas feature SO MUCH NATURAL LIGHT and flow seamlessly from the kitchen. The separate foyer allows for privacy when guests arrive... Both bedrooms are a great size and offer flexibility in terms of living arrangements. You'll love living in Beacon Hill with quick access to the Blair LRT, GREAT schools, local PARKS, and lots of SHOPPING! Convenient amenities very close by include Costco, Walmart, Canadian Tire, Pharmacies, Movie Theatre, Arena, Wave Pool and so much more! Don't forget the OUTDOOR POOL right at the condo! With a private parking spot and storage locker this unit offers a rare opportunity for first-time buyers looking to quit paying rent and start saving or investors looking for a cash flow positive opportunity. What a great way to get into the Ottawa real estate market! (id:55625)
Ottawa, Ontario
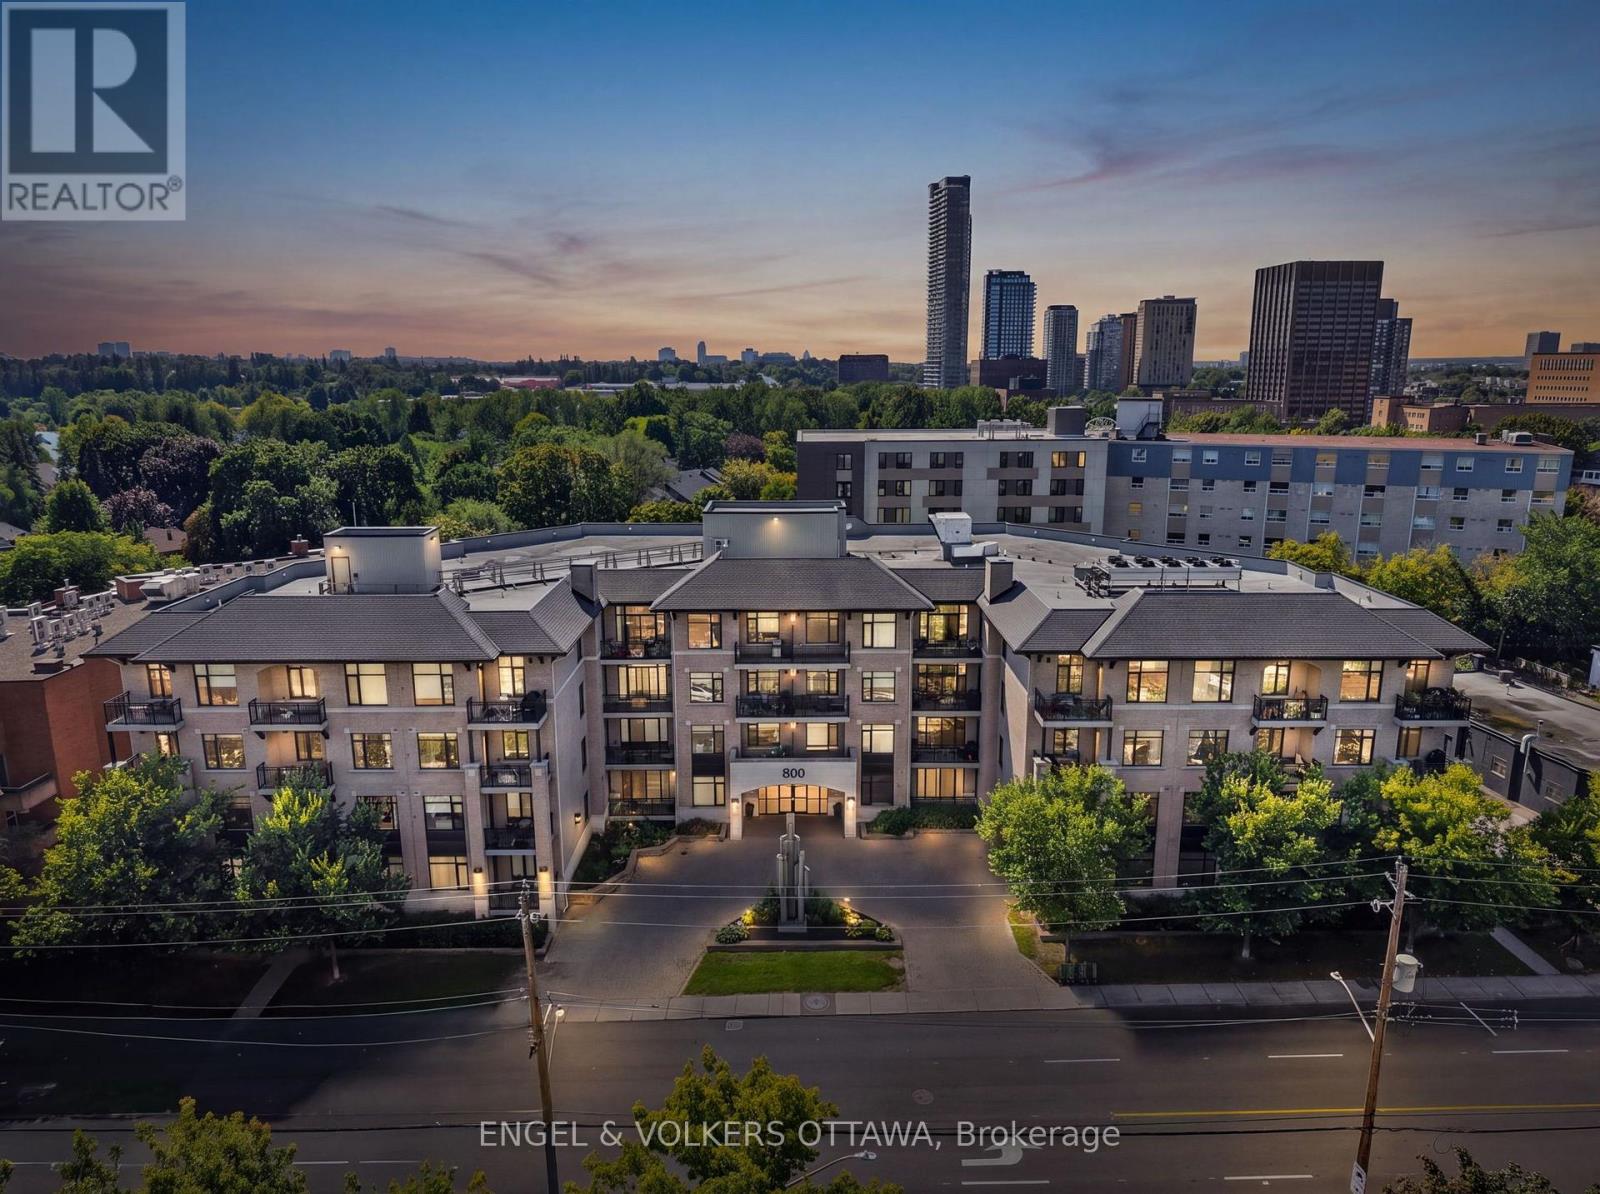
Bright and beautifully finished 2 bed, 2 bath suite at 808 Bronson Avenue, a boutique Domicile-built condo on the western edge of the Glebe. Impressive value for this spacious and quiet west-facing condo. The open plan is anchored by a striking kitchen with full-height espresso cabinetry, granite counters, glass backsplash, stainless appliances including a gas range, drawer-style dishwasher, and an oversized island with seating and built-in shelving. Hardwood runs throughout and with raised ceiling detail in the main living space, where a wall of glass opens to a west-facing balcony that catches the afternoon and evening sun. The primary bedroom sits at the quiet end of the suite with an upgraded closet and a 4 piece ensuite with glass shower and granite vanity. The second bedroom is on the opposite side, ideal for guests, a nursery or a work-from-home setup, with a 3 piece bath alongside. Sliding frosted glass panes make for multi-functional uses. Note the built-in storage in all closets maximizing your storage space. In-suite stacked laundry, one owned underground parking space with prime location on P1, and an exclusive use storage locker are included. The building offers a main floor fitness room, a guest suite for visiting family, secure bike storage and several visitor parking spaces. The condo fee covers your heat, water, building insurance and the amenities. Walk east to the shops and restaurants of Bank Street, the Rideau Canal pathways, Lansdowne Park and the Glebe farmers' market. Go west to Dow's Lake, the Civic Hospital campus, Carleton University and the O-Train with Highway 417 and downtown minutes away. Vacant and easy to show, with flexible closing available. (id:55625)
Ottawa, Ontario
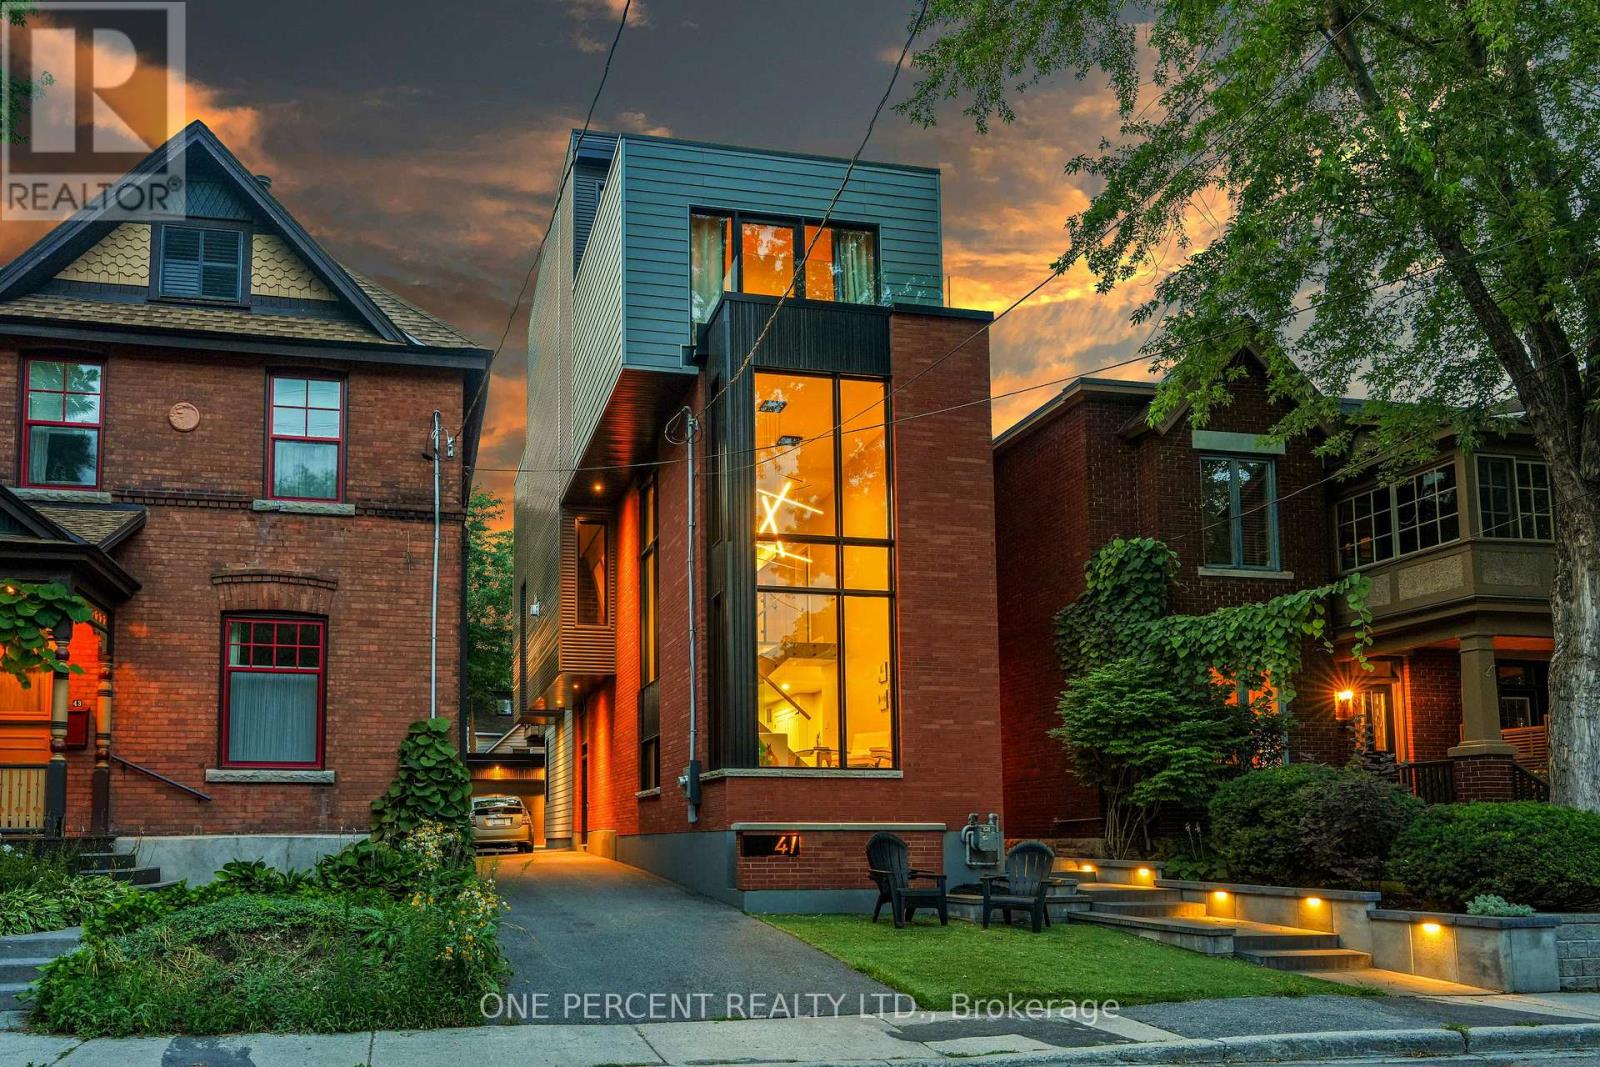
Rare opportunity to purchase an architectural GEM in The Glebe, one of Ottawa's most sought-after neighbourhoods. This stunning 3,200-square-foot home was built in 2021, thoughtfully retaining a portion of the original home to preserve its generous setbacks and allow for the creation of this magnificent residence, complete with an elevator .Every detail has been thoughtfully designed for today's active family, including a versatile flex room that can easily be converted into a fourth bedroom if desired. The home also offers four full bathrooms and one half bath, providing exceptional convenience for both family living and entertaining. The massive designer kitchen features heated floors, dual dishwashers, and an amazing hidden walk-in pantry. Dual laundry areas and dual furnaces and air-conditioning systems add an extra level of functionality, with one HVAC system exclusively dedicated to the third floor to ensure it stays cool even on the hottest days .A built-in multi-room audio system with speakers throughout the home is perfect for both everyday enjoyment and entertaining. The elevator services every level, taking you seamlessly from the basement to the spectacular rooftop terrace, complete with a natural gas BBQ hookup-perfect for entertaining, relaxing, and enjoying the outdoors. The property is also complemented by a double tandem detached garage with 40-amp electrical service, offering exceptional parking, storage, and flexibility for today's modern lifestyle. New Water Service & Sewer + Stormwater Mains replaced all the way from the city service Complete with Backwater valves. (id:55625)

Ottawa, Ontario
Bright, spacious Minto Manhattan tucked into one of Orléans' most family-friendly communities, this end-unit freehold townhome makes everyday living feel effortless. Only one shared wall and lots of large windows to bring in natural light and a welcome sense of privacy.Inside, new wide-plank flooring runs across an open main level where the living and dining areas flow together and step out through patio doors to a raised deck and a fully fenced backyard with no rear neighbours. The updated kitchen is finished with crisp white cabinetry, a subway-tile backsplash and stainless steel appliances, with a sunny breakfast nook framed by an arched window.Upstairs are three comfortable bedrooms, including a generous primary with its own private ensuite and soaker tub. A refreshed second-floor bathroom and good closet space complete the level. Downstairs, the finished lower level adds a warm recreation room anchored by a fireplace, a flexible space for movie nights, play or a home office, with handy storage close by.Recent updates bring real peace of mind, including the roof (2022), a high-efficiency furnace (2021) and several newer appliances, so the major work is already behind you. An attached garage and a private driveway, never shared with a neighbour, keep parking simple.Convenience is the other big draw. A transit stop sits just steps away on Brian Coburn, while the François Dupuis Recreation Centre, neighbourhood parks, splash pads and walking trails are only minutes from the door. Schools across the English, French and Catholic boards are close by, and the shops and grocery stores along Innes and Tenth Line are a short drive away.An end-unit freehold townhome in a connected, established neighbourhood, ready for its next chapter. Book your private showing today. (id:55625)
Ottawa, Ontario
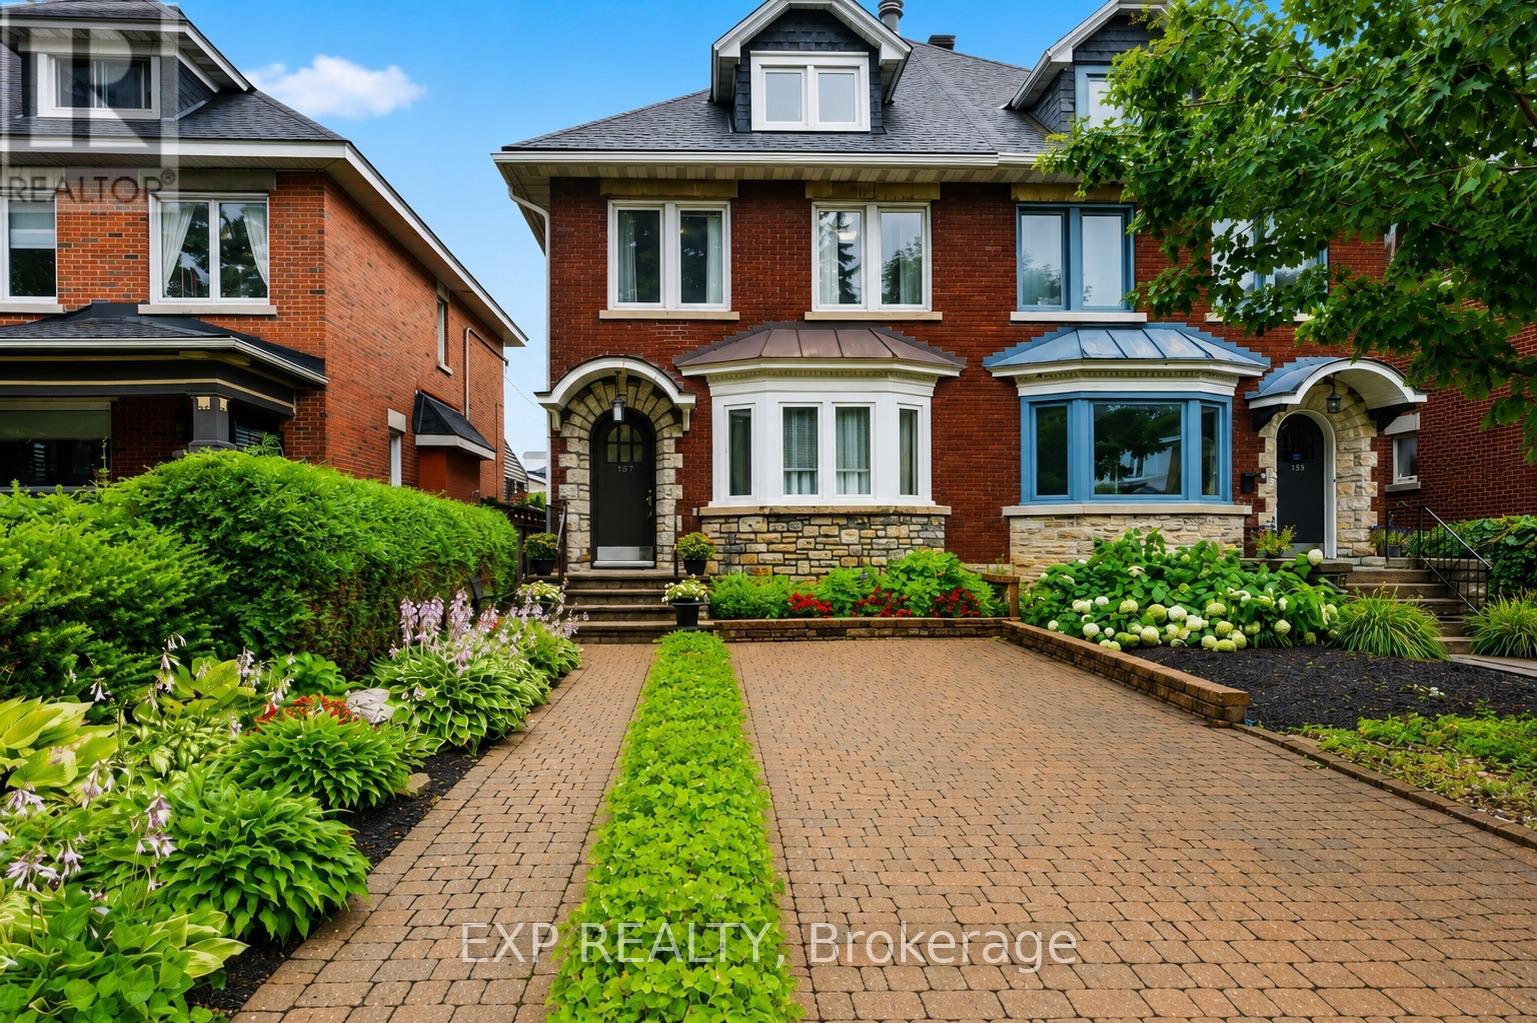
Welcome to this exceptional three-storey home offering approximately 2,600 sq. ft. of finished living space in one of Ottawa's most walkable and desirable urban neighbourhoods. Thoughtfully updated and expanded with a stunning 438 sq. ft. family room addition (2004) and a spacious finished lower-level recreation room, this home offers incredible flexibility for growing families, professionals, or multi-generational living.The bright main floor features porcelain tile in the foyer, hallway and kitchen & 2 pc bathroom with heated floor, solid hardwood flooring, an updated kitchen with granite countertops, five newer appliances, and a wall between the kitchen and dining room that is non-structural, offering the opportunity to create an open-concept layout. Enjoy the warmth of both a wood-burning and gas fireplace.The second level offers spacious bedrooms with original hardwood flooring, while the impressive 378 sq. ft. third-floor retreat provides endless possibilities as a primary suite, home office, studio, daycare, guest suite, or home business, complete with generous closet space & plumbing for a bathroom.Recent updates include a new roof (2024) with transferable warranty and vinyl windows (2000). Storage is abundant throughout the home and in the outdoor areas.Parking is a rare bonus in this location, with space for 4 vehicles including an attached garage, carport, and two additional parking spaces.Enjoy an unbeatable lifestyle just minutes from Little Italy, Hintonburg, Wellington Village, Mechanicsville, Dow's Lake, the Civic Hospital, Tunney's Pasture and federal government offices, with excellent walkability to cafés, restaurants, shopping, schools, parks, OC Transpo, and the O-Train (Gladstone Station). (id:55625)
Ottawa, Ontario
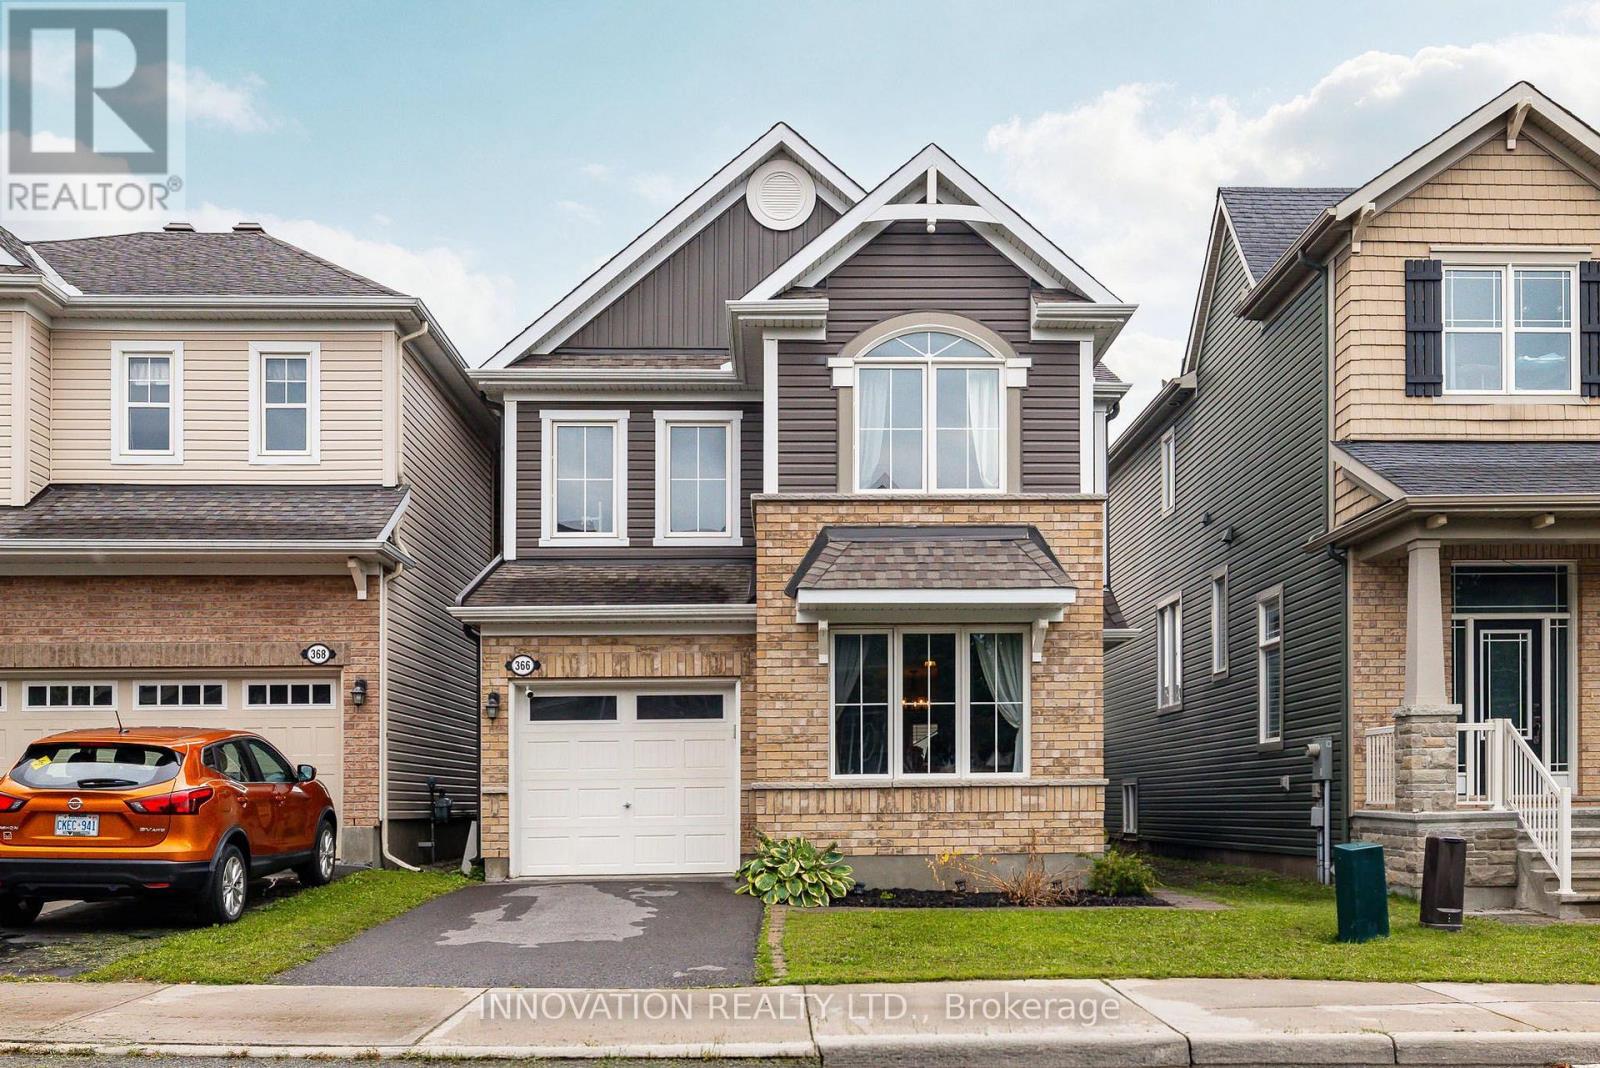
Designed for family living, this beautifully appointed home offers a thoughtful floor plan with inviting spaces for everyday life and effortless entertaining. The welcoming main level features a private home office, generous dining area, and bright living room anchored by a cozy fireplace. At the heart of the home, the timeless white kitchen is beautifully appointed with an oversized granite island, coffee bar, stainless steel appliances, white subway tile backsplash, and stylish lighting. A nearby powder room adds convenience to the main level.Step outside to a fully PVC-fenced backyard with an entertainment-sized deck, creating an ideal setting for summer gatherings, outdoor dining, or simply enjoying time together. Upstairs, a versatile loft provides the perfect space for a family room, play area, or homework station. The spacious primary retreat features a walk-in closet and luxurious 5-piece ensuite with a relaxing soaker tub and separate shower. Two additional bedrooms and a conveniently located second-floor laundry room with an oversized linen storage closet complete the upper level.The finished lower level extends the living space with large, deep windows that bring an abundance of natural light into the room, along with a convenient 2-piece bathroom and expansive storage area.Situated in a family-friendly community within walking distance to parks, scenic trails, shopping, and transit, this exceptional home offers a wonderful balance of style, functionality, and everyday convenience. (id:55625)

Ottawa, Ontario
Welcome to 21 Delamere Drive in the sought-after Crossing Bridge community of Stittsville! This beautifully updated 4-bedroom, 2 full and 2 half-bath home is ideally situated close to parks, schools, shopping, restaurants, and all the amenities that make Stittsville such a desirable place to live.The newly renovated open-concept main floor is designed for both everyday living and effortless entertaining, featuring Torly Elite flooring, a stunning gourmet kitchen with a large centre island and Cambria countertops with seating for six at island, spacious dining area, and inviting family room with a cozy wood-burning fireplace and access to the large corner-lot backyard. A convenient laundry/mudroom with flexible office space and inside entry to the attached double garage completes the main level.Upstairs offers four generously sized bedrooms, including a spacious primary retreat with walk-in closet and beautifully updated ensuite. An updated family bathroom serves the additional bedrooms.The finished lower level provides excellent additional living space with a large recreation room, wet bar, separate den ideal for a home office or hobby space, and convenient half bath.Major updates include windows and doors (2024) and roof shingles (2016). Meticulously maintained and truly move-in ready, this home offers the perfect combination of stylish updates, functional living space, and an exceptional Stittsville location.Simply unpack and enjoy! (id:55625)
Ottawa, Ontario
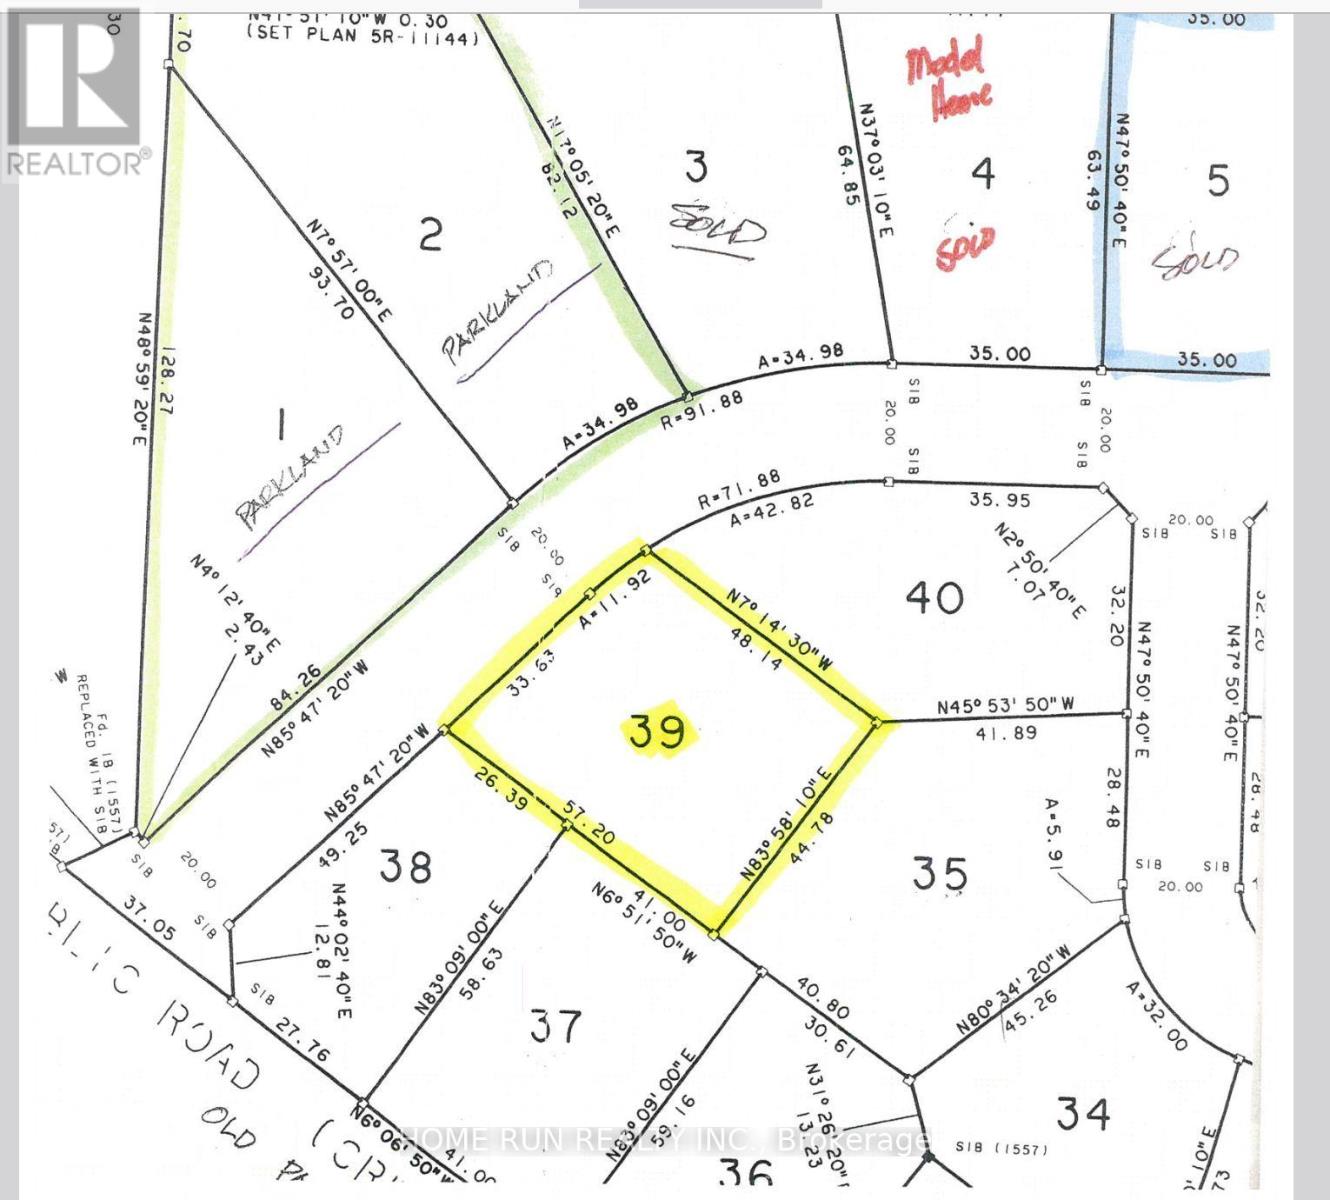
PCL 39-1, SEC 4M-805 ; LT 39, PL 4M-805 ; S/T LT758842 FITZROY (id:55625)
Ottawa, Ontario
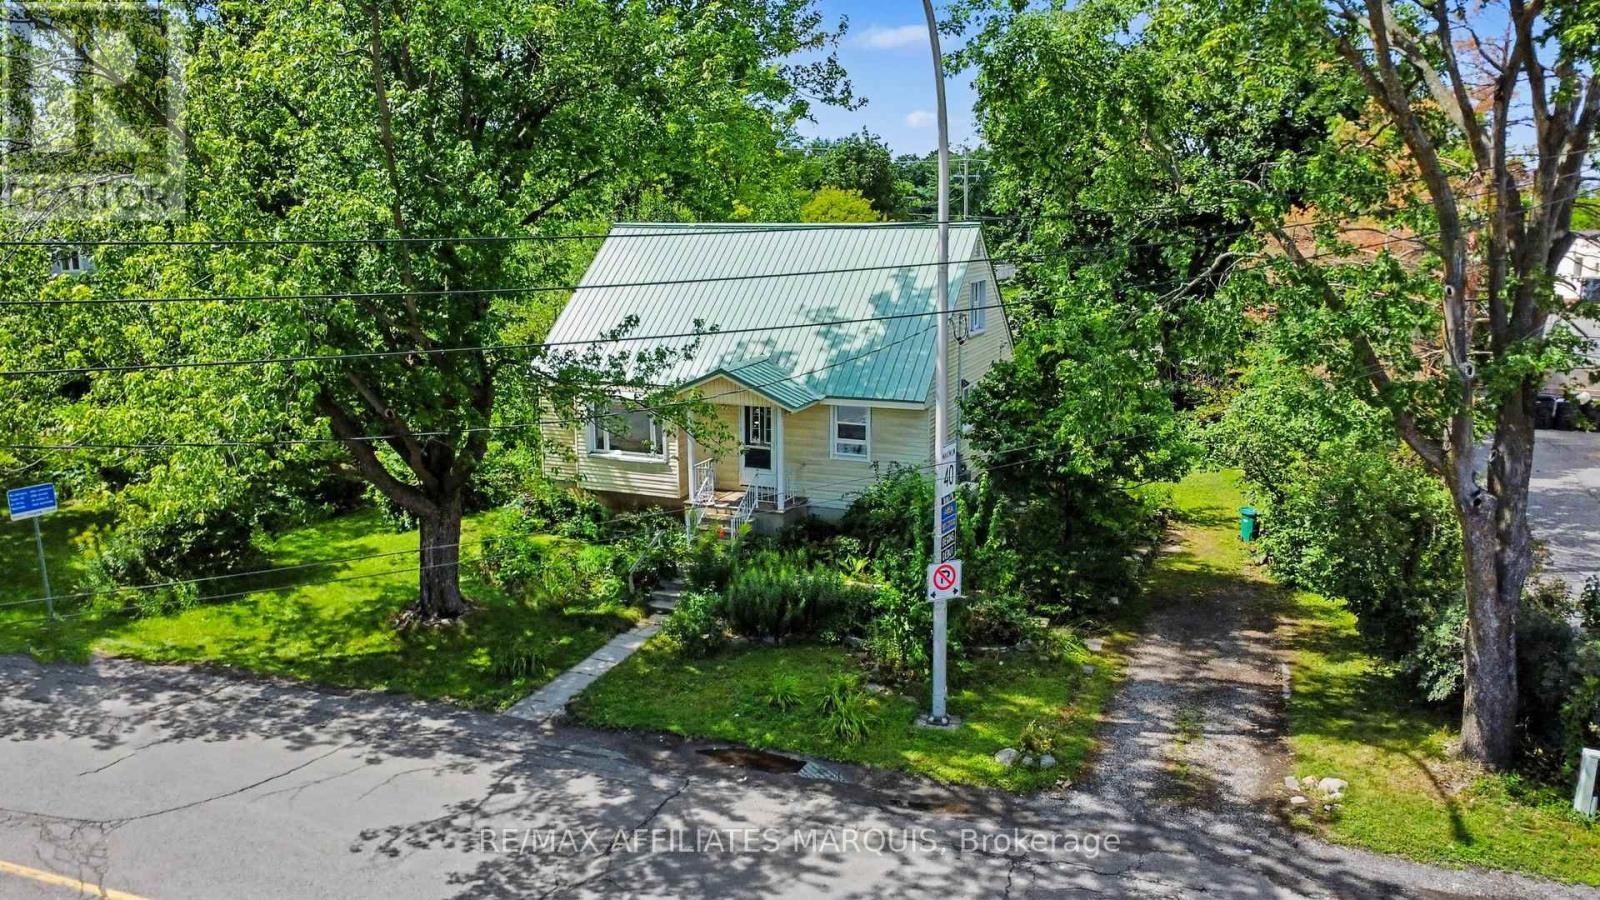
Set on an oversized lot in a highly desirable established neighbourhood, this 1951 home offers outstanding redevelopment potential. Properties with this combination of location, lot size and future development potential are increasingly difficult to find. The existing home features 3 bedrooms and 1 bathroom and has been well cared for over the years, making it ideal as a rental property while future development plans are explored. With its generous lot size and prime location the property presents a rare chance to secure land in an area with tremendous long-term upside. Don't miss your chance to invest in a property that offers value today and exciting possiblities tomorrow. (id:55625)
Ottawa, Ontario
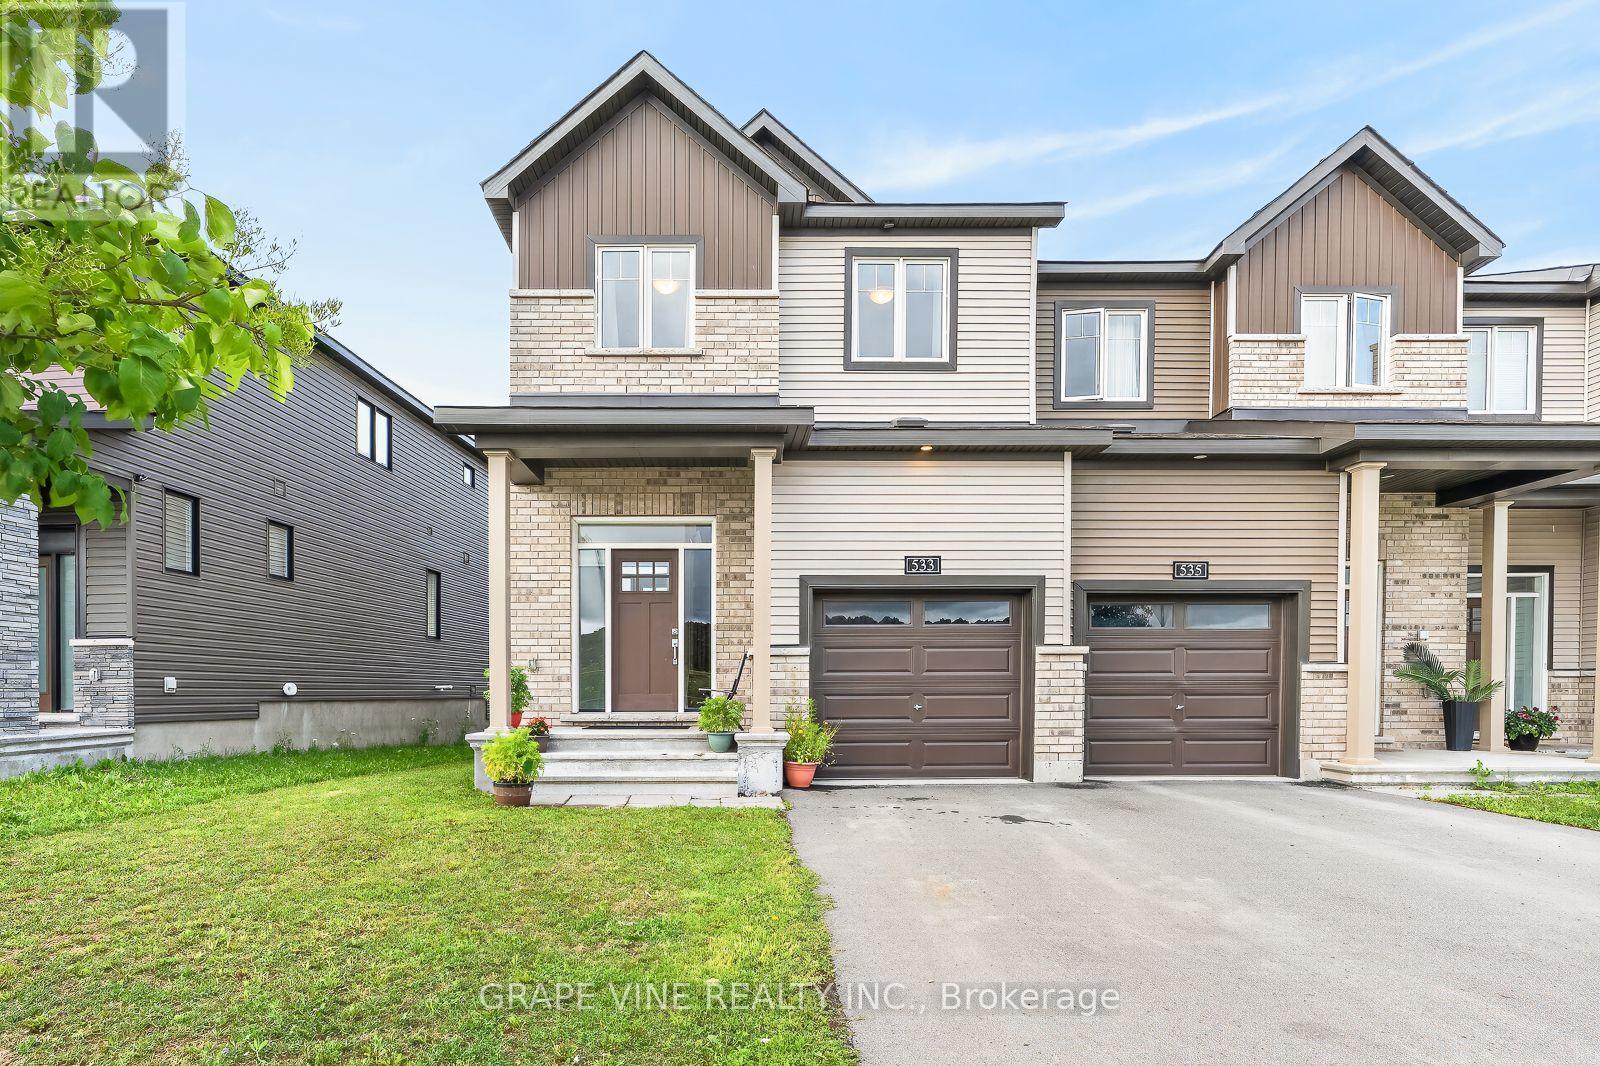
Welcome to 533 Winterset Road - a beautifully maintained, original-owner END-unit executive townhome in the sought-after Arcadia community of Kanata Lakes. Built by Minto (the "Tahoe" model) in 2022, this 4-bedroom, 3-bathroom home blends timeless curb appeal and exceptional everyday functionality. As a premium end unit, the home is filled with abundant natural light through large, energy-efficient windows on all three levels. The warm, open-concept main floor showcases rich Acorn Oak hardwood flooring and 9-ft smooth-finish ceilings, and a cozy gas fireplace anchors the spacious living and dining area, pre-wired for a wall-mounted TV. At the heart of the home, the gourmet kitchen features designer cabinetry with 36-inch uppers, a center island with a flush breakfast bar, a double stainless steel sink, and stainless steel appliances, plus a designer stacked-tile backsplash - all opening to a sun-filled breakfast area with a walk-out to the backyard. A convenient powder room completes the main level. Upstairs, four generously sized bedrooms await, including a primary retreat with a walk-in closet and private en-suite, plus a second full bath. Both upper baths feature designer vanities and full-height ceramic tile tub/shower surrounds, and you'll appreciate the convenience of a second-floor laundry room. The fully finished lower level adds a large family room ideal as a home office, gym, or play area. Additional comforts include a high-efficiency forced-air gas furnace with HRV, a natural-gas tankless water heater, and a central air conditioner installed in 2025 and still under warranty. Ideally located just steps from Arcadia Park and the scenic Carp River trails, and minutes to Tanger Outlets, the Canadian Tire Centre, Kanata Centrum, top-rated schools, transit, and Highway 417, this is a rare opportunity to own a move-in-ready end-unit townhome in one of Kanata's most desirable, family-friendly neighborhoods. (id:55625)
Ottawa, Ontario
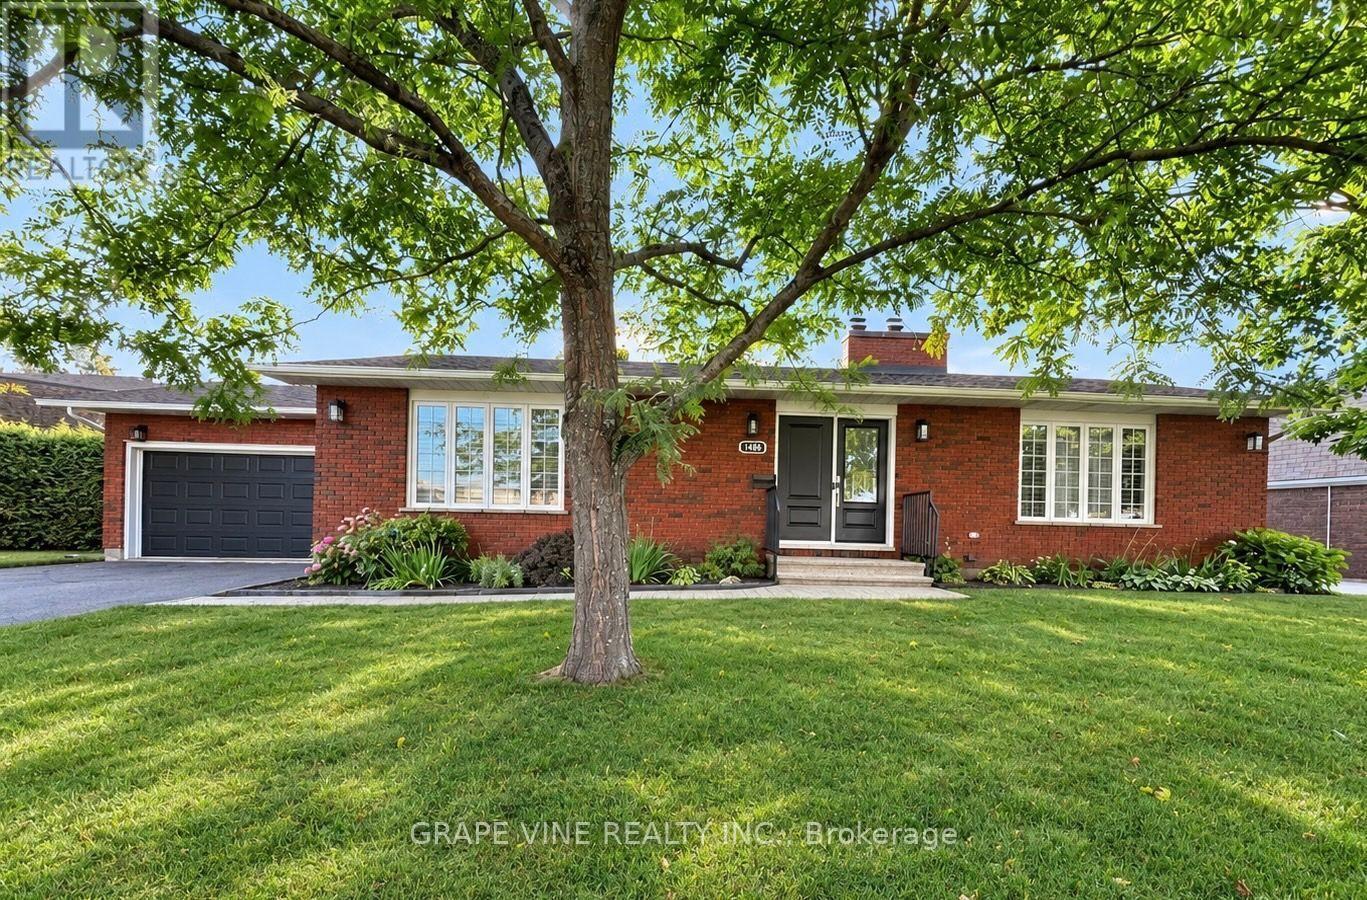
First time on the market since 1978! Welcome to this move-in ready, lovingly maintained 3+1 bedroom, 3-bathroom brick bungalow, ideally situated on an exceptional 0.33-acre pie-shaped lot in the desirable family-friendly neighborhood of Pineview, just 15 minutes from downtown Ottawa. This charming home offers a bright and inviting main level with spacious living & dining rooms featuring beautiful parquet flooring and large windows that fill the home with natural light. A comfortable family room with a striking brick fireplace provides a warm and welcoming space for relaxing, while the bright kitchen offers abundant cabinetry and natural light. The seamless layout is ideal for both everyday living and entertaining. Three generous bedrooms and two bathrooms provide comfortable main-level living. The finished lower level offers tremendous versatility, featuring a large recreation room with a second fireplace, an additional bedroom and bathroom, and plenty of storage. This generous space is ideal for guests, a home office , teenagers or additional living space, with excellent potential for future possibilities. Outside, the property truly shines. The expansive pie-shaped lot provides exceptional privacy, mature trees, established perennial gardens, a fully fenced backyard and plenty of room to relax, entertain or enjoy the outdoors. An attached double garage and a generous driveway provide ample parking. Pride of ownership is evident throughout this meticulously maintained home. Conveniently located close to schools, parks, shopping, transit, and all amenities, this move-in-ready bungalow offers the perfect combination of comfort , functionality, privacy and curb appeal. Move in and enjoy this exceptional home as it is, or explore its exciting future possibilities. Offered for the first time in nearly five decades, this special property presents a rare opportunity to own a spacious bungalow on an extraordinary lot in an established Ottawa community. (id:55625)
Ottawa, Ontario
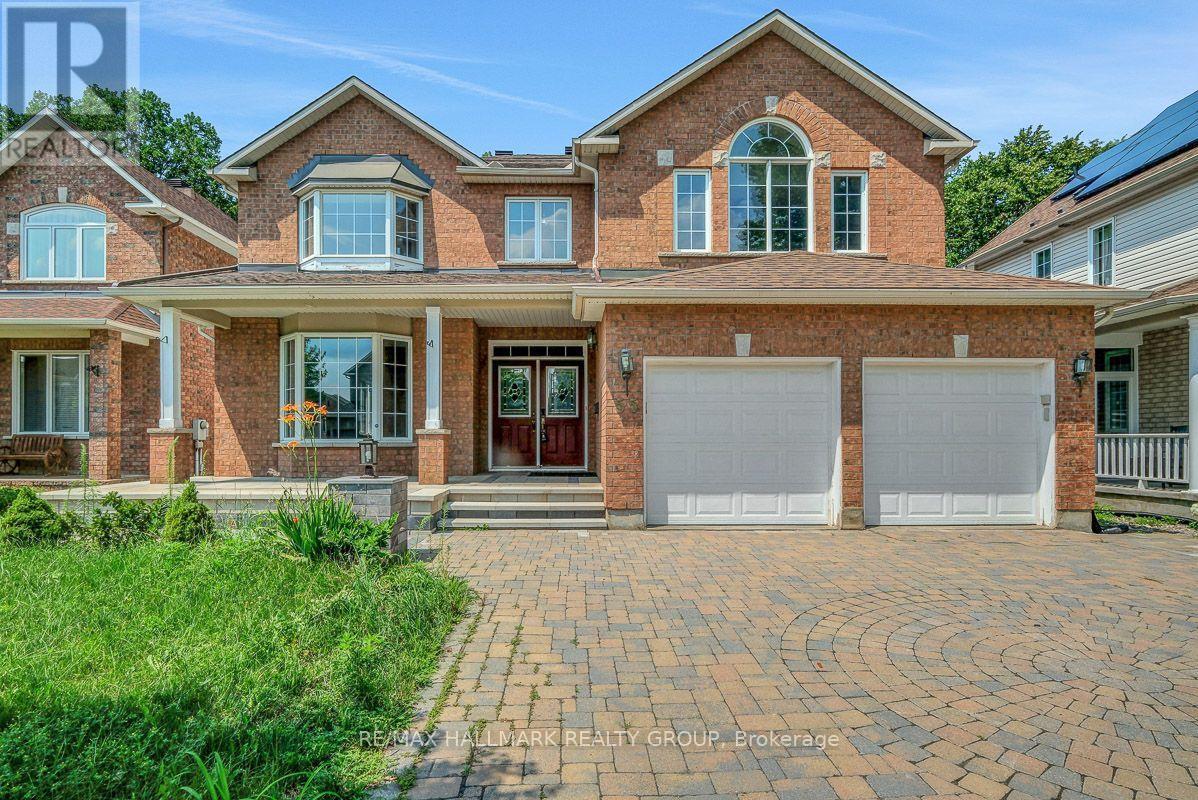
Welcome to this impressive Richcraft Sheraton model offering over 3,500 sq. ft. of living space on a premium private lot with no rear neighbours. With 6 bedrooms, 5 bathrooms, multiple living areas, and a finished lower level, this home offers exceptional space and flexibility for a growing or multigenerational family. A striking curved wood staircase creates an immediate focal point, while large windows throughout the home provide plenty of natural light and views of the private surroundings. The main level features generous living and dining areas along with a large kitchen complete with quartz countertops, ample cabinetry, a walk-in pantry, and an open connection to the family room. Upstairs, the primary suite includes an oversized walk-in closet and a 5-piece ensuite, while five additional bedrooms provide plenty of room for family, guests, or home office space. One of the secondary bedrooms also features its own ensuite and walk-in closet, and a bright office area adds even more flexibility. The finished lower level extends the living space with a large recreation room, gym area, and wet bar, making it ideal for entertaining or everyday family use. With over 3,500 sq. ft., 6 bedrooms, 5 bathrooms, a versatile layout, and the added privacy of no rear neighbours, this home offers an outstanding combination of space, functionality, and privacy. (id:55625)
Ottawa, Ontario
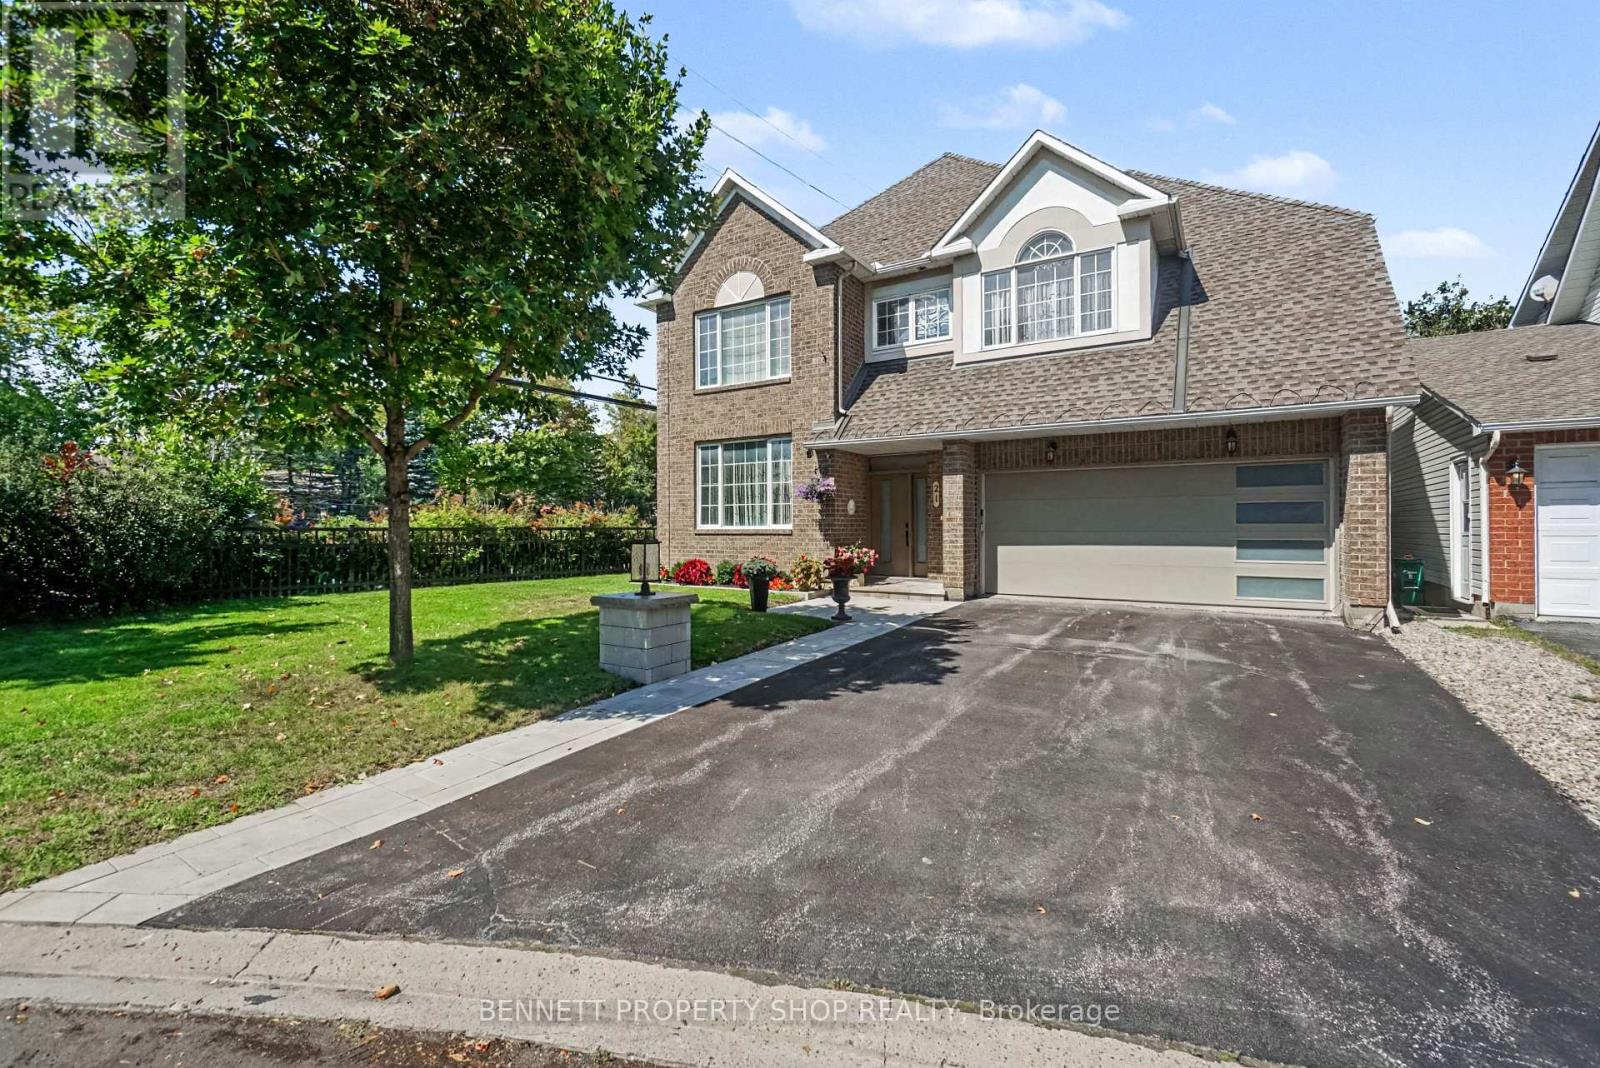
Welcome to this beautifully maintained 4+1 bedroom home, ideally situated on a desirable corner lot and featuring a recently renovated lower-level in-law suite. Thoughtfully designed for both everyday family living and entertaining, this spacious home offers a warm and inviting layout throughout. The main floor features a large kitchen with crisp white cabinetry, granite countertops, and an abundance of cabinet and counter space, plus a convenient eating area that opens to the spacious family room. Enjoy cozy evenings by the gas fireplace while taking in the warmth of the hardwood floors. The generous living and dining rooms, also featuring hardwood flooring, provide the perfect setting for family gatherings and entertaining. Upstairs, the spacious primary retreat offers a stunning professionally renovated 5-piece ensuite featuring double sinks, quartz countertops, a separate soaker tub, and a sleek glass-enclosed shower. The large walk-in closet with built-ins provides excellent storage. Three additional well-sized bedrooms, all with hardwood floors, and an updated family bathroom complete the second level. The recently renovated lower level offers exceptional versatility, featuring a spacious sitting room with gas fireplace, bedroom, kitchenette, and 3-piece bathroom. Ideal for multi-generational living, extended family, guests, or additional family space, this level adds tremendous functionality to the home. Outside, enjoy a fully fenced backyard with a large patio-perfect for outdoor entertaining and summer gatherings-along with a convenient storage shed. Located in a fantastic family-friendly area close to shopping, transit, parks, and excellent schools, this exceptional home combines space, style, comfort, and versatility in one of the area's most convenient locations. Move-in ready and thoughtfully updated, this is a home you won't want to miss! 24 hours irrevocable on all offers. (id:55625)
Ottawa, Ontario
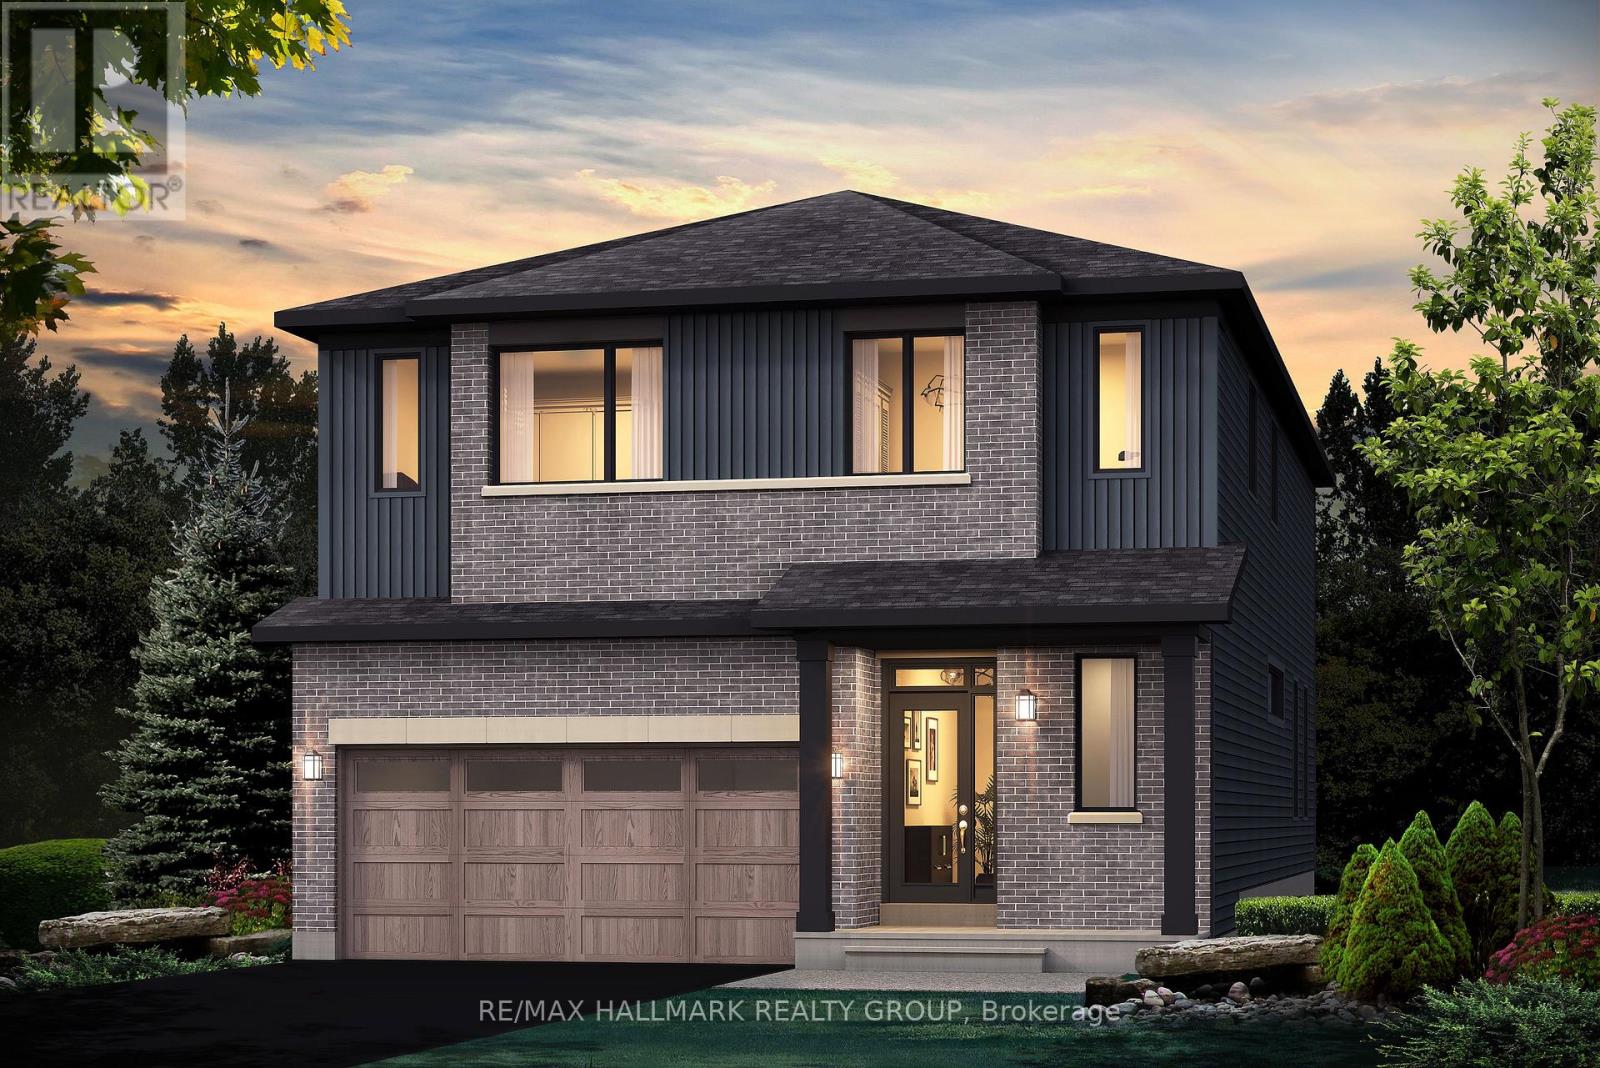
44' LOT - RARE OPPORTUNITY! Some opportunities are rare because of the home. This one is rare because of the lot. 529 Brownrigg Way offers an exceptional 44' x 105' lot, giving you the space and flexibility to create the home that fits your lifestyle. South-east facing at the front, with the rear oriented west, offering the beautiful western afternoon and evening sun in the backyard. YOUR LOT. YOUR MODEL. YOUR CHOICE. Choose from the Prescott, Reveli, Hillcrest, Hampton or Blakely, along with your preferred elevation, and work with Glenview Homes to personalize your home to reflect your style, needs and vision. The Prescott E is presented as the marketing specification, offering 3,393 sq. ft., including a finished basement recreation room. Picture a kitchen designed to be the heart of the home, featuring quartz countertops throughout, taller upper cabinets and a fashionable, functional kitchen faucet. 9' ceilings on the main floor, smooth ceilings, 8' high 2-panel designer doors and hardwood flooring on the main floor create an elevated, contemporary feel. A contemporary lighting package adds brightness.Thoughtful details include second-floor laundry, as per plan, and oak modern-style railings, as per plan. The finished basement recreation room provides additional living space, along with a 3-piece rough-in. Behind the scenes, Glenview's focus on comfort, technology and efficiency continues with engineered subfloors, USB kitchen connectivity, internet wiring throughout, spray-foam garage insulation, programmable smart-home thermostat with mobile-app functionality and a high-efficiency gas furnace. Equipped with air conditioning, a pot-light package and a $15,000 Design Bonus, this is an opportunity to build a home with the space, finishes and thoughtful details you want, while adding your own personal touch through Glenview's design process. Features and specifications are subject to the selected model, plan and elevation. (id:55625)
Ottawa, Ontario
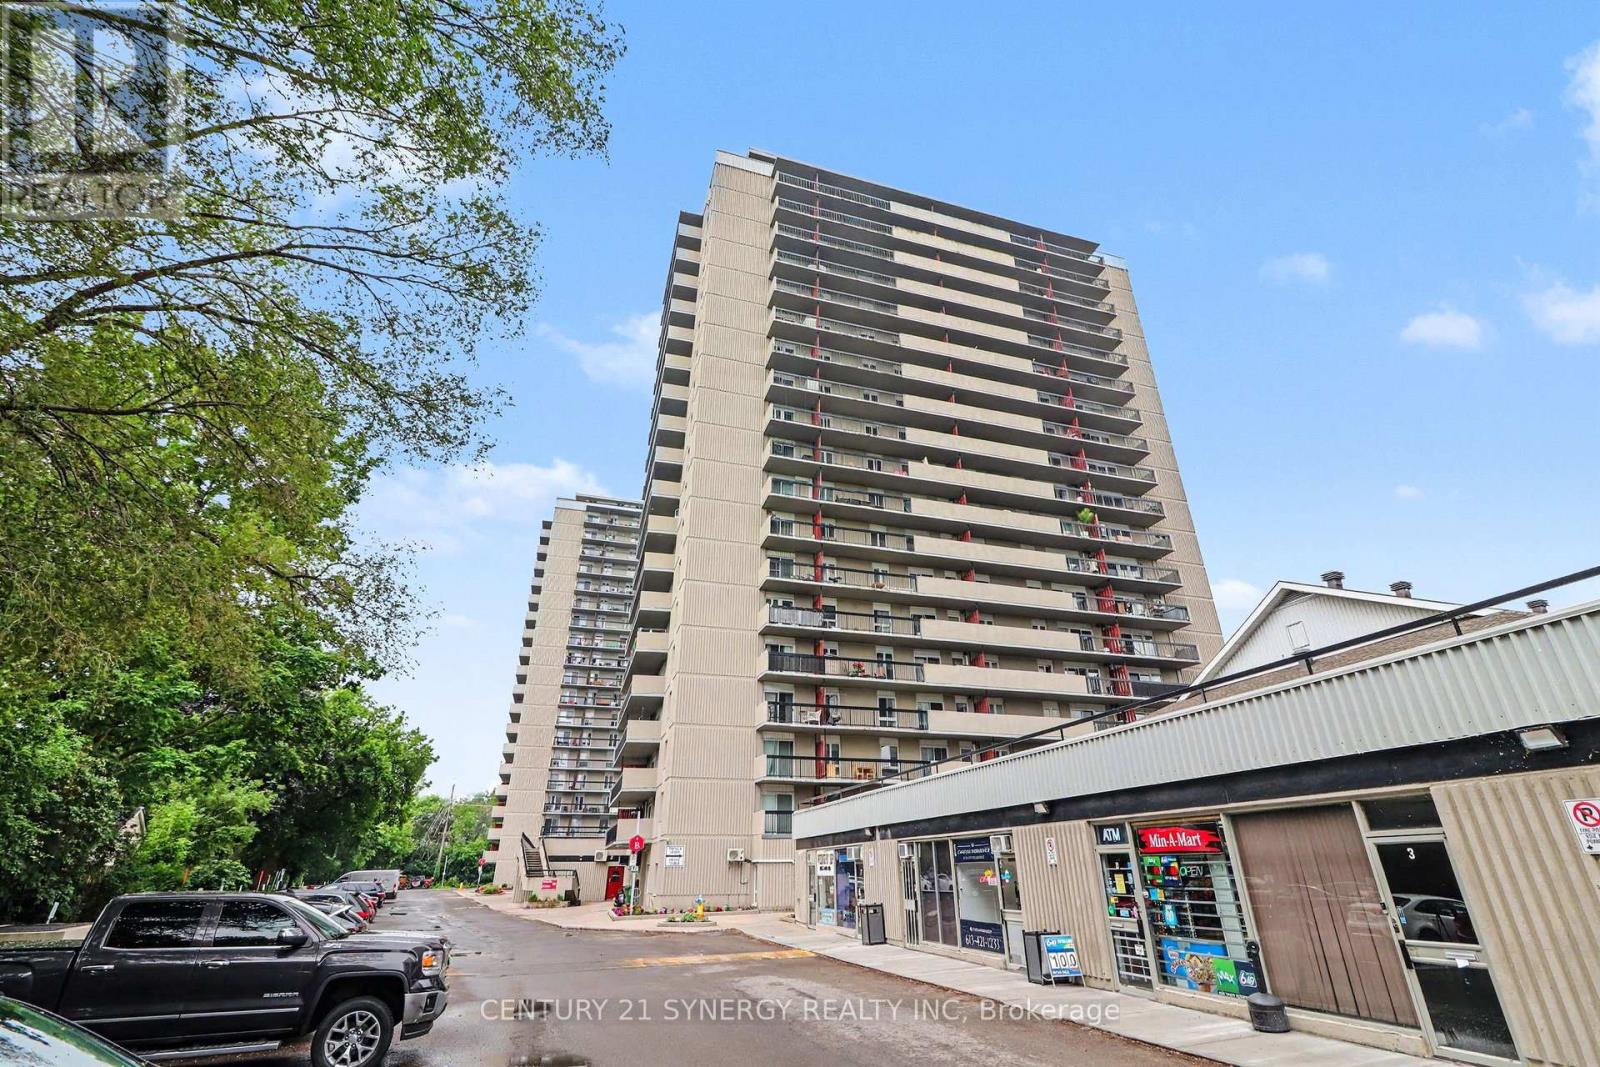
Welcome to Unit 1202 at 158B McArthur Avenue, a beautifully updated 2-bedroom corner unit offering exceptional natural light, tasteful renovations, and one of the most desirable locations in the building. Perched on the 12th floor, this sun-filled condo enjoys expansive southwest-facing views stretching across the city. From your private balcony, take in beautiful sunsets, seasonal Parliament Hill fireworks, and impressive sightlines from a vantage point that few units can match. The southwest exposure provides natural light throughout the day. Inside, you'll find a thoughtfully renovated open-concept layout featuring a remodeled kitchen with granite countertops, updated cabinetry, and excellent flow into the living and dining areas. The bathroom has also been tastefully renovated, creating a move-in-ready space that blends comfort and style. Large windows throughout the unit flood the home with natural light. A newer heat pump with two blower heads provides efficient year-round heating and cooling, ensuring comfort in every season. The spacious balcony has been refreshed and enhanced with a pigeon screen, creating the perfect place to relax and enjoy the scenery. Additional features include in-unit storage, underground parking, and included appliances: fridge, stove, dishwasher. Residents enjoy access to excellent building amenities including an indoor pool and sauna. Conveniently located close to public transit, shopping, grocery stores, restaurants, parks, and downtown Ottawa, this location offers outstanding accessibility and everyday convenience. A bright, stylish, move-in-ready corner unit with quality updates, fantastic amenities, and one of the best southwest-facing positions in the building. (id:55625)
Ottawa, Ontario
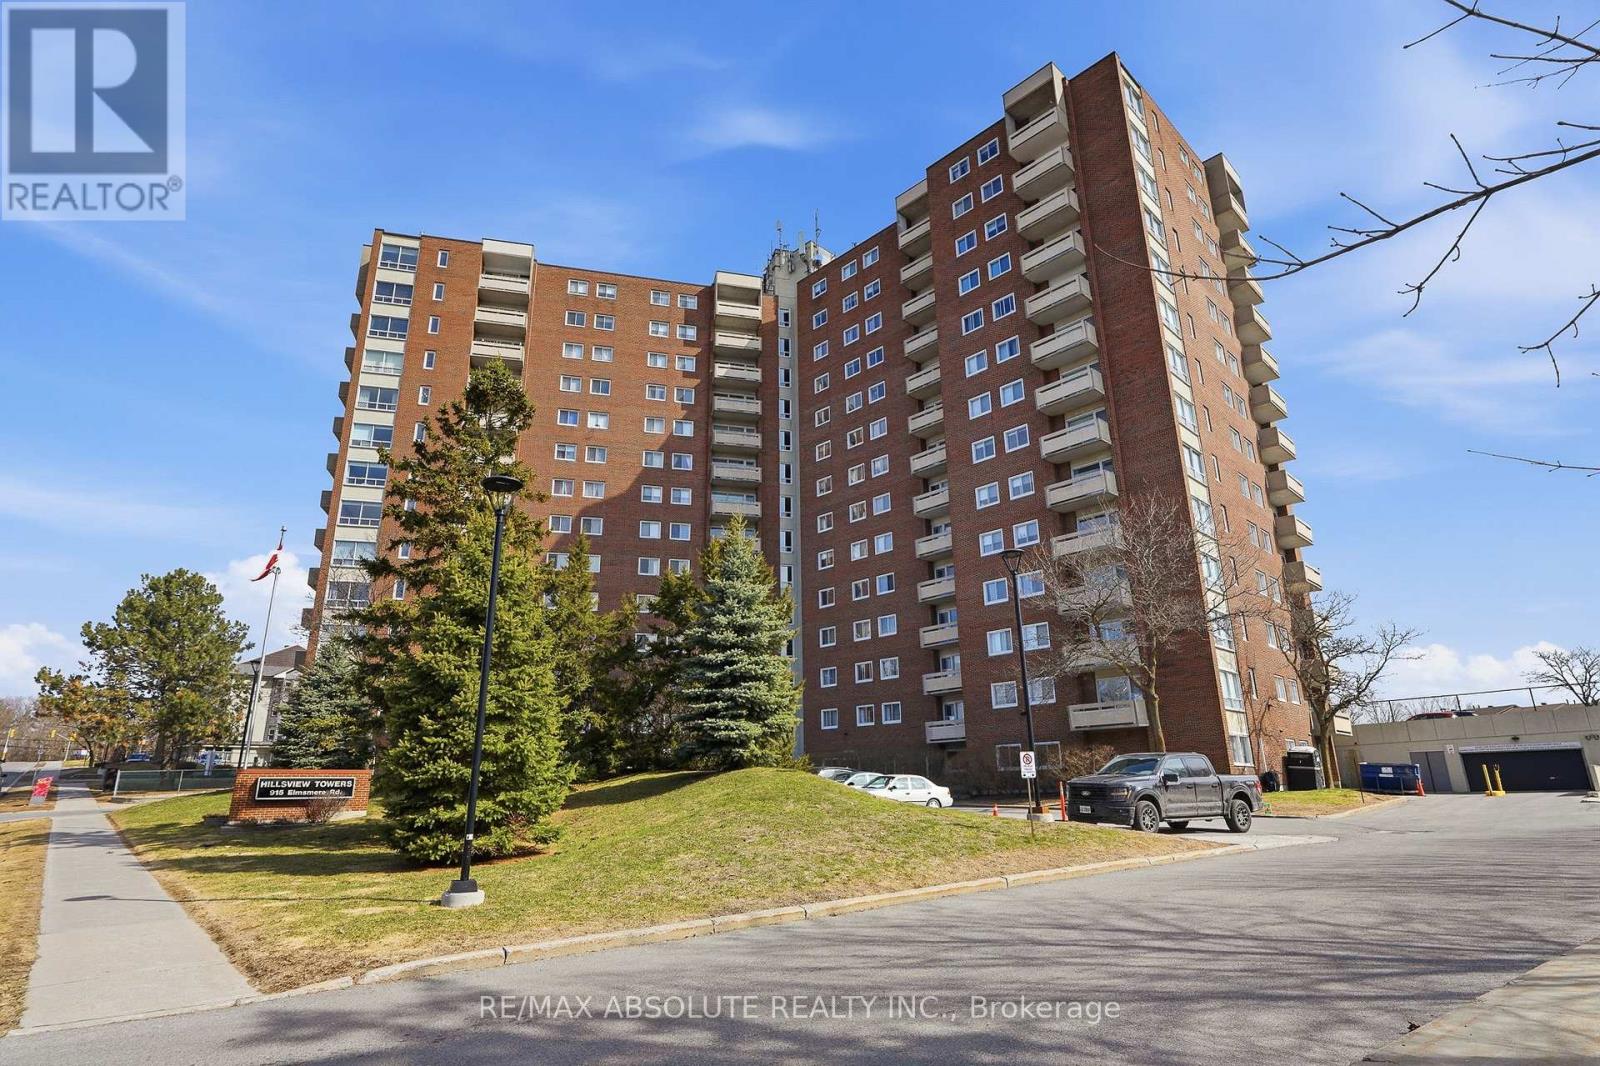
Welcome to this bright and tastefully renovated 2-bedroom sunny South-East end-unit condo, ideally located in the highly desirable Hillsview Terrace in Beacon Hill South. Offering generous living space and an abundance of natural light, this unit provides a comfortable and elevated lifestyle. Enjoy stunning views of the Gatineau Hills right from your private balcony, or take them in from the comfort of your living room and kitchen. The interior showcases a sleek, updated kitchen, beautiful flooring throughout, and a contemporary bathroom designed with both style and function in mind. Residents benefit from a full range of amenities including underground heated parking with a convenient wash bay, a storage locker, clubhouse, guest suite, outdoor pool, sauna, and more. All utilities-heat, hydro, and water-are included in the condo fees for added ease. Ideally situated close to transit, shopping, and just minutes to downtown Ottawa, this condo offers both convenience and lifestyle. (id:55625)
Ottawa, Ontario
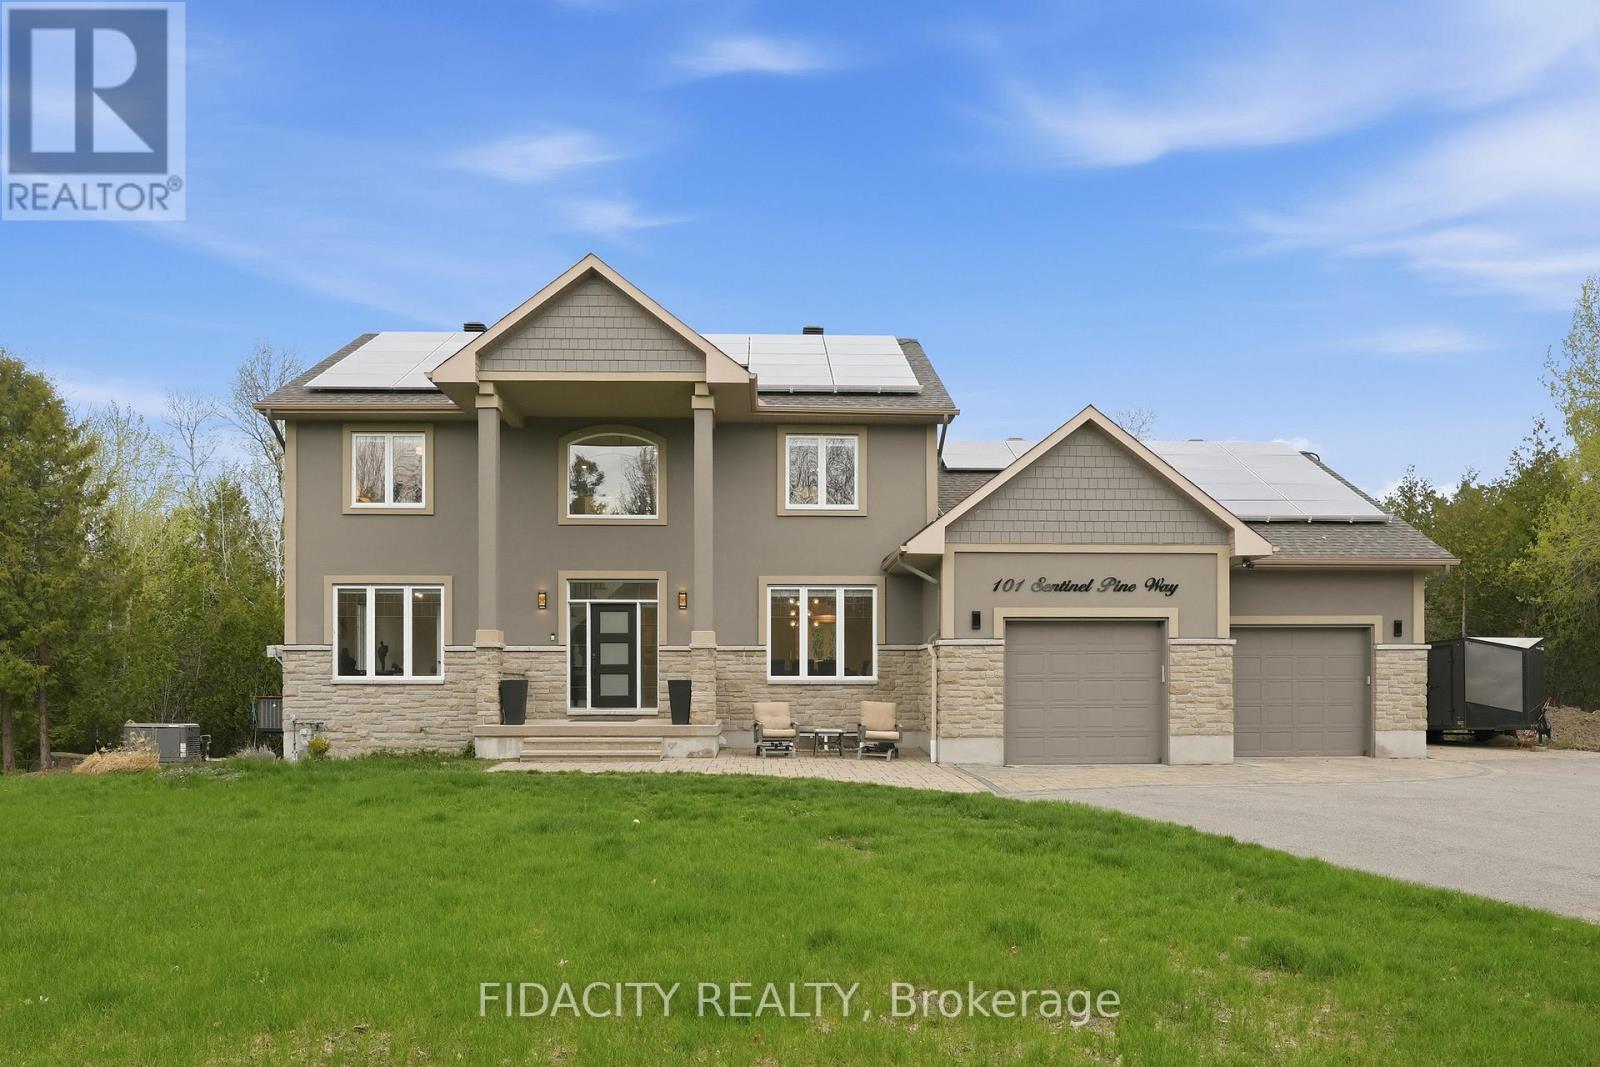
Rarely offered! Private 1.5+ acre treed estate with walkout in-law suite and saltwater pool, offering a unique opportunity for intergenerational living and income potential. This executive home features an open-concept main level with a custom Laurysen kitchen, Calacatta Gold countertops, oversized island with seating, upgraded cabinetry, and backsplash, flowing into bright living spaces. Main floor includes a family room with gas fireplace, formal dining room, and home office. Hardwood flooring runs throughout the main and second levels. A mudroom with laundry, powder room, and backyard access that adds convenience. Upstairs offers 4 spacious bedrooms, including a primary suite with walk-through closet, custom built-ins, and updated ensuite bathroom. The fully finished walkout lower level (2022) is ideal for extended family, teens or rental income, featuring a self-contained suite with heated floors, full kitchen with quartz counters, living room with gas fireplace, sunroom, 2 bedrooms, full bathroom, separate laundry, and private garage access. Surrounded by mature trees, the backyard offers privacy with a saltwater pool (2024 updates). Additional features include an oversized double garage with extra high ceilings and ample storage, 200 amp service, backup generator with auto switch, EV charger, dual high-speed internet lines, and solar panels generating income. The Arbourbrook association fee for 2025 was $150/year. (id:55625)
Ottawa, Ontario
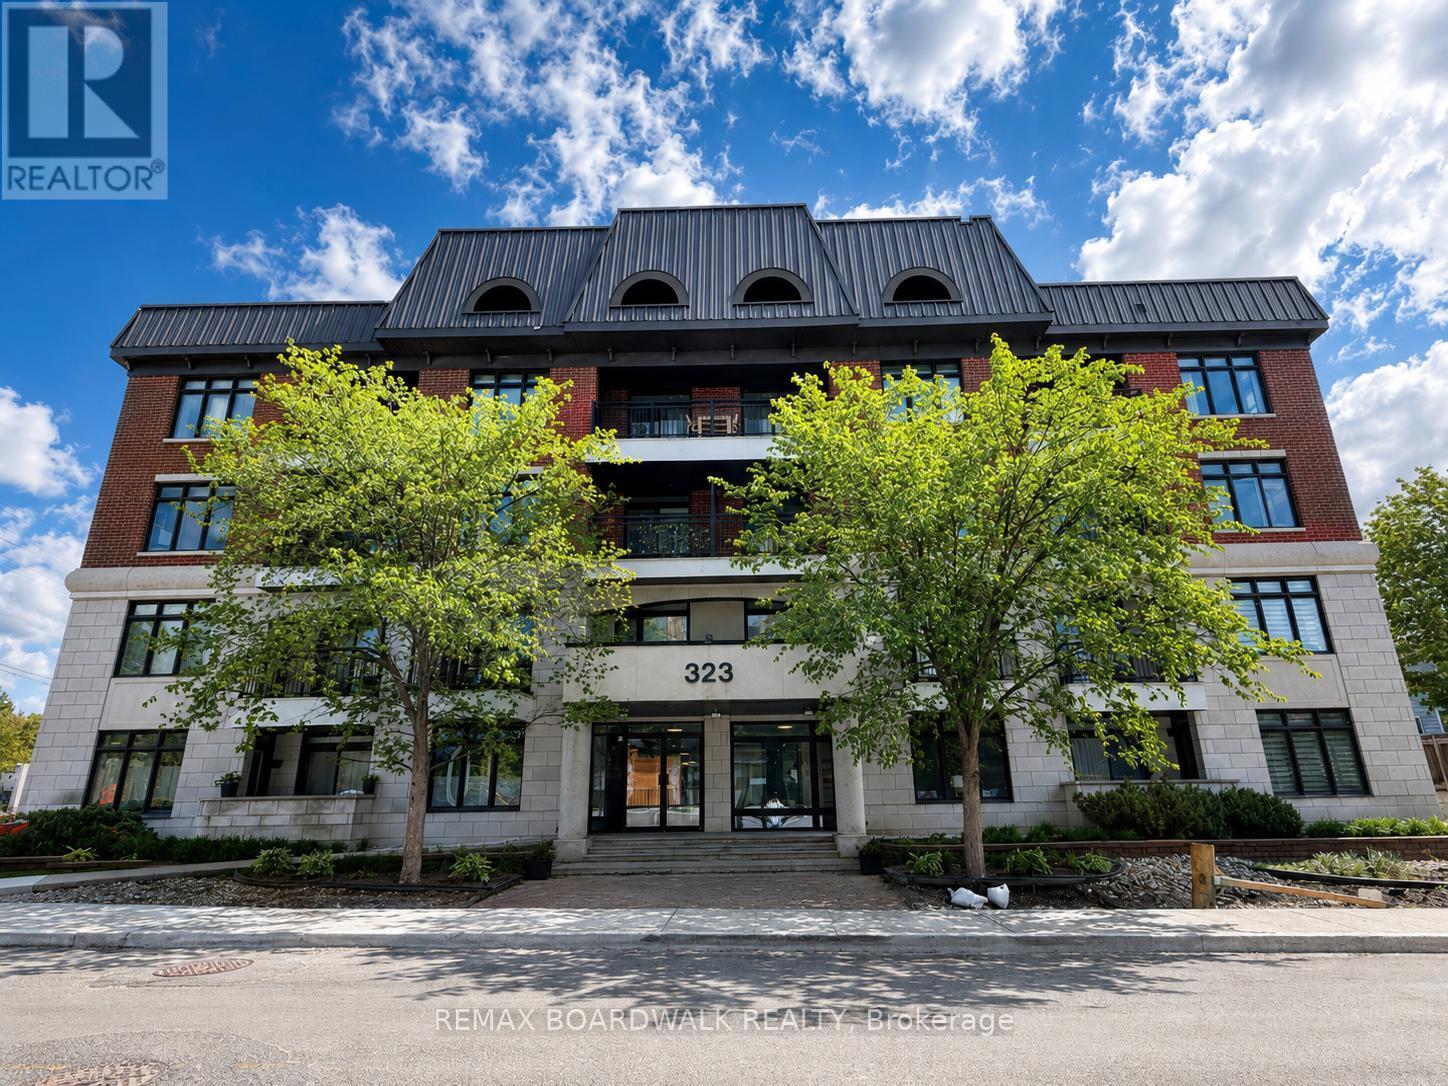
Discover boutique loft living at Stonework Lofts in the heart of Westboro. This stylish 1-bedroom plus den residence offers approximately 838 sq. ft. of thoughtfully designed living space, featuring soaring ceilings, modern finishes, and an inviting open-concept layout. The spacious living and dining area connects seamlessly with the contemporary kitchen, creating an ideal setting for both everyday living and entertaining. The generous primary bedroom offers ample closet space, while the versatile den can serve as a home office, guest area, or creative workspace. Enjoy the added convenience of in-suite laundry, a private open balcony, an owned storage locker, and one exclusive parking space. Building amenities include elevator access, a gym, party/meeting room, visitor parking, and pet-friendly living with restrictions. Perfectly situated at Winona Avenue and Scott Street, this well-connected home is within walking distance of Westboro's shops, restaurants, cafés, parks, and everyday amenities. Nearby LRT and bus routes provide convenient access to downtown Ottawa, universities, and Gatineau, while the Ottawa River pathways offer excellent opportunities for walking and cycling. Condo fees include water, common elements, and parking. An exceptional opportunity for first-time buyers, professionals, downsizers, or investors looking to enjoy one of Ottawa's most desirable neighbourhoods. (id:55625)
Ottawa, Ontario
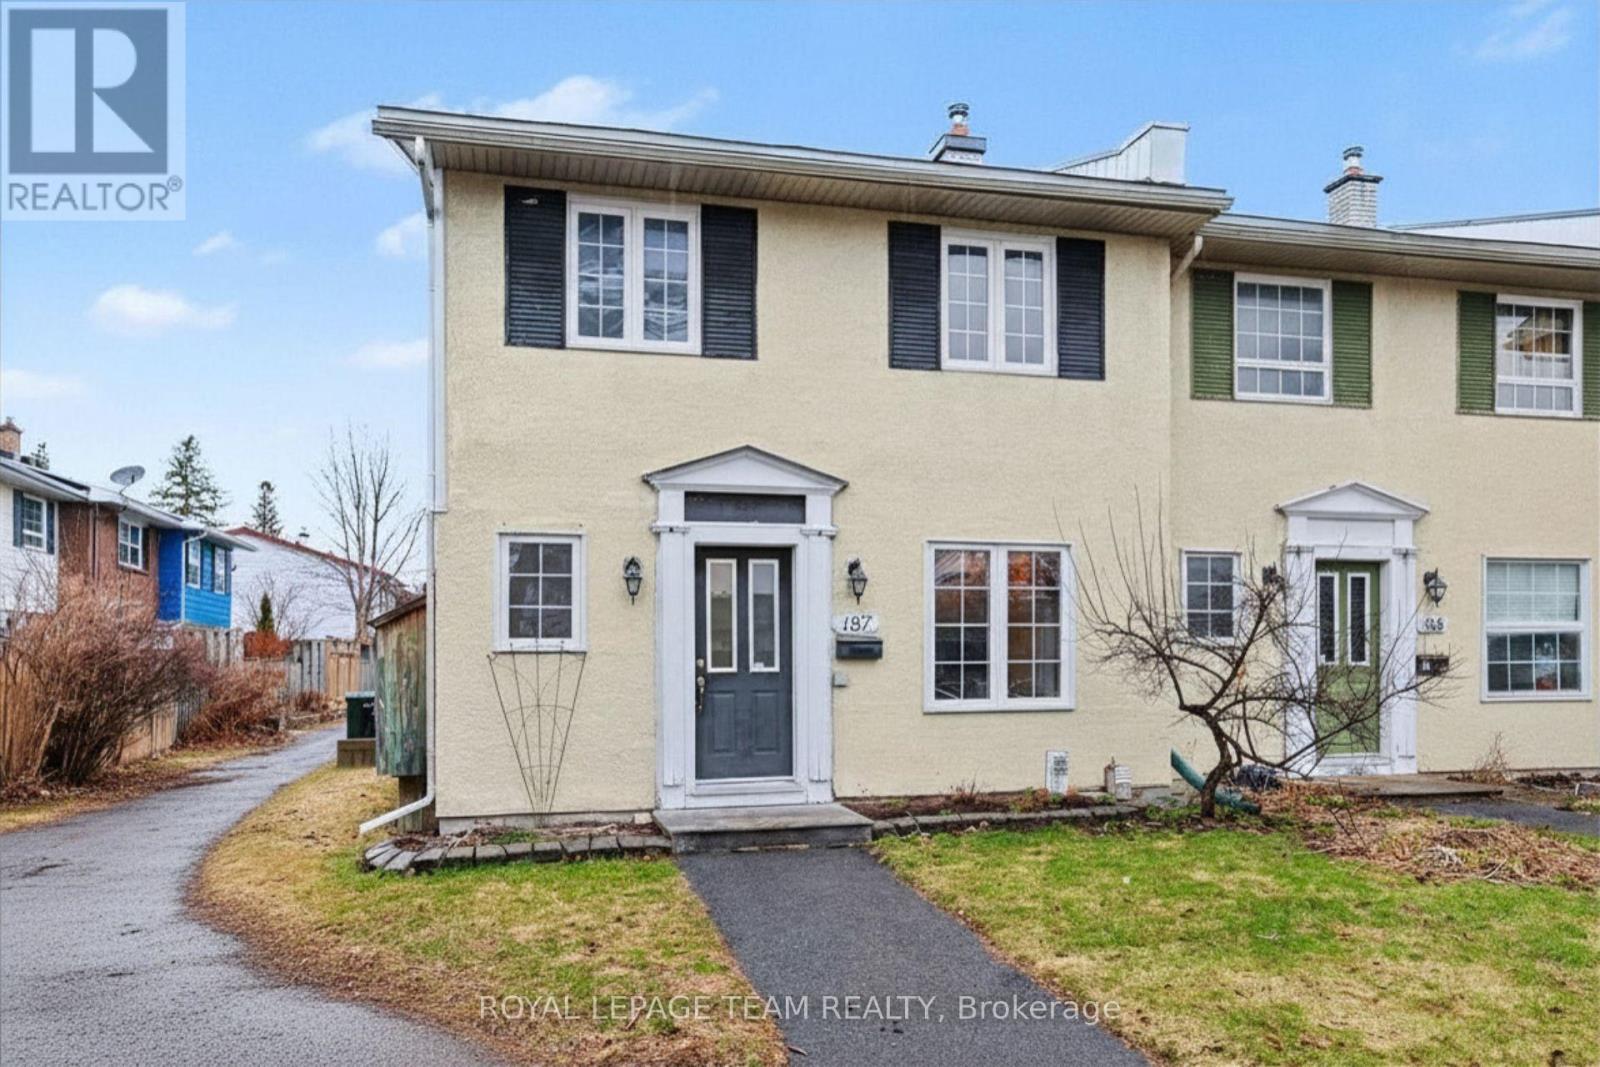
Welcome to Leslie Park living - where comfort, convenience, and value come together in this refreshed three-bedroom end-unit townhome. Ideally located just minutes from the Queensway, Bayshore Shopping Centre, Queensway Carleton Hospital, College Square, parks, schools, transit, and everyday essentials, this is a home designed to make daily life easy.Freshly painted in 2026, brand new AC (2026) and newly sealed basement floors (2026), the home offers a clean, refreshed feel throughout. Hardwood flooring spans both the main and second levels, creating a warm, carpet-free living space that is both stylish and low maintenance.The main floor offers a functional layout with spacious living and dining areas that flow seamlessly together, creating an inviting space for both everyday living and entertaining. The kitchen provides ample cabinetry and workspace, while the convenient pass-through to the dining area adds both practicality and connection. A main floor powder room completes this level.Upstairs, you'll find three generously sized bedrooms with excellent closet space, along with a well-appointed five-piece bathroom designed to handle busy mornings with ease.As an end unit, enjoy the added privacy of only one shared wall. Low monthly association fees of $115.66 include snow removal and grounds maintenance, offering easy, low-maintenance living. One exclusive-use parking space (#29) is also included.Freshly updated, move-in ready, and ideally situated in an established west-end community - this is a fantastic opportunity for first-time buyers, down-sizers, or investors alike. (id:55625)




The trademarks REALTOR®, REALTORS®, and the REALTOR® logo are controlled by The Canadian Real Estate Association (CREA) and identify real estate professionals who are member’s of CREA. The trademarks MLS®, Multiple Listing Service® and the associated logos are owned by CREA and identify the quality of services provided by real estate professionals who are members of CREA. Used under license.
View important disclosures and notices about Royal LePage® trademarks at rlp.ca/notices
© All Rights Reserved Chris Hendricks - Ottawa Web Design: Webshark