
Call Us Direct: 613-614-3376 | Office: 613-829-1818
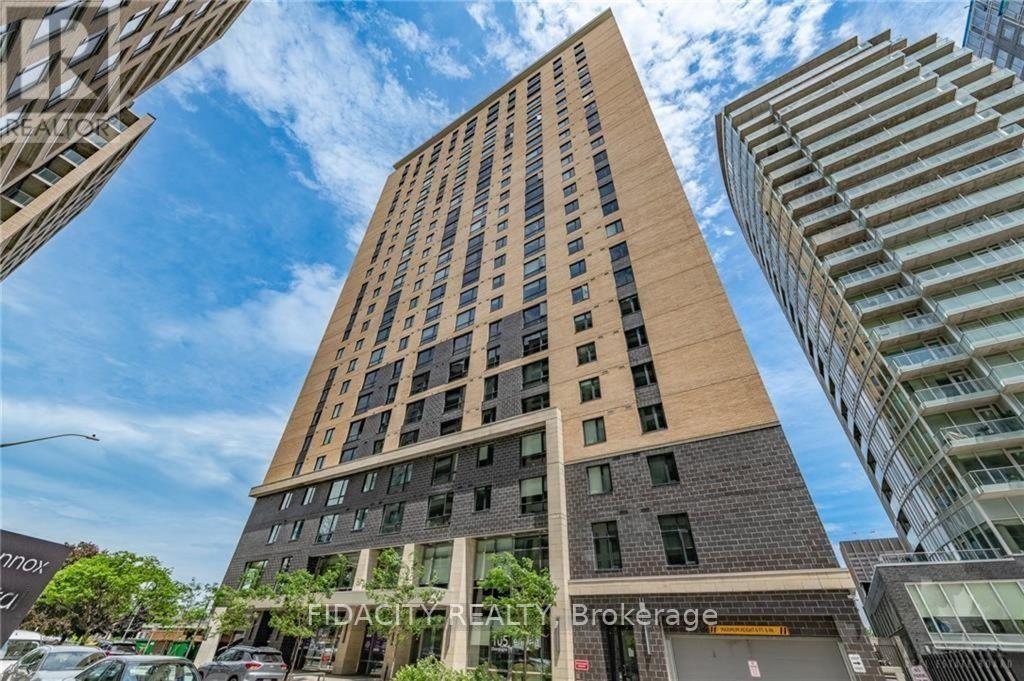
Ottawa, Ontario
Welcome to Envie II! This bright Studio Condo offers modern finishes; exposed concrete features, quartz countertops and stainless steel appliances. Centrally located in the Dow's Lake/Little Italy area, steps from the O-Train, Carleton University, The Civic Hospital, restaurants, walking/biking paths & more. Perfect for students or young professionals. The building amenities include: concierge, a fitness centre, study lounges, penthouse lounge with a games area. This unit is being sold fully furnished. Parking available for purchase. As per condo rules/bylaws, no pets, except for service animals. (id:55625)
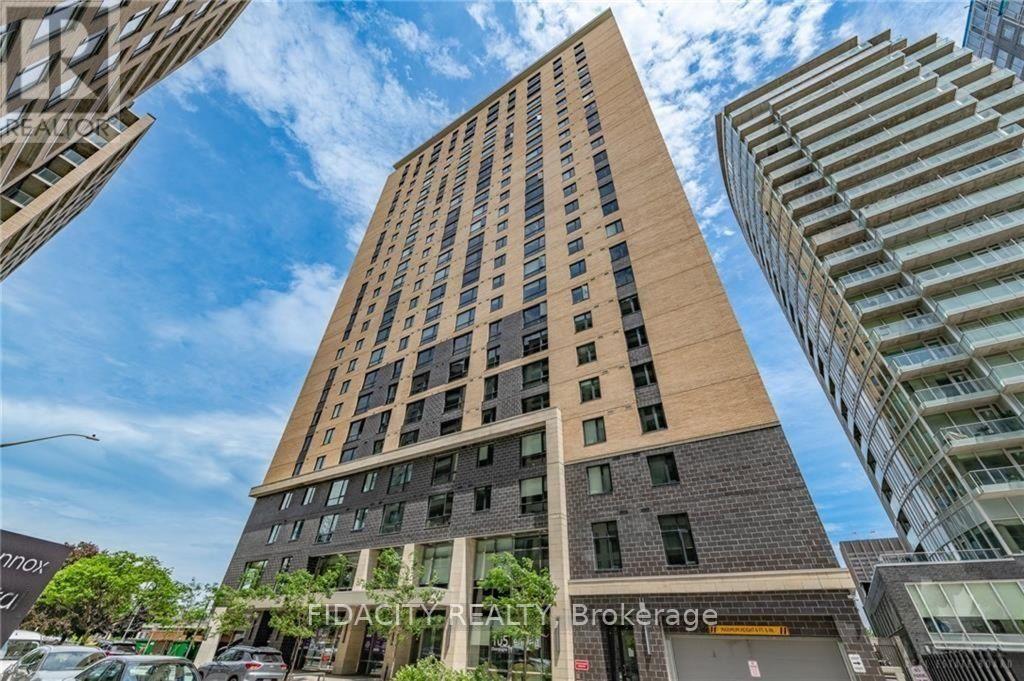
Ottawa, Ontario
Welcome to Envie II! This bright Studio Condo includes underground parking and offers modern finishes; exposed concrete features, quartz countertops and stainless steel appliances. Centrally located in the Dow's Lake/Little Italy area, steps from the O-Train, Carleton University, The Civic Hospital, restaurants, walking/biking paths & more. Perfect for students or young professionals. The building amenities include: concierge, a fitness centre, study lounges, penthouse lounge with a games area. This unit is being sold fully furnished. As per condo rules/bylaws, no pets, except for service animals. (id:55625)
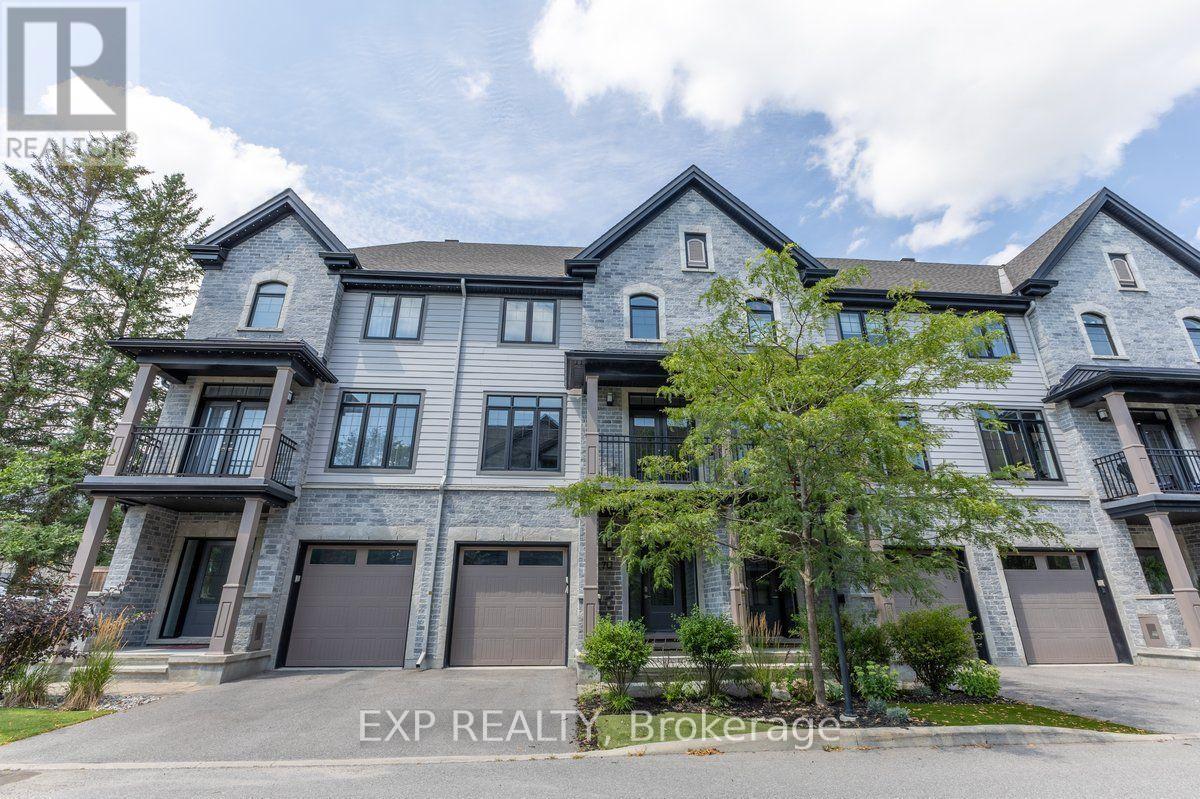
Ottawa, Ontario
Experience premium urban living in this exceptional 2-bedroom, 3-bathroom row home, perfectly situated within walking distance of Stittsville's best shops, restaurants, and amenities. Step into a bright, tiled entryway that provides direct access to both the garage and the private rear yard. A handily located powder room sits just off the foyer, where a dark hardwood staircase guides you to the main floor. The open-concept second level features gleaming hardwood floors and sun-filled living and dining areas designed for hosting. Two elegant, European-style balconies flank this level, bringing in fresh air and plenty of natural light. Cook with style in a spacious kitchen outfitted with rich cabinetry, sleek quartz countertops, a central breakfast island, and stainless steel appliances. A dedicated natural gas hookup is also ready for a gas stove installation. The upper level layout puts convenience first with a top-floor laundry area. It features a generous primary bedroom complete with a luxurious ensuite and glass shower enclosure, alongside a comfortable second bedroom and an additional full bathroom. Enjoy a low-maintenance lifestyle! The low monthly association fee takes care of outdoor maintenance (excluding the driveway), leaving you with more free time to enjoy the neighborhood. (Pictures prior to tenants). (id:55625)
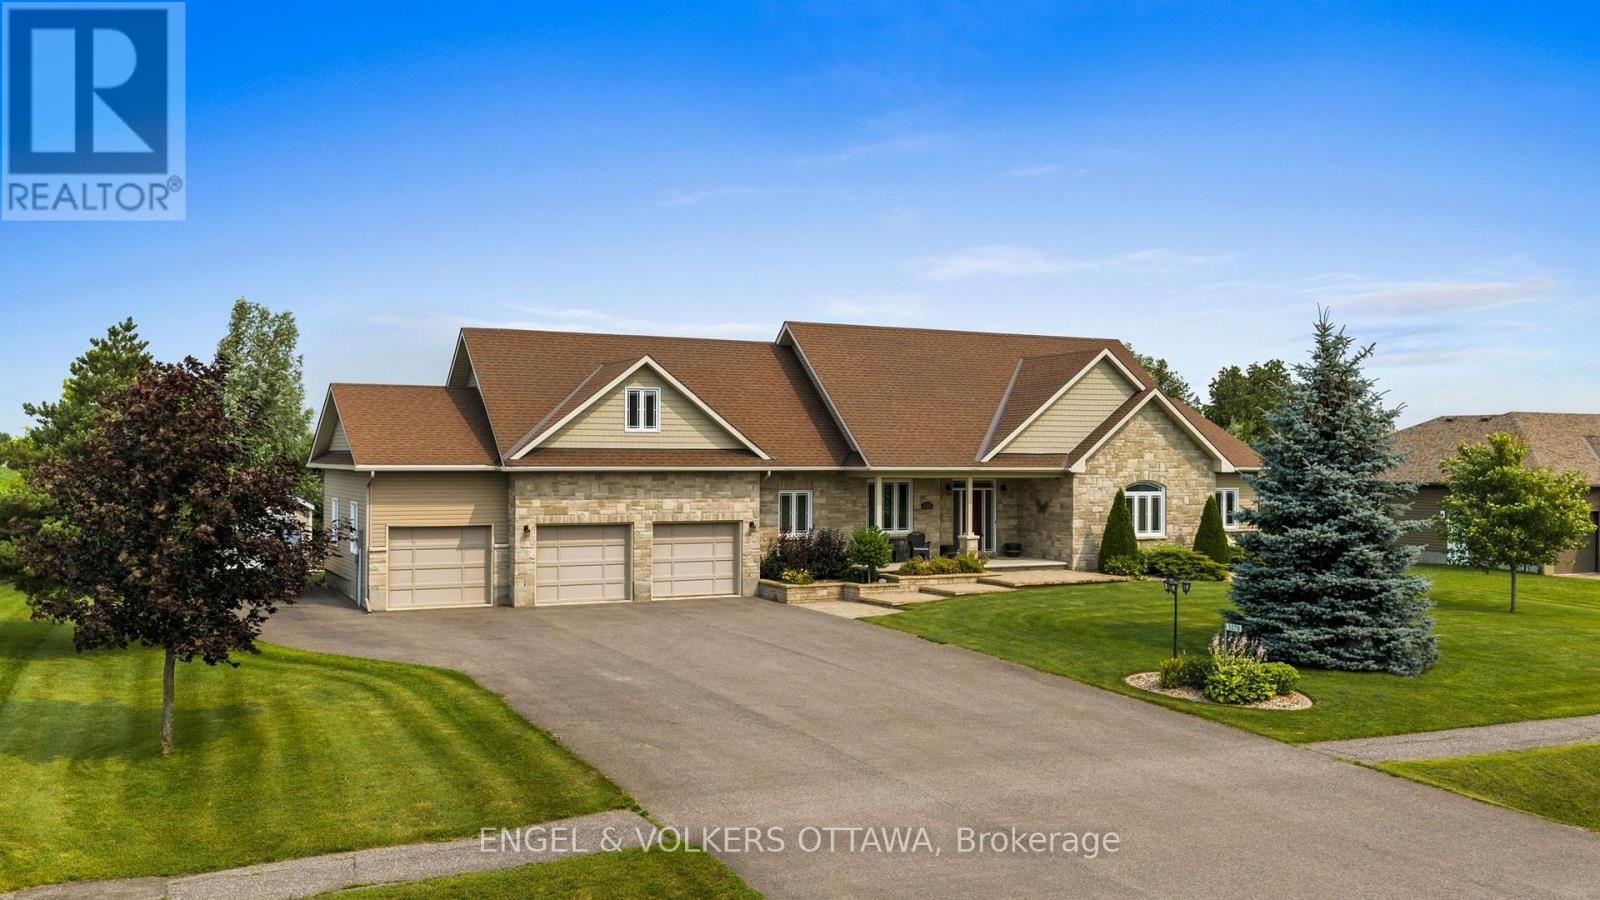
Ottawa, Ontario
Welcome to this exceptional custom Ian Drew home, perfectly positioned on an exclusive cul-de-sac with no rear neighbours, offering privacy and refined living. Impeccably maintained, the property features elegant front landscaping with a stone walkway, raised garden beds, and an oversized paved driveway with additional side parking. Designed for elevated outdoor living, the impressive 30' x 16' covered rear deck showcases a vaulted cedar ceiling and low-maintenance composite decking, an ideal space for entertaining or relaxing in total privacy. The backyard also includes a premium storage/work shed and a RainBird 9-zone irrigation system. Inside, 9-foot ceilings enhance the open-concept living, dining, and kitchen areas, complemented by hardwood floors, granite countertops, and a cozy gas fireplace anchoring the space. The primary suite offers a spacious walk-in closet and a luxurious ensuite with a walk-in shower and soaker tub. Two additional bedrooms, one featuring a vaulted ceiling, are serviced by a full bath, while the main level is completed by a laundry/mudroom and powder room. A versatile loft provides the perfect space for a media room, home office, or additional lounge area. The lower level provides a wide-open canvas, whether for recreation, fitness, or future finishing. The oversized 3-car garage is insulated and drywalled, featuring a full rear garage door for backyard access and hot/cold water taps. Extensive mechanical upgrades include a Kinetico water system, updated hot water tank and pressure tank, and a fully serviced system with recent water testing available. A GenerLink 240V connection offers whole-home generator capability. A rare offering combining quality craftsmanship, thoughtful design, and upscale features, tailored for the most discerning buyer. Walking distance to Foodland, No Go Coffee, Red Dot Cafe and the Osgoode Link Pathway, a trail over 20 km long, connecting Osgoode to Leitrim Road and the new LRT station. (id:55625)
Ottawa, Ontario
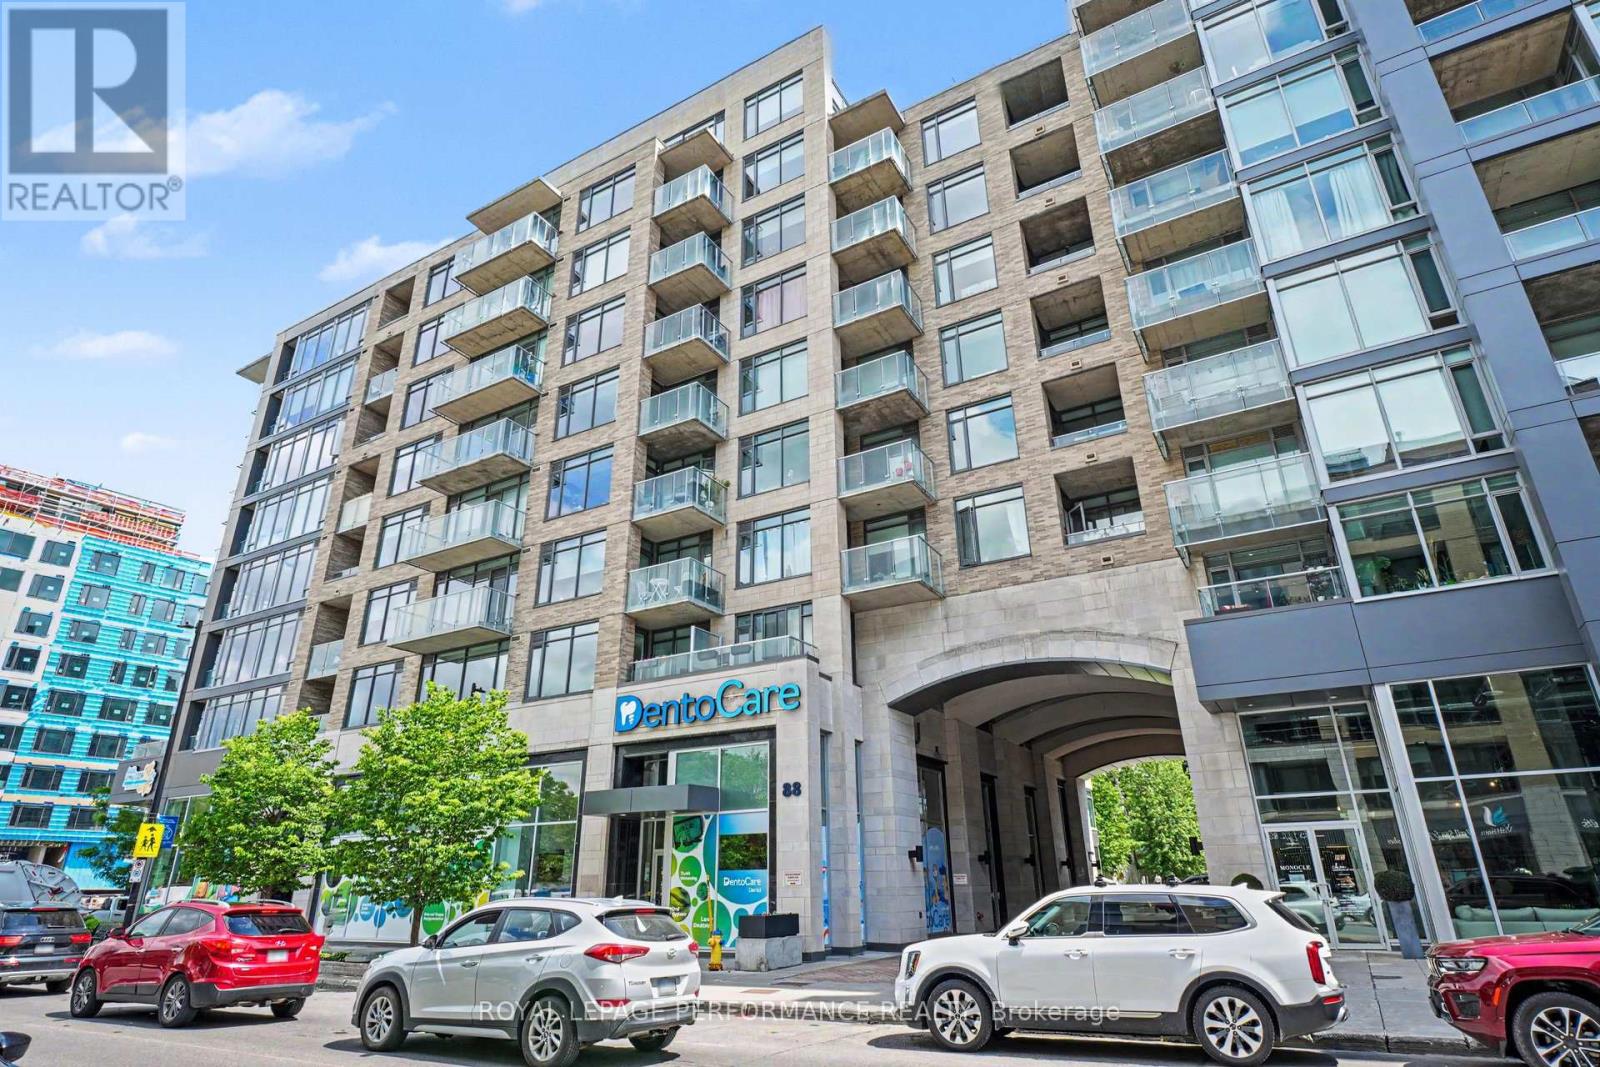
Welcome to Unit 412 at 88 Richmond Road, an exceptional corner suite in Westboro's sought-after QWest community. Offering 1,057 sq. ft. (MPAC) of thoughtfully designed living space, this stunning 2-bedroom, 2-bathroom residence combines contemporary style, comfort, and an unbeatable urban lifestyle. Bathed in natural light from expansive floor-to-ceiling windows, the open-concept layout showcases northern views over vibrant Westboro and features newly installed hardwood flooring throughout the principal living areas, soaring ceilings, custom blinds, and a timeless neutral palette. The spacious living and dining areas flow seamlessly to a private balcony, creating the perfect setting for relaxing or entertaining. The sleek, modern kitchen is beautifully appointed with quartz countertops, stainless steel appliances, a classic subway tile backsplash, and a generous breakfast bar ideal for casual dining and gathering with friends.The spacious primary retreat features an oversized closet and a private 3-piece ensuite, while the second bedroom offers excellent flexibility as a guest room, home office, or den. A full 4-piece bathroom and convenient in-suite laundry complete this well-designed floor plan. Adding to the appeal is one premium underground parking space conveniently located near the elevators and **TWO** storage lockers situated on the same floor as the unit for ultimate convenience. Residents enjoy access to an impressive collection of five-star amenities, including a theatre room, fully equipped fitness centre, party room, pet wash station, bike storage, rooftop terrace with BBQs and spectacular 360-degree vistas of Westboro. Perfectly positioned in the heart of Westboro, you're just steps from acclaimed cafés, boutique shopping, trendy restaurants, grocery, and everyday conveniences with the Ottawa River pathways only minutes away. This is urban living at its finest. (id:55625)
Ottawa, Ontario
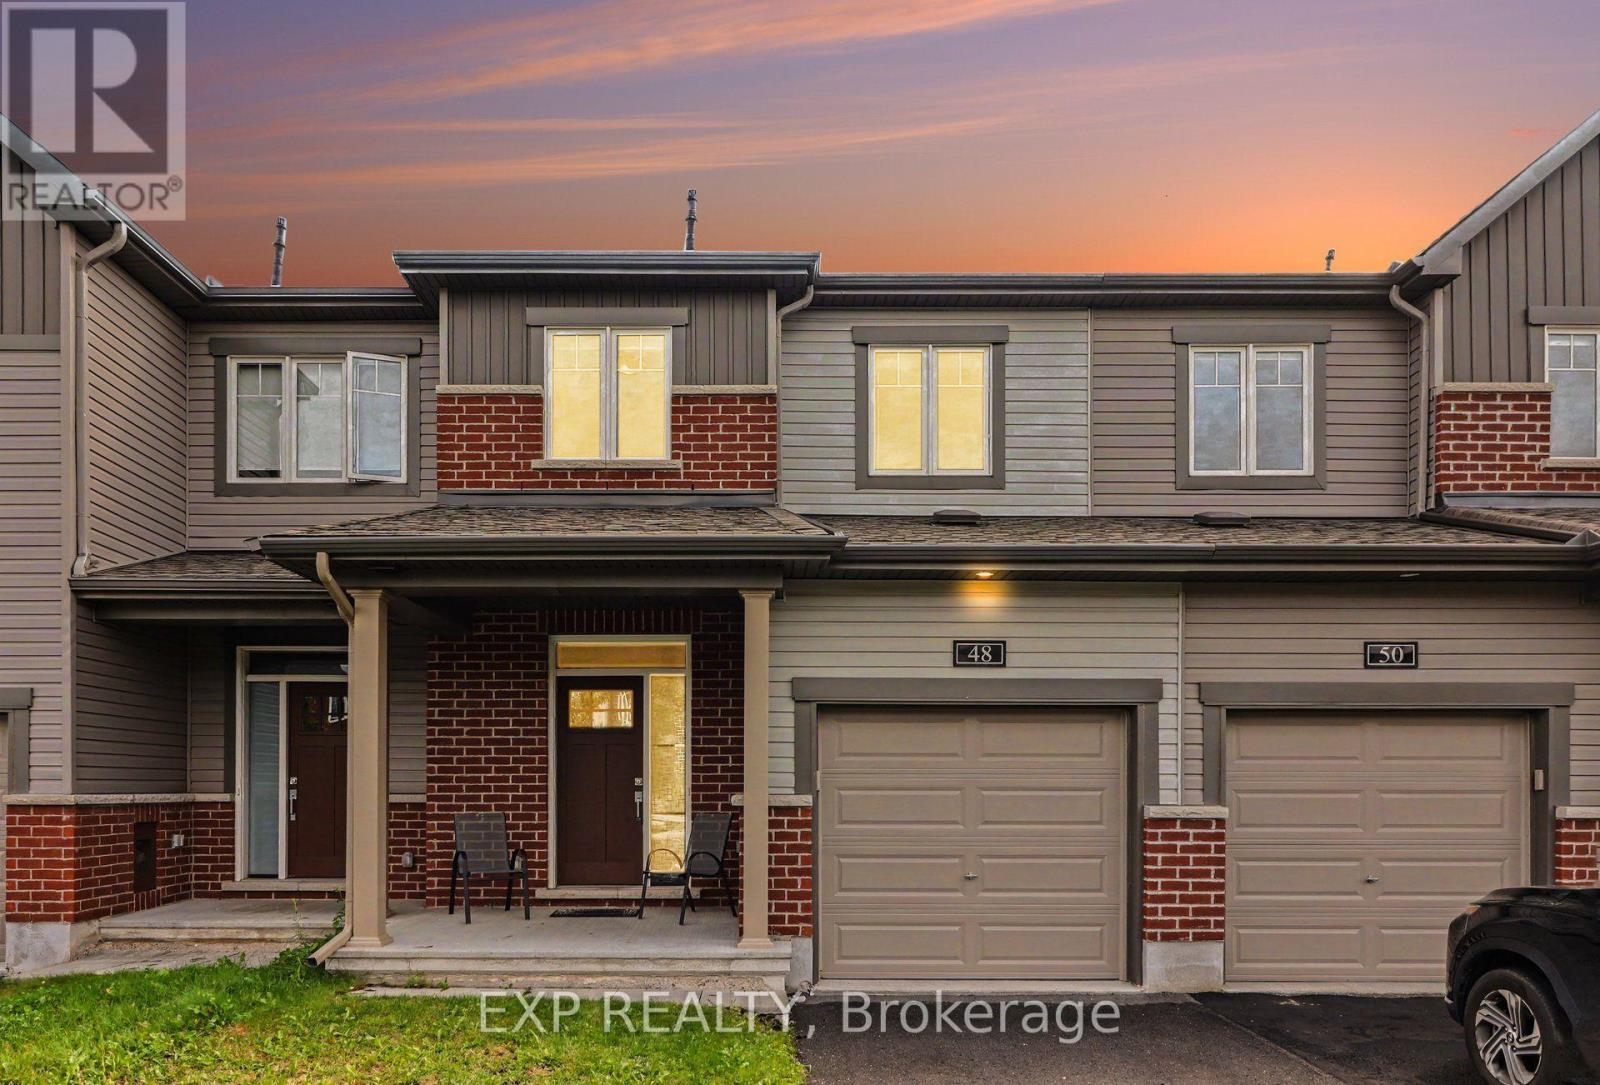
Welcome to 48 Damselfish Walk, a beautifully upgraded 2019 built Minto home located in the family friendly community of Avalon in Orléans. Offering 3 bedrooms, 4 bathrooms and a long list of thoughtful upgrades, this home brings together modern finishes, functional living space and an excellent location.The bright, open concept main floor features 9 foot ceilings, smooth ceilings, upgraded hardwood and tile flooring, and pot lights throughout. The upgraded kitchen is the heart of the home with quartz countertops, an extended island, additional cabinetry, upgraded backsplash and stainless steel appliances, providing plenty of space for everyday living and entertaining.Upstairs, the spacious primary bedroom features a walk in closet and 4 piece ensuite with an upgraded ceramic base shower. Two additional generously sized bedrooms, a full bathroom and the convenience of second floor laundry complete the upper level. Upgraded foam under the carpeting adds an extra level of comfort.The finished lower level provides even more living space and is ideal for a family room, home gym or theatre, complete with in wall speakers for surround sound and a 2 piece bathroom, plus ample storage. Additional features include central air conditioning and a garage door opener.Enjoy a fantastic location close to the Orléans Health Hub, schools, parks, walking trails, public transit, shopping, restaurants and everyday amenities. Families will also appreciate the new South Orléans Public High School scheduled to open for the 2027 to 2028 school year. With Brian Coburn Boulevard, Mer Bleue Road and Innes Road nearby, getting around Orléans and into the city is easy.Extensively upgraded, exceptionally well maintained and ideally located, 48 Damselfish Walk is ready to welcome its next owners. (id:55625)

Ottawa, Ontario
This end-unit townhome offers 1,590 sq ft above grade plus a finished basement with another 795 sq ft. The main floor has been freshened up with new paint and updated fixtures - move-in ready without the fuss. Upstairs you'll find three well-sized bedrooms, a full family bath, and an ensuite off the primary. Downstairs, the basement rec room gives you real flex space - a playroom, home office, or media room depending on what life looks like right now. In the basement, you can also find a powder room, laundry room, and storage space. Fully freehold, so the front and back decks are yours - no condo board, no restrictions, just outdoor space you actually own. Forced air gas heat and central A/C keep things comfortable year-round.The neighbourhood backs it all up. Greenboro and Hunt Club have quietly become one of the better places to raise a family in Ottawa - good schools, the Greenboro Pathway system, off-leash parks, the community centre, and commute times that won't grind you down. Close to everything without feeling crowded. (id:55625)

Ottawa, Ontario
Great Investment Opportunity! Large lot , .56 acres with plenty of Parking and no rear neighbours. Large detached garage/shed on the property with 60 amp service, potential for storage income. Updates include, but are not limited to: Furnace 2019, Drywall Fire Separations, Electrical, Air conditioning 2022, kitchen cabinets Unit # 1, 2019, new flat roofs, 2023, Septic cleaned and water tested regularly. The property has had 3 Apt. units for over 25-30 years. The buyer will need to conduct their own due diligence with the city regarding the property, as a legal non-conforming Triplex, at their own expense. Rental Income Apt. 1,2 bedroom $1700 per month, Apt. 2, 1 bedroom, $1500, Apt. 3, 2 Bedroom, $ 1400/mos. Property generates a total of $ 4600/mth. 2 of 3 leases are now m-t-m with the latest tenant on a 1-year lease. Summary of expenses available upon request. Above-grade square footage is an estimate. Enjoy the amenities & lifestyle offerings of lovely Manotick, walking distance to St Mark's High School & George Nelms Sports Park, a short commute to downtown and close to the 416. Don't miss this opportunity! Property and appliances are being sold " as is, where is " condition. SHOWINGS REQUESTS: 48 hours notice for Showings as the property is tenant-occupied. ** This is a linked property.** (id:55625)

Ottawa, Ontario
Welcome to "The Pink House on Teal", the condo townhome that checks all the boxes-and then adds a little extra colour to your life! Bright, beautifully updated and effortlessly modern, this cheerful home is fresh, stylish and incredibly inviting. It's the kind of place that feels like home the moment you walk through the door-and might just make you wonder why you kept looking! Inside, you'll find a bright and airy atmosphere, highlighted by a stylishly updated kitchen with crisp white cabinetry, plenty of storage and counter space, stainless steel appliances and a cute-as-a-button window that over looks your serene front yard. The comfortable living and dining room is perfect for entertaining, quiet dinners and cozy movie nights! If you have any furry friends then having direct access to your private backyard off your main floor is a must! Upstairs are three comfortable bedrooms, each finished with easy-care laminate flooring, along with an updated family bathroom that brings a fresh, modern feel to your daily routine. Whether you need extra bedrooms, a home office or a cozy creative space, there's room to make this home work for you. The good times continue in the lower-level rec room, a flexible space ready for a home gym, play room or a creative space. A convenient laundry room and plenty of storage ensure there's space for both the fun stuff and the practical stuff. Tucked away on a peaceful cul-de-sac with no rear neighbours, this home offers a quiet setting while keeping you within walking distance of Place d'Orléans Shopping Centre, the LRT and everyday conveniences. With a new furnace and air conditioner installed in 2025, you can move in with added comfort and confidence. Fun, functional and full of charm, this delightful condo townhome is move-in ready and waiting to make your everyday life a little brighter. If pink isn't already your favourite colour...it just might be after this! (id:55625)
Ottawa, Ontario
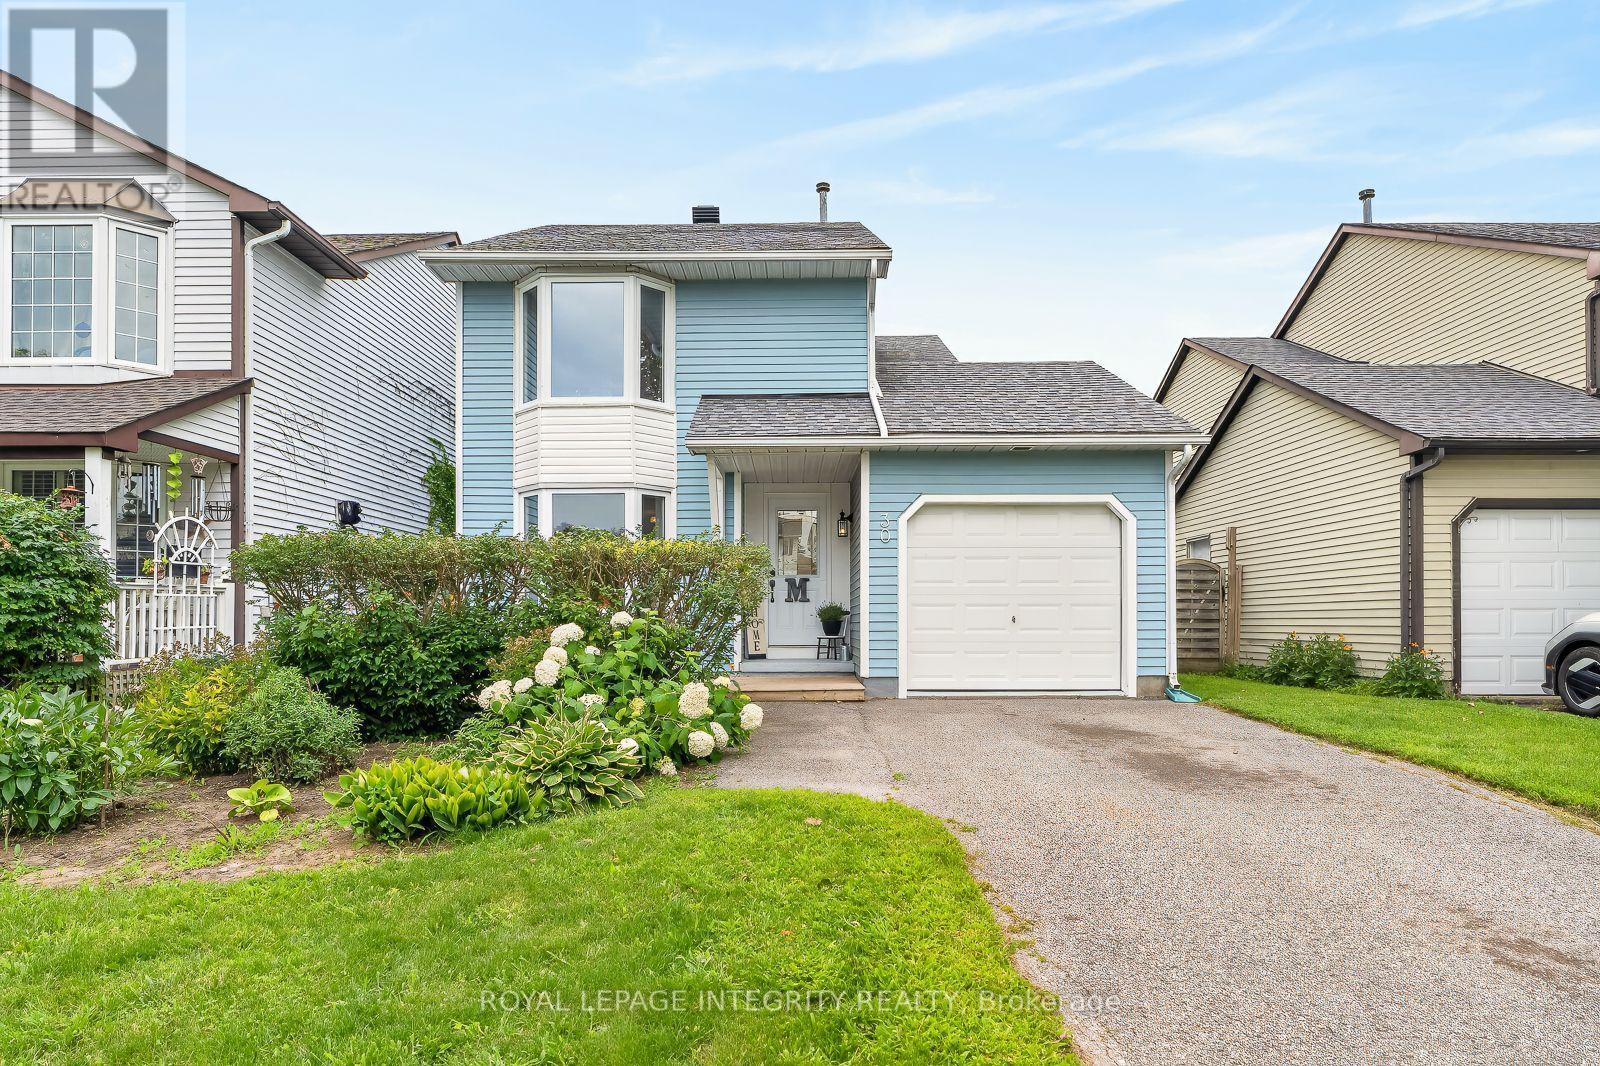
Welcome Home to 30 Sumner Street, a beautifully maintained and thoughtfully updated 3 bedroom detached home in the established community of Glencairn. The bright and spacious main level features a generous living and dining area with a large bay window, creating a warm and inviting space for everyday living and entertaining. The refreshed eat-in kitchen offers nice white cabinetry, updated hardware, a large newer window and direct access to the backyard. Upstairs, you'll find three comfortable bedrooms, including a spacious primary bedroom with a walk-in closet, along with a fully renovated main bathroom. The finished lower level adds excellent additional living space with a large recreation room featuring pot lights, a cozy fireplace and plenty of storage. Outside, enjoy a fully fenced backyard with a paver patio, updated walkway, storage shed and rebuilt front deck. Other notable improvements include painted exterior siding, a fully renovated garage, newer back door, and roof, furnace and air conditioner all approximately 10 years old. Complete with an attached garage and ideally located within walking distance to parks, schools, public transit and everyday amenities. A move-in ready home in a great family friendly neighbourhood, this is one home you will want to see. (id:55625)
Ottawa, Ontario
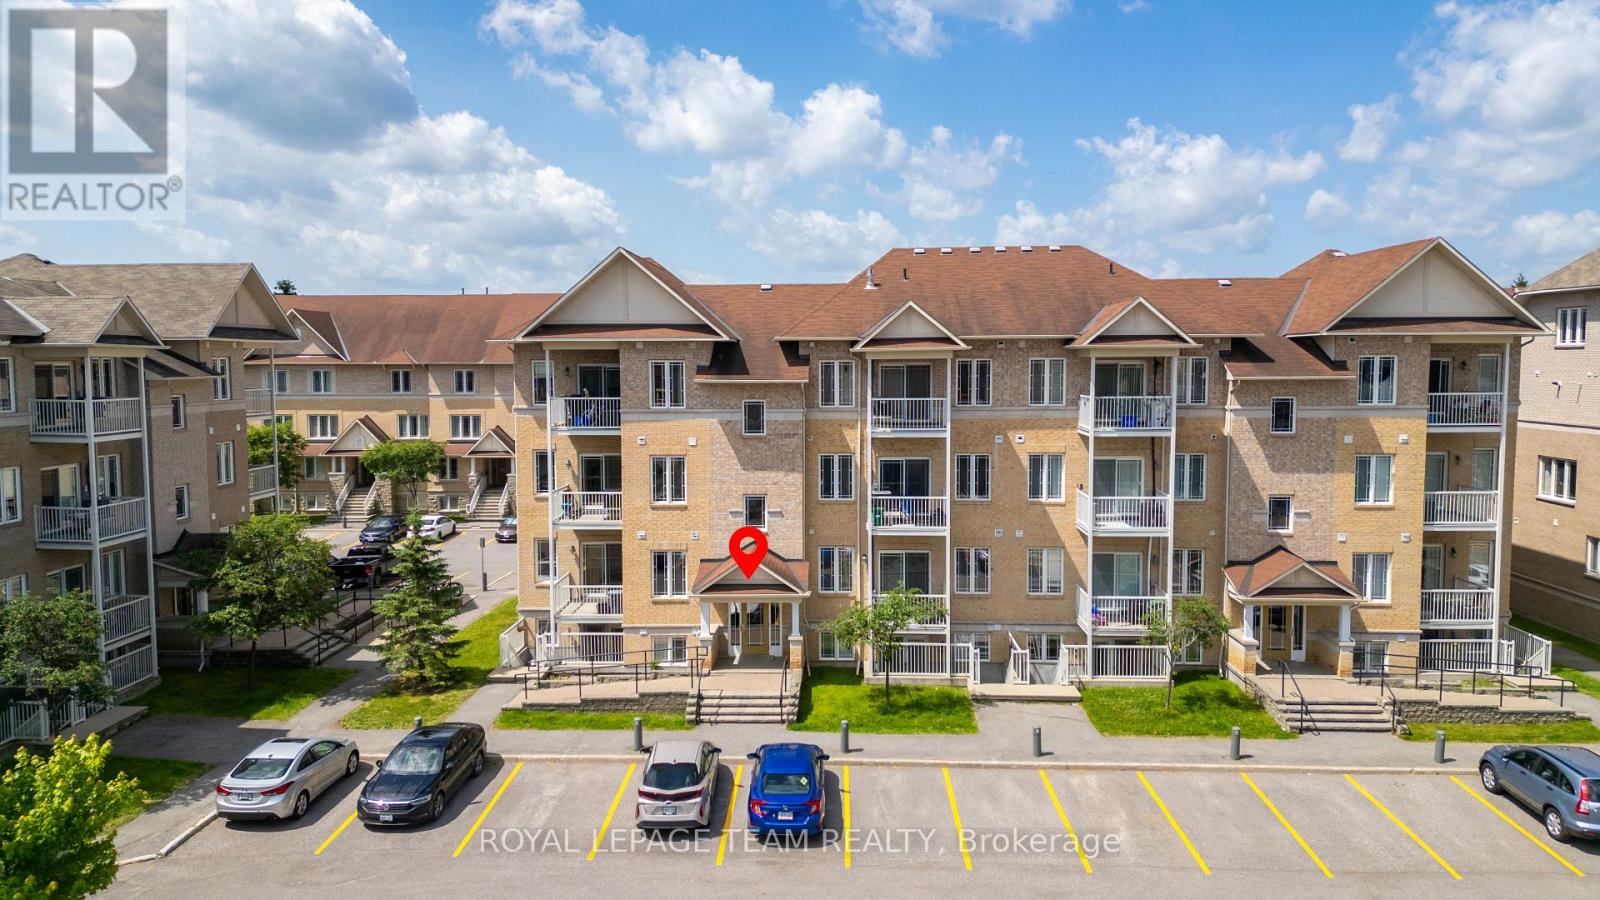
Bright and spacious 2-bedroom + den, 1.5-bathroom condo in a prime location! This unit is a lower level unit with its own entrance and its End unit with extra windows on the side for extra light located right behind visitors parking. This beautifully maintained unit features an open-concept layout with large windows that fill the space with natural light. The open concept living is perfect for entertaining. Enjoy the spacious kitchen with great storage and eating bar. The den offers a flexible space for a home office or guest room. Enjoy the convenience of in-suite laundry with newer washer & dryer in Dec 2025and accessible parking. Situated steps from a beautiful park and just minutes from the Meridian Theatres, shops, restaurants, and public transit. Ideal for first time home buyers, professionals, downsizers, or anyone looking for comfort and convenience in the heart of the city or add to your investment portfolio. (id:55625)
Ottawa, Ontario
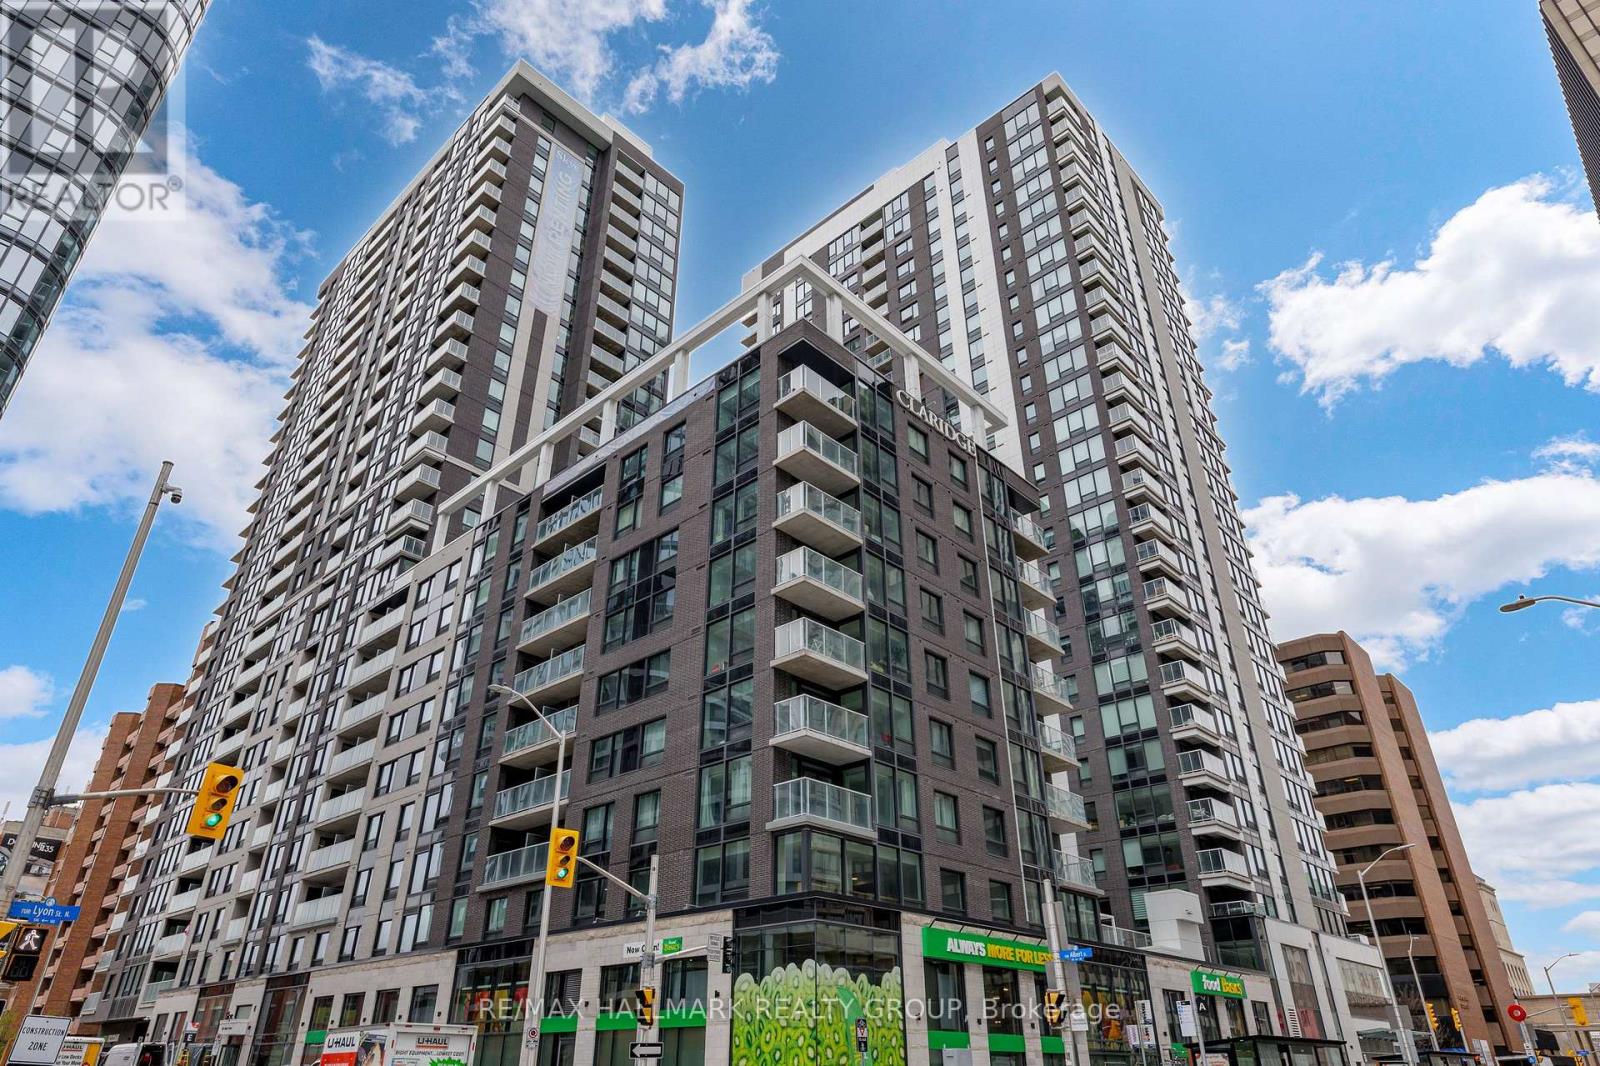
Welcome to the New Callisto model at Claridge Moon, a brand-new condominium offering approximately 710 sq. ft. corner 1 bedrooom plus den with parking and EV roughin parking available. The bright open-concept living and dining area features a modern kitchen with quartz or granite counters, stainless steel appliances, and sleek cabinetry. The primary bedroom includes a private ensuite, while the den is ideal for a home office or dining area. Private balcony and in-suite laundry included. For qualified buyers, HST is not included in the purchase price. Full builder's/Tarion warranty covering the unit and appliances. EV rough-in is available, and parking is available at an additional cost. Enjoy exceptional amenities including an indoor pool, fitness centre, rooftop terrace with BBQs, party lounge, theatre room, and concierge. Lyon LRT Station is directly at the base of the building, with Parliament Hill, the financial district, restaurants, shops, and cafés just steps away. A great opportunity to own a brand-new downtown condo without the wait. (id:55625)
Ottawa, Ontario
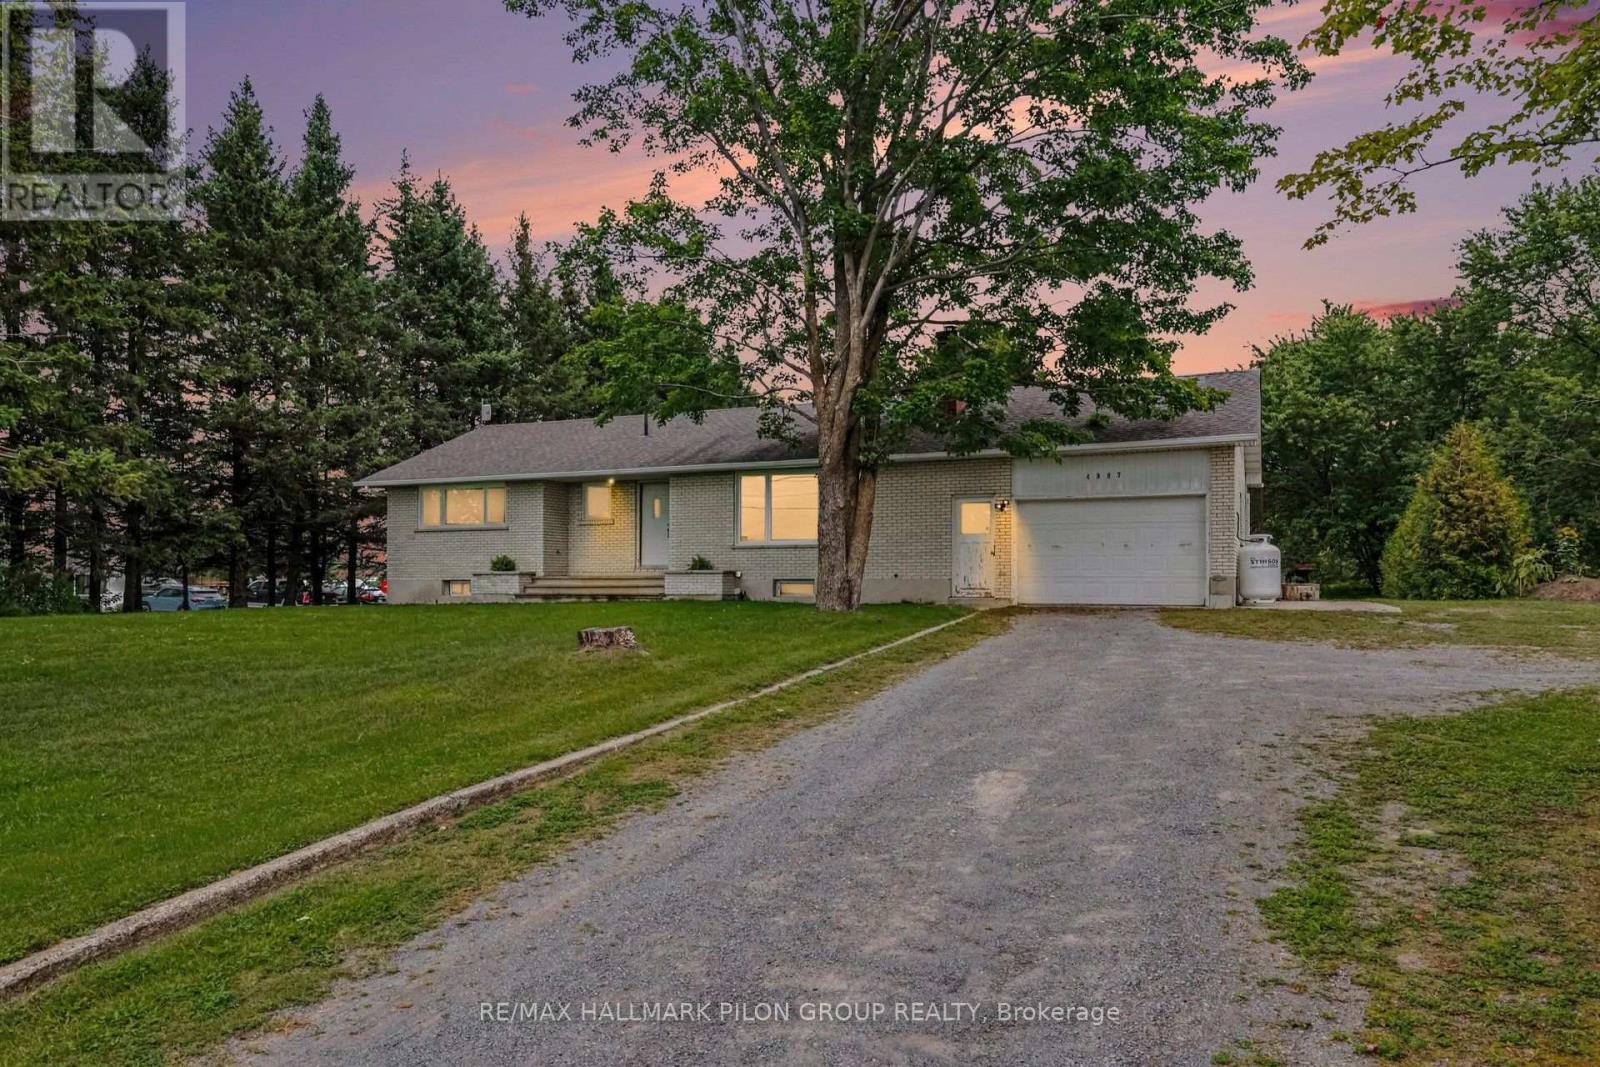
Welcome to this charming 3-bedroom bungalow offering a wonderful combination of comfort, character, and versatility. The bright and inviting main level features beautiful hardwood floors, a spacious living area, and a cozy wood-burning fireplace-perfect for relaxing evenings at home. Three well-sized bedrooms provide plenty of space for family, guests, or a home office. The finished lower level offers an in-law suite, providing excellent additional living space for extended family, older children, guests, or multi-generational living. With plenty of room and flexibility, the lower level adds tremendous value and possibilities to the home. Step outside to your private backyard with no rear neighbours, creating a peaceful setting to relax, entertain, garden, or enjoy time with family and friends. The added privacy and mature outdoor space make this backyard a true highlight.Offering hardwood floors, a wood-burning fireplace, three bedrooms, a versatile in-law suite, and a private backyard with no rear neighbours, this bungalow is a fantastic opportunity for buyers looking for comfortable one-level living with the bonus of additional space downstairs. A wonderful home with plenty of potential to make your own! Photos virtually staged. (id:55625)

Ottawa, Ontario
**Open House Sunday September 13th 2-4pm!** Welcome to 77 Quinterra, a beautifully maintained end-unit bungalow nestled in a desirable adult lifestyle community. Surrounded by mature trees, and just steps to the Rideau River, residents enjoy a peaceful, community-oriented atmosphere while remaining close to shopping, restaurants, recreation, and everyday amenities. Set on a premium corner pie-shaped lot, this all-brick Tamarack-built bungalow offers exceptional outdoor space and privacy. Inside, rich Brazilian cherry hardwood flooring flows throughout the bright, open-concept main level. The kitchen, positioned at the front of the home, features ample cabinetry and an eating area. The living and dining rooms connect seamlessly, creating an ideal setting for both entertaining and everyday living. A cozy gas fireplace is in the living room, while patio doors lead to an oversized custom deck complete with privacy shutters and a gazebo. Privately located at the rear of the home, the primary suite offers a walk-in closet and a 4-piece ensuite bathroom. A generously sized second bedroom at the front of the home provides flexible space for guests. Second 4-piece bathroom completes this floor. The fully finished walkout basement adds outstanding additional living space. The spacious recreation room is filled with natural light and direct access to the back patio. This level also features a hobby room or den and a full 4-piece bathroom. The laundry room can also be found down here. A rare opportunity to enjoy bungalow living in a premium community. (id:55625)
Ottawa, Ontario
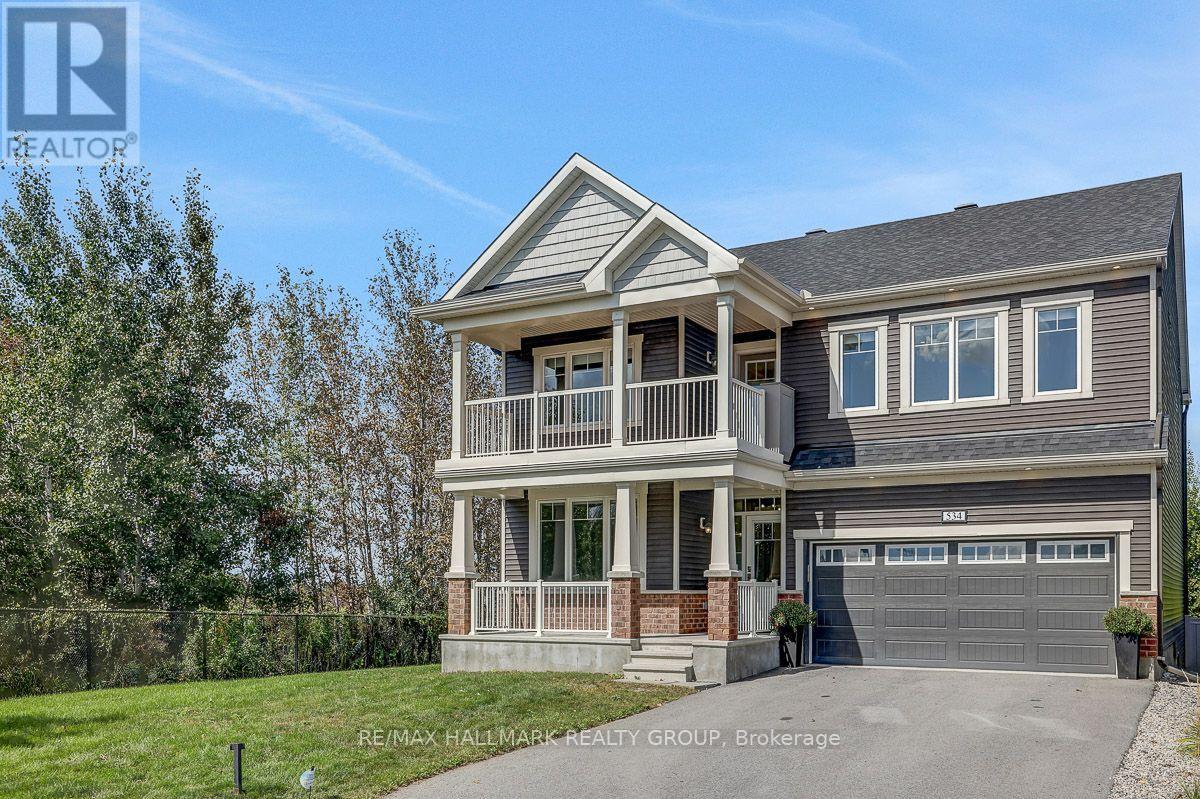
OPEN HOUSE SUNDAY SEPT 13th 2-4PM!!!! LUXURY, LOCATION & RAVINE VIEWS! Welcome to this stunning 4-bedroom home perfectly positioned in one of Kanata's most desirable locations, backing onto an extra large lot and peaceful ravine. From the moment you step inside, you'll be impressed by the exceptional upgrades, sophisticated finishes, and bright, airy design.The modern open-concept main level is an entertainer's dream, featuring striking accent walls, designer lighting, and an abundance of pot lights. The spectacular gourmet kitchen is the heart of the home, boasting top-of-the-line appliances, gorgeous marble countertops, and a showstopping waterfall island that provides the perfect gathering space for family and friends. The bright, formal dining room adds an elegant touch for hosting memorable dinners.Upstairs, you'll find four spacious bedrooms, including an impressive primary retreat designed to feel like your own private sanctuary. The primary bedroom features a huge walk-in closet and luxurious ensuite, creating the ultimate escape at the end of the day. Convenient second-level laundry adds everyday practicality. Step outside onto the second-storey balcony and take in the serene ravine views-a truly special feature rarely found in the city.The main level also offers a versatile den, perfect for a home office, study, or quiet retreat.Ideally located just 5 minutes from Highway 417, approximately 10 minutes to Kanata North Tech Park, and only 10 minutes to the new DND campus on Carling, this home offers an exceptional combination of luxury, tranquility, and convenience.Occupancy September 1, 2021. With its breathtaking ravine setting, extraordinary upgrades, stunning kitchen, luxurious primary suite, and unbeatable location, this is a home that truly needs to be seen to be appreciated. (id:55625)
Carleton Place, Ontario
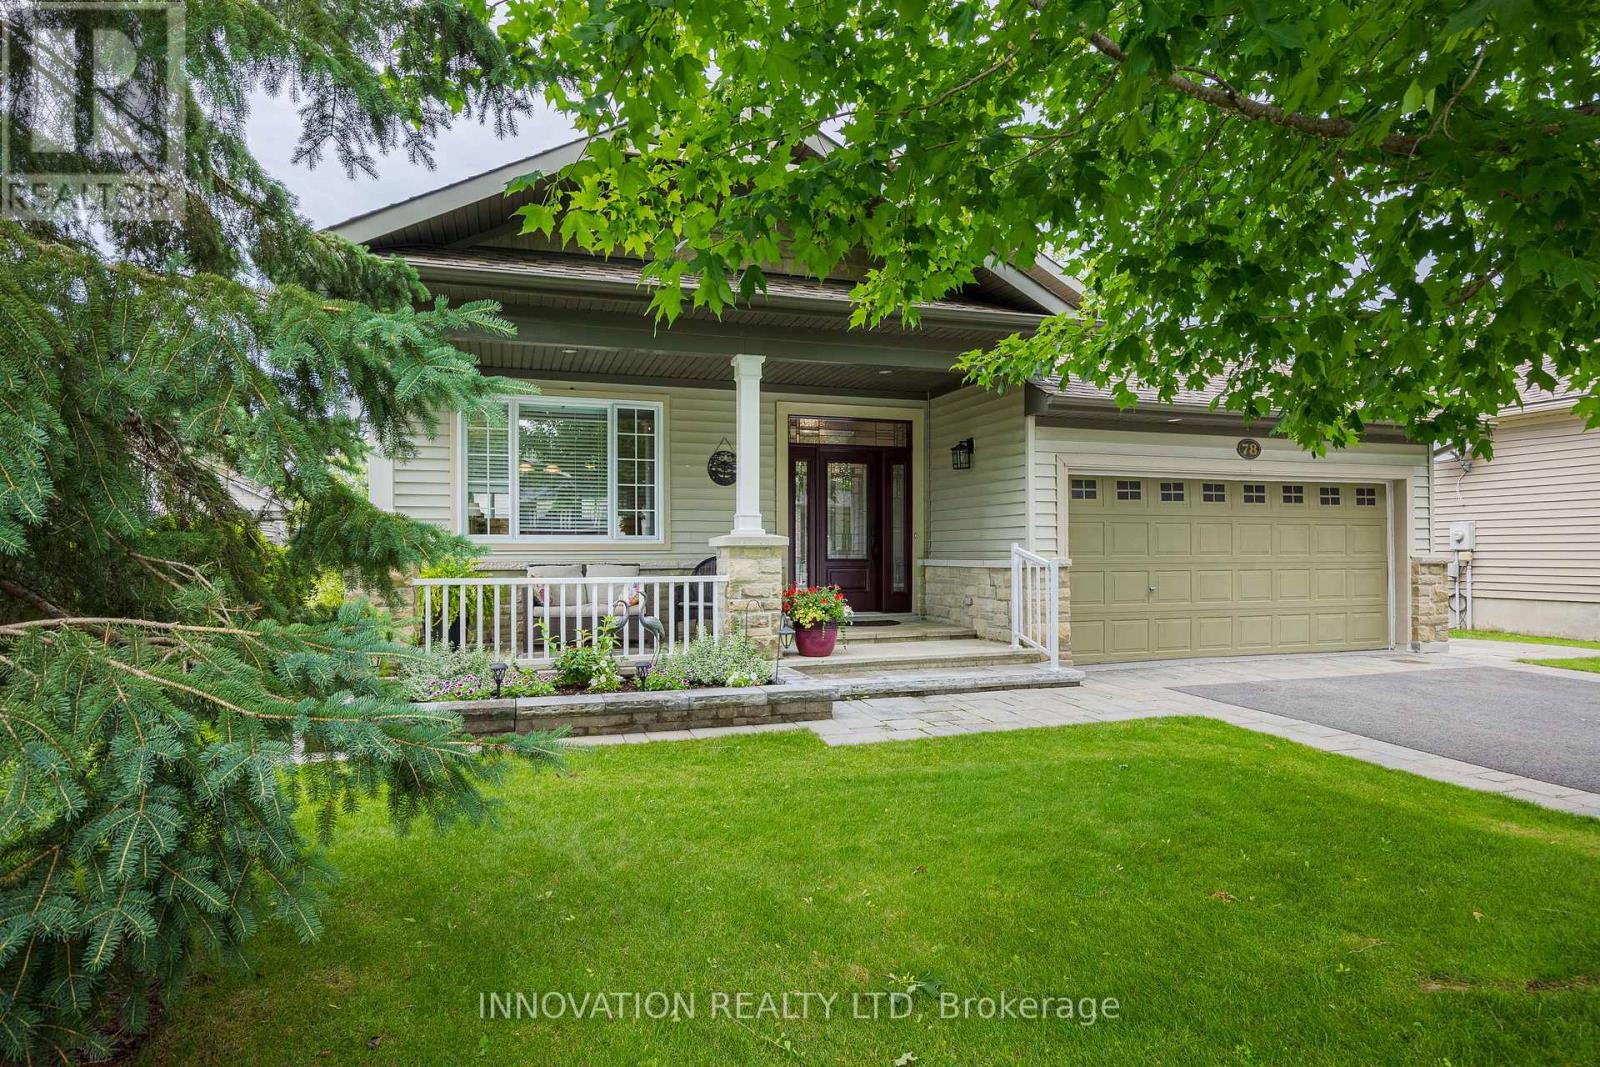
Welcome to one of the prettiest communities in Carleton Place..."Stonewater Gate" by The Mississippi River. Mature trees friendly neighbours walking paths and parks and access for kayaking on the river are some of the perks of living here. 78 Sinclair is the "Stillwater" model and at one time was the model home! With just under 1800sqft upstairs plus an additional 1590sqft in the fully finished basement, this bungalow offers plenty of room for all types of families. Some of the key features that make this home unique is the open and airy feel with the vaulted ceilings and open concept design, the year round sunroom leading to the backyard, hardwood flooring throughout the main level, and the private covered front verandah perfect for morning coffee. The heart of the home is always the kitchen and this one offers it all....pantry space, breakfast nook looking over the front yard, lots of space to entertain or sit at the breakfast bar, quartz counters and newer appliances. The formal dining room and living room with a beautiful gas fireplace are the perfect areas for family and friends. The master bedroom is spacious with a 4 piece ensuite and walk-in closet. There is a 2nd bedroom upstairs and guest bathroom as well as the laundry room that leads to a true 2 car garage with lots of storage. The fully finished basement showcases a huge family room, 3rd bedroom, office/den, a large storage/utility room, 4 piece bathroom, and a bonus room with a window that is currently being used as a workshop but can easily be converted to a 4th bedroom if needed. Summer is the perfect time to enjoy the fenced backyard which has a charming English Garden feel to it. 48 hour irrevocable on all offers. (id:55625)
Ottawa, Ontario
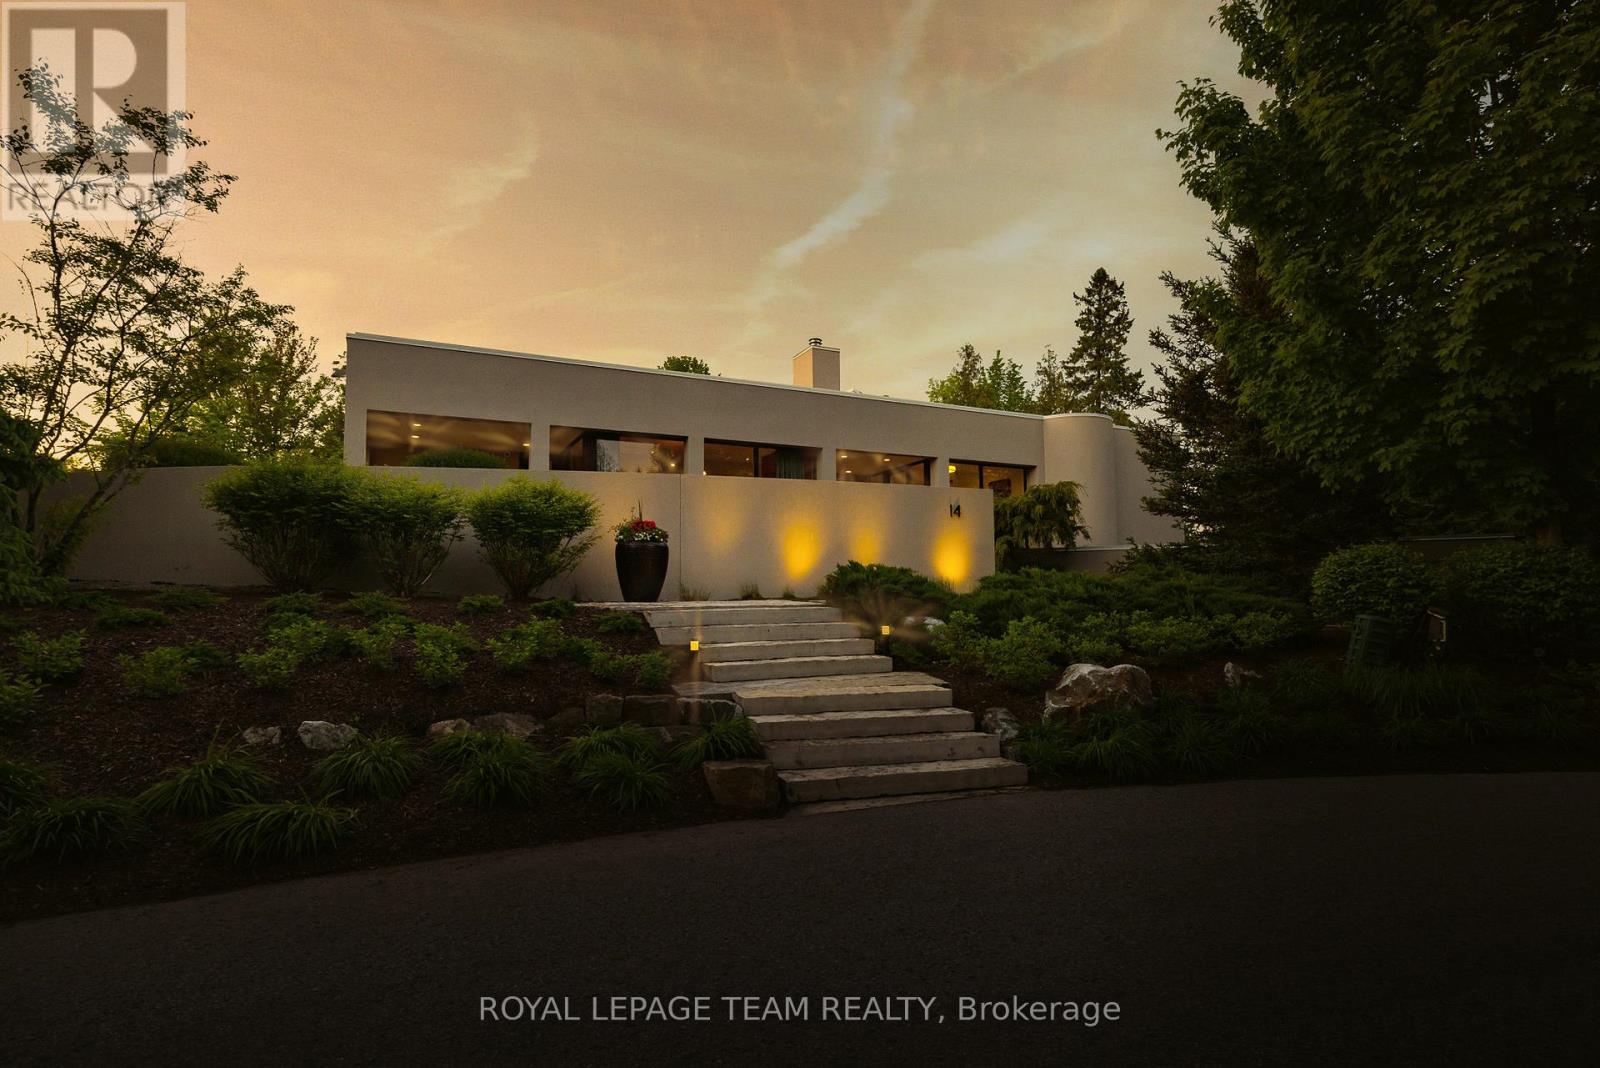
Welcome to a one-of-a-kind estate where timeless elegance, refined craftsmanship, and natural beauty come together. Tucked away on a secluded, professionally landscaped lot in the exclusive Kanata Rockeries, this 6-bed, 5-bath custom home offers over 5,100 sq ft of exquisitely designed living space. An architectural masterpiece by Richard Limmert, built by esteemed Terra Nova Building Corp. This exceptional home blends luxury and lifestyle seamlessly. Surrounded by lush gardens, water features, and mature trees, the setting feels like a private resort. Multiple patios and decks offer perfect vantage points for enjoying the saltwater infinity-edge gunite pool, cozy fire pit, and even a charming winter skating pond. Step inside to soaring 12-ft ceilings and a light-filled open-concept layout. The gourmet kitchen features an oversized island, granite countertops, and flows effortlessly into the dining and living areas ideal for entertaining. Phantom-screened doors open to peaceful views and fresh air. The primary suite is a tranquil retreat, with a walkout to a private patio, automated retractable privacy screens, a spacious walk-in closet, and a spa-like 5-piece ensuite with quartz counters, heated floors, and a rain shower. The fully finished walk-out lower level includes radiant in-floor heating, a stylish wet bar with fridge and dishwasher, private theatre room, at-home gym, and a mudroom with a built-in dog shower. Step outside directly to the pool and beautifully landscaped backyard. Smart features like a built-in generator, advanced irrigation, and snow-melting roof cables ensure year-round comfort and convenience. This is more than a home, it's a lifestyle. Where every detail has been curated for living beautifully, indoors and out. Nestled in the prestigious Kanata Lakes community you are close to all amenities and high ranking schools while being surrounded by nature and wildlife! (id:55625)
Ottawa, Ontario
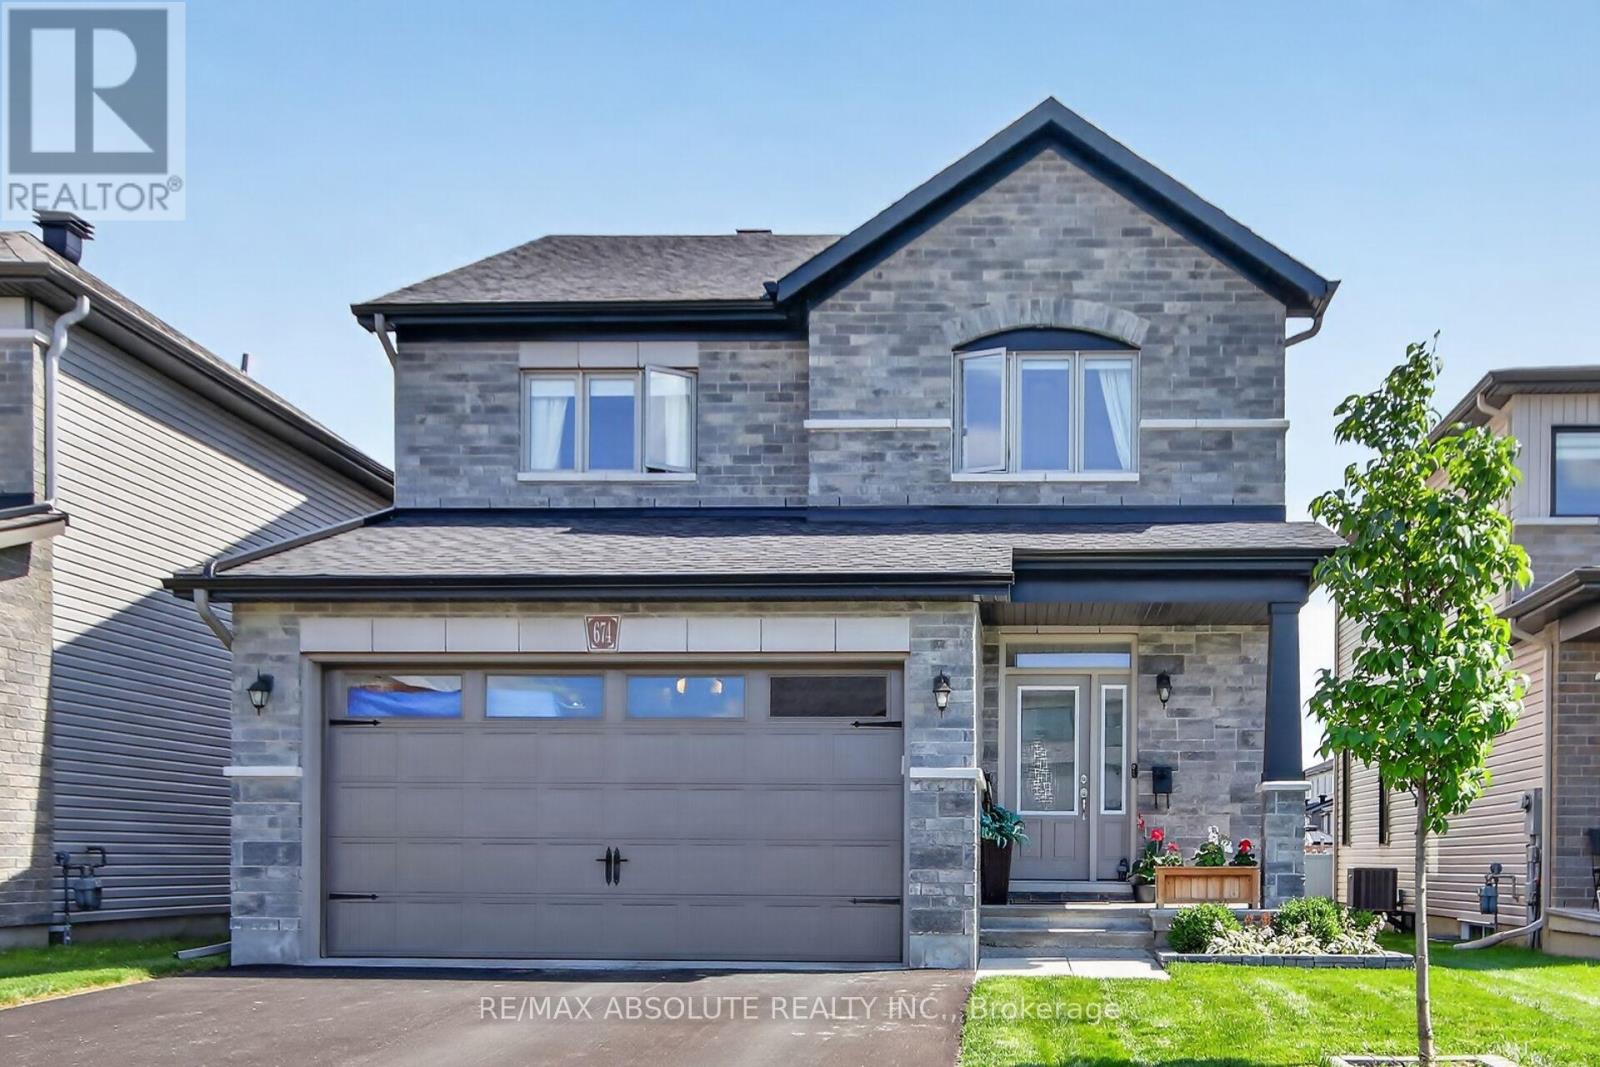
Welcome to 674 Parade Dr. , a stunning open-concept 4-bedroom, 3.5-bath home in a friendly, sought-after Stittsville neighbourhood, offering the perfect combination of modern design, thoughtful upgrades and functional living space. The main floor features **modern hardwood flooring throughout**, beautiful ceramic flooring in the foyer and wet areas, and pot lights adding a warm, contemporary feel. The gourmet kitchen is perfect for everyday living and entertaining, featuring quartz countertops, a walk-in pantry and breakfast bar, overlooking the spacious family room with a cozy gas fireplace. A convenient main-floor laundry area adds to the functionality of this level. Upstairs, modern hardwood continues on the stairs and throughout the upper hallway, creating a seamless flow. The spacious primary bedroom offers a luxurious five-piece ensuite, while three additional bedrooms share a full bathroom. The fourth bedroom also features the added convenience of a walk-in closet. The finished basement provides excellent additional living space with laminate flooring and pot lights, ideal for a home theatre, gym, recreation room or family space, along with an additional full bathroom. Enjoy outdoor living in the fully fenced yard, perfect for children's play, gardening or entertaining. Located close to parks, excellent schools, shopping centres and public transit routes, with easy access to Highways 416 and 417, making commuting to downtown Ottawa and surrounding areas convenient. Double attached garage with parking for 4 cars in driveway ! Don't miss the opportunity to make this beautifully upgraded, move-in-ready home your own! Additional features : Dual camera ring bell, WiFi garage opener, dimming lights in the main and basement, Hi-Eff water heater , much more ! (id:55625)

Ottawa, Ontario
Open House Sept. 13th 2-4. Stunning end unit property offering many desirable features. Welcoming good size front foyer w lovely windows & double closet incl. direct access to the garage. As you walk towards this beautiful open concept home you will notice the modern glass railings & upgraded light fixtures + pot . Kitchen provides lots of storage w taller cabinets, pots & pans drawers, garbage drawer, double sink, granite counters, vac pan rough in & large center island w overhang counter for bar stools to host guests in style & cook like a chef. The large window offers appreciated natural light in the generous size living room w gas fireplace. Inviting dining room adds tons of charm & is sure to create amazing memories w your loved ones. Beautiful flooring selection. The powder room completes this level. Leading to the upstairs you will notice the lovely view of the main level & introduction to the open concept den which could be utilized as an office or reading nook. The primary bedroom opens up w an oversize door concept, great for larger furniture. Private ensuite w large shower & walkin closet complete the primary bedroom. The secondary bedrooms are spacious & offer double closets. Bedroom 3 is currently used as an office. The much desired upper level sizable laundry room is very functional w its practical cabinets in addition to the hallway linen closet. The shared bathroom completes the second floor. The finished basement offers plenty of space w different areas to create a gym & family room or anything your family requires. The future bathroom space is ready for your inspiration including plumbing & ceiling ventilation rough in. Enjoy the interlock backyard patio, fenced yard & lovely front porch to relax. Attached garage & 2 exterior parking spots in the private driveway. Basement "other" rooms sizes: one is the storage area w sink, second is for the future bathroom. Upper level "other" room measurement is the walkin closet in the primary bedroom. (id:55625)
Ottawa, Ontario
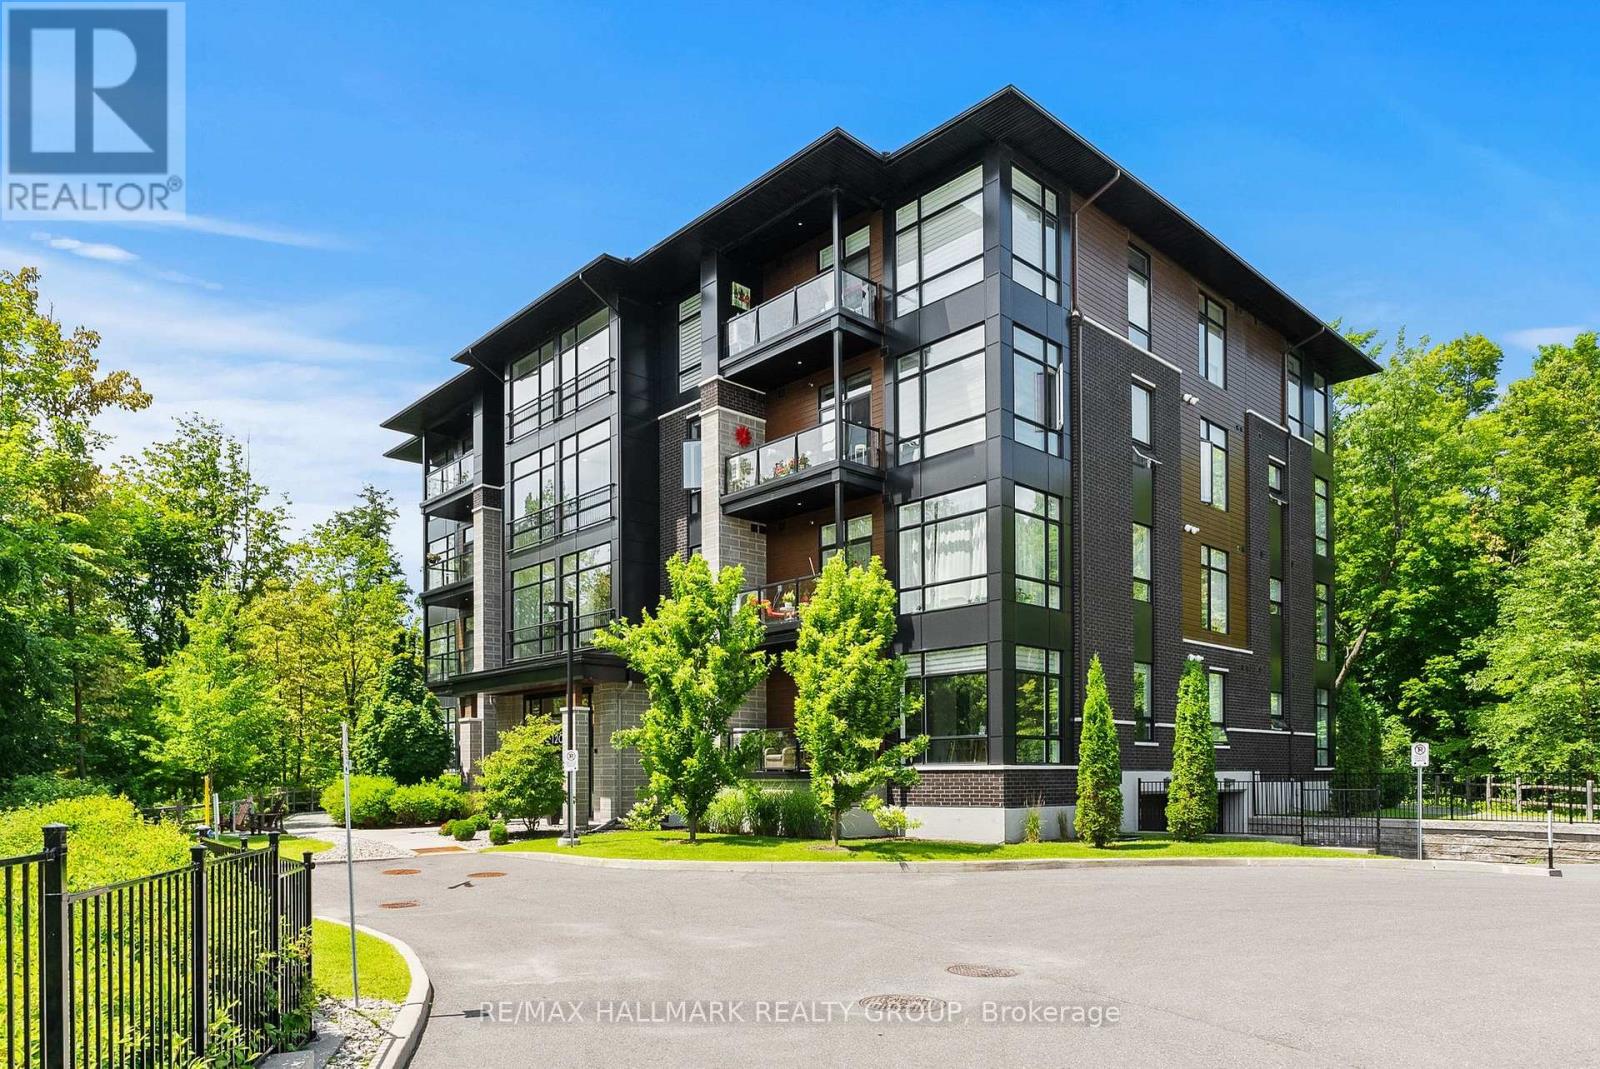
Meet your next address. 120 Cortile Private is the kind of property that tranquility was made for. Mature trees and a ravine at your front door - all tucked into one of Riverside South's most desired enclaves at the Urbandale's distinguished Allora complex. Inside you will find that this elegant, south facing corner Tofino model was thoughtfully designed to maximize space and functionality. It offers an open concept plan with hardwood flooring throughout, 10' ceilings and oversized doors, expansive floor to ceiling windows equipped with custom blinds boasting an abundance of natural light. A contemporary kitchen with quartz countertops, lots of storage, a large island and stainless steel appliances are just some of the special touches.. Master bedroom includes a walk in closet with ample space for wardrobes and an ensuite with glass shower and double sinks. The versatile second bedroom can be used as a home office or a combo of both. A second 4 piece bath and in-suite laundry complete the space. The private balcony provides a captivating view of the beautifully treed, lush ravine. Just steps from walking trails, parks and shopping. The trifecta - nature, convenience and style! (id:55625)
Ottawa, Ontario
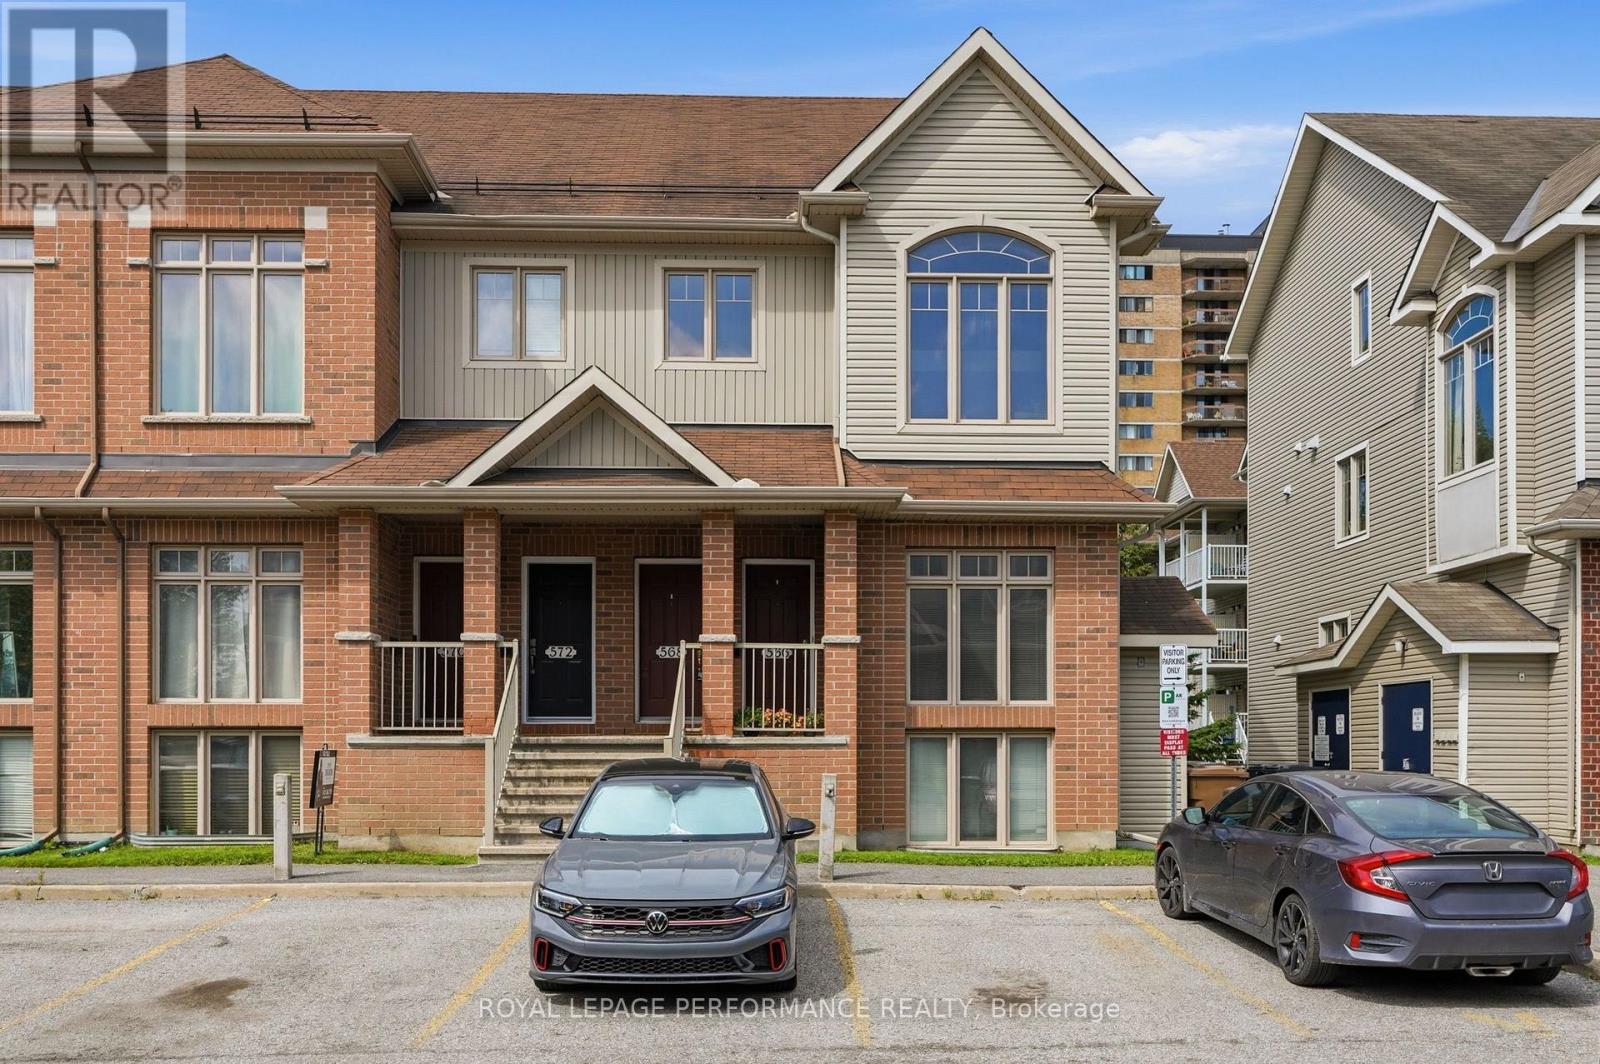
Welcome to 568 Reardon Private! This stunning, sun-drenched two-story upper unit perfectly blends modern style with ultimate convenience. From the moment you arrive, you'll love the lifestyle this home offers-complete with your own parking space located right outside the front door for effortless coming and going. Step inside to a bright, open-concept main level featuring gleaming hardwood floors, a powder room, and an expansive living area with ample natural light. The spacious eat-in kitchen boasts an abundance of counter space and storage, main-floor laundry, and a patio door leading to your first private balcony-perfect for morning coffee. Upstairs, a versatile open loft/den overlooks the living room below, offering the ideal setup for a home office or cozy reading nook. The large primary bedroom serves as a true retreat, featuring its own second private balcony and direct access to the 4-piece cheater ensuite. Finished with durable tile and luxury vinyl flooring in key areas, this layout is as practical as it is beautiful. Located within walking distance to transit, shopping, parks, and all amenities. Just turn the key and move right in! (id:55625)

Ottawa, Ontario
This charming full brick END unit is on one of the PRETTIEST streets in Stittsville! Exceptional curb appeal as the owners have worked tirelessly to create a low maintenance garden with lots of perennials that look amazing. There is a big tree in the front of the home that provides shade on the covered front porch. The driveway can accommodate 2 cars or a large truck; there are not many cars that need to park on the street therefore the street does not become congested! Steps to the park & transit, QUICK access to the 417 & walking distance to everything Stittsville has to offer makes this location a 10/10. Spacious foyer! Wide plank flooring on the open main floor & the main floor has been freshly painted! This floor plan offers an eat in area AND a formal dining room. There is a gas fireplace in the living room. Lots of white cabinets in the bright kitchen, newer fridge & stove and an awesome walk-in pantry. The upper-level primary is a perfect size & has a HUGE walk-in closet, 2 additional good size bedrooms plus the 4-piece main bath complete this level. The main bath offers a large soaker tub & a free standing shower! Fully finished lower level with an egress window & laundry room PLUS plenty of storage. The north facing fenced backyard has a large deck & tree that provides ample privacy & shade! This is a really great home in a FAB location! Roof 2015, AC. 2021 & FURNACE 2015 (id:55625)
Ottawa, Ontario
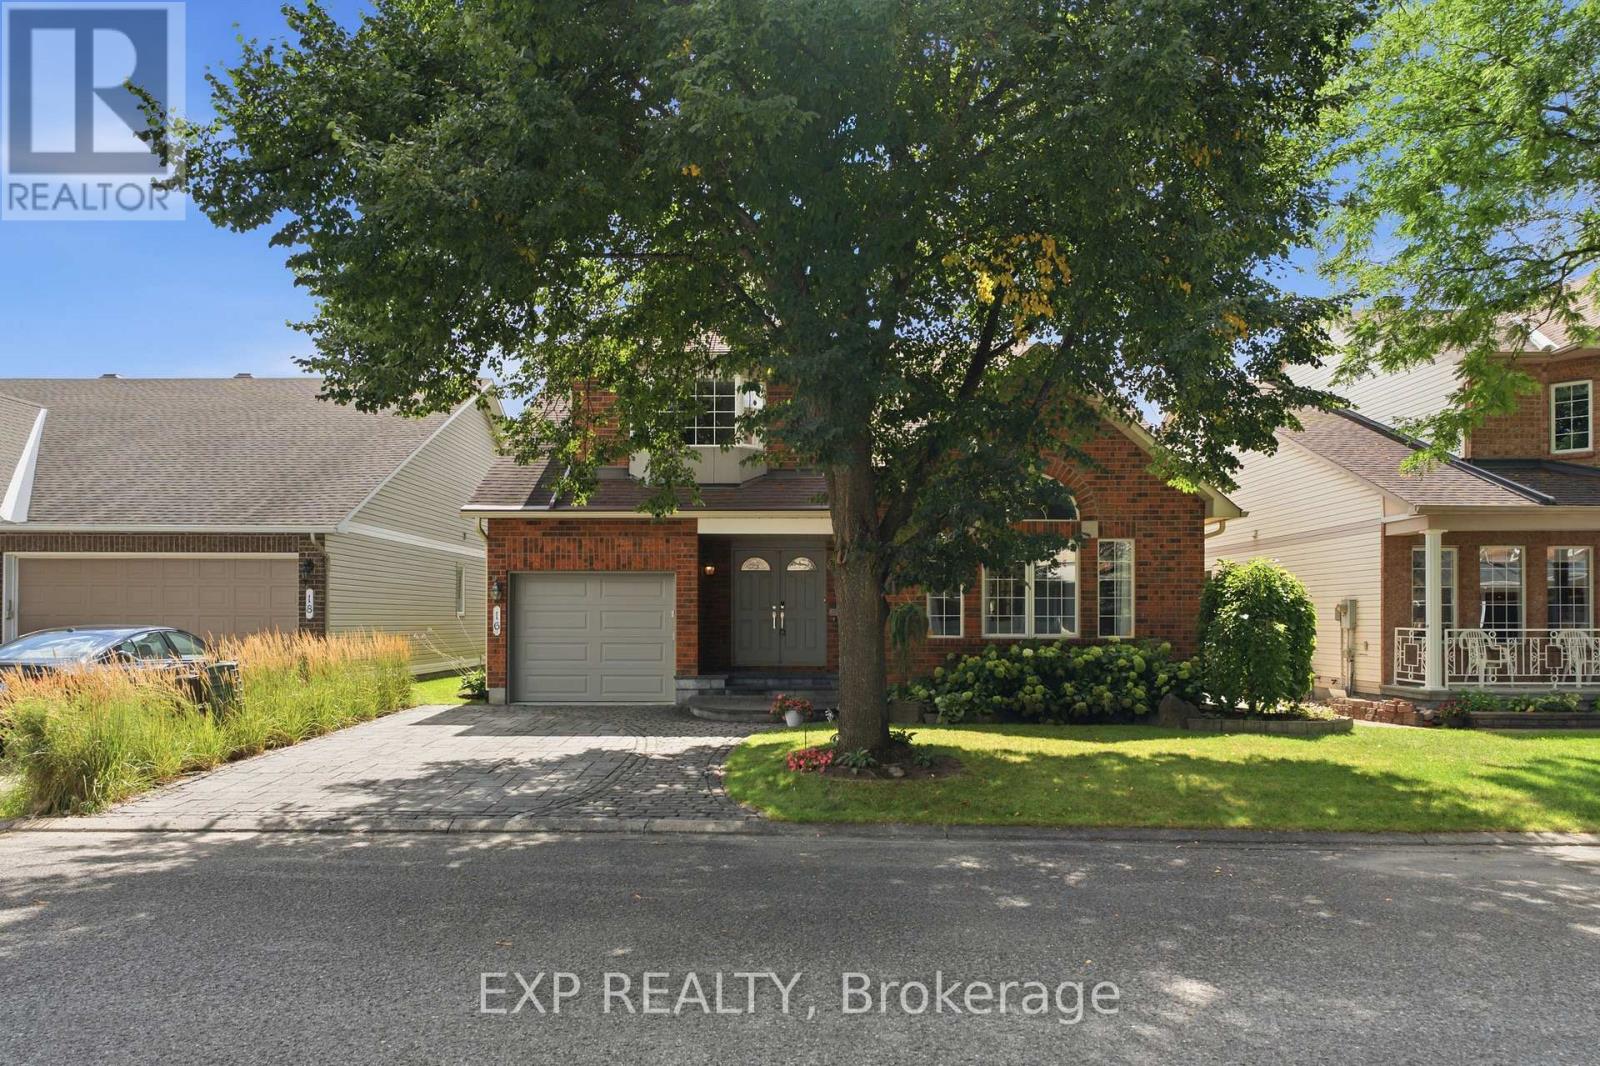
Welcome to 16 Bridlegate Place in Ottawa's Craig Henry neighbourhood, a fully updated bungalow with a raised loft designed around comfortable main-floor living. Cathedral ceilings and an open-concept layout give the main level a bright, airy feel. This level includes two bedrooms, two bathrooms, a kitchen, sunroom, and laundry, along with a living and dining area suited to everyday life or entertaining. The kitchen was updated in 2022 with new appliances, custom cabinets, and quartz counters. The primary bedroom was renovated in 2018 and features a custom closet with a mirrored barn door, and a spa-style ensuite with an oversized soaker tub and steam shower. The sunroom was updated with an oversized patio door in 2016, backed by a warranty into 2036. The raised loft provides additional flexible living space, with two bedrooms, one currently set up as a living room, and a renovated bathroom. The lower level adds a fifth bedroom, full bathroom, living room with custom shelving built around the support posts, and a utility room. Outside, the backyard, with its large interlock patio and low maintenance garden, offers privacy and sunshine throughout much of the day, along with a water feature that attracts birds, and space for a hot tub if desired. The entire property was professionally landscaped in 2016, and also includes a double-sized interlock driveway. Mechanicals are current, including a furnace, tankless water heater, air conditioner, and both sanitary and storm backwater valves. Set on a quiet street close to Craig Henry, Charing, and Centrepointe Parks, as well as the Bruce Pit off-leash dog park. Walk to the nearby plaza for coffee and takeout, or head to Greenbank Road, Merivale Road and College Square for additional shopping and amenities. Ben Franklin Place, the Nepean Sportsplex, and other fitness centres are also close by, with the LRT extension to Algonquin Station expected in 2027 offering another convenient option for commuting downtown. (id:55625)
Ottawa, Ontario
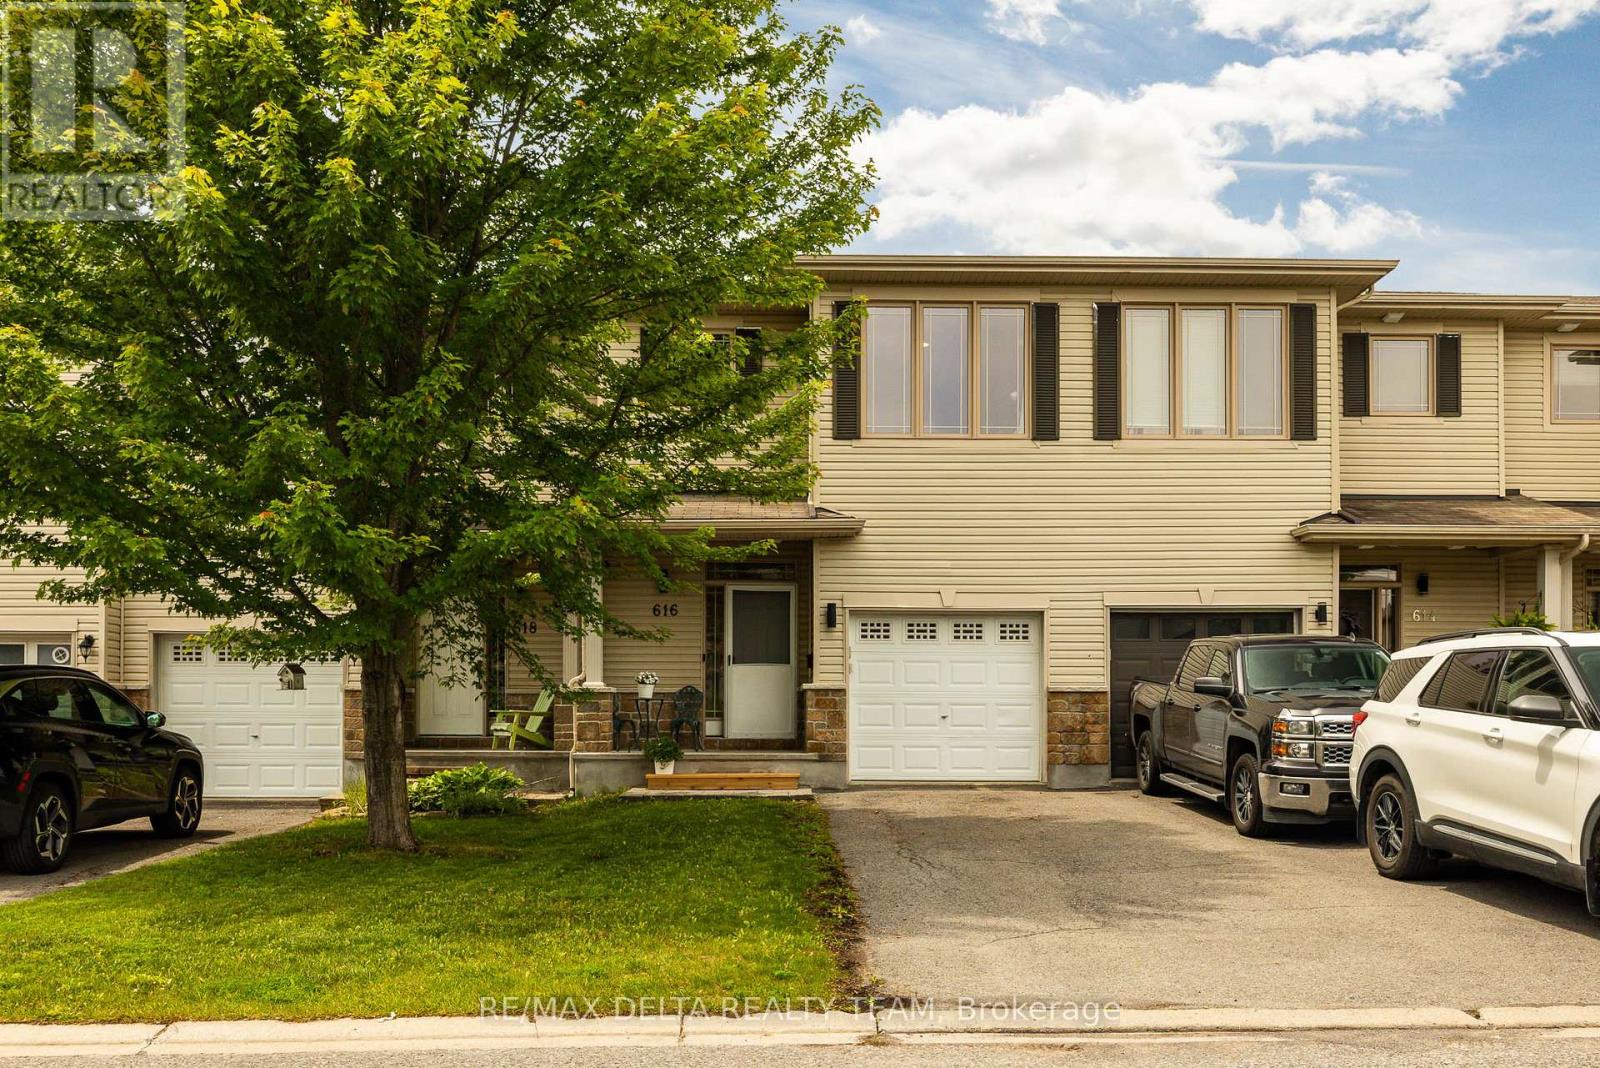
This spacious townhome will not disappoint! Featuring an open-concept layout, a convenient location, and an entertainer's backyard, this home is ready for you to move in and enjoy. The main level offers a tiled foyer with a powder room and direct access to the garage. The spacious kitchen is equipped with stainless steel appliances, a walk-in pantry, a breakfast bar, and a bright eat-in area with a large window. The combined living and dining room is filled with natural light from the oversized feature window and provides an inviting space for everyday living and entertaining. The second level boasts a spacious primary bedroom featuring a walk-in closet, sitting area, and a private ensuite with a separate shower and large soaker tub along with 2 other good size bedrooms and a full bath. complete the The finished basement adds valuable living space with luxury vinyl flooring, a gas fireplace, a 3-piece bathroom, and a huge storage room. Step outside to a private backyard complete with a deck, gazebo, storage shed, and garden-perfect for relaxing or hosting guests. . Additional updates include a new furnace and air conditioner (2025). A wonderful opportunity to own a well-maintained home in a desirable location! (id:55625)

Ottawa, Ontario
Step through the front door and feel it instantly, the kind of PRISTINE calm that only a truly cherished home carries. Set on a quiet, family-oriented public street in prestigious Stonebridge with no association fee, this IMMACULATE townhome greets you with soaring nine-foot ceilings, warm hardwood floors, and gleaming stainless steel appliances on the main level. Lovingly cared for by senior owners with no pets or children, every surface feels untouched and beautifully preserved. Upstairs, three SPACIOUS bedrooms await, the primary generous enough to embrace a king-size bed with a large walk-in closet to match, while that same spotless feeling follows you through every room. Downstairs, a finished lower level glows with a cozy gas fireplace, bright oversized windows, and abundant storage, an INVITING retreat ready to become a family playroom or the ultimate lounge. As a rare bonus, a professionally installed Bruno Elite stairlift on the main level, valued at twenty thousand dollars and backed by a lifetime motor warranty, offers effortless accessibility and can stay or go to suit your needs. Step outside and you're surrounded by lush PARKS, SCENIC WALKING PATHS, the STONEBRIDGE TRAIL, and the tranquil JOCK RIVER, just minutes from the RECREATION COMPLEX and MARKET PLACE. This is pride of ownership you can see, feel, and finally call your own, so come experience it before someone else does. (id:55625)
Ottawa, Ontario
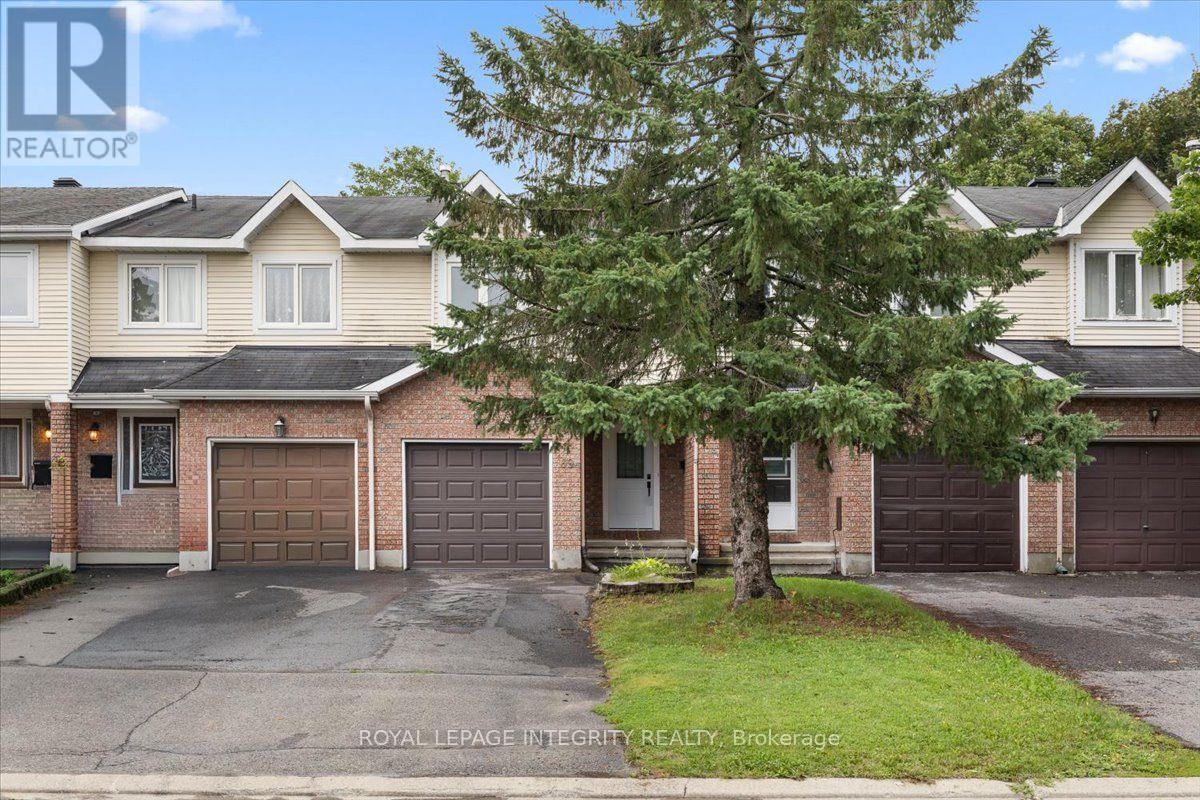
Welcome to this freehold move-in ready 3 bed, 2.5 bath townhome in Barrhaven's Longfields community, offering 1,727 sq ft of finished living space across three levels and perfectly suited for first time buyers, downsizers and young families. About $30,000 in upgrades were completed in 2024, including full removal of Poly B plumbing and replacement with PEX, a new electrical panel and updated ceiling lighting throughout, with invoices available and some coverage under limited warranty. Step into a tiled main floor foyer with a large closet and updated powder room, leading into a kitchen with generous cupboard space and Corian countertops that opens onto a bright L shaped dining and living room. Hardwood flooring flows through the main living areas, and patio doors lead out to the fully fenced backyard and patio. Upstairs, the primary bedroom offers a wall to wall closet and shares an updated cheater ensuite with two additional good sized bedrooms. The finished lower level rounds out the home with a spacious recreation room, a 3 piece bathroom, laundry and plenty of storage, while an attached garage and private driveway parking for two cars complete the package on a quiet street. The location adds to the appeal, with Longfields Davidson Heights and John McCrae Secondary Schools nearby, along with green space at Mulligan Park, Utman Park and the Jock River trails through Chapman Mills Conservation Area. Minto Recreation Complex Barrhaven offers pools, ice rinks and a gym just minutes away, and Chapman Mills Marketplace covers grocery, dining, banking and everyday shopping close to home. Commuters benefit from easy access to OC Transpo routes, the Fallowfield VIA Rail station about a 10 minute walk away, and quick connections to Highway 416. Other updates include: 2026 duct and HEPA air filtration cleaning; new HVAC filter; 2011 roof; 2021 A/C; and 2013 windows, with the exception of the patio door. Flooring throughout is a mix of hardwood, tile and wall to wall carpet. (id:55625)
Ottawa, Ontario
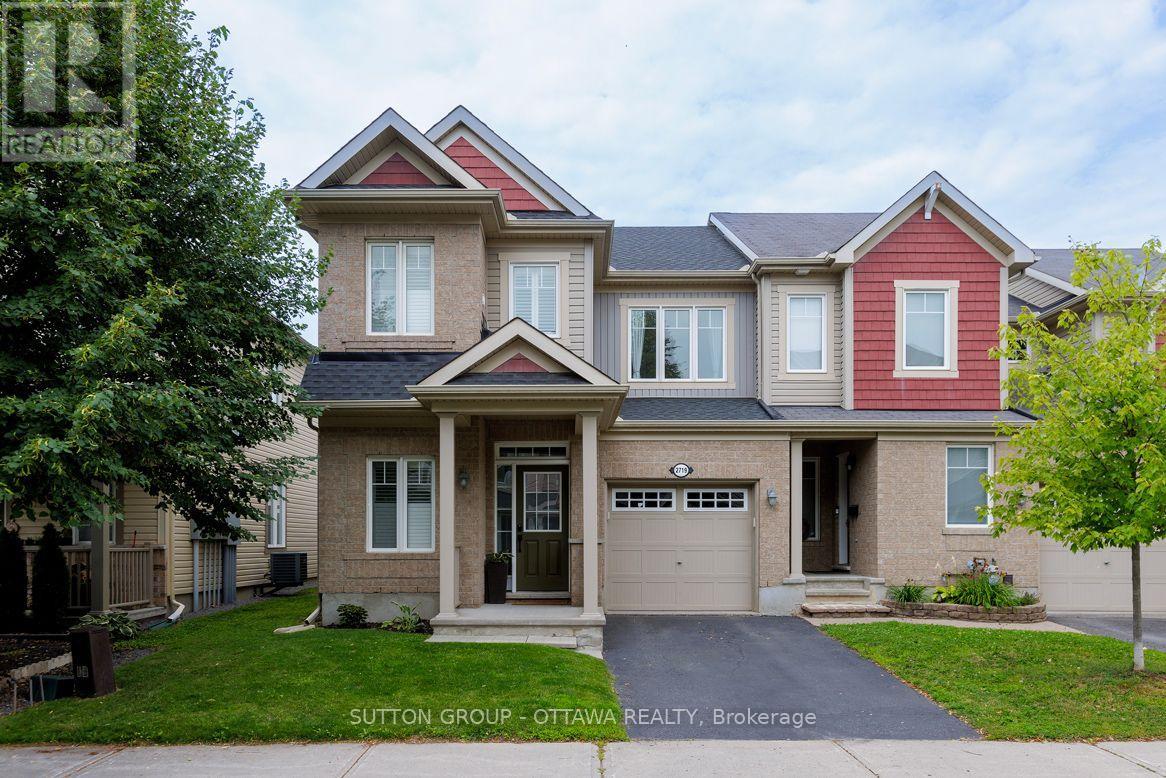
Welcome to this beautifully maintained 3-bedroom, 2.5-bath end-unit townhome, perfectly situated in the highly sought-after community of Half Moon Bay. Filled with natural light and thoughtfully designed for modern family living, this exceptional home offers the perfect blend of style, comfort, and functionality. Step inside to a welcoming foyer leading to a bright open-concept main level where elegant wide-plank flooring, pot lights, expansive windows, and a cozy gas fireplace create a warm and inviting atmosphere. The stylish kitchen features stainless steel appliances, abundant cabinetry, a large center island with breakfast seating, subway tile backsplash, and a bright eat-in area with direct access to the backyard, making indoor and outdoor entertaining effortless. A beautifully updated powder room completes the main level.The second level offers a spacious primary retreat complete with a walk-in closet and a beautifully renovated spa-inspired en-suite featuring a frameless glass shower, quartz vanity, designer fixtures, and finishes. Two additional generously sized bedrooms, a full bathroom, a bright loft ideal for a home office or study area, and the convenience of second-floor laundry complete the upper level.The unfinished basement offers endless possibilities to customize additional living space to suit your family's needs. Step outside to enjoy the fully fenced backyard featuring an attractive interlock patio, green space for children and pets, a storage shed, and plenty of room for summer barbecues and outdoor entertaining. Ideally located just a short walk to parks, playgrounds, and schools, and only minutes from shopping, restaurants, recreation, transit, and everyday amenities, this exceptional home offers the perfect balance of comfort, convenience, and lifestyle. ** Renos done: New ensuite bathroom (2026), New AC (May 2022), New Shingles (Oct 2022), Updated powder room, Updated secondary bathroom (countertop, sink, and paint), Backyard patio (2021). (id:55625)

Ottawa, Ontario
Welcome home to this immaculate, move-in-ready 3-bedroom, 2-bathroom townhome in the desirable Pineview community perfect for first-time buyers! Meticulously maintained, this property shines with upgraded flooring and a stunningly renovated kitchen featuring modern cabinetry, a contemporary backsplash, and a new sink. A fresh coat of paint (2026) flows throughout the home. The main floor offers a bright, sun-drenched living space and a large dining area overlooking a private backyard. The upper-level hosts three cozy bedrooms and a beautifully updated full bathroom. Downstairs, the fully finished basement provides an ideal recreation room, refreshed with new paint and a renovated powder room. Beat the summer heat with exclusive access to the neighbourhood inground pool and clubhouse. Commuting is a breeze with rapid access to the 174 and 417, local transit, and the upcoming LRT line. Top-tier neighbourhood amenities including shopping, parks, schools, and dining are all just minutes from your front door. (id:55625)
Ottawa, Ontario
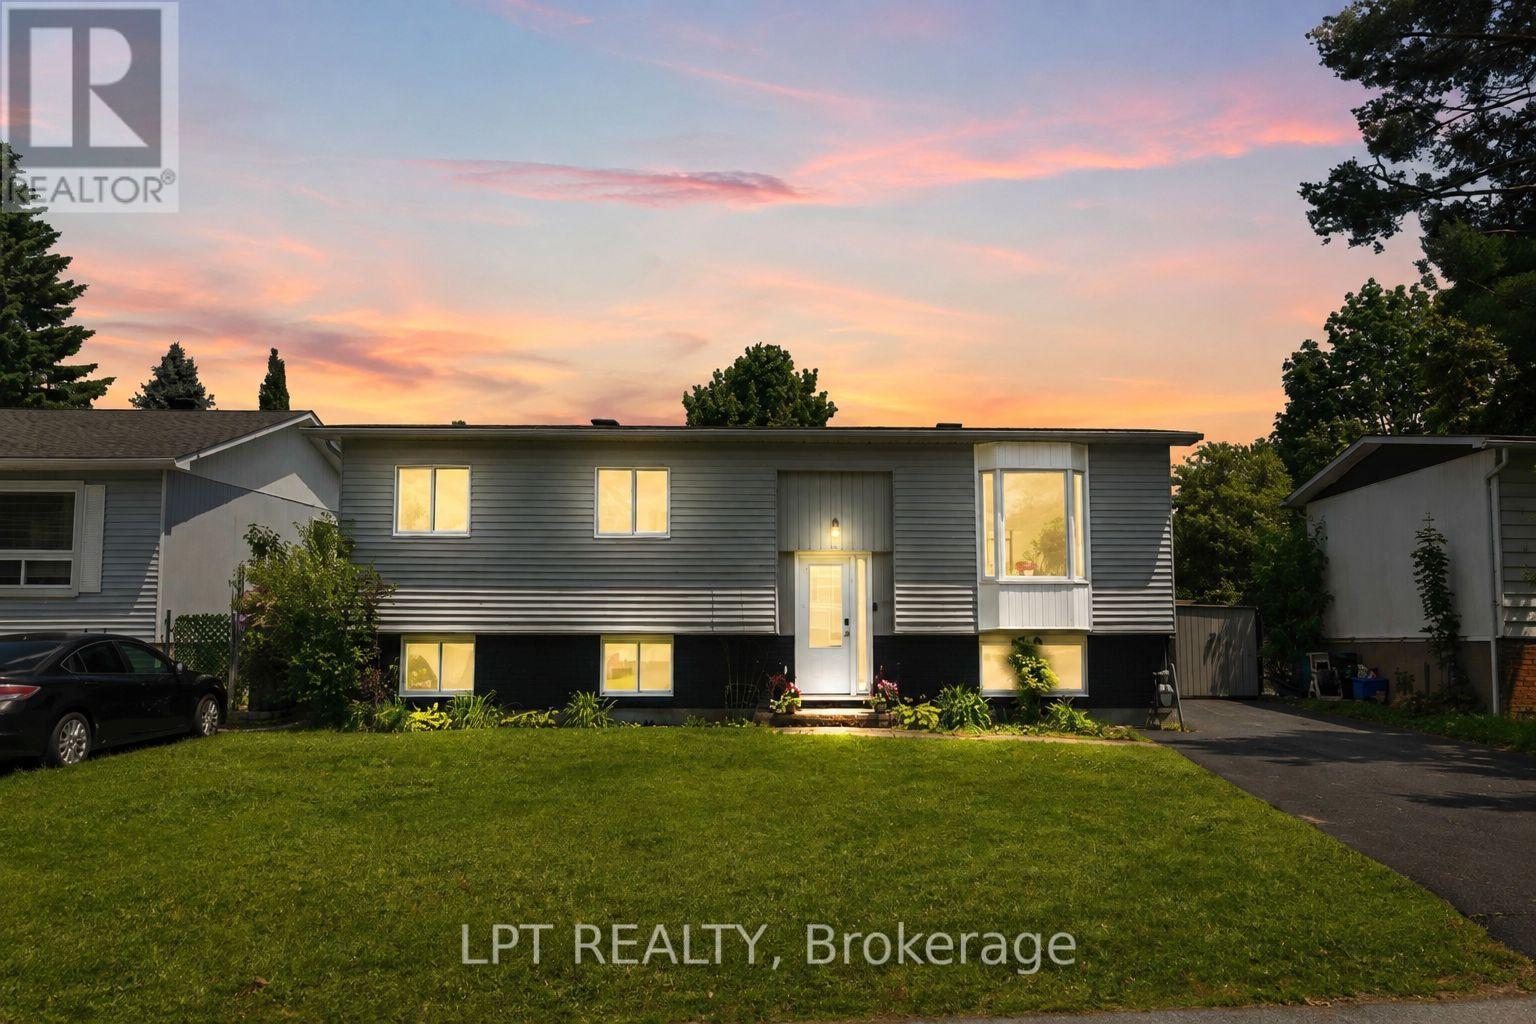
OPEN HOUSE - Sat 2-4pm. PRE-INSPECTED & MOVE-IN READY! A fantastic opportunity to own a DETACHED HOME in Stittsville on a generous 60' x 100' lot in family-friendly Fringewood. This beautifully maintained 3+1 bedroom hi-ranch features NEW WINDOWS, NEW DOORS and a freshly painted exterior, offering buyers added confidence and great value. Inside, you'll find a bright, sun-filled living room with cozy fireplace and a spacious open-concept kitchen and dining area with ample cabinetry, generous counter space and patio doors overlooking the backyard. The main level offers a comfortable primary bedroom, two additional bedrooms and a large family bathroom. The fully finished lower level adds exceptional versatility with a 4th bedroom, spacious recreation room with wood stove, convenient 2-piece bath and plenty of room for a home office, guests or growing family. Step outside to an expansive raised deck, above-ground pool and retractable awning-a private backyard retreat with plenty of room to entertain, relax and enjoy. Located in an established Stittsville neighbourhood close to schools, parks, Fringewood Community Centre, shopping and everyday amenities, with Tanger Outlets and Canadian Tire Centre just minutes away. Detached, updated, pre-inspected and sitting on a great-sized lot-34 Fringewood is one you'll want to see in person! (id:55625)

Ottawa, Ontario
OPEN HOUSE! Sep 13, 2--4 PM !Back to Green Space+ Main floor Bedroom w/ FULL BATH! Welcome to the Richcraft Westbrook model, now with a coveted main-level suite and no rear neighbours. This stunning home spans over 3,000 sq. ft. above ground and offers 5 bedrooms and 4 full bathrooms-perfect for MULTI-generational living or working from home. The main floor impresses with a bright, open-concept layout, 9-ft ceilings, oversized windows that flood the space with natural light, and a cozy built-in gas fireplace. Gleaming hardwood floors flow throughout, while the gourmet kitchen is a showstopper-featuring high-end appliances, a walk-in pantry, quartz countertops, and a massive island built for gathering. Upstairs, convenience meets luxury: all 4 bedrooms come with walk-in closets, including two private ensuites and a clever Jack-and-Jill bath. The primary retreat is a true escape, complete with a spa-like 4-piece ensuite-soaking tub, dual sinks, and a frameless glass shower.Step outside to your backyard oasis, backing onto greenspace - NO neighbours behind, just open space and serenity. Located minutes from parks, top-rated schools, and transit, this home checks every box. Book your private showing today! (id:55625)

Ottawa, Ontario
Welcome to this spectacular, highly upgraded 2016 built Claridge 'Infinity' model executive townhome, boasting 2,170 sq. ft. of impeccably finished, turn key living space loaded with premium upgrades throughout. Designed with a model home aesthetic, this property perfectly balances sophisticated elegance with everyday comfort, accented by upgraded light fixtures across all levels. The sun drenched, open concept main level welcomes you with modern potlights, premium hardwood flooring, and an impressive hardwood staircase featuring upgraded spindles. Culinary enthusiasts will love the contemporary two tone kitchen, fully equipped with stainless steel appliances, premium quartz countertops, stylish cabinetry, and a coveted, spacious walk in pantry. Upstairs hosts plush berber carpets, a convenient dedicated laundry room, a modern main bath, and two bright, generously sized front bedrooms. The primary suite serves as a private oasis, featuring a spacious walk in closet and a spa like ensuite complete with upgraded dual Jack and Jill sinks. Every bathroom throughout the home has been elevated with premium quartz vanities. The fully finished basement also features plush berber carpeting, offering a cozy, light filled rec room centered around a warm natural gas fireplace, the ultimate setting for movie nights or relaxation, along with a large, dedicated extra storage area. Step outside to a lovely backyard that comes partially fenced. Perfectly positioned for lifestyle and commuting, you are just a 10 minute stroll to the Rideau River and the Barrhaven bridge, with rapid access to major transit routes and the LRT. * Some photos are virtually staged * (id:55625)

Ottawa, Ontario
Pride of ownership prevails in this meticulously maintained home that shows like a model! Elegant and thoughtfully designed, the main level features a separate dining room, dramatic great room open to above with floor-to-ceiling windows and corner gas fireplace, and an exquisite eat-in kitchen with rich millwork, centre island, corner pantry and S/S appliances.The second level offers two spacious bedrooms, full bath with sun tunnel, and an enlarged primary suite with sitting area and luxurious 4-pc ensuite featuring glass shower and soaker tub. The beautifully finished basement includes a meticulously designed office with custom built-ins, a large recreation room, bathroom rough-in and ample storage. Extensive landscaping enhances the front and backyard. All south- and west-facing windows overlooking the backyard have been professionally tinted for enhanced privacy and improved energy efficiency. Additional features include a Level 2 EV charger in the garage, natural gas backup generator, and natural gas BBQ hookup. A truly exceptional home offering comfort, style and meticulous attention to detail. (id:55625)

Ottawa, Ontario
Welcome to 645 Rathburn Ln, a bright and spacious 3 bedroom, 2 bathroom home in the heart of fast-growing Findlay Creek - Step inside to an open-concept kitchen and living room washed in natural light, where abundant storage cabinetry keeps every corner functional without sacrificing style, ideal for everyday living, casual meals, or hosting guests. The finished basement adds a whole extra layer of flexible living space, ready to serve as a family room, home office, gym, or media retreat - whatever suits your lifestyle. A single-car garage plus driveway parking offer easy, hassle-free convenience for two vehicles. Outside your door, everyday essentials are all within easy reach: a neighborhood park just a 10-minute walk away, grocery shopping about 12 minutes on foot, and a nearby restaurant and retail corridor only a 9-minute walk (2-minute drive). A local elementary school is roughly a 19-minute walk or 4-minute drive, and commuter rail transit is a quick 8-minute drive, with local bus service running close by. Don't miss your chance to own in one of Ottawa's most sought-after up-and-coming communities - book your showing today! (id:55625)
Ottawa, Ontario
Welcome to waterfront living on the Rideau River. This magnificent upgraded 5-bedrm, 5-bath home is designed to captivate the most discerning buyer. Enjoy the natural light and panoramic water views. Step inside the double front doors to a welcoming foyer and a curved staircase, bathed in warm sunshine from the skylight positioned directly above. Combined living and dining room with a gas fireplace and a bay window. Custom-designed gourmet kitchen for culinary enthusiasts, this space features granite countertops, custom cabinetry with ample storage, a built-in oven, and a gas cooktop range. Adjacent to the kitchen is the sunlit breakfast nook. Surrounded by windows providing a view of the peaceful river below, it offers the ultimate spot for morning coffee. Direct access from the nook leads straight to the upper deck. The famrm is complimented by gas fireplace. Double French doors open directly onto the upper deck. Main den with pocket doors; ideal for a home office. The upper level features hardwood flooring continuing through the hallway, leading to five bedrooms. The primary bedroom features a sitting area with a bay window overlooking the river. It offers a walk-in closet with shelving and a luxurious 5-piece ensuite with double vanity sinks, an oversized glass-enclosed shower and a soaking tub. One of the bedroom has its own ensuite bath. Two separate staircases (main hallway or inside entry from garage to laundry) lead to the walkout basement that functions as a complete self-contained living quarter, ideal for extended family or live-in nanny. Open concept basement feature kitchen, eating area, and a games zone suitable for a billiards tables. The rec room is highlighted by a cozy gas stove. Double glass doors open directly out to the lower covered interlock patio. Approx 4800 sqft. Take the dedicated staircase down to your private dock. Interlock driveway and front steps. Within minutes to The Ottawa and Hunt Golf Club. Transit stop is a 2 mins walk away. (id:55625)
Ottawa, Ontario
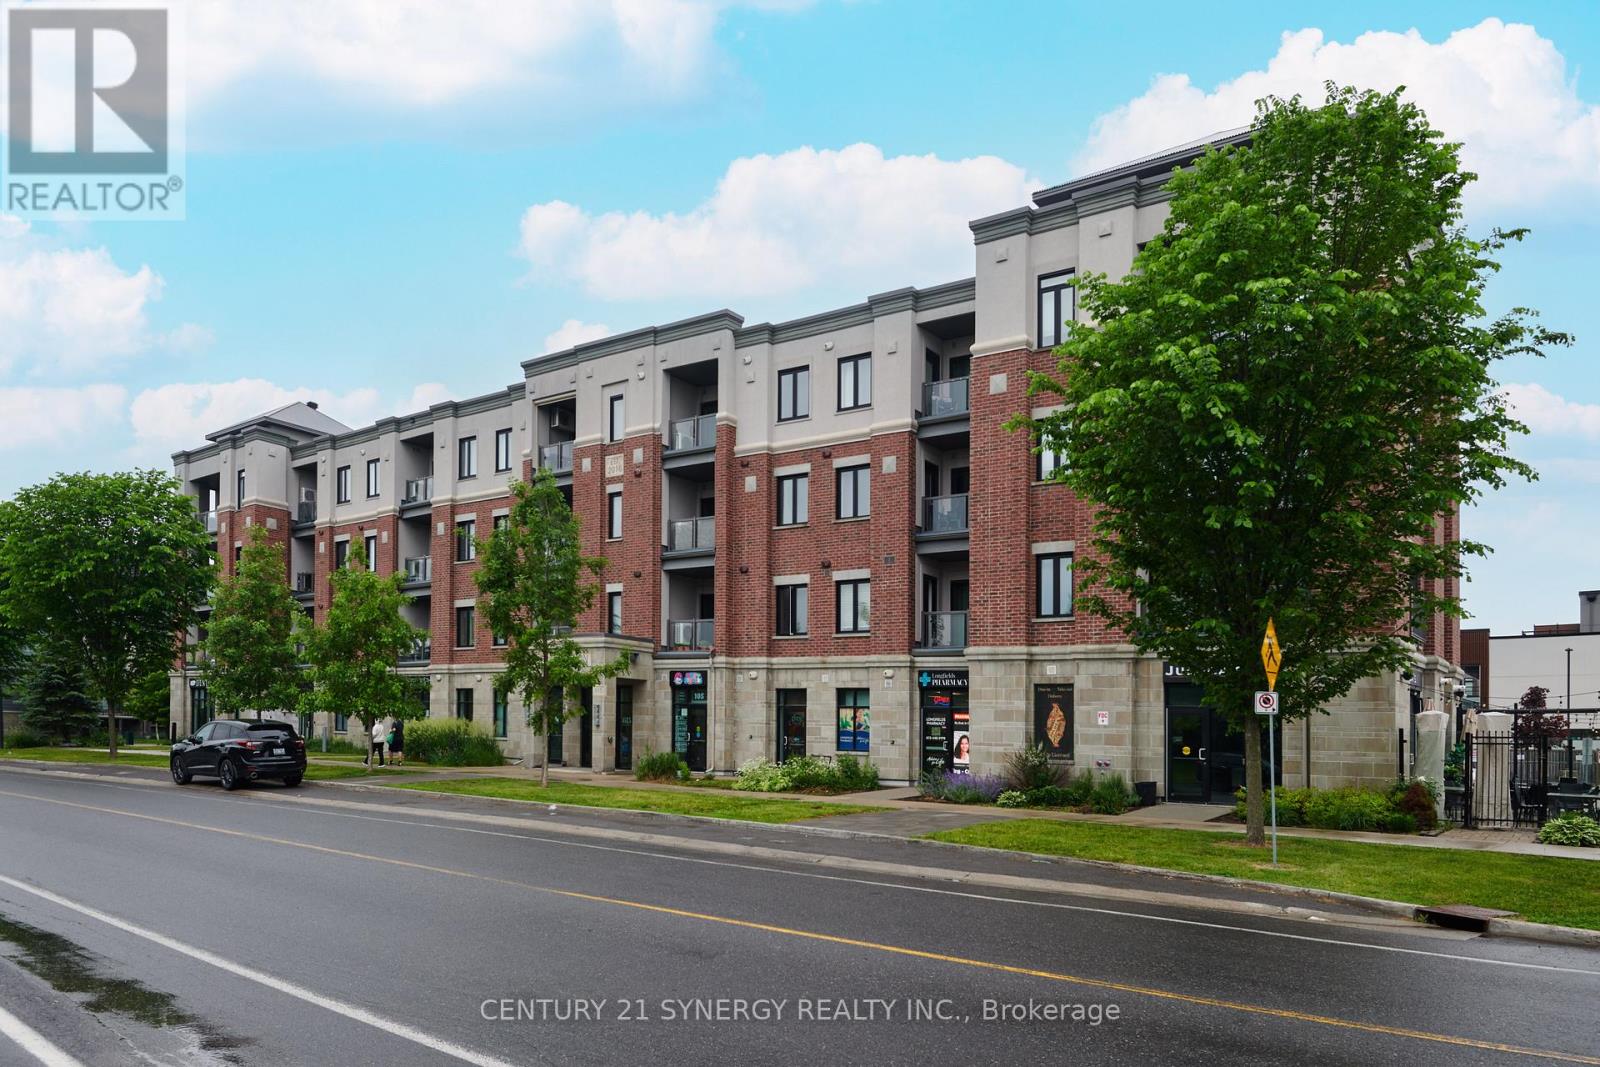
Welcome to 615 Longfields Drive - The Station, Unit 201. The Station is ideally located in the heart of Barrhaven with easy access to parks, transit, coffee shops and other amenities. This is an ideal location for a busy professional couple/single or retiree. The unit is a one bedroom, one bathroom with owned, underground parking and a storage locker. The unit was upgraded at time of purchase with quartz counters and 39" cabinets in the kitchen, white oak, hardwood floors and Gas BBQ hook-ups. The apartment has an open concept allowing you to utilize the space as needed. The kitchen features a large island and stainless steel appliances. The entire living space is bright an open with huge wall of glass overlooking the balcony and corner window. The bedroom is spacious and offers a walk-in closet. The 4 piece bathroom has upgraded cabinets & counters. The unit is equipped with central air. A great place to enjoy and call home. (id:55625)
Ottawa, Ontario
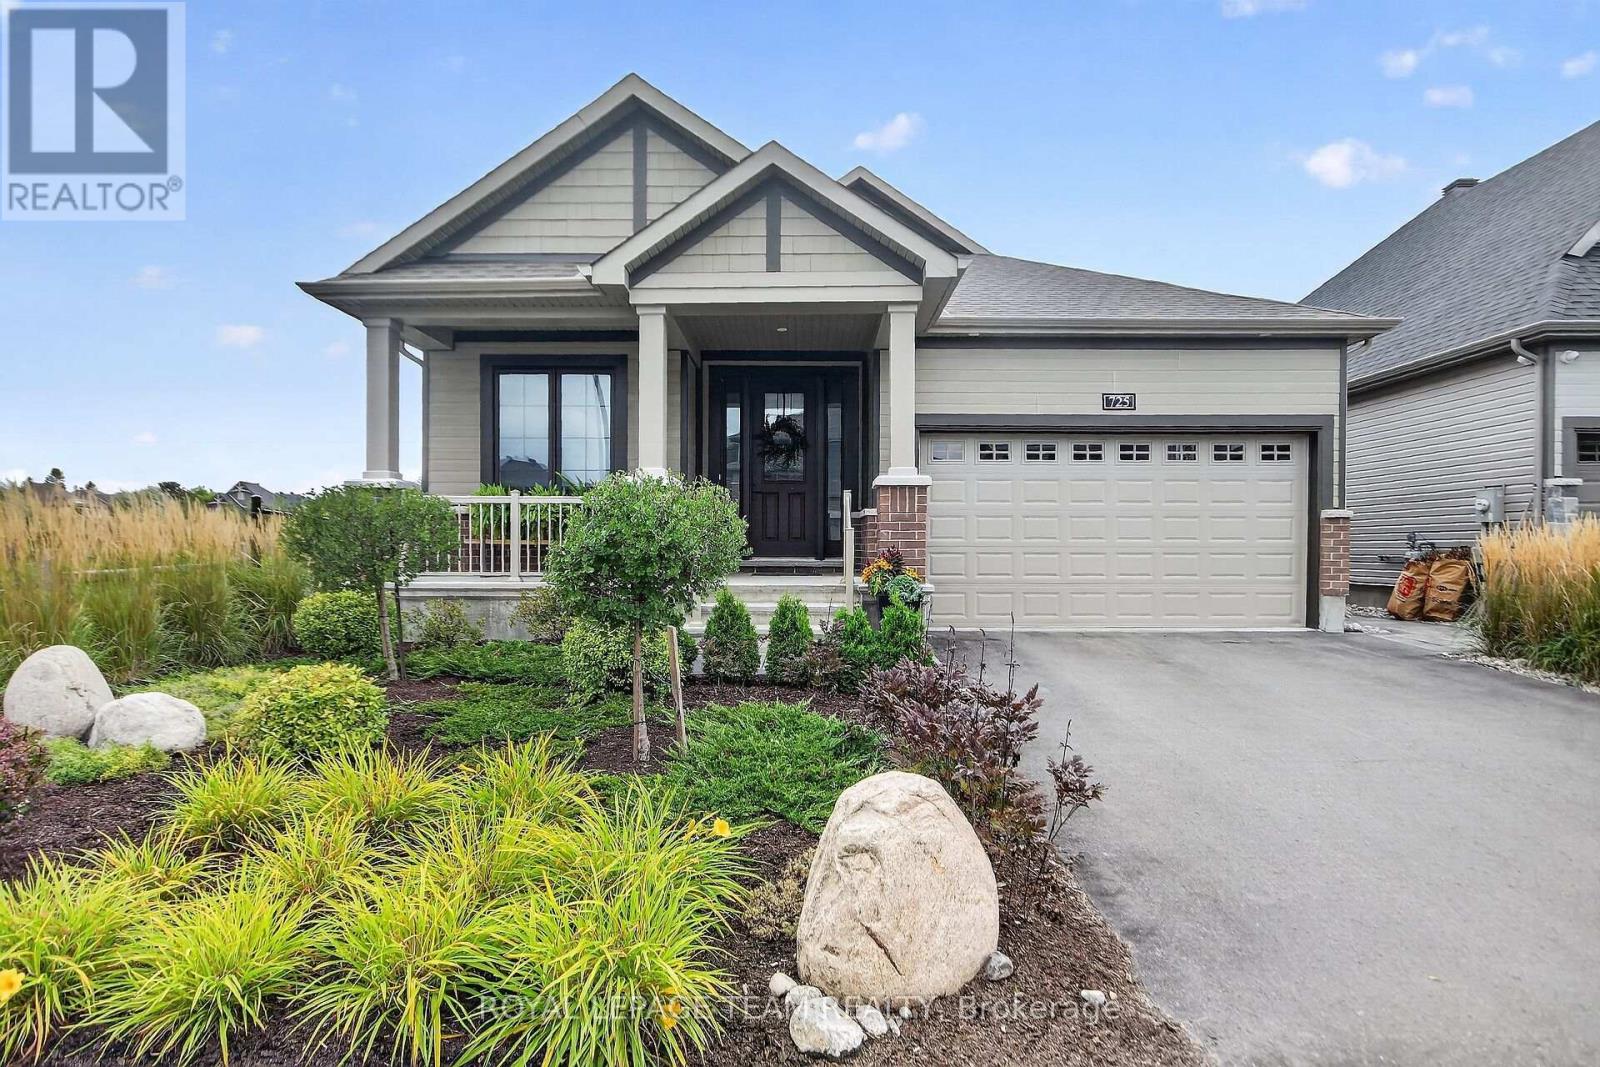
Welcome to this beautifully appointed 2020 Minto Mahogany Butternut II Bungalow where sophisticated living meets the charm of village life. On a premium lot with no rear or side neighbours, this exceptional home backs onto a tranquil ravine, offering privacy and a wonderful connection to nature. From the moment you arrive, quality and attention to detail are evident. A welcoming front porch, professionally landscaped gardens, soffit lighting, irrigation system and fenced yard create beautiful curb appeal. Inside, tasteful designer finishes and quality upgrades are found throughout, with no carpet except on the stairs. The heart of the home is the spectacular open-concept living space and designer kitchen, featuring quartz countertops, seating for four, glass-front illuminated cabinetry, elegant tile backsplash and included appliances. The living room is centered around a gas fireplace, with wall-mounted TV and sound bar included. Main-floor laundry offers custom built-ins and direct access to a double-car garage. The primary retreat features a custom walk-in closet, and a luxurious ensuite. Custom window coverings and designer light fixtures complement the sophisticated décor throughout. Outdoor living is exceptional, with a custom composite upper deck overlooking the ravine, stairs to a covered lower patio, gas BBQ hookup and beautifully landscaped yard. The fenced setting is ideal for relaxing in privacy. The finished lower level offers a walkout, additional bedroom, bathroom, custom built-ins and separate entrance. This flexible space is ideal for guests or family members and offers potential for accessory-unit use. A whole-home generator provides peace of mind, while all appliances, window coverings, light fixtures, 3 TV's. included. Enjoy the best surrounded by walking paths, parks and green space, just minutes from the charming village's shops, restaurants and amenities. Beautifully finished, thoughtfully upgraded and truly move-in ready. Don't miss out (id:55625)
Ottawa, Ontario
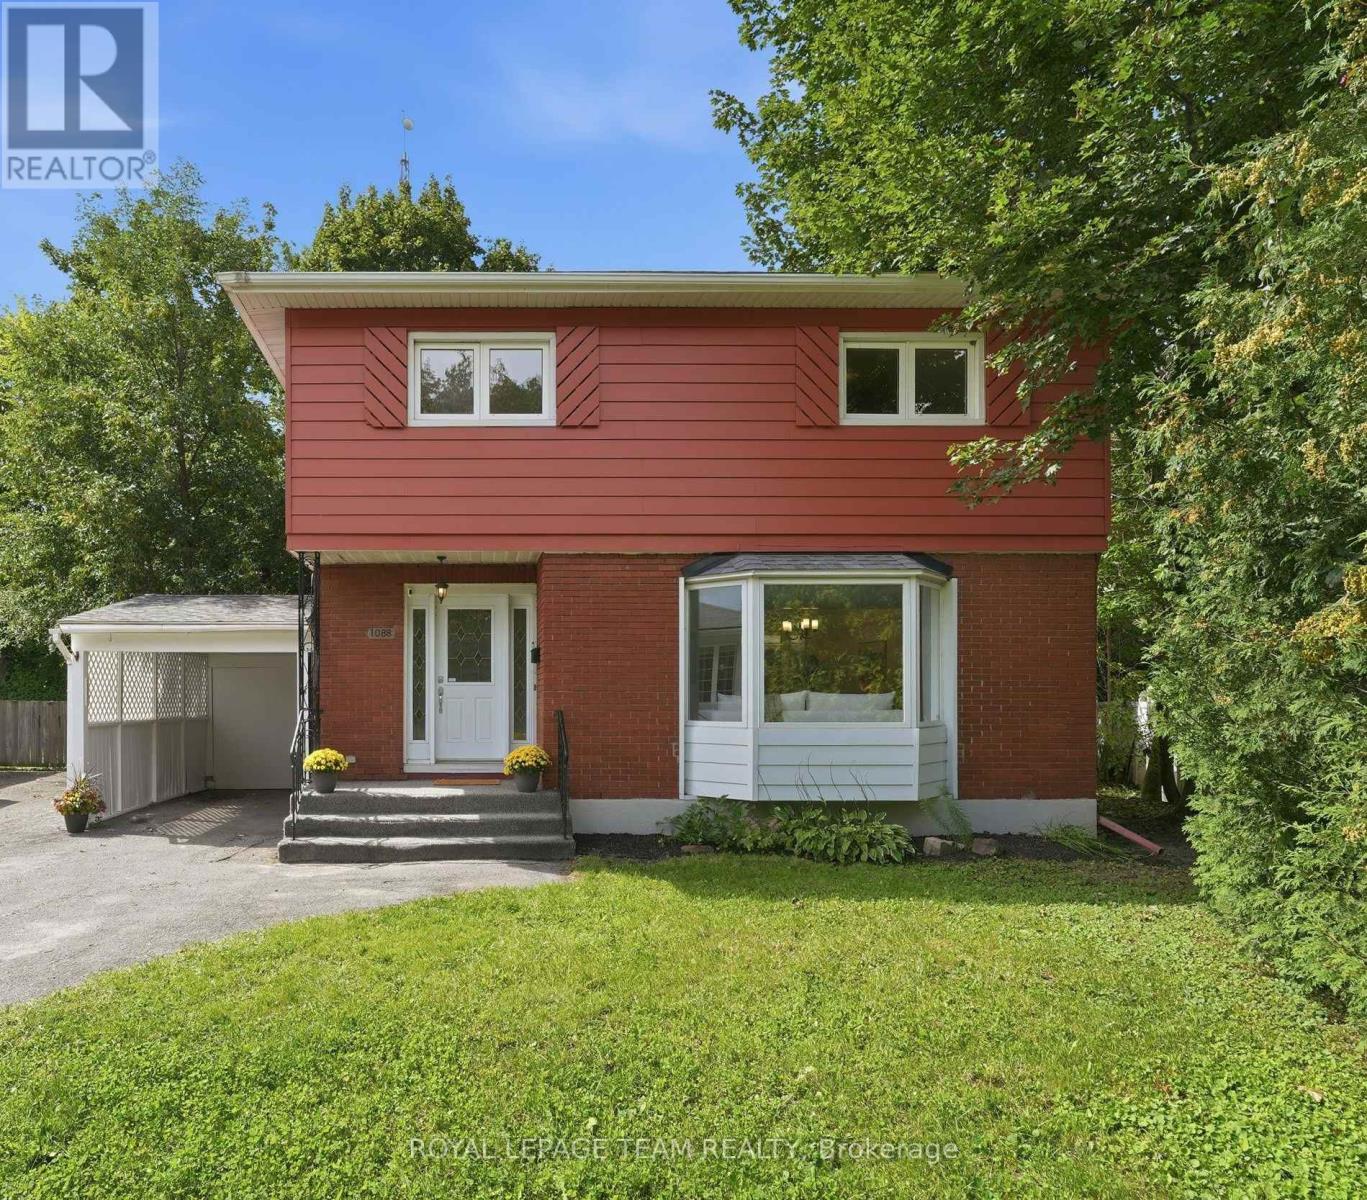
In centrally located Bel-Air Park, this solid and well-built home on Checkers checks the boxes for buyers looking to get into the market and build some sweat equity over time. We love the location. Walk to nearby parks for community events, winter skating and plenty of neighbourhood fun. Once construction is complete, the LRT will be a quick walk away, while easy access to the Queensway and a beautiful tree-lined bike path make getting around the city a breeze. Inside, the generously sized living room features a large bay window and wood-burning fireplace. The dining room has handy built-in storage, while the kitchen is basic but functional and overlooks the expansive backyard. Upstairs are three good-sized bedrooms, including two with windows on two sides that let in terrific natural light. The main bathroom has been updated while keeping its original vintage tile in great condition. Those who appreciate a little retro charm will love the classic pattern and sweet colour scheme. Downstairs, you will find laundry, a three-piece bathroom, a small kitchenette and additional living space. It offers great flexibility for an extended family setup or the potential to explore a future secondary income suite with the required changes and approvals. The backyard is incredibly private and feels like your own private park. A large shed offers terrific storage, and the attached carport keeps snow and ice off the car in the winter. With parks, shopping, transit and connections across the city all close at hand, this is an easy place to put down roots and a great opportunity to make a solid home your own. (id:55625)
Ottawa, Ontario
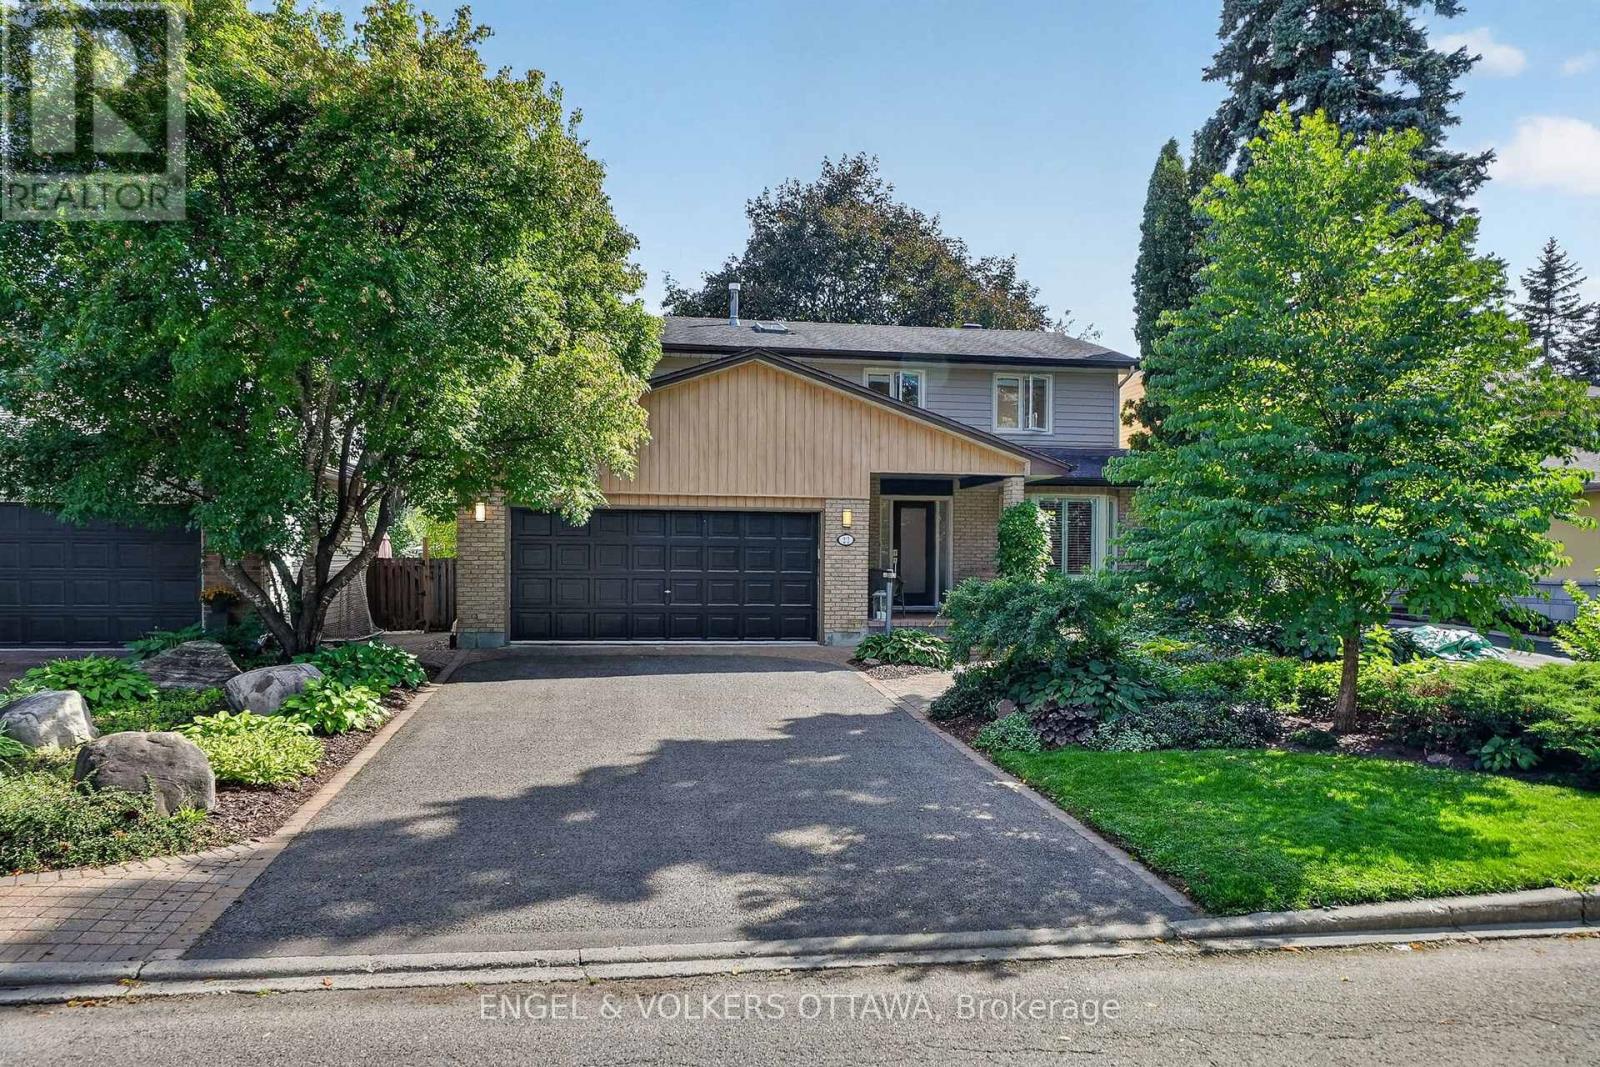
Set on a beautifully landscaped lot in Riverside Park, this impressive 4+2 bedroom, 5-bathroom home with high-quality finishes throughout is located just minutes from Mooney's Bay. The main floor features hardwood and tile throughout, with main floor laundry and a convenient powder room. The formal living room has a bay window and recessed lighting, while the large dining room features built-in cabinetry and is located beside the renovated kitchen. With granite countertops, stainless steel appliances, a large island with seating, and an office nook, this kitchen was built with practicality in mind. The cozy, adjoining family room is anchored by a gas fireplace and overlooks the backyard. Upstairs, the generous primary suite features hardwood flooring, built-in shelving, and an ensuite with a separate soaker tub and glass shower. Three additional bedrooms, one currently set up as an office, and a 4-piece bathroom make this home ideal for families. The finished lower level extends the living space with multiple rooms, plus a cedar-lined sauna, a full 3-piece bathroom, and ample storage. Outside, the fenced backyard has mature trees, established gardens, expansive interlock patio space and tiered landscaping, while the attached double garage and wide driveway offer generous parking. Located in a quiet enclave near Mooney's Bay Beach and the Rideau River trails, this community is well suited to families and professionals who enjoy family walks, bike rides, and picnics. Nearby transit stops and major arteries like Bank St and Riverside Dr make reaching downtown a breeze! Suitable for a variety of needs, this spacious, well-maintained home near the core is waiting for your personal touch! (id:55625)
Ottawa, Ontario
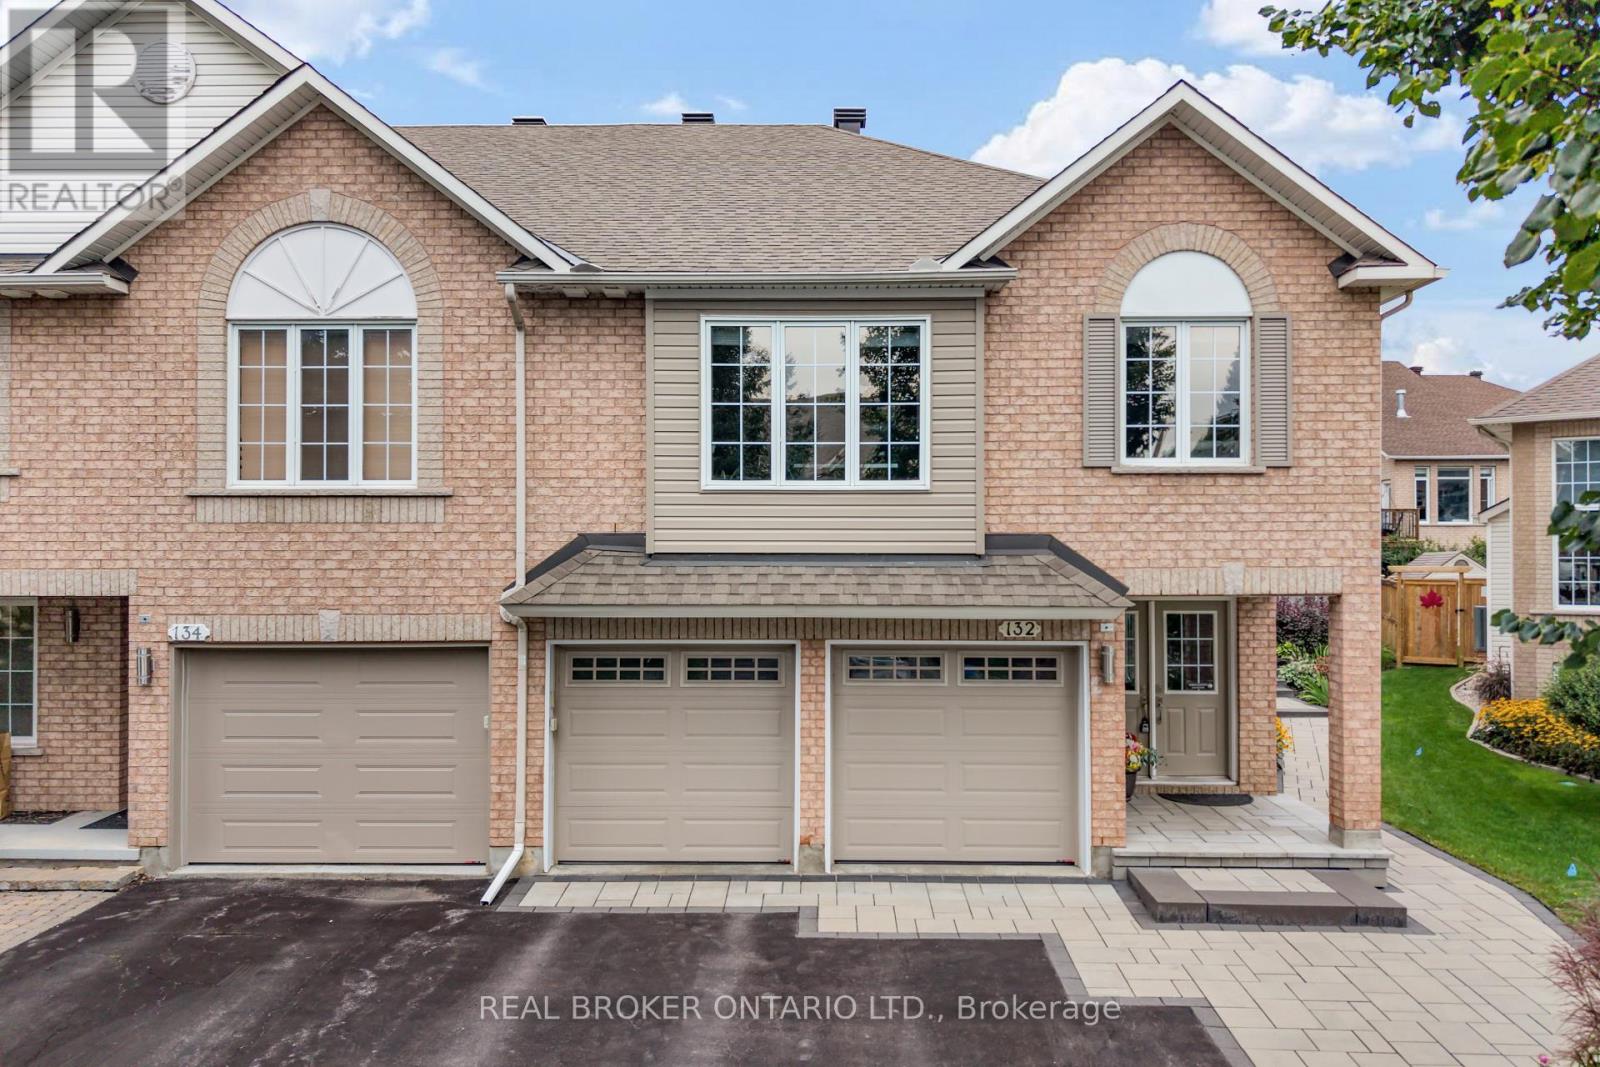
Welcome to 132 Macassa Circle, an exceptional executive townhome in the sought-after community of Kanata Lakes. Offering an impressive combination of space, quality finishes and thoughtful updates, this beautifully maintained home is ideally situated close to parks, trails, top-rated schools, golf, shopping, restaurants and all the amenities Kanata has to offer. The main level features soaring ceilings and a beautifully designed custom kitchen with extensive cabinetry, quartz countertops and generous workspace, creating a stylish and functional centrepiece for everyday living and entertaining. Spacious principal rooms are filled with natural light, creating a comfortable, open flow with plenty of room for both family living and hosting guests. The well-appointed bedrooms and beautifully updated bathrooms offer excellent accommodation, while the finished lower level provides additional flexible living space ideal for a family room, recreation area, home office, gym or guest space. Outside, the property continues to impress with extensive interlock, mature landscaping, irrigation and multiple outdoor living spaces perfect for relaxing, dining and entertaining throughout the warmer months. An attached double-car garage adds even more convenience and is an especially desirable feature for executive townhome living. Notable improvements include extensive renovations, a beautifully updated kitchen and bathrooms, hardwood and flooring, roof, newer furnace and A/C, added attic insulation, landscaping and much more. Set in one of Kanata's most established and desirable neighbourhoods, 132 Macassa Circle offers an outstanding combination of space, style, convenience and low-maintenance living. A truly turnkey opportunity - just move in and enjoy everything Kanata Lakes has to offer! (id:55625)

Ottawa, Ontario
**Open House 2-4pm Sunday September 13th** For the discerning Buyer. Absolute gem of an opportunity to purchase a 3bed/3bath executive semi-detached in Wateridge Village. You're purchasing a home and lifestyle. The main level features hardwood floors in the living and dining areas. Large, bright living room open to the kitchen with island. Recessed lighting throughout. Kitchen features white cabinetry, granite counters, chimney vent over nat-gas stove. Easy access to your backyard oasis. Large foyer and powder room completes the level. Second level feature large primary bedroom with double-door entry, walk-in-closet, cozy wall-to-wall carpet, 4pc ensuite with beautiful walk-in shower, quartz top double-sink vanity. Two other good-sized bedrooms with good closet space. Full 4pc bathroom. Laundry is conveniently tucked away behind double doors in the hallway. Basement has full size family room area with gas fireplace. Extra storage area, plus utility room. Fully fenced, maintenance-free backyard is an absolute dream. Features Trex multi-tiered deck with nat-gas Weber Grill (2022). Step down to a relaxing sitting area with gas firepit, eating area, and the 'pièce de résistance' the 2022 Wellis Paris 7-person Hot Tub facing your 55" Samsung Terrace Outdoor TV (2024). River rock perimeter. 10 out of 10! Easily access Ottawa's Multi-use Pathways along the Ottawa River. Proximity to NRC, CHMC, Montfort Hospital, Collège La Cité; a short jaunt down Bathgate Dr to CSEC and CSIS. Do not miss this opportunity. (id:55625)
Ottawa, Ontario
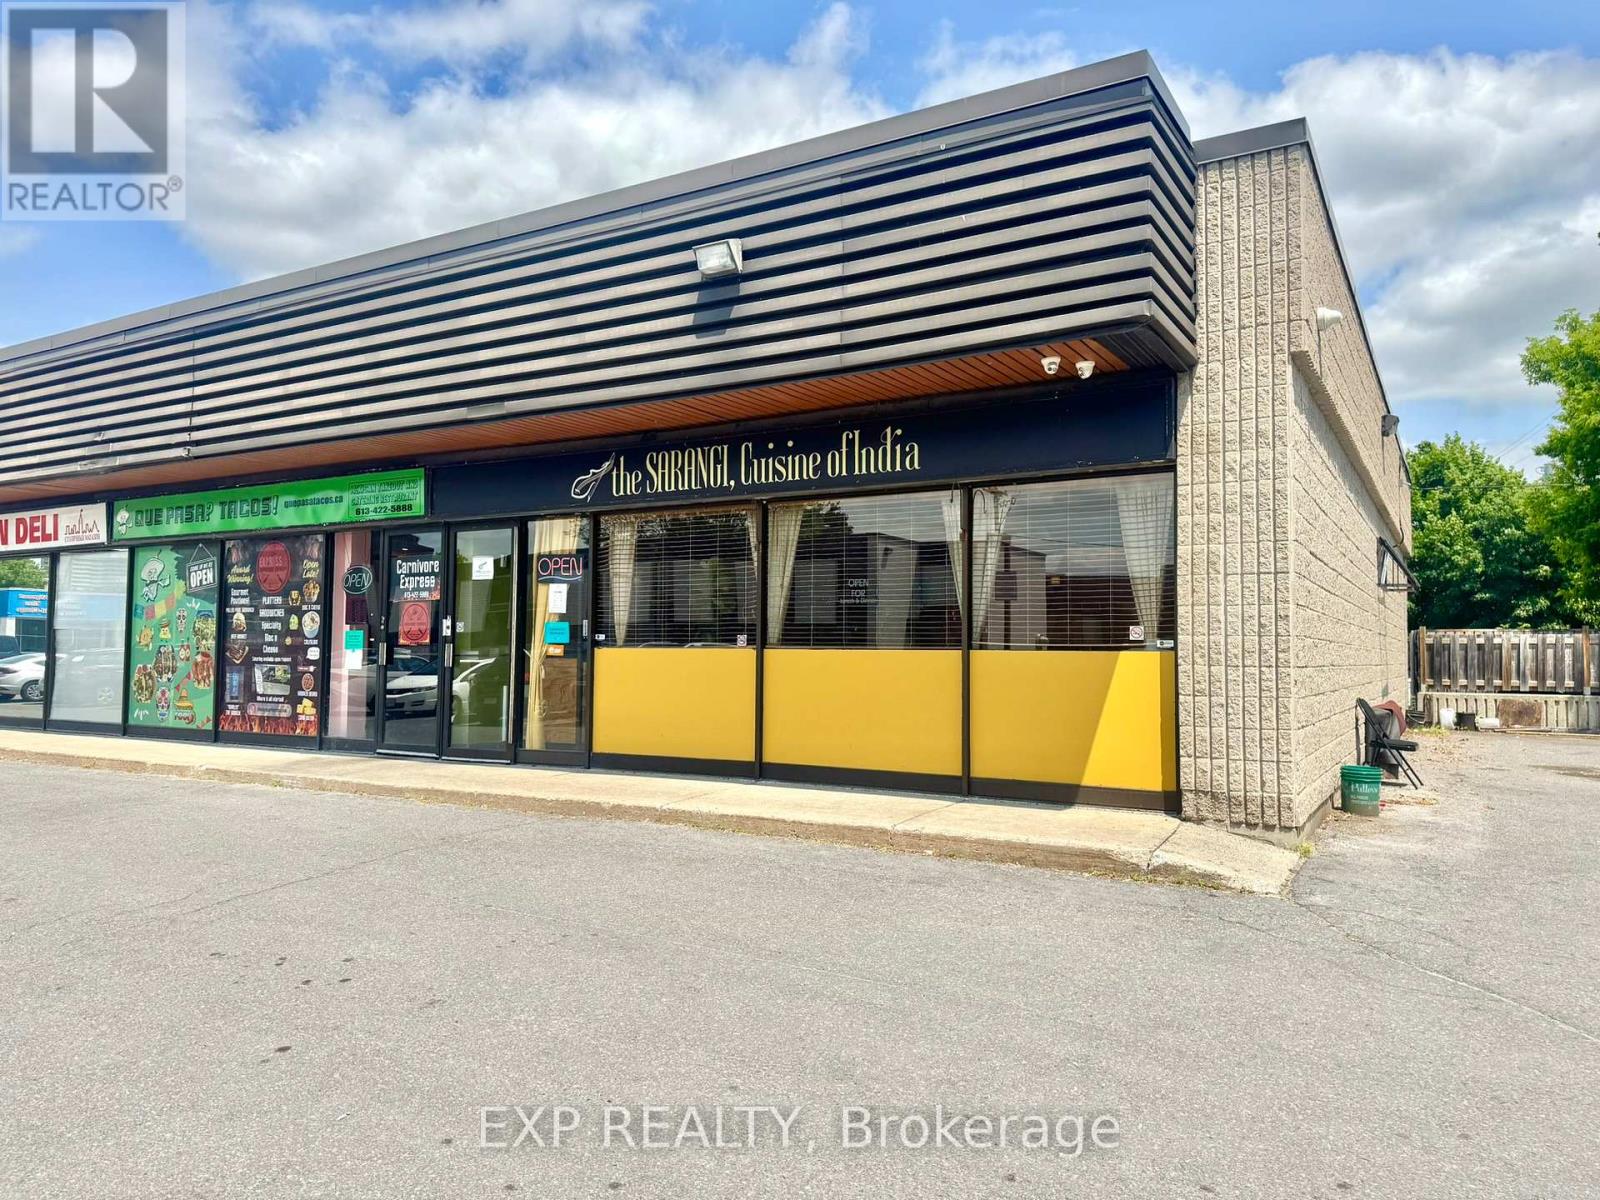
An exciting opportunity to own a restaurant in a high-traffic, central location on Carling Avenue. This well-sized 1,183 sq. ft. space offers excellent visibility, steady foot traffic, and an efficient layout suitable for dine-in or takeout concepts. The restaurant comes with a liquor license in place, making it easy to launch or expand your business. With affordable rent at $4,239.08 per month plus HST and a well-maintained interior, this location is turnkey and ready for your vision. Whether you're launching your first venture or expanding your existing brand, this space offers the ideal foundation to start your business in one of Ottawa's most active commercial corridors. Current lease runs till Dec-31, 2028. (id:55625)
Ottawa, Ontario
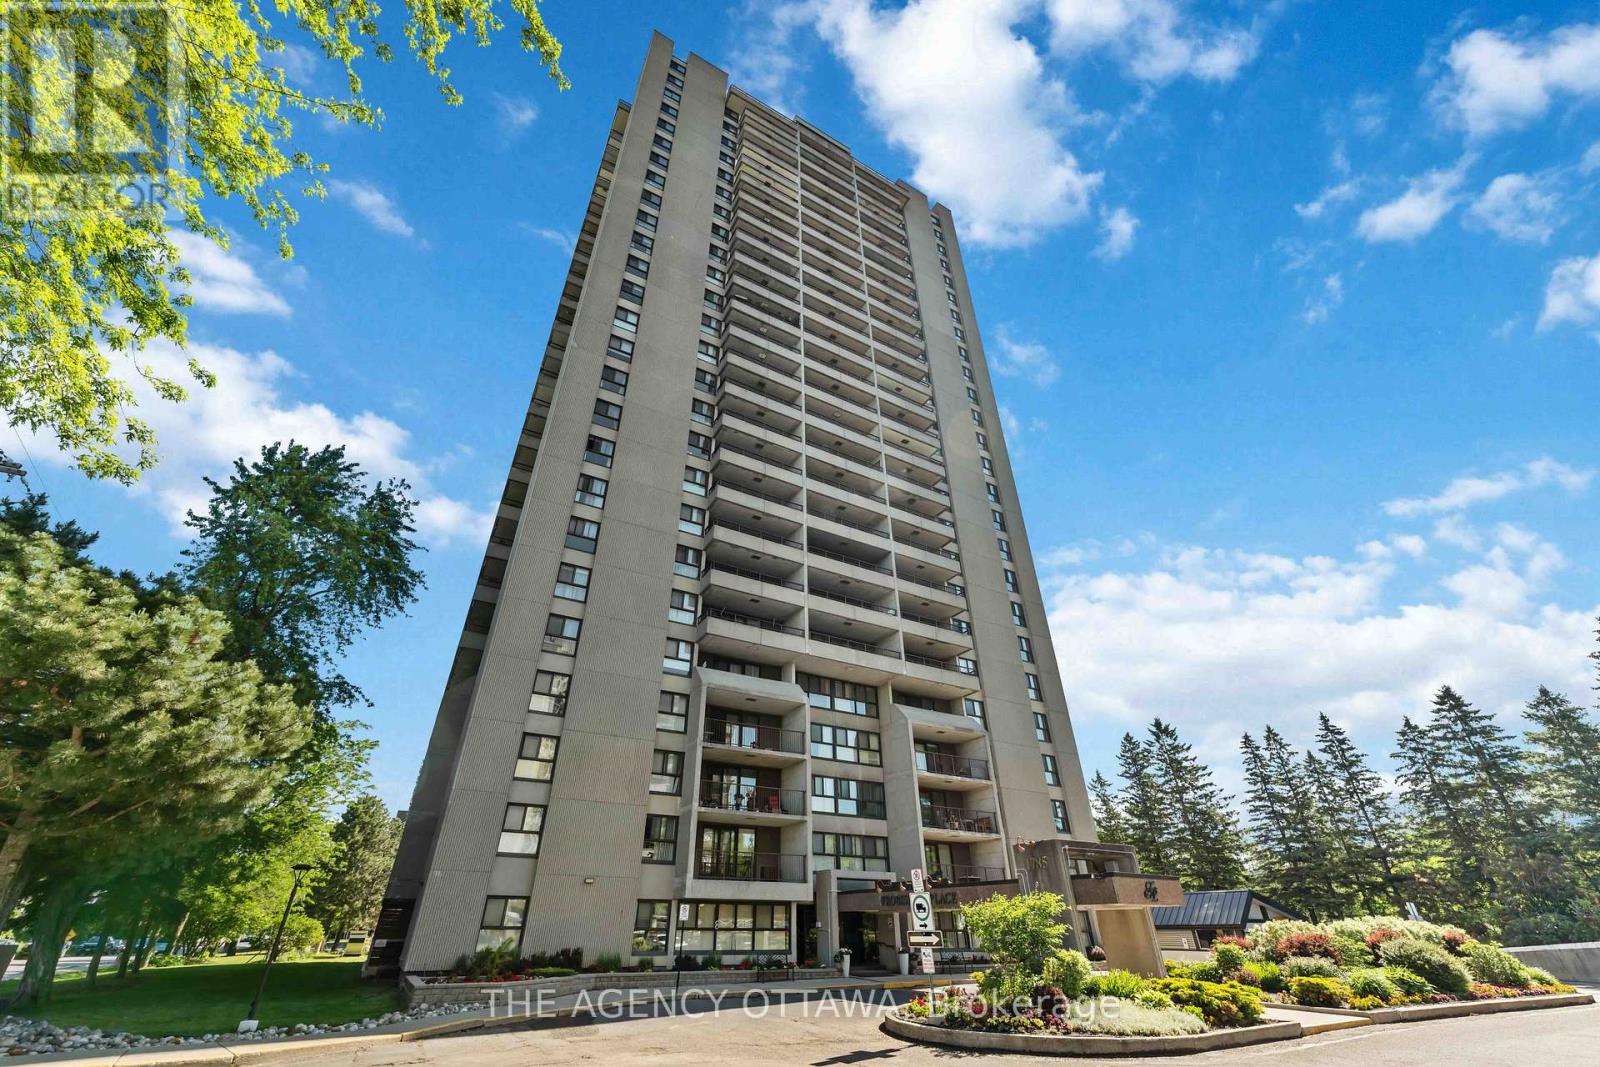
Spacious 2-bedroom in a well managed condo building in a very desirable location, close to public transitway and the LRT for effortless commuting, easy access to Highway 417, close to the Riverside and General Hospitals, Trainyards, Billings Bridge Plaza, and Riverside walking and biking paths. Building amenities include sauna, fitness room, games room, party room, indoor pool, and bike storage. Shared laundry facilities are located on every floor. A guest suite is also available for visitors. The unit comes with a storage locker, parking, and in-unit air conditioning. All utilities are included in the condo fees. This condo unit provides convenient and comfortable accommodation with exceptional value in a prime Ottawa location. (id:55625)
Ottawa, Ontario
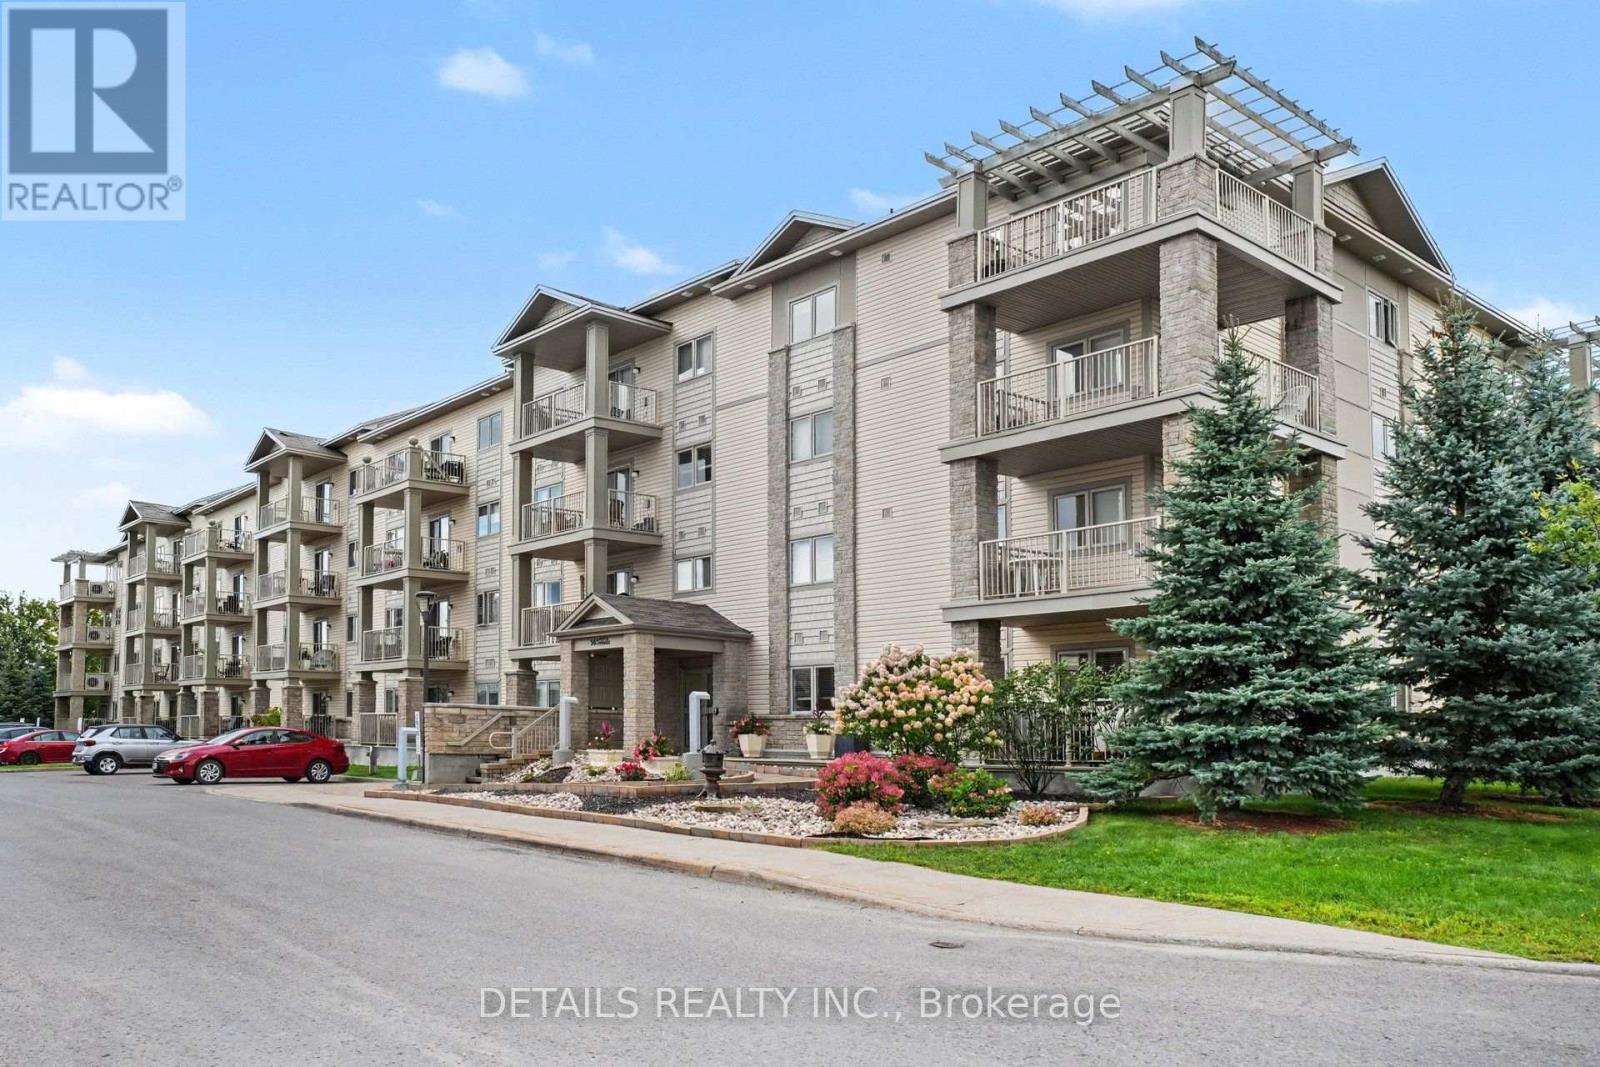
MOVE-IN READY, IMMACULATE & WAITING FOR YOU! This beautifully maintained 2-bedroom, 2-full-bath condo has everything you need-and nothing to do but move in and enjoy. Located on the second floor, the bright living space opens to a private balcony with gorgeous west/southwest exposure-the perfect spot to unwind and take in the evening sunsets. The spacious primary bedroom features its own ensuite bath and walk-in closet, while comfortable radiant floor heating keeps things cozy year-round. Built in 2014 and complete with all appliances, underground parking and a storage locker. Flexible possession means you can make your move when it works for you. Clean, comfortable and exceptionally well cared for-this is one you'll want to see before someone else does! (id:55625)
Ottawa, Ontario
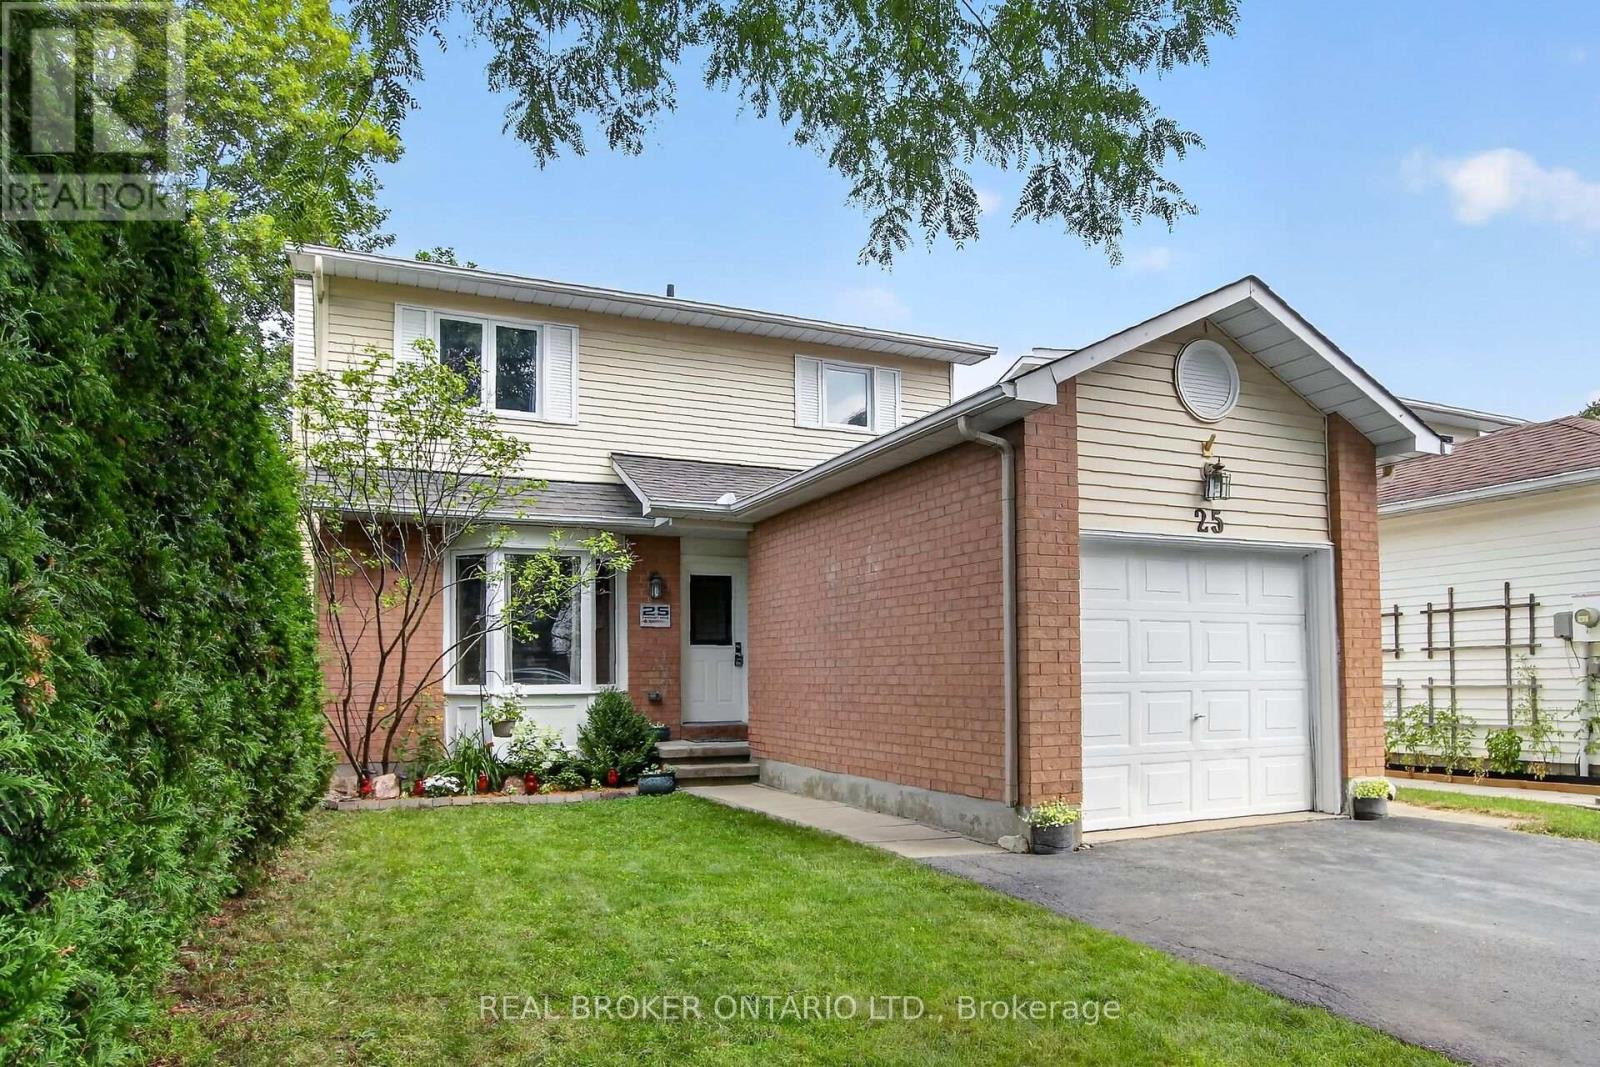
Wonderfully maintained, this beautiful family home is truly move-in ready. The spacious kitchen featuring a pantry, eat-in area and loads of counter space greets you as you enter the home. An open, yet separate dining room with a view to the living room is next. Cozy up near the wood fireplace as you look out onto the large deck from your living room. Upstairs offers a good sized primary room, two other bedrooms and a lovely full bathroom. The fully finished basement is ready for movie nights, and has a fourth room that can be used as a bedroom, den or workout space. Recent updates show the care and investment put into this home over the years, including a new furnace and AC in 2026! Laundry Machines 2025 / Dishwasher 2022 / Hot water tank 2025. This house offers a clean and truly turn-key home in a welcoming neighbourhood! (id:55625)
Ottawa, Ontario
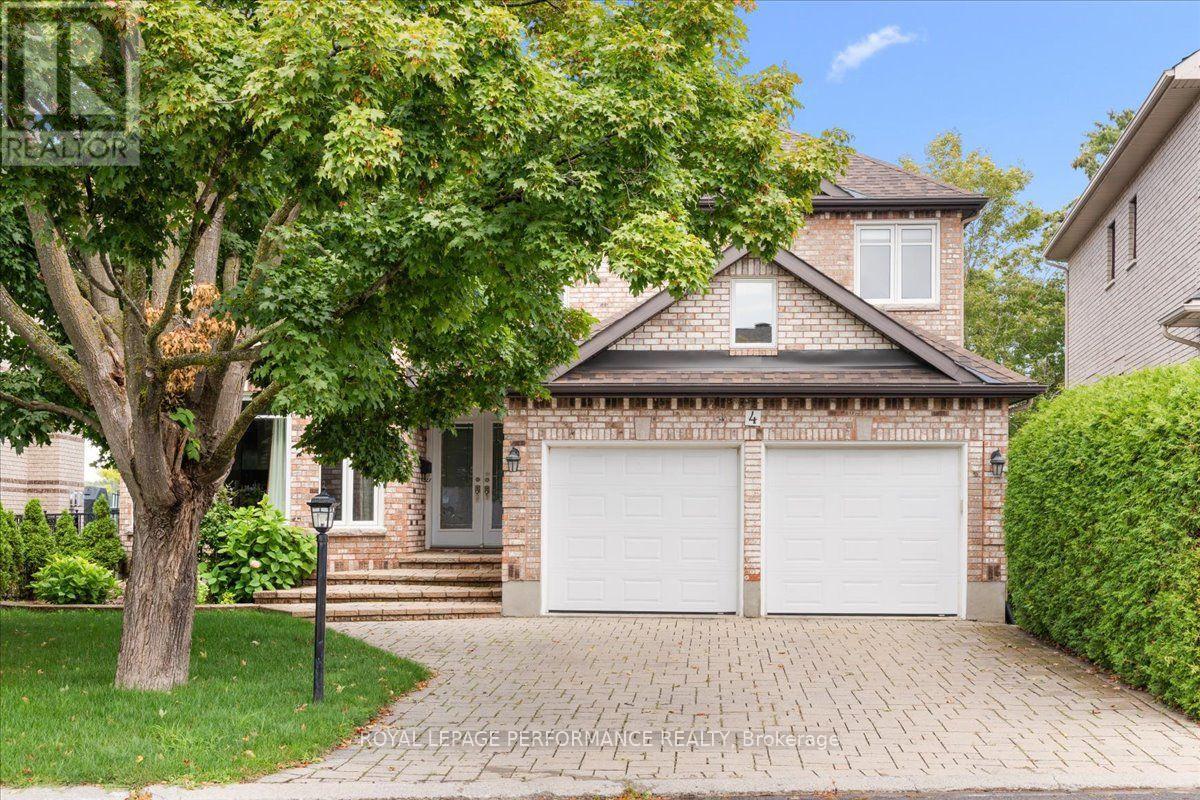
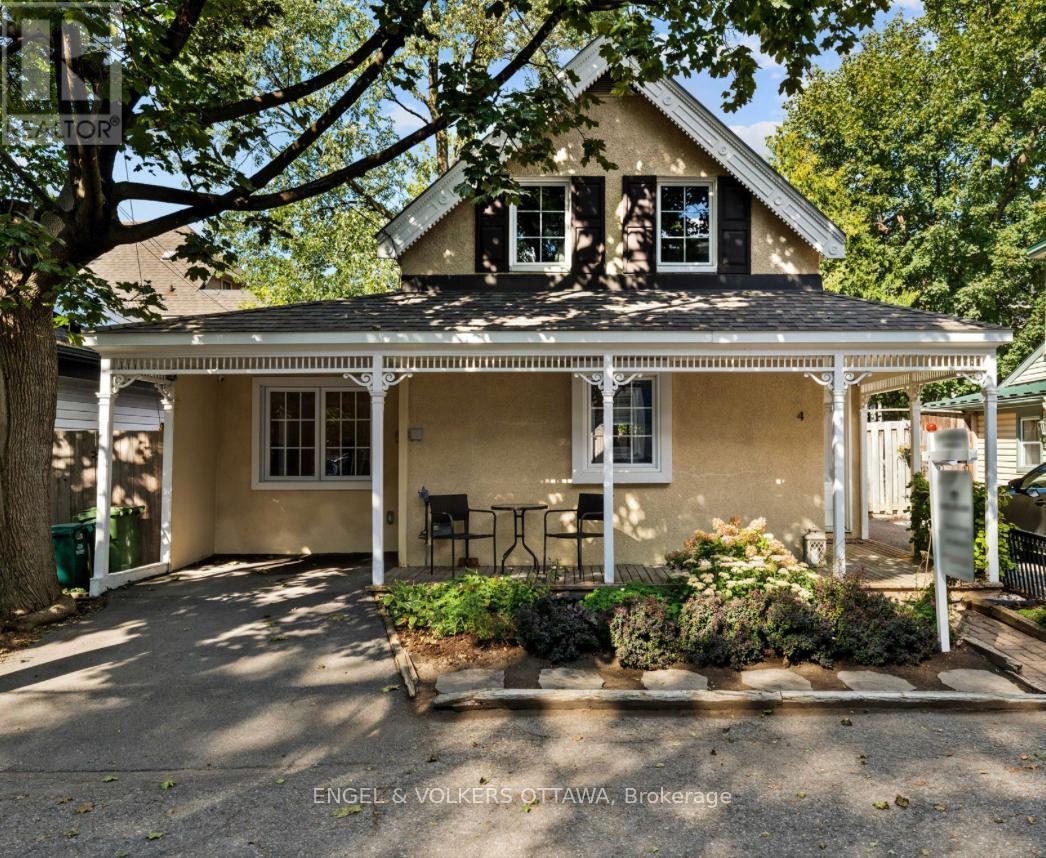
A century home on a quiet lane, blocks from the Ottawa River and Rideau Hall. 4 Avon Lane has an energy you notice on arrival from the classic front porch, English garden, to the canopy of mature trees overhead. The lane is quaint, the neighbours are the kind you actually know, and the location is hard to beat with Beechwood shops and cafés, Stanley Park, NCC river pathways, and top-rated schools, minutes from your door. Inside, the layout is functional without being ordinary. A welcoming foyer with a powder room opens to a spacious kitchen with a central island, overlooking the generous dining area and inviting living room, anchored by a fireplace and custom built-in shelving. You will appreciate the floor to ceiling windows across the back of the home, which provide an abundance of natural light. The main floor also holds a dedicated office, laundry, and the primary bedroom with a modern 3-piece bath and glass shower, a rare configuration in a home of this vintage. A custom-designed modern staircase leads to two additional bedrooms, separated by a full bath upstairs. Outside, the yard is fully fenced and low maintenance, featuring a garden shed and mature trees for privacy. A single parking space if needed in this walkable neighbourhood. Enjoy the beautiful character of this historic home, smart and functional updates, in a location you will love. (id:55625)
Ottawa, Ontario
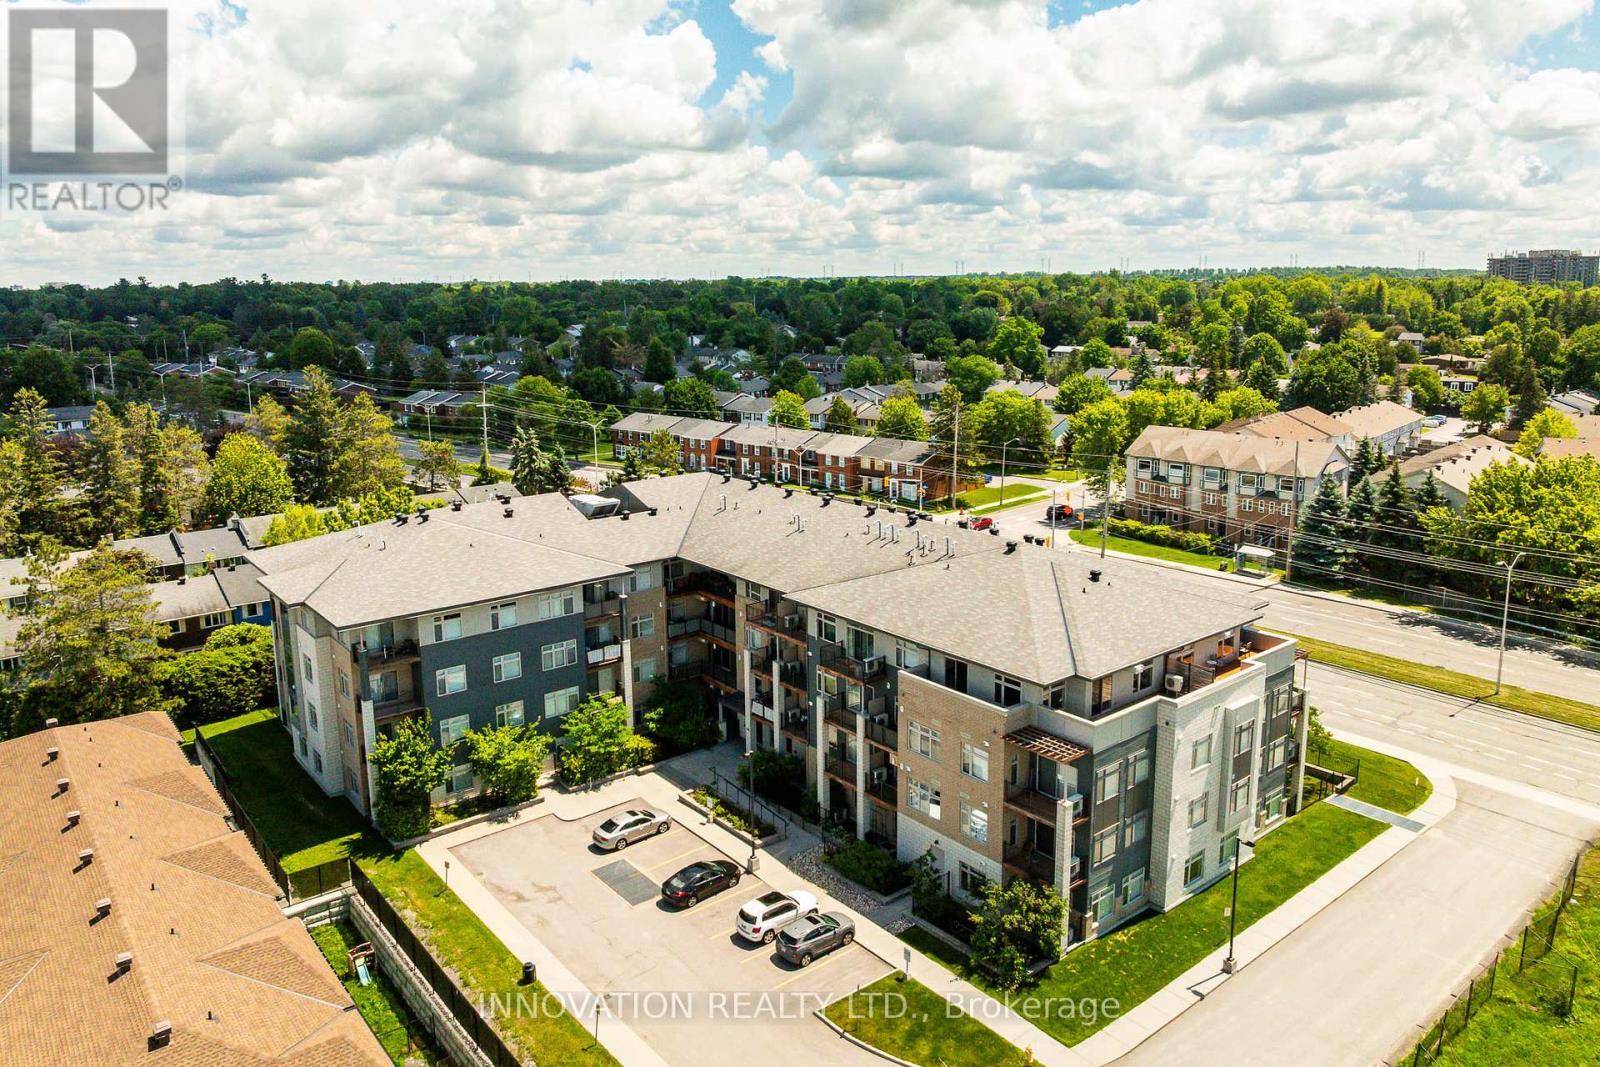
WELCOME TO MODERN CONDO LIVING! This stylish 1-bedroom plus den executive condo offers comfort, convenience, and contemporary design. Featuring elegant hardwood flooring throughout the main living areas with premium tile in the bathroom, the open-concept layout is enhanced by oversized windows that fill the space with natural light.The modern kitchen showcases contemporary cabinetry, quartz countertops, a large centre island with breakfast bar, stainless steel appliances, and a glass tile backsplash-ideal for everyday living and entertaining alike. The versatile den provides exceptional flexibility as a home office, study area, or guest space, complete with a Murphy bed for overnight visitors.Step outside to your private balcony with natural gas BBQ hookup, perfect for relaxing or outdoor dining. Enjoy the convenience of in-unit laundry, central air conditioning, a storage locker, and heated underground parking.Perfectly situated just minutes from Queensway Carleton Hospital, Algonquin College, shopping, grocery stores, restaurants, public transit, easy access to Highway 417, and the future Pinecrest LRT station. An ideal opportunity for professionals, first-time buyers, downsizers, or investors seeking a turnkey property in a highly convenient west-end location. (id:55625)

Ottawa, Ontario
Some homes ask you to pay for someone else's renovation. This one gives you the harder-to-create pieces first: a spacious bungalow, substantial yard, inground pool, double garage and full basement, with the cosmetic choices still yours. Priced to reflect the updating required, everyday living stays comfortably on one level with THREE BEDROOMS, two full baths, a large separate living room with fireplace and a generous primary bedroom with walk-in closet, ensuite and direct deck access. There is work to do, and the price is intended to leave room for it. Living room hardwood flooring needs replacement, kitchen floor needs updating, and the repaired chimney-leak area still needs mudding and painting. What already exists is the part that is harder to manufacture later: generous room sizes, practical circulation, a spacious attached double garage and a full unfinished basement for storage, hobbies or future plans. Outside, the LARGE YARD combines an inground pool, multiple fruit trees, raised garden beds, mature landscaping, shed, gazebo structure and room for several outdoor pursuits at once. The pool liner and pump were replaced in 2023, the furnace in 2021 and the garage was insulated in 2023. The driveway fits 6 cars plus two more in the spacious garage. The village setting adds another layer of everyday ease. Walk to the public elementary school, grocery store, pharmacy, library, ice rink, ball diamonds, playground and multiple local places to eat, all part of Osgoode's quaint village community. For someone who would rather shape a home to suit their own taste than pay a premium for someone else's cosmetic renovation, this is a property with plenty already working in its favour. (id:55625)
Ottawa, Ontario
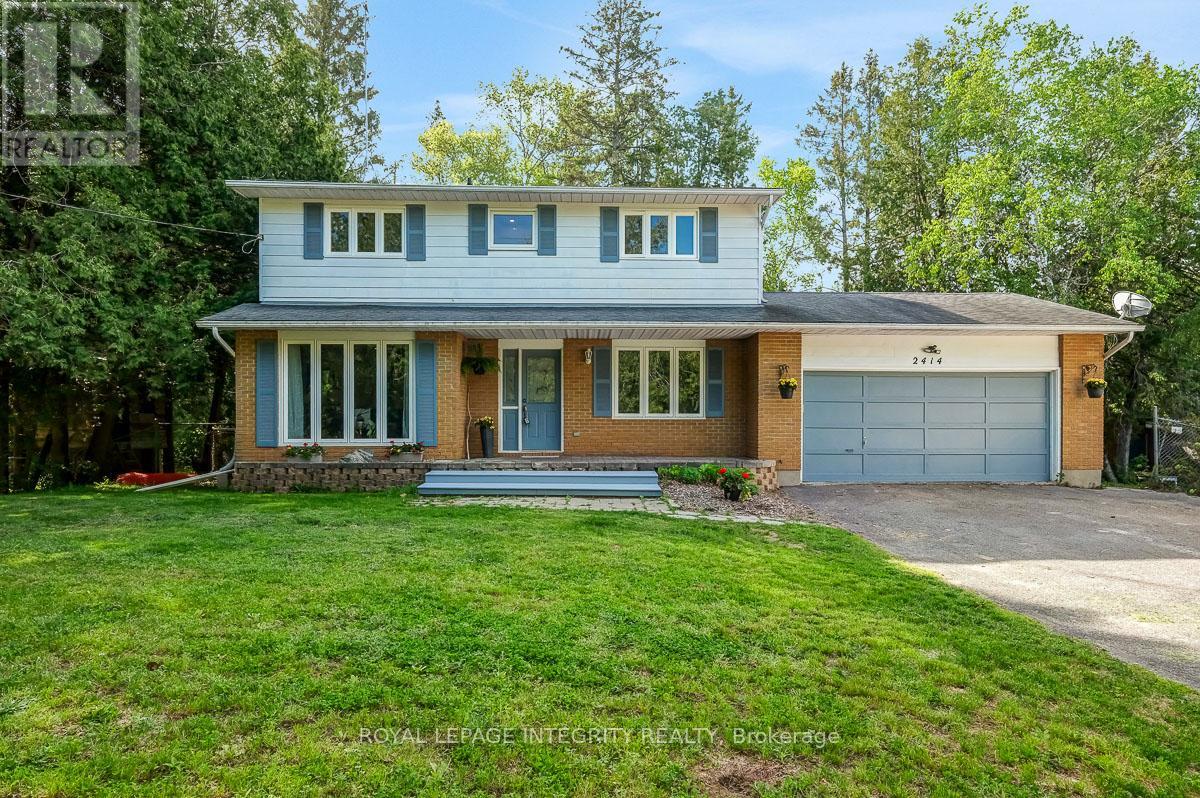
OPEN HOUSE SUNDAY SEPTEMBER 13TH 2PM-4PM. Welcome to this beautifully maintained country property offering the perfect balance of peaceful rural living and everyday convenience. Set on a fully fenced 1-acre lot surrounded by open space and mature greenery, this spacious 4-bedroom, 2.5-bathroom home is designed for families who want room to grow, relax, and truly enjoy where they live. The main floor offers warm and inviting open concept kitchen, living and dining rooms complemented by quality finishes including luxury vinyl plank, hardwood, and ceramic tile flooring throughout. The flexible bonus room adds endless possibilities for a home office, playroom, gym, or cozy second living space. Large windows invite natural light throughout the home, creating a bright and comfortable atmosphere in every season. Upstairs you'll find 4 generous bedrooms with luxury vinyl flooring, inluding a primary bedroom with an ensuite. Step outside and discover your own private retreat. The expansive deck and included hot tub make entertaining easy and evenings unforgettable, whether hosting friends or simply unwinding under the stars. A large garden shed offers incredible potential as a future workshop, hobby space, or additional storage. Enjoy the best of both worlds in the charming community of Carp, where peaceful country living meets convenient access to Kanata, schools, shopping, and local amenities. New septic system installed August 2024 (id:55625)




The trademarks REALTOR®, REALTORS®, and the REALTOR® logo are controlled by The Canadian Real Estate Association (CREA) and identify real estate professionals who are member’s of CREA. The trademarks MLS®, Multiple Listing Service® and the associated logos are owned by CREA and identify the quality of services provided by real estate professionals who are members of CREA. Used under license.
View important disclosures and notices about Royal LePage® trademarks at rlp.ca/notices
© All Rights Reserved Chris Hendricks - Ottawa Web Design: Webshark